Sign In or Create a Free Account to see full details of this property
Key Facts
Key facts for 68 Denton Circle
Property Type
Townhome, 2-Storey
Parking
Attached 1 garage, 2 parking
MLS #
N12530488
Size
1100-1500 sqft
Basement
Finished
Listed on
2025-11-10
Lot size
18 x 98.88
Tax
$3,350 /yr
Days on Market
337
Approximate Age
-
Maintenance Fee
-
Description
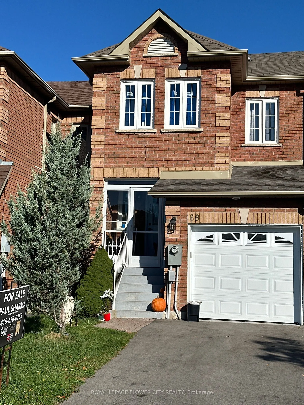
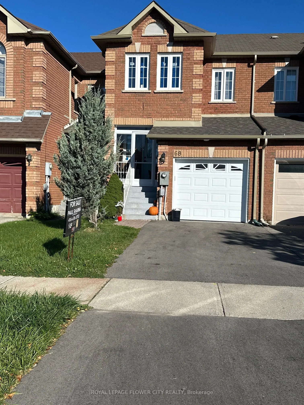
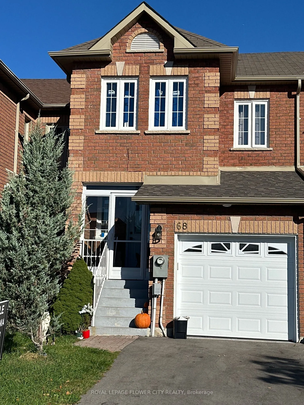
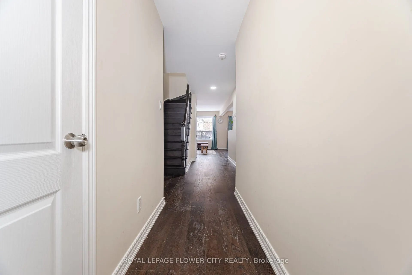
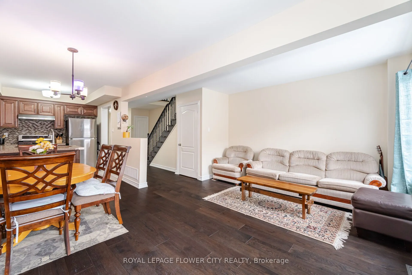
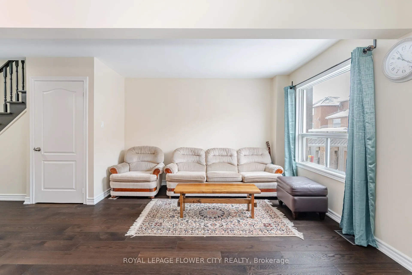
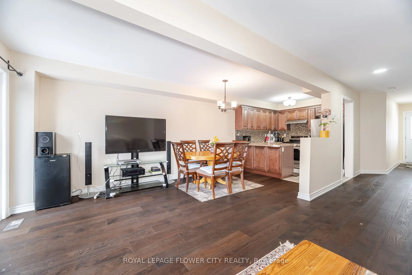
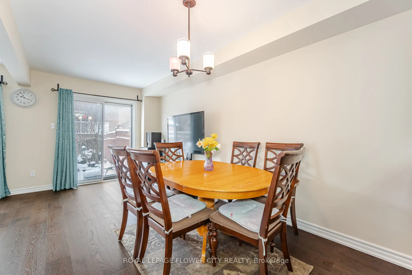
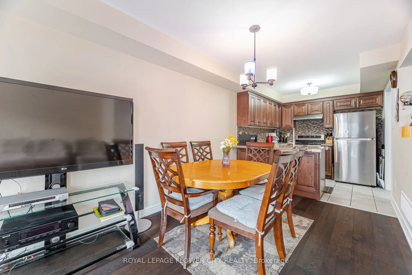
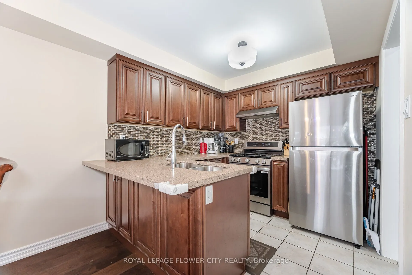
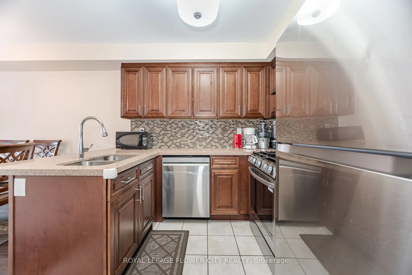
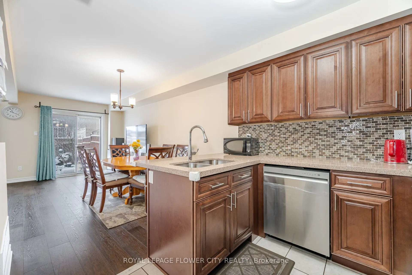
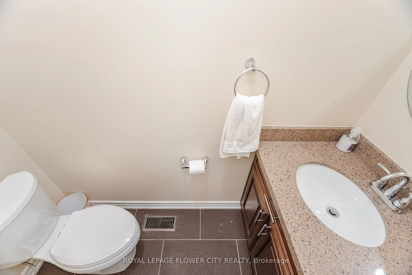
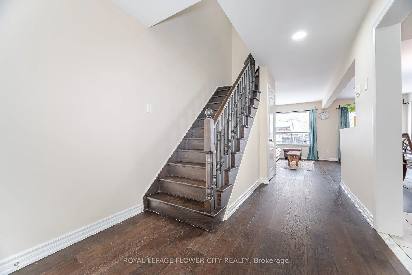
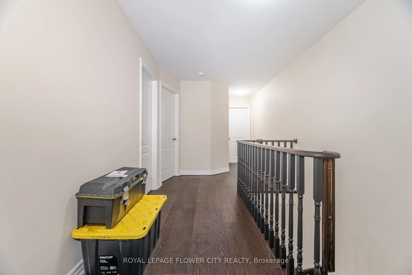
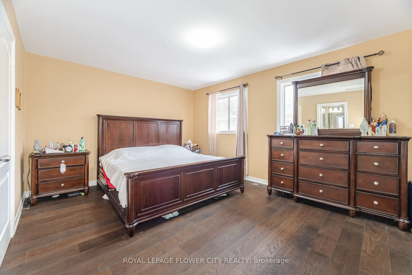
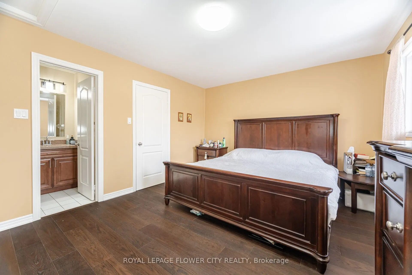
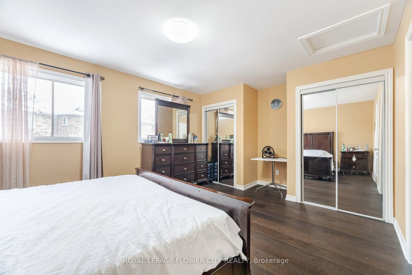
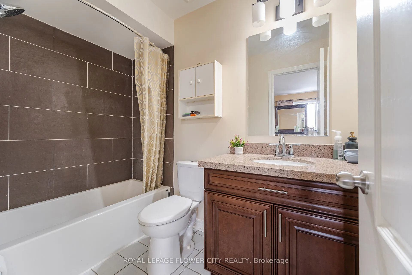
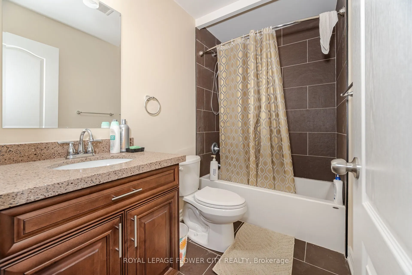
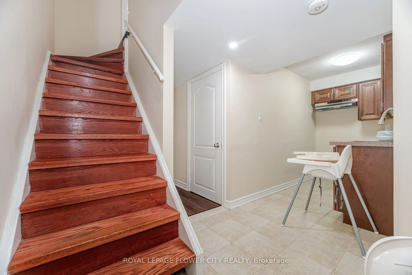
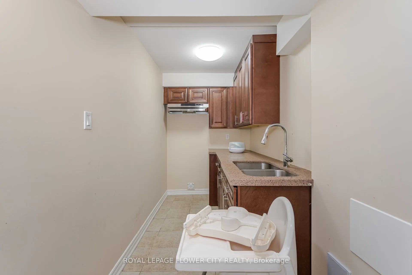
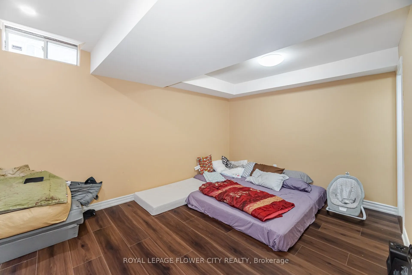
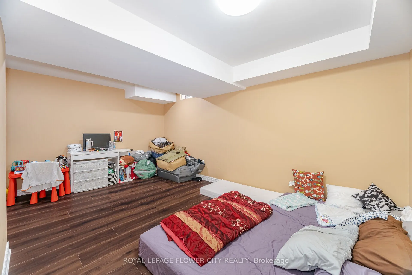
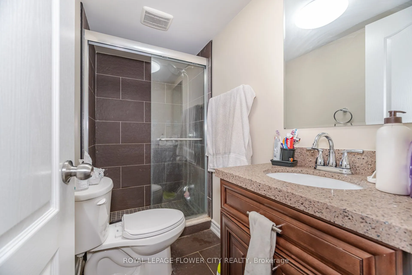
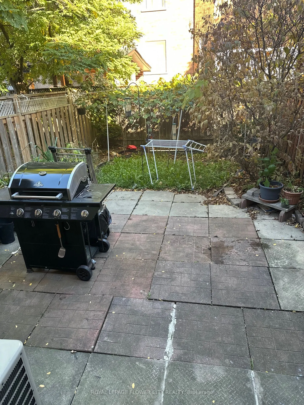
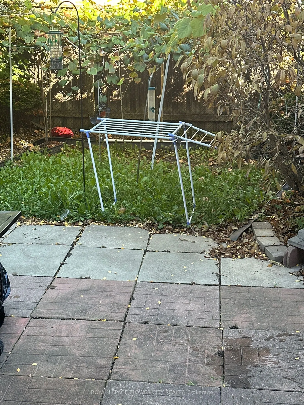
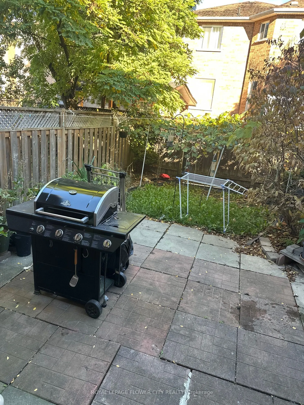
This charming 3-bedroom freehold town home in the desirable "Maple" neighborhood features a bright, open-concept layout with a spacious living and dining area leading to a patio. The modern kitchen offers a ceramic backsplash and a breakfast bar. The master suite boasts a 4-piece ensuite and his & h...er's double mirror closets. Enjoy hardwood floors in the living and dining rooms, and an elegant oak staircase. The home has been freshly painted and includes a front porch enclosure. Located on a quiet family street, it is steps away from parks, schools, and shopping. Recent upgrades include a new A/C, furnace, roof, all new windows on the second floor, and a new garage door and opener. "Legally finished basement with a kitchen". House has been rebuilt by the insurance company after a fire. This house offers comfort and style in family friendly environment.
Full Property Details
Interior
Bedrooms
3
Total Bedrooms
3
Washrooms
4
Square Footage
1100-1500 sqft
Basement
Finished
Heating Source
Gas
Heating Fuel
Forced Air
Air Conditioning
Central Air
Family Room
No
Kitchens
1
Kitchens Plus
1
Total Kitchens
2
Fireplace Features
No
Bedrooms
3
Total Bedrooms
3
Washrooms
4
Square Footage
1100-1500 sqft
Basement
Finished
Heating Source
Gas
Heating Fuel
Forced Air
Air Conditioning
Central Air
Family Room
No
Kitchens
1
Kitchens Plus
1
Total Kitchens
2
Fireplace Features
No
Exterior
Depth
98.88
Front
18.04
Driveway
Private
Lot Size
18 x 98.88 ft
Pool
None
Waterfront
None
Parking Spaces
2
Total Parking Spaces
2.00
Parking Description
Attached
Garage Spaces
1
Depth
98.88
Front
18.04
Driveway
Private
Lot Size
18 x 98.88 ft
Pool
None
Waterfront
None
Parking Spaces
2
Total Parking Spaces
2.00
Parking Description
Attached
Garage Spaces
1
Building Description
Style
2-Storey
Home Type
Townhome
Subtype
Att/Row/Townhouse
Property Orientation
North
Exterior Finish
Brick
Sewers
Sewers
Water Supply
Municipal
Possession Date
No Data
Style
2-Storey
Home Type
Townhome
Subtype
Att/Row/Townhouse
Property Orientation
North
Exterior Finish
Brick
Sewers
Sewers
Water Supply
Municipal
Possession Date
No Data
Community
Community
Maple
Community
Maple
Taxes & Fees
Taxes
$3,350 /yr
Tax Year
2024
Taxes
$3,350 /yr
Tax Year
2024
Room Types
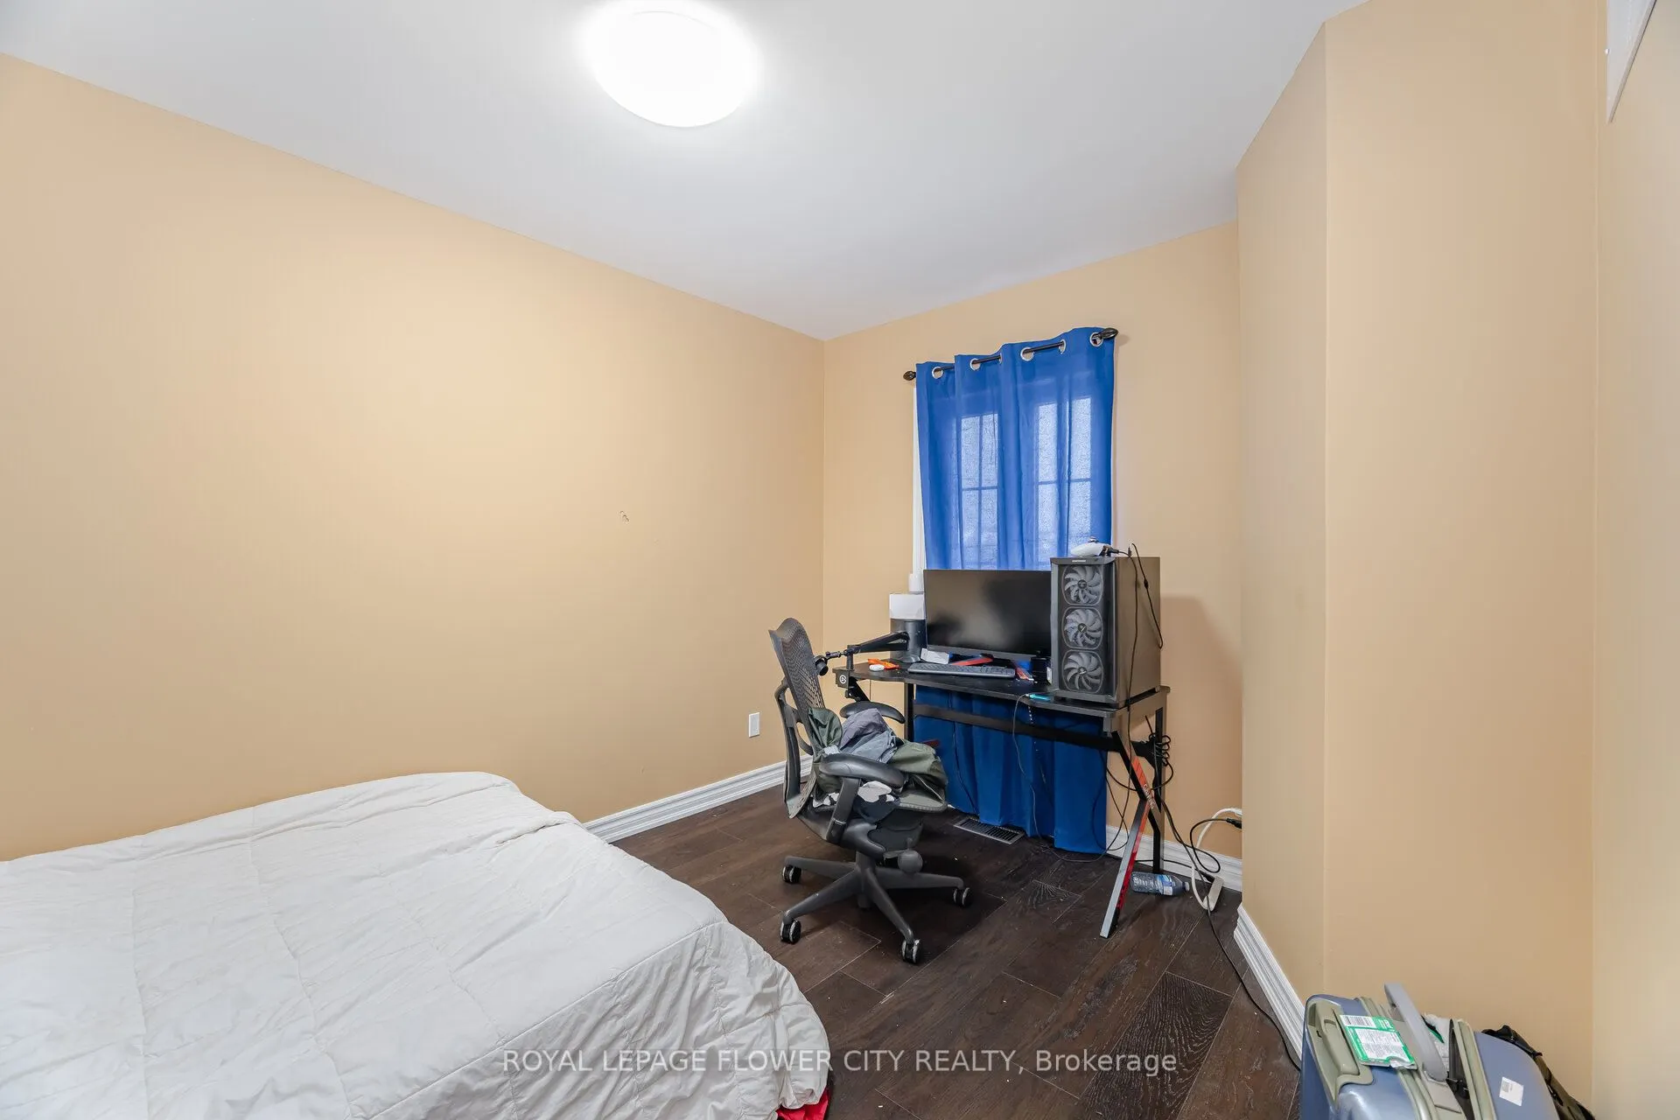
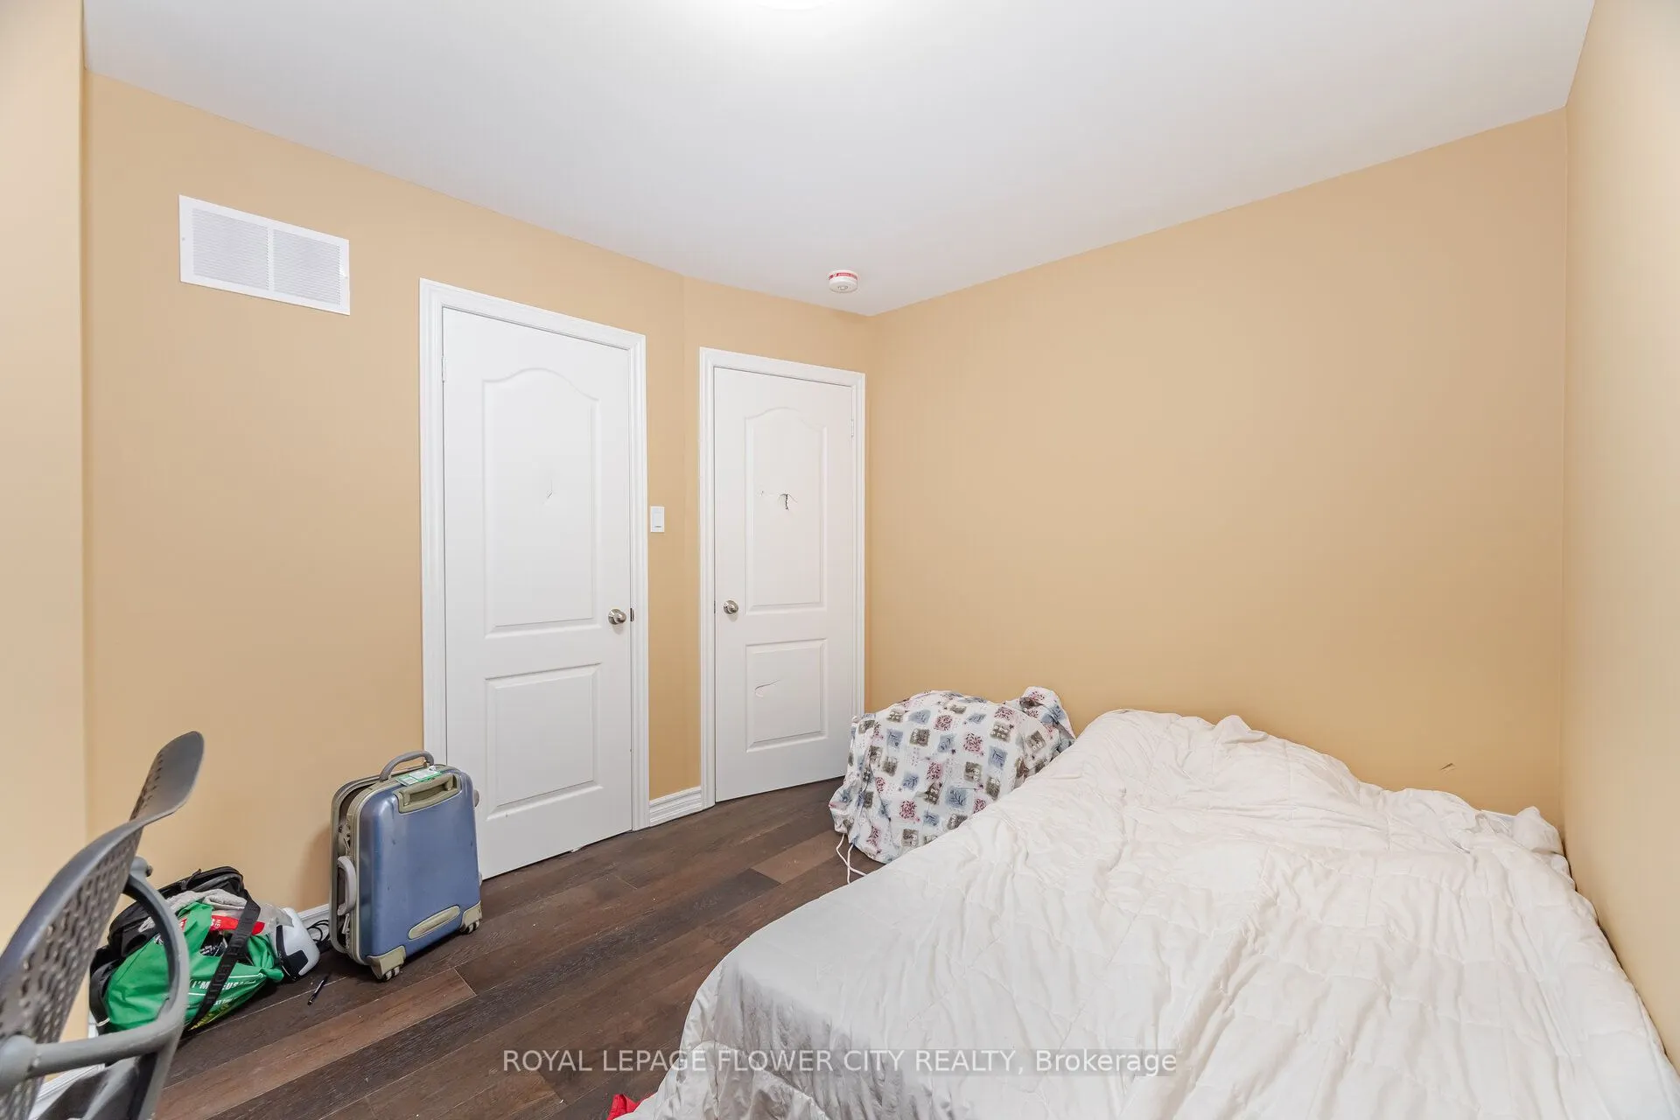
Bedroom 2
Window, Hardwood Floor, Double Closet
Dimensions 8.99 x 12.6 feet
113.27 sqft
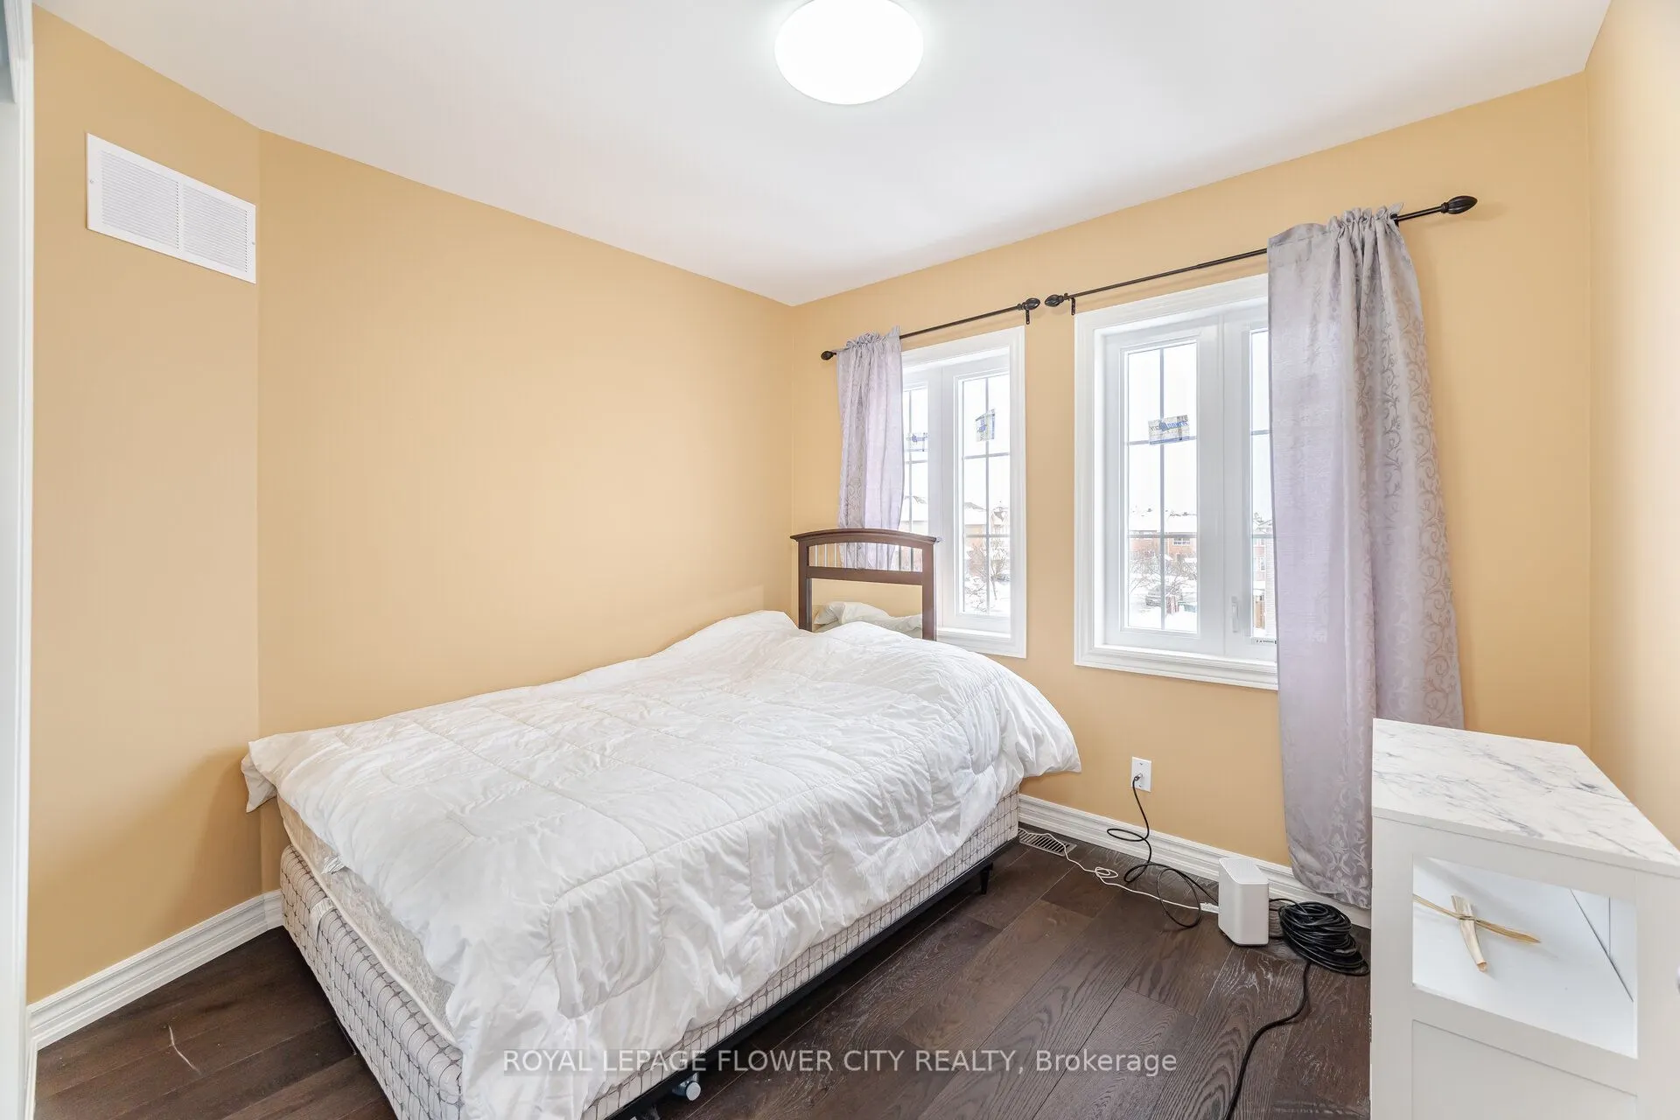
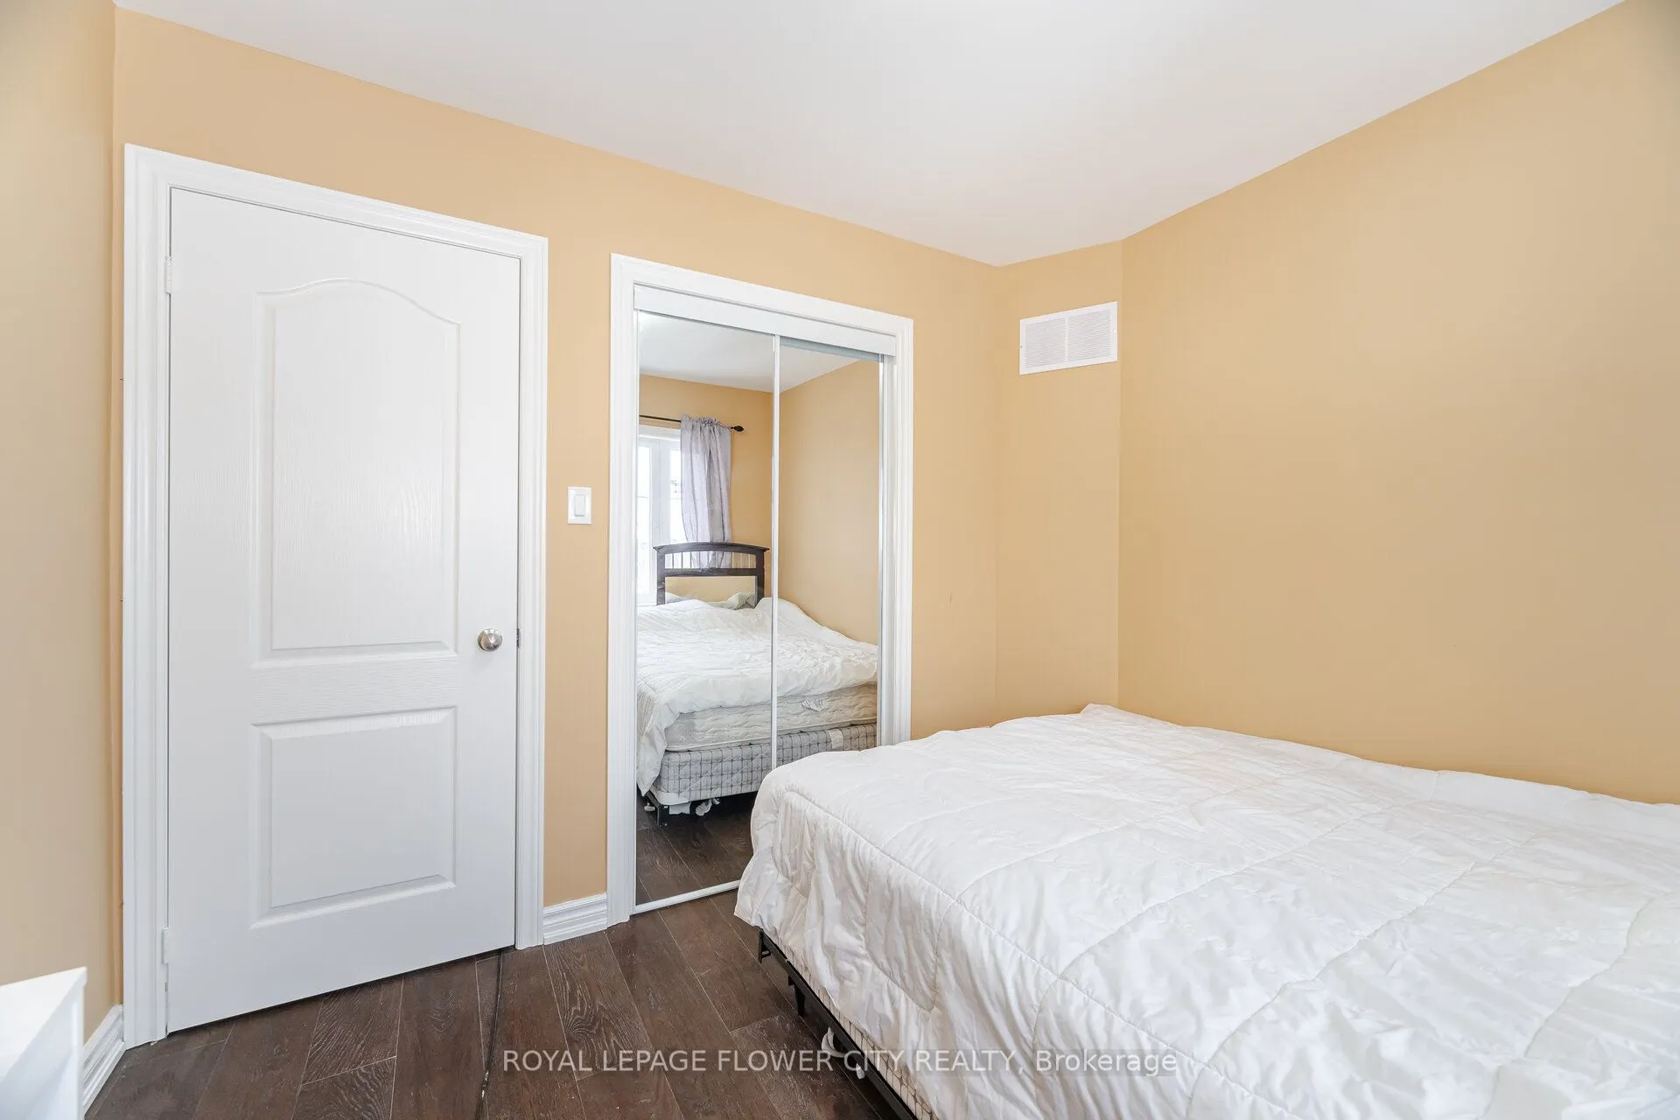
Bedroom 3
Window, Hardwood Floor, Mirrored Closet
Dimensions 9.97 x 8.99 feet
89.63 sqft
Dining Room
Combined w/Living, Hardwood Floor, W/O To Patio
Dimensions 16.99 x 17.39 feet
295.46 sqft
Kitchen
Ceramic Floor
Dimensions 5.91 x 7.87 feet
46.51 sqft
Kitchen
Backsplash, Ceramic Floor, Breakfast Bar
Dimensions 8.4 x 8.01 feet
67.28 sqft
Living Room
Combined w/Dining, Hardwood Floor, W/O To Patio
Dimensions 16.99 x 17.39 feet
295.46 sqft
Primary Bedroom
His and Hers Closets, Hardwood Floor, 4 Pc Ensuite