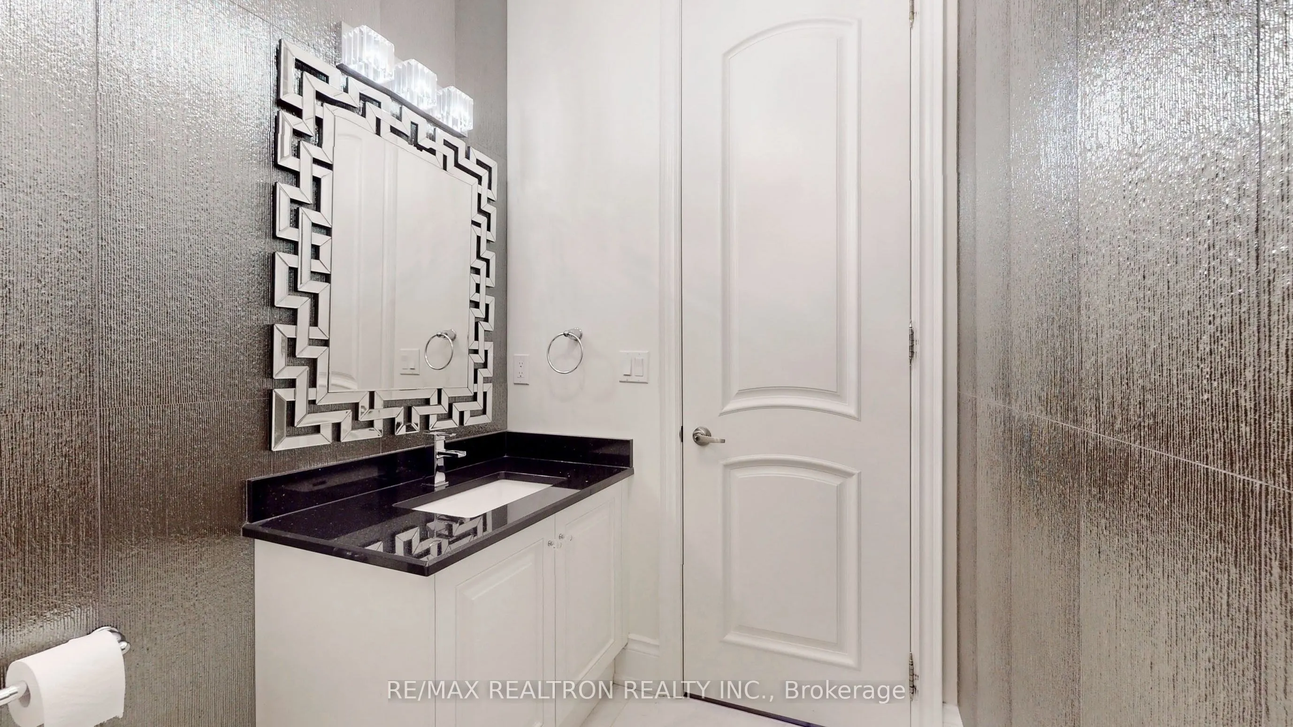
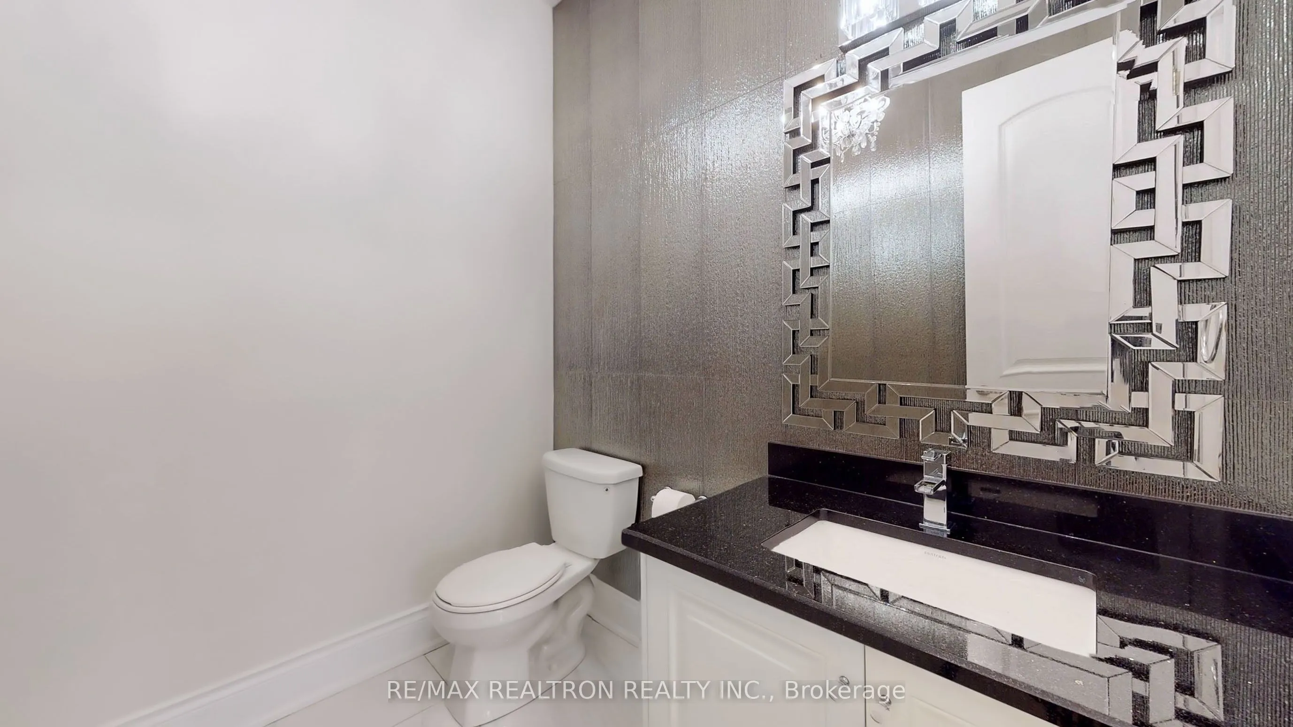
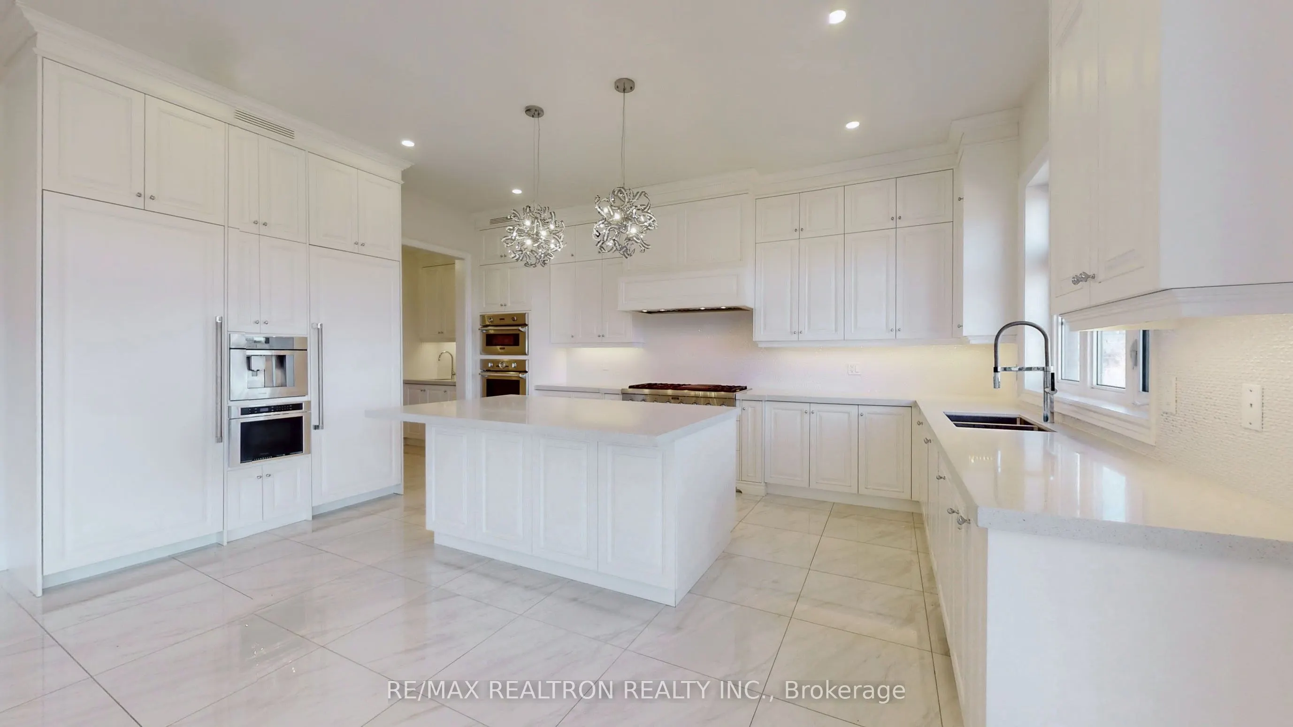
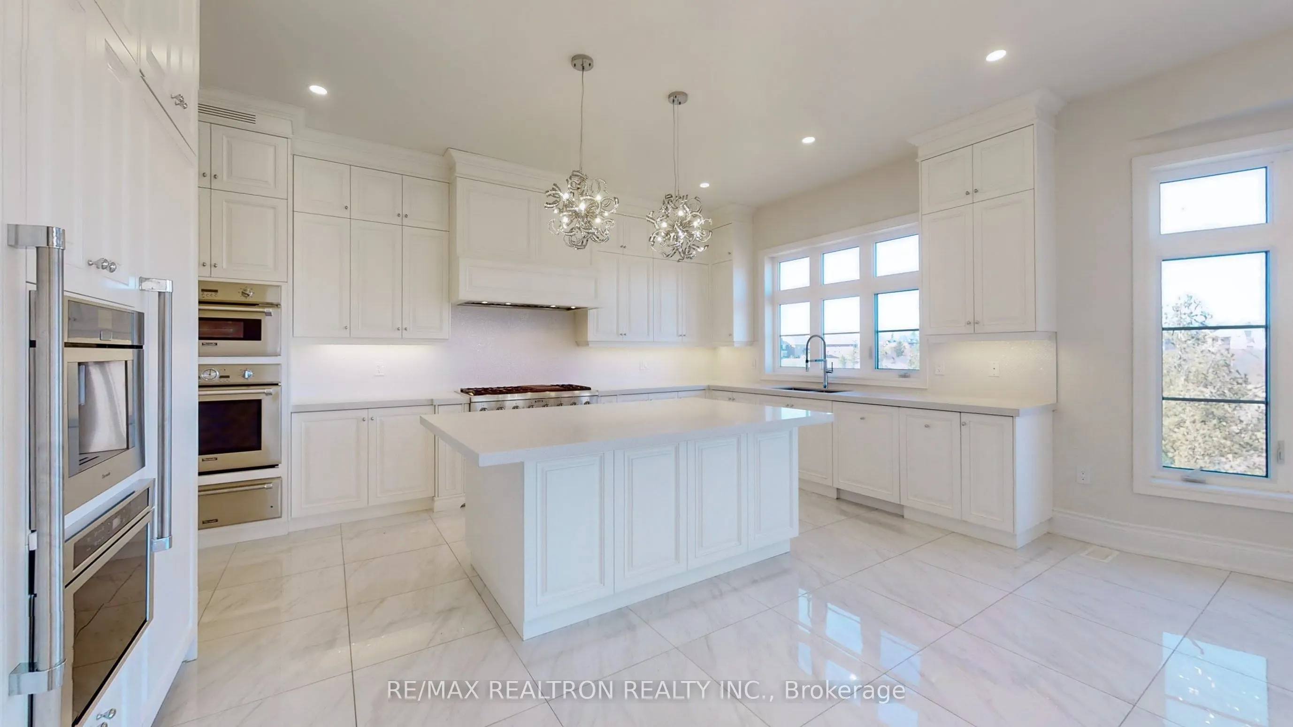
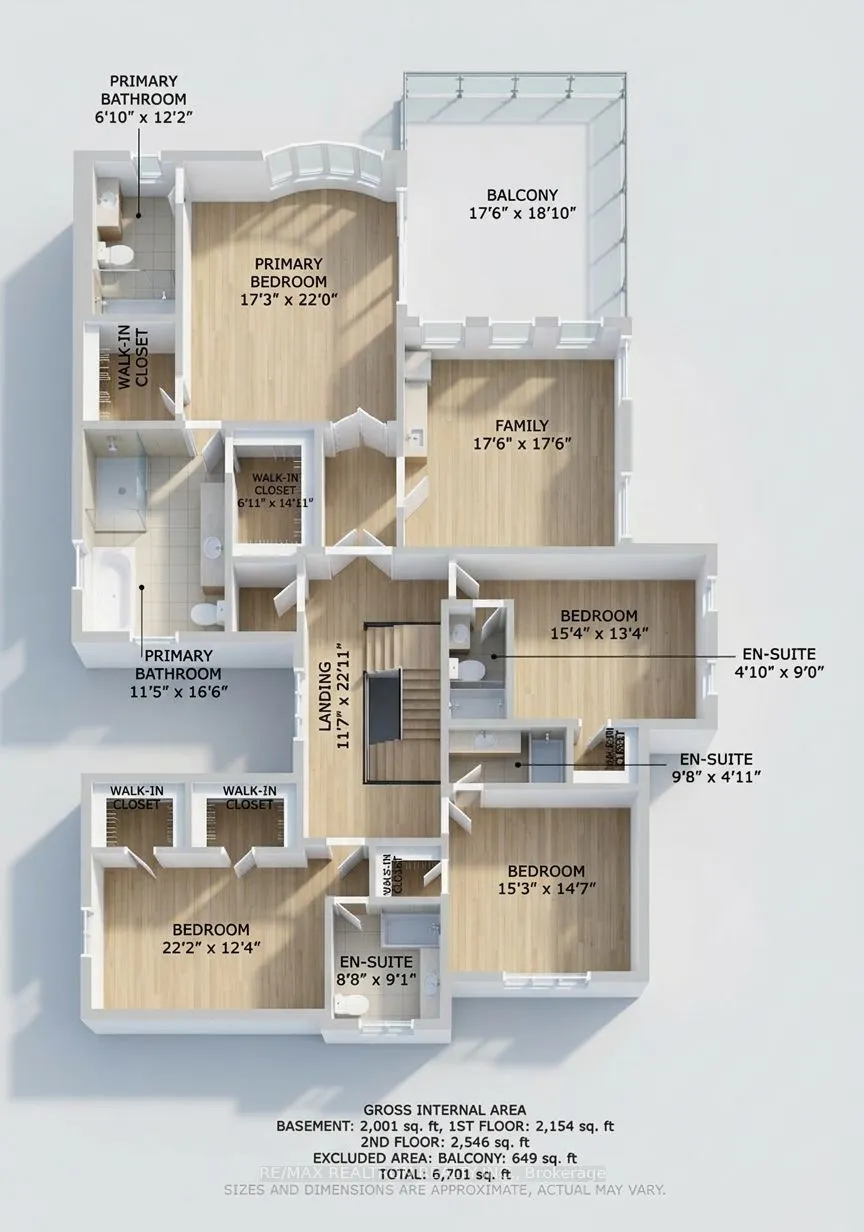
Sign In or Create a Free Account to see full details of this property
Key Facts
Key facts for 52 Rolling Green Court
Property Type
House, 2-Storey
Parking
Attached 4 garage, 4 parking
MLS #
N12847170
Size
5000+ sqft
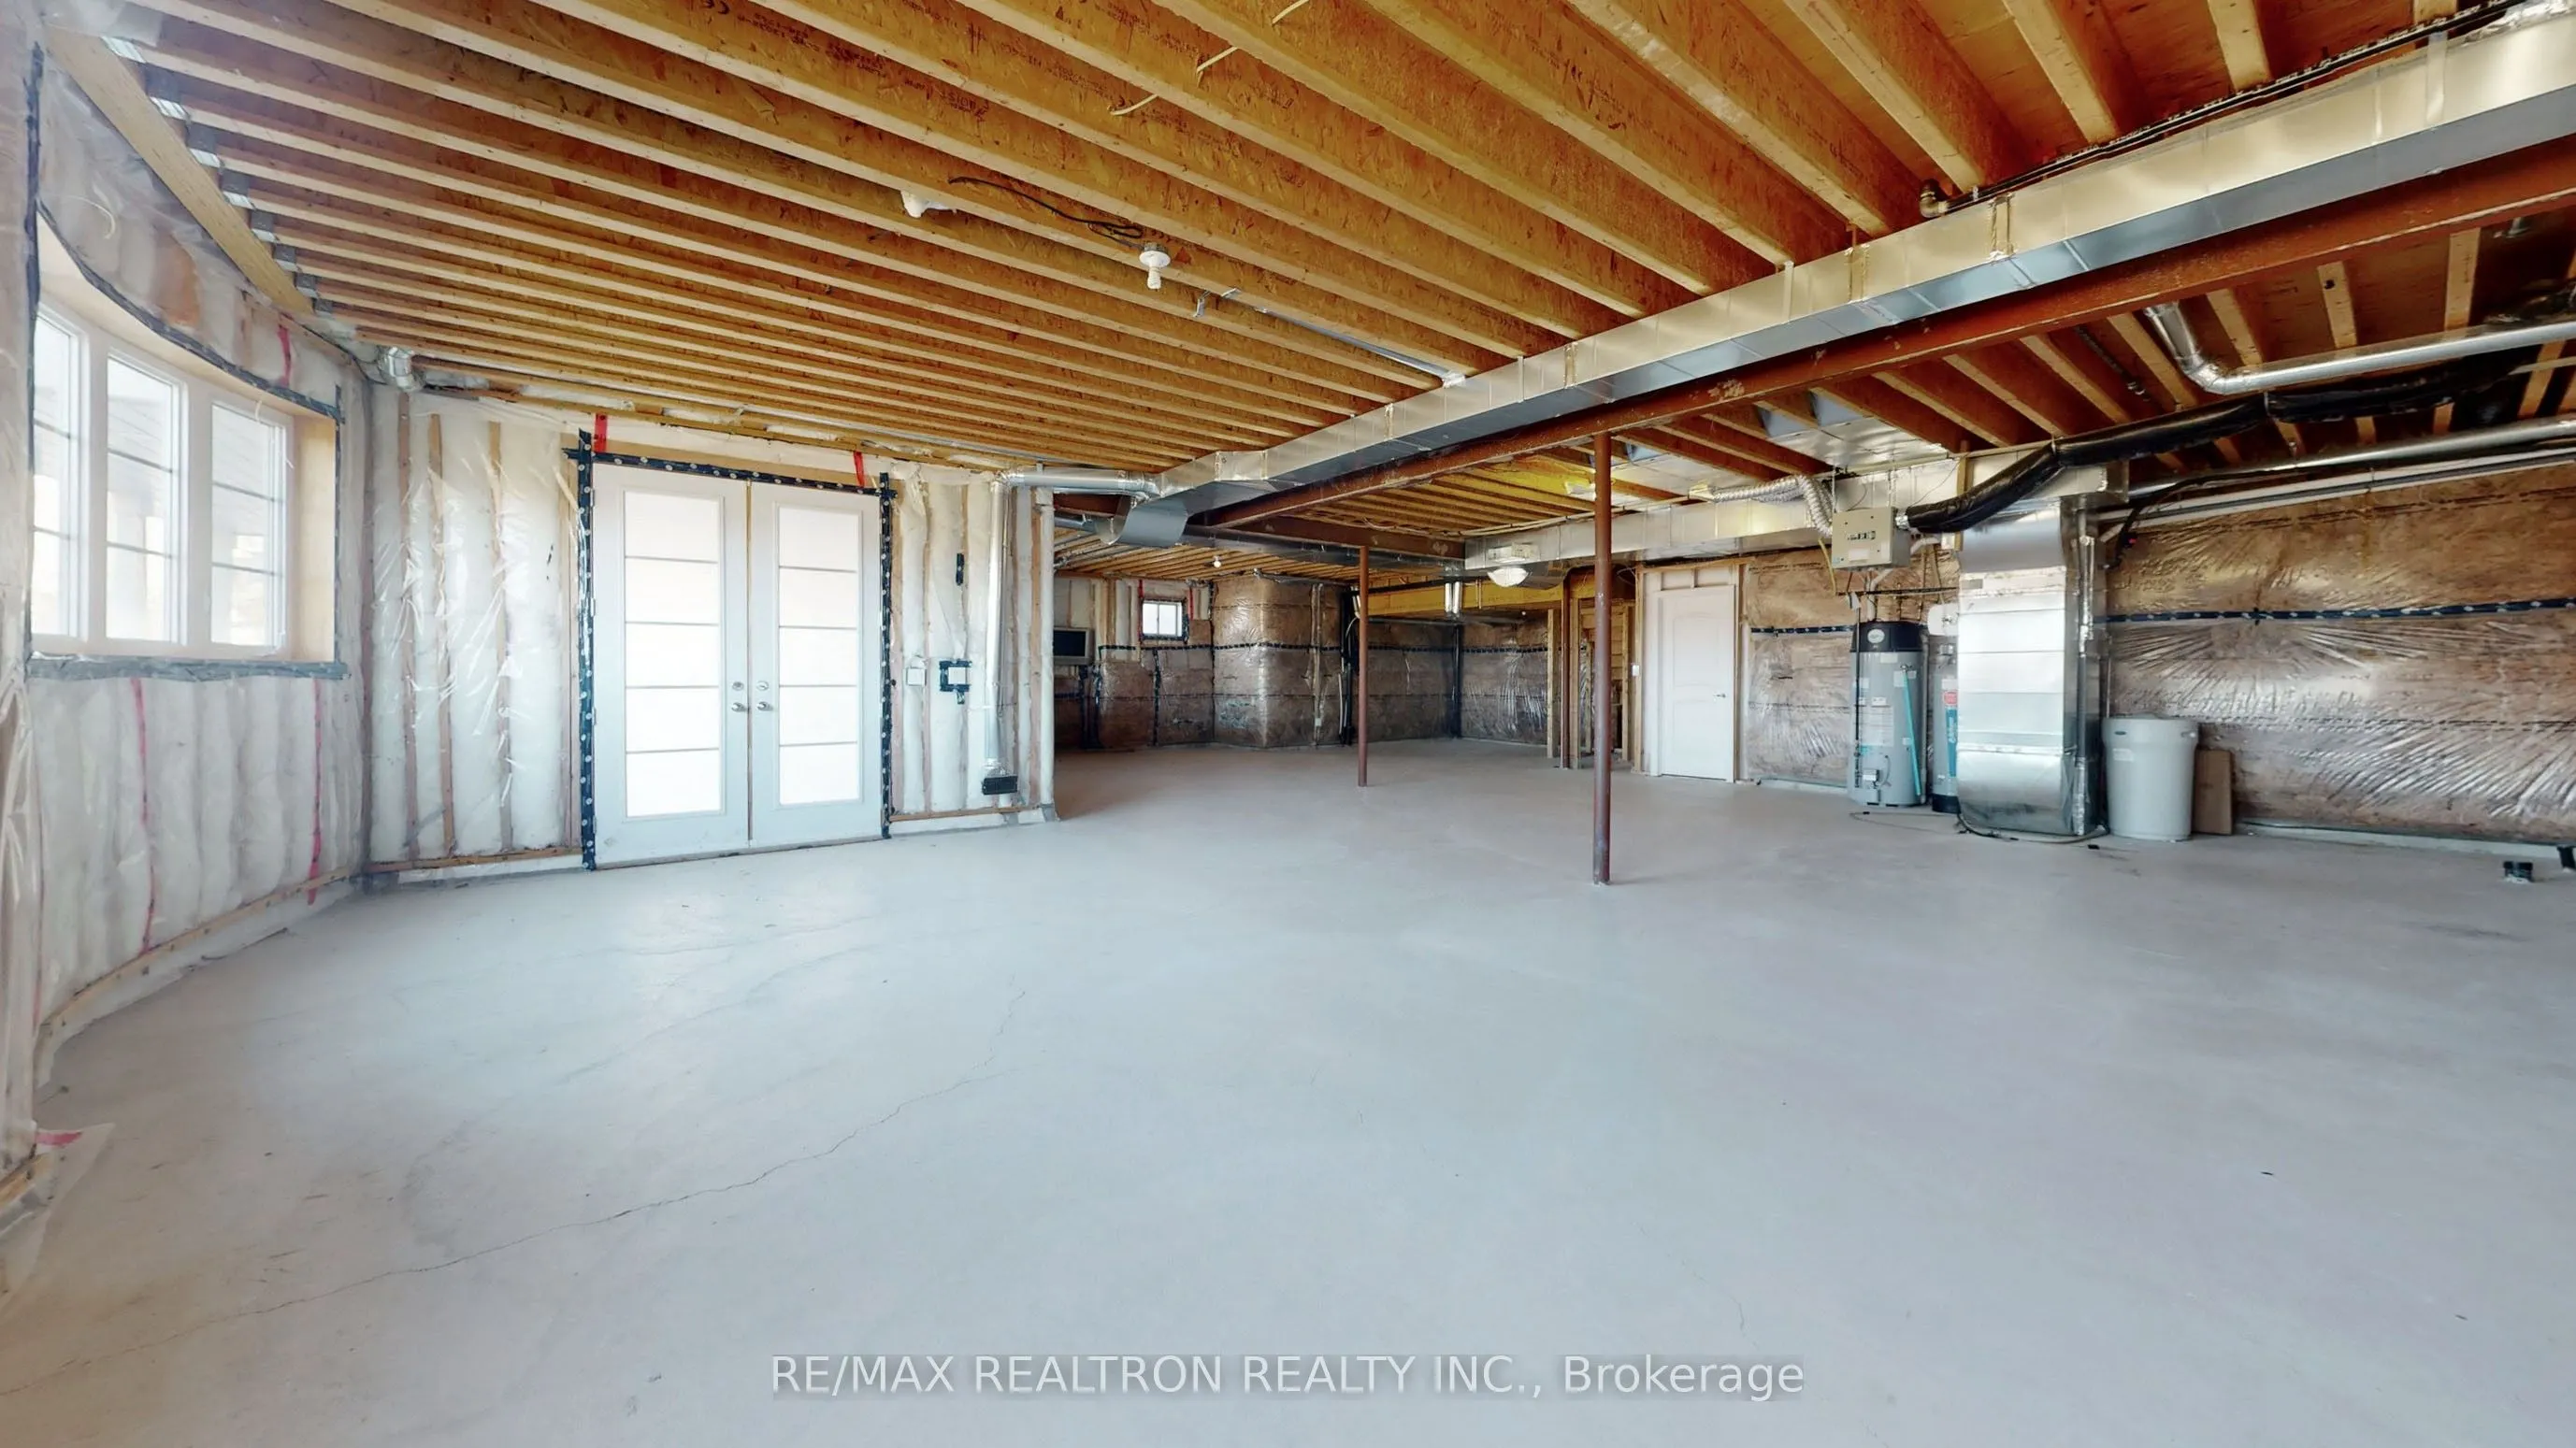
Basement
Walk-Out,Unfinished
Listed on
2026-03-05
Lot size
77 x 120.4
Tax
$12,412 /yr
Days on Market
222
Approximate Age
6-15
Maintenance Fee
-
Description
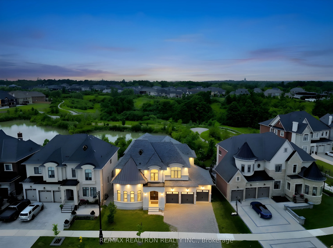
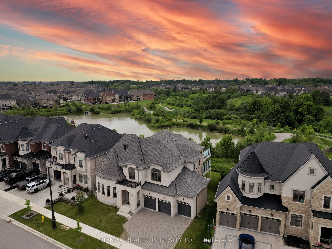
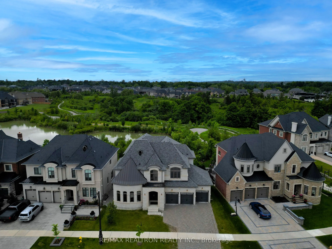
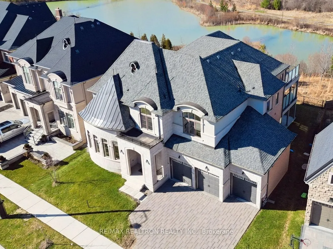
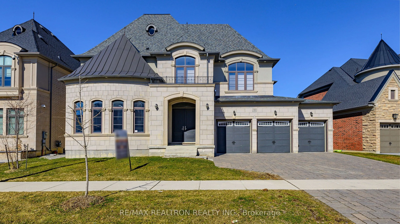
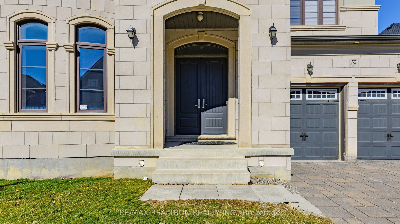
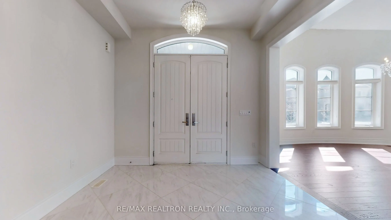
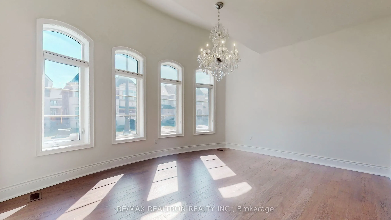
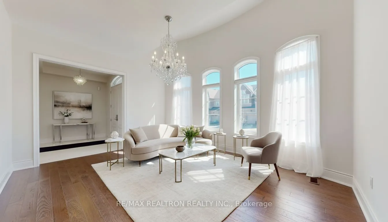
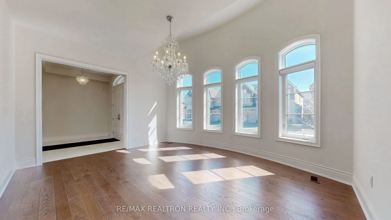
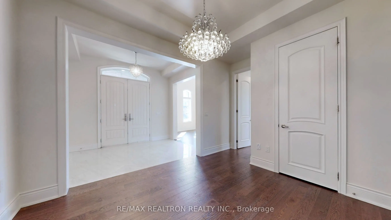
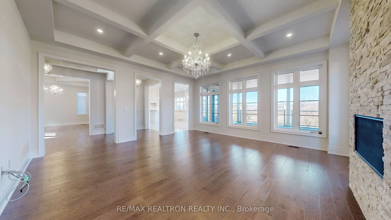
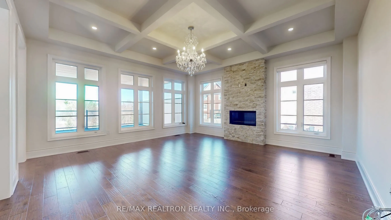
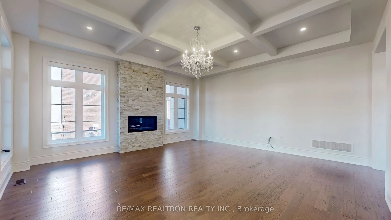
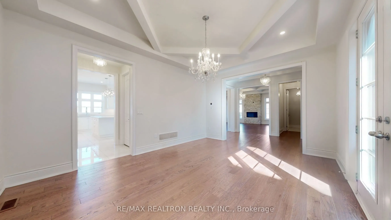
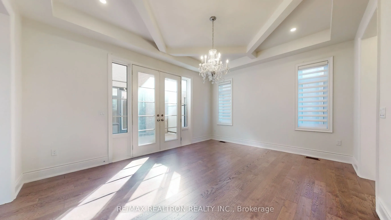
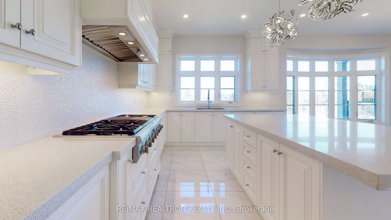
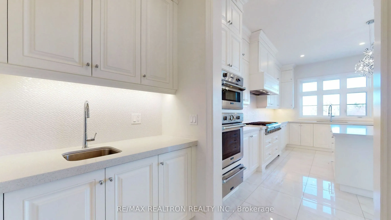
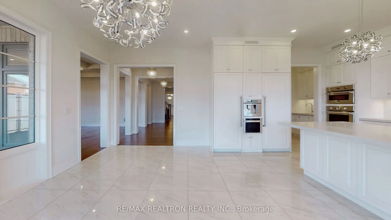
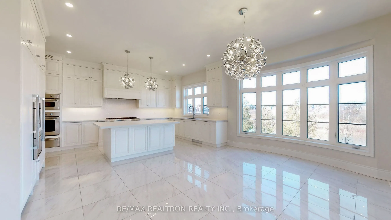
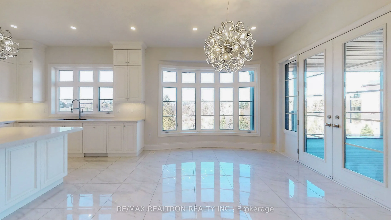
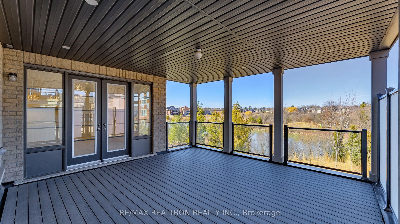
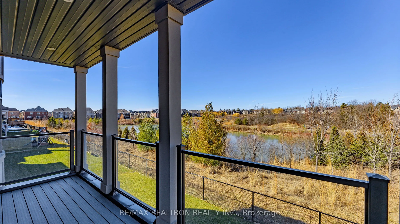
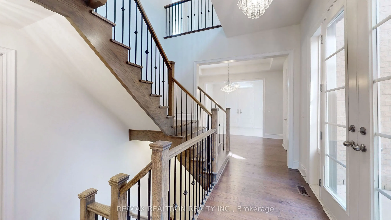
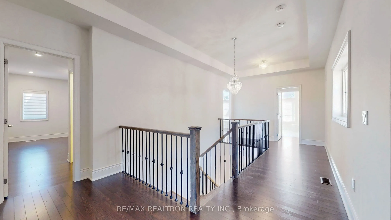
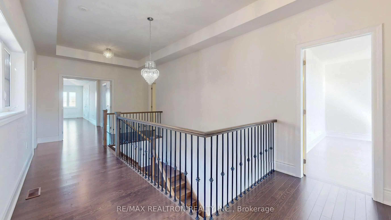
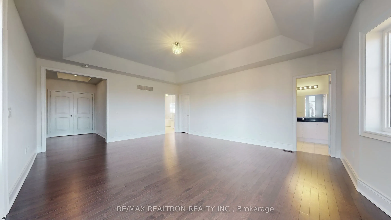
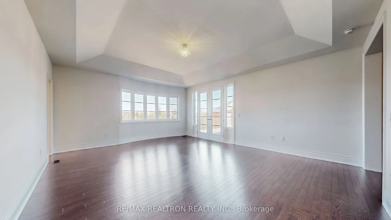
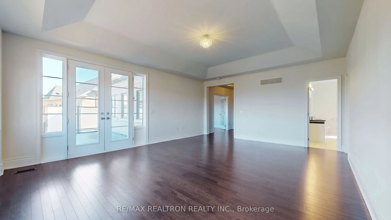
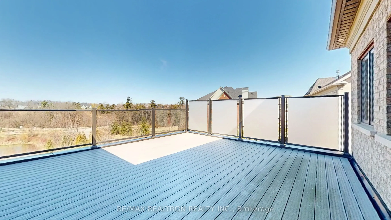
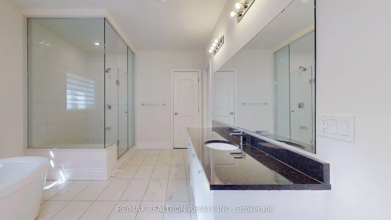
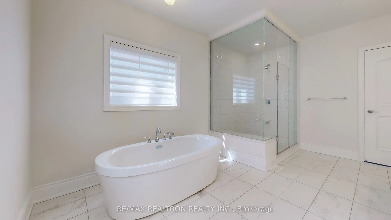
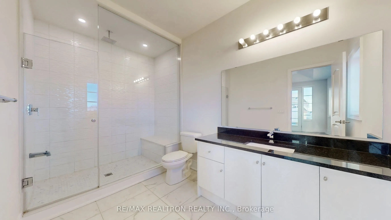
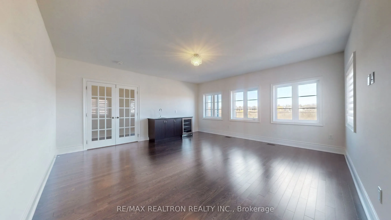
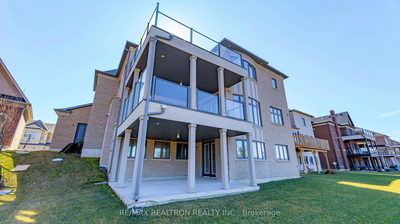
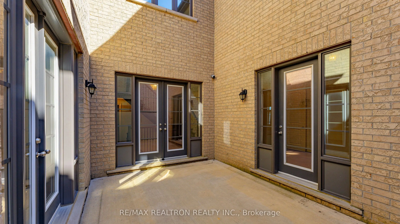
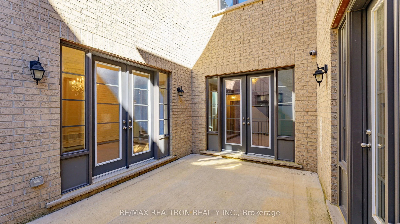
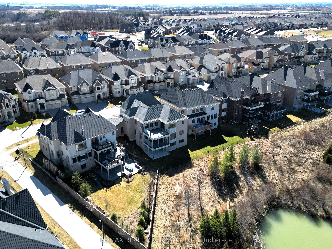
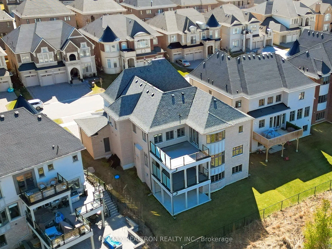
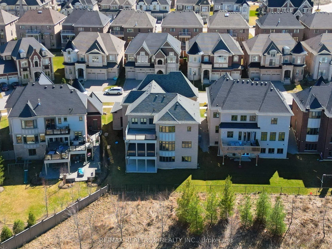
Magnificent French Chateau-inspired estate in Kleinburg's most prestigious enclave. This turnkey masterpiece features 10ft ceilings, exquisite waffled/coffered detailing, and gleaming hardwoods throughout. A true "All-Ensuite" floorplan: every bedroom boasts a private full bath and walk-in closet. T...he palatial Primary Retreat features rare "His & Her" spa bathrooms and a massive dressing area.Outdoor living at its finest: All-season covered loggia, private courtyard veranda, and a bright walk-out basement. Premium lot backs onto protected conservation-NO REAR NEIGHBOURS! Enjoy stunning scenic views from the Chef's Kitchen and Primary Suite. Includes a rare 4-car tandem garage. Built by a top-tier builder with easy access to Hwy 427 and the boutiques/dining of Kleinburg Village. Unparalleled quality and privacy.
Full Property Details
Interior
Bedrooms
4
Bedrooms Plus
1
Total Bedrooms
5
Washrooms
6
Square Footage
5000+ sqft
Basement
Walk-Out,Unfinished
Heating Source
Gas
Heating Fuel
Forced Air
Air Conditioning
Central Air
Family Room
Yes
Kitchens
1
Total Kitchens
1
Fireplace Features
Yes
Bedrooms
4
Bedrooms Plus
1
Total Bedrooms
5
Washrooms
6
Square Footage
5000+ sqft
Basement
Walk-Out,Unfinished
Heating Source
Gas
Heating Fuel
Forced Air
Air Conditioning
Central Air
Family Room
Yes
Kitchens
1
Total Kitchens
1
Fireplace Features
Yes
Exterior
Depth
120.4
Front
76.77
Driveway
Private Double
Lot Size
77 x 120.4 ft
Pool
None
Parking Spaces
4
Total Parking Spaces
8.00
Parking Description
Attached
Garage Spaces
4
Depth
120.4
Front
76.77
Driveway
Private Double
Lot Size
77 x 120.4 ft
Pool
None
Parking Spaces
4
Total Parking Spaces
8.00
Parking Description
Attached
Garage Spaces
4
Building Description
Style
2-Storey
Home Type
House
Subtype
Detached
Year Built
6-15
Property Orientation
North
Exterior Finish
Brick,Stone
Sewers
Sewers
Water Supply
Municipal
Possession Date
No Data
Style
2-Storey
Home Type
House
Subtype
Detached
Year Built
6-15
Property Orientation
North
Exterior Finish
Brick,Stone
Sewers
Sewers
Water Supply
Municipal
Possession Date
No Data
Community
Community
Kleinburg
Community
Kleinburg
Taxes & Fees
Taxes
$12,412 /yr
Tax Year
2025
Taxes
$12,412 /yr
Tax Year
2025
Room Types
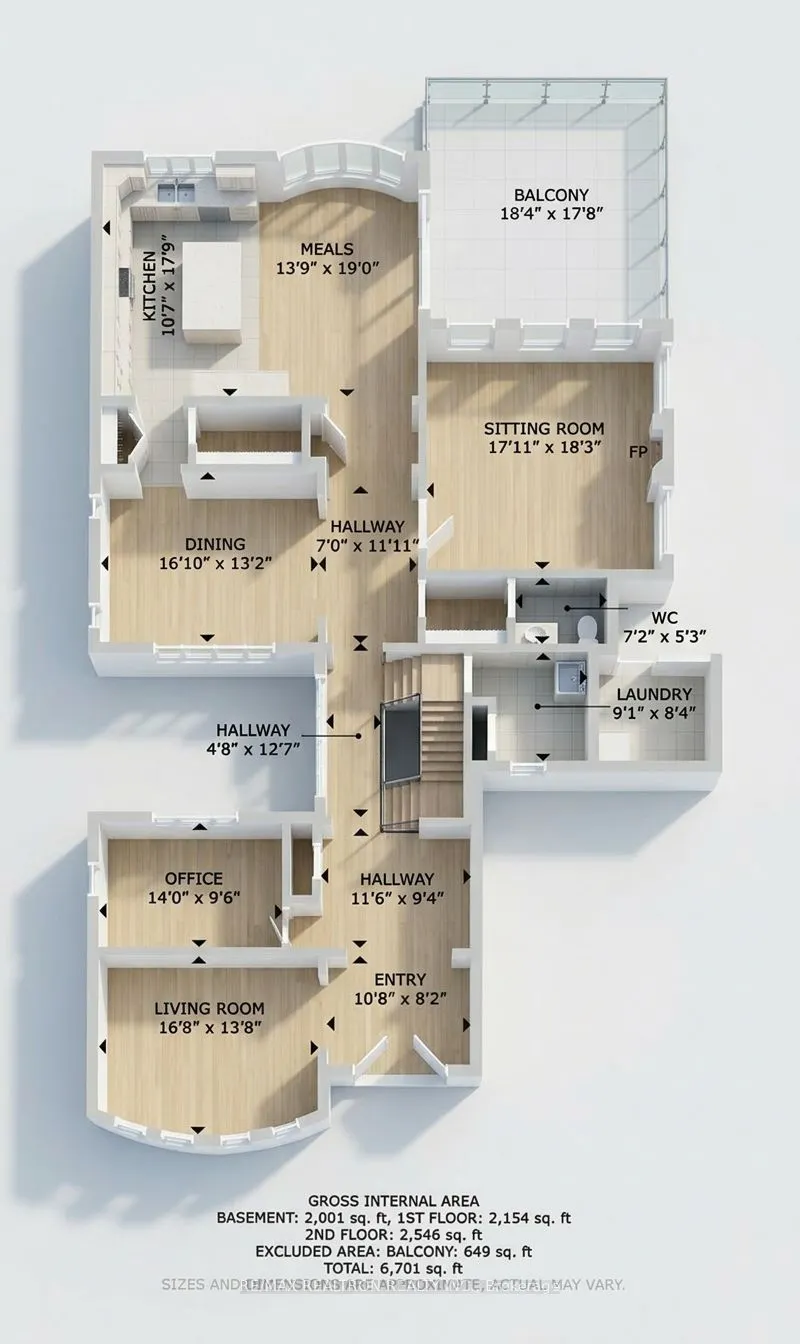
Bedroom 2
Hardwood Floor, Walk-In Closet(s), 3 Pc Ensuite
Dimensions 15.32 x 13.32 feet
204.06 sqft
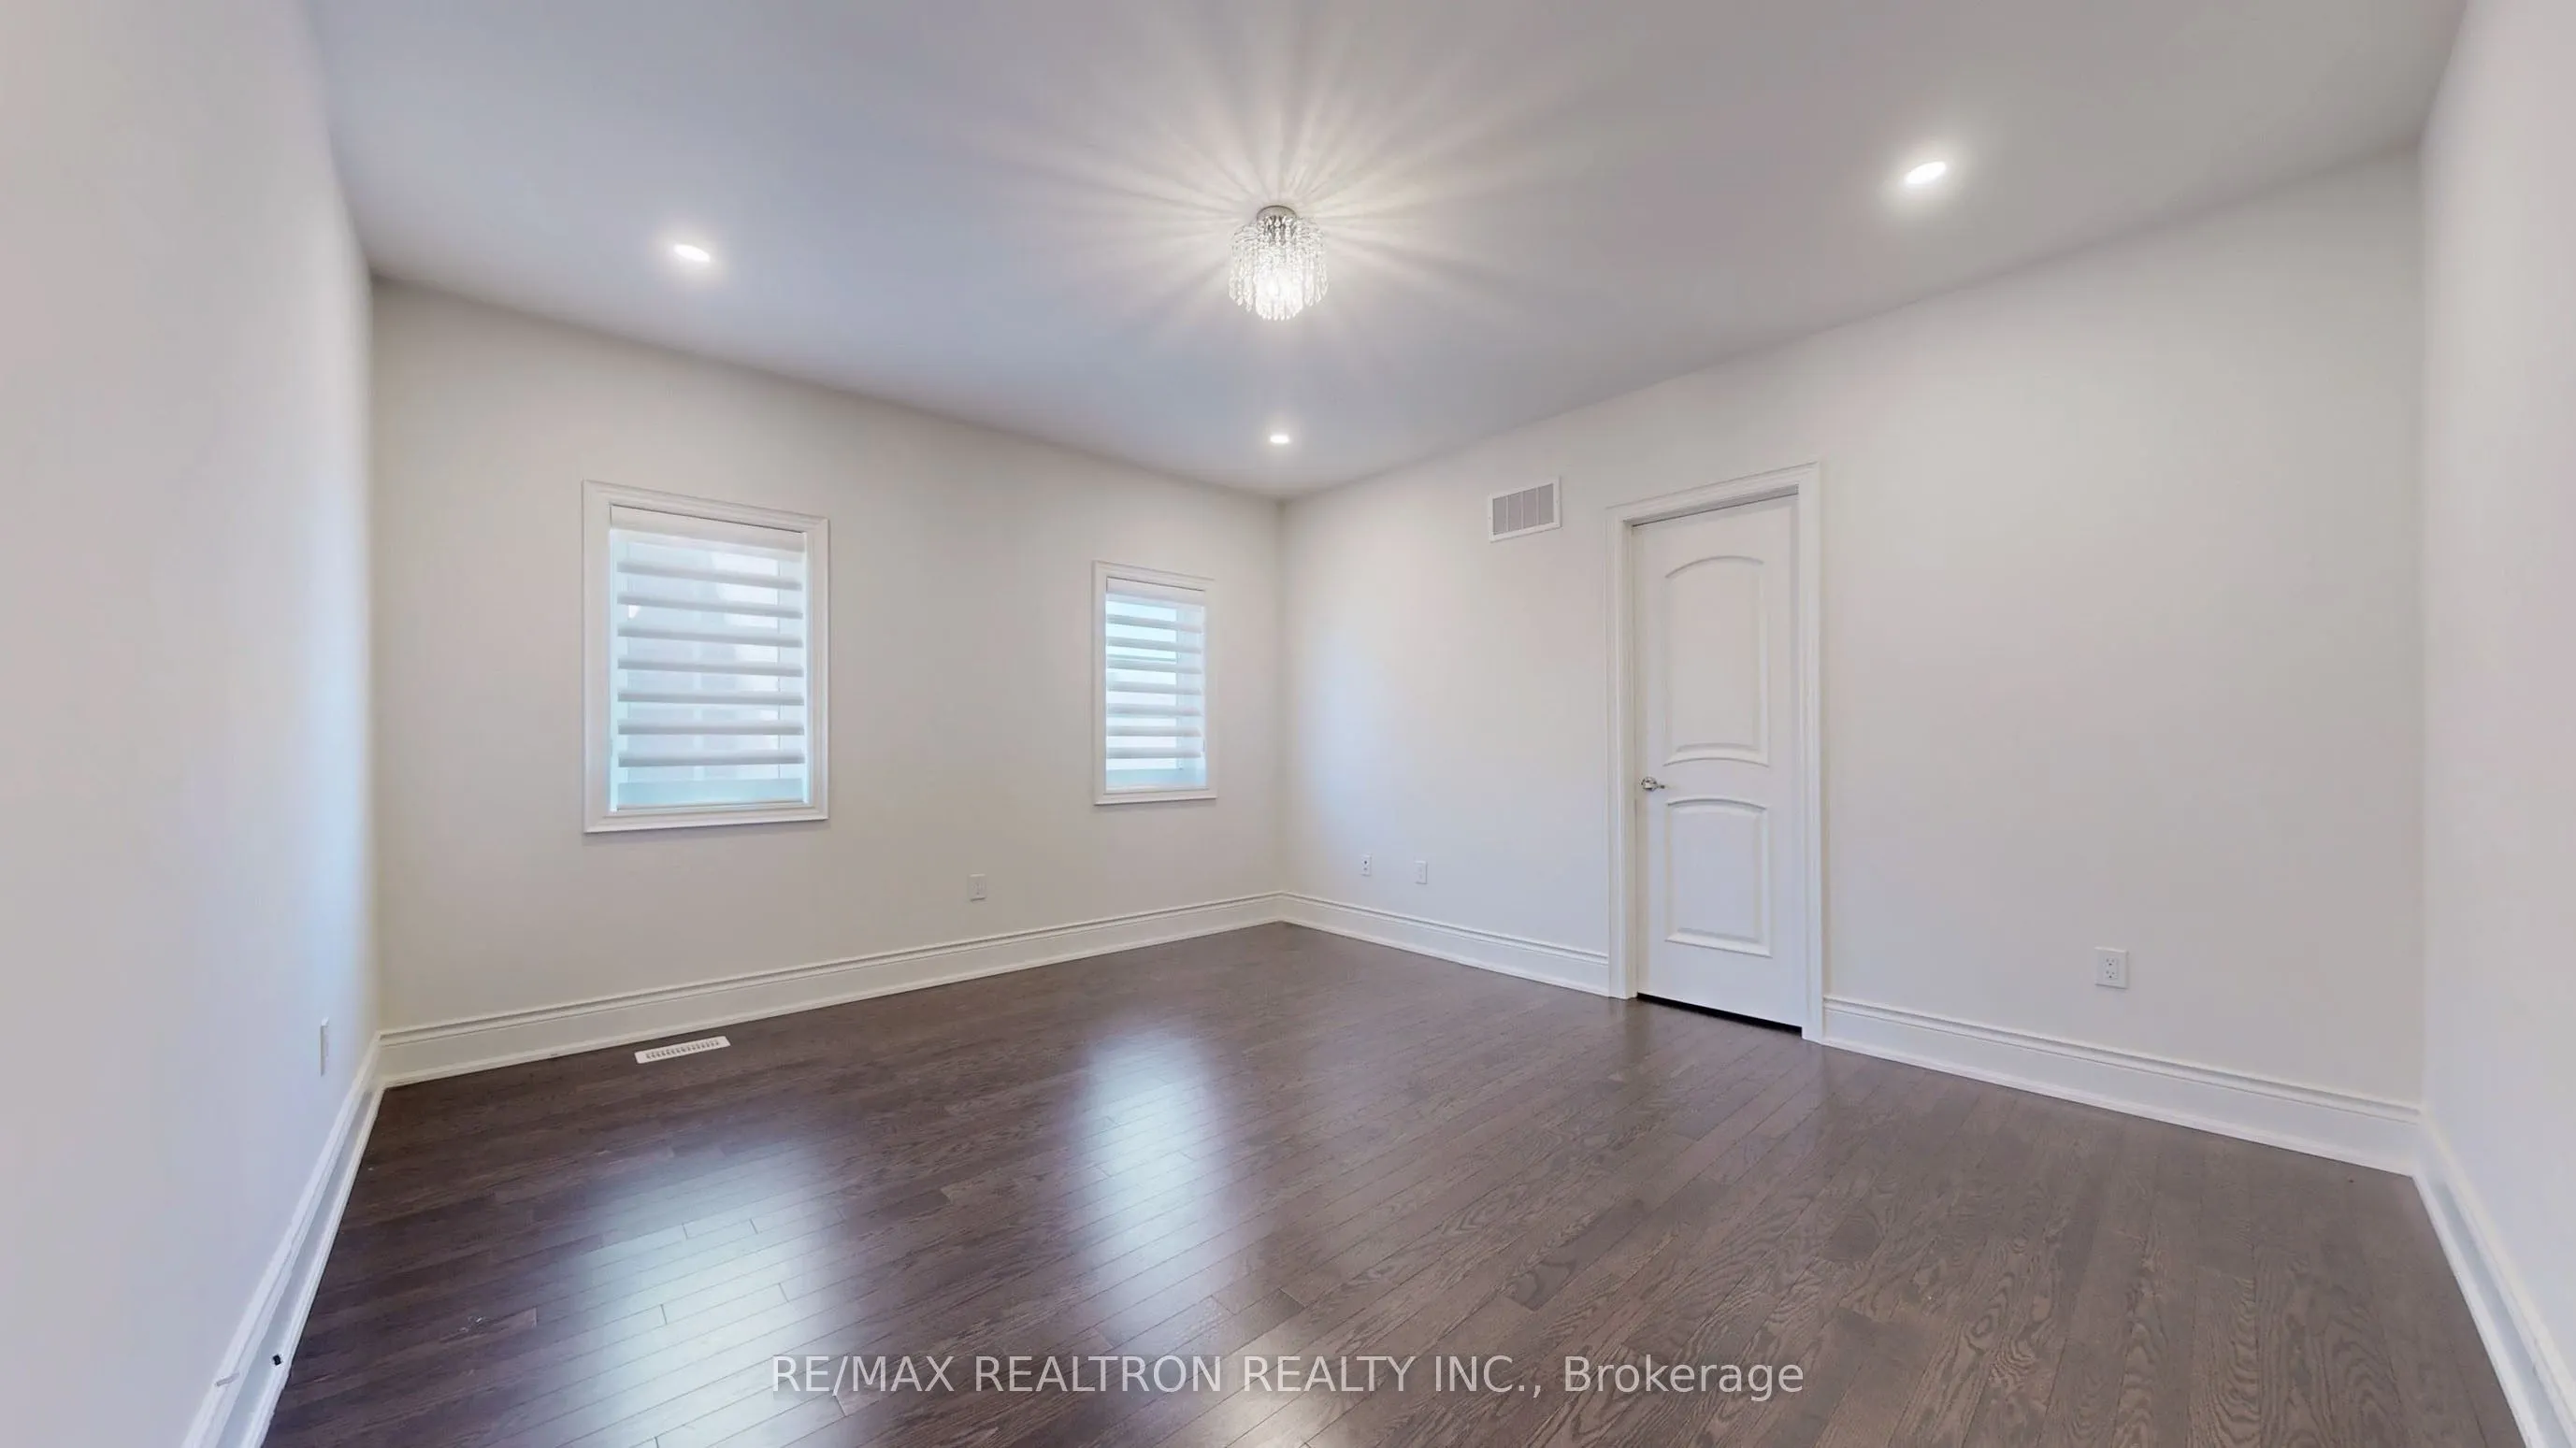
Bedroom 3
Hardwood Floor, Walk-In Closet(s), 3 Pc Ensuite
Dimensions 15.26 x 14.6 feet
222.8 sqft
Bedroom 4
Hardwood Floor, Walk-In Closet(s), 3 Pc Ensuite
Dimensions 22.18 x 12.34 feet
273.7 sqft
Breakfast
Tile Floor, Picture Window, W/O To Deck
Dimensions 13.75 x 19 feet
261.25 sqft
Dining Room
Hardwood Floor, Coffered Ceiling(s), W/O To Terrace