Sign In or Create a Free Account to see full details of this property
Key Facts
Key facts for 8960 Jane Street #314
Property Type
Condo, Apartment
Parking
1 garage, 1 parking
MLS #
N12982438
Size
1000-1199 sqft
Basement
None
Listed on
2026-04-09
Lot size
-
Tax
-
Days on Market
187
Approximate Age
0-5
Maintenance Fee
$897/mo
Common Elements, Tax...
Description
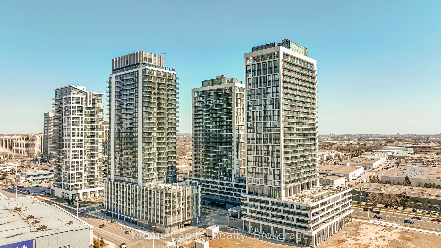
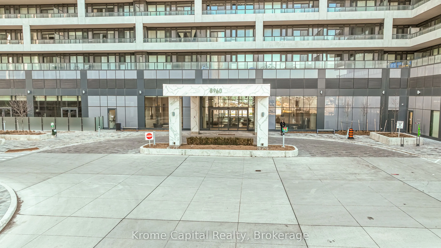
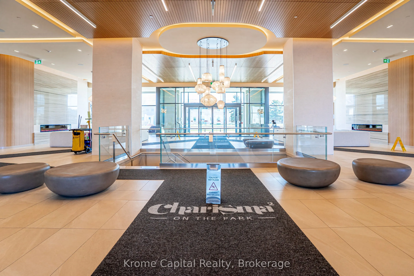
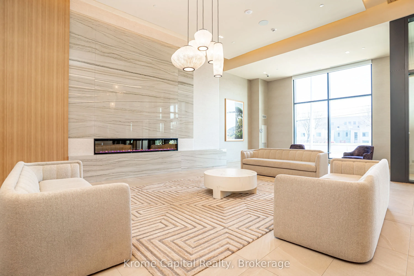
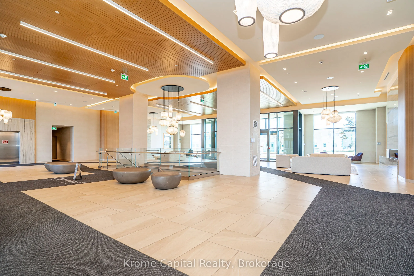
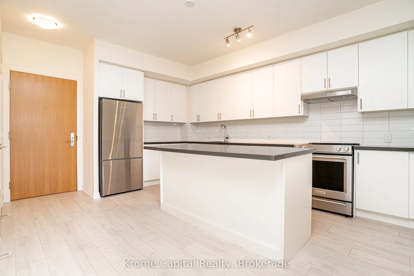
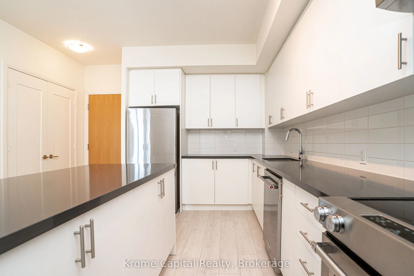
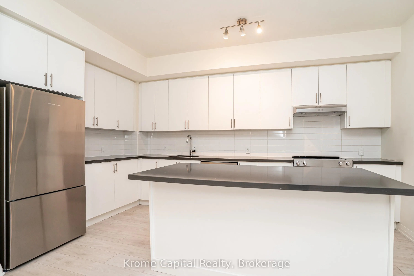
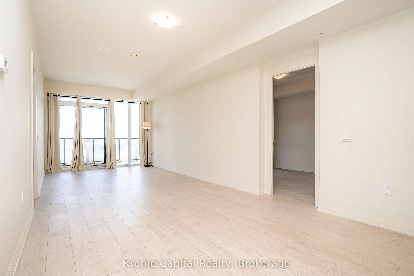
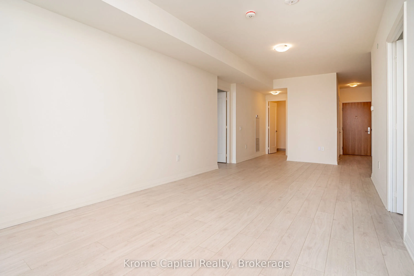
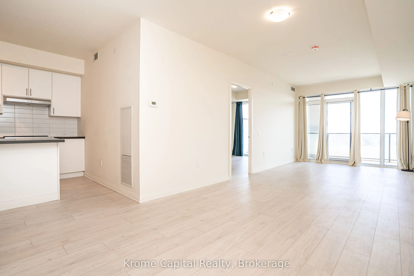
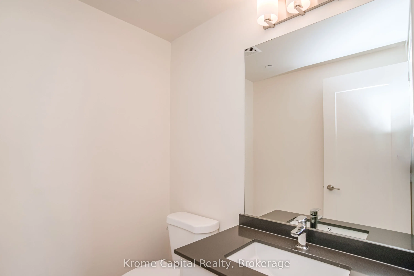
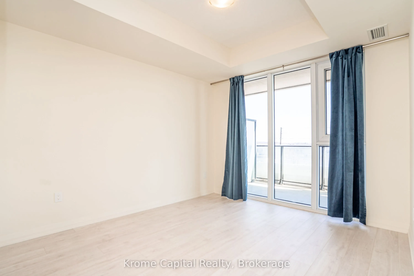
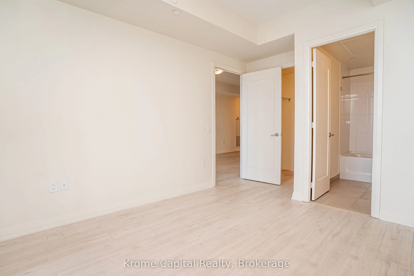
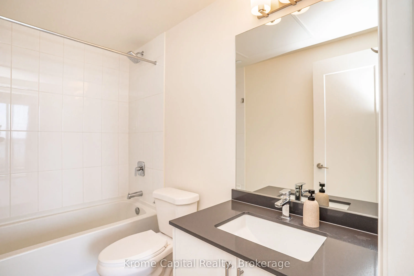
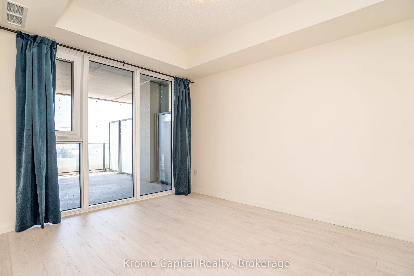
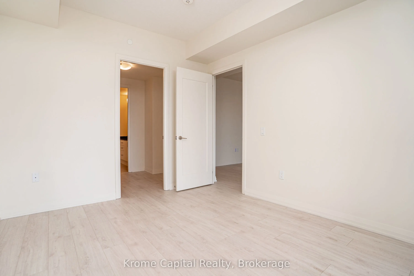
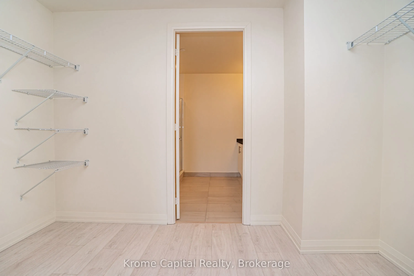
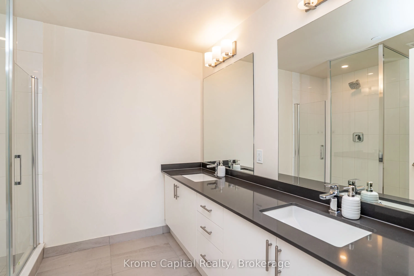
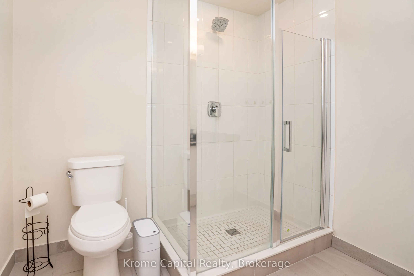
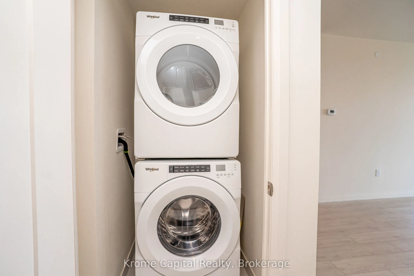
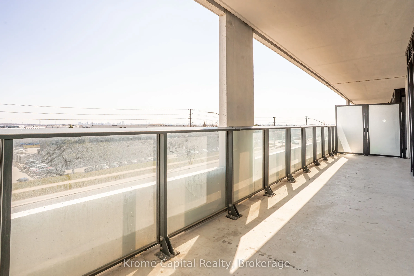
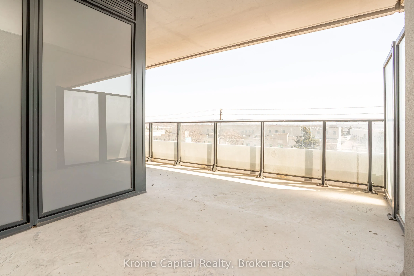
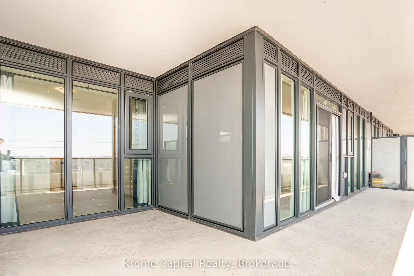
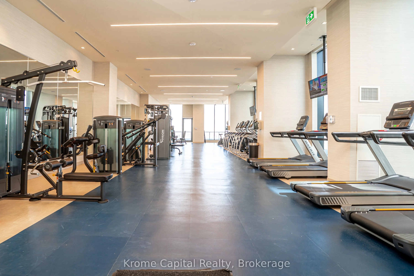
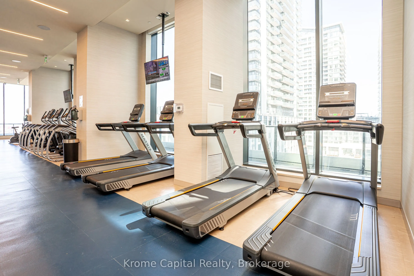
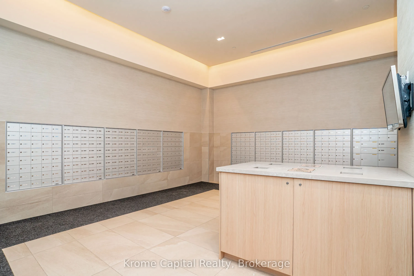
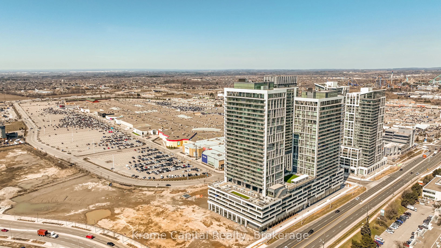
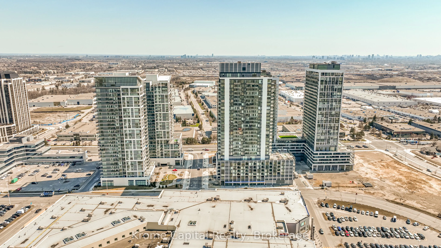
Charisma 2 - On The Park North Tower. 2 Bed/3 Bath Unit, 1155 Sq/Ft + 260 Sq/Ft. Terrace! 9 Ft Floor To Ceiling Windows Facing East, Premium Finishes, Designer Kitchen W/Centre Island, Quartz Countertop, Backsplash, Full Size Stainless Steel Appliance Package, 2 Grand Size Bedrooms Each With Its Own... Ensuite Bathroom & W/Large Double Closet. Close To Vaughan Mills/Shopping, T.T.C. Subway/Transit. 5 Star Amenities - Grand Lobby, Outdoor Pool/Terrace, Party Room, Fitness Room & More!
Full Property Details
Interior
Bedrooms
2
Total Bedrooms
2
Washrooms
3
Square Footage
1000-1199 sqft
Basement
None
Heating Source
Gas
Heating Fuel
Fan Coil
Air Conditioning
Central Air
Family Room
No
Kitchens
1
Total Kitchens
1
Fireplace Features
No
Bedrooms
2
Total Bedrooms
2
Washrooms
3
Square Footage
1000-1199 sqft
Basement
None
Heating Source
Gas
Heating Fuel
Fan Coil
Air Conditioning
Central Air
Family Room
No
Kitchens
1
Total Kitchens
1
Fireplace Features
No
Exterior
Parking Spaces
1
Total Parking Spaces
1.00
Garage Spaces
1
Balcony
Terrace
Parking Spaces
1
Total Parking Spaces
1.00
Garage Spaces
1
Balcony
Terrace
Building Description
Style
Apartment
Home Type
Condo
Subtype
Condo Apt
Year Built
0-5
Property Orientation
East
Exterior Finish
Brick,Concrete
Possession Date
No Data
Locker
Owned
Style
Apartment
Home Type
Condo
Subtype
Condo Apt
Year Built
0-5
Property Orientation
East
Exterior Finish
Brick,Concrete
Possession Date
No Data
Locker
Owned
Community
Community
Vellore Village
Community
Vellore Village
Taxes & Fees
Tax Year
2025
Maintenance Fee
$897/mo
Common Elements
Included
Taxes
Included
Building Insurance
Included
Tax Year
2025
Maintenance Fee
$897/mo
Common Elements
Included
Taxes
Included
Building Insurance
Included
Other
Pets
Yes-with Restrictions
Pets
Yes-with Restrictions
Room Types
Bedroom 2
Walk-In Closet(s), 3 Pc Ensuite, Large Window
Dimensions 11.81 x 9.97 feet
117.75 sqft
Dining Room
Open Concept, Laminate
Dimensions 25.56 x 10.83 feet
276.81 sqft
Kitchen
Stainless Steel Appl, Quartz Counter, Centre Island