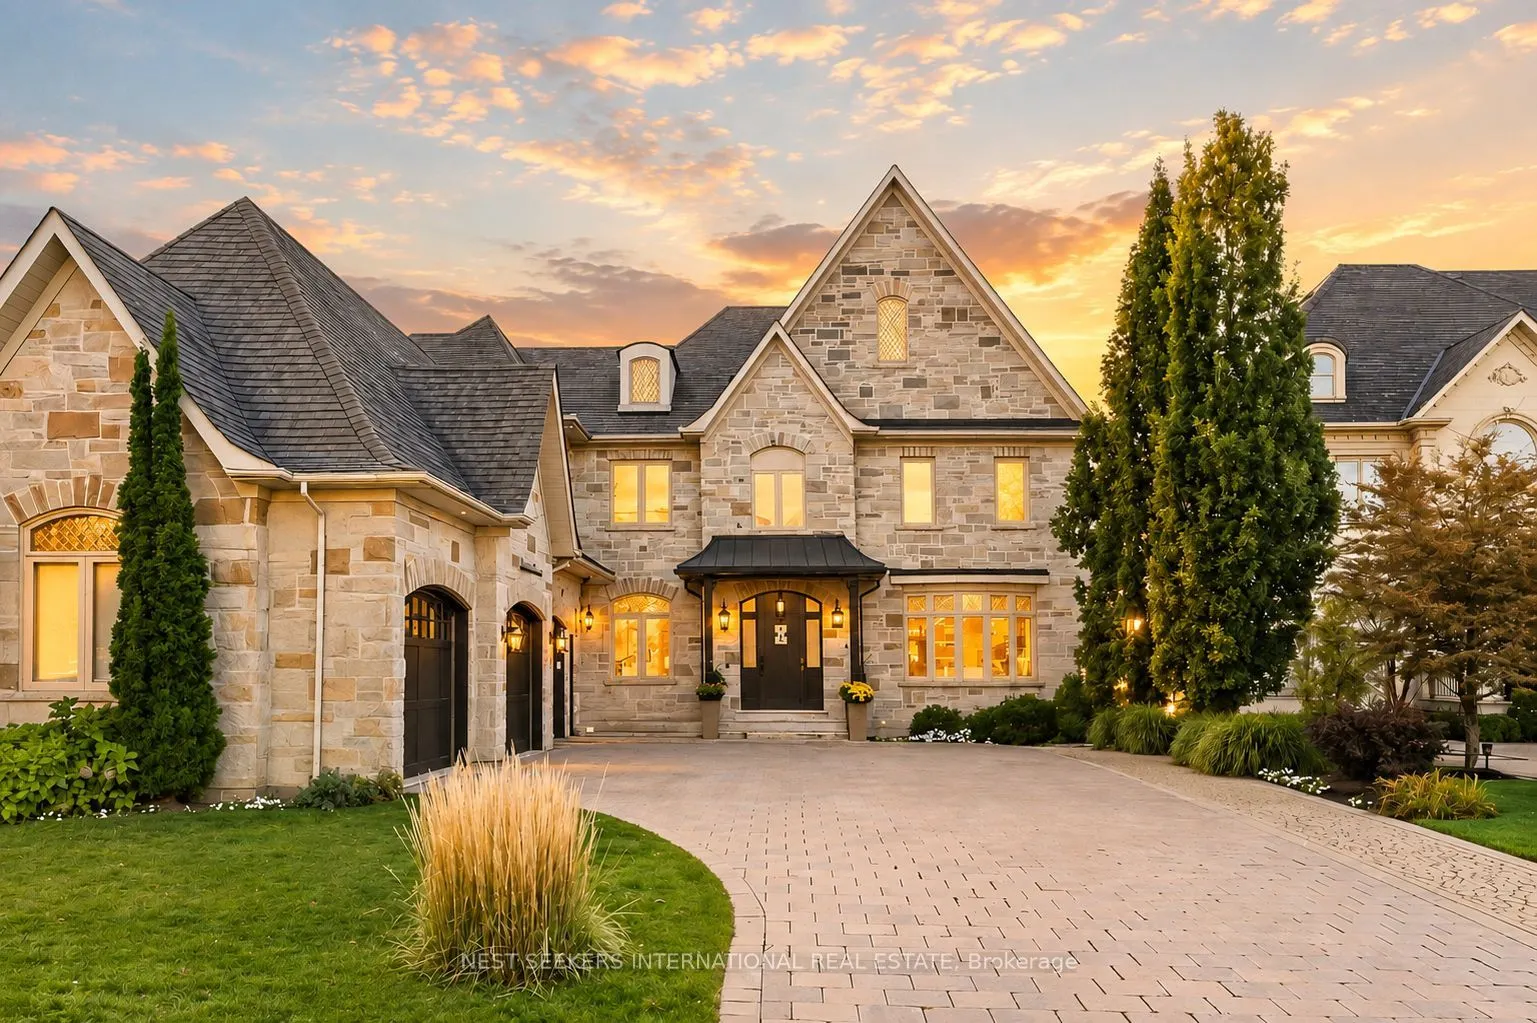
Sign In or Create a Free Account to see full details of this property
Key Facts
Key facts for 79 Grandvista Crescent
Property Type
House, 2-Storey
Parking
Built-In 3 garage, 8 parking
MLS #
N13473852
Size
5000+ sqft
Basement
Separate Entrance,Walk-Out
Listed on
2026-06-22
Lot size
70 x 190.6
Tax
$17,153 /yr
Days on Market
113
Approximate Age
6-15
Maintenance Fee
-
Description
Set on a rare ravine lot on one of Woodbridge's most tightly held streets, 79 Grandvista Crescent is custom luxury done right. A natural stone facade announces the quality before you even step through the door, the kind of exterior workmanship that is extremely difficult to match today. Over 5,000 s...q.ft. above grade, built with intention, premium materials, and a level of craftsmanship rarely seen in today's construction. Step through the door into a dramatic 20-ft open-to-above foyer that sets the tone for the entire home. Principal rooms unfold with soaring ceilings and oversized windows framing the conservation views beyond. The kitchen, oversized and built for hosting, flows directly into a great room anchored by 14-ft coffered ceilings and a gas fireplace, the kind of space where holidays and everyday life both feel special. Upstairs, the primary retreat is its own escape. His and hers walk-in closets, a spa-inspired ensuite, and a private balcony overlooking nature give it the feel of a year-round getaway, without ever leaving home. Outside, the professionally landscaped yard backs onto conservation, offering a level of privacy that's nearly impossible to find this close to the city. A rare 3-car garage, complete with oversized doors and ceiling height suitable for a lift, rounds things out for car enthusiasts or anyone needing room for hobbies and recreation. Homes of this size, setting, and quality rarely come available on Grandvista Crescent. This is space, privacy, and craftsmanship, all in one address.