Sign In or Create a Free Account to see full details of this property
Key Facts
Key facts for 180 DUDLEY Avenue #302
Property Type
Condo, Apartment
Parking
1 garage, 1 parking
MLS #
N13475838
Size
1000-1199 sqft
Basement
None
Listed on
2026-06-17
Lot size
-
Tax
$1,925.76 /yr
Days on Market
118
Approximate Age
-
Maintenance Fee
$1,062.63/mo
Cable TV, Common Ele...
Description
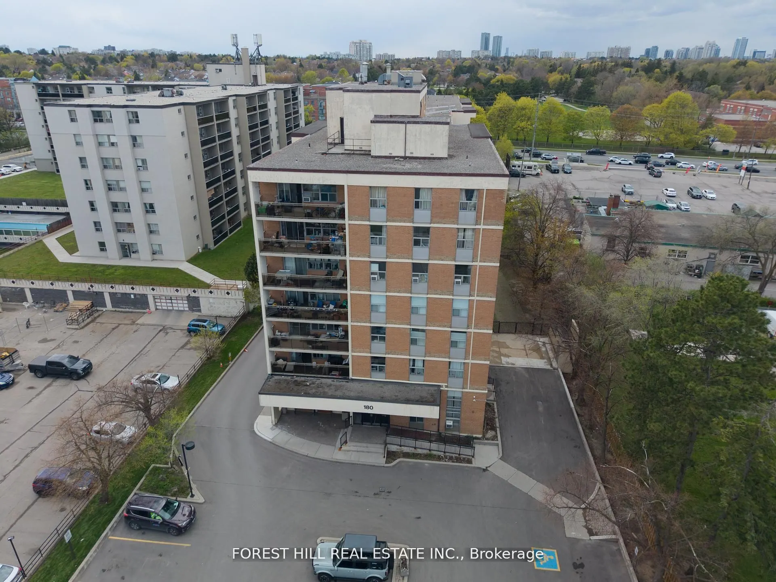
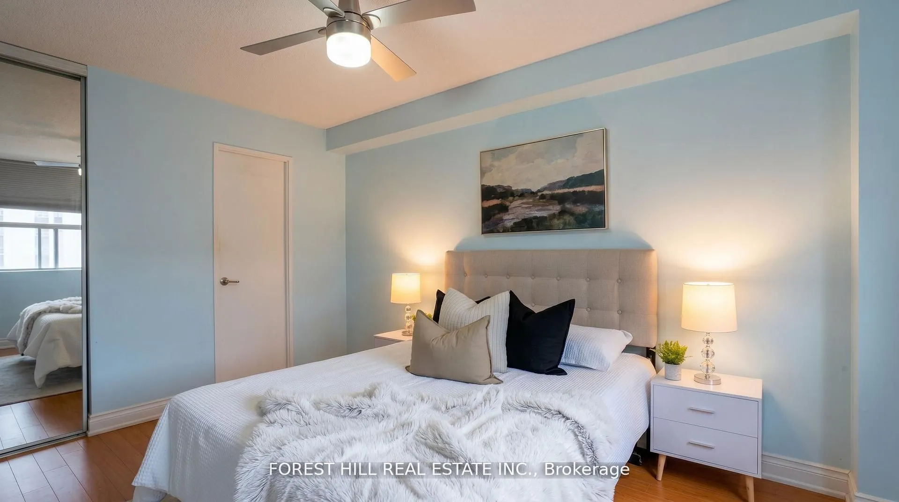
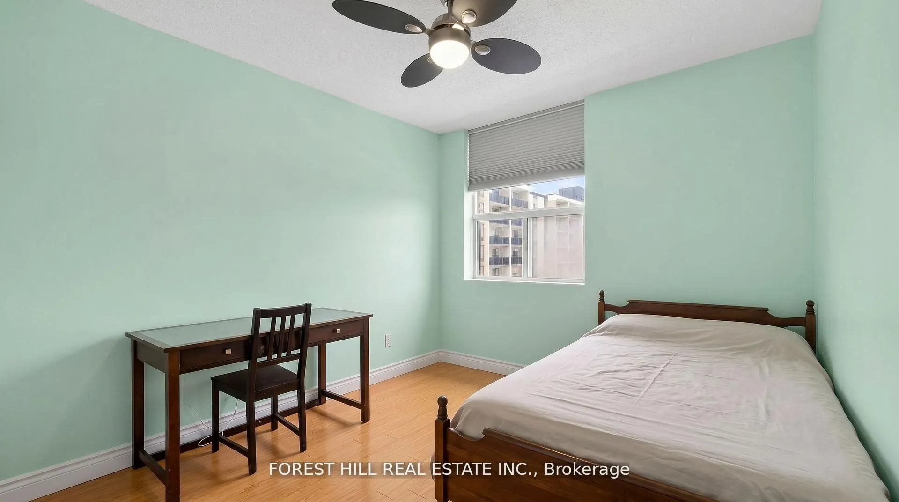
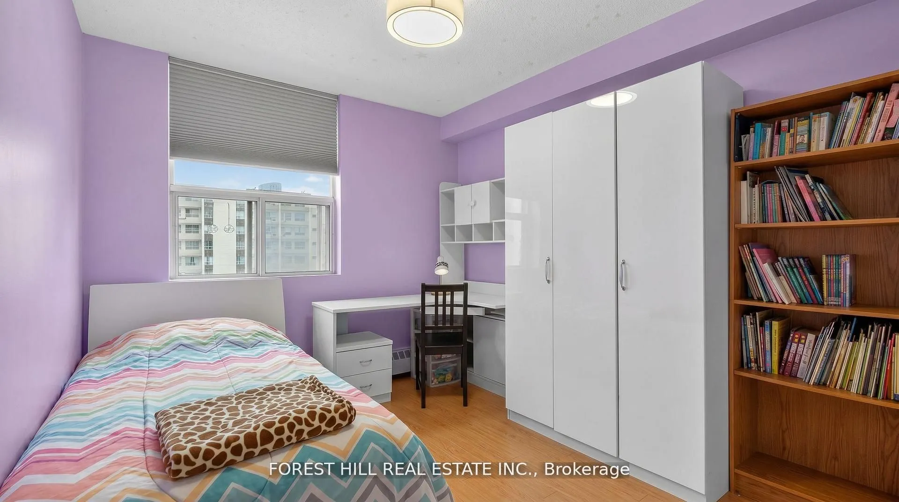
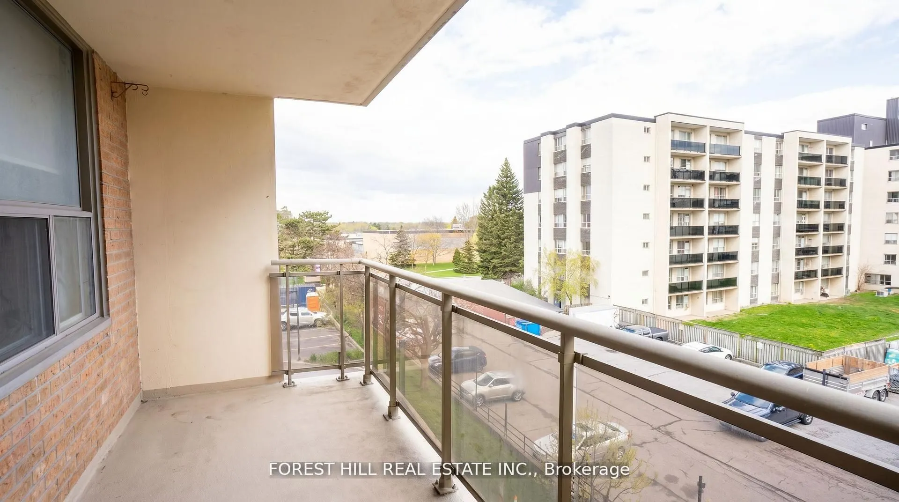
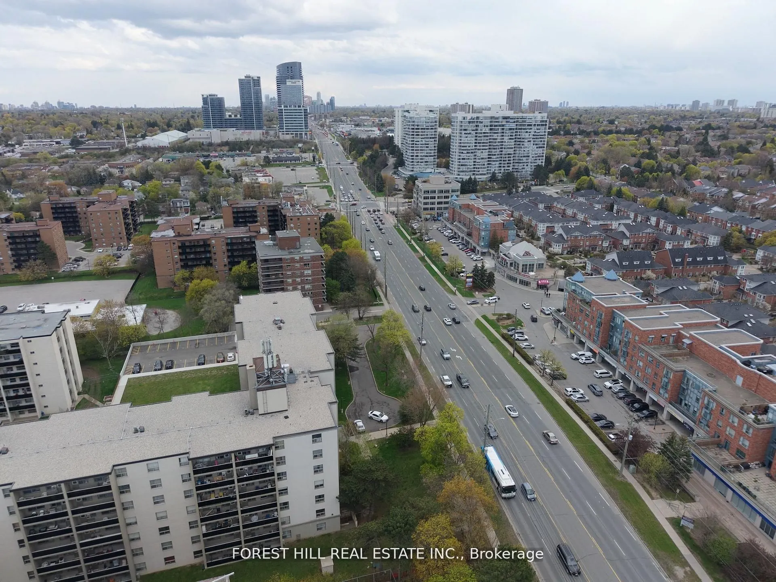
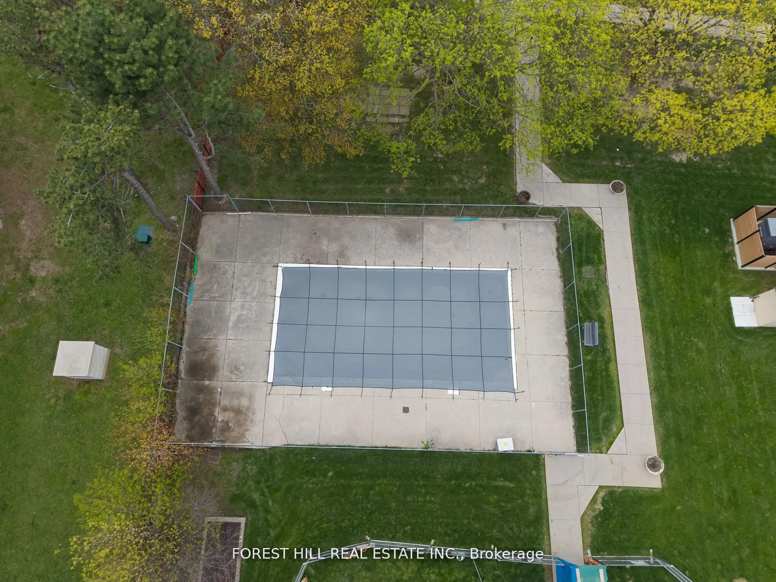
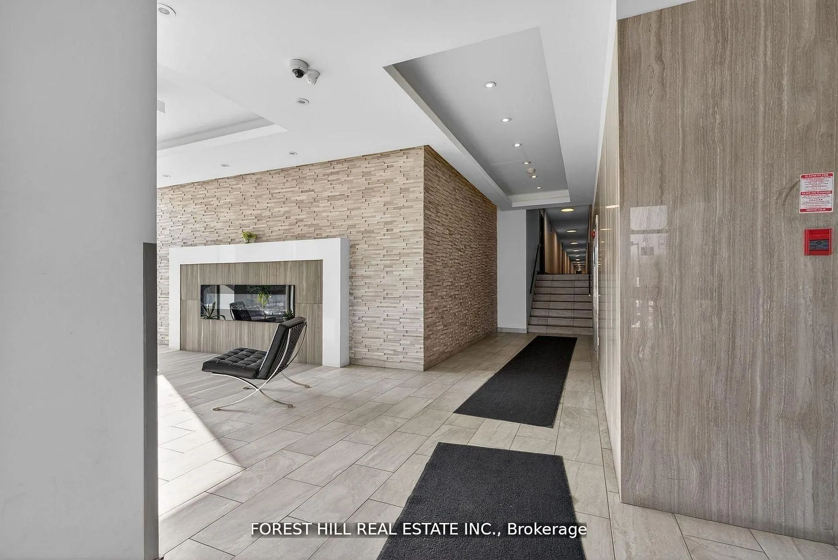
A rare offering at 180 Dudley Avenue - a true 3-bedroom condo in the heart of Thornhill, at a price point where 2-bedroom units are far more common. Unit 302 stands out for its generous layout, natural light, and highly functional design, perfect for a new or growing family. The open-concept living ...and dining area is spacious and inviting, with large windows and a seamless walkout to a private balcony - an ideal extension of the living space. The kitchen is practical and well laid out, featuring full-size appliances, ample cabinetry, and plenty of prep space with an add-on for even more storage and counterspace. All three bedrooms are well-proportioned with excellent storage, including a primary bedroom with a double closet. The suite also includes ensuite laundry, one underground parking space, and a dedicated storage locker, with additional parking available for rent. Maintenance fees are all-inclusive, covering utilities as well as Bell VIP cable with Crave, plus preferred rates on additional Bell services. Residents enjoy access to a full range of amenities, including an outdoor pool, gym, sauna, guest suite, games room, hobby room, and visitor parking. Located just steps from Yonge Street, this address offers convenient access to schools, parks, shopping, dining, transit, and the upcoming subway extension. Spacious, well laid out, and hard to find - a true 3-bedroom opportunity in a well-established Thornhill community.