Sign In or Create a Free Account to see full details of this property
Key Facts
Key facts for 8169 Kipling Avenue E #22
Property Type
Condo, Stacked Townhse
Parking
None 1 garage, 1 parking
MLS #
N13541094
Size
900-999 sqft
Basement
None
Listed on
2026-07-07
Lot size
-
Tax
$3,091 /yr
Days on Market
98
Approximate Age
6-10
Maintenance Fee
$409.75/mo
Common Elements, Par...
Description
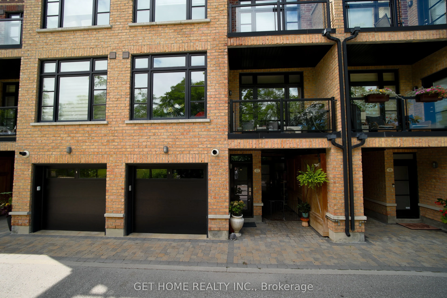
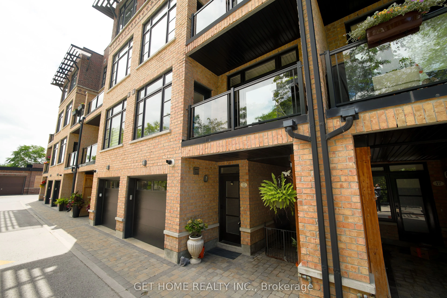
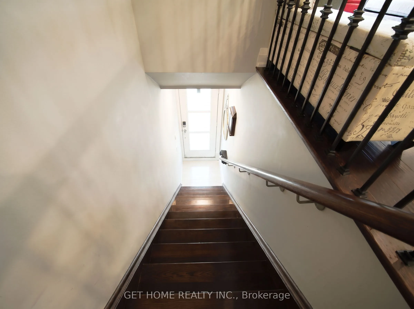
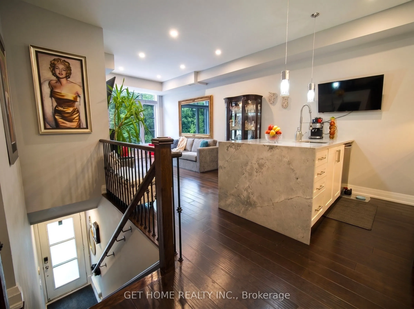
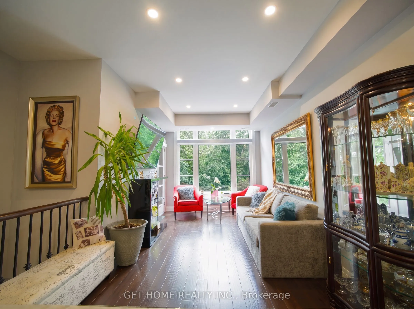
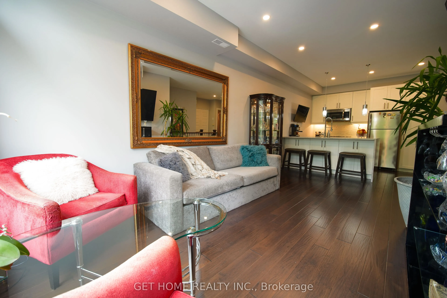
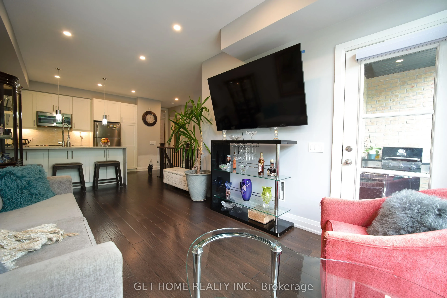
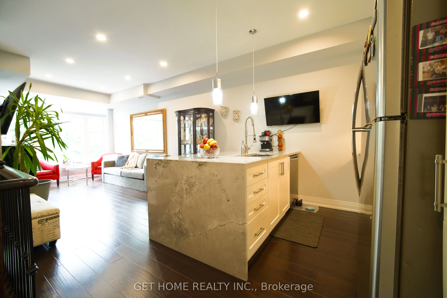
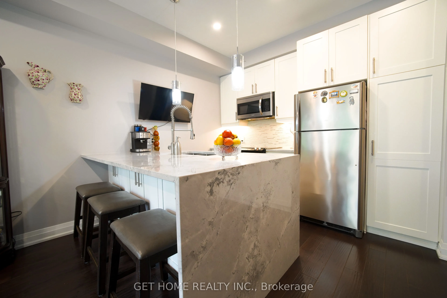
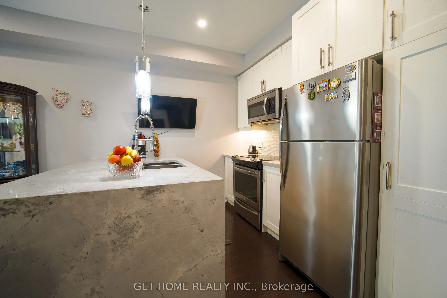
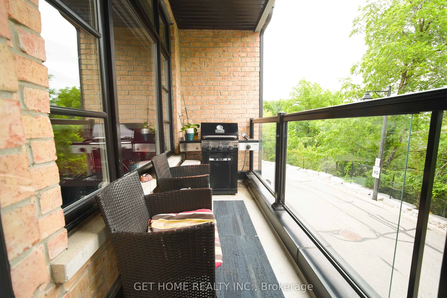
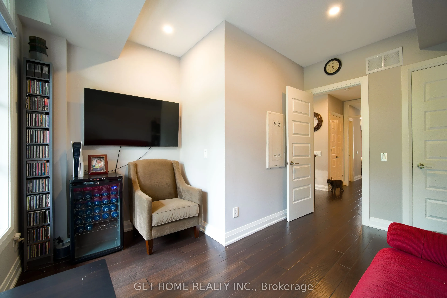
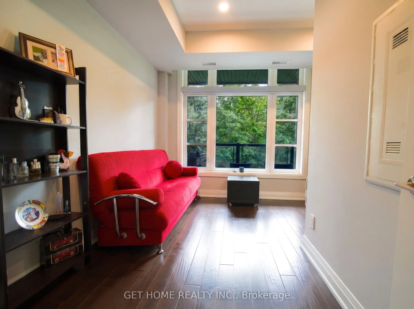
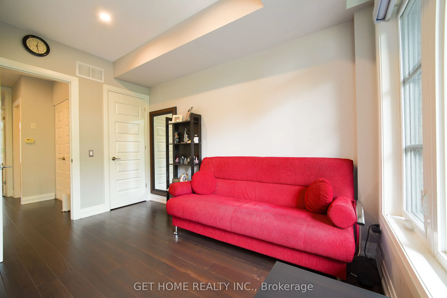
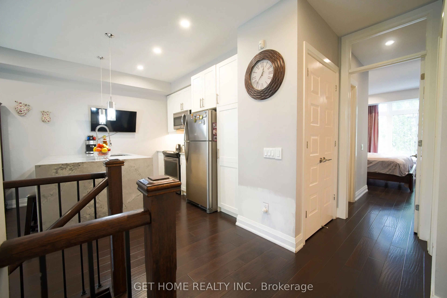
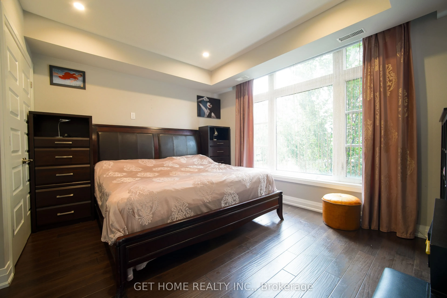
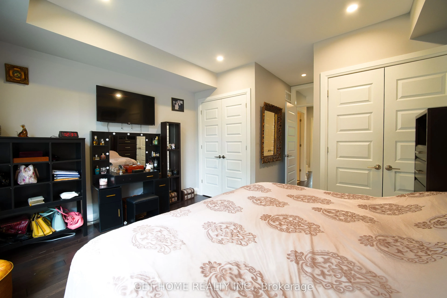
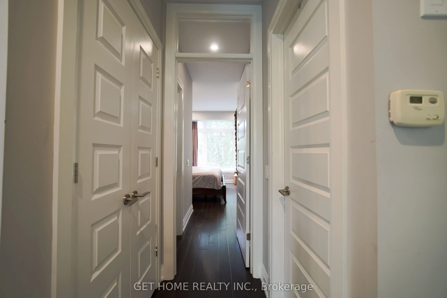
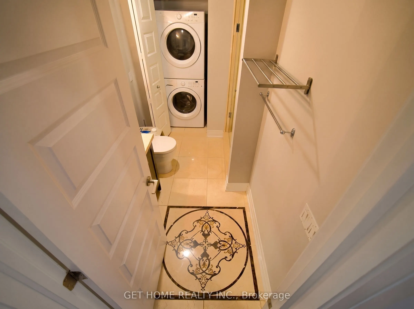
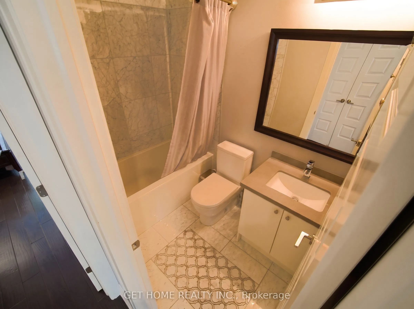
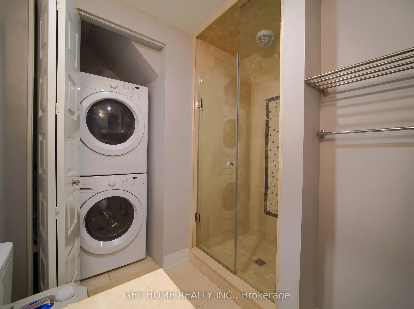
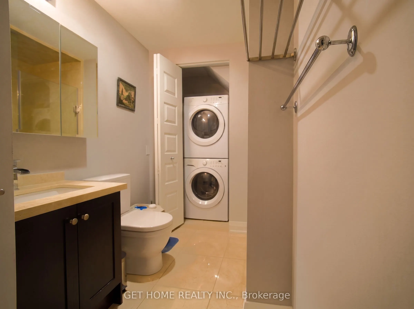
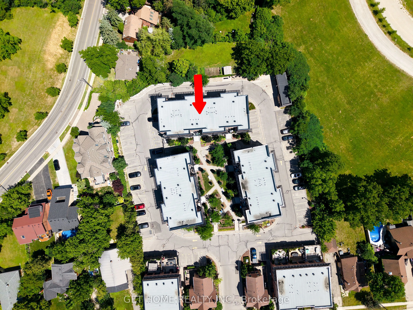
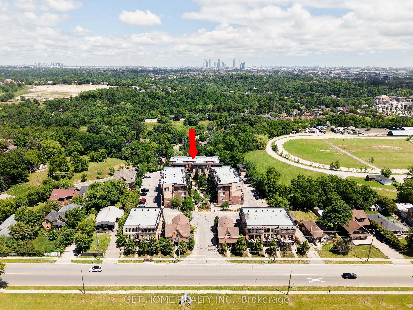
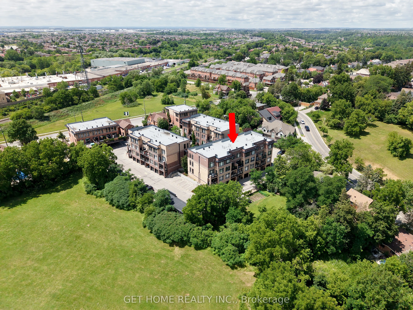
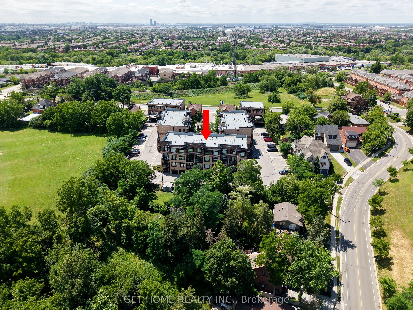
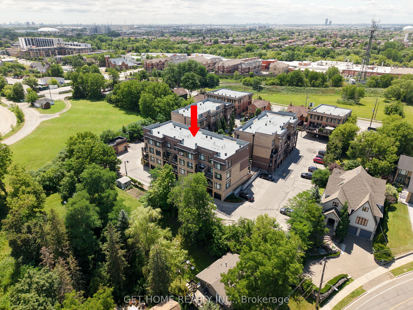
Location! Location! Location! Welcome to this exceptional condo townhouse in one of Vaughan's most sought-after neighbourhoods, just steps from Woodbridge Avenue, charming boutiques, cafés, restaurants, shopping, parks, and all essential amenities.This beautifully appointed 2-bedroom, 2-bathroom res...idence offers an elegant open-concept layout with 9-foot ceilings, rich hardwood flooring throughout, and an abundance of natural light. The gourmet kitchen showcases granite countertops, a breakfast bar, and overlooks the spacious living and dining area, creating the perfect space for entertaining and everyday living.Designed with both luxury and comfort in mind, the home features upgraded power blinds on the large windows, allowing effortless light and privacy control. The expansive windows and private balcony overlook a picturesque ravine, offering ultra-private, tranquil views with no direct neighbours behind-your own peaceful retreat in the heart of Vaughan.The luxurious bathrooms are tastefully finished with quality fixtures, while the spacious bedrooms provide comfort and style. A highly desirable feature is the private built-in attached garage, offering secure, weather-protected parking with direct convenience-far superior to open surface parking.Whether you're a first-time home buyer, investor, or downsizer, this move-in-ready home delivers the perfect blend of luxury, privacy, comfort, and an unbeatable location. Rarely offered with ravine views, premium finishes, a built-in garage, hardwood floors, power blinds, and exceptional privacy, this is a home that truly stands out. Don't miss your opportunity to own one of the finest units in the community!