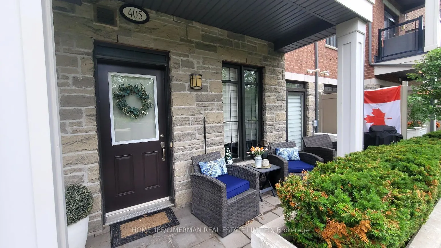
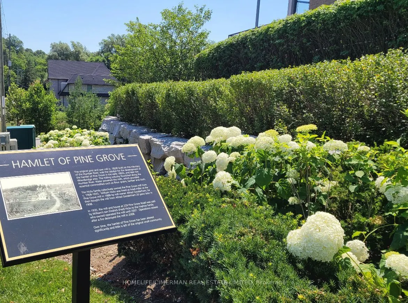
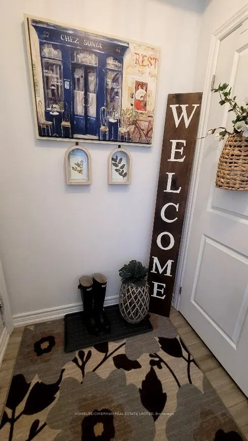
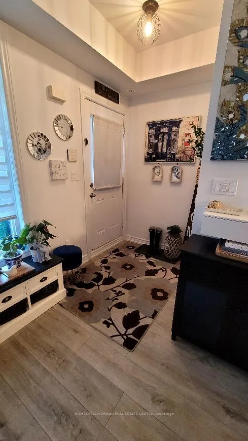
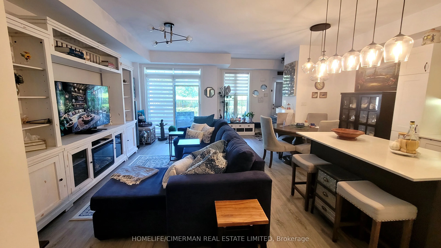
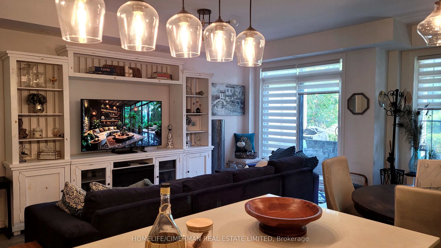
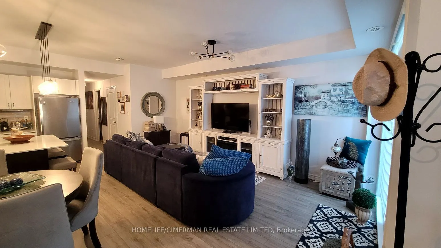
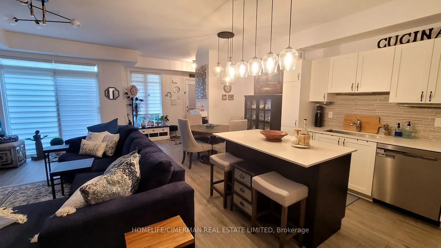
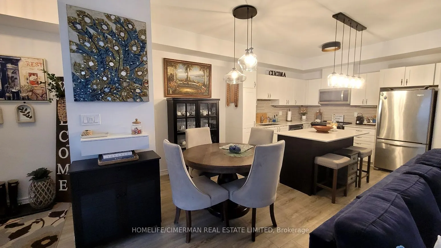
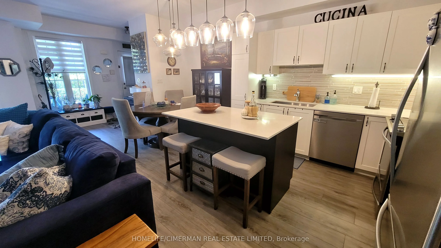
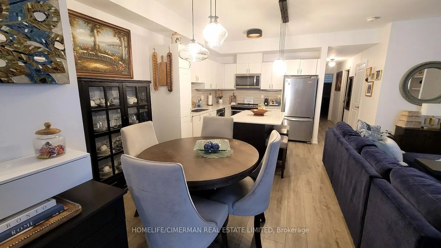
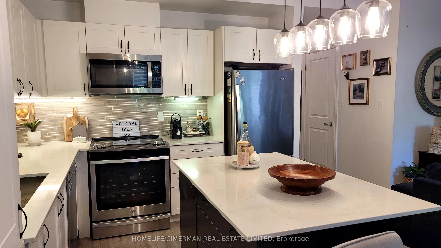
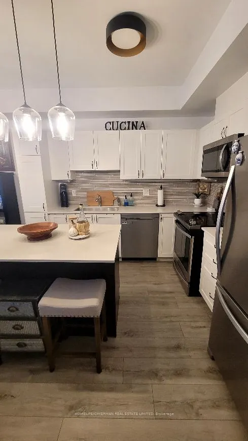
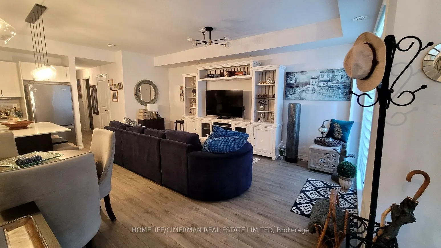
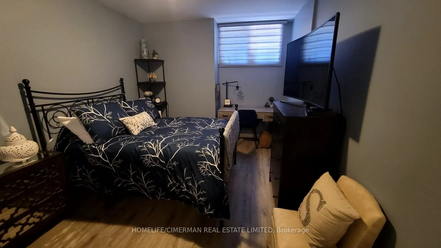
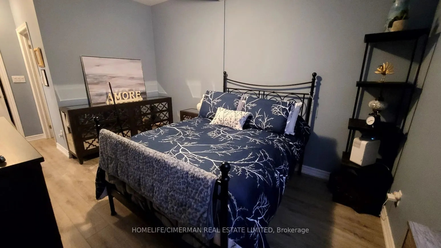
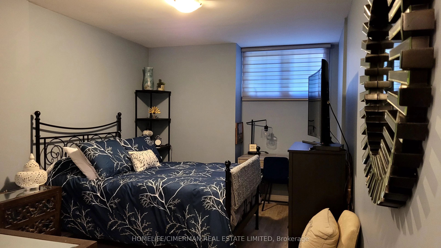
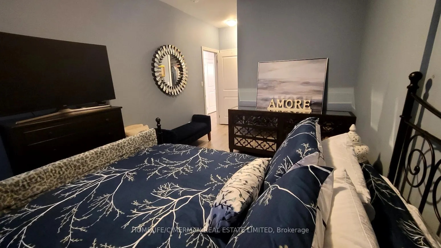
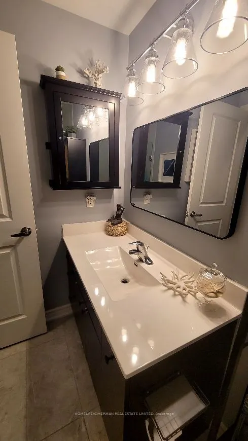
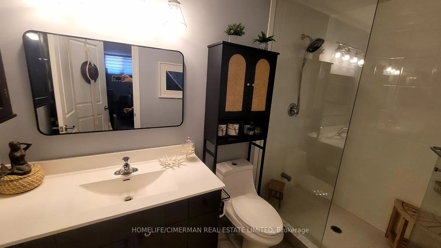
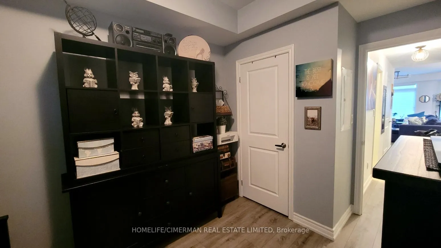
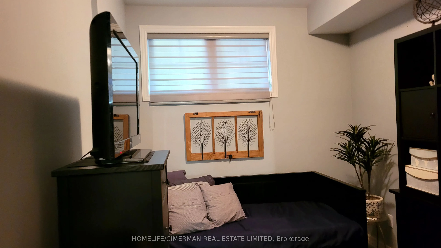
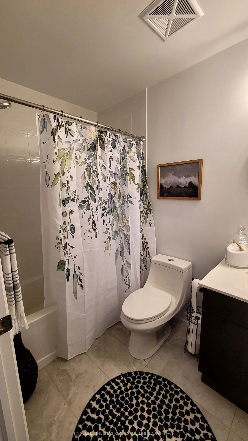
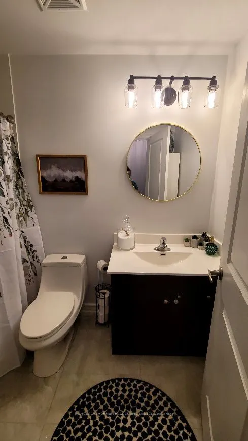
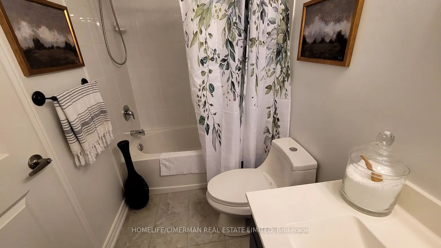
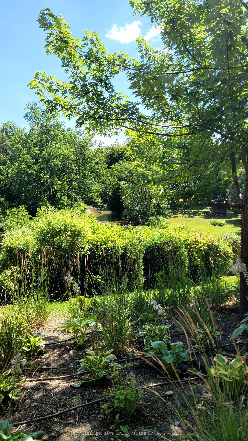
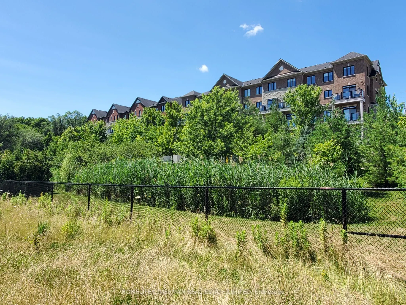
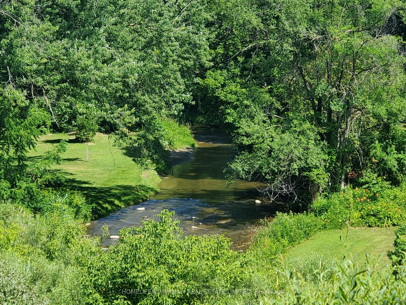
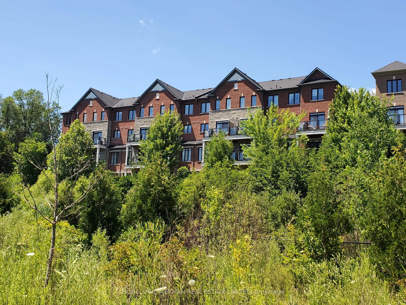
This bright and spacious 2-bedroom, 2-bathroom condo offers contemporary living in the heart of Woodbridge. Enjoy the serene, private ground-level entrance tucked away from the street, creating a peaceful retreat with the feel of a townhome. Boasting 9-foot ceilings and an open-concept layout, this ...beautifully appointed home features caesarstone countertops, a stylish backsplash, quality appliances, and a breakfast bar/island-perfect for everyday living and entertaining. Enjoy generous bedrooms, including a primary suite with a walk-in closet and private ensuite. Step outside to your private patio with stunning year-round views of the Humber River and surrounding conservation lands, where nature abounds. Ideally located close to transit, parks, shopping, restaurants, schools, and Highways 7, 407, 400, and 401, this home is perfect for professionals, downsizers, or first-time buyers seeking a peaceful setting with every urban convenience just moments away.
Full Property Details
Interior
Bedrooms
2
Total Bedrooms
2
Washrooms
2
Square Footage
1000-1199 sqft
Basement
None
Heating Source
Gas
Heating Fuel
Forced Air
Air Conditioning
Central Air
Family Room
No
Kitchens
1
Total Kitchens
1
Fireplace Features
No
Bedrooms
2
Total Bedrooms
2
Washrooms
2
Square Footage
1000-1199 sqft
Basement
None
Heating Source
Gas
Heating Fuel
Forced Air
Air Conditioning
Central Air
Family Room
No
Kitchens
1
Total Kitchens
1
Fireplace Features
No
Exterior
Driveway
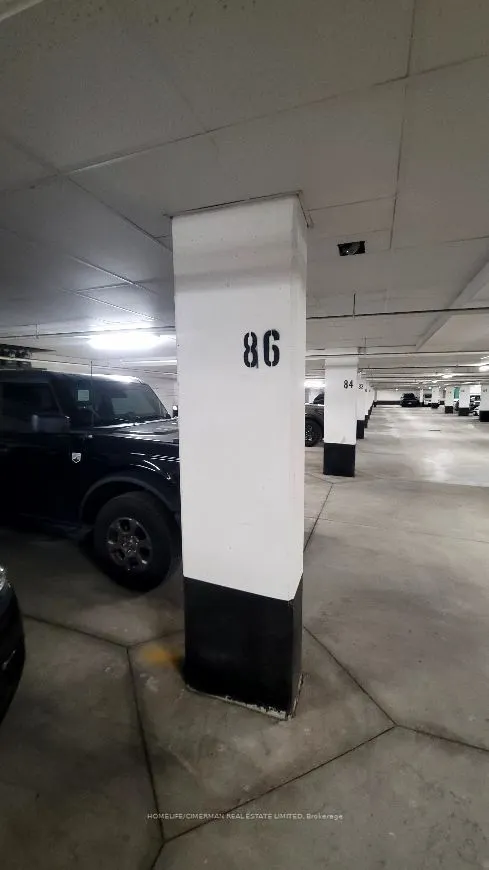
Covered,Underground
Parking Spaces
1
Total Parking Spaces
1.00
Parking Description
Covered,Underground
Garage Spaces
1
Zoning
R2
Balcony
Terrace
Driveway
Covered,Underground
Parking Spaces
1
Total Parking Spaces
1.00
Parking Description
Covered,Underground
Garage Spaces
1
Zoning
R2
Balcony
Terrace
Building Description
Style
Stacked Townhse
Home Type
Condo
Subtype
Condo Townhouse
Property Orientation
East
Exterior Finish
Brick,Concrete
Possession Date
10/15/2026
Locker
Owned
Style
Stacked Townhse
Home Type
Condo
Subtype
Condo Townhouse
Property Orientation
East
Exterior Finish
Brick,Concrete
Possession Date
10/15/2026
Locker
Owned
Community
Community
Islington Woods
Community
Islington Woods
Taxes & Fees
Taxes
$3,378.97 /yr
Tax Year
2026
Occupancy
Owner
Maintenance Fee
$439.54/mo
Common Elements
Included
Building Insurance
Included
Taxes
$3,378.97 /yr
Tax Year
2026
Occupancy
Owner
Maintenance Fee
$439.54/mo
Common Elements
Included
Building Insurance
Included
Other
Pets
Yes-with Restrictions
Pets
Yes-with Restrictions
Room Types
Bedroom
-
Dimensions 8.53 x 11.48 feet
97.92 sqft
Breakfast
-
Dimensions 10.01 x 8.01 feet
80.18 sqft
Foyer
-
Dimensions 10.43 x 4.92 feet
51.32 sqft
Great Room
-
Dimensions 8.99 x 18.5 feet
166.32 sqft
Kitchen
-
Dimensions 9.97 x 8.99 feet
89.63 sqft
Other
-
Dimensions 5.58 x 4.59 feet
25.61 sqft
Primary Bedroom
-
Dimensions 10.01 x 15.09 feet
151.05 sqft
Similar Properties(No results)
Mortgage Calculator
Calculate your estimated monthly mortgage payment
Price
$649,900
$
%
%
Total cost of mortgage
$0
Monthly payment
By clicking Save, we will calculate your estimated mortgage for all properties using the saved values (down payment percentage, interest rate, and amortization).
The accuracy and applicability of this calculator are not guaranteed.