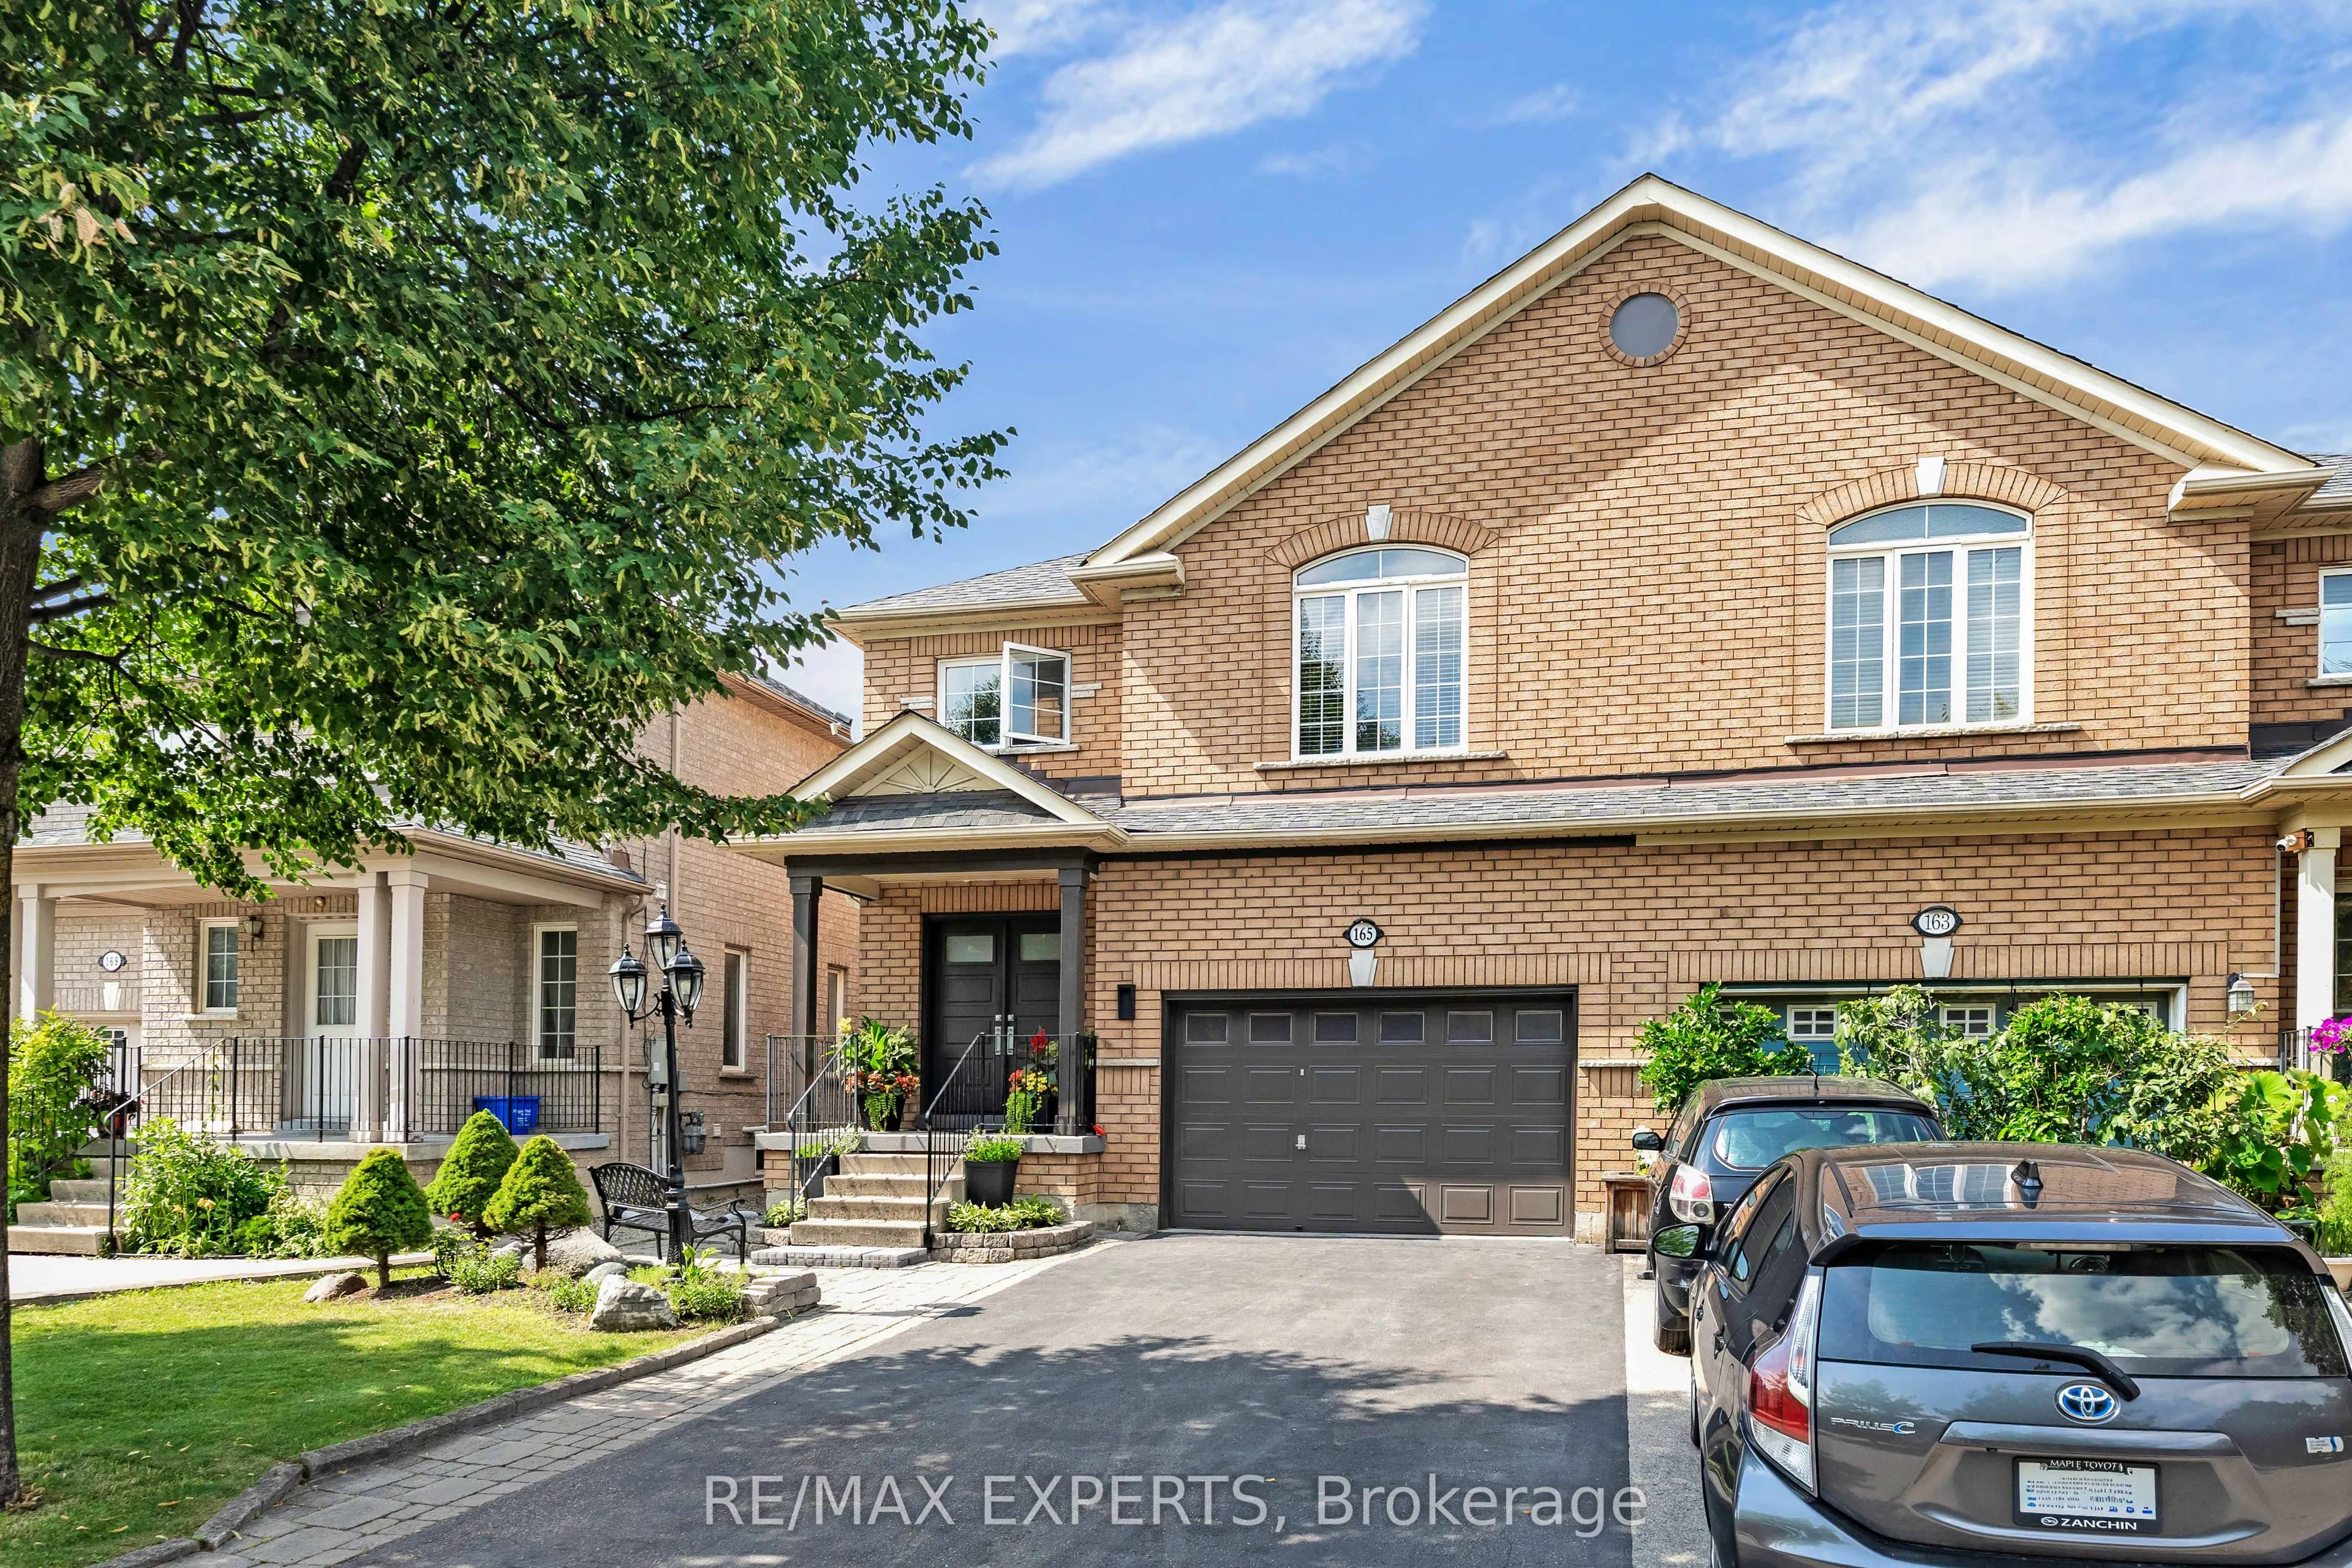
Welcome to 165 Adventure Crescent, a beautifully renovated 3-bed, 3-bath semi-detached home in the heart of highly sought after Vellore Village. Bright, stylish and move-in ready, this inviting residence features hardwood flooring throughout the main level and an elegant hardwood staircase with upgr...aded spindles. The updated kitchen showcases quartz countertops and flows seamlessly into the spacious living and dining areas, ideal for everyday family living and entertaining. Step outside to the beautifully upgraded interlock backyard, a low-maintenance retreat perfect for relaxing evenings or hosting family and friends. Upstairs, you'll find three generously sized bedrooms, including a welcoming primary retreat with a beautifully renovated 4pc ensuite. Additional highlights include a renovated main-floor powder room, 200-amp electrical service and a certified Tesla charger. Ideally situated in a family-friendly neighbourhood that's steps away from Canada's Wonderland, Vaughan Mills, top schools, parks, restaurants, transit and everyday amenities, with convenient access to major highways. An exceptional opportunity to own a thoughtfully updated home in one of Maple's most desirable communities. This is the one you've been waiting for!
By clicking Save, we will calculate your estimated mortgage for all properties using the saved values (down payment percentage, interest rate, and amortization).
The accuracy and applicability of this calculator are not guaranteed.