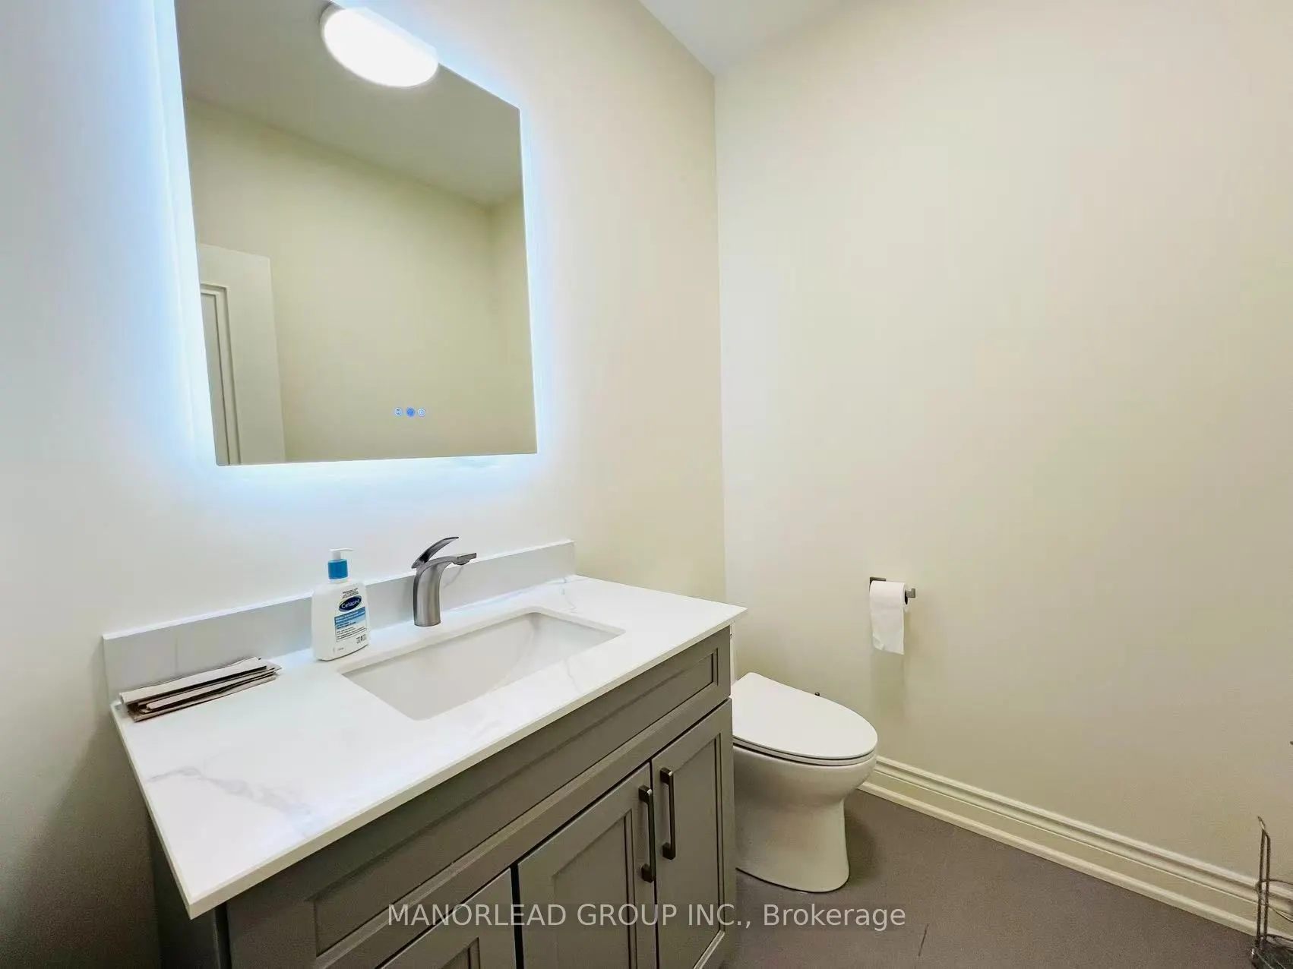
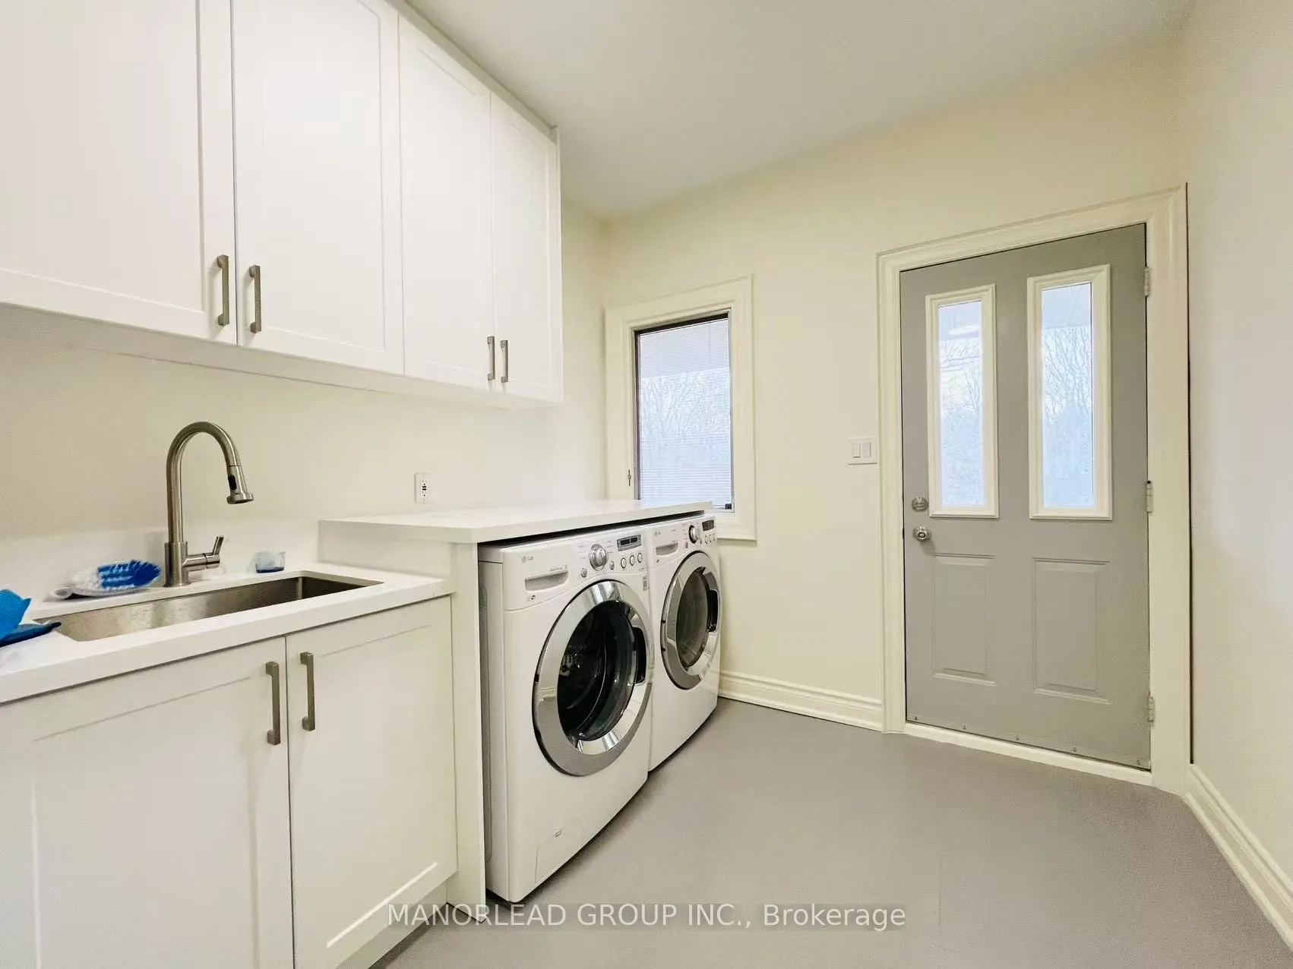
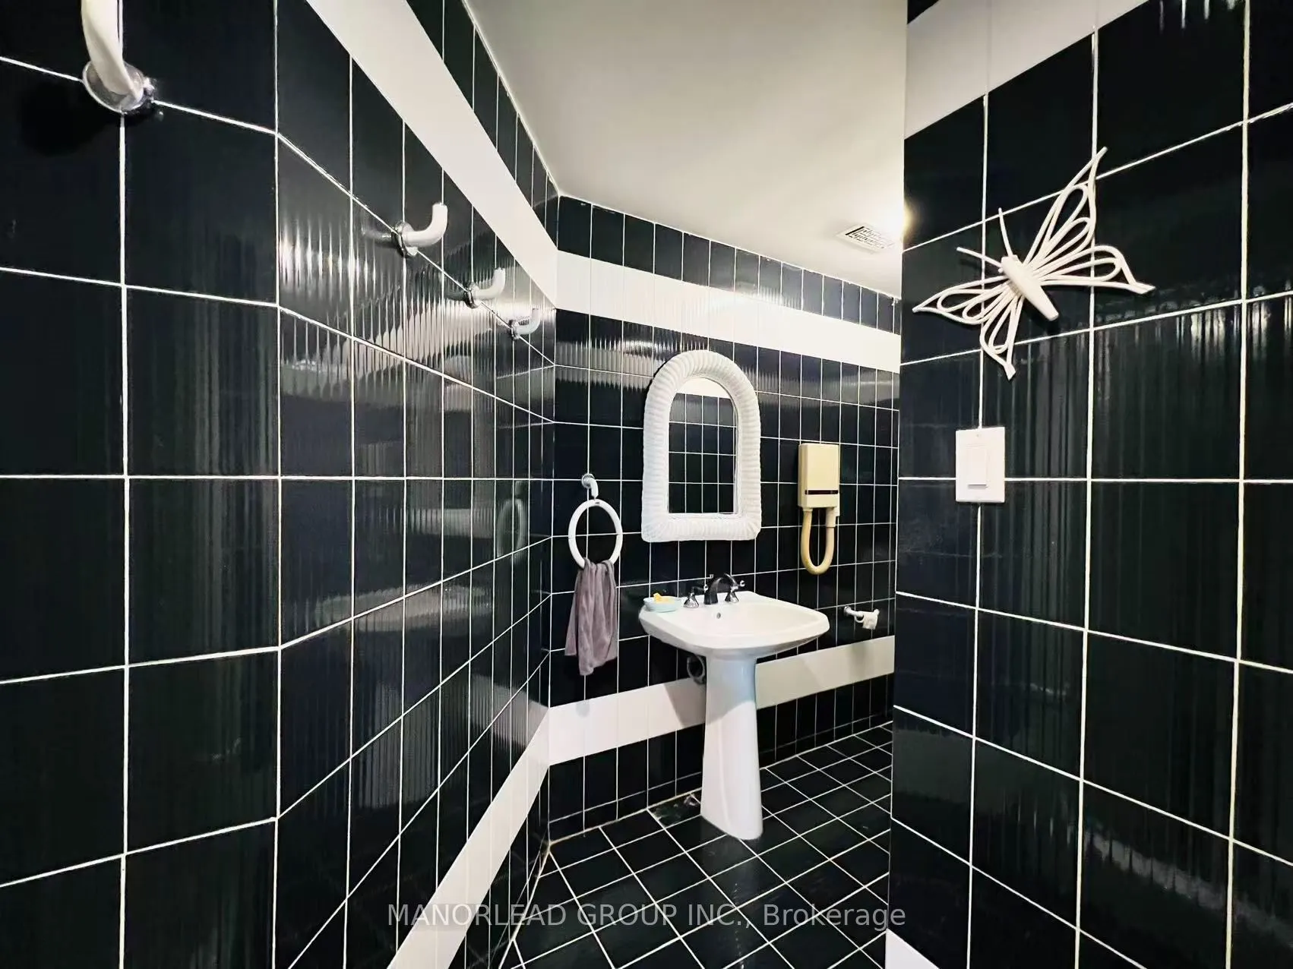
Sign In or Create a Free Account to see full details of this property
Key Facts
Key facts for 270 Greenbrooke Drive
Property Type
House, 2-Storey
Parking
Attached 4 garage, 20 parking
MLS #
N13629112
Size
5000+ sqft
Basement
Finished with Walk-Out
Listed on
2026-08-01
Lot size
282 x 295.28
Tax
$15,738 /yr
Days on Market
73
Approximate Age
-
Maintenance Fee
-
Description
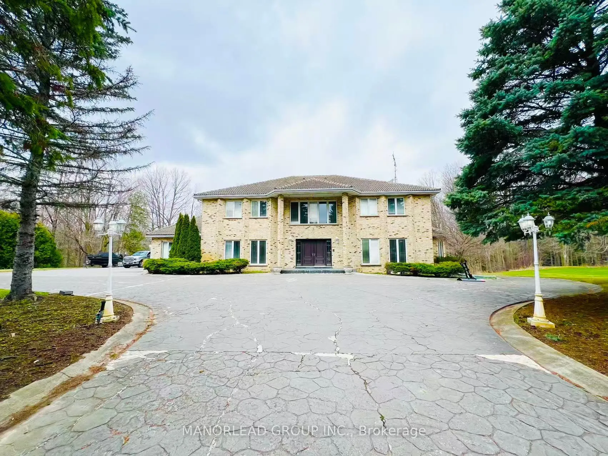
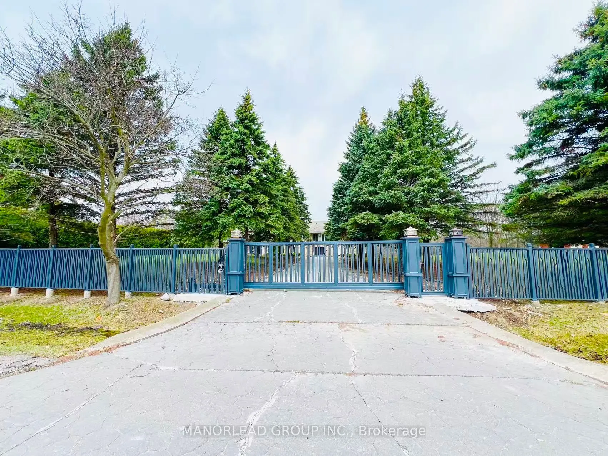
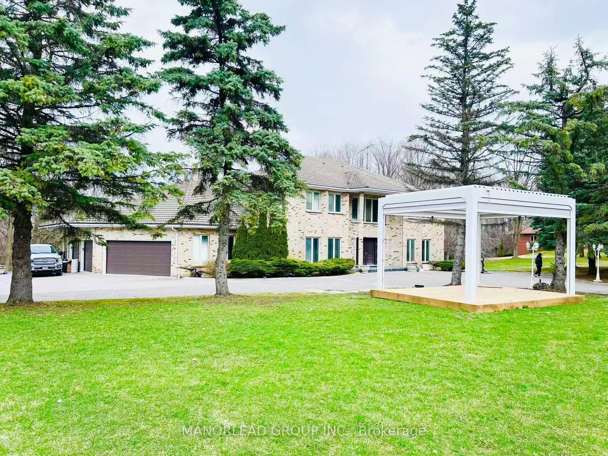
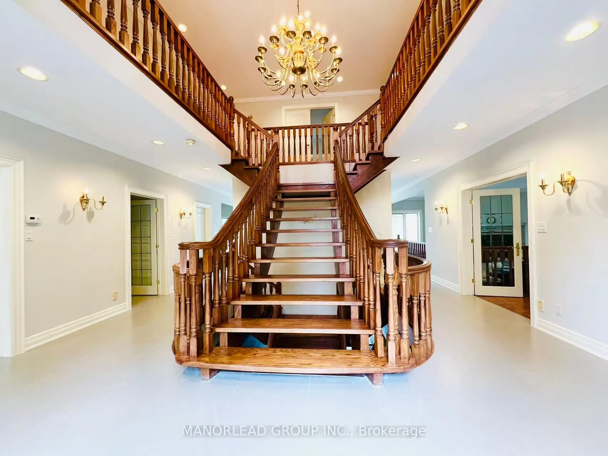
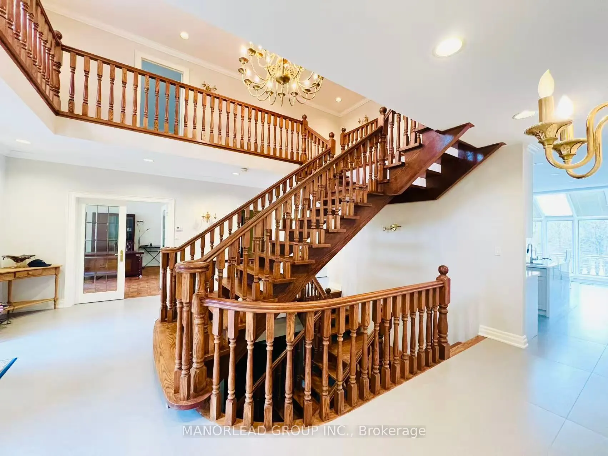
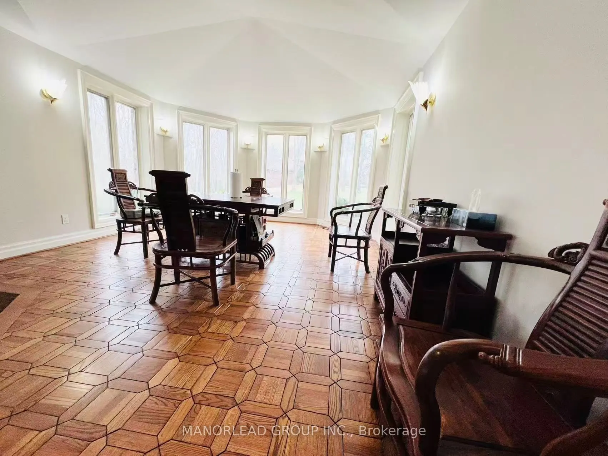
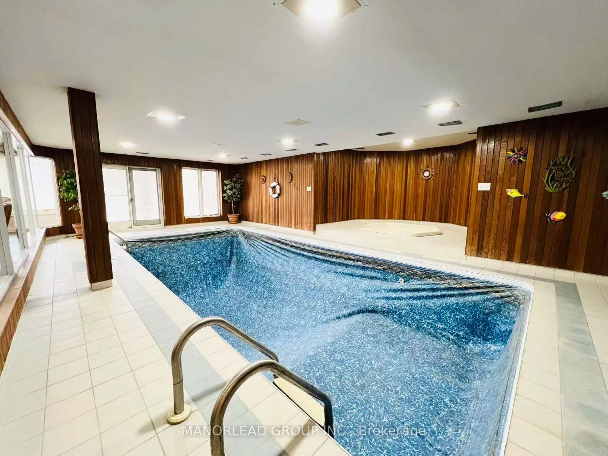
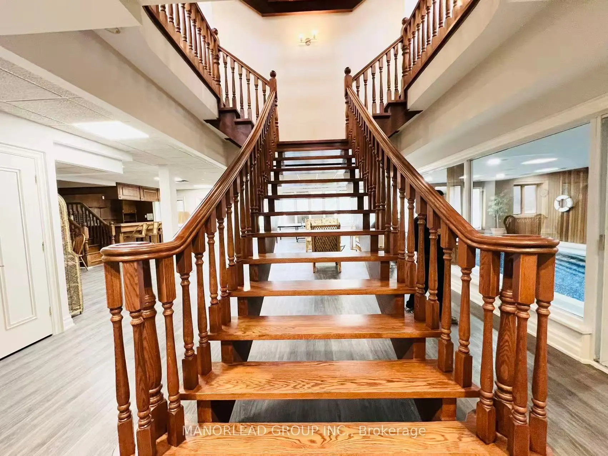
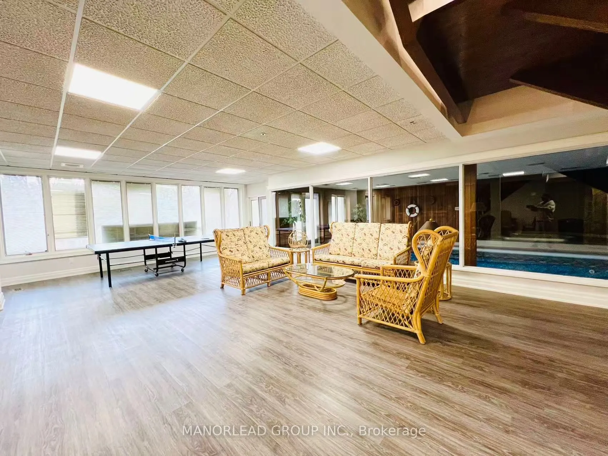
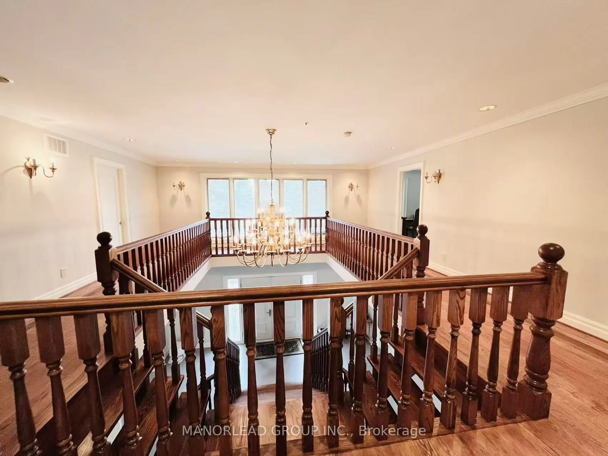
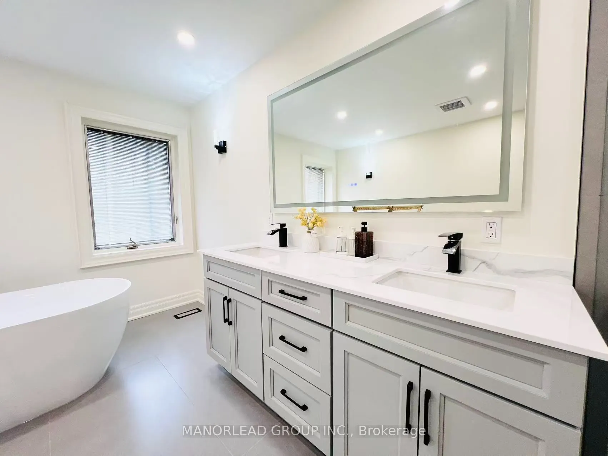
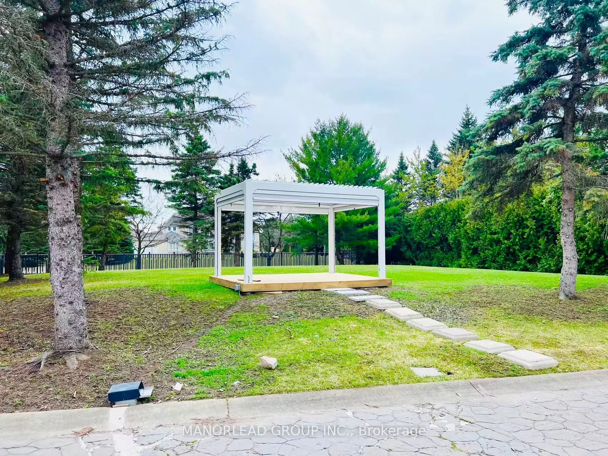
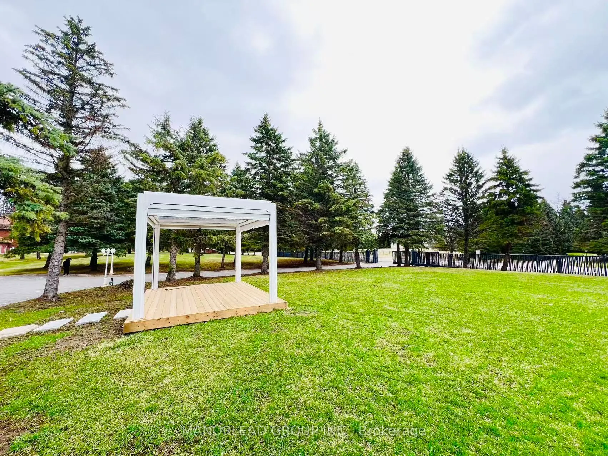
Located in one of Woodbridge's most prestigious and sought-after neighbourhoods, this exceptional estate offers over 5,000 sq. ft. of living space on a private 1.82-acre lot backing onto a breathtaking ravine. The home features 4 spacious bedrooms, a grand foyer with a sweeping staircase, and beauti...fully designed principal rooms ideal for both everyday living and entertaining. A standout feature is the indoor swimming pool, offering year-round enjoyment. Additional highlights include a four-car garage and a full walkout basement, providing ample space and flexibility. Enjoy refined living in an unparalleled natural setting.
Full Property Details
Interior
Bedrooms
4
Total Bedrooms
4
Washrooms
6
Square Footage
5000+ sqft
Basement
Finished with Walk-Out
Heating Source
Gas
Heating Fuel
Forced Air
Air Conditioning
Central Air
Family Room
Yes
Kitchens
1
Total Kitchens
1
Fireplace Features
Yes
Bedrooms
4
Total Bedrooms
4
Washrooms
6
Square Footage
5000+ sqft
Basement
Finished with Walk-Out
Heating Source
Gas
Heating Fuel
Forced Air
Air Conditioning
Central Air
Family Room
Yes
Kitchens
1
Total Kitchens
1
Fireplace Features
Yes
Exterior
Depth
295.28
Front
282.49
Driveway
Private
Lot Size
282 x 295.28 ft
Pool
Indoor
Waterfront
None
Parking Spaces
20
Total Parking Spaces
24.00
Parking Description
Attached
Garage Spaces
4
Zoning
Residential
Depth
295.28
Front
282.49
Driveway
Private
Lot Size
282 x 295.28 ft
Pool
Indoor
Waterfront
None
Parking Spaces
20
Total Parking Spaces
24.00
Parking Description
Attached
Garage Spaces
4
Zoning
Residential
Building Description
Style
2-Storey
Home Type
House
Subtype
Detached
Property Orientation
North
Exterior Finish
Brick
Sewers
Septic
Water Supply
Well
Possession Date
9/1/2026
Style
2-Storey
Home Type
House
Subtype
Detached
Property Orientation
North
Exterior Finish
Brick
Sewers
Septic
Water Supply
Well
Possession Date
9/1/2026
Community
Community
Vellore Village
Community
Vellore Village
Taxes & Fees
Taxes
$15,738 /yr
Tax Year
2025
Occupancy
Vacant
Taxes
$15,738 /yr
Tax Year
2025
Occupancy
Vacant
Room Types
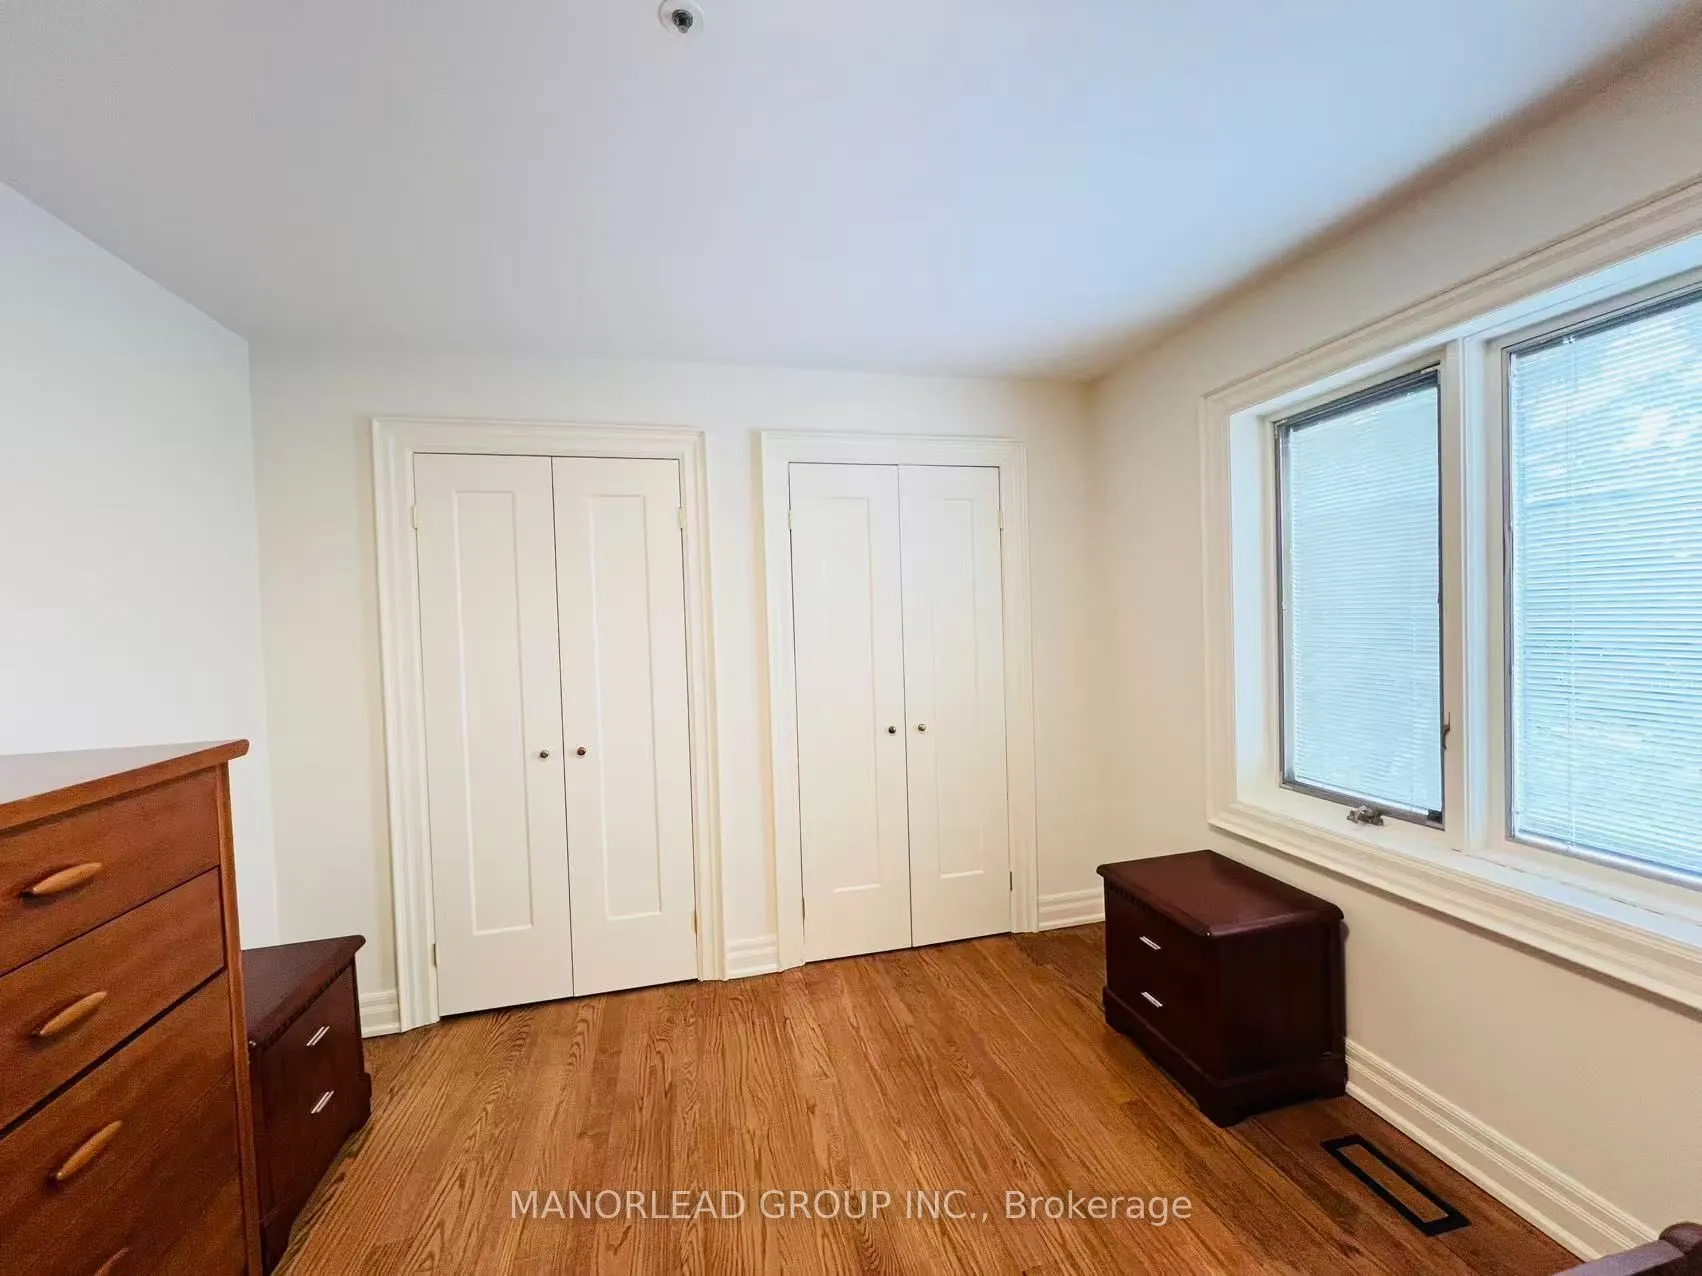
Bedroom 2
Hardwood Floor, B/I Closet, Semi Ensuite
Dimensions 16.4 x 10.5 feet
172.2 sqft
Bedroom 3
Hardwood Floor, B/I Closet, Semi Ensuite
Dimensions 16.4 x 10.83 feet
177.61 sqft
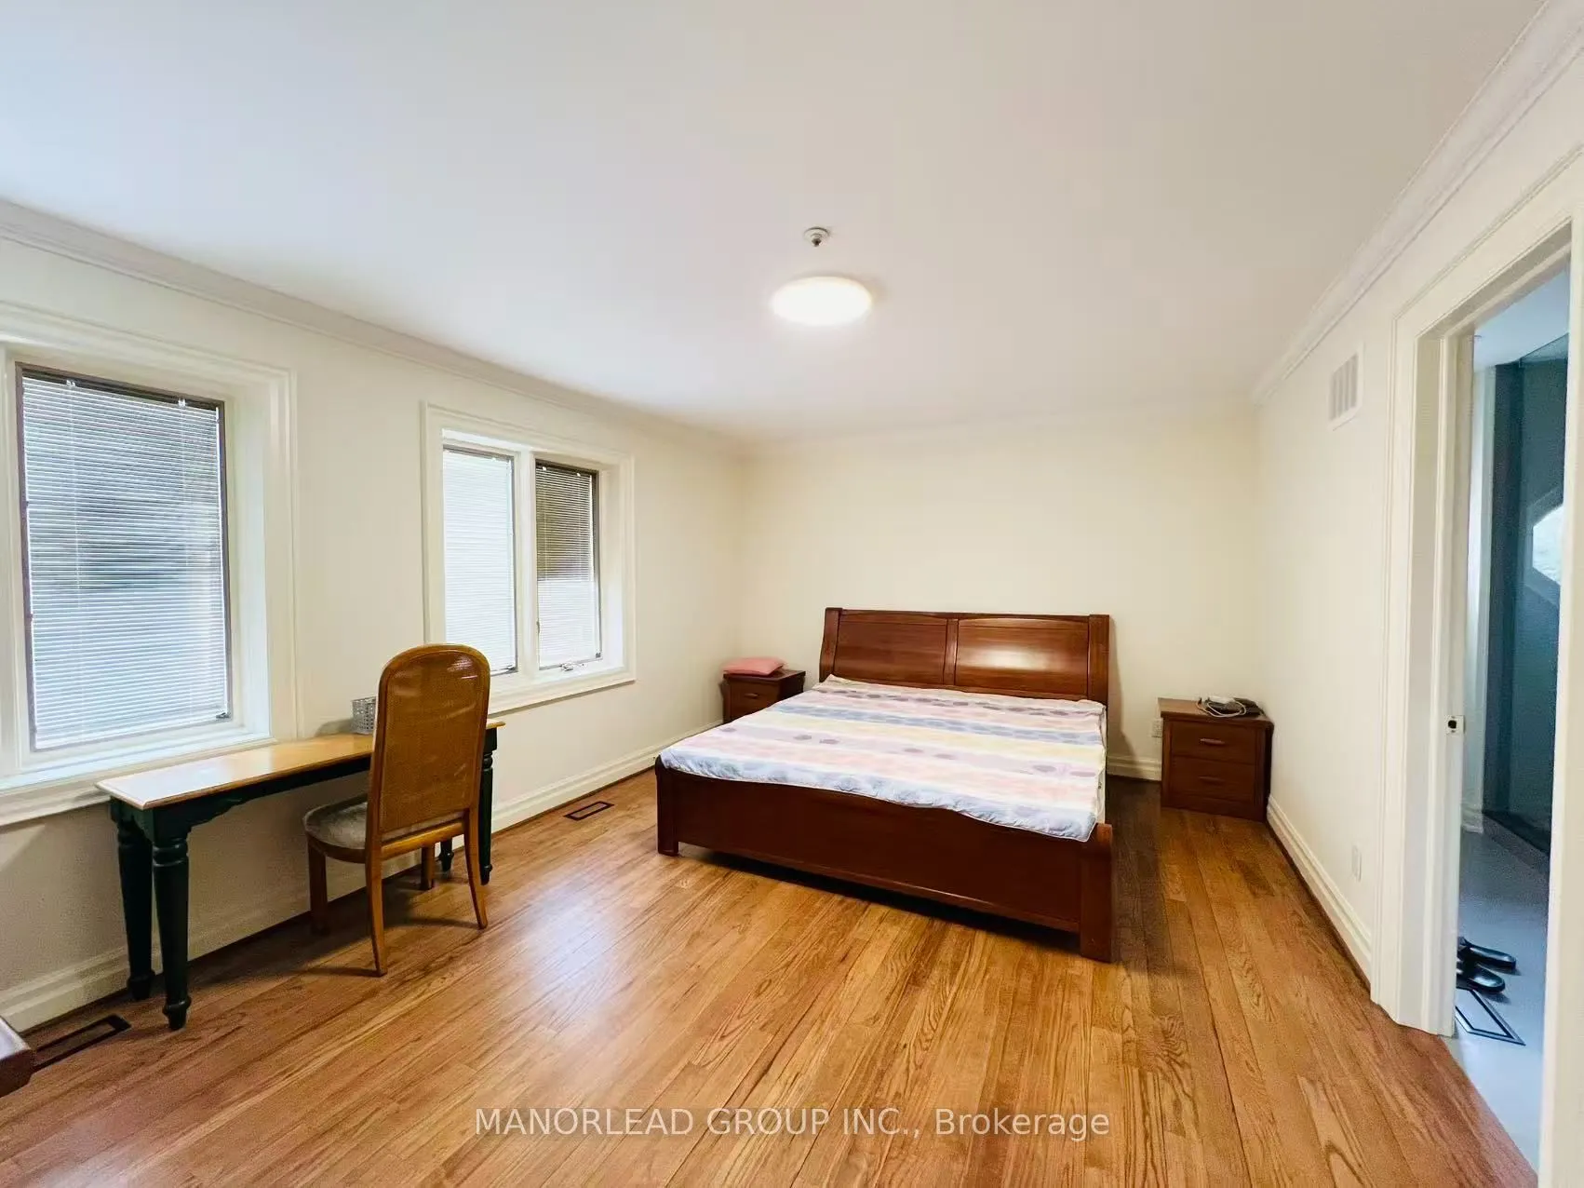
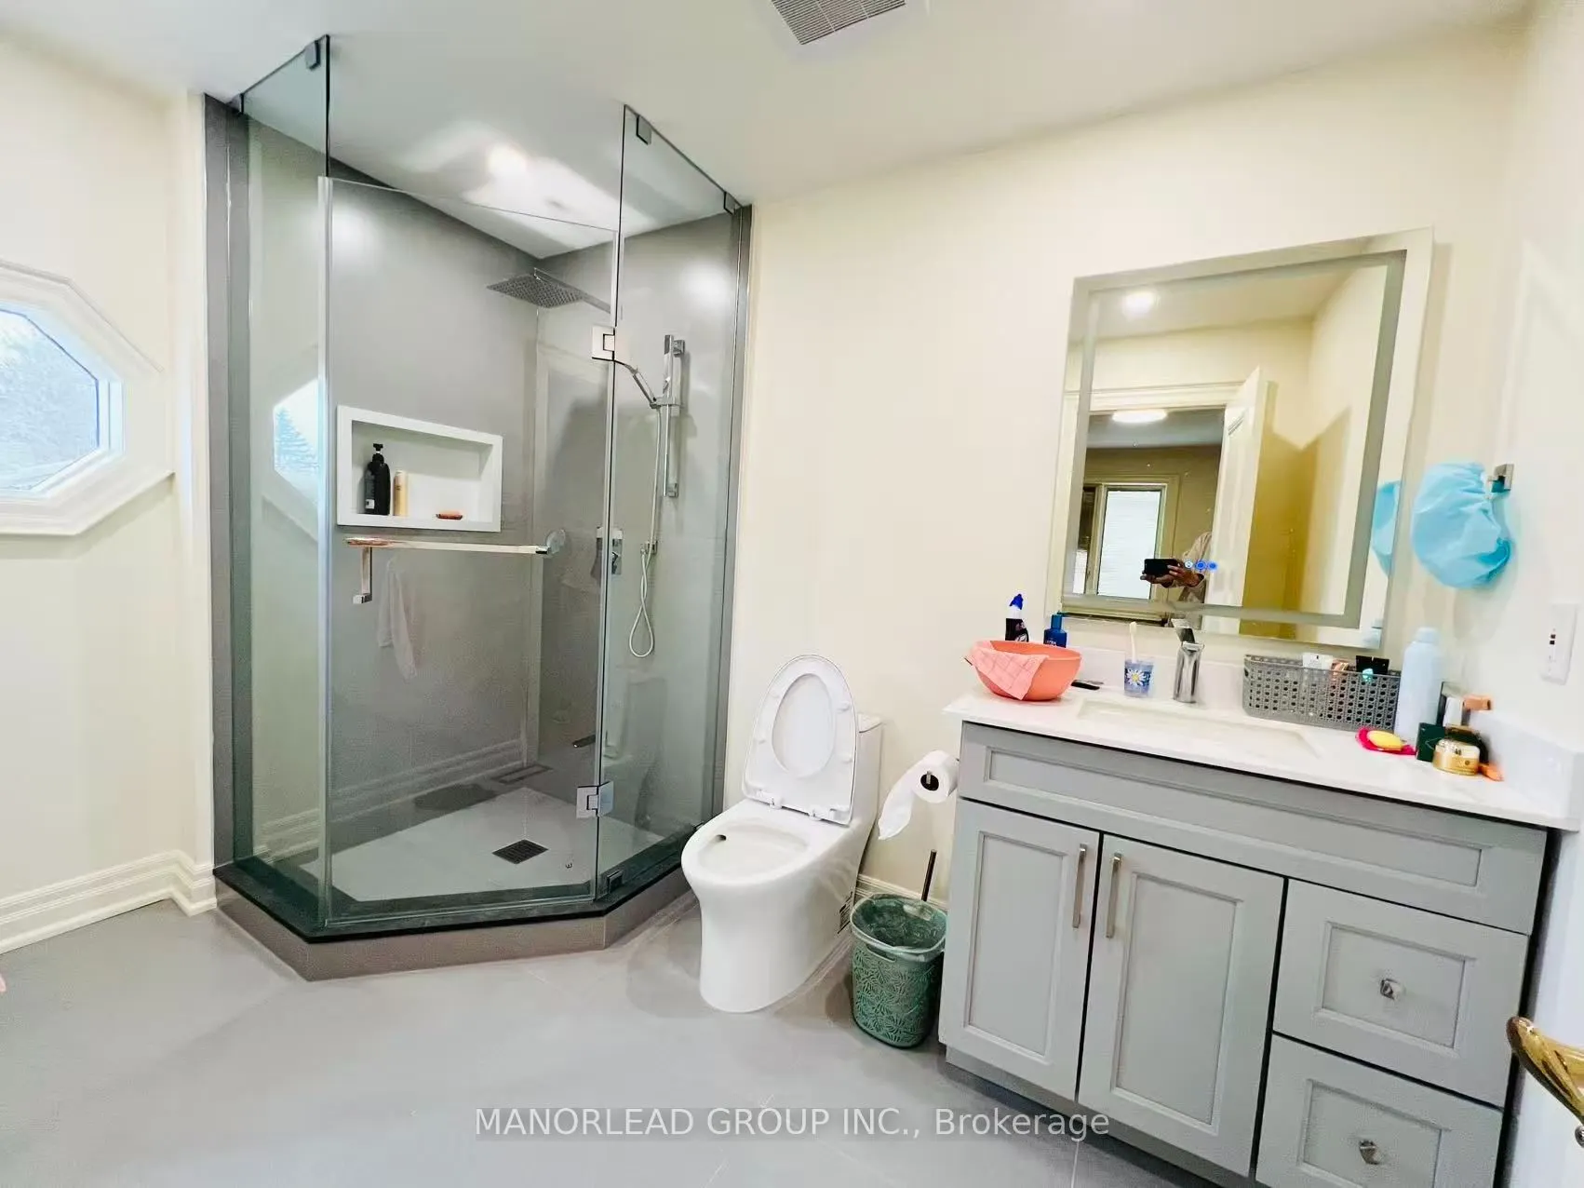
Bedroom 4
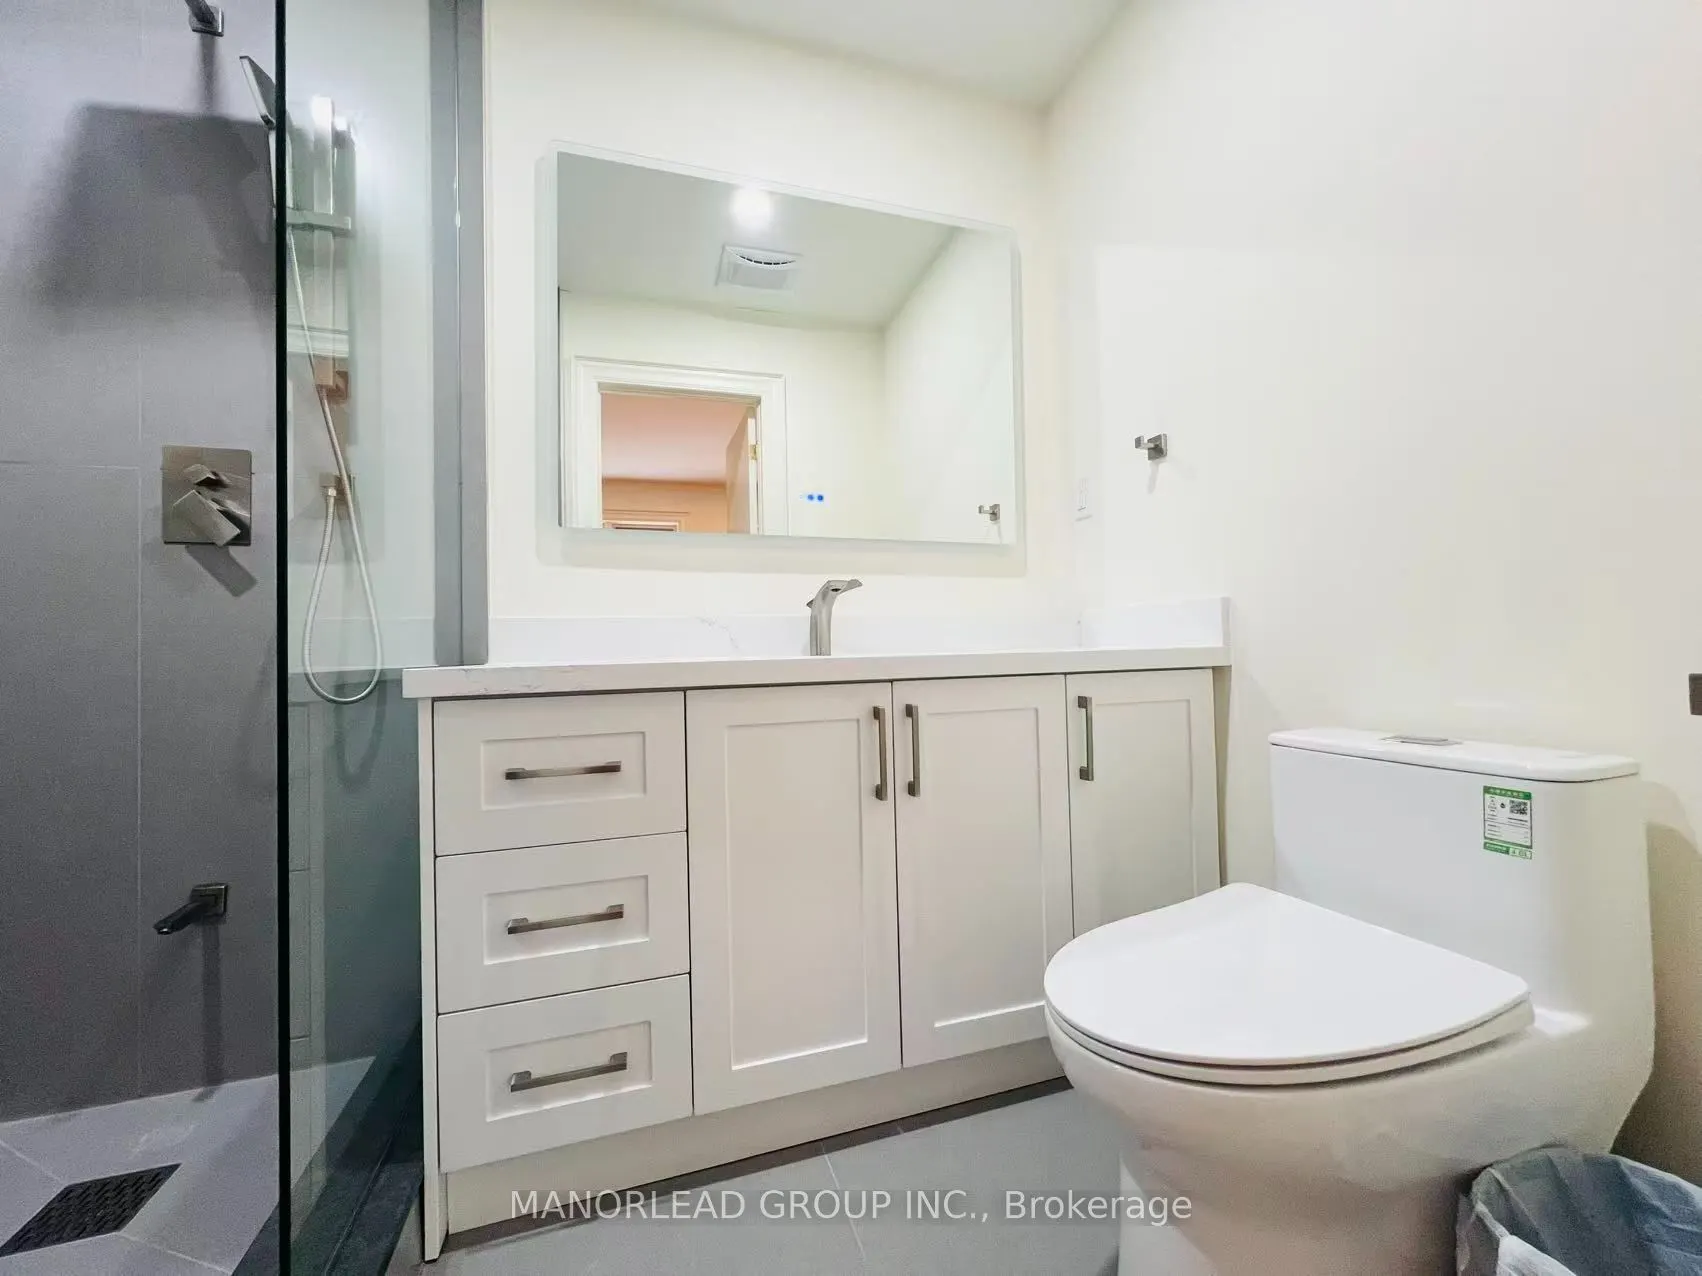
Hardwood Floor, B/I Closet, 4 Pc Ensuite
Dimensions 16.4 x 11.98 feet
196.47 sqft
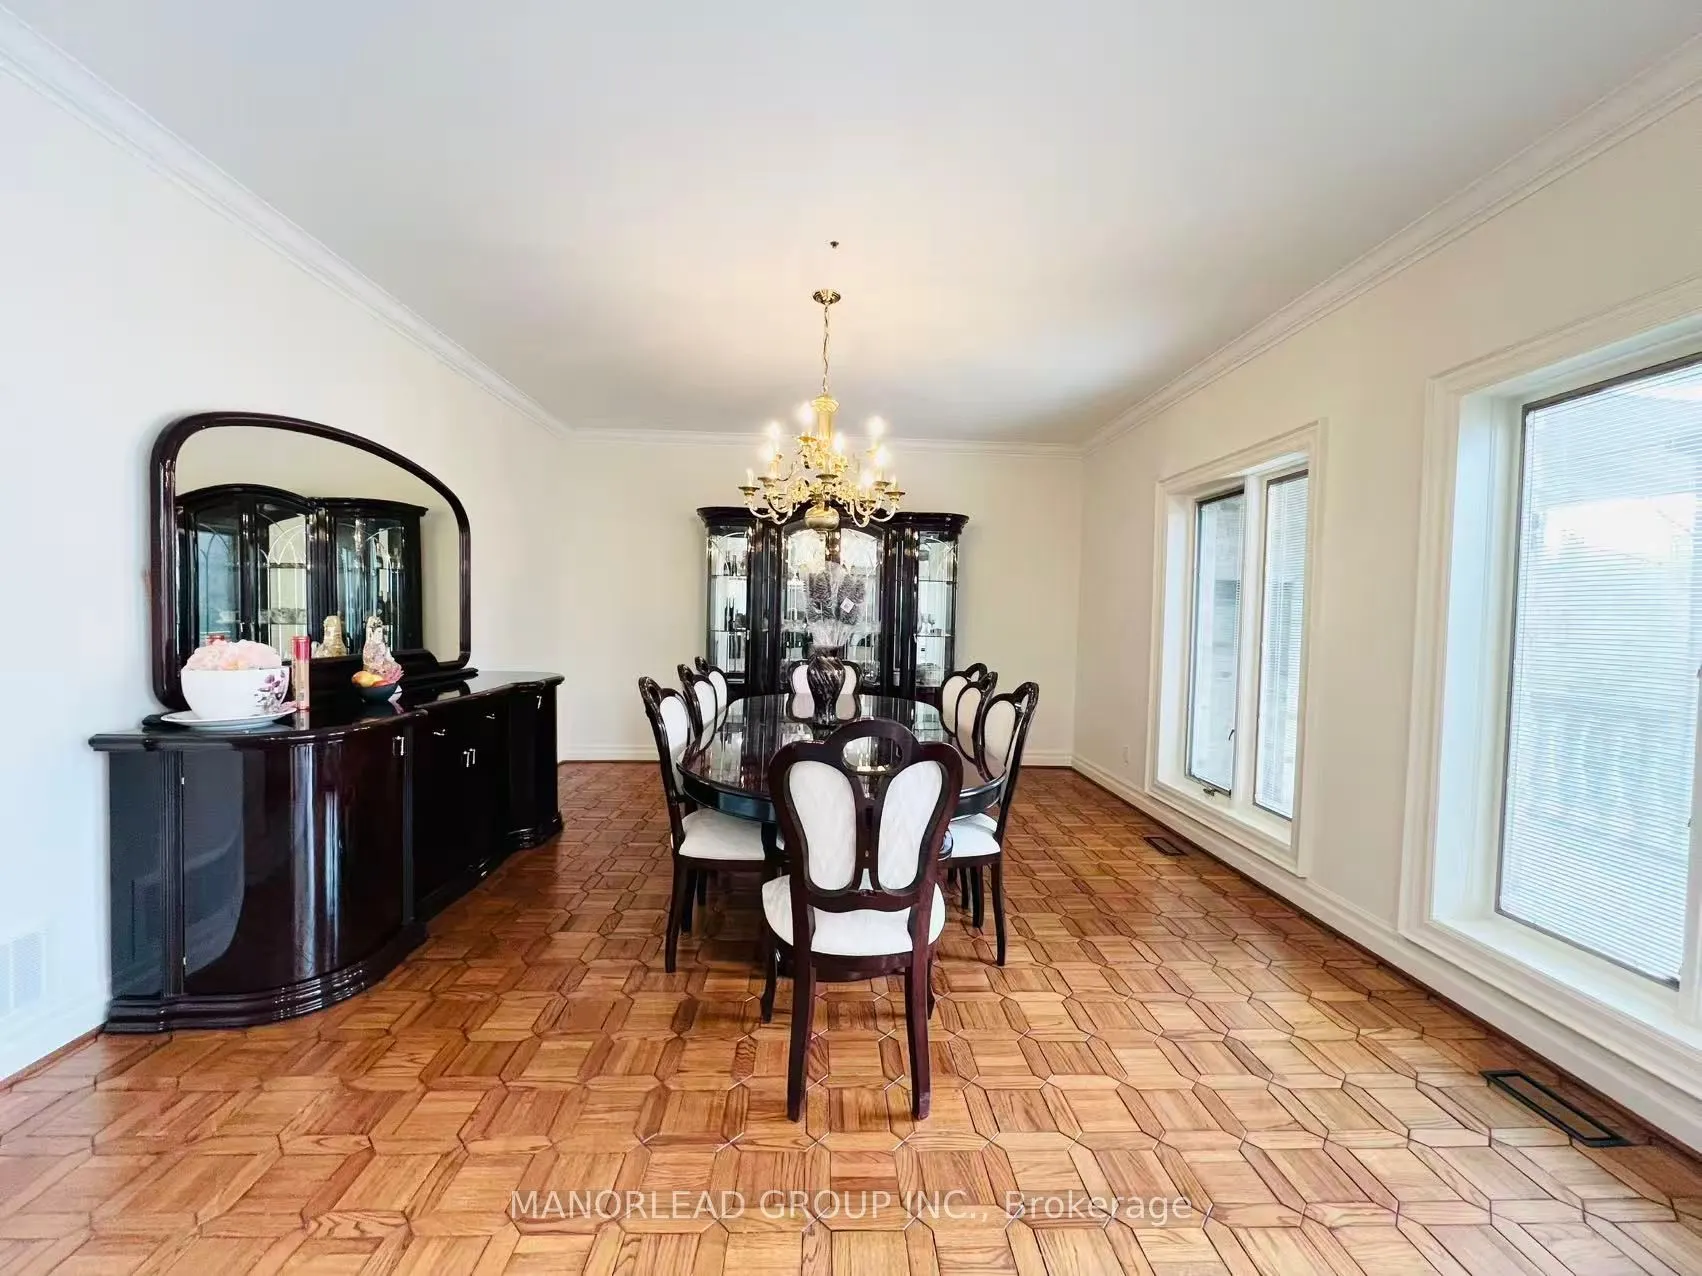
Dining Room
Hardwood Floor, French Doors, Formal Rm
Dimensions 16.4 x 14.11 feet
231.4 sqft
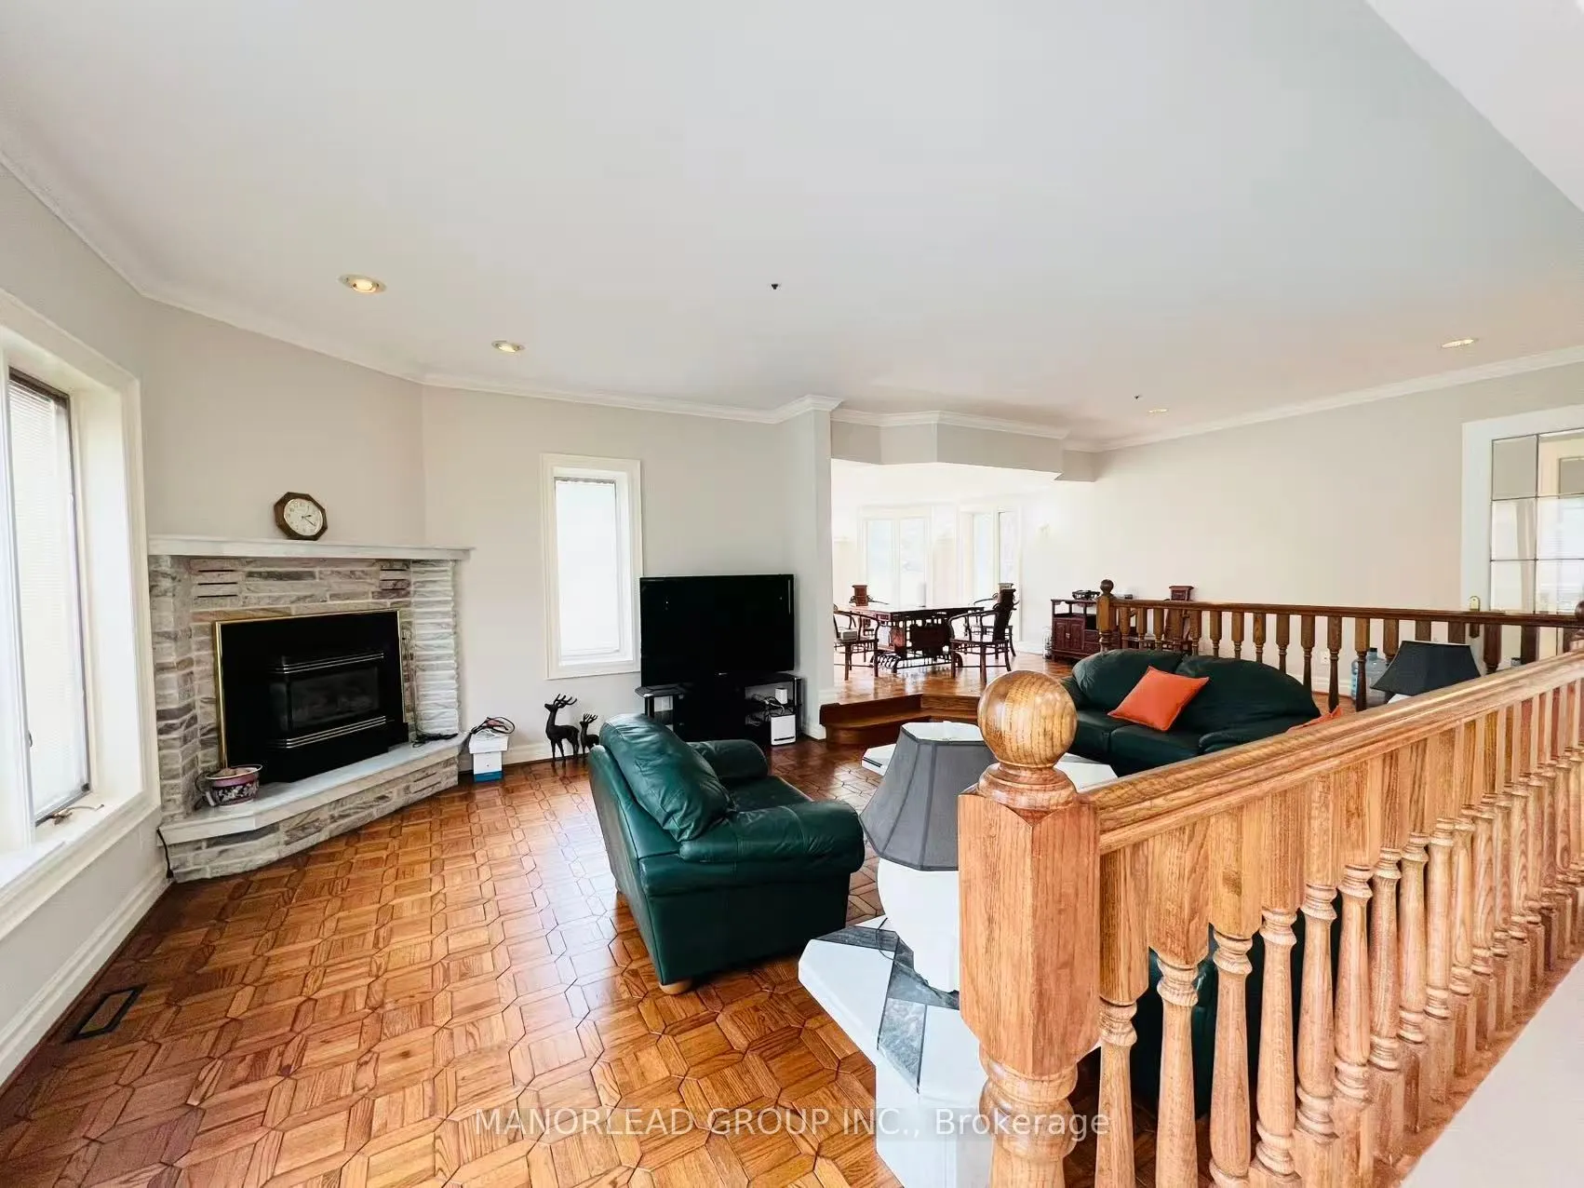
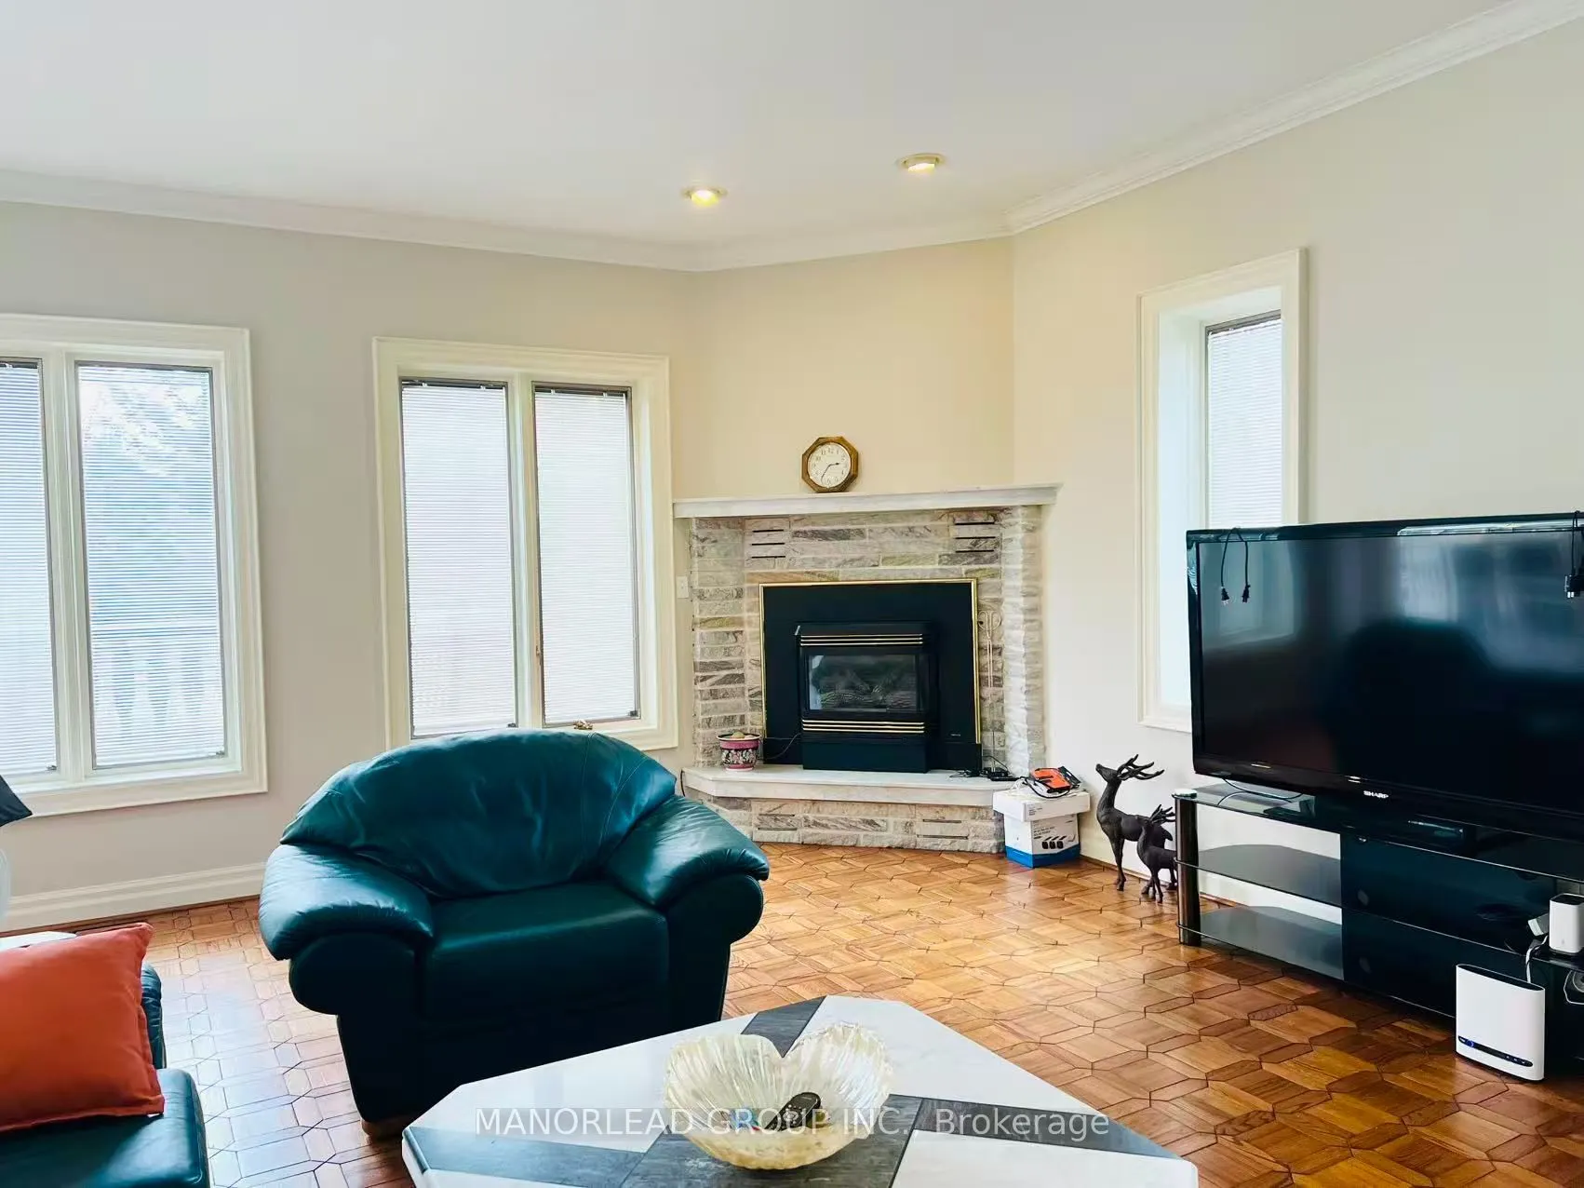
Family Room
Hardwood Floor, Gas Fireplace, Sunken Room
Dimensions 20.83 x 15.91 feet
331.41 sqft
Game Room
Ceramic Floor
Dimensions 30.51 x 27.23 feet
830.79 sqft
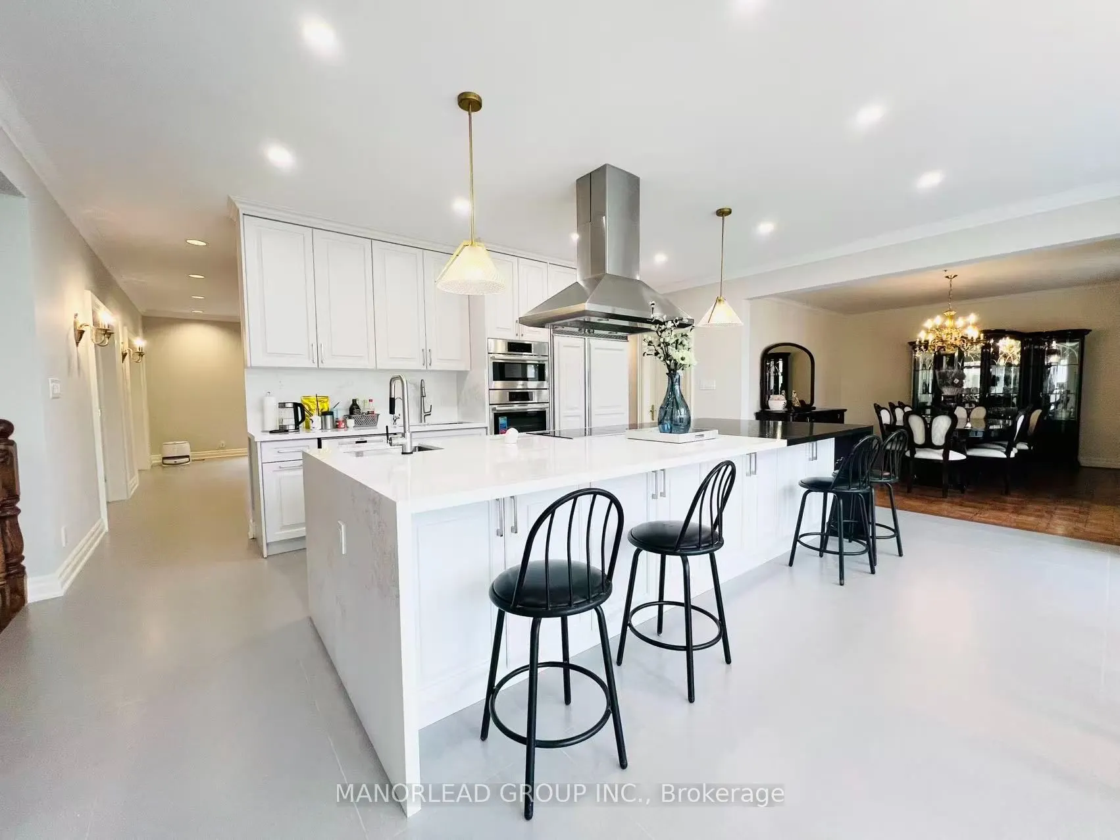
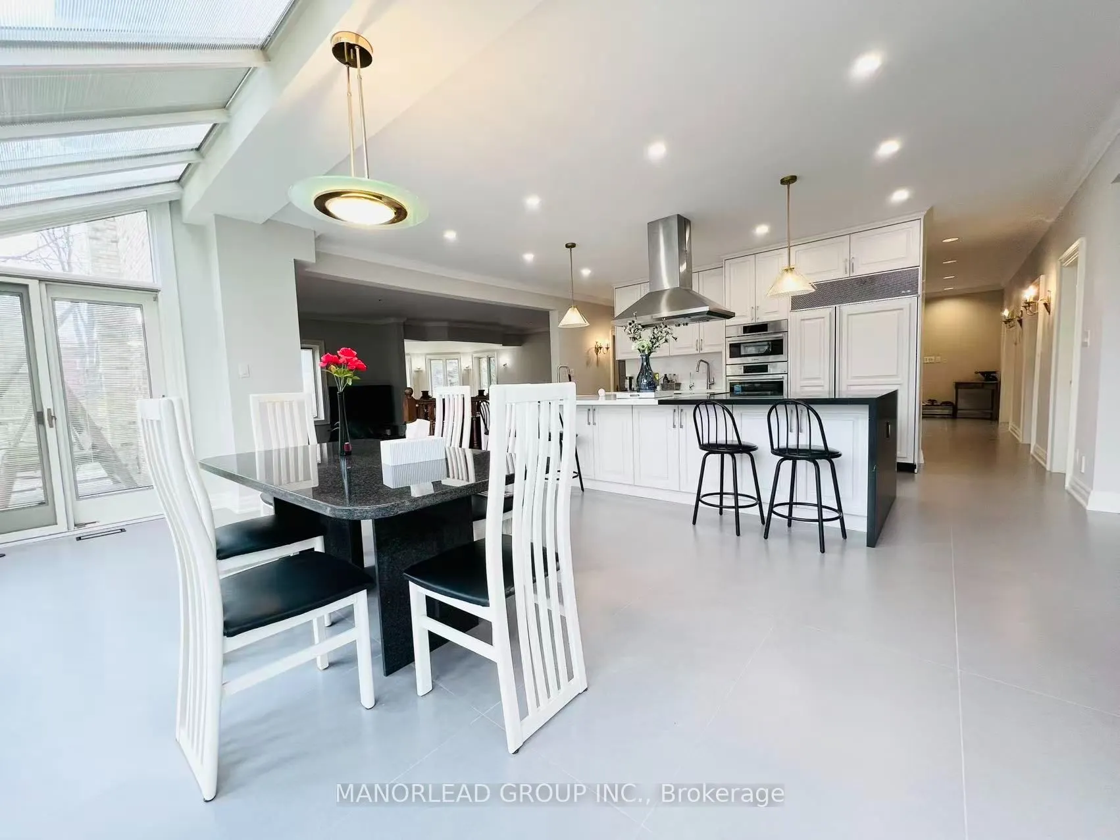
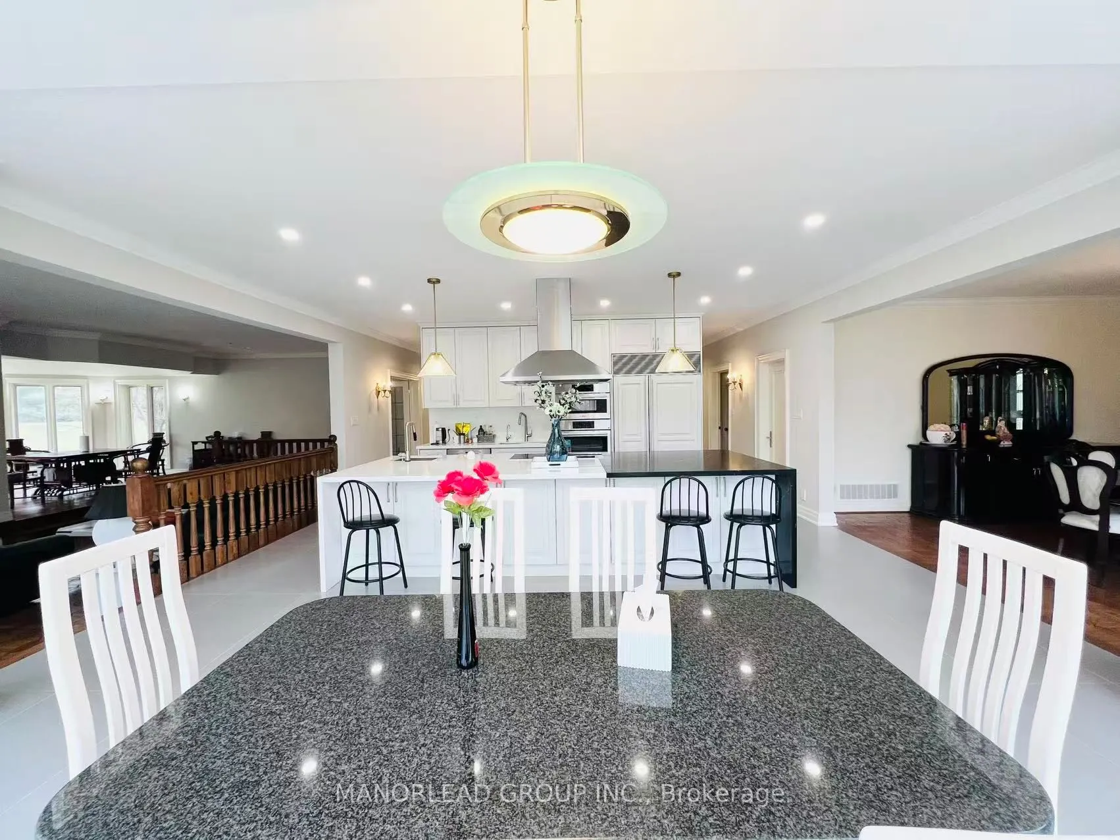
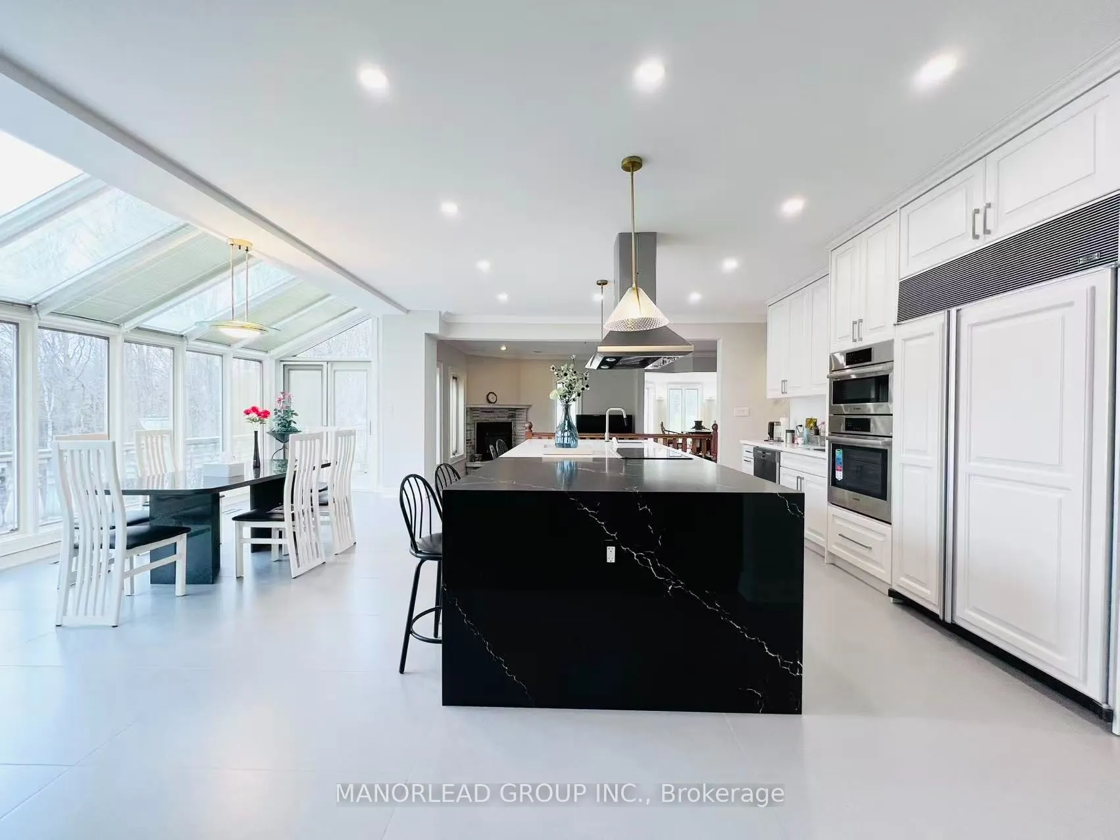
Kitchen
Greenhouse Window, W/O To Balcony, Overlooks Ravine
Dimensions 23.95 x 13.12 feet
314.22 sqft
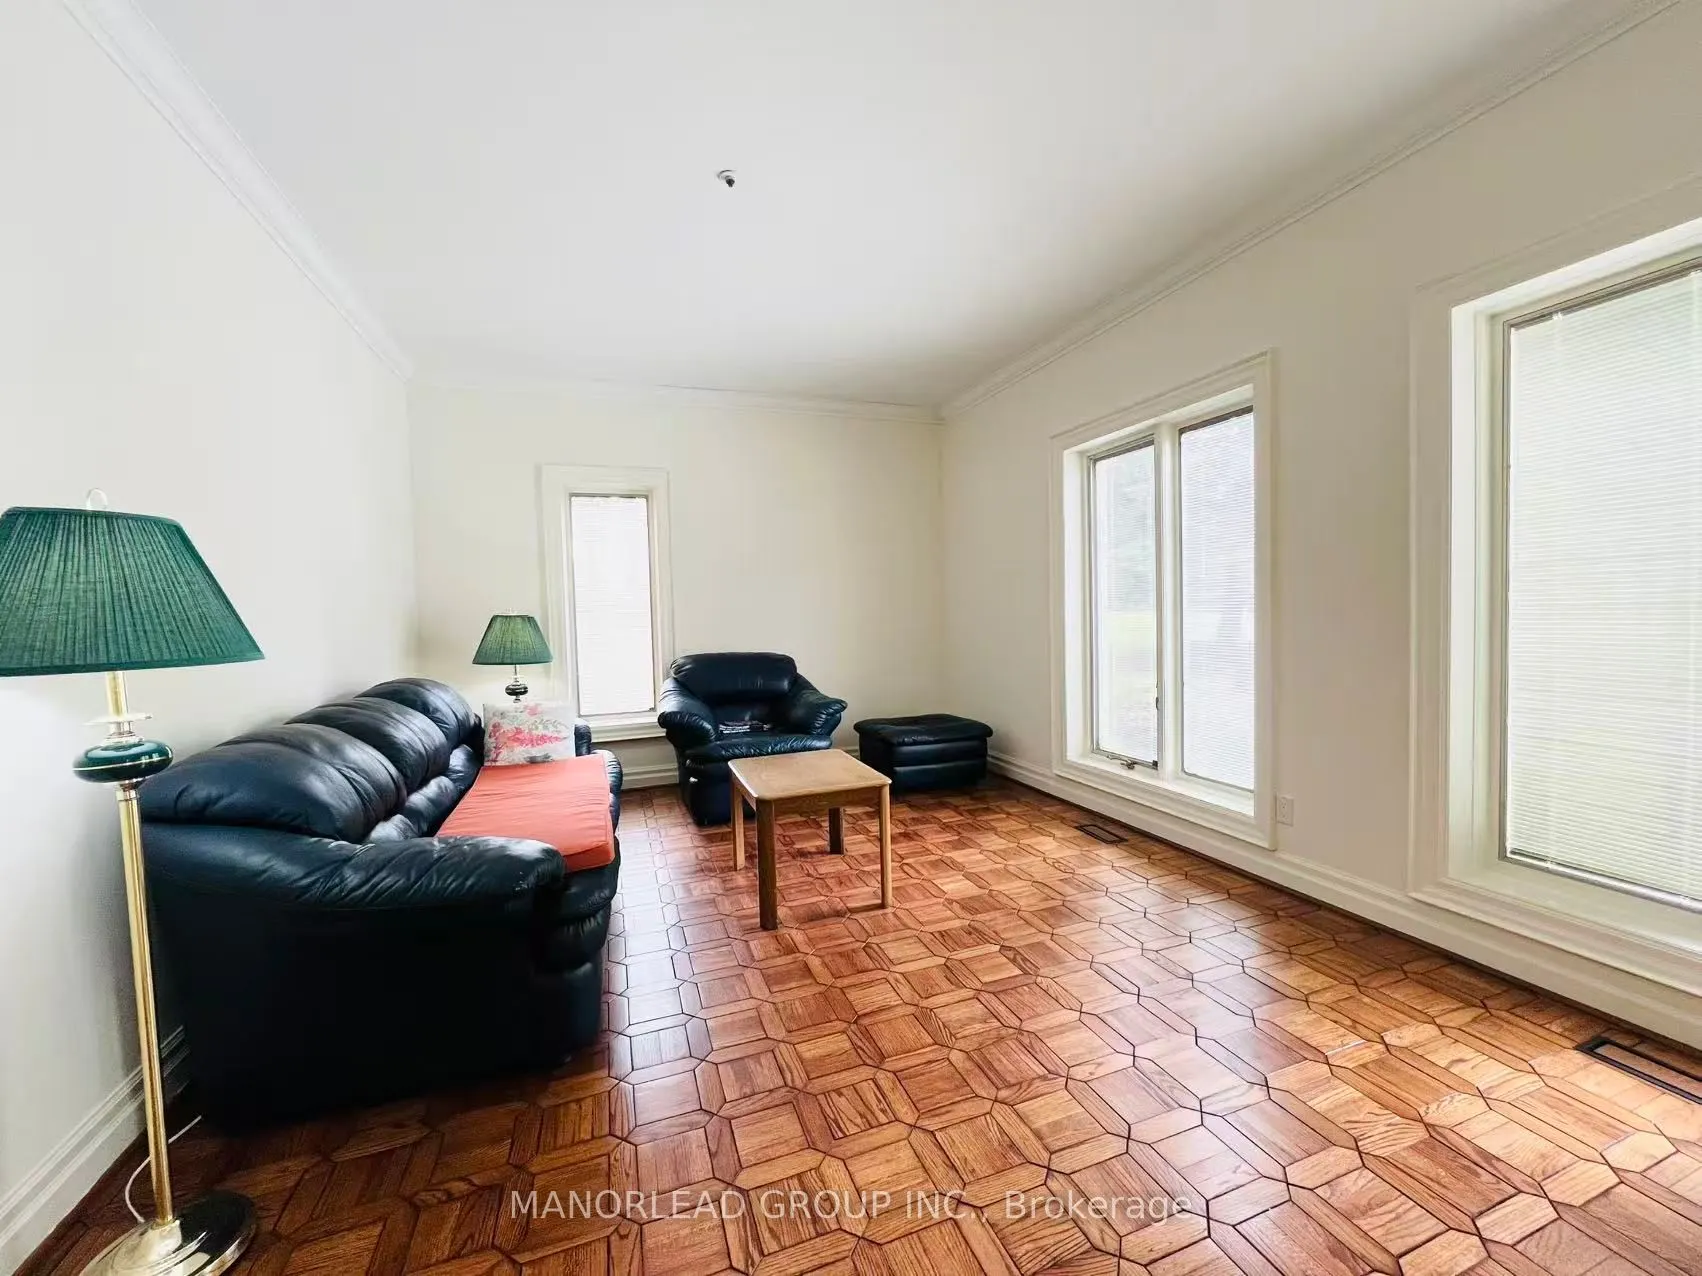
Living Room
Hardwood Floor, French Doors, Crown Moulding
Dimensions 16.4 x 11.98 feet
196.47 sqft
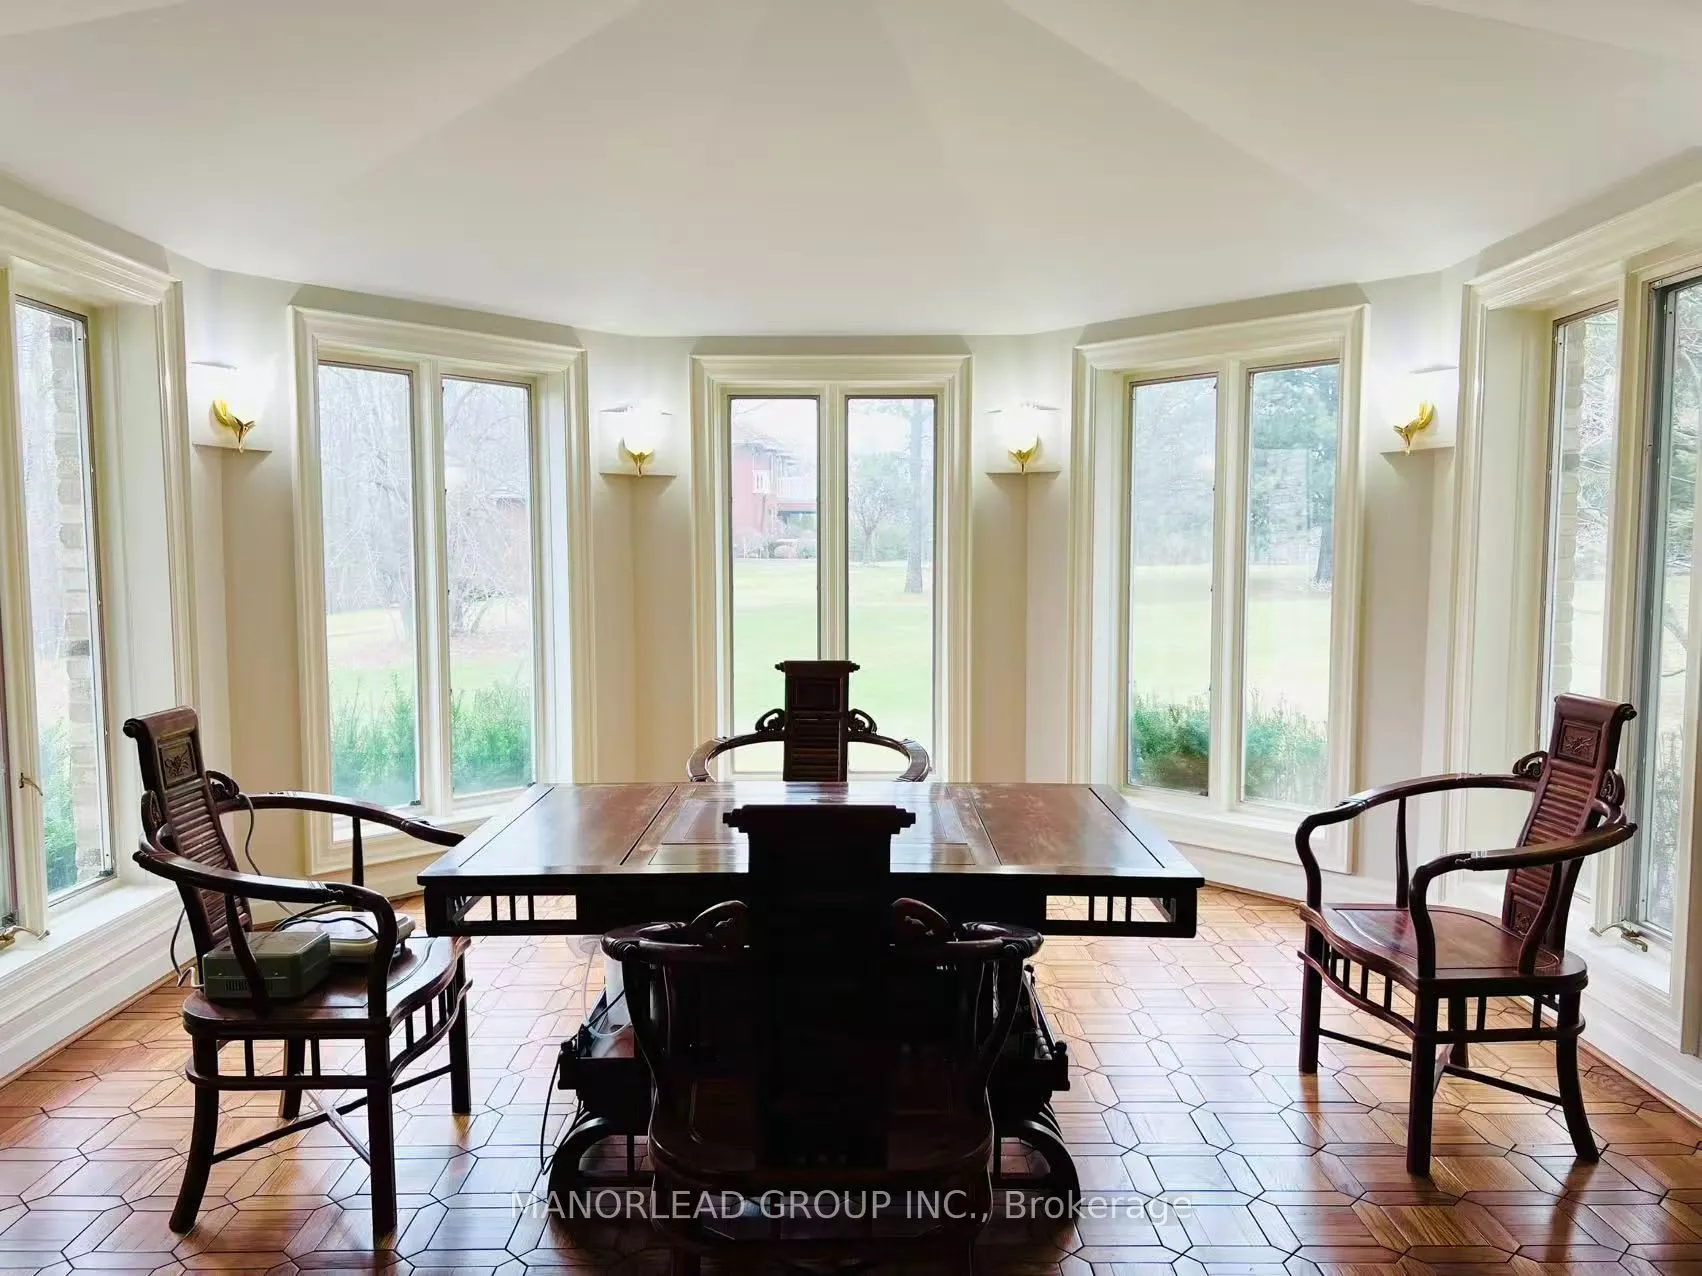
Media Room
Hardwood Floor, Bay Window, Overlooks Family
Dimensions 21 x 13.62 feet
286.02 sqft
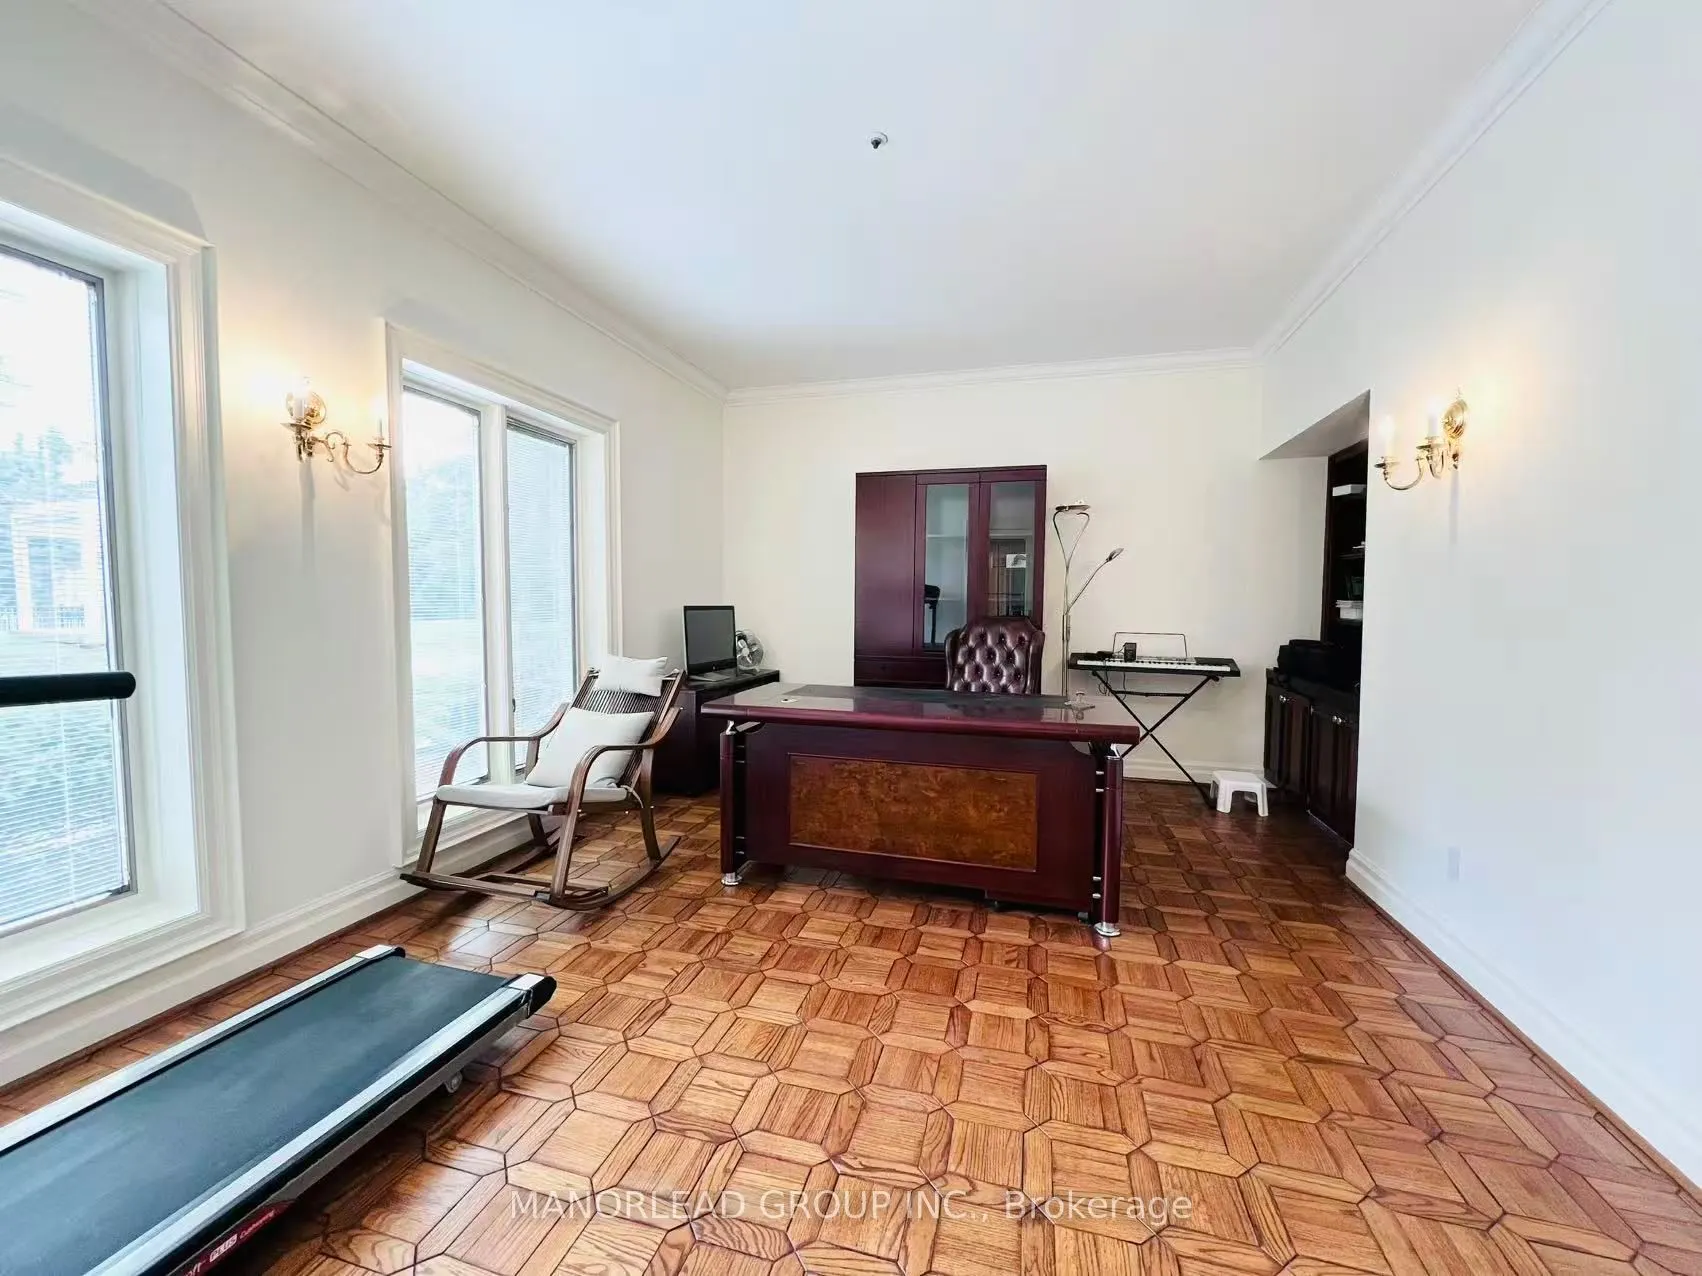
Office
Hardwood Floor, French Doors, Crown Moulding
Dimensions 16.4 x 11.98 feet
196.47 sqft
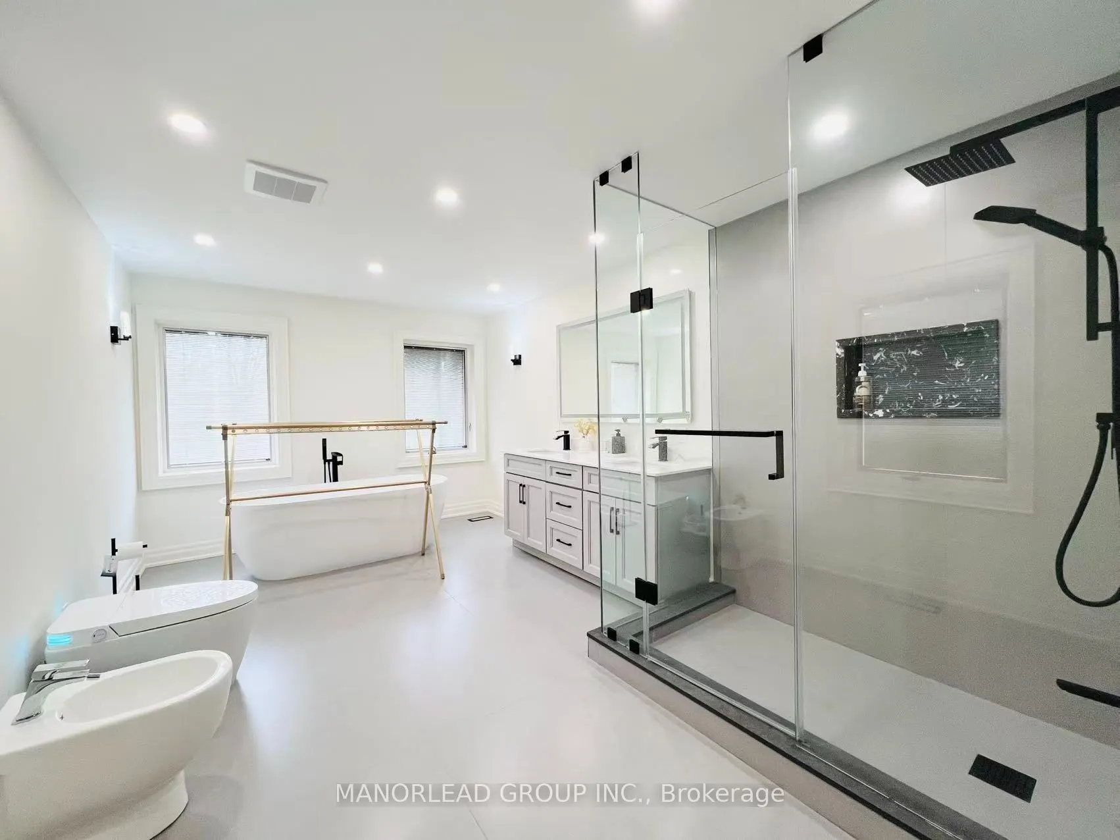
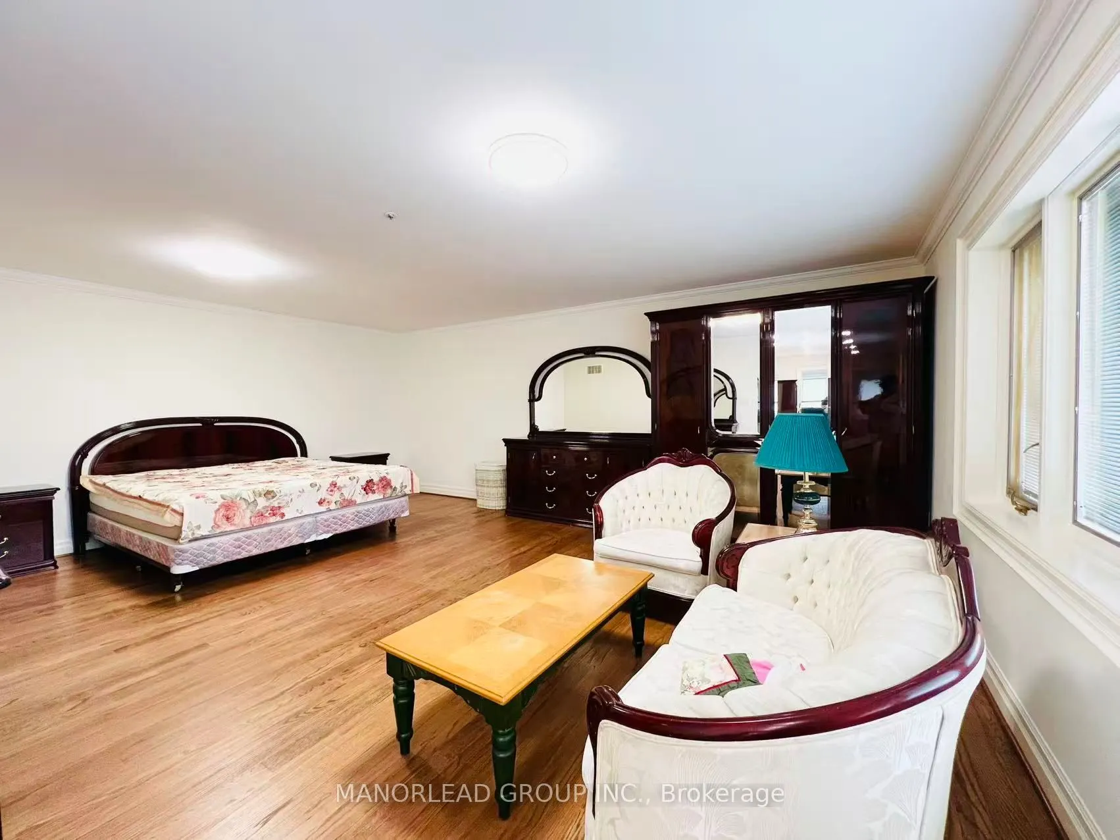
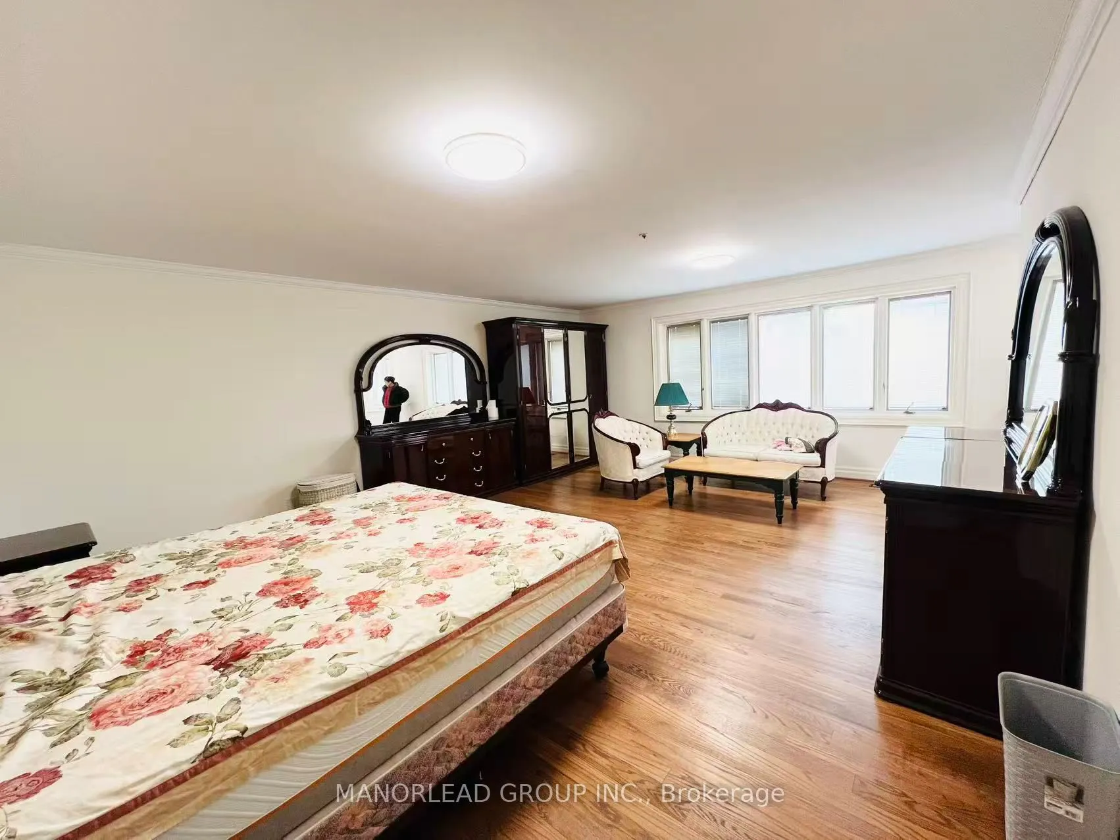
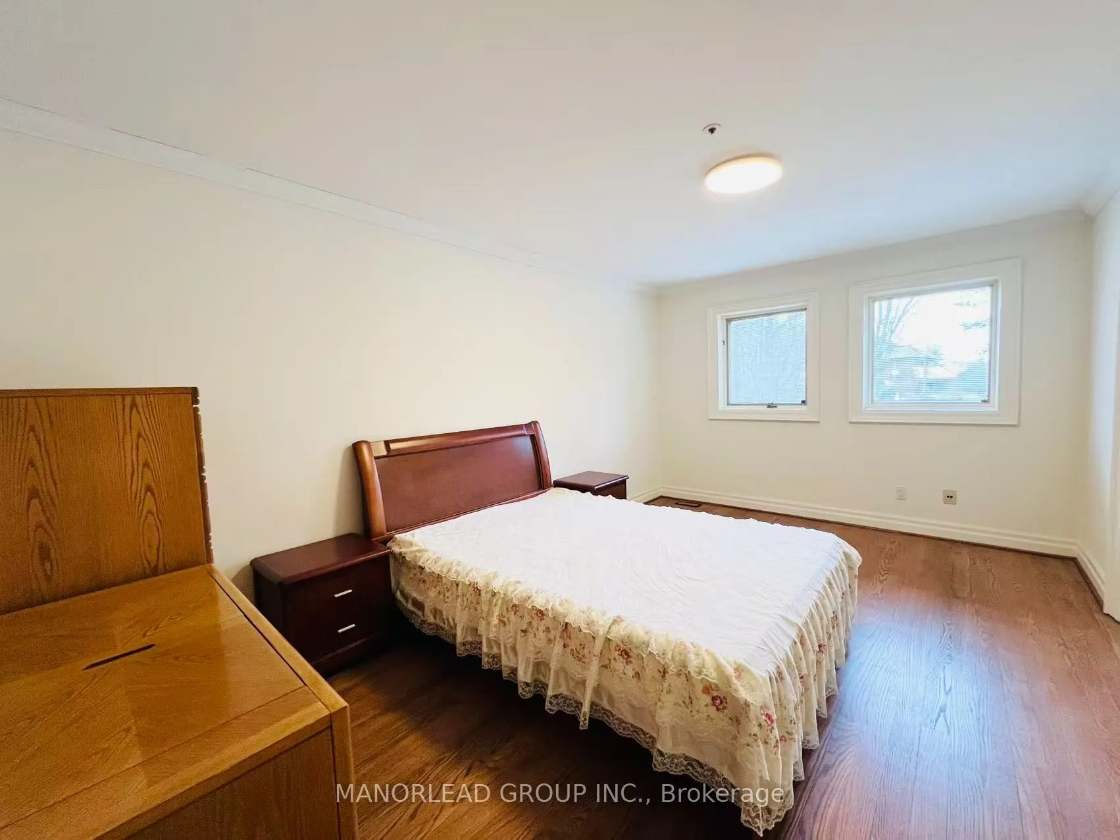
Primary Bedroom
Hardwood Floor, 7 Pc Ensuite, Overlooks Ravine
Dimensions 34.78 x 21 feet
730.38 sqft
Recreation
Wet Bar, W/O To Yard, Overlooks Pool
Dimensions 43.96 x 30.84 feet
1355.73 sqft
Similar Properties(No results)
Mortgage Calculator
Calculate your estimated monthly mortgage payment
Price
$3,499,000
$
%
%
Total cost of mortgage
$0
Monthly payment
By clicking Save, we will calculate your estimated mortgage for all properties using the saved values (down payment percentage, interest rate, and amortization).
The accuracy and applicability of this calculator are not guaranteed.