Logo
Logo
19
$949,000 Sale
Listed 63 days ago
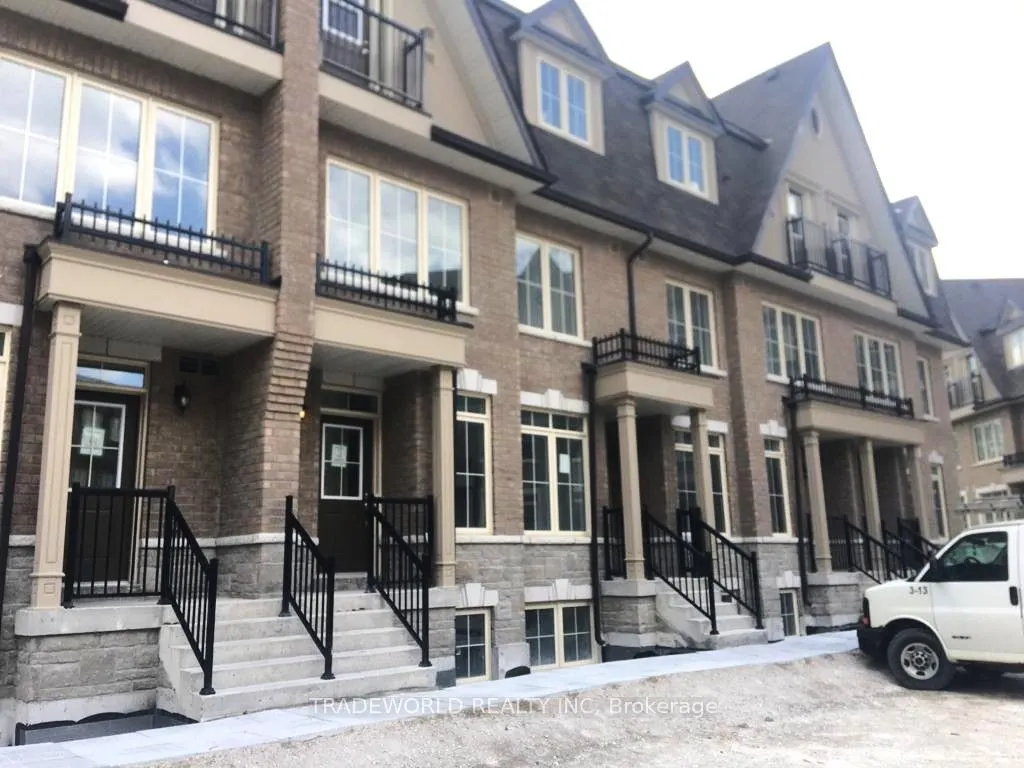
181 Parktree Drive #40
· 3+1
· 4
· 2
· 2500-2749
Key Facts
Key facts for 181 Parktree Drive #40
Property Type
Condo, 3-Storey
Parking
Underground 2 garage, 2 parking
MLS #
N13657906
Size
2500-2749 sqft
Basement
Separate Entrance,Finished with Walk-Out,Full,Finished
Listed on
2026-08-10
Lot size
-
Tax
$4,045.77 /yr
Days on Market
64
Approximate Age
-
Maintenance Fee
$375.28/mo Common Elements, Par...

Description
* Bright & Spacious Townhome In Heart Of Vaughan ! * 2500 Sf + Walk Out To Backyard * Forest View * Open Concept * 3 Bedroom + Den * Spacious Rooftop Terrace Overview The Forest And Wonderland * Great Location Close To Highway 400 & 407, Wonderland, Schools, Vaughan Mills, Vaughan Metropolitan Subwa...y Extension, Go Train Station, And More *
Room Types
Bedroom 2
Broadloom, B/I Closet, Balcony
Dimensions 15.19 x 10.53 feet
159.95 sqft
Bedroom 3
Broadloom, B/I Closet, Overlooks Backyard
Dimensions 11.09 x 10.53 feet
116.78 sqft
Den
Broadloom, Combined w/Primary
Dimensions 11.55 x 8.69 feet
100.37 sqft
Similar Properties (No results)
Courtesy of: TRADEWORLD REALTY INC