Sign In or Create a Free Account to see full details of this property
Key Facts
Key facts for 8960 Jane Street #314
Property Type
Condo, Apartment
Parking
1 garage, 1 parking
MLS #
N13672186
Size
1000-1199 sqft
Basement
None
Listed on
2026-08-13
Lot size
-
Tax
-
Days on Market
61
Approximate Age
0-5
Maintenance Fee
$897.19/mo
Common Elements, Bui...
Description
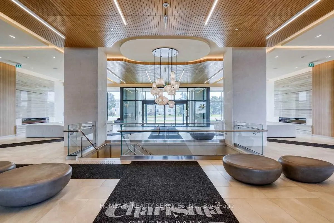
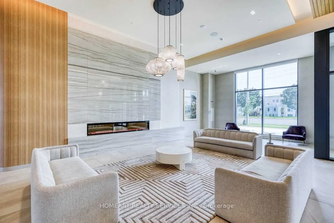
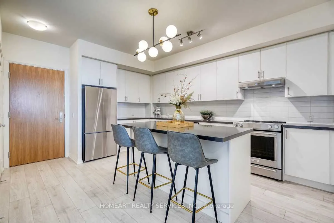
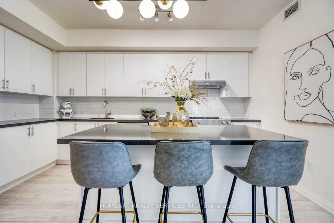
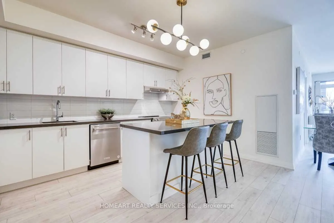
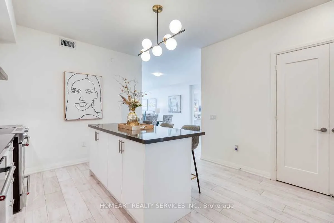
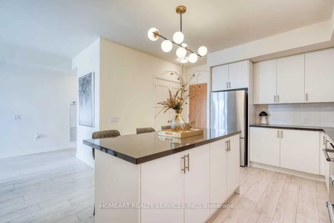
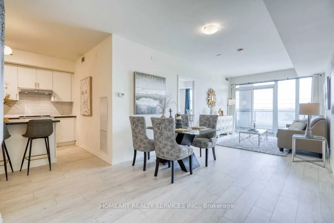
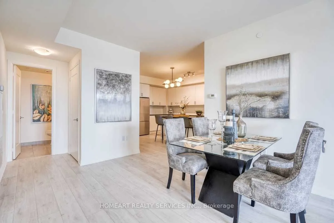
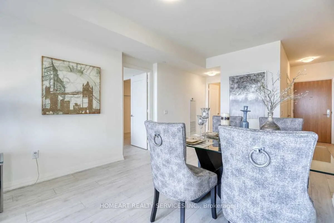
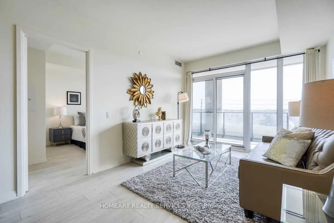
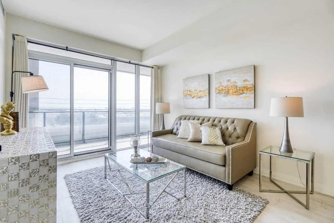
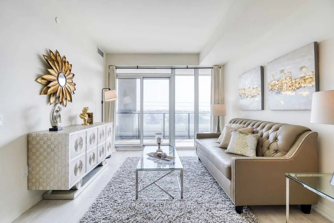
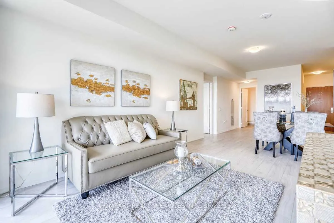
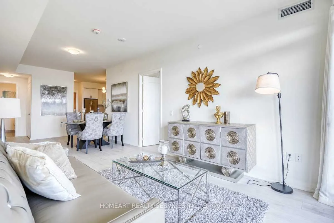
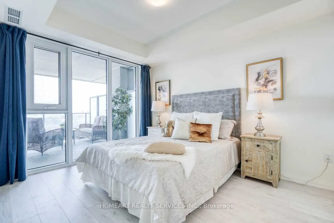
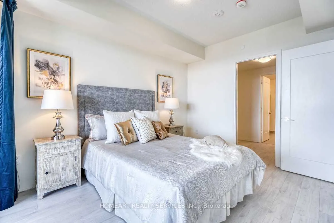
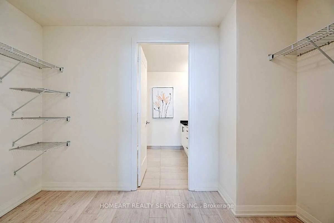
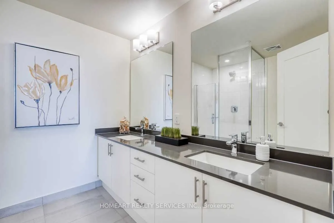
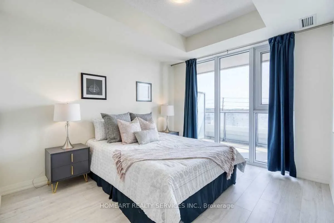
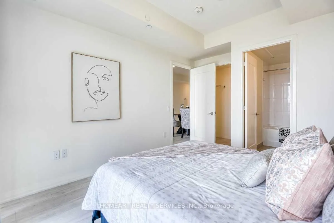
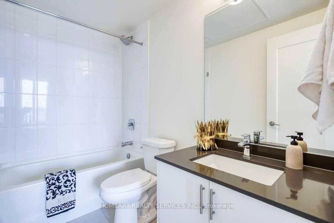
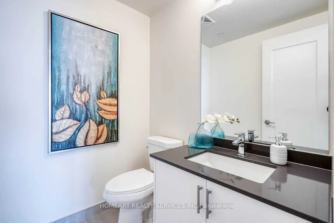
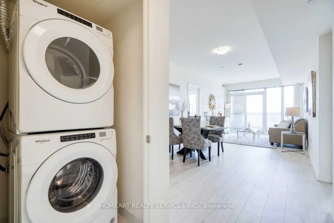
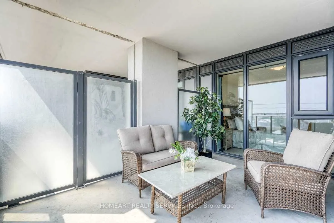
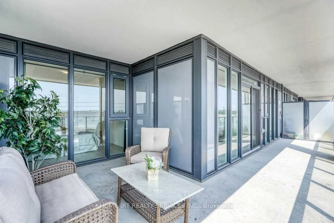
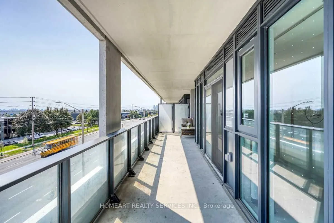
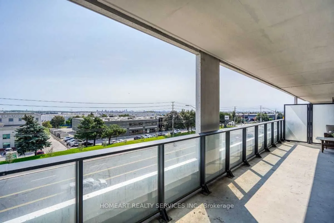
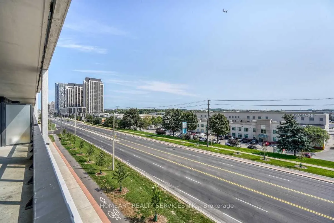
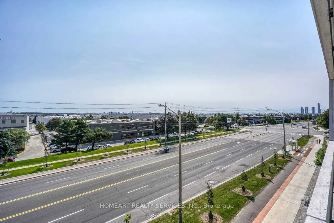
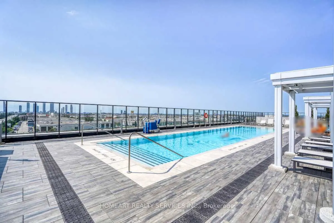
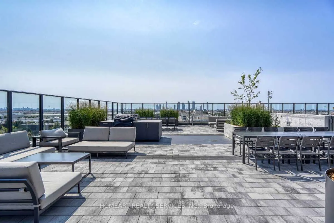
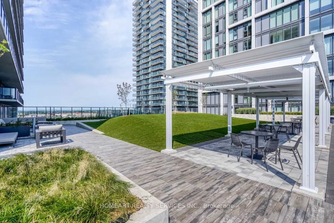
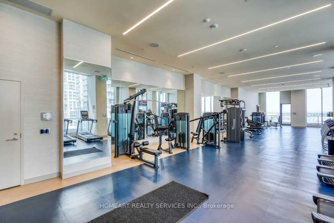
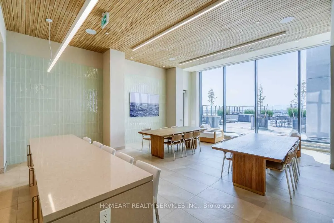
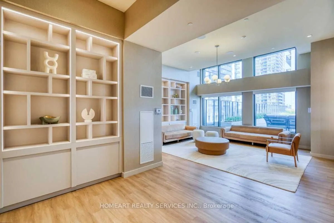
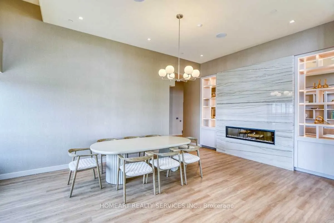
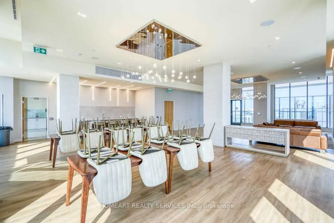
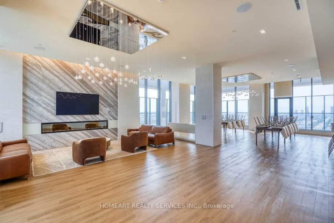
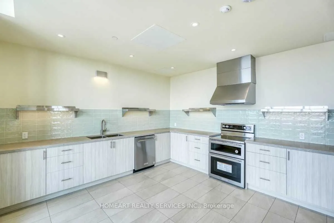
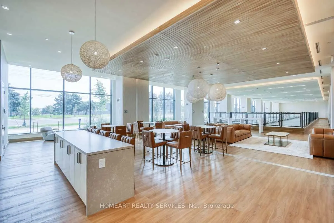
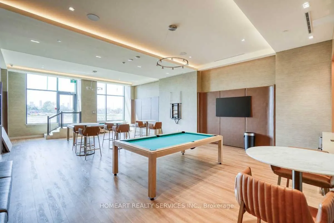
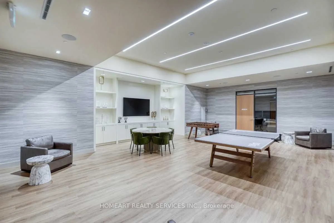
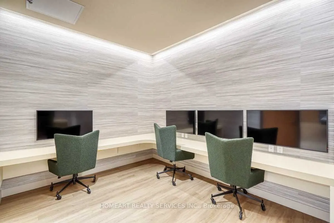
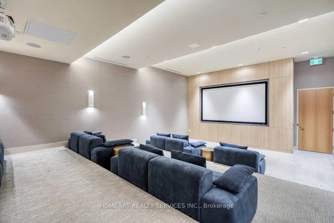
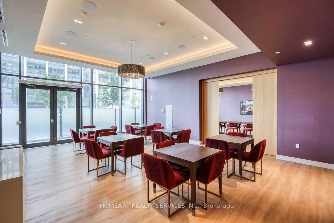
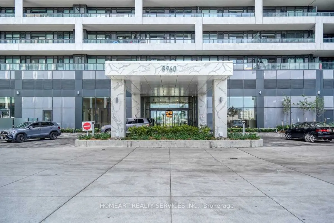
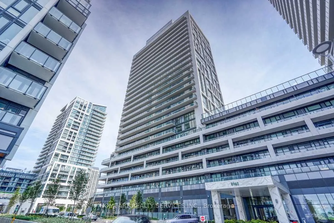
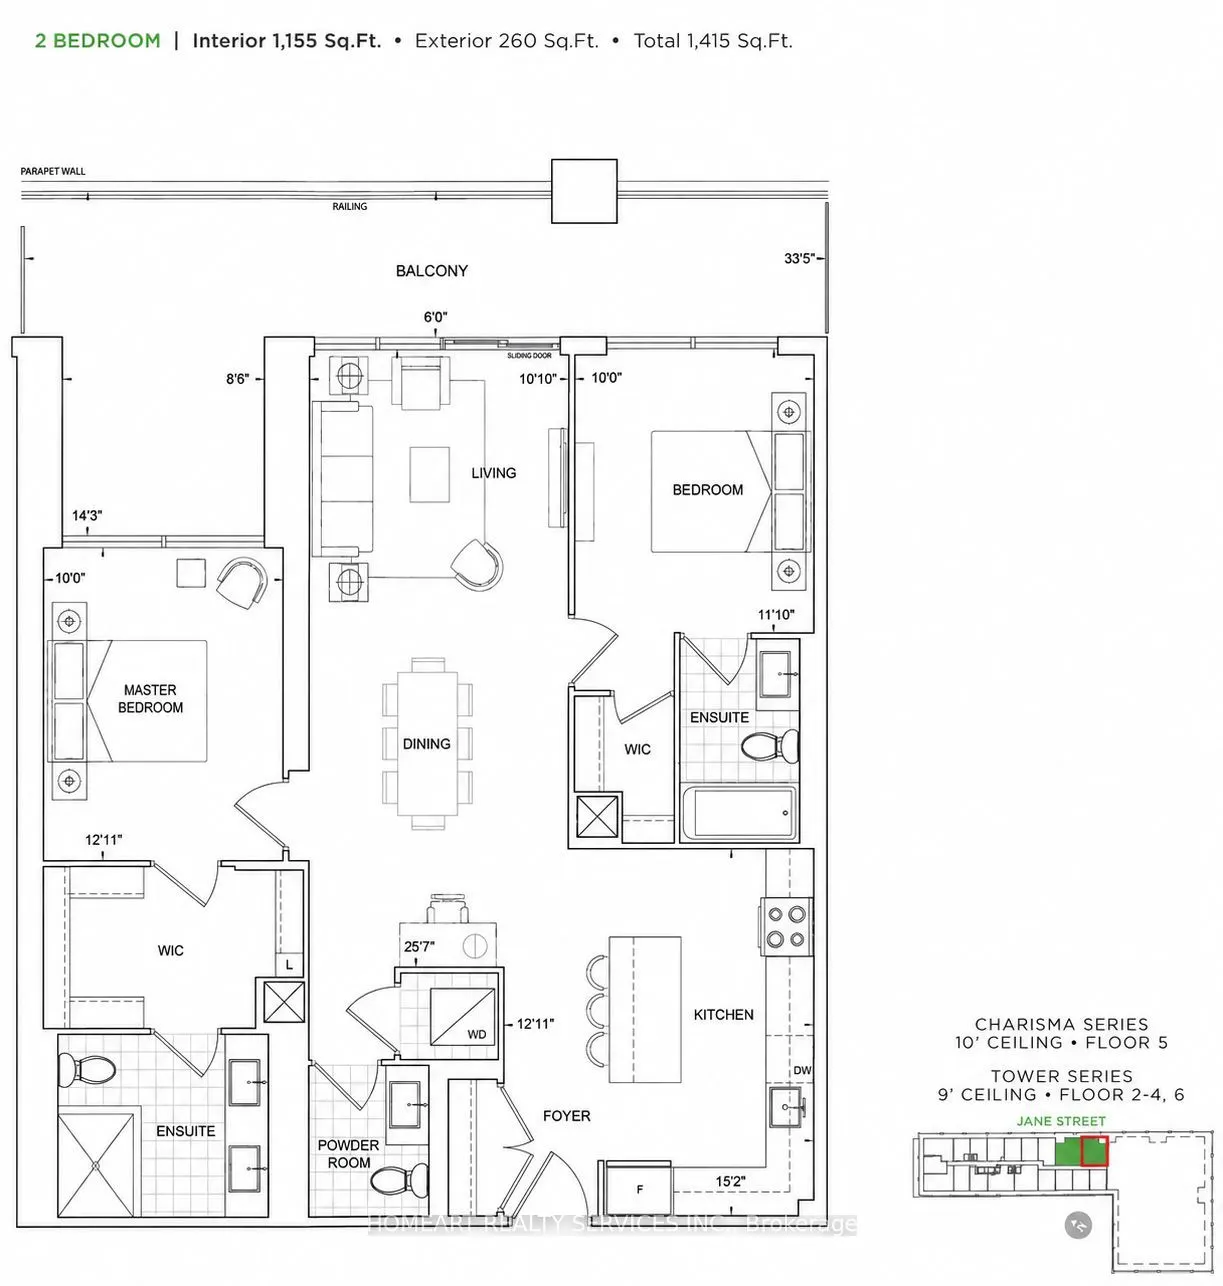
Rarely offered, this expansive 2 Bed + 2.5 Bath suite spans 1,415 sq ft in total - 1,155 sq ft of interior living space plus a rare, oversized 260 sq ft balcony that functions like an outdoor room of its own - making it one of the largest suites in Charisma 2, second only to the penthouse collection.... Soaring 9 ft floor-to-ceiling windows wrap both bedrooms as well as the open-concept living and dining space, filling the entire suite with east-facing morning light - an ideal setting for hosting family gatherings and entertaining in style. The massive designer kitchen anchors it all with an oversized centre island and abundant counterspace, a true chef's dream, finished with quartz countertops, tiled backsplash, full-size KitchenAid appliances, and a statement chandelier overhead. Both bedrooms offer true walk-in closets and their own private ensuite bathrooms, with the primary suite going a step further - a spacious walk-in closet paired with a 4-piece ensuite featuring a double vanity. Built by Greenpark, Charisma 2 - On The Park North Tower is packed with luxury finishes and an amenity collection that rivals any building in the city: a grand lobby with WiFi lounge, private theatre and billiards/games rooms, bocce courts with lounge, pet grooming room, private dining room, resort-style outdoor pool with sundeck terrace and lounge, BBQ area, fully equipped fitness club, yoga studio, tranquil courtyard, and a show-stopping party room with panoramic views for entertaining in style. Minutes from Vaughan Mills, premier shopping and dining, TTC subway/transit, and quick access to Highways 400 and 407, this is a rare chance to secure one of the building's most spacious and sought-after floor plans.
Full Property Details
Interior
Bedrooms
2
Total Bedrooms
2
Washrooms
3
Square Footage
1000-1199 sqft
Basement
None
Heating Source
Gas
Heating Fuel
Fan Coil
Air Conditioning
Central Air
Family Room
No
Kitchens
1
Total Kitchens
1
Fireplace Features
No
Bedrooms
2
Total Bedrooms
2
Washrooms
3
Square Footage
1000-1199 sqft
Basement
None
Heating Source
Gas
Heating Fuel
Fan Coil
Air Conditioning
Central Air
Family Room
No
Kitchens
1
Total Kitchens
1
Fireplace Features
No
Exterior
Parking Spaces
1
Total Parking Spaces
1.00
Garage Spaces
1
Balcony
Terrace
Parking Spaces
1
Total Parking Spaces
1.00
Garage Spaces
1
Balcony
Terrace
Building Description
Style
Apartment
Home Type
Condo
Subtype
Condo Apt
Year Built
0-5
Property Orientation
East
Exterior Finish
Brick,Concrete
Possession Date
No Data
Locker
Owned
Style
Apartment
Home Type
Condo
Subtype
Condo Apt
Year Built
0-5
Property Orientation
East
Exterior Finish
Brick,Concrete
Possession Date
No Data
Locker
Owned
Community
Community
Vellore Village
Community
Vellore Village
Taxes & Fees
Tax Year
2025
Occupancy
Vacant
Maintenance Fee
$897.19/mo
Common Elements
Included
Building Insurance
Included
Tax Year
2025
Occupancy
Vacant
Maintenance Fee
$897.19/mo
Common Elements
Included
Building Insurance
Included
Other
Pets
Yes-with Restrictions
Pets
Yes-with Restrictions
Room Types
Bedroom 2
Walk-In Closet(s), 3 Pc Ensuite, Large Window
Dimensions 11.81 x 9.97 feet
117.75 sqft
Dining Room
Open Concept, Laminate
Dimensions 25.56 x 10.83 feet
276.81 sqft
Kitchen
Stainless Steel Appl, Quartz Counter, Centre Island
Dimensions 15.19 x 12.89 feet
195.8 sqft
Living Room
Open Concept, Laminate, W/O To Balcony
Dimensions 25.56 x 10.83 feet
276.81 sqft
Primary Bedroom
Walk-In Closet(s), 4 Pc Ensuite, Large Window
Dimensions 12.89 x 10.83 feet
139.6 sqft
Similar Properties(No results)
Mortgage Calculator
Calculate your estimated monthly mortgage payment
Price
$829,900
$
%
%
Total cost of mortgage
$0
Monthly payment
By clicking Save, we will calculate your estimated mortgage for all properties using the saved values (down payment percentage, interest rate, and amortization).
The accuracy and applicability of this calculator are not guaranteed.