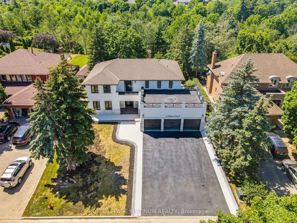
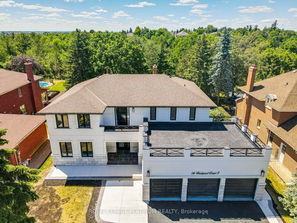
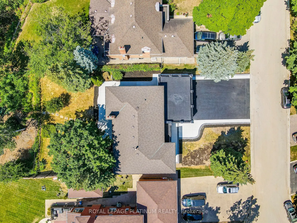
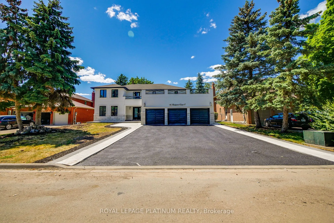
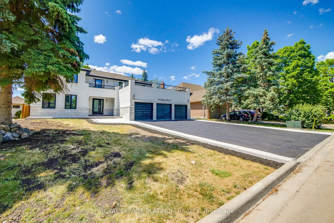
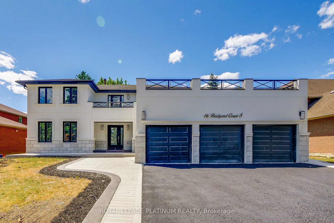
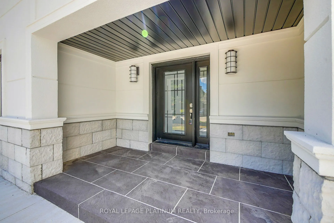
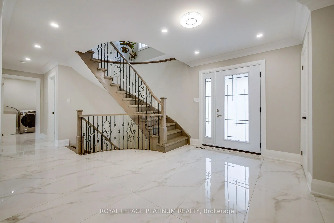
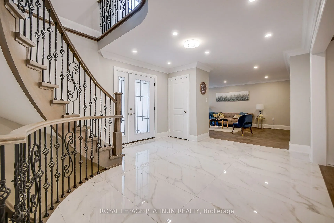
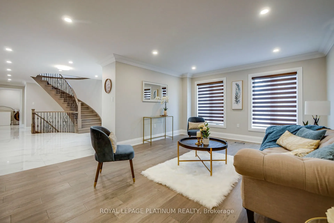
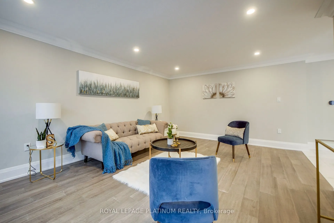
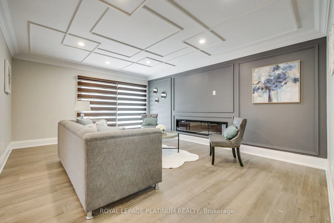
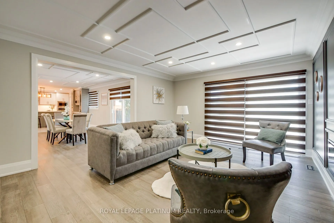
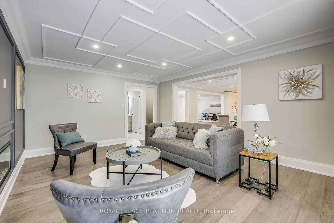
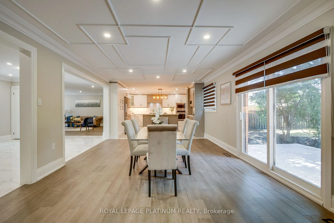
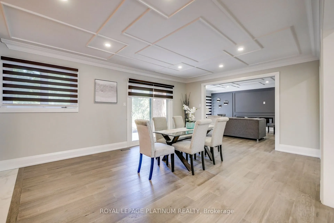
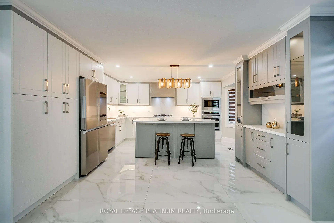
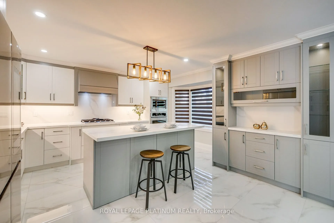
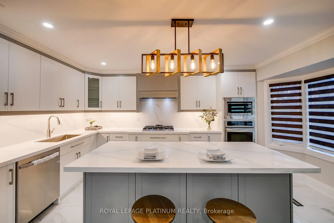
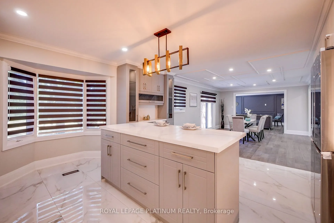
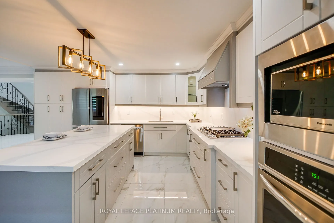
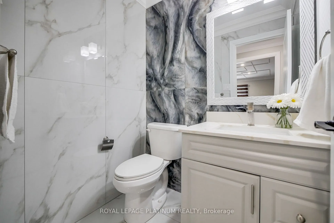
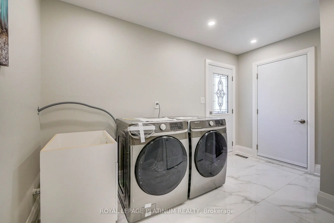
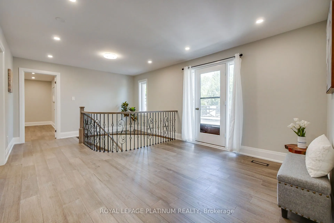
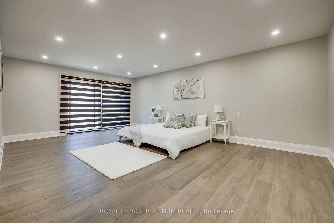
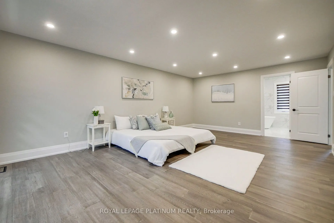
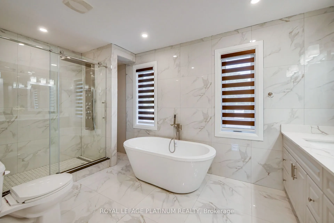
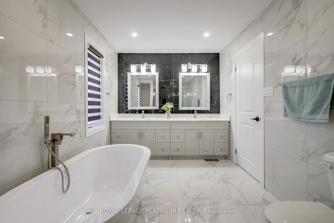
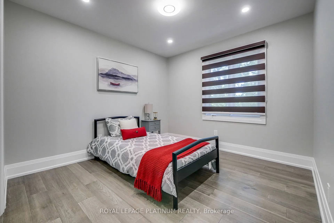
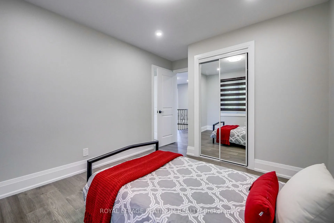
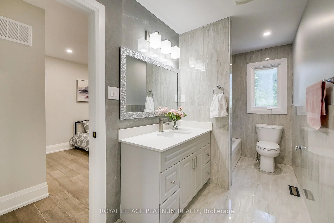
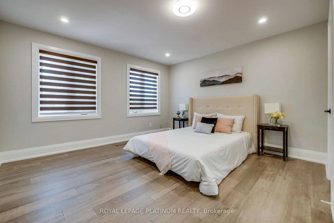
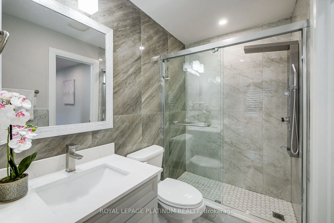
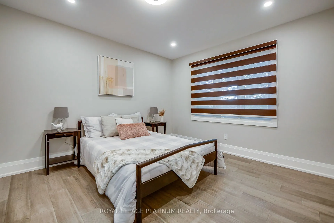
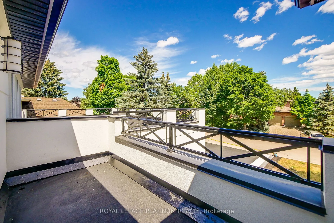
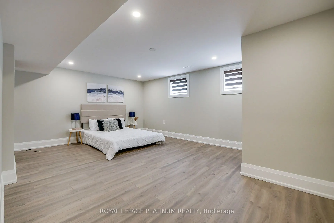
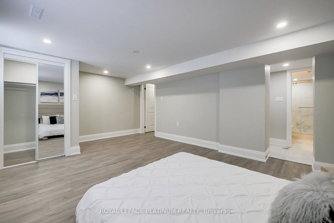
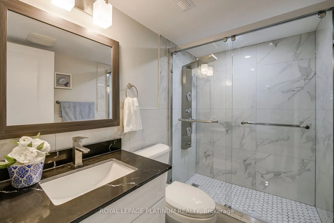
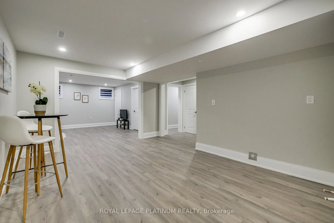
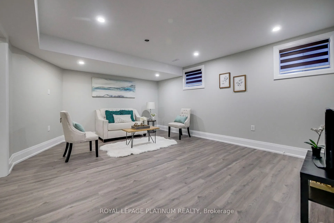
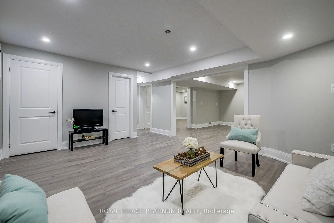
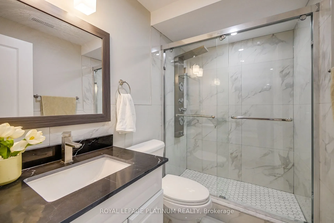
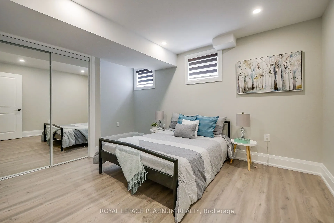
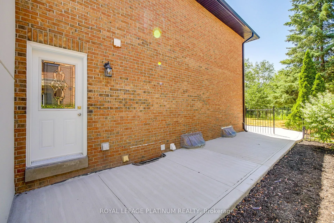
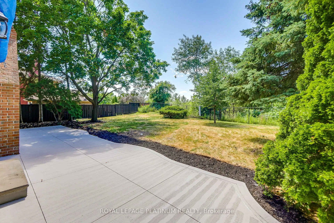
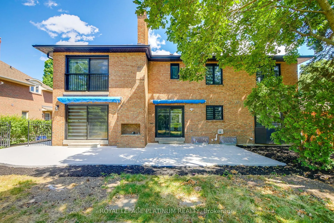
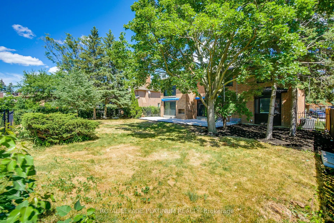
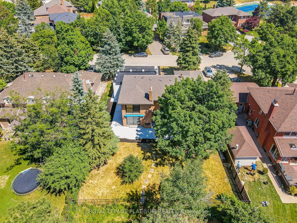
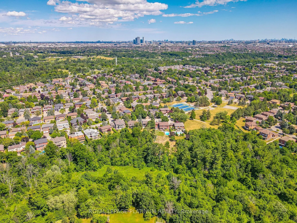
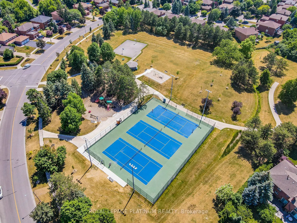
Opportunity to grab the renovated property at most sought after Islington Woods Prominent Woodbridge Community ! over 4600 sq ft of Living space with 70.54 ft x 185.92ft Deep lot backing onto Ravine situated on mature court & steps from Kiloran park. Immaculately renovated home delivers modern look ...with high end finishes with attention to detail. ample sunlight to enjoy at back yard or at balcony/terrace , very quiet and serene living within the heart of the city, Renovation done in 2022 , main and upper level 2"x4"Porcelain tiles, brand new stairs with iron spindles, pot lights, ceiling trims, crown molding, finished basement with 2 bedrooms and 2 washrooms with separate entrance, rental potential or perfect in law suite **EXTRAS** Stainless Steel appliances Fridge, Gas Cooktop, B/I Range, B/I Microwave, Dishwasher, Washer and Dryer, All Electrical Light Fixtures, All Window Coverings, Tankless Water Heater Rental
Full Property Details
Interior
Bedrooms
4
Bedrooms Plus
2
Total Bedrooms
6
Washrooms
6
Square Footage
3000-3500 sqft
Basement
Apartment,Separate Entrance
Heating Source
Gas
Heating Fuel
Forced Air
Air Conditioning
Central Air
Family Room
Yes
Kitchens
1
Kitchens Plus
1
Total Kitchens
2
Fireplace Features
Yes
Bedrooms
4
Bedrooms Plus
2
Total Bedrooms
6
Washrooms
6
Square Footage
3000-3500 sqft
Basement
Apartment,Separate Entrance
Heating Source
Gas
Heating Fuel
Forced Air
Air Conditioning
Central Air
Family Room
Yes
Kitchens
1
Kitchens Plus
1
Total Kitchens
2
Fireplace Features
Yes
Exterior
Depth
185.0
Front
70.54
Driveway
Private
Lot Size
71 x 185.0 ft
Pool
None
Parking Spaces
6
Total Parking Spaces
9.00
Parking Description
Attached
Garage Spaces
3
Depth
185.0
Front
70.54
Driveway
Private
Lot Size
71 x 185.0 ft
Pool
None
Parking Spaces
6
Total Parking Spaces
9.00
Parking Description
Attached
Garage Spaces
3
Building Description
Style
2-Storey
Home Type
House
Subtype
Detached
Property Orientation
West
Exterior Finish
Brick,Stucco (Plaster)
Sewers
Sewers
Water Supply
Municipal
Possession Date
9/30/2026
Style
2-Storey
Home Type
House
Subtype
Detached
Property Orientation
West
Exterior Finish
Brick,Stucco (Plaster)
Sewers
Sewers
Water Supply
Municipal
Possession Date
9/30/2026
Community
Community
Islington Woods
Community
Islington Woods
Taxes & Fees
Taxes
$8,054.08 /yr
Tax Year
2026
Occupancy
Owner
Taxes
$8,054.08 /yr
Tax Year
2026
Occupancy
Owner
Room Types
Bedroom
Window, Laminate, Pot Lights
Dimensions 15.09 x 11.98 feet
180.78 sqft
Bedroom
Window, Laminate, 4 Pc Ensuite
Dimensions 16.73 x 13.12 feet
219.5 sqft
Bedroom 2
Closet, Hardwood Floor, Semi Ensuite
Dimensions 14.11 x 13.45 feet
189.78 sqft
Bedroom 3
Closet, Hardwood Floor, Window
Dimensions 13.78 x 11.98 feet
165.08 sqft
Bedroom 4
Closet, Hardwood Floor, Window
Dimensions 11.98 x 11.98 feet
143.52 sqft
Breakfast
Open Concept, Porcelain Floor, W/O To Ravine
Dimensions 13.12 x 10.99 feet
144.19 sqft
Dining Room
Formal Rm, Hardwood Floor, Pot Lights
Dimensions 14.11 x 12.14 feet
171.3 sqft
Family Room
Open Concept, Hardwood Floor, Pot Lights
Dimensions 17.06 x 14.11 feet
240.72 sqft
Kitchen
Modern Kitchen, Porcelain Floor, Stainless Steel Appl
By clicking Save, we will calculate your estimated mortgage for all properties using the saved values (down payment percentage, interest rate, and amortization).
The accuracy and applicability of this calculator are not guaranteed.