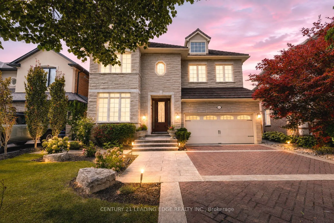
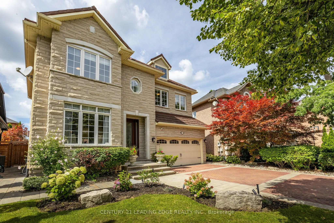
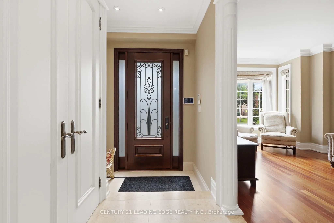
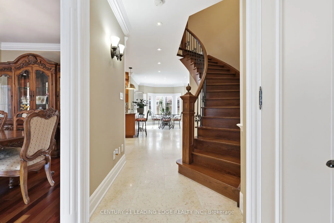
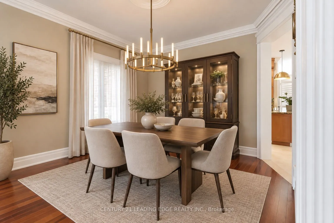
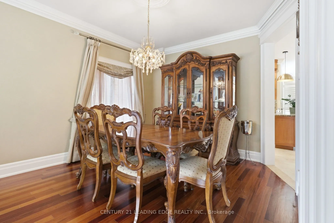
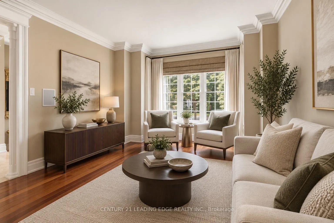
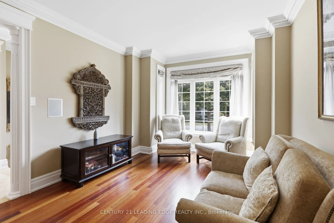
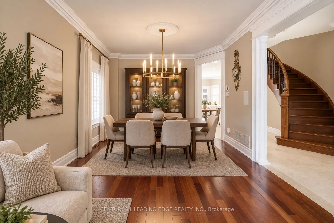
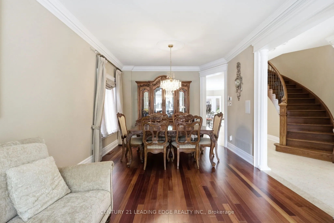
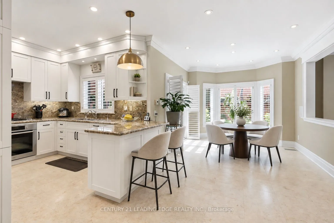
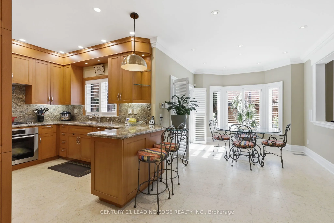
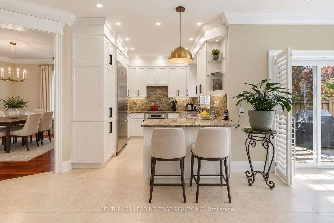
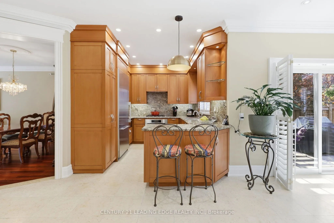
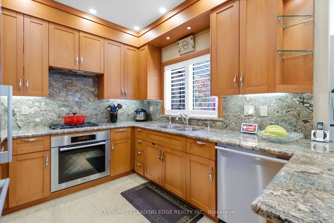
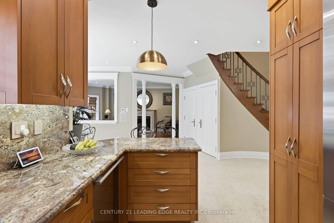
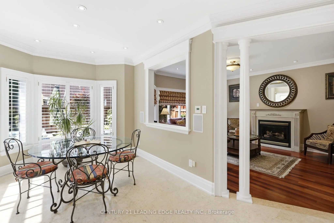
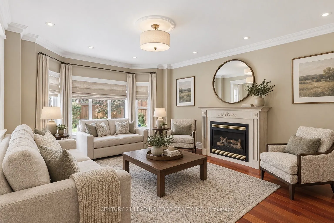
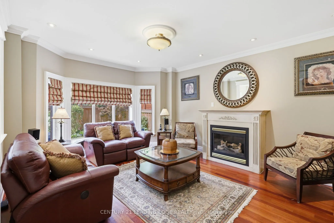
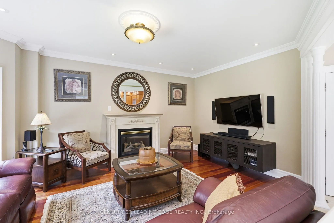
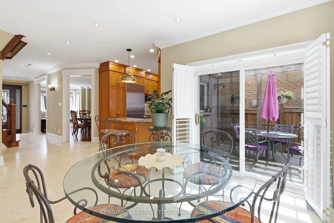
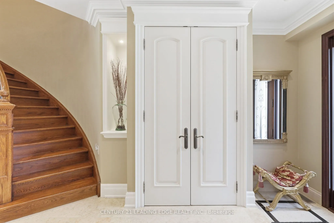
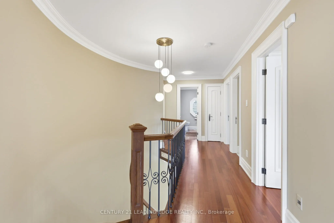
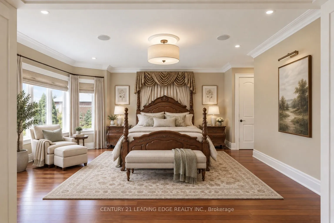
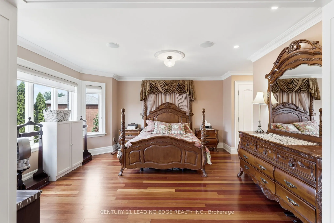
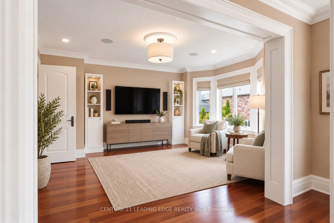
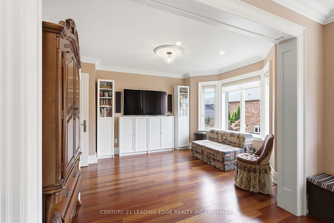
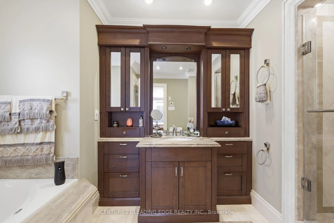
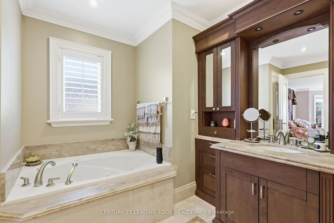
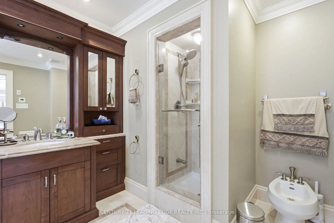
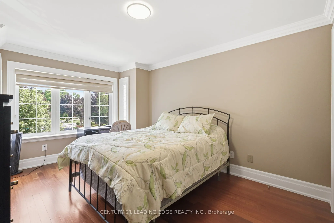
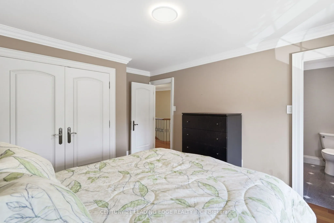
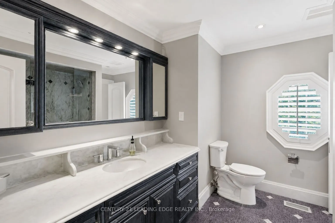
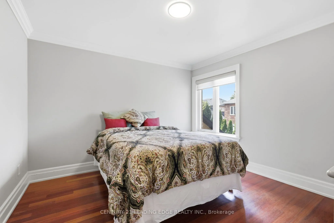
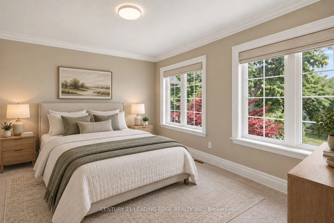
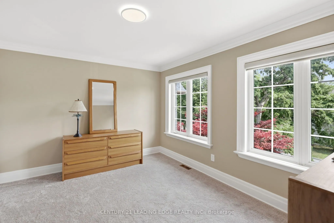
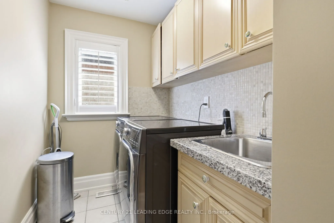
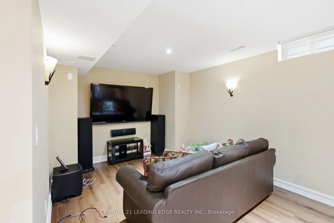
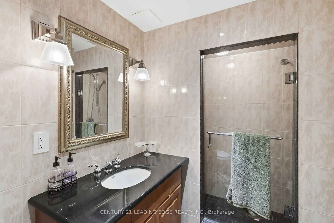
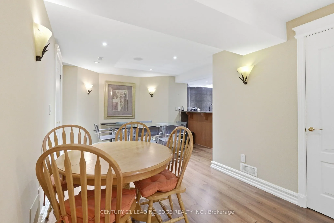
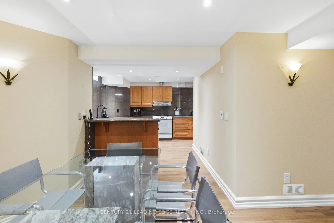
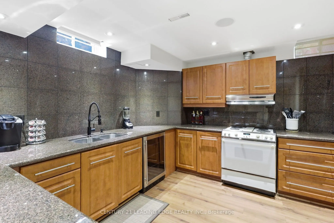
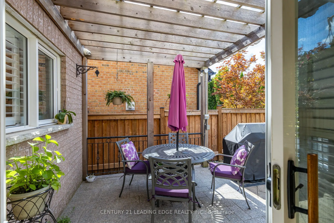
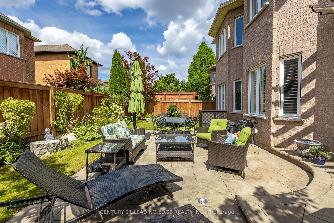
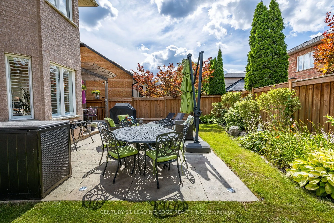
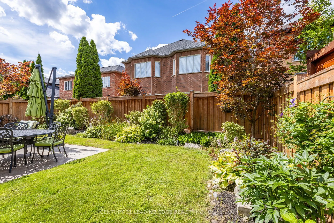
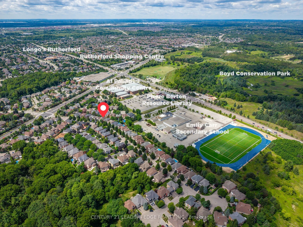
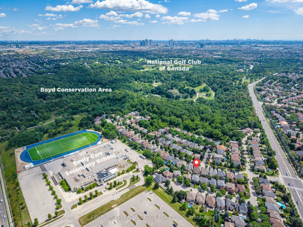
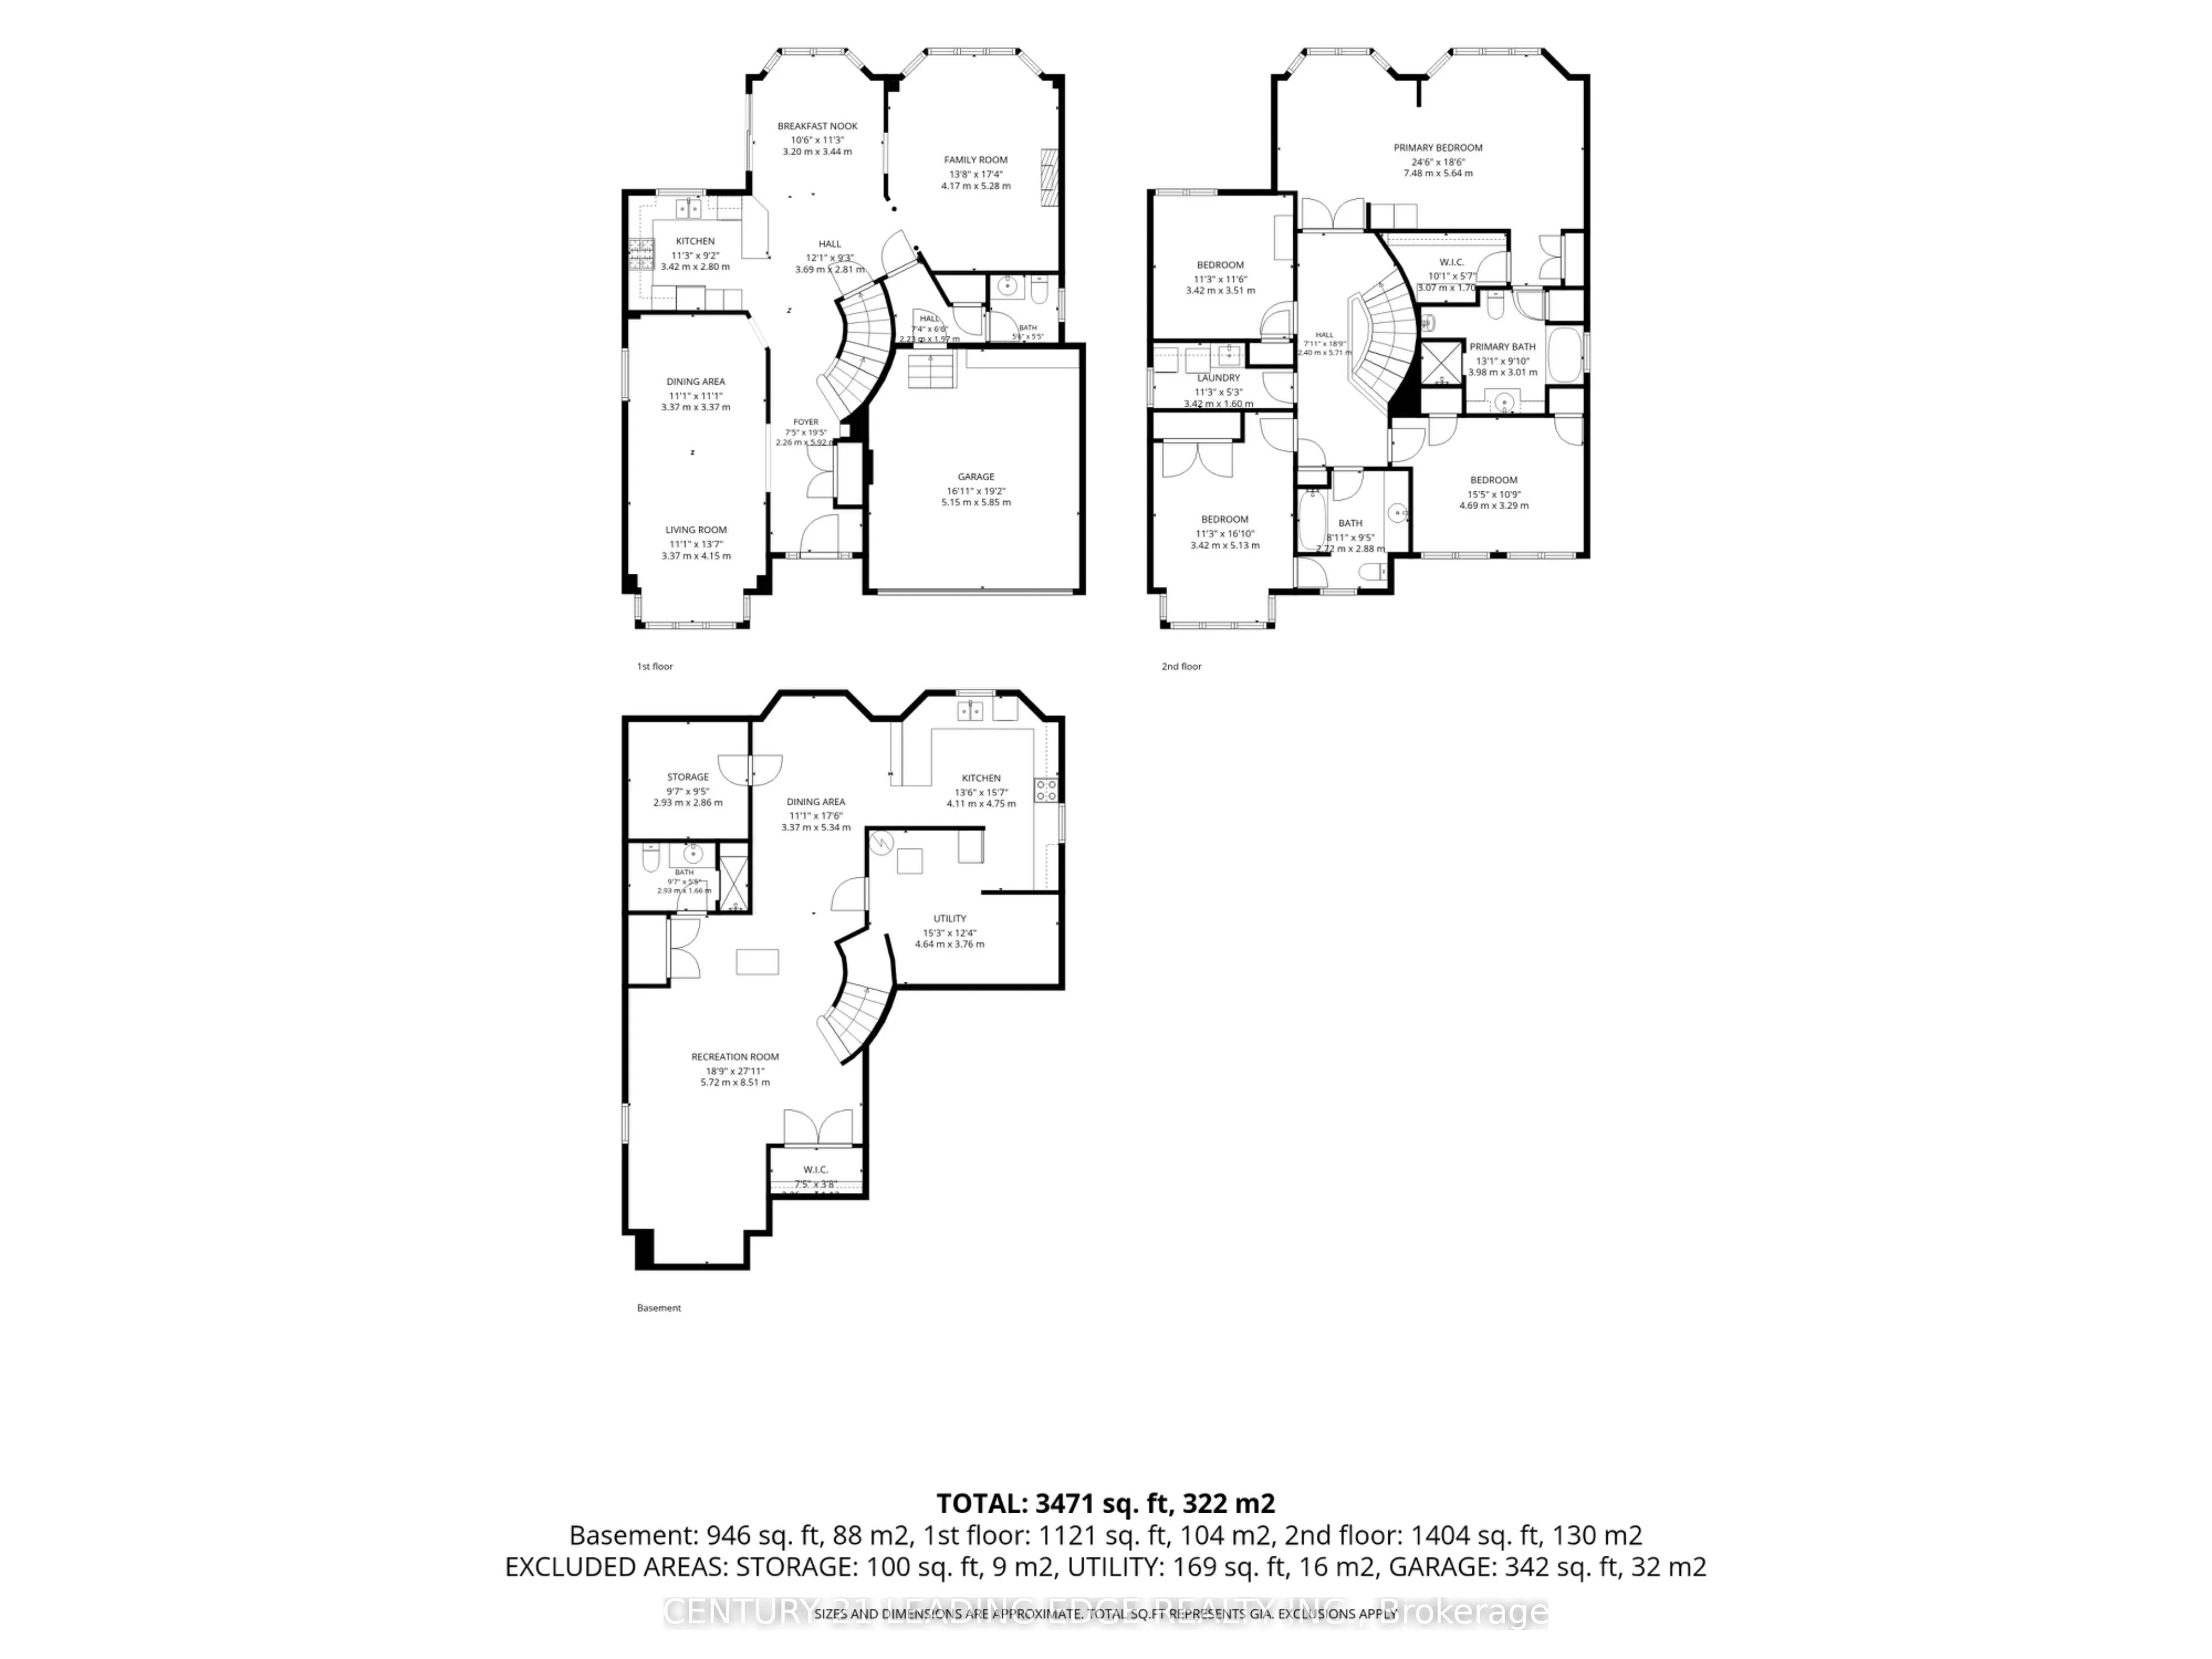
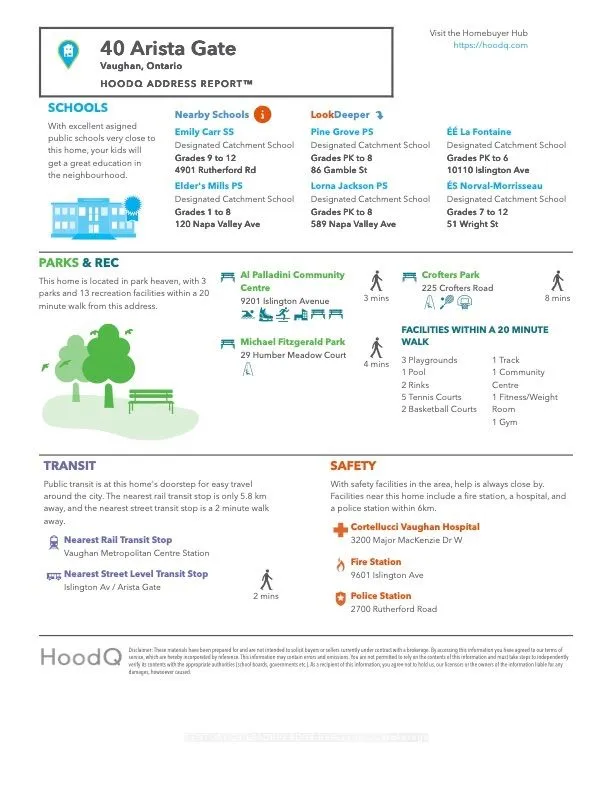
Welcome home to a meticulously maintained, one-owner residence offering 3,471 sq. ft. of total refined living in Islington Woods, one of Woodbridge's most established communities. Exceptional curb appeal features a no-sidewalk lot, elegant interlocking and heated driveway with parking for 4 cars, an...d a striking stone façade. Inside, timeless craftsmanship is showcased through rare 9 ft ceilings on main floor, crown moulding, high-profile baseboards, columns, built-in speakers, smooth ceilings, Jatoba hardwood flooring, a circular staircase, and marble flooring and baseboards in select areas. The main level offers a formal living and dining rooms, a warm family room with gas fireplace, and abundant natural light. The kitchen features granite counters and backsplash, marble flooring, pot lights, soft-close drawers, built-in Miele & KitchenAid appliances, and garburator. The breakfast area includes a walkout to the backyard & built-in speakers. Upstairs offers 4 spacious bedrooms, including a primary retreat with a private sitting area, walk-in & double-door closets, pot lights, and a luxurious 5-piece ensuite with bidet & built-in speaker. The 2nd bedroom features semi-ensuite bathroom access, while upper-level laundry adds cabinetry, counter space & a window. The finished basement extends the living space with a full 2nd kitchen, 3-piece bathroom, large open-concept area, pot lights, built-in speakers, & rough-in for a second laundry. Outside, enjoy in-ground lighting, sprinkler system, pergola, gas BBQ line, garden speakers, security cameras, and newer fencing. Additional features include an insulated garage, 200-amp service, and central security system. Minutes to Al Palladini Community Centre, Emily Carr S.S., Pierre Berton Library, Boyd Conservation Area, shopping, groceries, Cortellucci Vaughan Hospital & Highways 400/407/427. Some images are AI Virtually Staged with digital furnishings, elements & improvements for illustration purposes only.
Full Property Details
Interior
Bedrooms
4
Total Bedrooms
4
Washrooms
4
Square Footage
2500-3000 sqft
Basement
Finished
Heating Source
Gas
Heating Fuel
Forced Air
Air Conditioning
Central Air
Family Room
Yes
Kitchens
1
Kitchens Plus
1
Total Kitchens
2
Fireplace Features
Yes
Bedrooms
4
Total Bedrooms
4
Washrooms
4
Square Footage
2500-3000 sqft
Basement
Finished
Heating Source
Gas
Heating Fuel
Forced Air
Air Conditioning
Central Air
Family Room
Yes
Kitchens
1
Kitchens Plus
1
Total Kitchens
2
Fireplace Features
Yes
Exterior
Depth
89.11
Front
45.31
Driveway
Private Double
Lot Size
45 x 89.11 ft
Pool
None
Parking Spaces
4
Total Parking Spaces
6.00
Parking Description
Attached
Garage Spaces
2
Depth
89.11
Front
45.31
Driveway
Private Double
Lot Size
45 x 89.11 ft
Pool
None
Parking Spaces
4
Total Parking Spaces
6.00
Parking Description
Attached
Garage Spaces
2
Building Description
Style
2-Storey
Home Type
House
Subtype
Detached
Property Orientation
South
Exterior Finish
Brick,Stone
Sewers
Sewers
Water Supply
Municipal
Possession Date
No Data
Style
2-Storey
Home Type
House
Subtype
Detached
Property Orientation
South
Exterior Finish
Brick,Stone
Sewers
Sewers
Water Supply
Municipal
Possession Date
No Data
Community
Community
Islington Woods
Community
Islington Woods
Taxes & Fees
Taxes
$6,909 /yr
Tax Year
2025
Occupancy
Owner
Taxes
$6,909 /yr
Tax Year
2025
Occupancy
Owner
Room Types
Bathroom
4 Pc Bath, Semi Ensuite
Dimensions 9.45 x 8.92 feet
84.29 sqft
Bathroom
5 Pc Ensuite, Bidet, Tile Floor
Dimensions 9.88 x 13.06 feet
129.03 sqft
Bedroom 2
Double Closet, Large Window, Semi Ensuite
Dimensions 16.83 x 11.22 feet
188.83 sqft
Bedroom 3
Double Closet, Large Window, Crown Moulding
Dimensions 10.79 x 15.39 feet
166.06 sqft
Bedroom 4
Large Window, Closet, Crown Moulding
Dimensions 11.52 x 11.22 feet
129.25 sqft
Breakfast
Built-in Speakers, W/O To Patio, Marble Floor
Dimensions 11.29 x 10.5 feet
118.54 sqft
Dining Room
Built-in Speakers, Crown Moulding, Hardwood Floor
Dimensions 11.06 x 11.06 feet
122.32 sqft
Family Room
Crown Moulding, Gas Fireplace, Hardwood Floor
Dimensions 17.06 x 13.68 feet
233.38 sqft
Kitchen
Stainless Steel Appl, Pot Lights, Marble Floor
Dimensions 9.19 x 11.22 feet
103.11 sqft
Living Room
Built-in Speakers, Crown Moulding, Hardwood Floor
Dimensions 13.62 x 11.06 feet
150.64 sqft
Powder Room
2 Pc Bath, Window, Marble Floor
Dimensions 5.61 x 5.51 feet
30.91 sqft
Primary Bedroom
Built-in Speakers, Walk-In Closet(s), 5 Pc Ensuite
Dimensions 18.5 x 24.54 feet
453.99 sqft
Similar Properties(No results)
Mortgage Calculator
Calculate your estimated monthly mortgage payment
Price
$1,625,000
$
%
%
Total cost of mortgage
$0
Monthly payment
By clicking Save, we will calculate your estimated mortgage for all properties using the saved values (down payment percentage, interest rate, and amortization).
The accuracy and applicability of this calculator are not guaranteed.