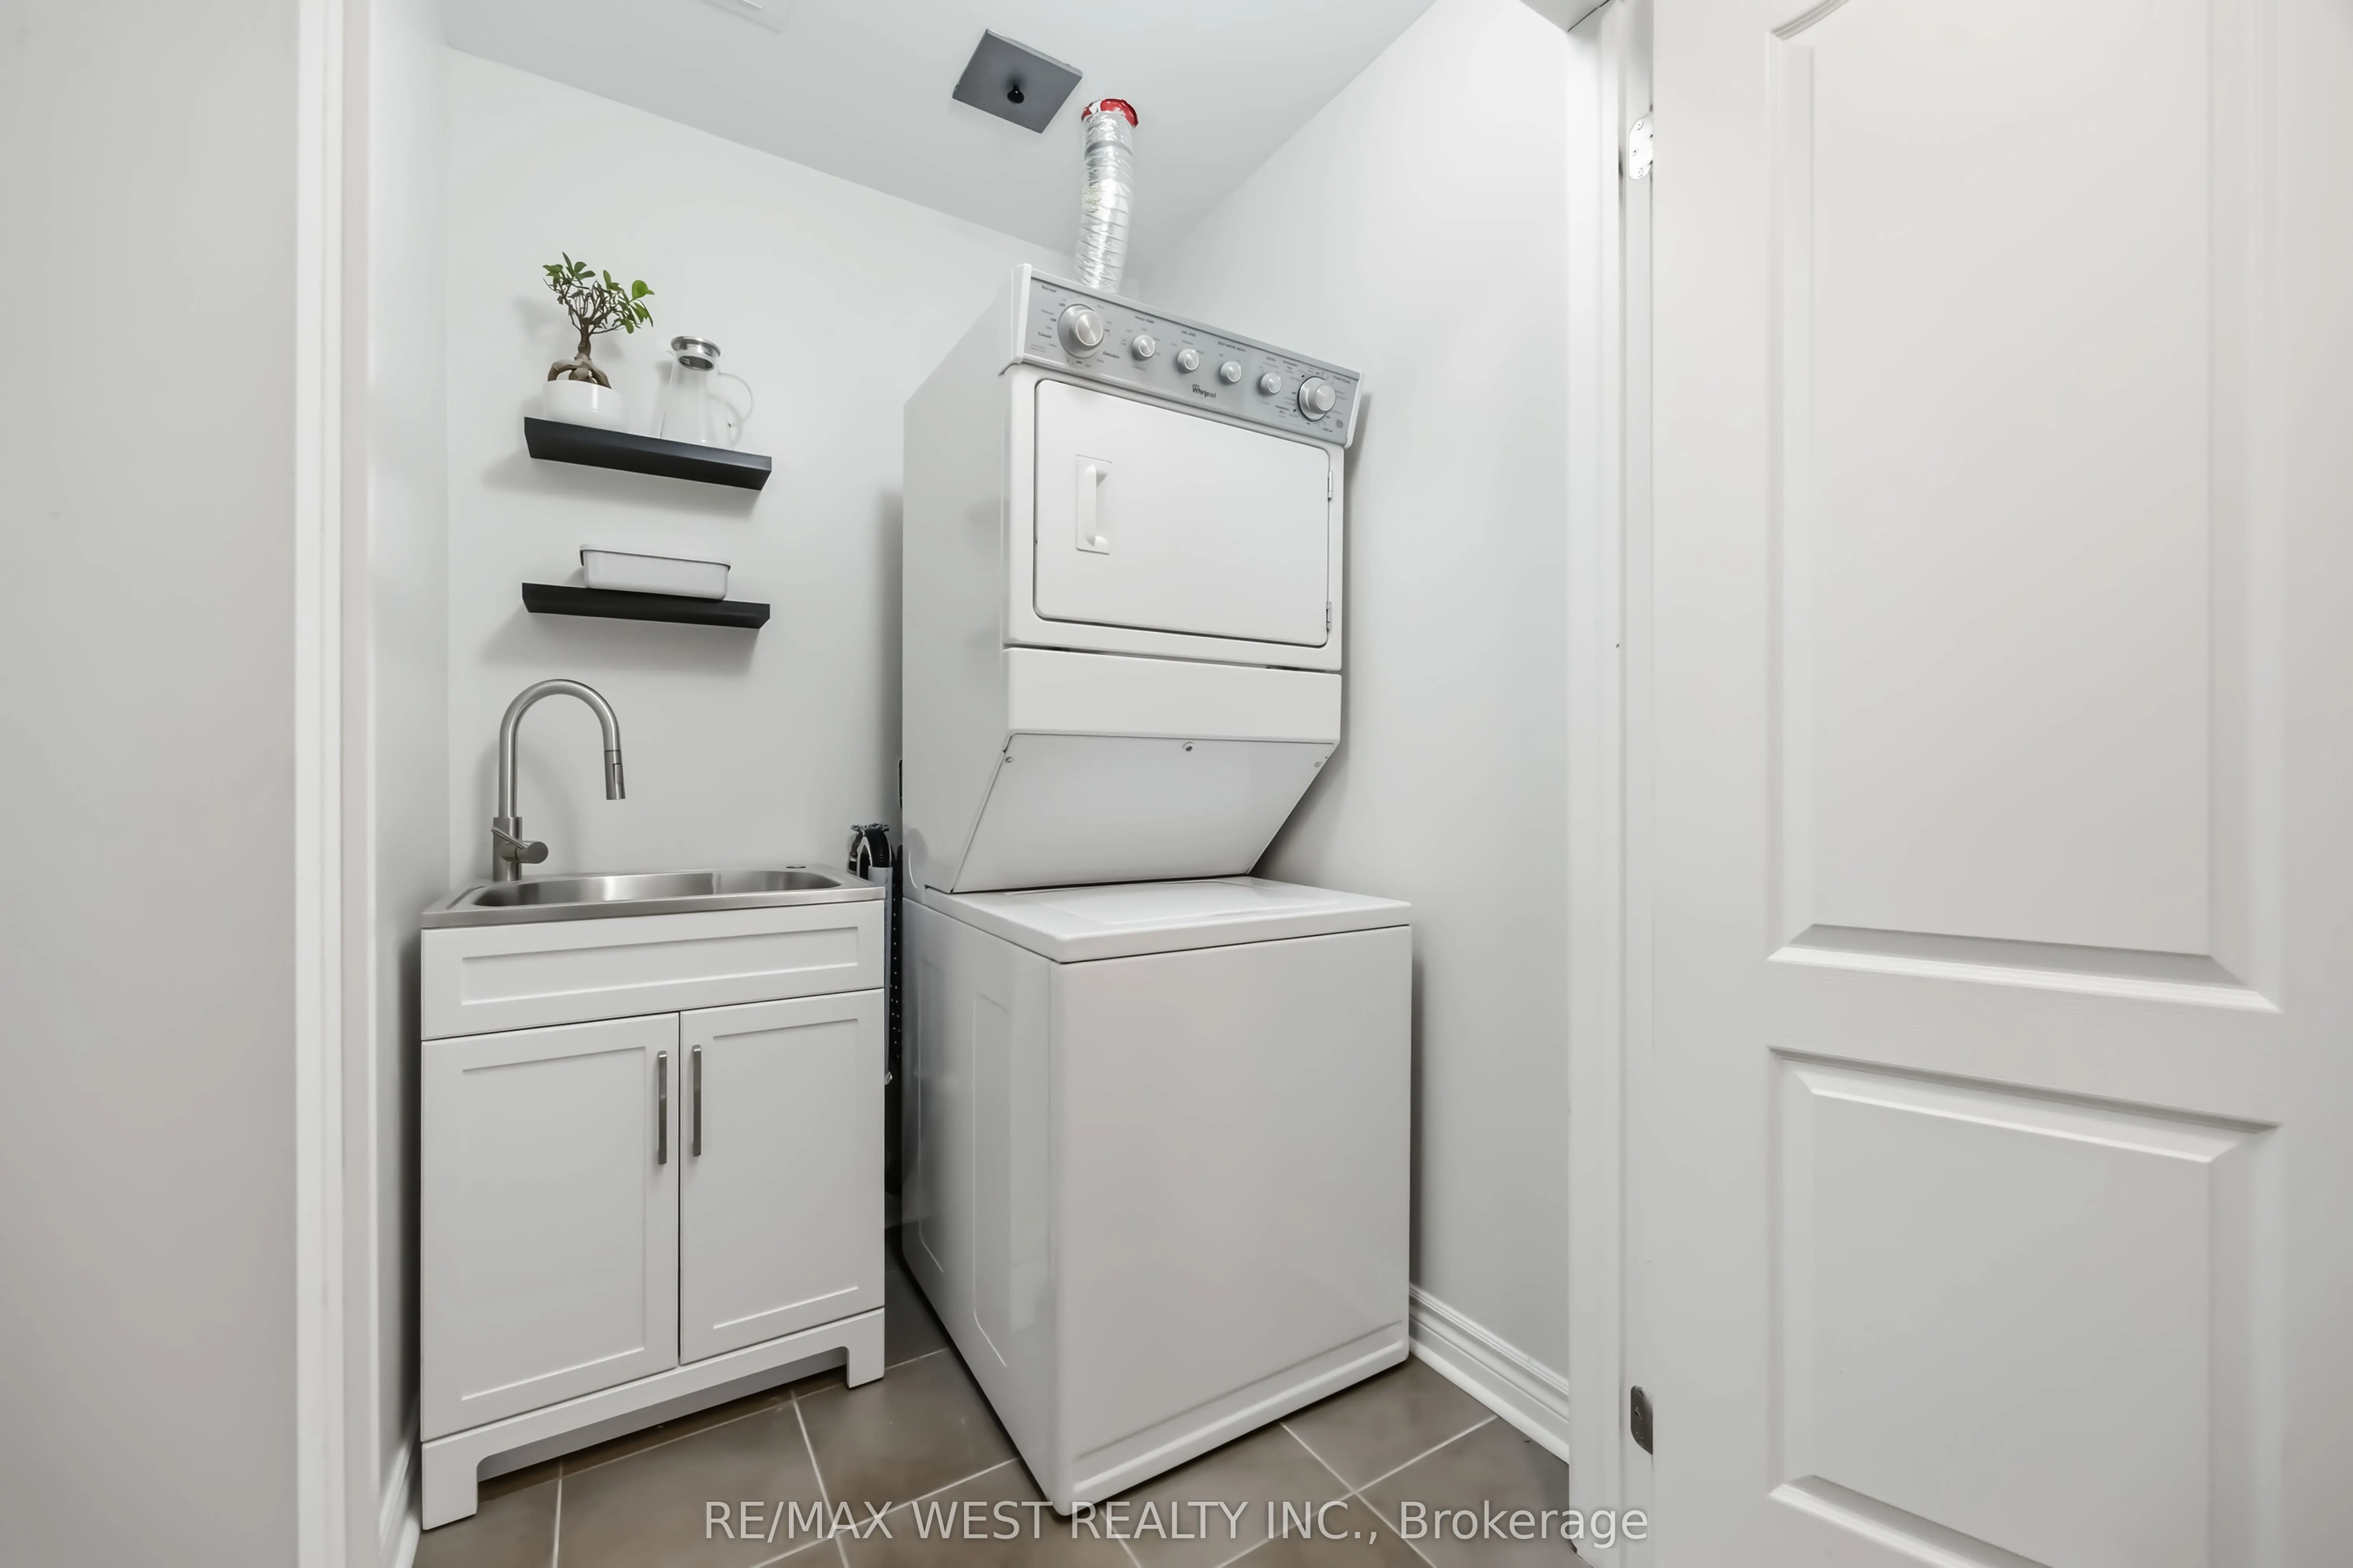
Sign In or Create a Free Account to see full details of this property
Key Facts
Key facts for 3905 Major MacKenzie Drive #32
Property Type
Condo, 2-Storey
Parking
None 1 garage, 1 parking
MLS #
N13735442
Size
1000-1199 sqft
Basement
None
Listed on
2026-09-02
Lot size
-
Tax
$2,872.13 /yr
Days on Market
41
Approximate Age
-
Maintenance Fee
$583/mo
Description
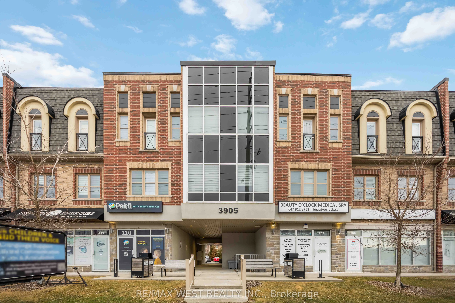
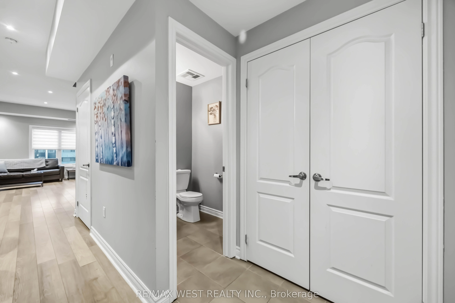
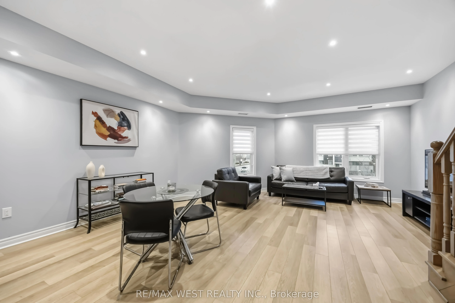
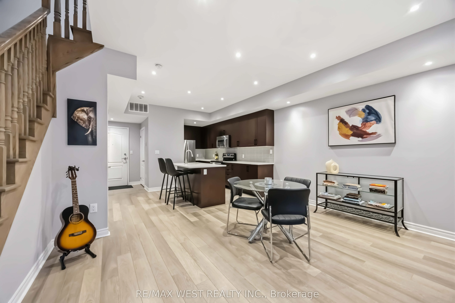
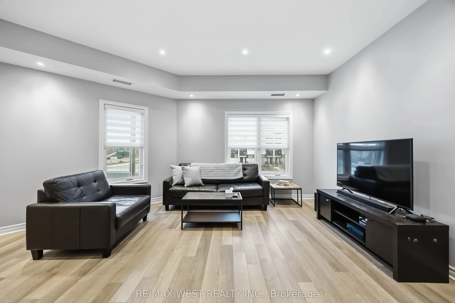
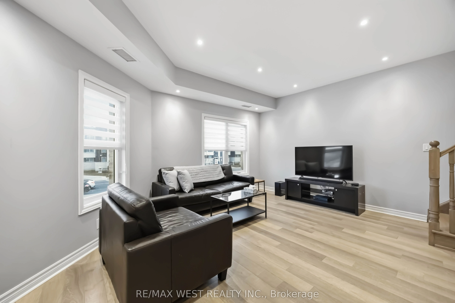
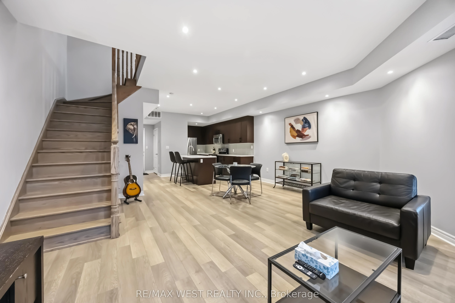
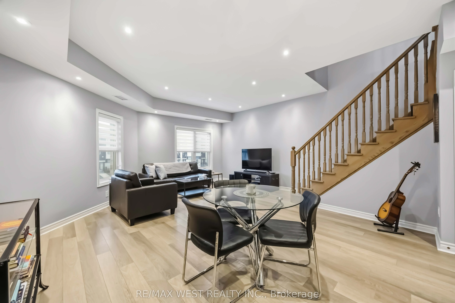
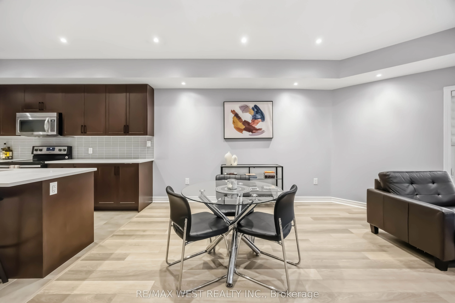
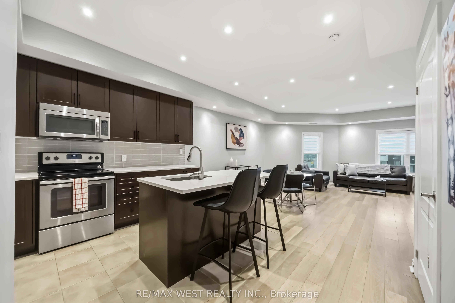
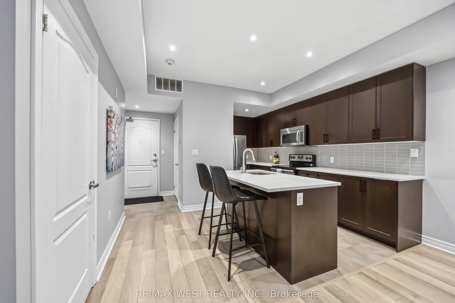
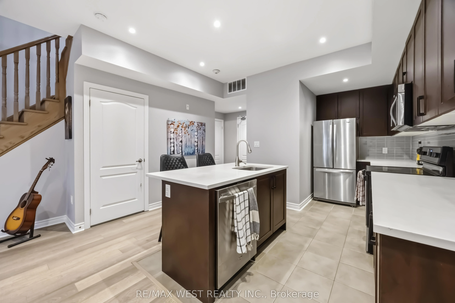
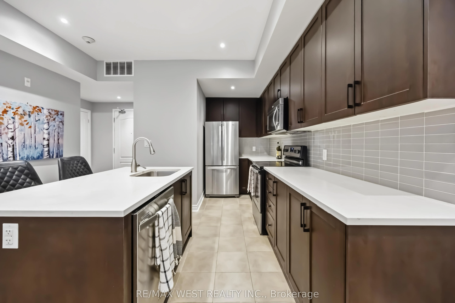
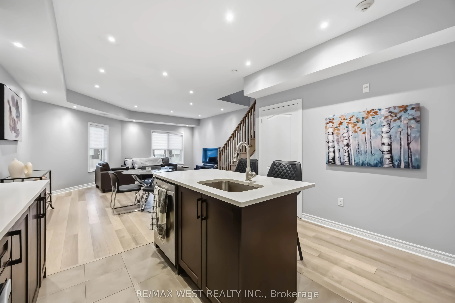
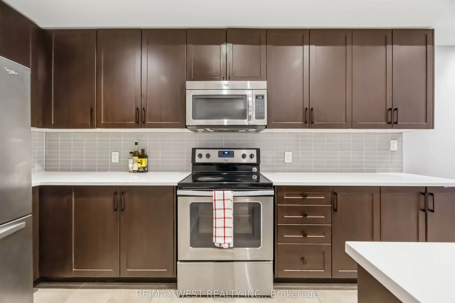
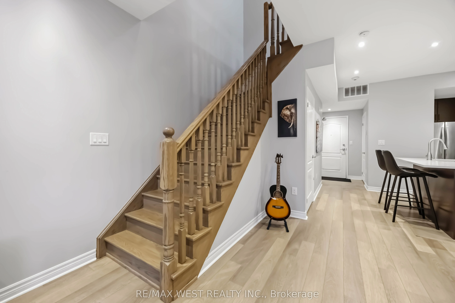
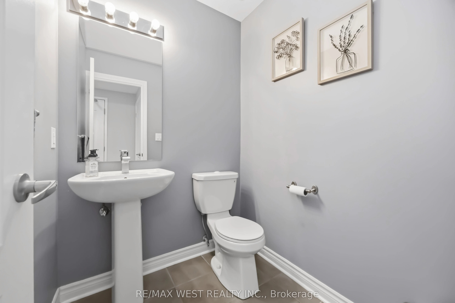
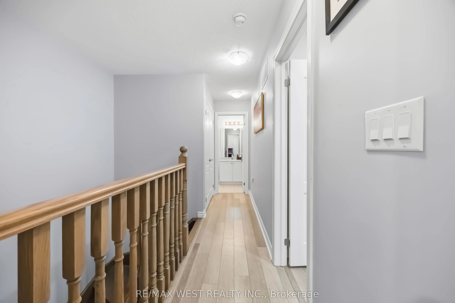
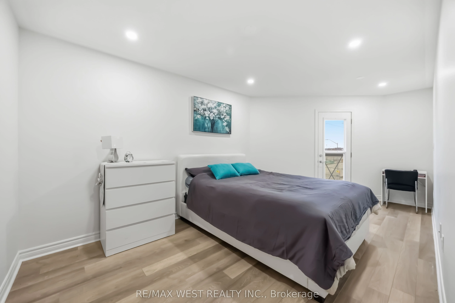
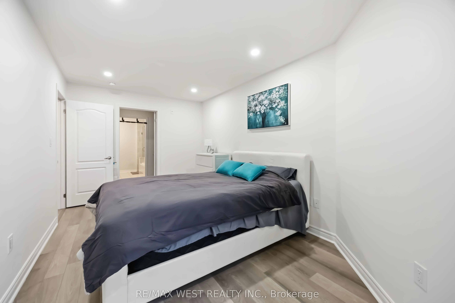
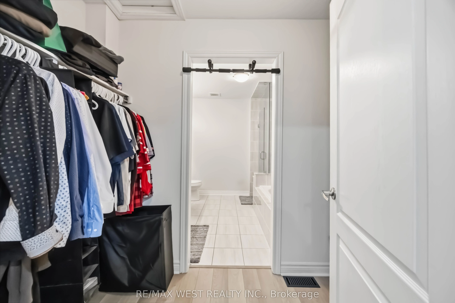
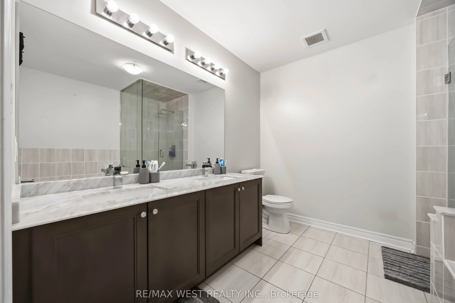
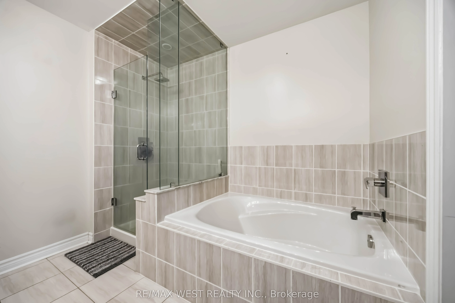
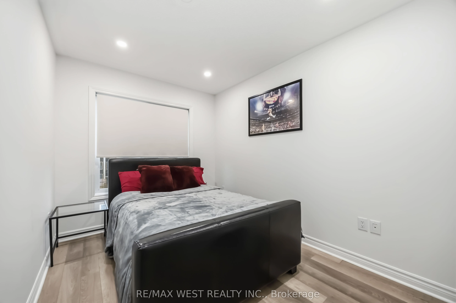
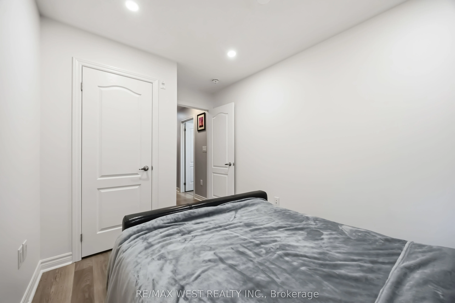
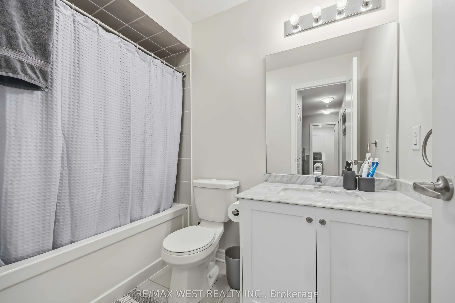
Location, Location, Location! Welcome to 3905 Major Mackenzie Drive West unit 32. This bright and spacious 2-story condo located in Vellore Village is a must see! A great opportunity for a first-time home buyer, anyone looking to downsize or invest in this sought after community featuring high ranki...ng schools within walking distance, minutes to HWY 400, Vaughan Mills, plenty of restaurants, shops, parks, libraries, and more!! This home features a ton of natural light along with a spacious open concept main floor featuring a powder room, open concept kitchen, dining room, living room and an additional storage closet that can easily be converted into a pantry if you like! The kitchen features quartz countertops, stainless steel appliances, plenty of cabinet space and an island for additional dining and entertaining! Head upstairs to the beautiful spacious Master Bedroom featuring a juliet balcony, a small study nook along with a large walk-in closet that leads into a stunning 4-piece master bathroom! This is a must see if you are looking to get into Vellore Village on a budget!
Full Property Details
Interior
Bedrooms
2
Total Bedrooms
2
Washrooms
3
Square Footage
1000-1199 sqft
Basement
None
Heating Source
Gas
Heating Fuel
Forced Air
Air Conditioning
Central Air
Family Room
No
Kitchens
1
Total Kitchens
1
Fireplace Features
No
Bedrooms
2
Total Bedrooms
2
Washrooms
3
Square Footage
1000-1199 sqft
Basement
None
Heating Source
Gas
Heating Fuel
Forced Air
Air Conditioning
Central Air
Family Room
No
Kitchens
1
Total Kitchens
1
Fireplace Features
No
Exterior
Driveway
None
Waterfront
None
Parking Spaces
1
Total Parking Spaces
1.00
Parking Description
None
Garage Spaces
1
Balcony
Juliette
Driveway
None
Waterfront
None
Parking Spaces
1
Total Parking Spaces
1.00
Parking Description
None
Garage Spaces
1
Balcony
Juliette
Building Description
Style
2-Storey
Home Type
Condo
Subtype
Condo Apt
Property Orientation
North West
Exterior Finish
Brick,Shingle
Possession Date
10/1/2026
Locker
None
Style
2-Storey
Home Type
Condo
Subtype
Condo Apt
Property Orientation
North West
Exterior Finish
Brick,Shingle
Possession Date
10/1/2026
Locker
None
Community
Community
Vellore Village
Community
Vellore Village
Taxes & Fees
Taxes
$2,872.13 /yr
Tax Year
2025
Occupancy
Owner
Maintenance Fee
$583/mo
Taxes
$2,872.13 /yr
Tax Year
2025
Occupancy
Owner
Maintenance Fee
$583/mo
Other
Pets
Yes-with Restrictions
Pets
Yes-with Restrictions
Room Types
Bedroom
-
Dimensions 3.28 x 2.49 feet
8.17 sqft
Dining Room
-
Dimensions 4.49 x 2.36 feet
10.6 sqft
Kitchen
-
Dimensions 3.97 x 3.9 feet
15.48 sqft
Living Room
-
Dimensions 3.58 x 4.3 feet
15.39 sqft
Primary Bedroom
-
Dimensions 3.38 x 2.95 feet
9.97 sqft
Similar Properties(No results)
Mortgage Calculator
Calculate your estimated monthly mortgage payment
Price
$699,000
$
%
%
Total cost of mortgage
$0
Monthly payment
By clicking Save, we will calculate your estimated mortgage for all properties using the saved values (down payment percentage, interest rate, and amortization).
The accuracy and applicability of this calculator are not guaranteed.