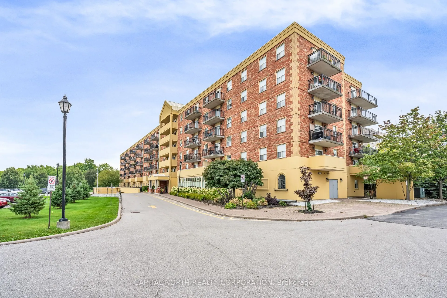
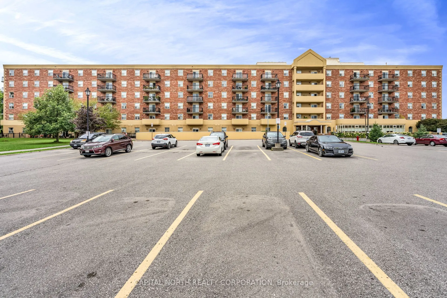
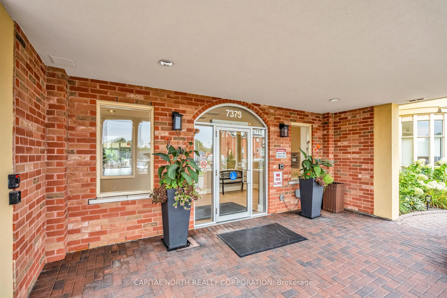
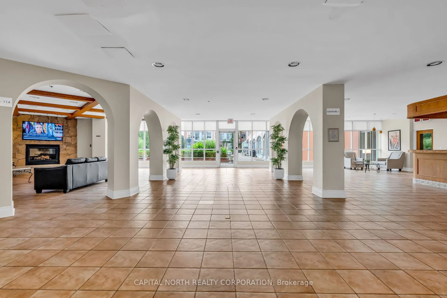
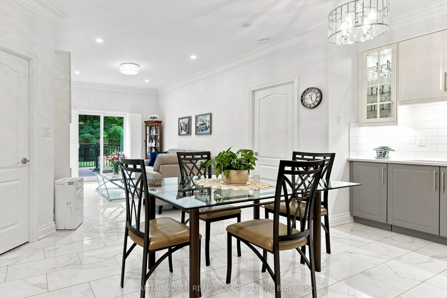
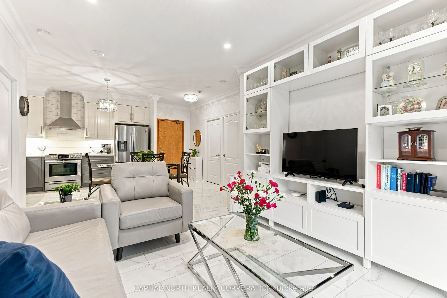
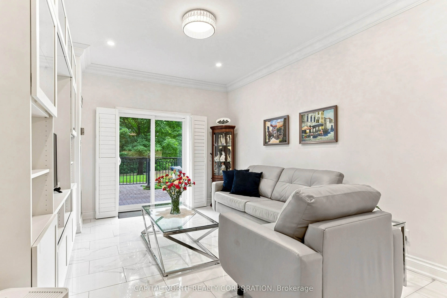
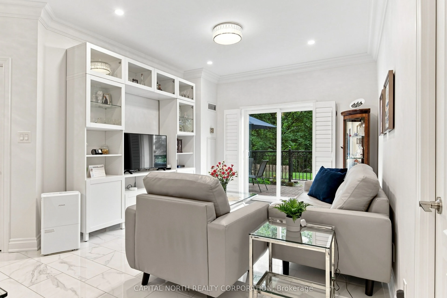
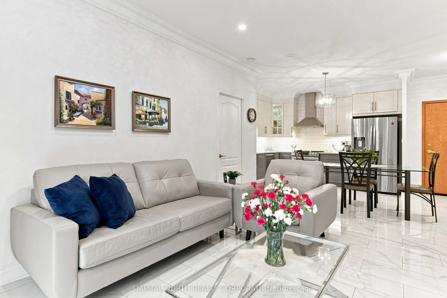
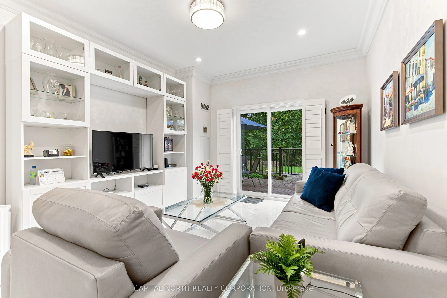
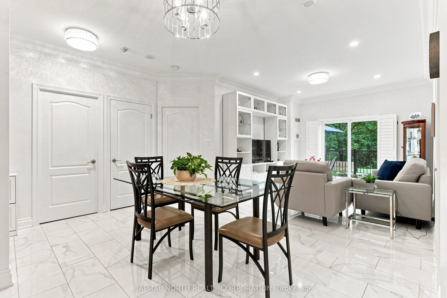
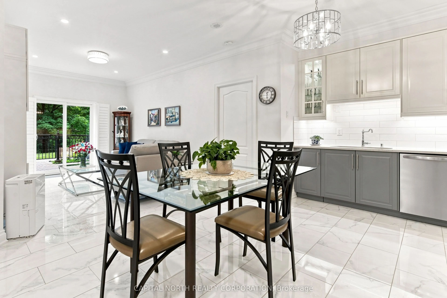
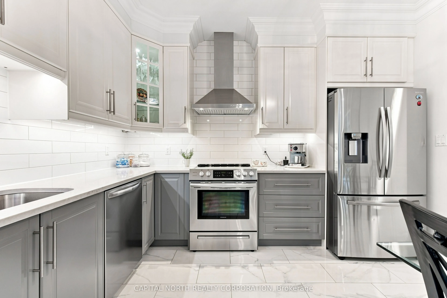
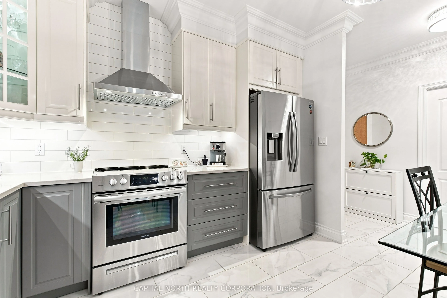
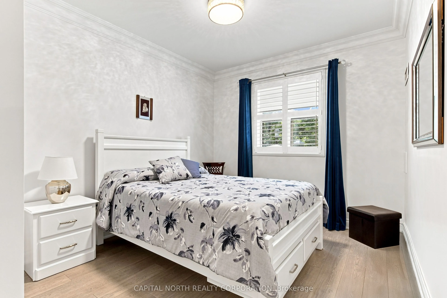
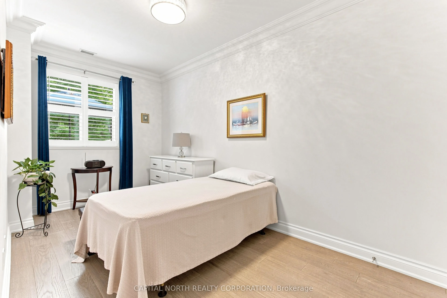
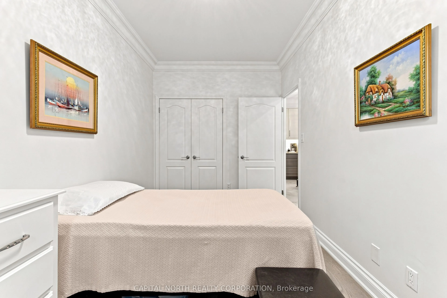
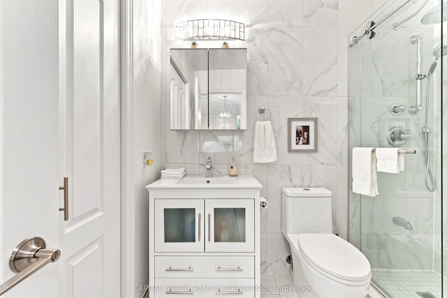
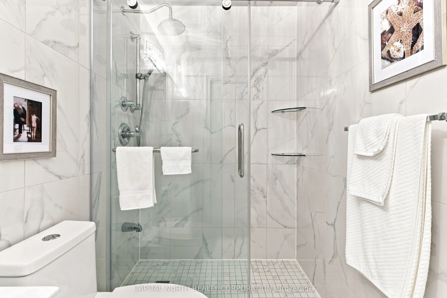
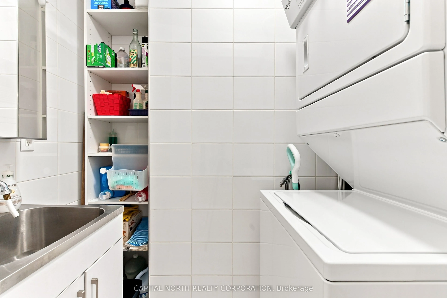
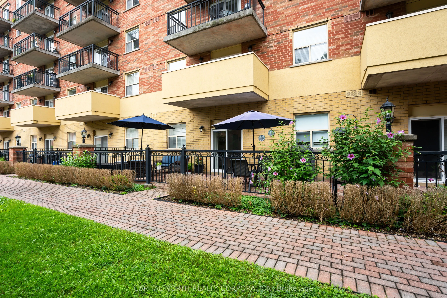
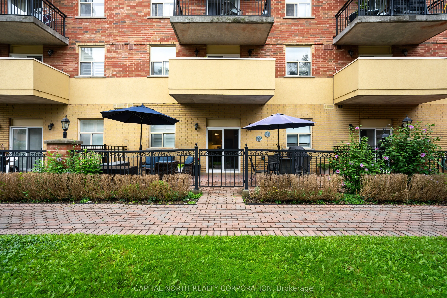
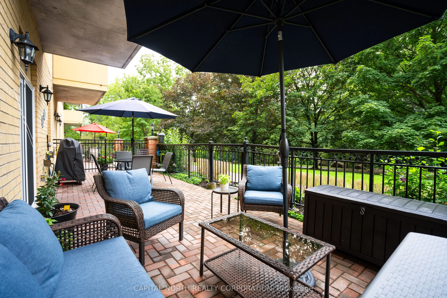
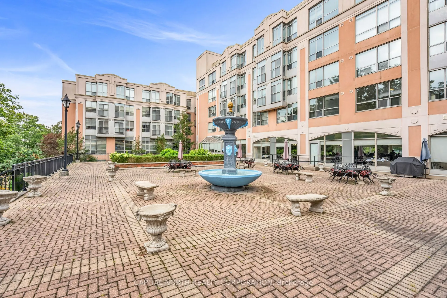
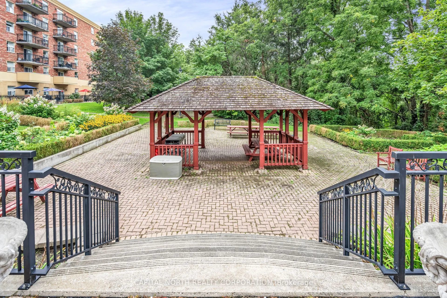
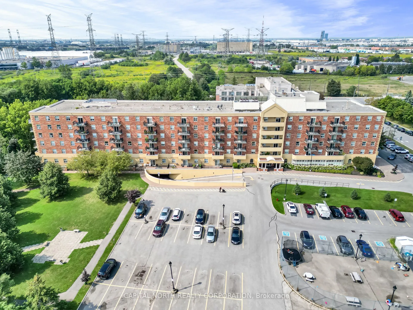
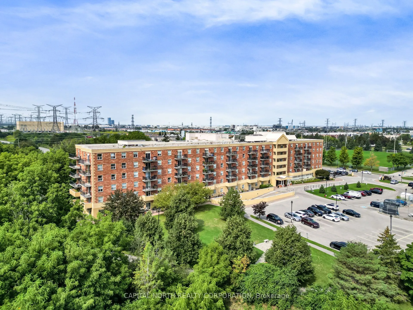
Welcome to this beautifully renovated, turn-key ground-level condo offering exceptional indoor and outdoor living in a peaceful and picturesque setting. Completely renovated from top to bottom, this immaculate unit features quality finishes and thoughtful upgrades throughout, including Canadian engi...neered hardwood flooring and elegant Italian porcelain tile. The brand-new kitchen, bathroom, and laundry room are complemented by numerous additional updates, including under-cabinet kitchen lighting, crown moulding, new interior doors, a stainless-steel laundry sink, modern hardware, and more. Every detail has been thoughtfully selected to create a stylish, fresh, and inviting home. Step outside to the oversized 12' x 30' private patio, a rare feature offering the perfect outdoor retreat. Overlooking beautifully landscaped grounds, a water fountain, and a serene conservation area, this spacious private patio provides a peaceful setting to relax, entertain, and enjoy nature right outside your door. Adding to the convenience is the excellent location - close to schools, shopping, everyday amenities, and with transit right at your doorstep, making commuting and daily errands effortless. The low maintenance fees include heat, hydro, water, and CAC, providing exceptional value and added convenience. Meticulously maintained and truly move-in ready, this stunning ground-level unit offers the opportunity to enjoy a beautifully updated home without the hassle or expense of renovations. Simply unpack, relax, and make it your own.It must truly be seen to be appreciated!
By clicking Save, we will calculate your estimated mortgage for all properties using the saved values (down payment percentage, interest rate, and amortization).
The accuracy and applicability of this calculator are not guaranteed.