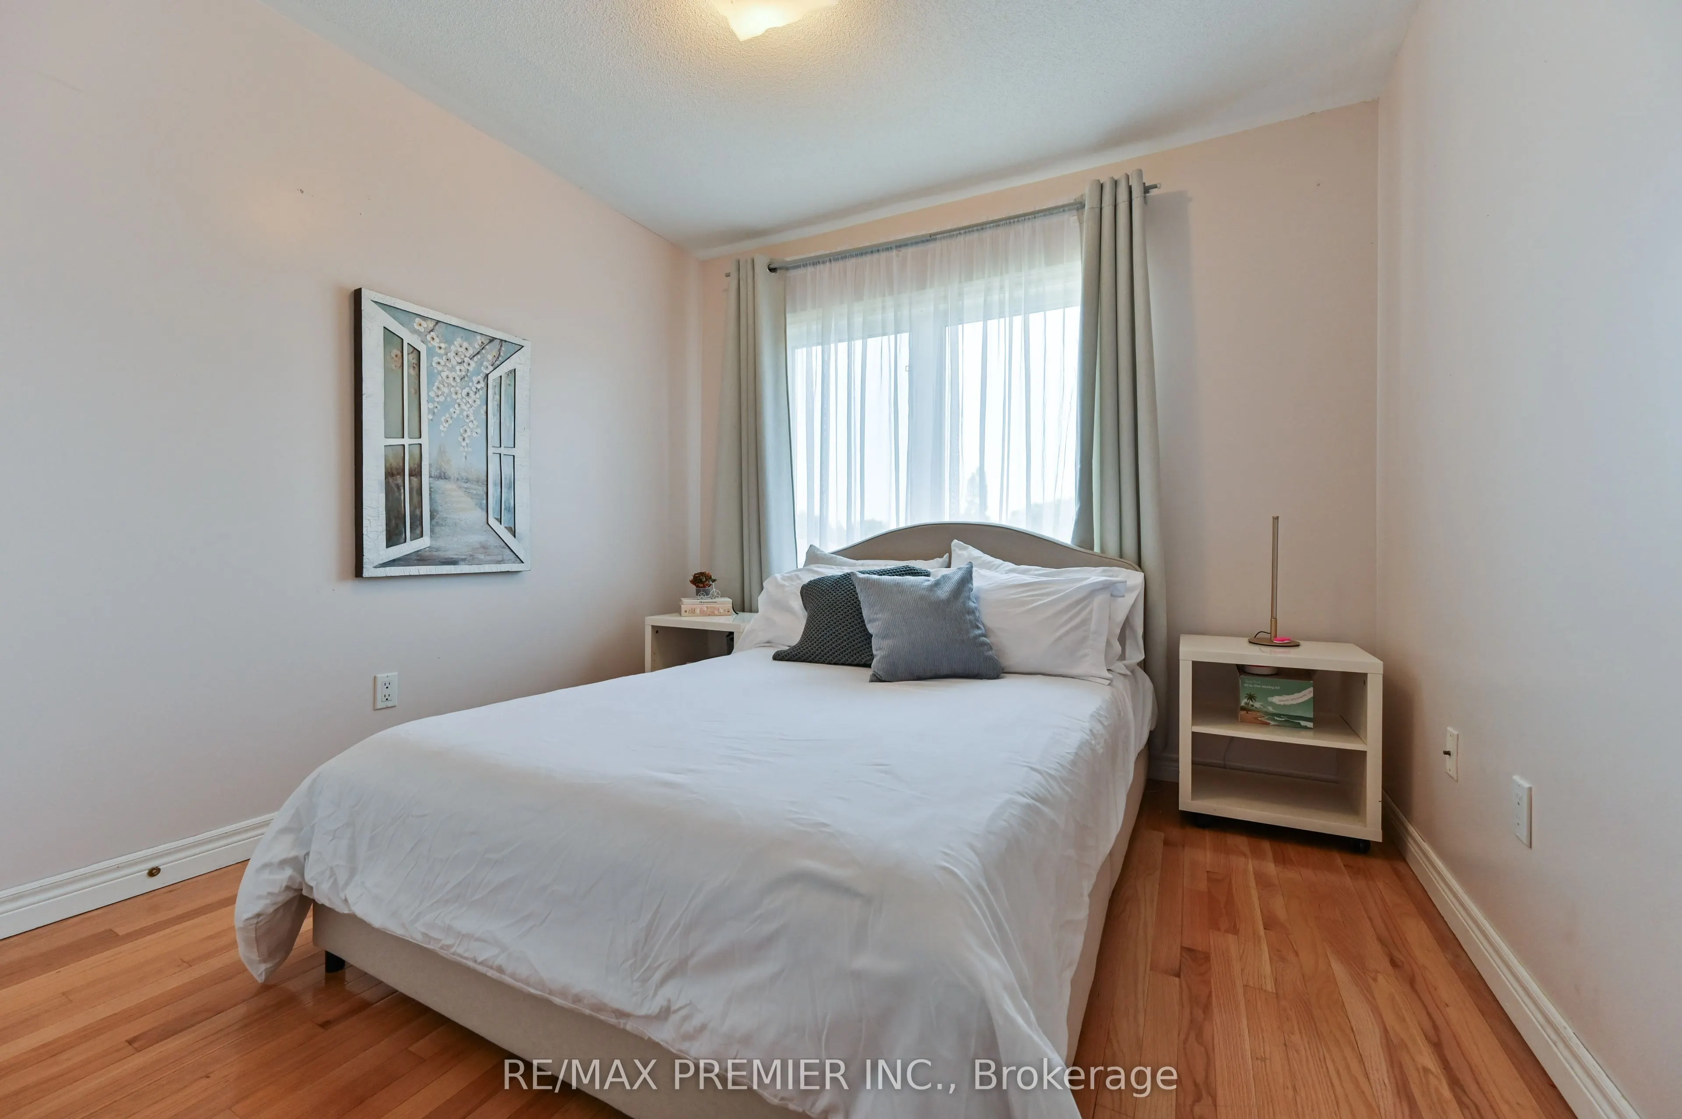
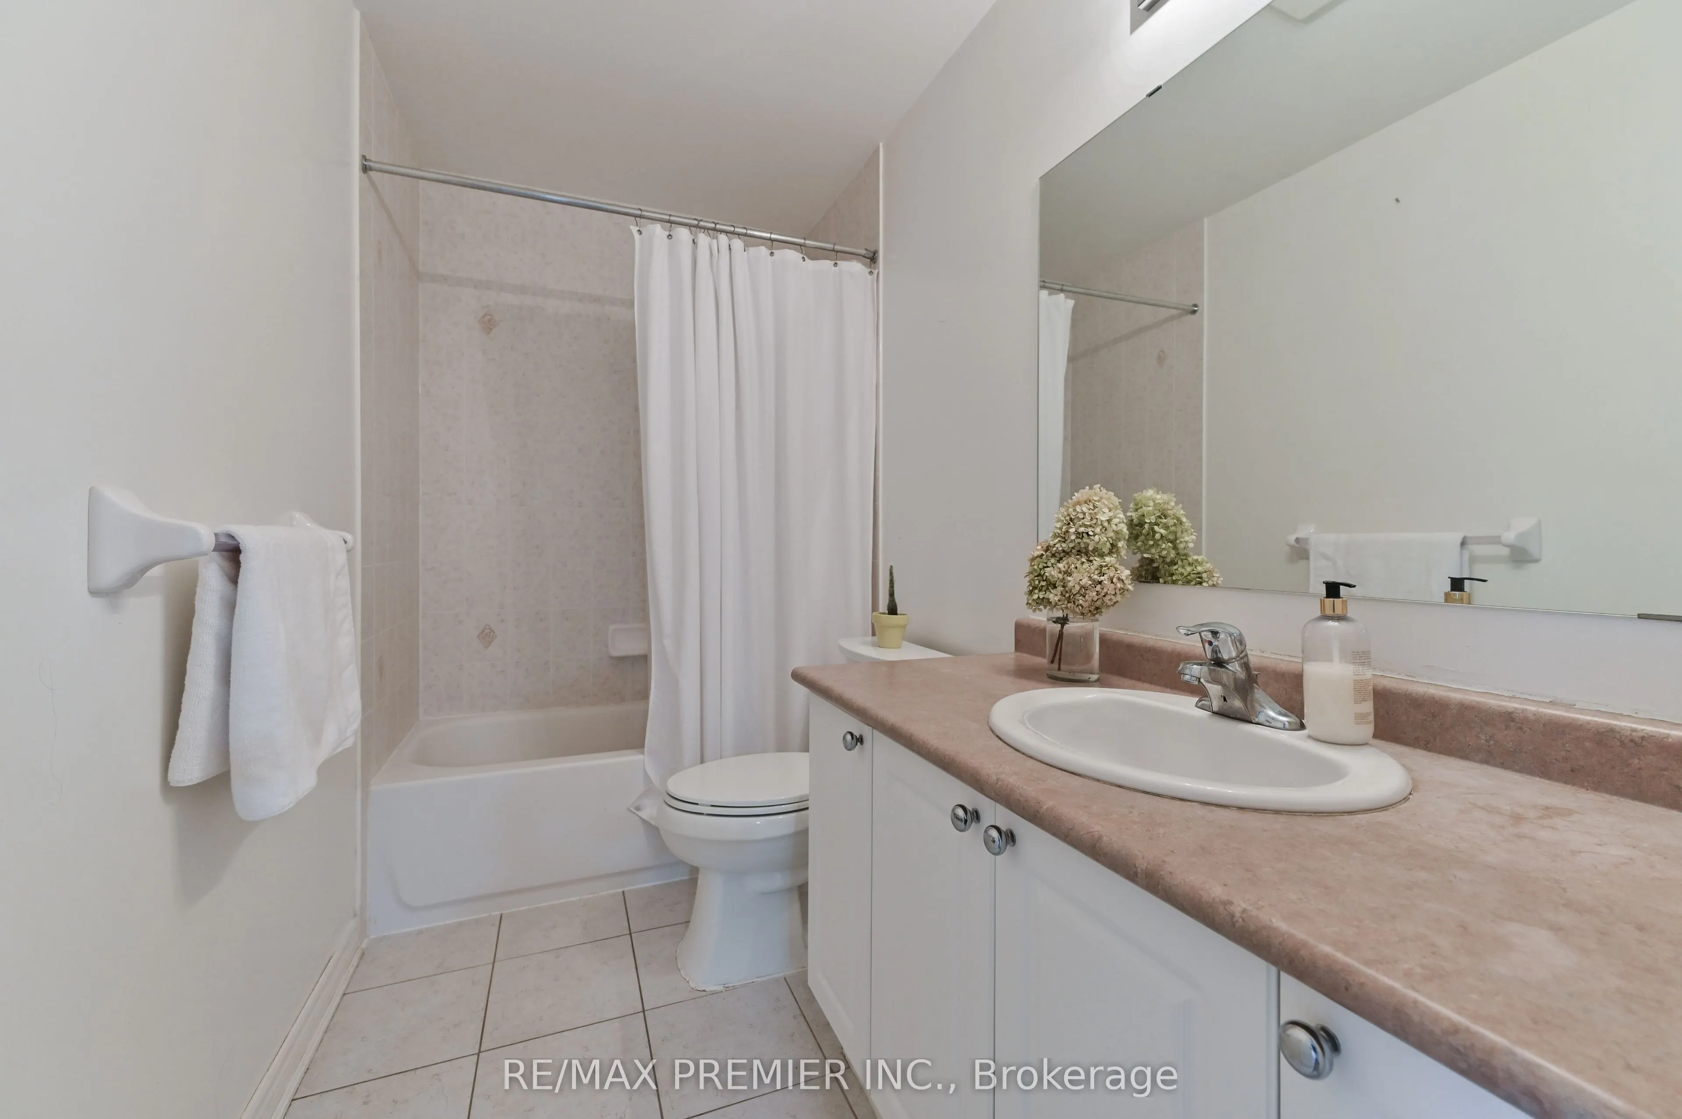
Sign In or Create a Free Account to see full details of this property
Key Facts
Key facts for 36 Helen Street
Property Type
House, 3-Storey
Parking
Attached 1 garage, 1 parking
MLS #
N13822738
Size
2000-2500 sqft
Basement
Finished
Listed on
2026-09-24
Lot size
26 x 93.57
Tax
$4,982.30 /yr
Days on Market
19
Approximate Age
-
Maintenance Fee
-
Description
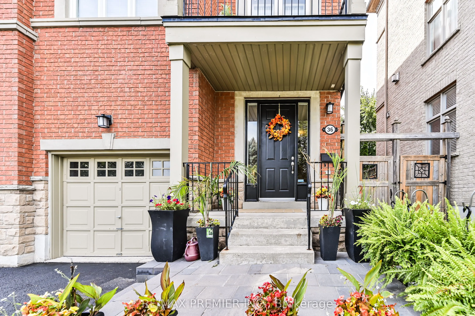
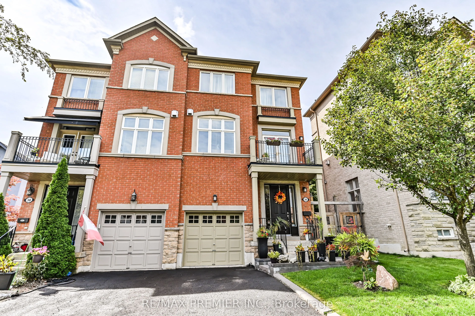
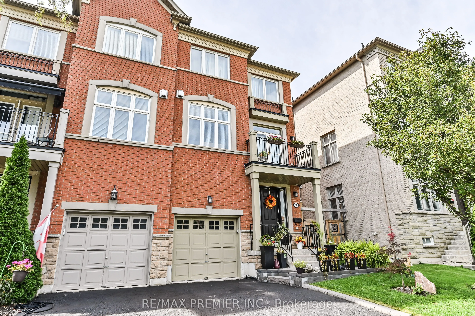
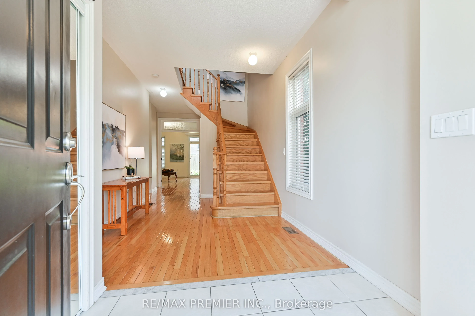
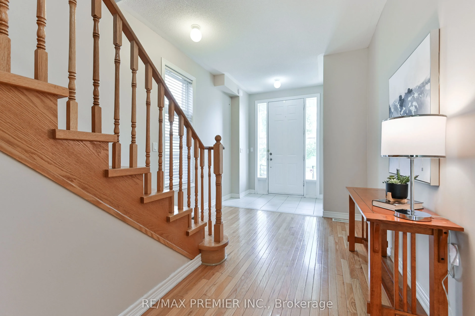
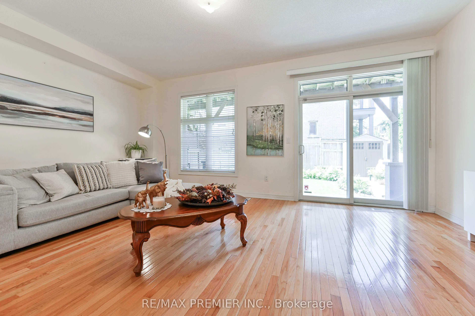
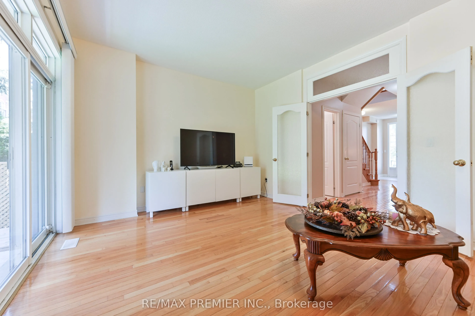
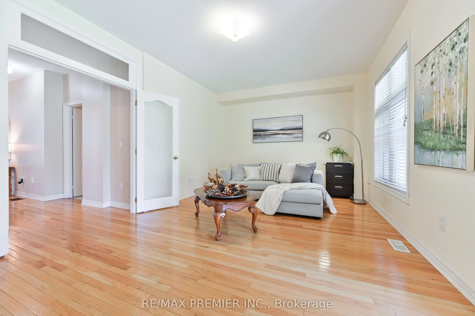
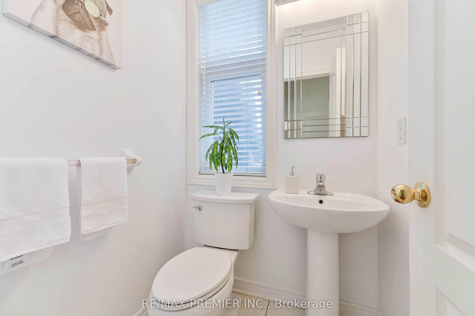
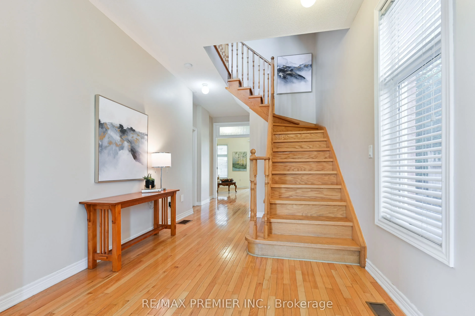
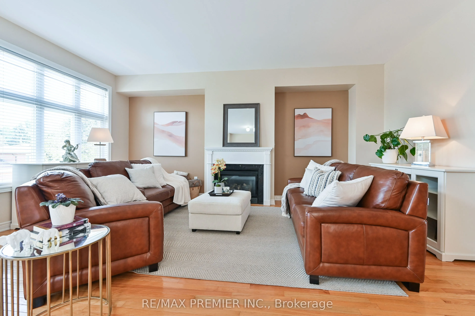
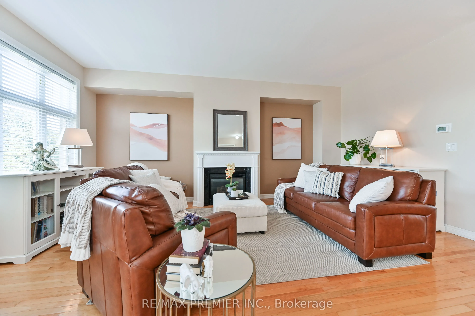
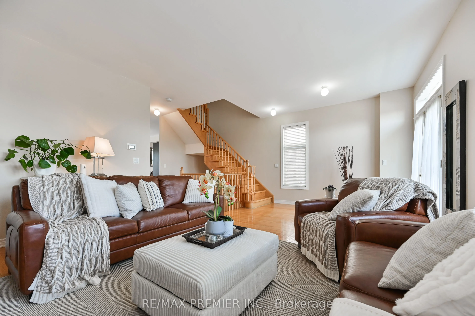
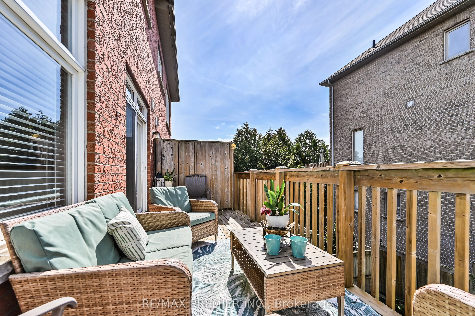
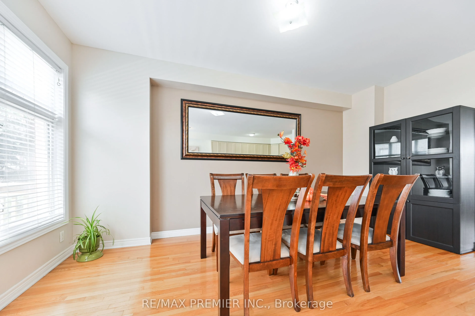
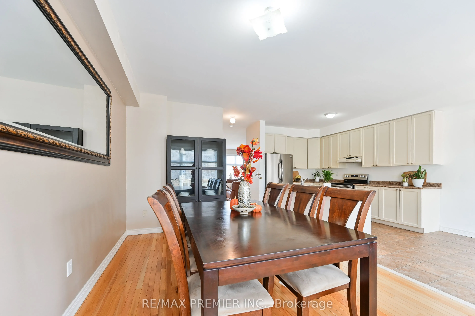
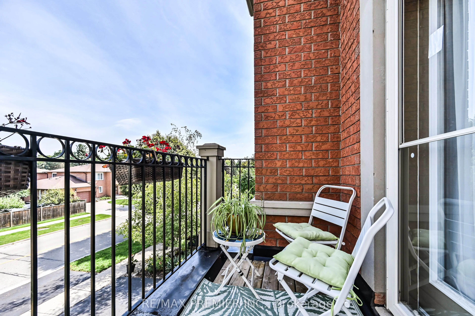
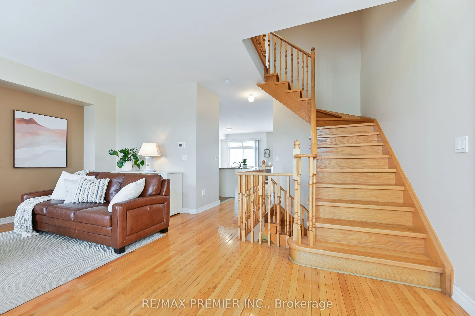
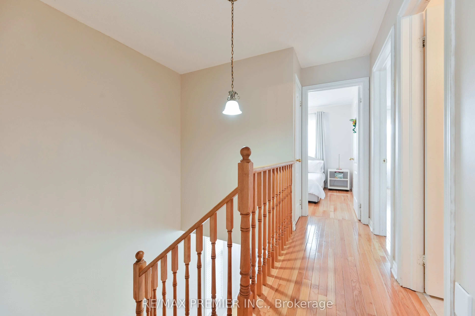
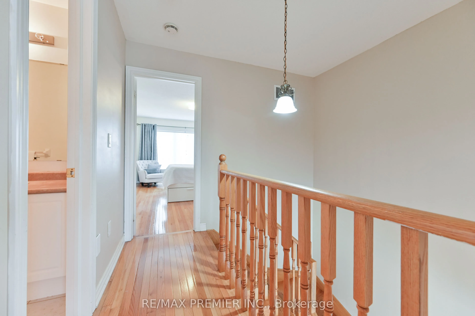
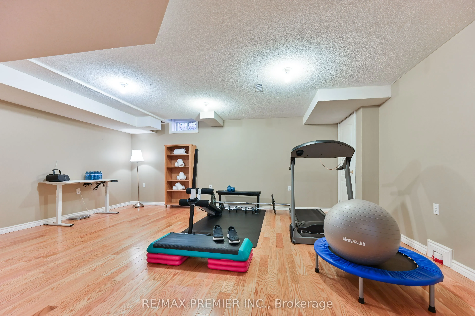
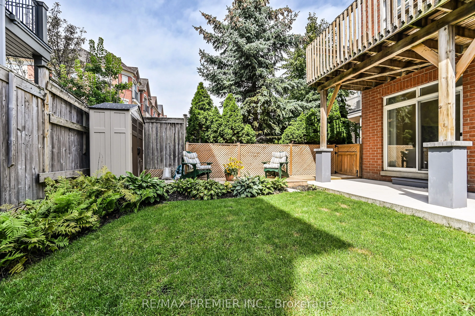
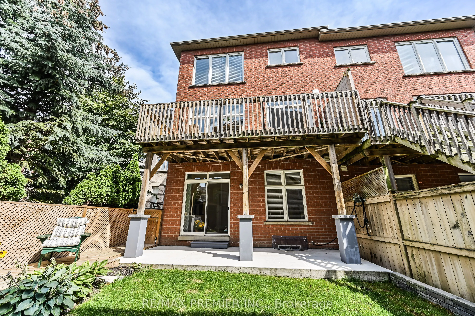
THIS IS THE ONE YOU'VE BEEN WAITING FOR! Welcome to this exceptional three-storey freehold semi-detached home offering approximately 2,400 sq. ft. of beautifully designed living space, plus a fully finished basement. Bright, spacious and anything but ordinary-this is a home you won't want to miss! T...he open-concept main floor features a stylish kitchen, breakfast area, generous dining room and inviting living room with gas fireplace and walkout to a private balcony. A stunning staircase and French doors lead to a spacious family room with its own walkout to a patio and sun deck-perfect for entertaining, outdoor dining and summer gatherings. The finished basement offers a versatile gym and recreation area, while main-floor laundry and a 2-piece powder room add convenience. Prime location just steps to transit, shopping, restaurants and everyday essentials. With its unique layout, multiple outdoor spaces and incredible flexibility, homes like this are increasingly hard to find. Don't wait until someone else calls it home! Recent Updates: Roof: 2022 , A/C: 2023, Stove & Refrigerator: 2025, Furnace: December 2025, Owned Water Tank. Book your showing before it's gone!
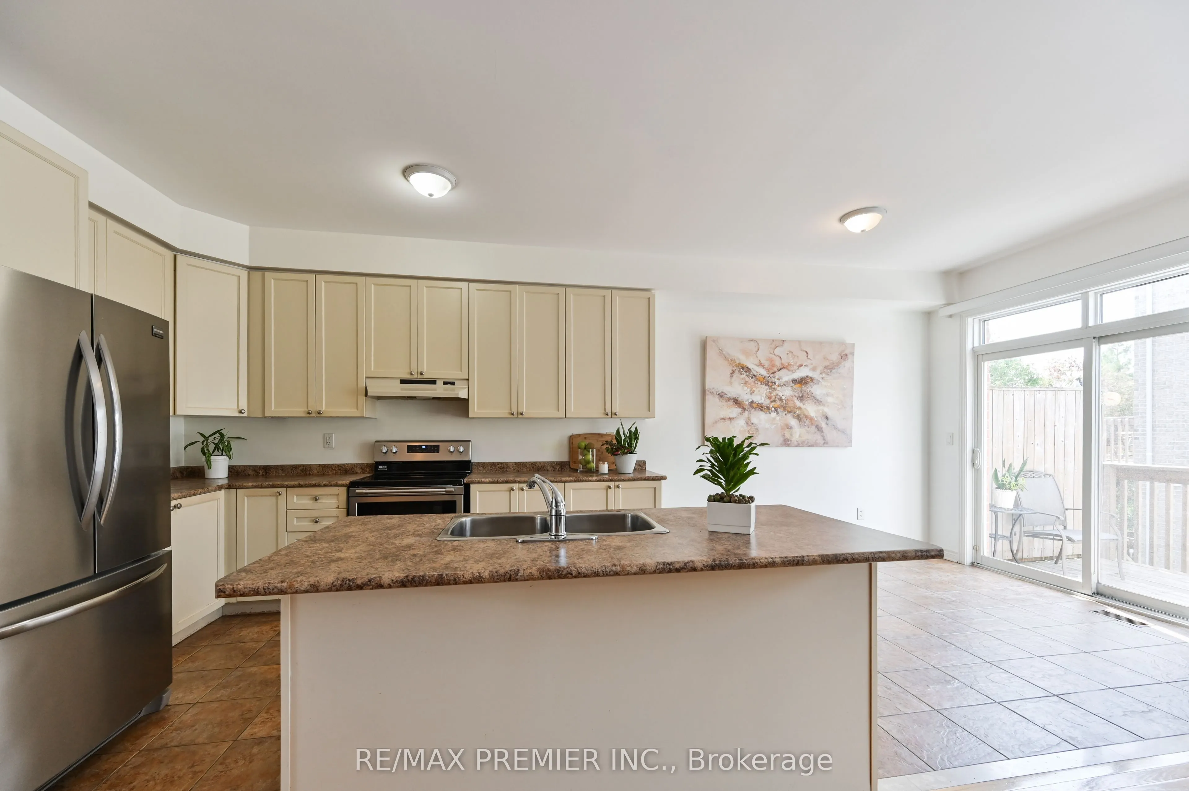
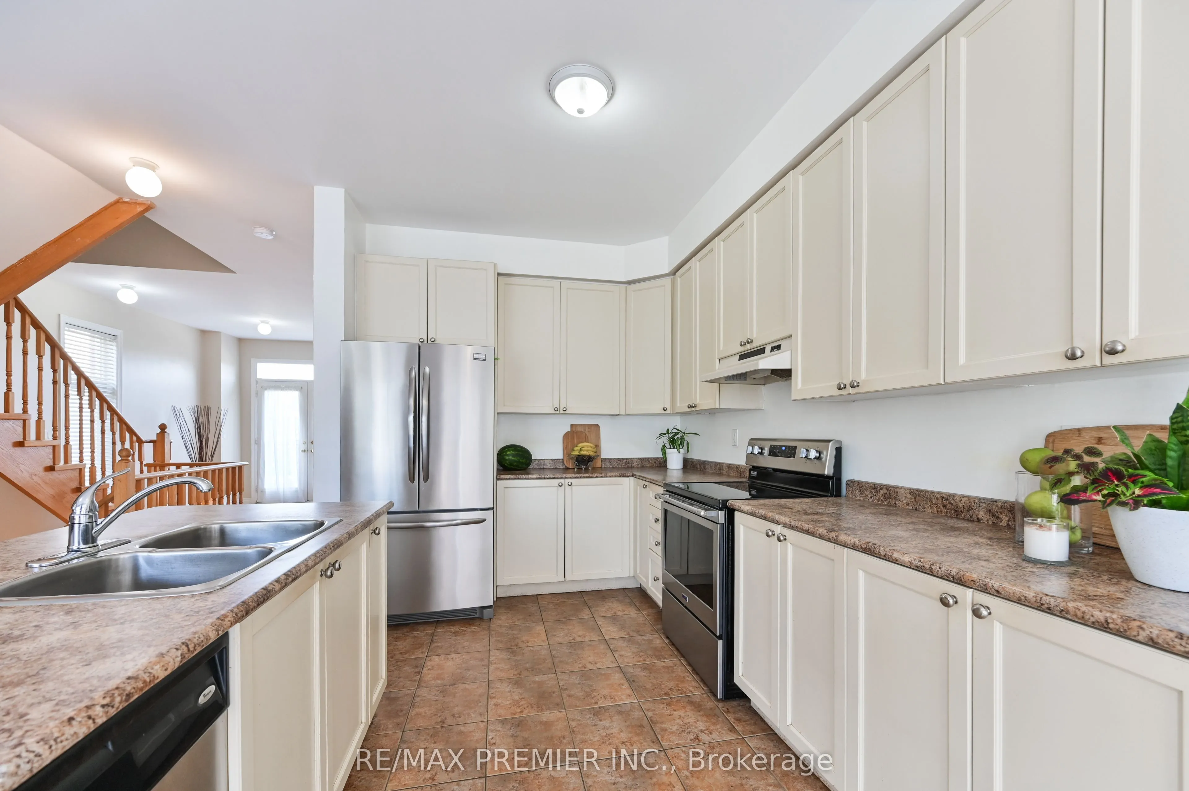
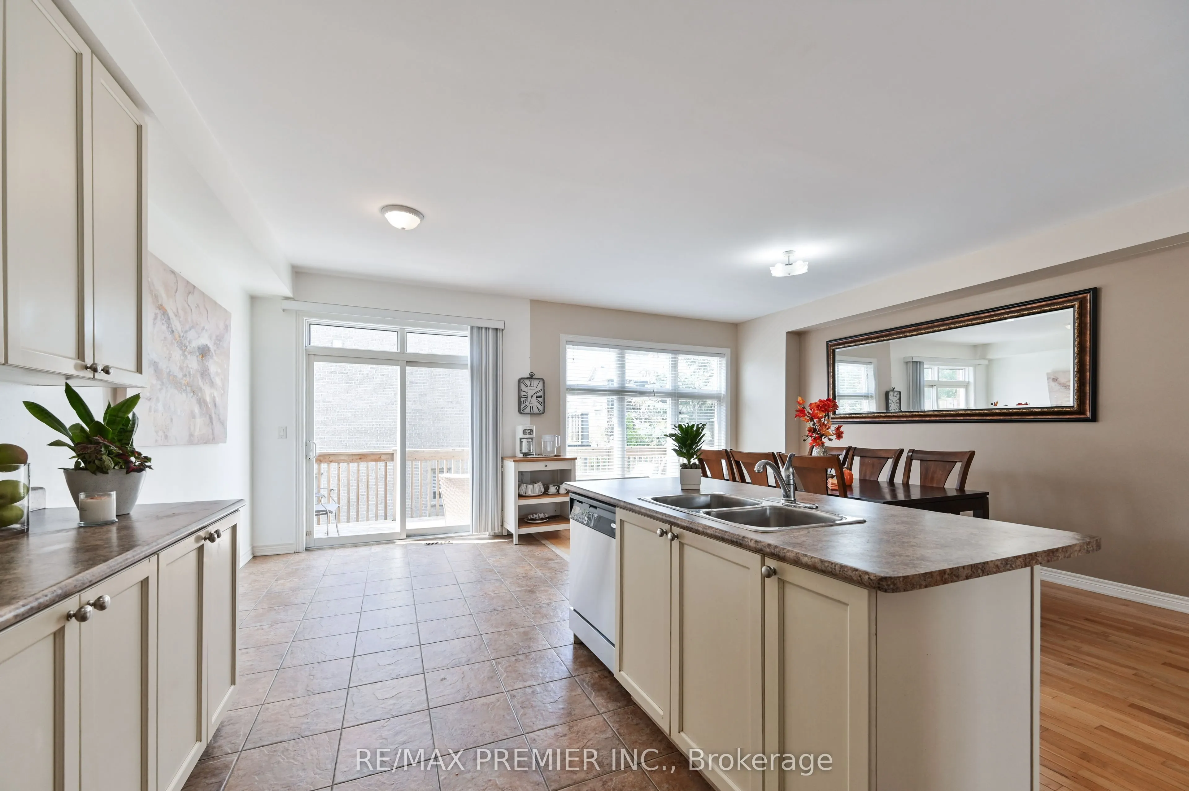
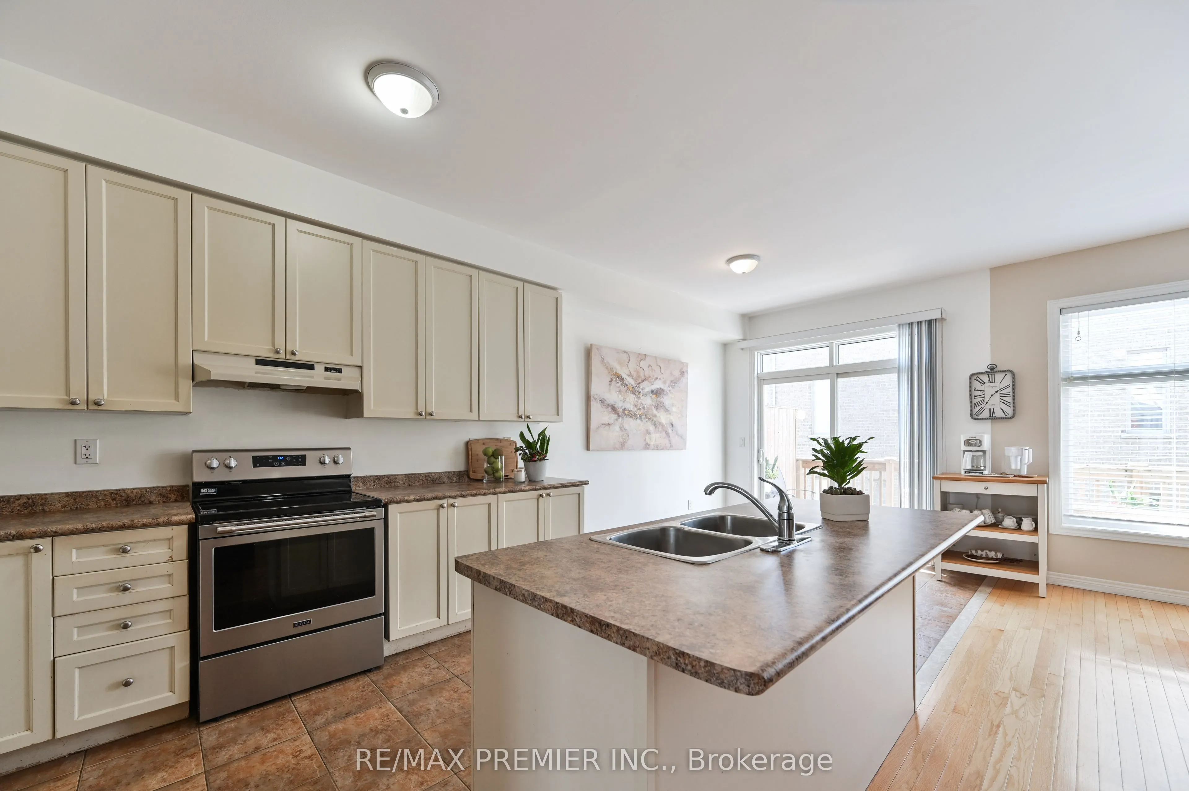
Family Size Kitchen, Stainless Steel Appl, W/O To Balcony
Dimensions 21.92 x 10.04 feet
220.08 sqft
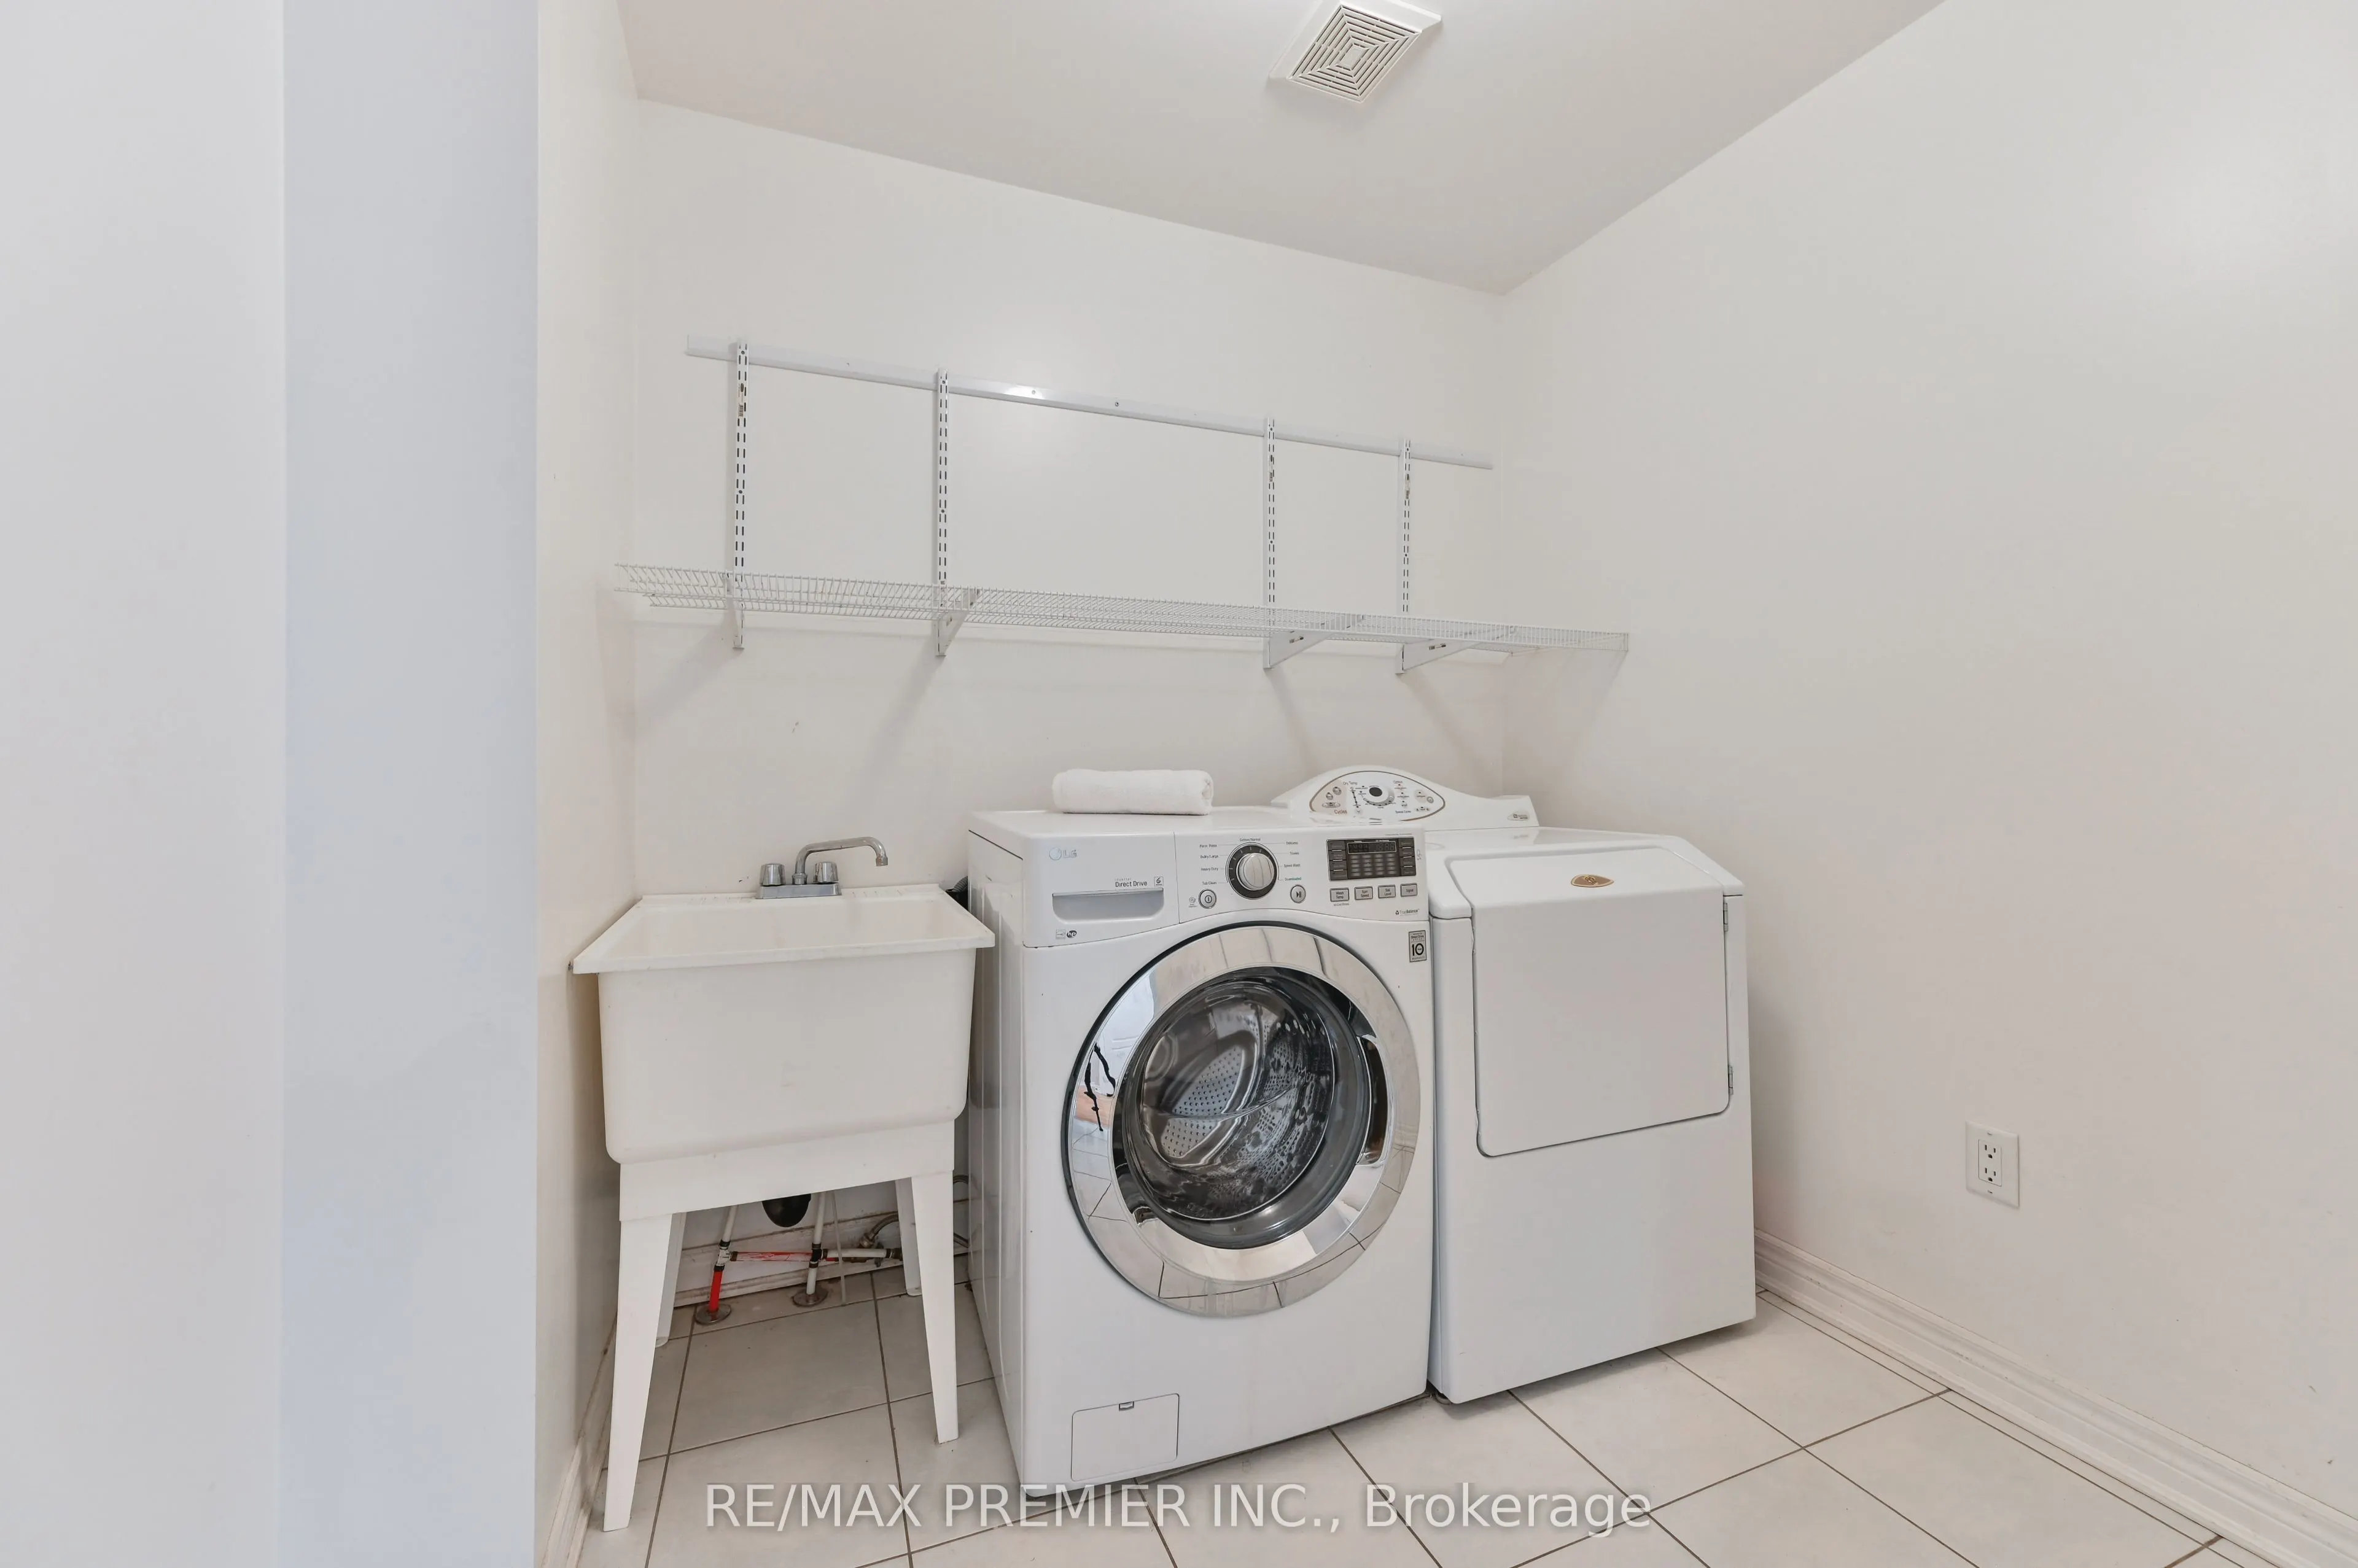
Laundry
Laundry Sink, Ceramic Floor, Closet
Dimensions 8.76 x 7.68 feet
67.28 sqft
Living Room
Gas Fireplace, W/O To Balcony, Open Concept
Dimensions 19.75 x 18.18 feet
359.06 sqft
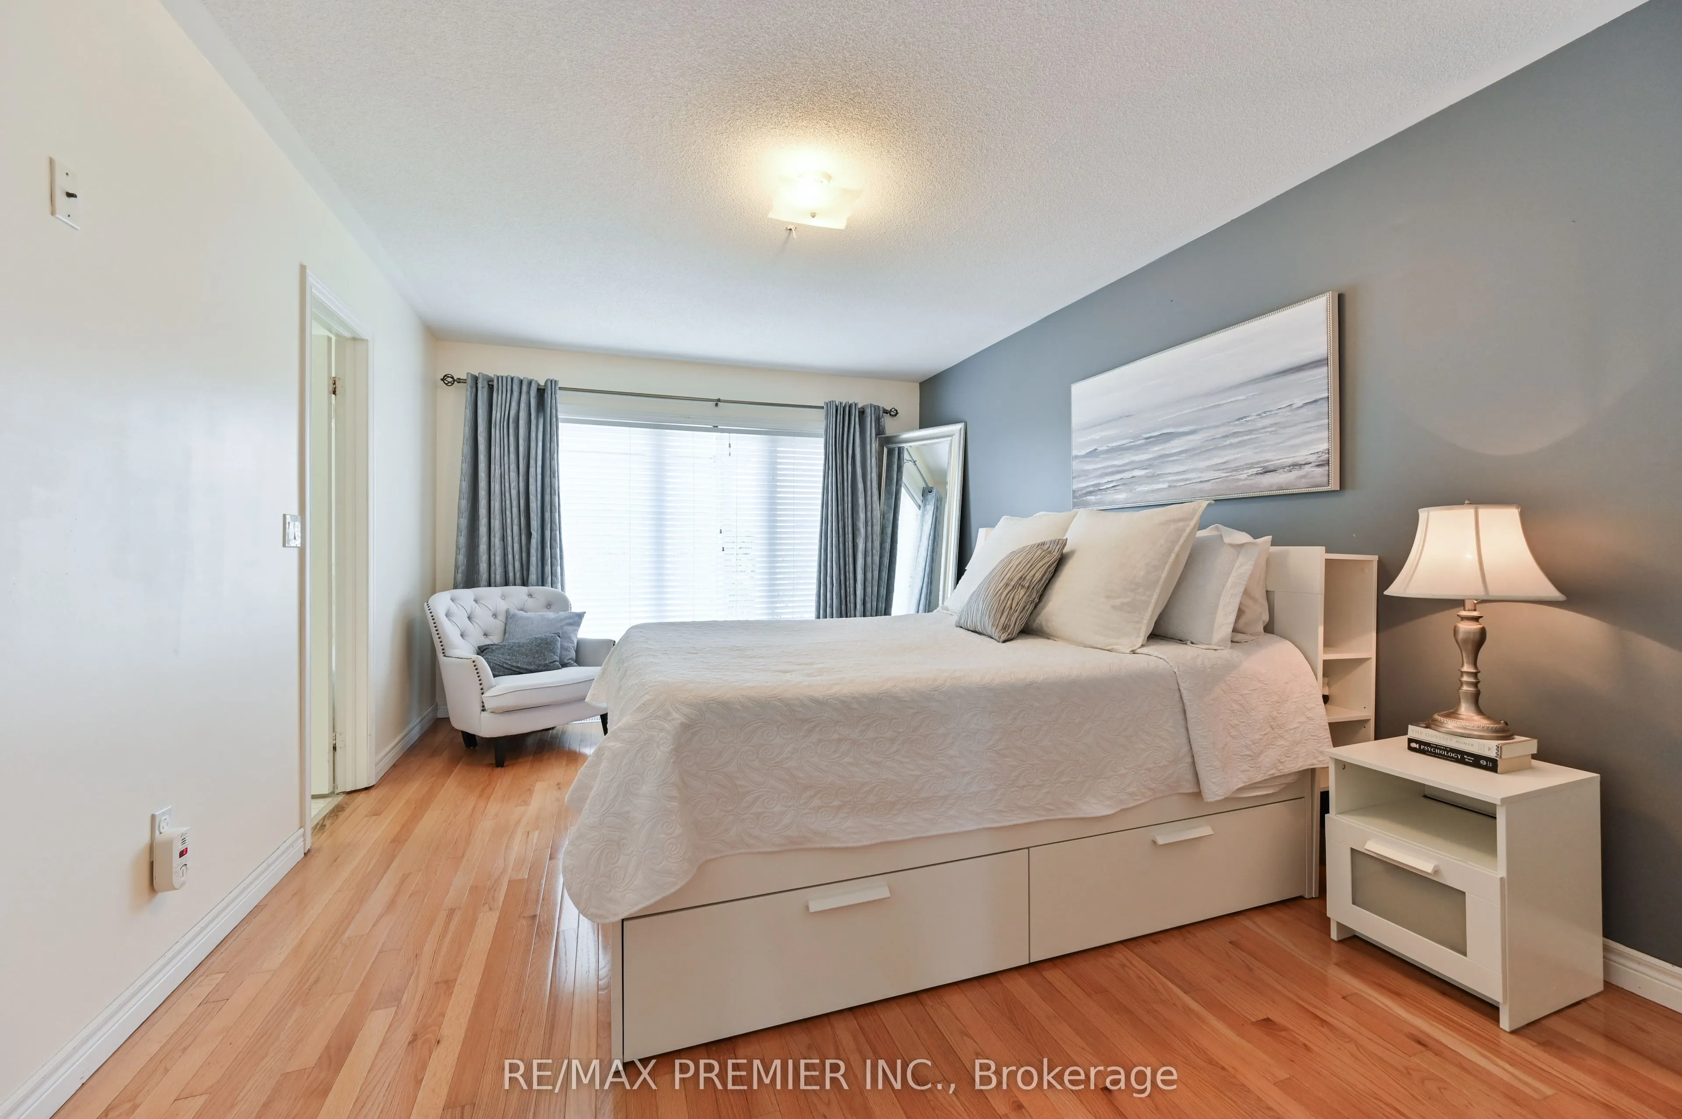
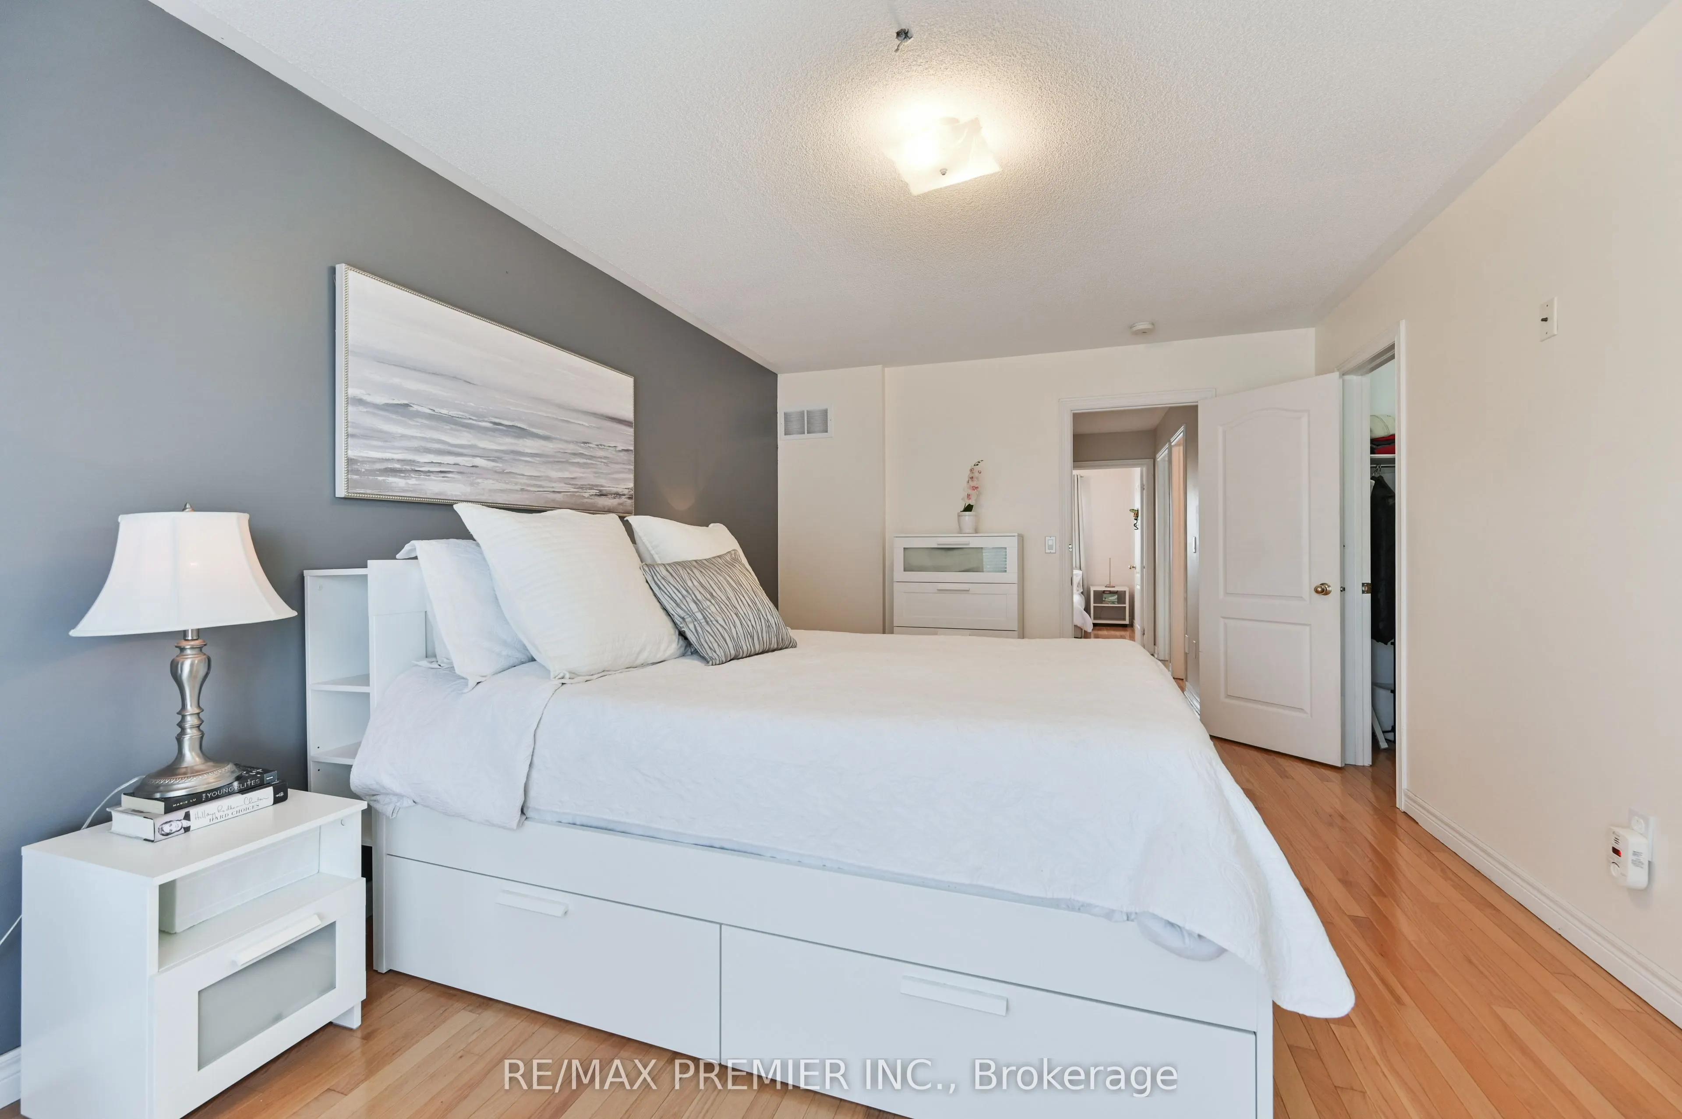
Primary Bedroom
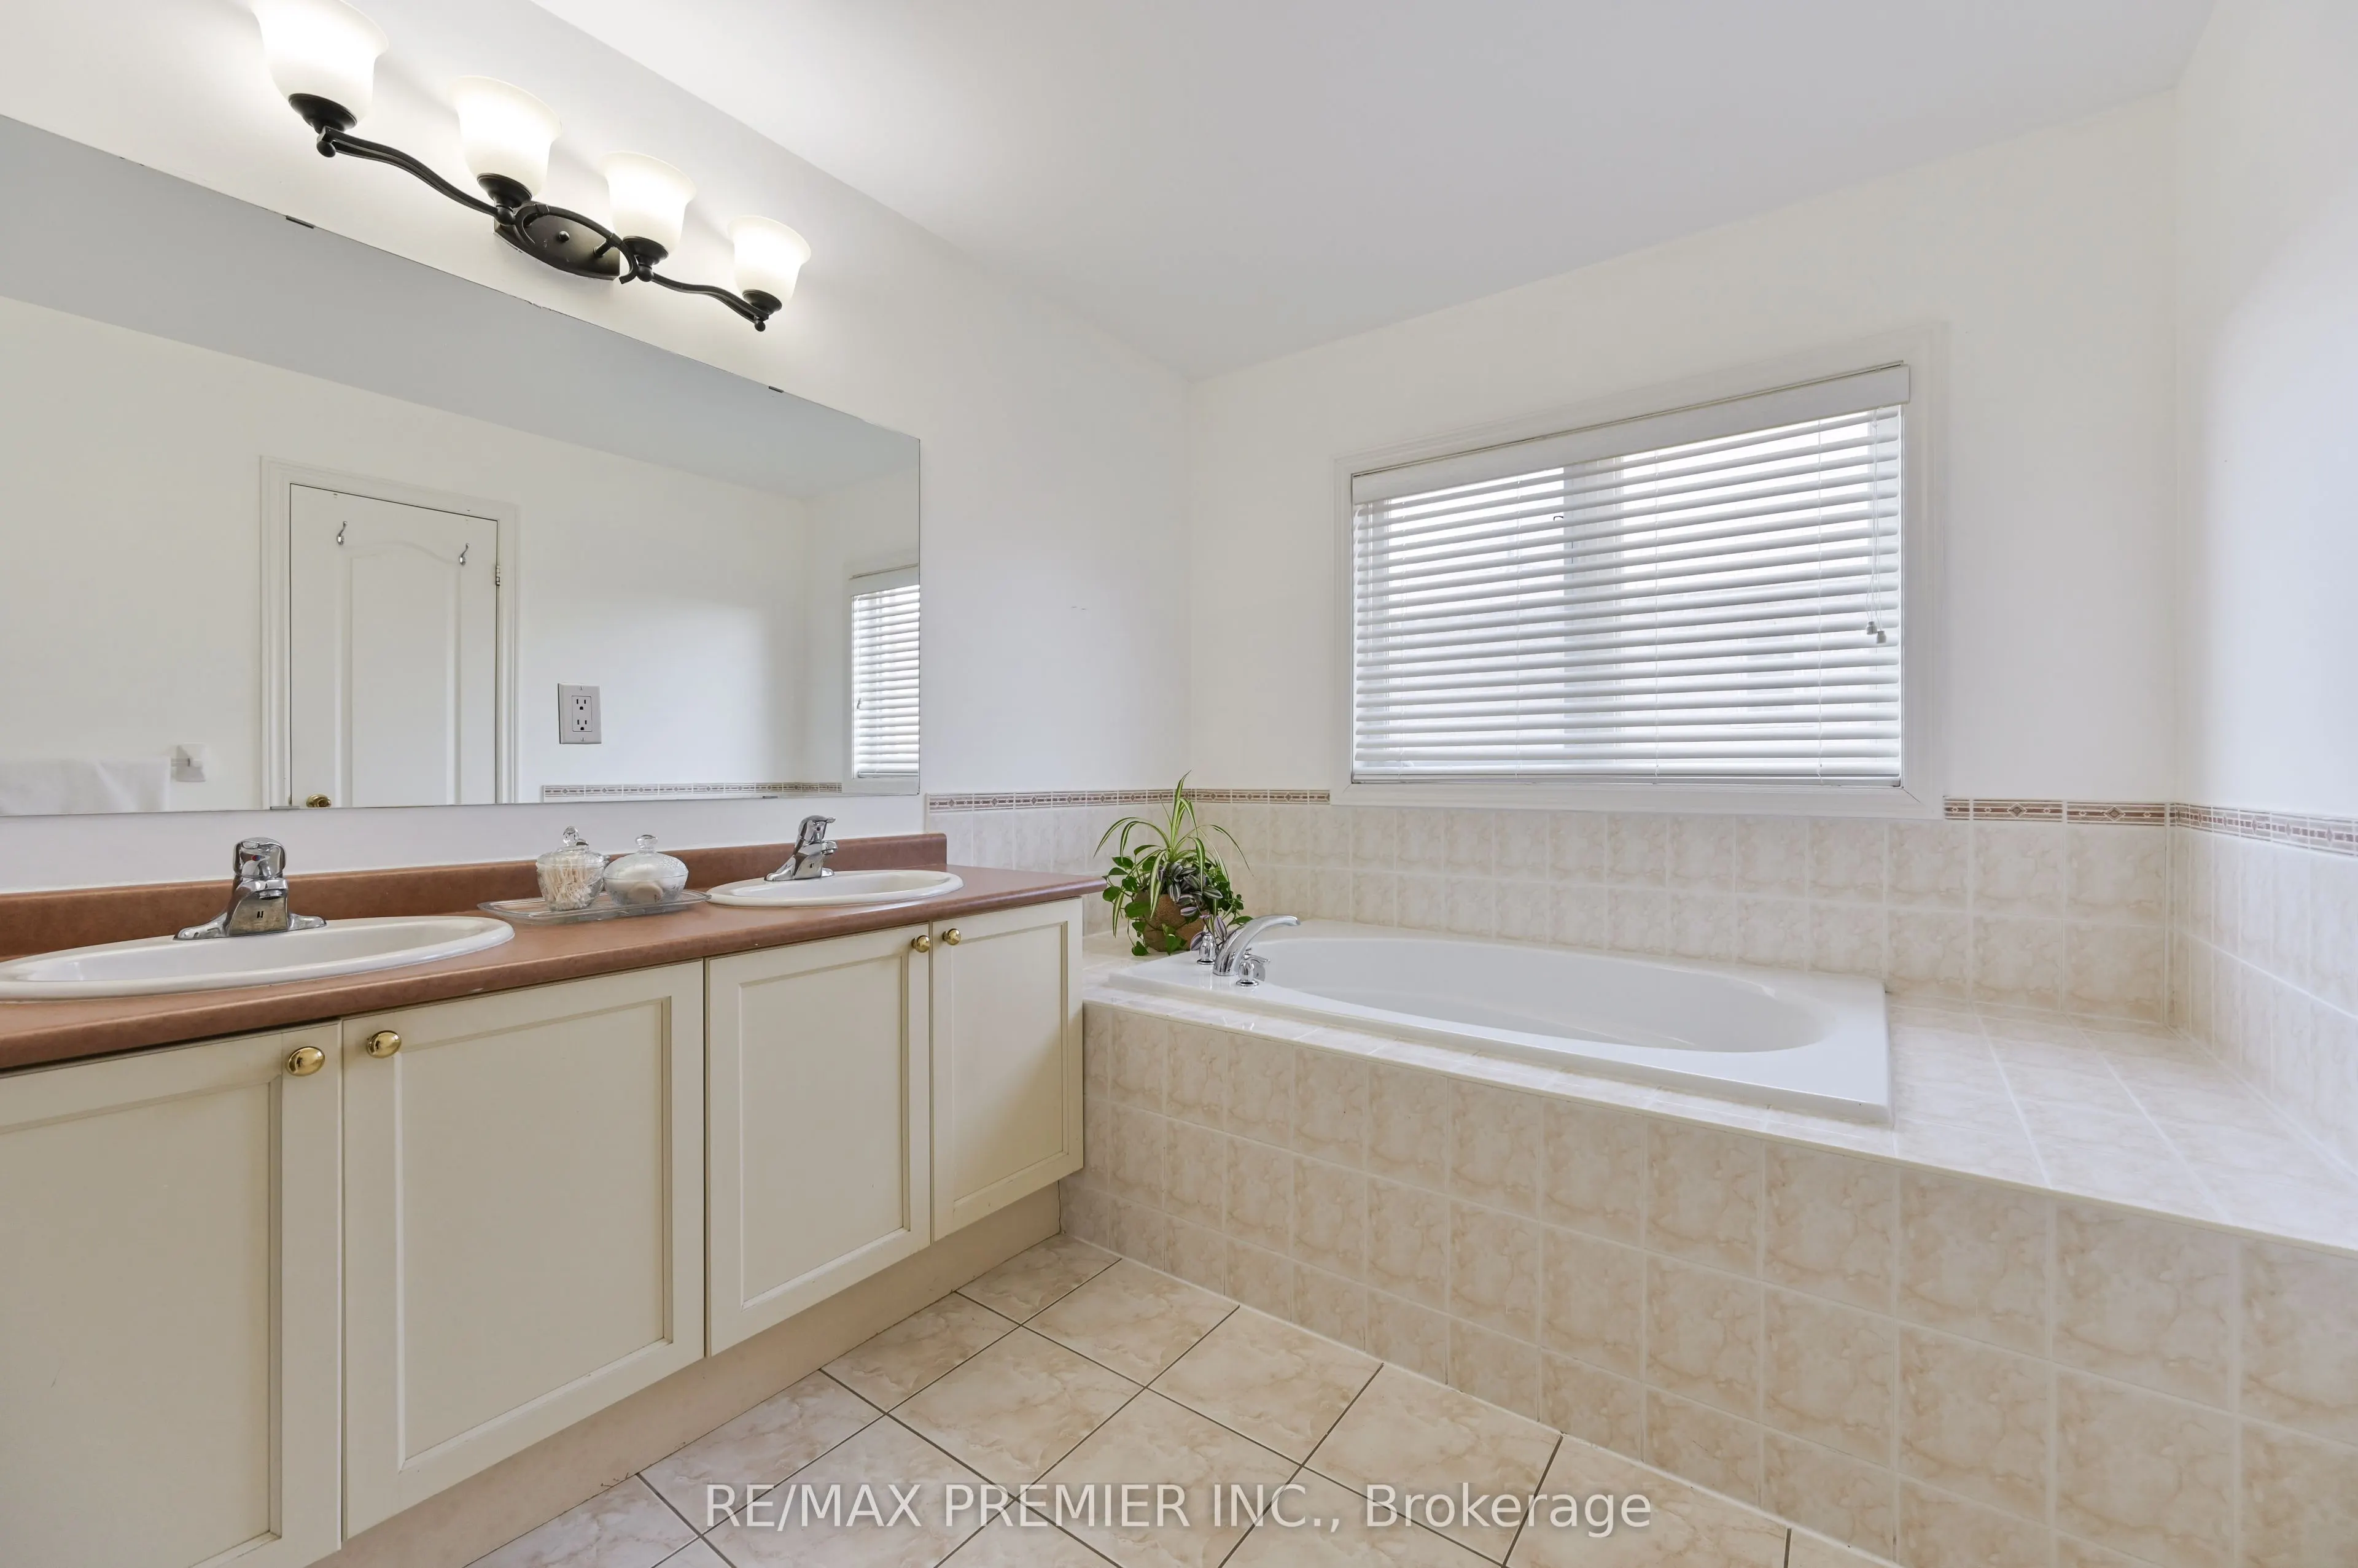
5 Pc Ensuite, Hardwood Floor, Walk-In Closet(s)
Dimensions 16.83 x 11.12 feet
187.15 sqft
Recreation
Open Concept, Hardwood Floor
Dimensions 37.34 x 19.39 feet
724.02 sqft
Similar Properties(No results)
Mortgage Calculator
Calculate your estimated monthly mortgage payment
Price
$1,150,000
$
%
%
Total cost of mortgage
$0
Monthly payment
By clicking Save, we will calculate your estimated mortgage for all properties using the saved values (down payment percentage, interest rate, and amortization).
The accuracy and applicability of this calculator are not guaranteed.