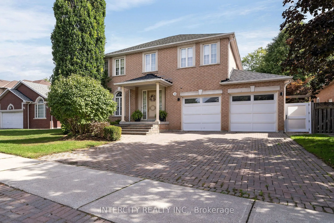
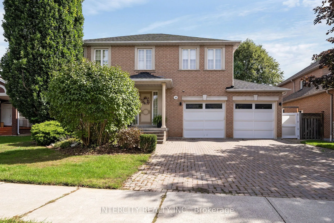
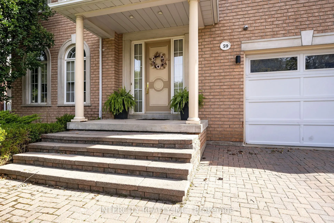
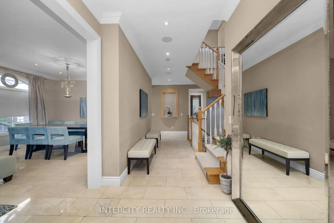
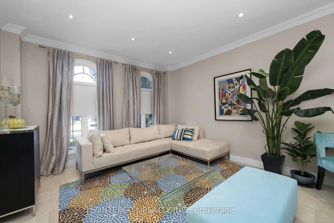
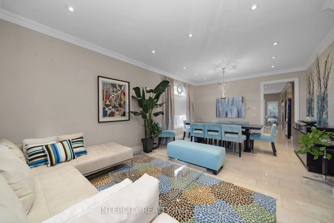
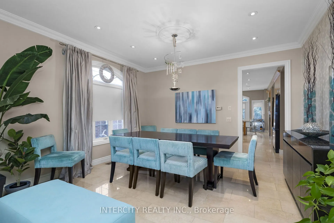
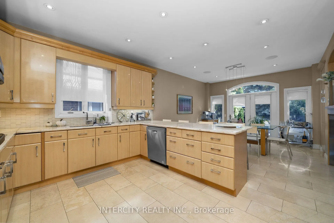
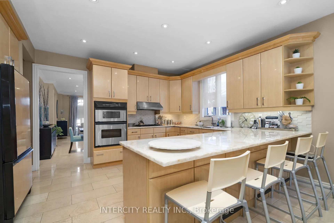
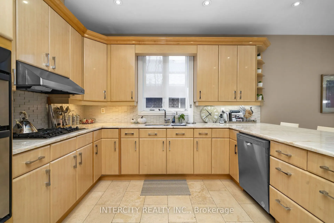
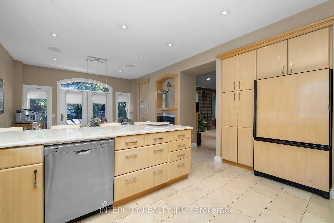
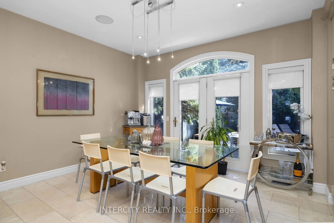
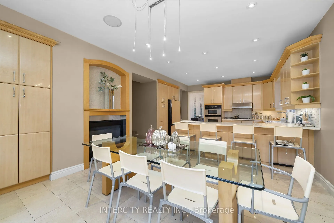
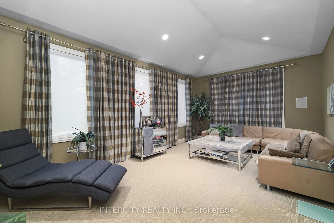
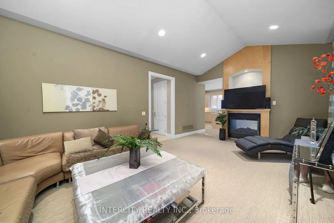
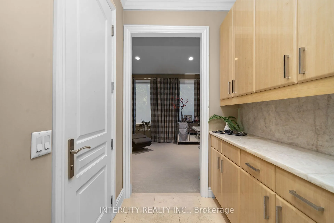
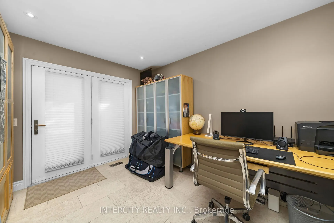
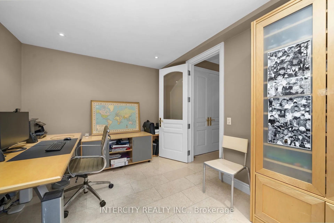
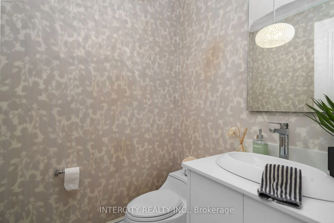
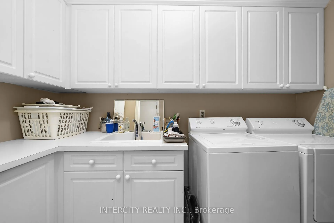
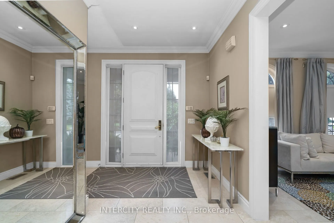
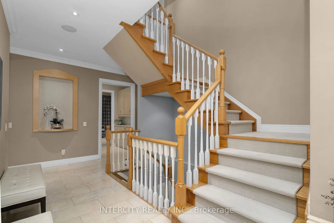
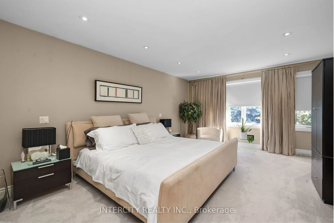
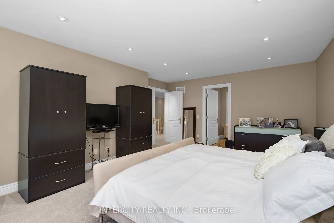
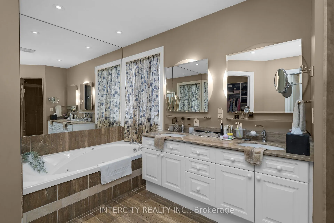
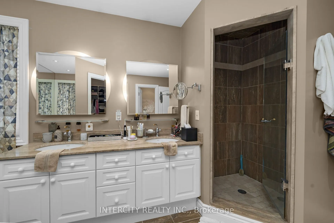
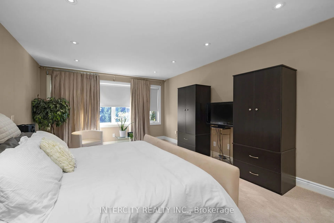
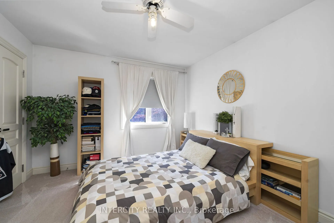
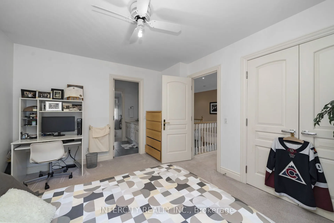
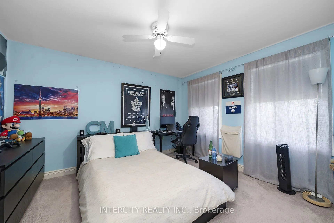
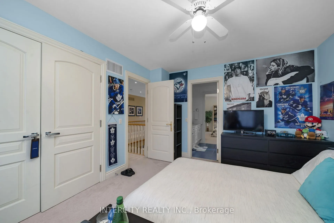
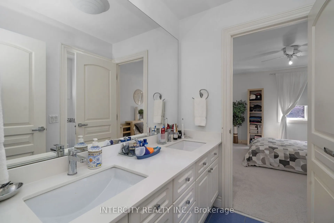
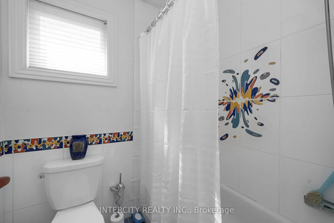
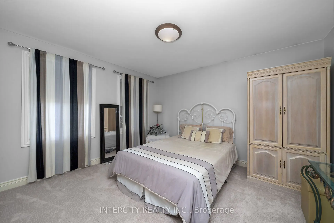
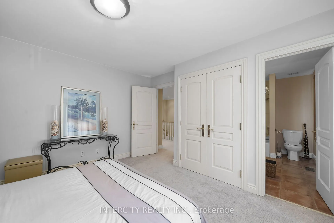
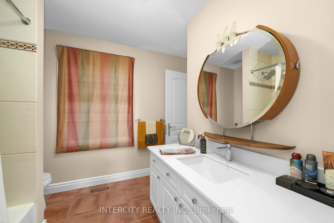
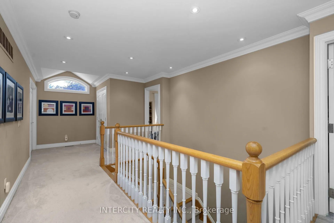
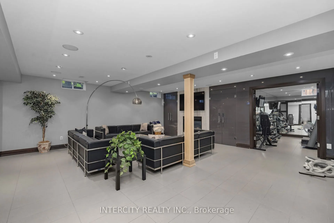
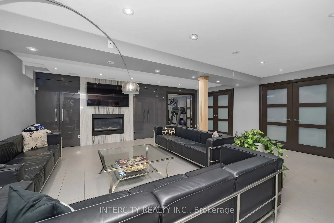
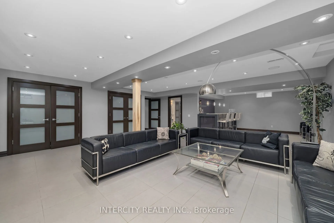
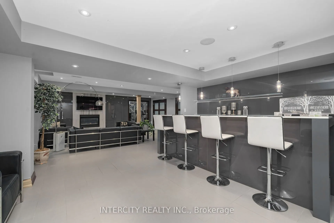
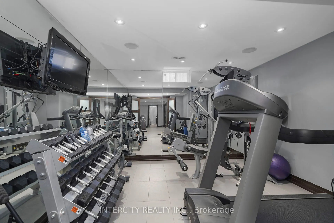
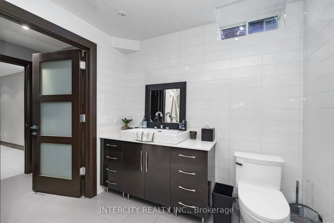
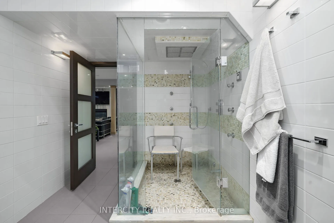
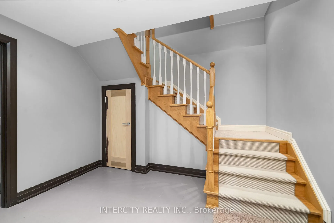
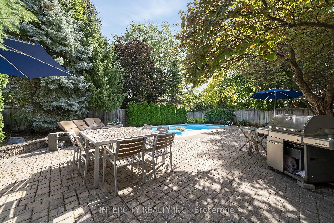
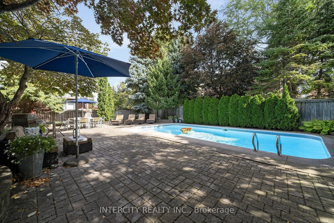
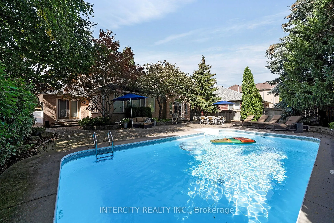
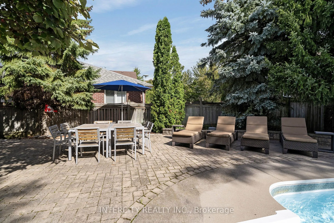
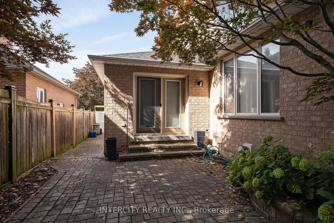
Welcome to 59 Kimber Cres in prestigious Weston Downs, one of a kind custom design with 3274 sq ft of above grade living space plus a full modern finished basement. Boasting 9 ft ceilings, the main floor is comprised of a combined LR/DR, large eat-in kitchen with pantry, extra large family room, of...fice and main floor laundry room. Second floor has 4 bedrooms with 3 full bathrooms. The modern finished basement has an in-law/nanny suite, large rec room with bar, gym and cold cellar. The chlorinated in-ground pool is surrounded by mature landscaping and ideal for outdoor entertaining. Home is wired for home entertainment and smart wire. Speakers are throughout main floor and basement. This home offers an opportunity for multi generational living or extended family/nanny in the most desirable location in Woodbridge.
Limestone Flooring, W/O To Garden, 2 Way Fireplace
Dimensions 12.99 x 10.6 feet
137.69 sqft
Dining Room
Limestone Flooring, Combined w/Living
Dimensions 13.88 x 11.35 feet
157.54 sqft
Family Room
Broadloom, 2 Way Fireplace
Dimensions 22.34 x 12.83 feet
286.62 sqft
Kitchen
Limestone Flooring, Pantry, B/I Appliances
Dimensions 14.99 x 13.98 feet
209.56 sqft
Living Room
Limestone Flooring, Combined w/Dining
Dimensions 12.93 x 11.55 feet
149.34 sqft
Office
Limestone Flooring
Dimensions 10.01 x 12.73 feet
127.43 sqft
Primary Bedroom
Broadloom, 6 Pc Ensuite, Walk-In Closet(s)
Dimensions 14.53 x 21.1 feet
306.58 sqft
Recreation
Ceramic Floor, 3 Pc Bath, Double Closet
Dimensions 33.1 x 24.87 feet
823.2 sqft
Similar Properties(No results)
Mortgage Calculator
Calculate your estimated monthly mortgage payment
Price
$2,200,000
$
%
%
Total cost of mortgage
$0
Monthly payment
By clicking Save, we will calculate your estimated mortgage for all properties using the saved values (down payment percentage, interest rate, and amortization).
The accuracy and applicability of this calculator are not guaranteed.