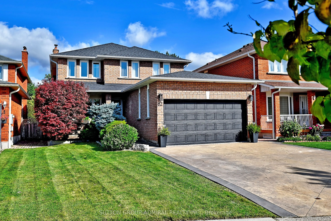
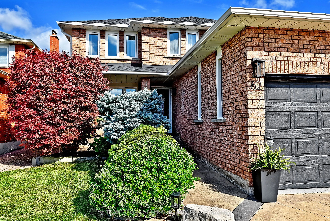
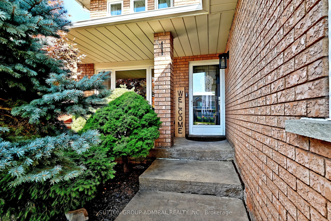
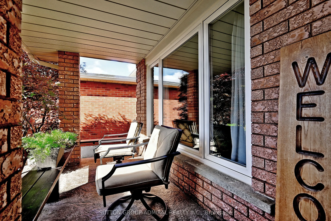
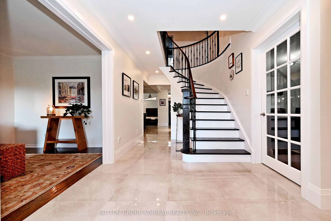
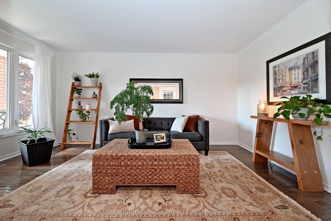
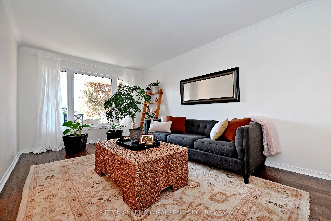
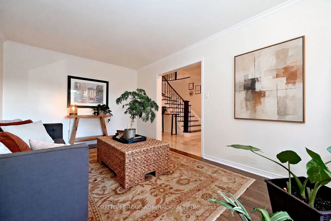
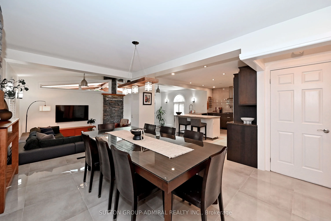
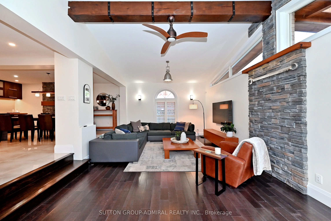
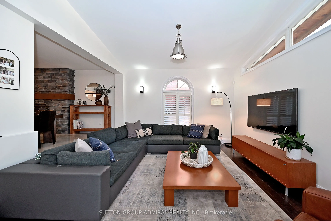
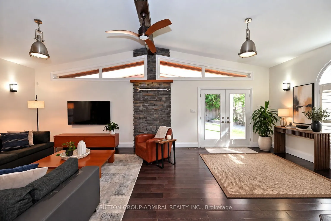
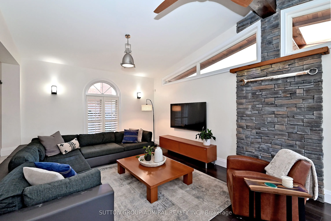
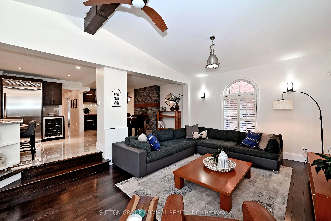
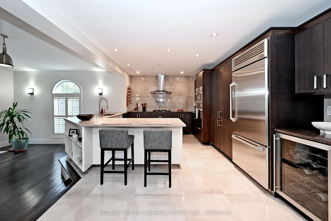
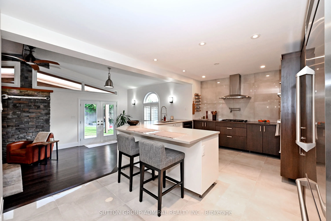
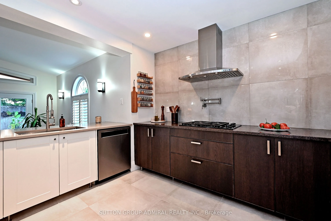
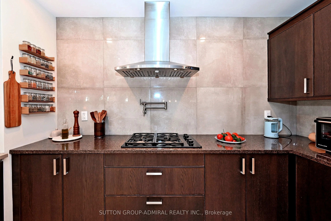
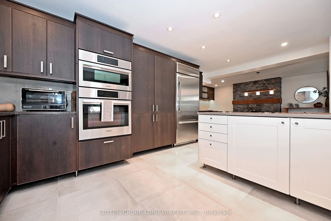
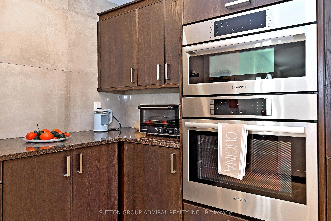
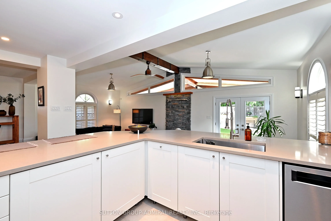
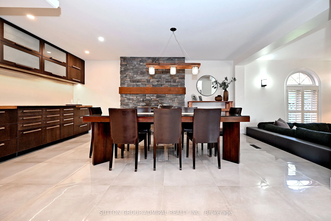
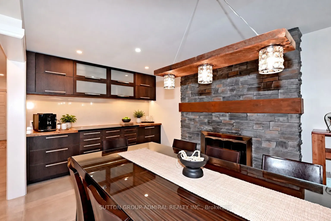
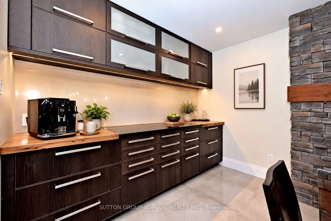
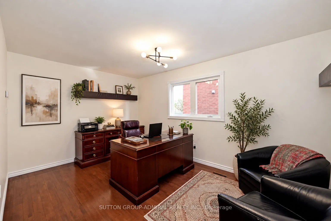
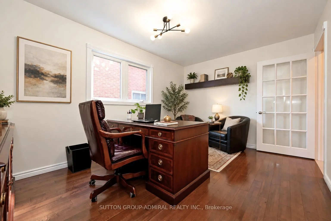
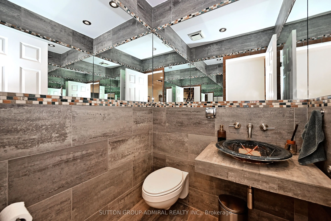
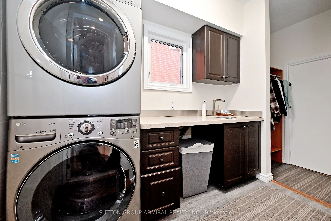
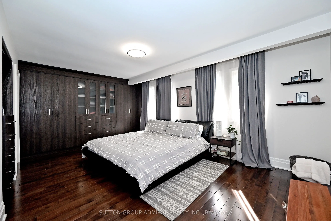
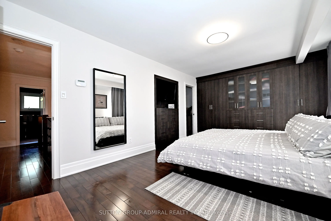
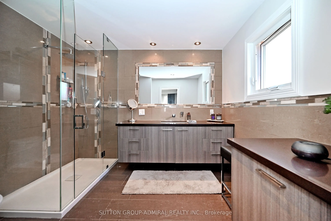
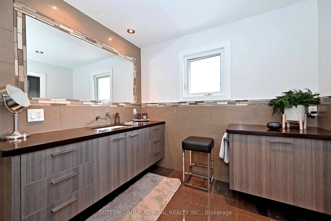
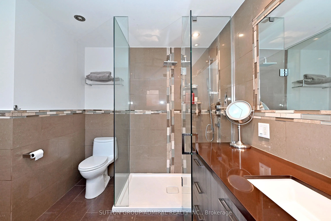
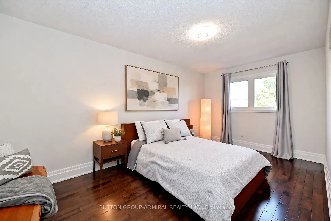
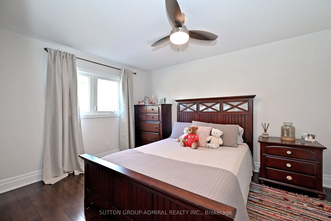
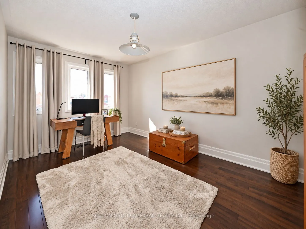
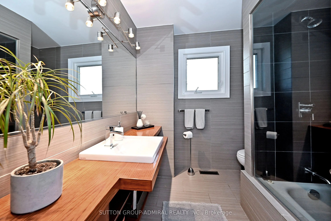
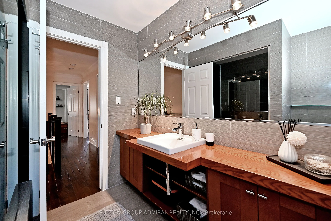
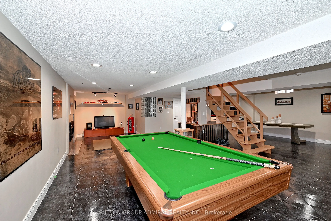
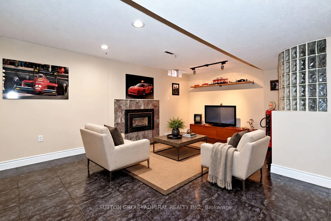
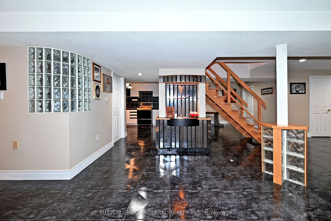
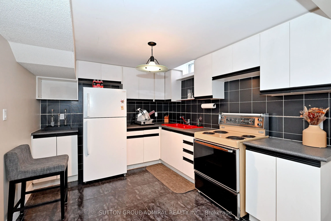
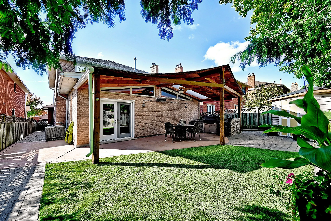
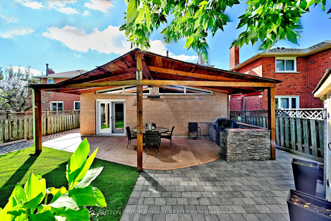
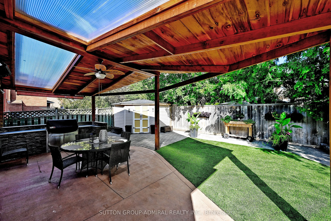
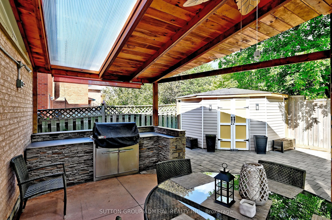
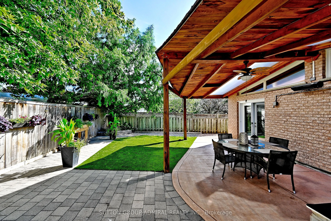
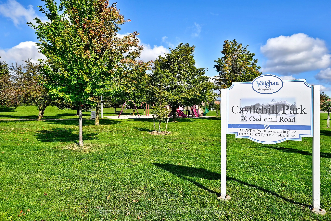
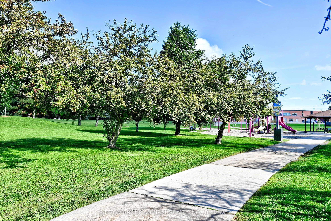
Absolutely Stunning Pride Of Ownership In The Heart Of Highly Desirable Maple! This Beautifully Appointed 4-Bedroom Detached Home With A 2-Car Garage Offers A Rare Combination Of Custom Design, Generous Living Space And Exceptional Indoor/Outdoor Entertaining. The Recently Renovated Main Floor Has B...een Professionally Designed And Features A Completely Custom Kitchen With High-End Stainless Steel Appliances, Designer Finishes, Smooth Ceilings, Pot Lights, Hardwood And Tile Flooring Throughout. The Impressive Sunken Living Room Showcases Soaring Cathedral Ceilings And A Walkout To A Spectacular Backyard Oasis. Additional Main-Floor Highlights Include A Spacious Family Room, Elegant Dining Area With Fireplace And Espresso Bar, Plus A Private Home Office With French Doors. Step Outside To Your Own Entertainer's Retreat Featuring Extensive Interlock, A Custom Gazebo/Pergola, Built-In BBQ Island/Kitchen, Outdoor Heater, Surround Sound And Storage Shed - An Incredible Setting For Relaxing Or Hosting Family And Friends. Upstairs, The Oversized Primary Bedroom Features Hardwood Flooring And A Custom 4-PieceEnsuite, Accompanied By Three Additional Bright And Spacious Bedrooms With Large Picture Windows.The Professionally Finished Basement Adds Even More Living Space With A Large Recreation Room, Gas Fireplace, Second Kitchen With Breakfast Area, 3-Piece Bathroom And Separate Entrance - Offering Excellent Potential For An In-Law Suite, Extended Family Living Or Future Income Possibilities. Beautifully Decorated Throughout In Designer Paint Colours And Ideally Situated Close To Schools, Shopping, Parks, Recreation, Transit And Maple GO. A Truly Special Home Offering Space, Style And Versatility In One Of Vaughan's Most Established Communities. Move In And Enjoy!
Full Property Details
Interior
Bedrooms
4
Total Bedrooms
4
Washrooms
4
Square Footage
2500-3000 sqft
Basement
Finished
Heating Source
Gas
Heating Fuel
Forced Air
Air Conditioning
Central Air
Family Room
Yes
Kitchens
2
Total Kitchens
2
Fireplace Features
Yes
Bedrooms
4
Total Bedrooms
4
Washrooms
4
Square Footage
2500-3000 sqft
Basement
Finished
Heating Source
Gas
Heating Fuel
Forced Air
Air Conditioning
Central Air
Family Room
Yes
Kitchens
2
Total Kitchens
2
Fireplace Features
Yes
Exterior
Depth
122.81
Front
42.92
Lot Size
43 x 122.81 ft
Pool
None
Parking Spaces
4
Total Parking Spaces
6.00
Parking Description
Attached
Garage Spaces
2
Depth
122.81
Front
42.92
Lot Size
43 x 122.81 ft
Pool
None
Parking Spaces
4
Total Parking Spaces
6.00
Parking Description
Attached
Garage Spaces
2
Building Description
Style
2-Storey
Home Type
House
Subtype
Detached
Property Orientation
North
Exterior Finish
Other
Sewers
Sewers
Water Supply
Municipal
Possession Date
No Data
Style
2-Storey
Home Type
House
Subtype
Detached
Property Orientation
North
Exterior Finish
Other
Sewers
Sewers
Water Supply
Municipal
Possession Date
No Data
Community
Community
Maple
Community
Maple
Taxes & Fees
Taxes
$6,016.12 /yr
Tax Year
2026
Occupancy
Owner
Taxes
$6,016.12 /yr
Tax Year
2026
Occupancy
Owner
Room Types
Bathroom
Tile Floor
Dimensions 6 x 4 feet
24 sqft
Bedroom 2
Hardwood Floor, Picture Window, Closet
Dimensions 14.01 x 8.99 feet
125.95 sqft
Bedroom 3
Hardwood Floor, Picture Window, Closet
Dimensions 14.99 x 8.99 feet
134.76 sqft
Bedroom 4
Hardwood Floor, Picture Window, Closet
Dimensions 12.99 x 10.01 feet
130.03 sqft
Dining Room
Fireplace, Pot Lights, Renovated
Dimensions 19 x 14.01 feet
266.19 sqft
Family Room
Hardwood Floor, Picture Window, Pot Lights
Dimensions 16.01 x 10.01 feet
160.26 sqft
Kitchen
Pot Lights, Stainless Steel Appl, Open Concept
Dimensions 16.02 x 12.01 feet
192.4 sqft
Kitchen
Tile Floor, Walk-Out
Dimensions 22.01 x 10.01 feet
220.32 sqft
Living Room
Cathedral Ceiling(s), Hardwood Floor, W/O To Yard
Dimensions 27 x 12.99 feet
350.73 sqft
Office
Hardwood Floor, French Doors, Renovated
Dimensions 14.99 x 10.01 feet
150.05 sqft
Primary Bedroom
Hardwood Floor, 3 Pc Ensuite, B/I Vanity
Dimensions 18.01 x 12.01 feet
216.3 sqft
Recreation
Pot Lights, Gas Fireplace, Tile Floor
Dimensions 31 x 12.99 feet
402.69 sqft
Similar Properties(No results)
Mortgage Calculator
Calculate your estimated monthly mortgage payment
Price
$1,588,800
$
%
%
Total cost of mortgage
$0
Monthly payment
By clicking Save, we will calculate your estimated mortgage for all properties using the saved values (down payment percentage, interest rate, and amortization).
The accuracy and applicability of this calculator are not guaranteed.