Sign In or Create a Free Account to see full details of this property
Key Facts
Key facts for 238 Bourbon Street
Property Type
House, Bungalow
Parking
Attached 2 garage, 4 parking
MLS #
N13844022
Size
2500-3000 sqft
Basement
Partially Finished
Listed on
2026-09-30
Lot size
40 x 154.62
Tax
$8,923.54 /yr
Days on Market
13
Approximate Age
-
Maintenance Fee
-
Description
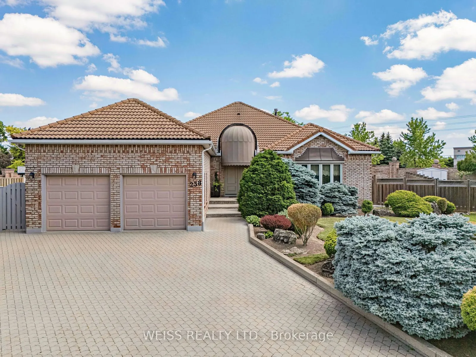
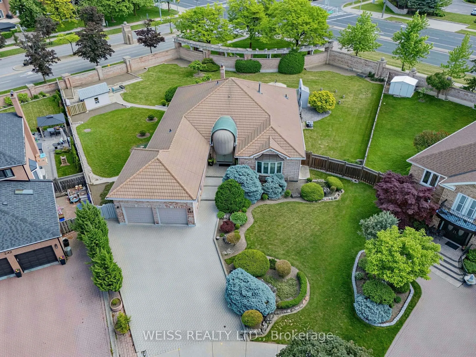
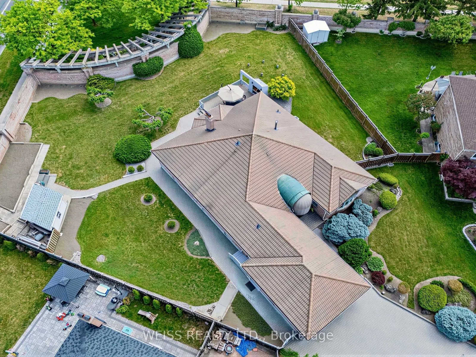
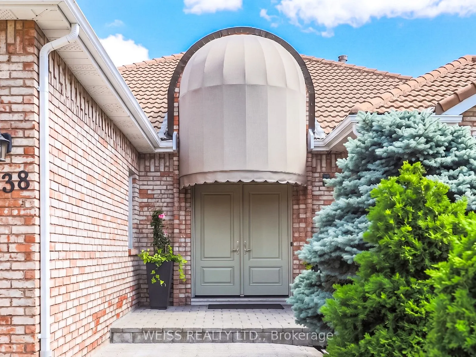
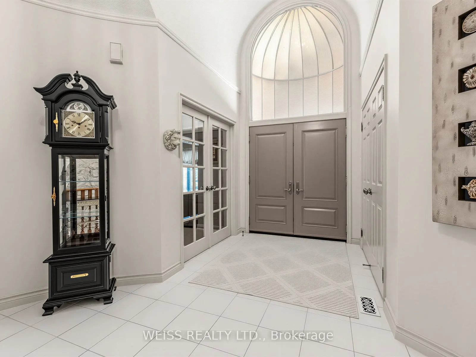
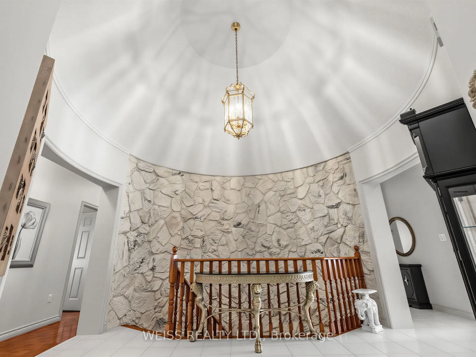
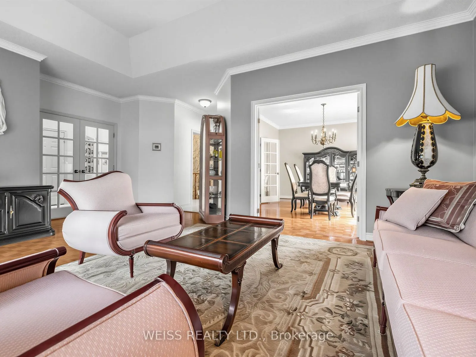
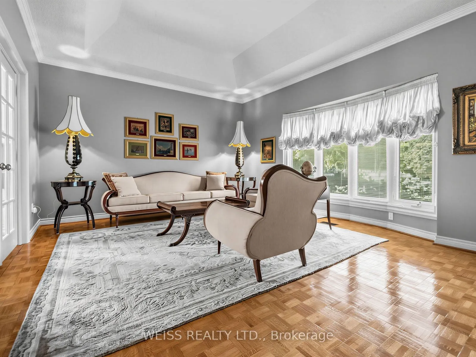
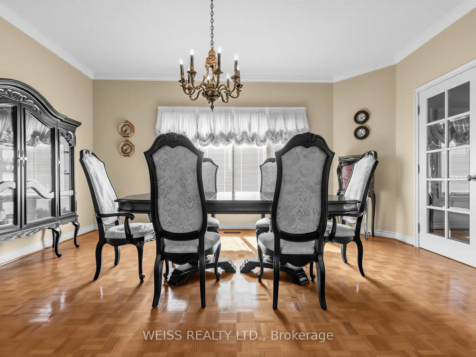
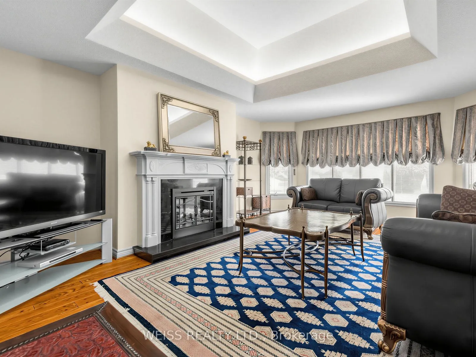
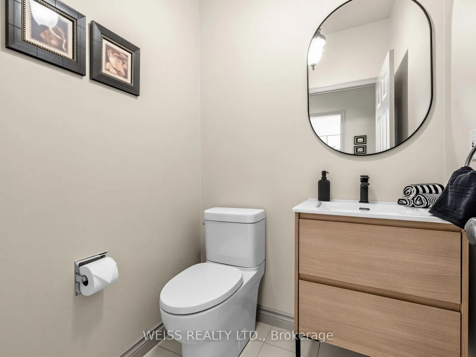
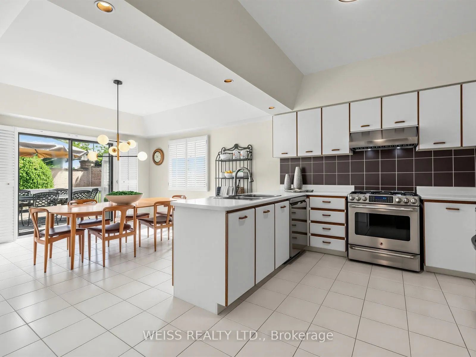
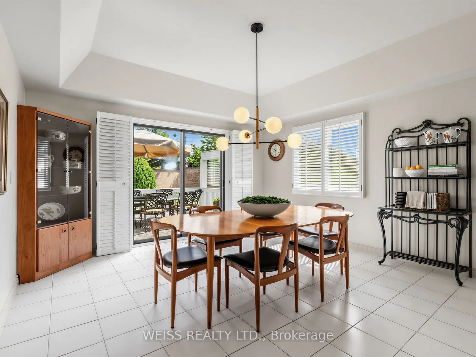
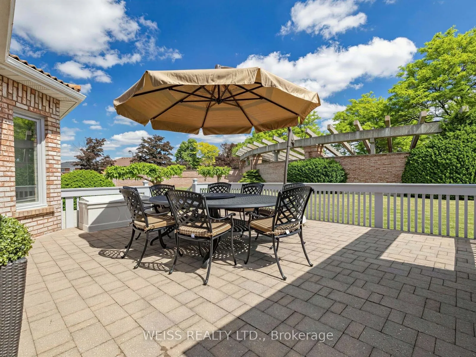
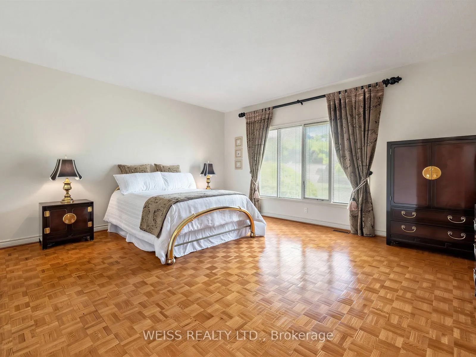
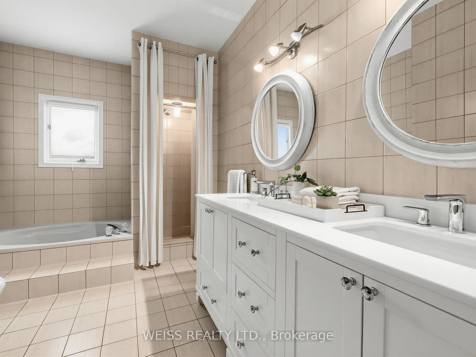
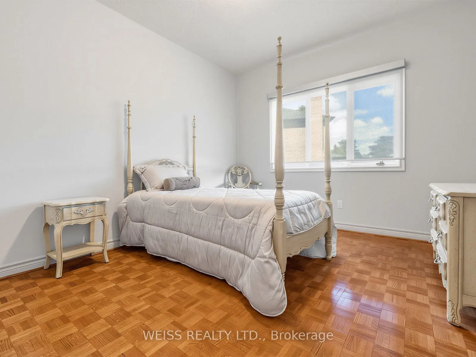
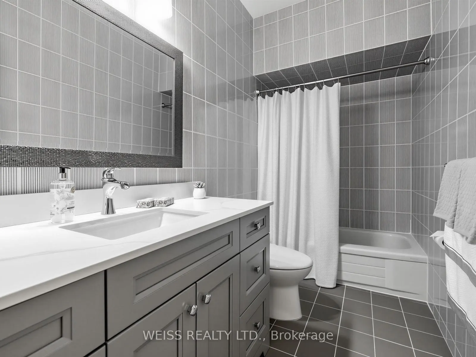
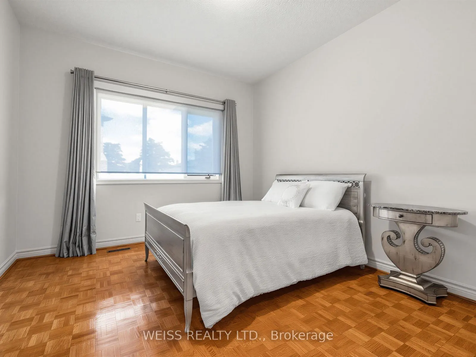
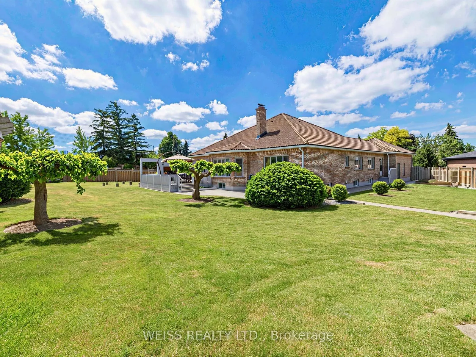
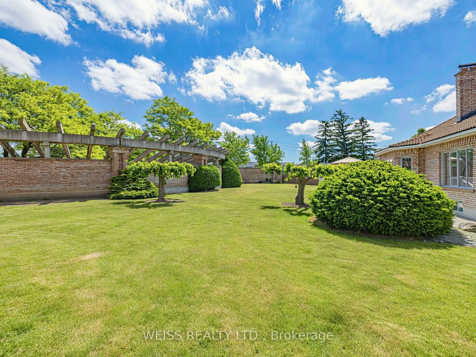
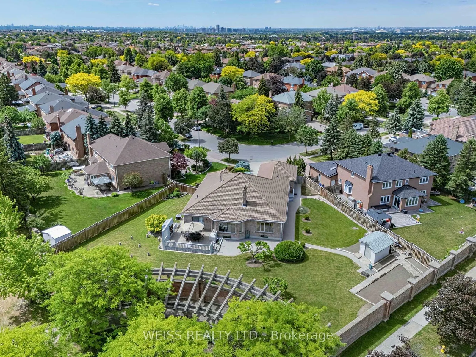
Nestled in the highly sought-after Weston Downs community, this exceptional 2,700-square-foot estate bungalow offers a rare combination of luxury, privacy, and timeless design. Situated on an extraordinary pie-shaped lot of more than one-third of an acre, the property is surrounded by an architectur...al masonry wall that creates a true private retreat while enhancing its distinguished backyard appeal.Thoughtfully designed for both comfortable family living and effortless entertaining, the home features spacious principal rooms filled with natural light, including a generous family room, elegant formal living and dining areas, and a well-appointed kitchen. Three sizeable bedrooms and four bathrooms provide ample space, highlighted by a luxurious and substantial primary suite with a walk-in closet and spa-inspired five-piece ensuite. A private side entrance leads to an expansive lower level of potential living space, offering exceptional flexibility for extended family living, recreation spaces, home gym, or potential in-law suite.The sprawling backyard is a standout feature, offering endless possibilities to create your dream outdoor oasis-whether that includes a swimming pool, cabana, tennis court, garden suite, or custom entertainment space. Showcasing brick masonry craftsmanship, a durable Marley roof, exceptional curb appeal and an unparalleled setting in one of Vaughan's most coveted neighbourhoods, this remarkable legacy property offers a rare opportunity to enjoy estate-style living with exceptional space, privacy, and future potential.
Coffered Ceiling(s), Hardwood Floor, Electric Fireplace
Dimensions 19 x 14.76 feet
280.44 sqft
Kitchen
Coffered Ceiling(s), Pot Lights, Ceramic Floor
Dimensions 10.5 x 13.58 feet
142.59 sqft
Living Room
Bay Window, Coffered Ceiling(s), Crown Moulding
Dimensions 7.15 x 6.59 feet
47.12 sqft
Similar Properties(No results)
Mortgage Calculator
Calculate your estimated monthly mortgage payment
Price
$1,999,000
$
%
%
Total cost of mortgage
$0
Monthly payment
By clicking Save, we will calculate your estimated mortgage for all properties using the saved values (down payment percentage, interest rate, and amortization).
The accuracy and applicability of this calculator are not guaranteed.