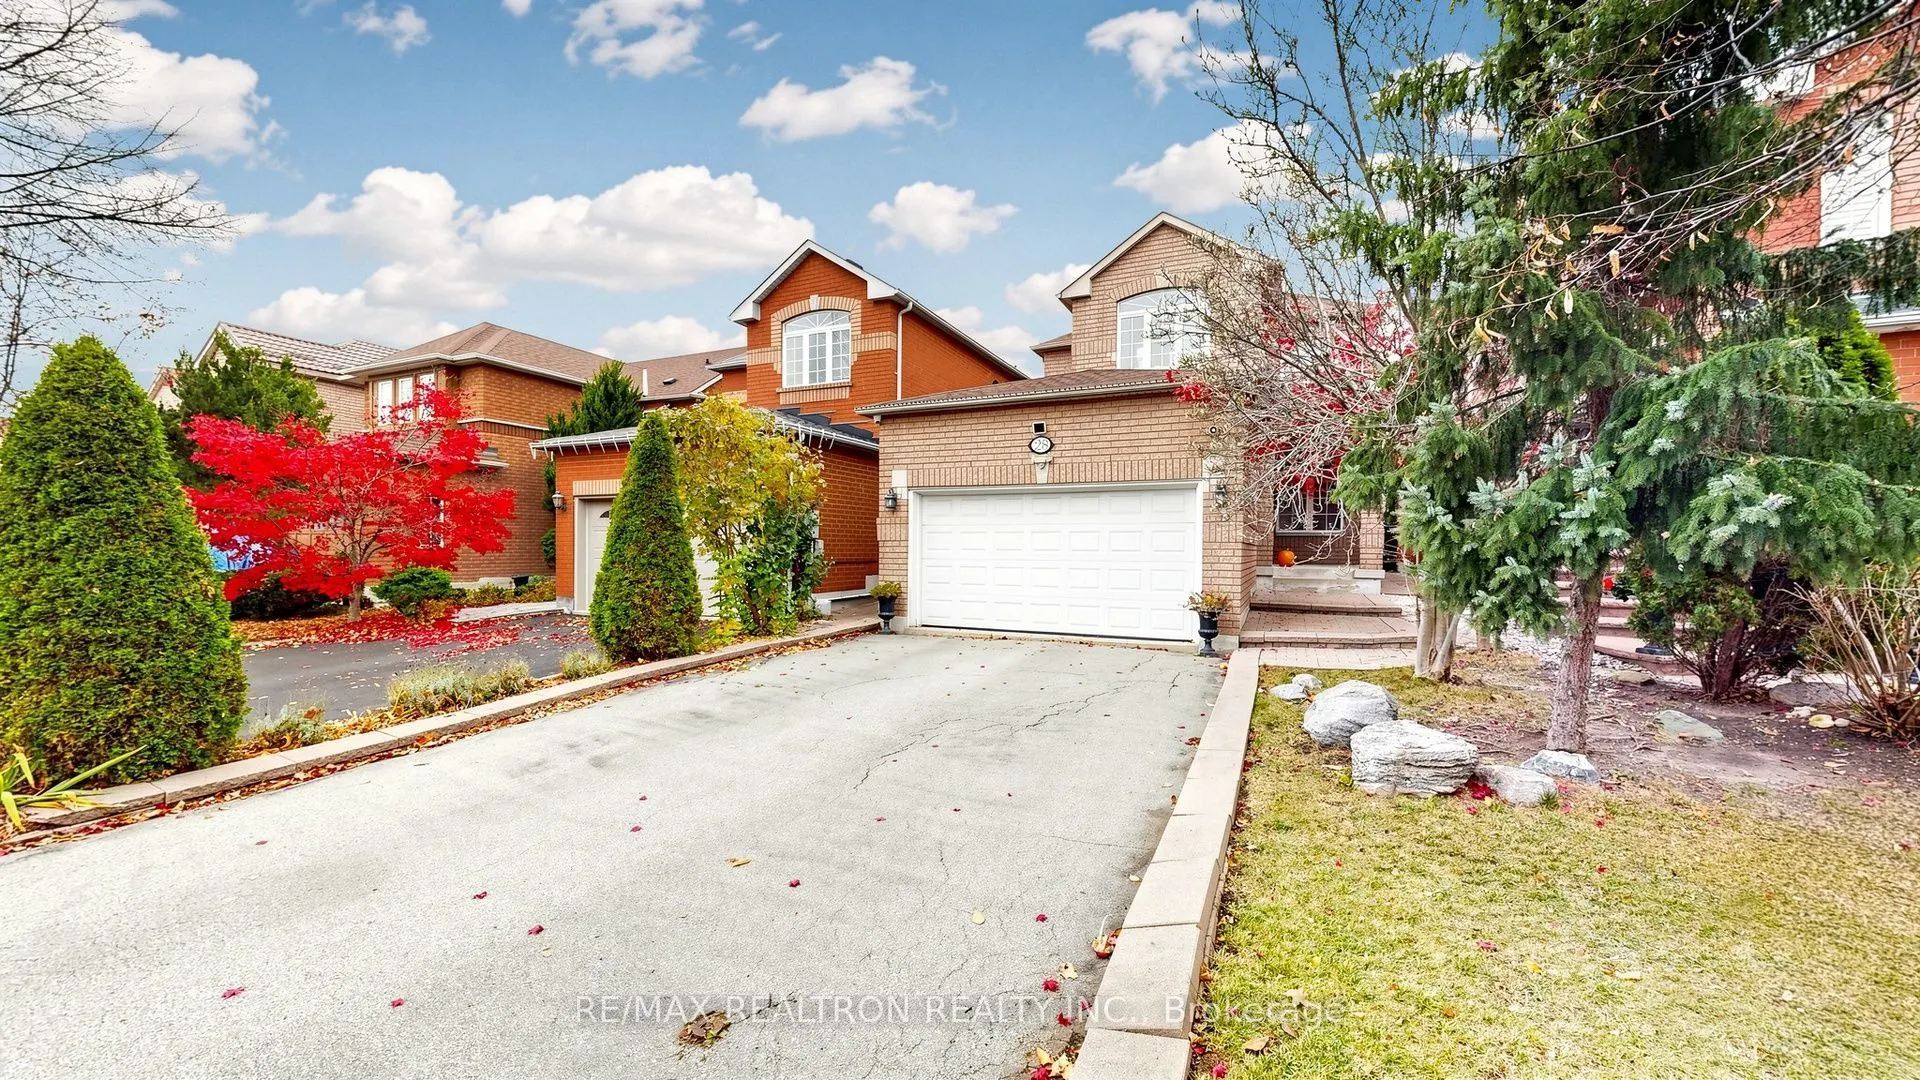
Sign In or Create a Free Account to see full details of this property
Key Facts
Key facts for 28 Sylwood Crescent
Property Type
House, 2-Storey
Parking
Attached 2 garage, 4 parking
MLS #
N14169250
Size
1500-2000 sqft
Basement
Finished
Listed on
2026-11-11
Lot size
30 x 126.52
Tax
$5,385 /yr
Days on Market
0
Approximate Age
-
Maintenance Fee
-
Description
Welcome to 28 Sylwood Crescent, nestled in the heart of sought-after Maple. Designed with both everyday living and entertaining in mind, this inviting 3-bedroom, 4-bathroom residence features a bright open-concept layout, stylish finishes and a stunning custom kitchen highlighted by quartz counterto...ps, a waterfall island, stainless steel appliances and ample cabinetry. A striking double-sided fireplace connects the principal living spaces, creating a warm and welcoming atmosphere. Upstairs, the spacious primary bedroom offers a walk-in closet and private ensuite, complemented by two additional well-sized bedrooms. The finished basement provides valuable additional living space with a recreation area and 3-piece bathroom, ideal for family living, guests, a home office or entertainment. Complete with an attached double garage, parking for up to six vehicles, updated bathrooms, pot lights and modern flooring throughout. Ideally located in a family-friendly Maple neighbourhood close to schools, parks, Maple GO Station, shopping and everyday amenities. A move-in-ready home offering space, comfort and exceptional convenience in one of Vaughan's established communities.
Full Property Details
Interior
Bedrooms
3
Total Bedrooms
3
Washrooms
4
Square Footage
1500-2000 sqft
Basement
Finished
Heating Source
Gas
Heating Fuel
Forced Air
Air Conditioning
Central Air
Family Room
Yes
Kitchens
1
Total Kitchens
1
Fireplace Features
Yes
Bedrooms
3
Total Bedrooms
3
Washrooms
4
Square Footage
1500-2000 sqft
Basement
Finished
Heating Source
Gas
Heating Fuel
Forced Air
Air Conditioning
Central Air
Family Room
Yes
Kitchens
1
Total Kitchens
1
Fireplace Features
Yes
Exterior
Depth
126.52
Front
29.58
Lot Size
30 x 126.52 ft
Pool
None
Parking Spaces
4
Total Parking Spaces
6.00
Parking Description
Attached
Garage Spaces
2
Depth
126.52
Front
29.58
Lot Size
30 x 126.52 ft
Pool
None
Parking Spaces
4
Total Parking Spaces
6.00
Parking Description
Attached
Garage Spaces
2
Building Description
Style
2-Storey
Home Type
House
Subtype
Detached
Property Orientation
North
Exterior Finish
Brick
Sewers
Sewers
Water Supply
Municipal
Possession Date
No Data
Style
2-Storey
Home Type
House
Subtype
Detached
Property Orientation
North
Exterior Finish
Brick
Sewers
Sewers
Water Supply
Municipal
Possession Date
No Data
Community
Community
Maple
Community
Maple
Taxes & Fees
Taxes
$5,385 /yr
Tax Year
2025
Occupancy
Tenant
Taxes
$5,385 /yr
Tax Year
2025
Occupancy
Tenant
Room Types
Bedroom 2
Double Closet, Window
Dimensions - feet
0 sqft
Bedroom 3
Double Closet, Window
Dimensions - feet
0 sqft
Breakfast
Pot Lights, Double Sink, Quartz Counter
Dimensions - feet
0 sqft
Dining Room
Laminate, Fireplace, Open Concept
Dimensions - feet
0 sqft
Great Room
Laminate, 2 Way Fireplace, Open Concept
Dimensions - feet
0 sqft
Kitchen
Laminate, Breakfast Bar, Stainless Steel Appl
Dimensions - feet
0 sqft
Laundry
Laundry Sink
Dimensions - feet
0 sqft
Primary Bedroom
4 Pc Ensuite, Walk-In Closet(s)
Dimensions - feet
0 sqft
Recreation
Bar Sink
Dimensions - feet
0 sqft
Similar Properties(No results)
Mortgage Calculator
Calculate your estimated monthly mortgage payment
Price
$1,279,000
$
%
%
Monthly payment
By clicking Save, we will calculate your estimated mortgage for all properties using the saved values (down payment percentage, interest rate, and amortization).
The accuracy and applicability of this calculator are not guaranteed.