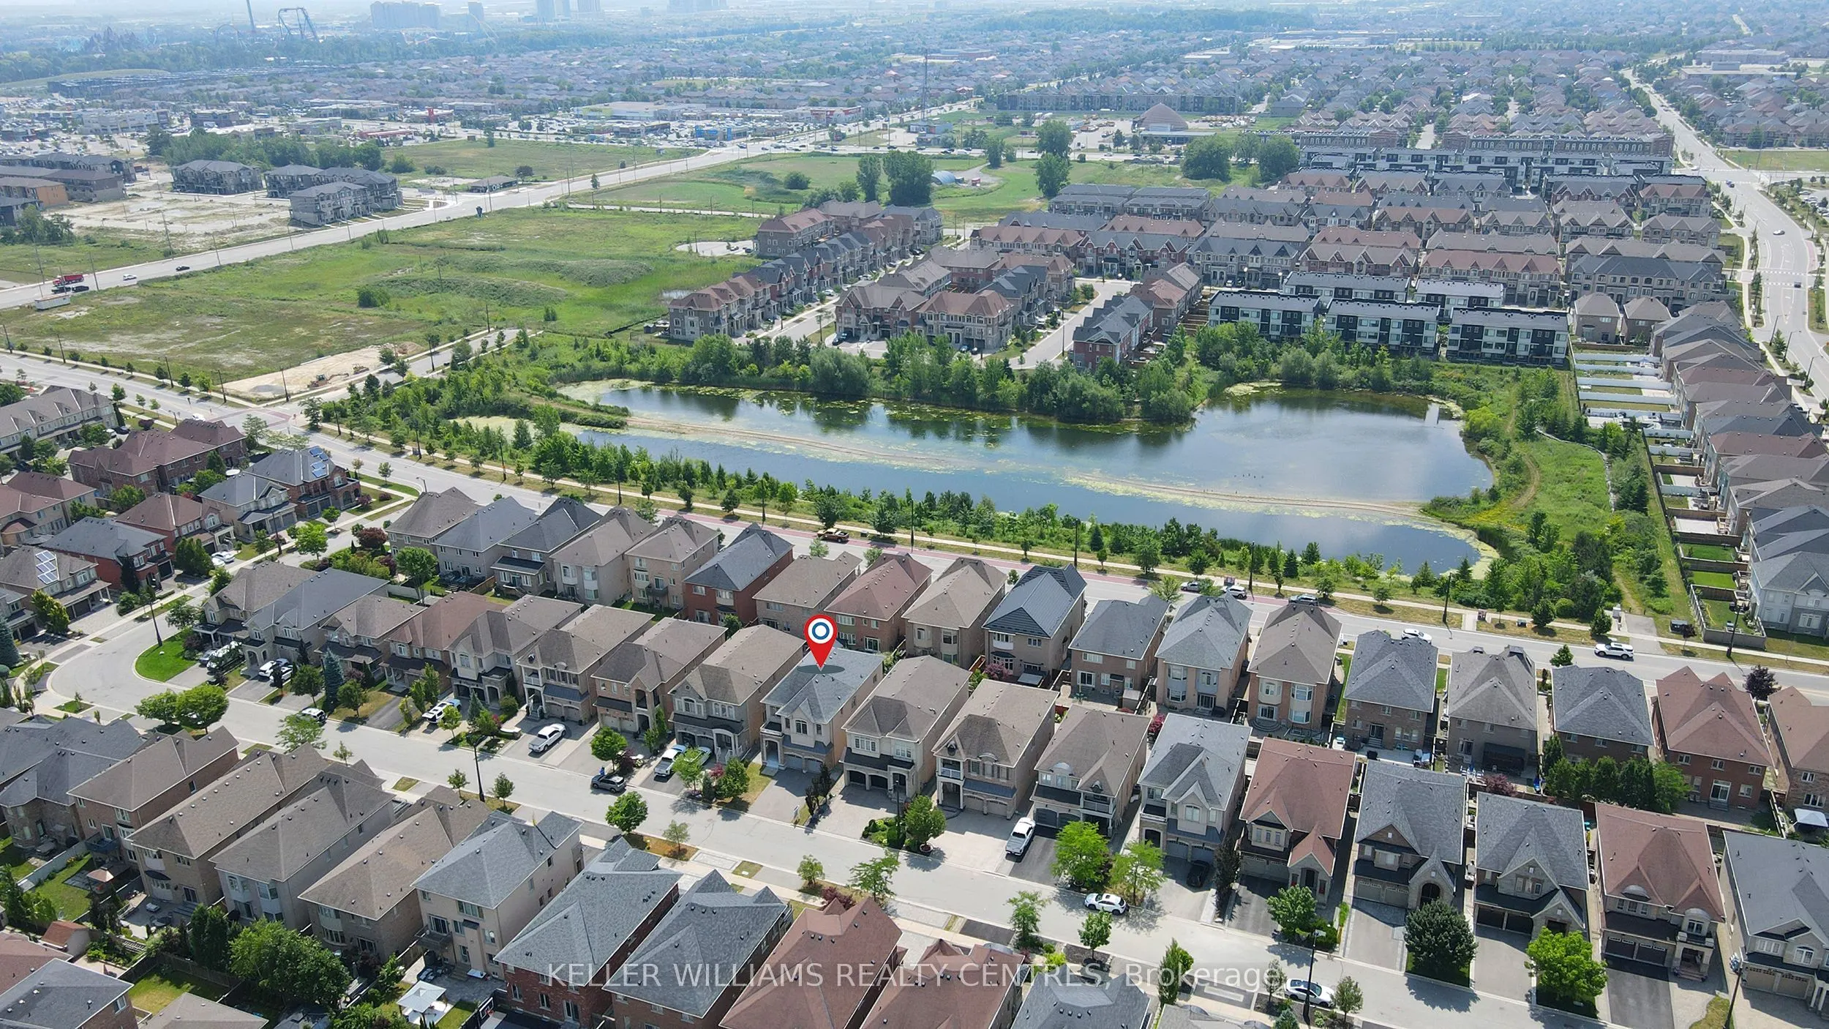
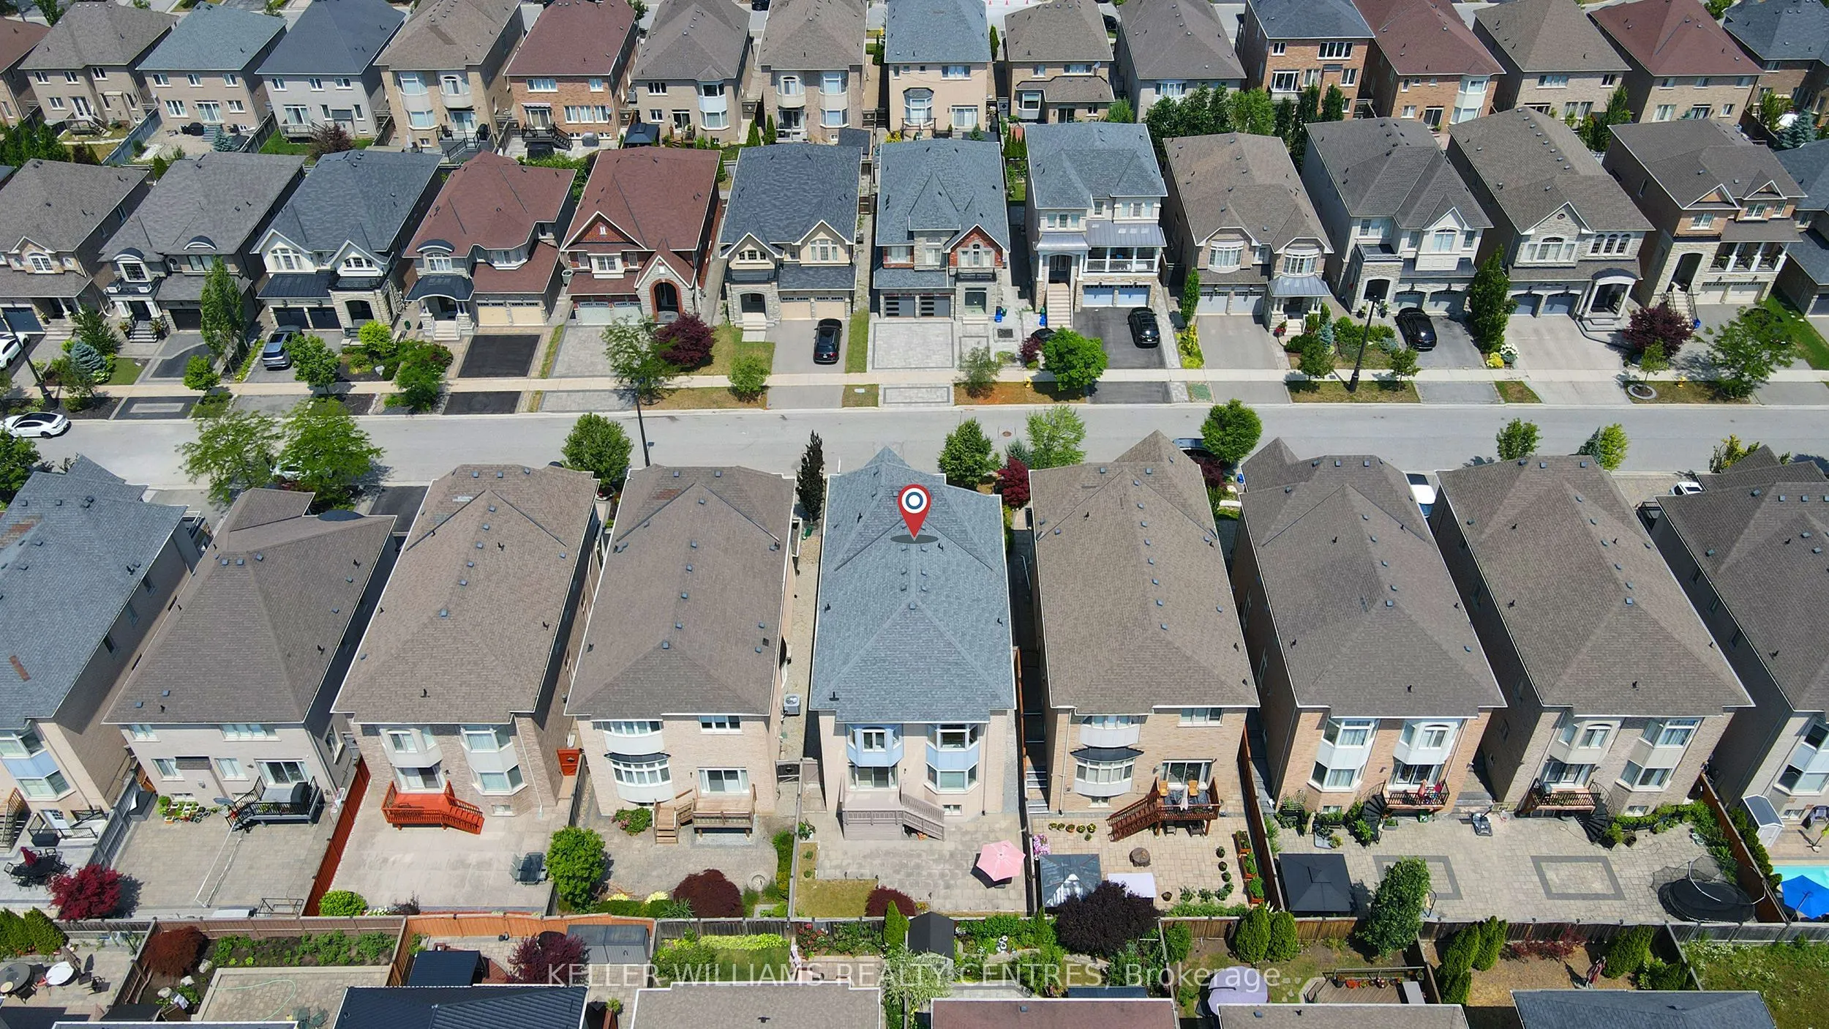
Sign In or Create a Free Account to see full details of this property
Key Facts
Key facts for 60 Gorman Avenue
Property Type
House, 2-Storey
Parking
Built-In 2 garage, 4 parking
MLS #
N12290403
Size
3000-3500 sqft
Basement
Finished
Listed on
2025-07-17
Lot size
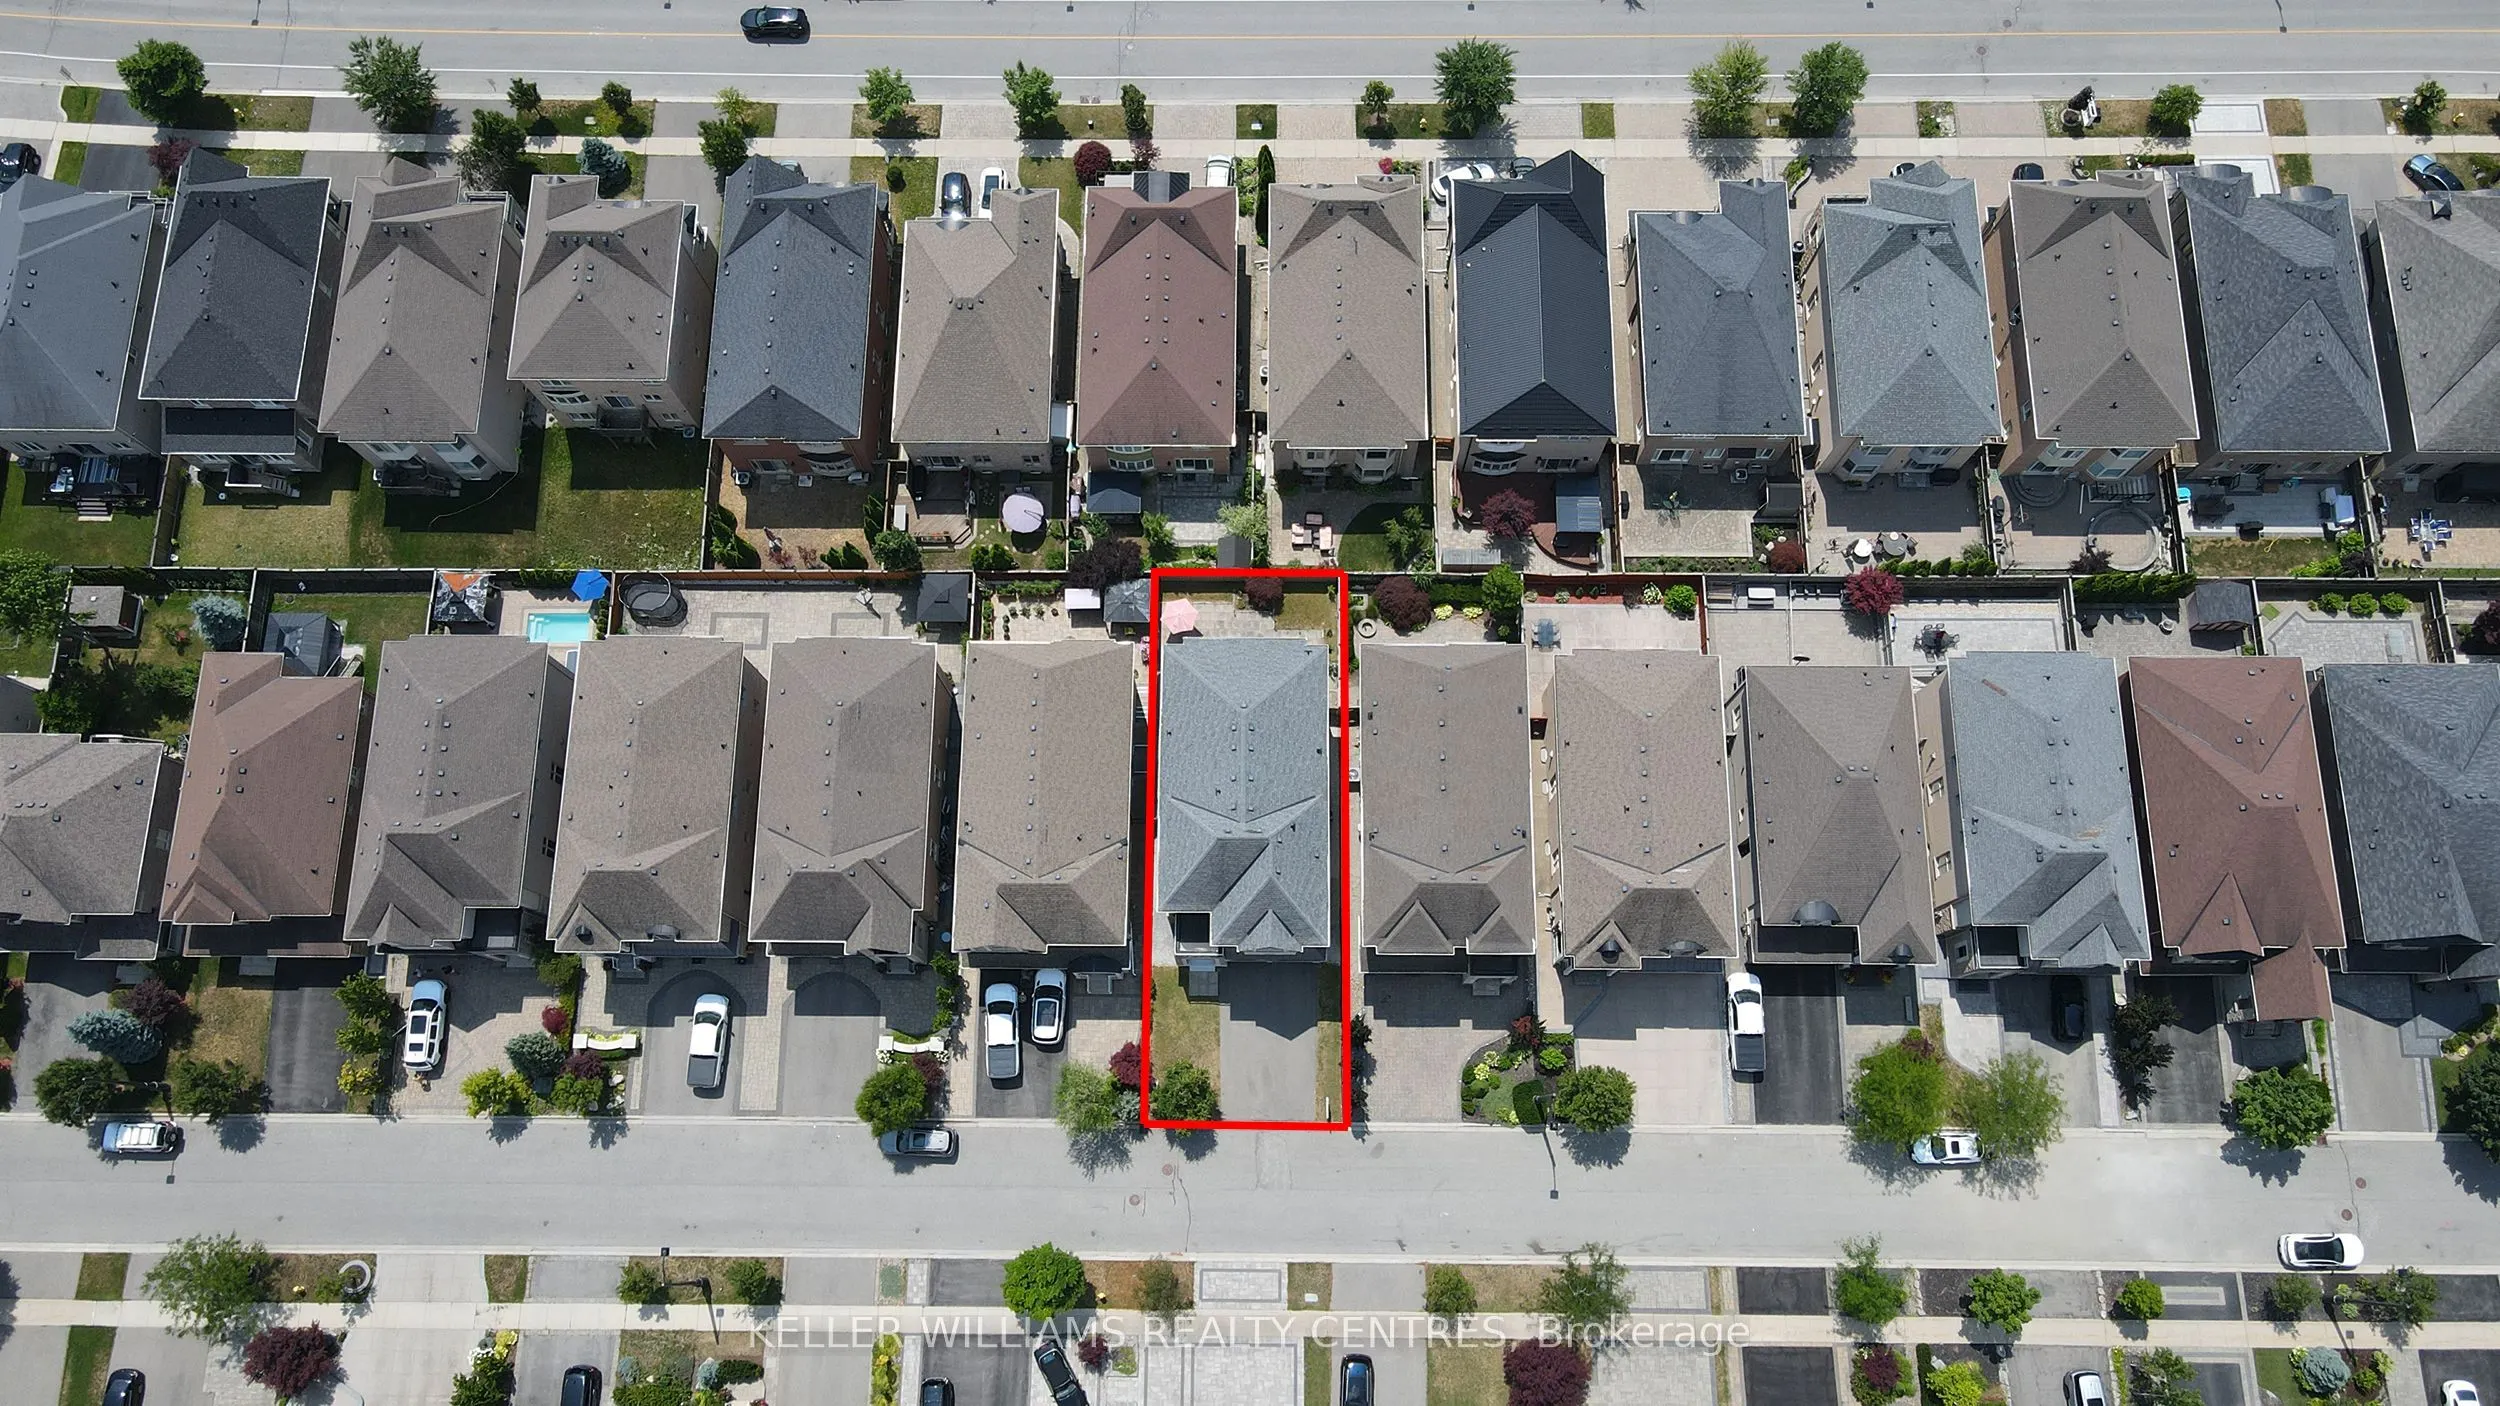
40 x 104.99
Tax
$7,905 /yr
Days on Market
453
Approximate Age
6-15
Maintenance Fee
-
Description
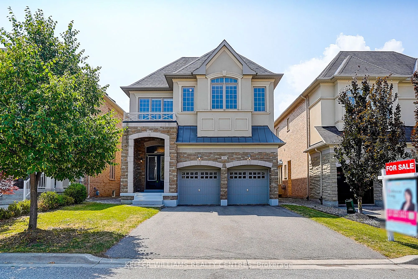
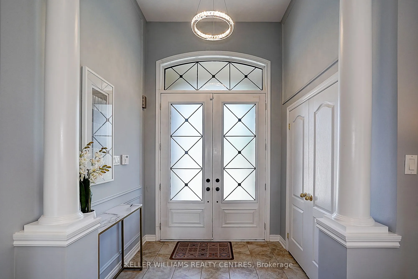
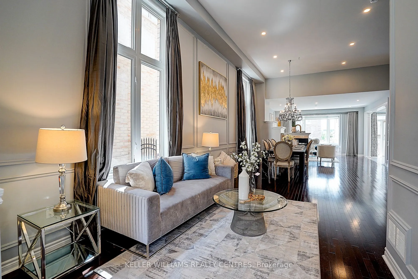
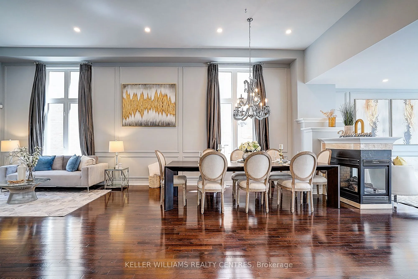
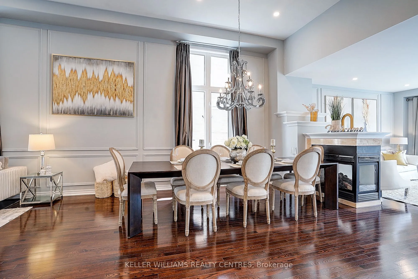
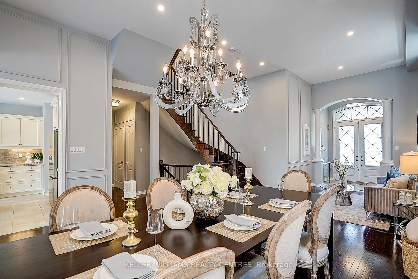
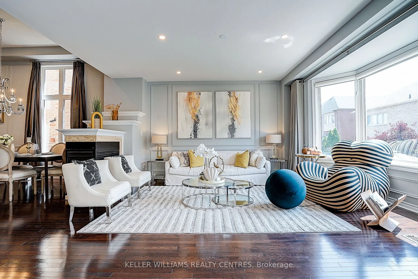
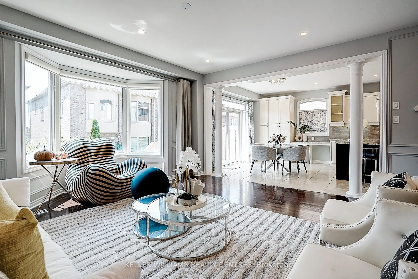
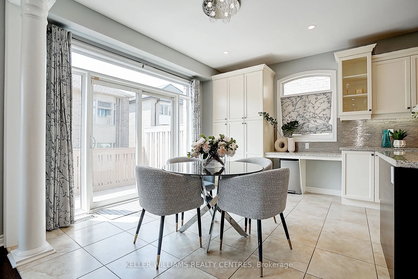
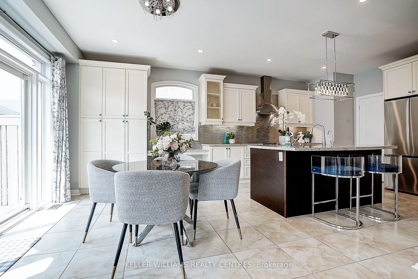
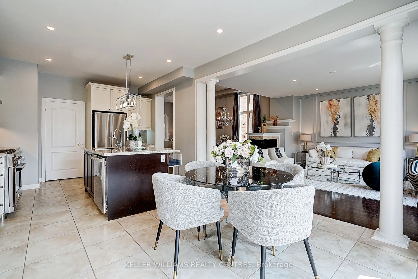
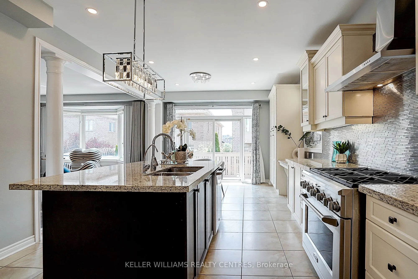
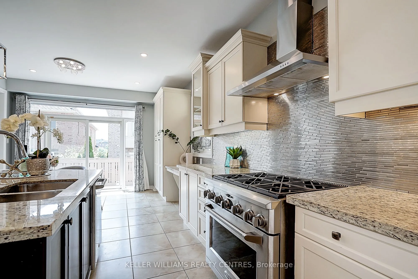
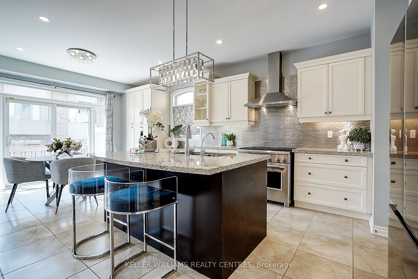
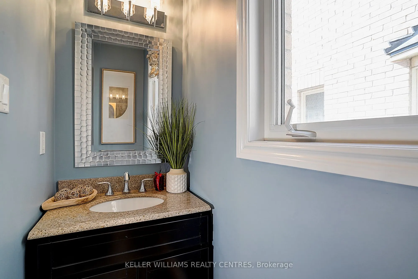
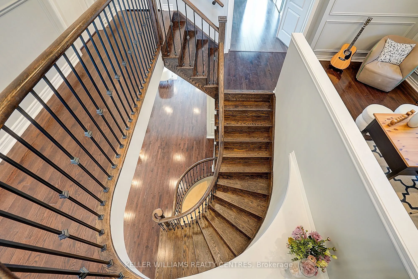
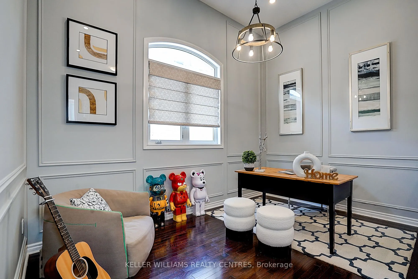
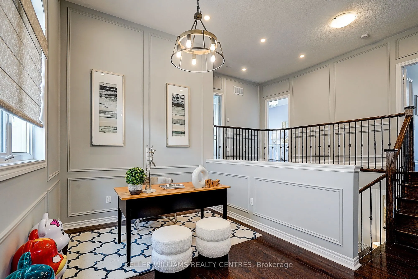
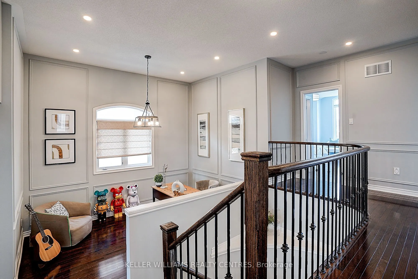
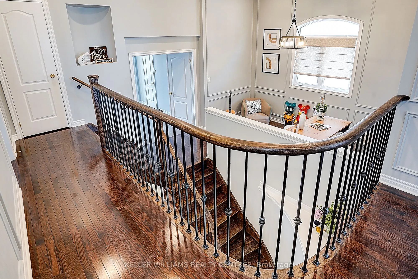
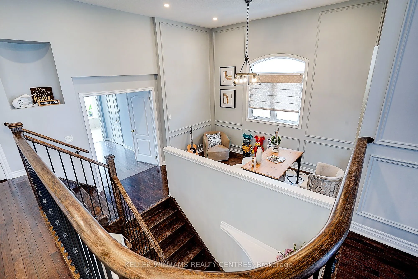
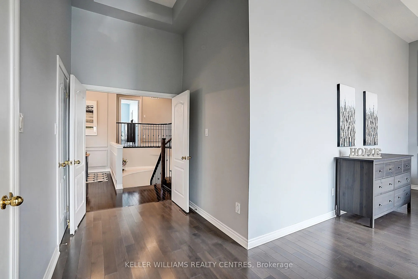
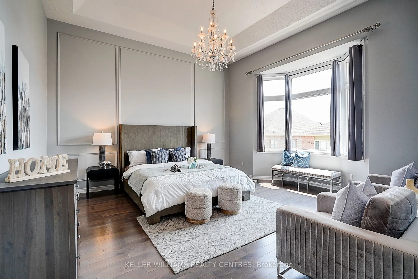
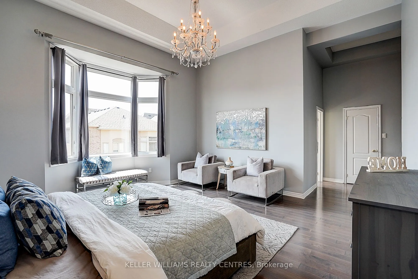
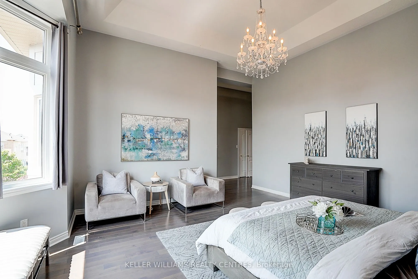
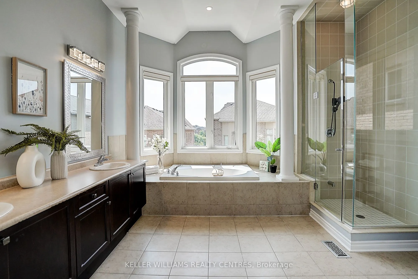
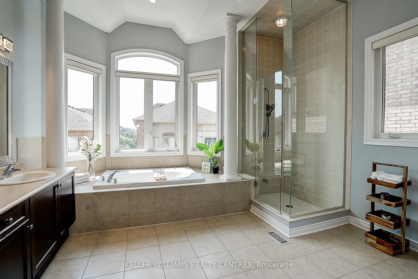
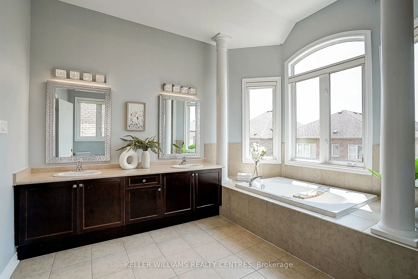
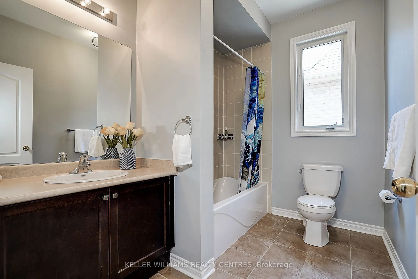
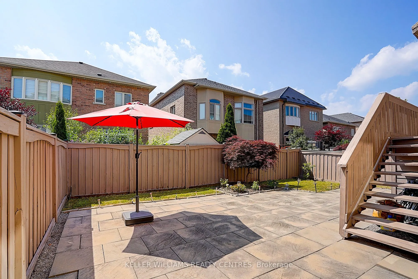
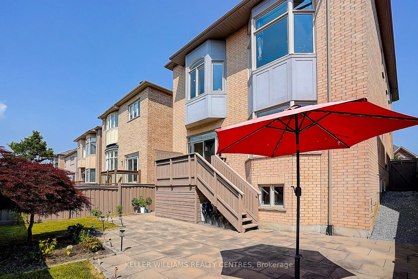
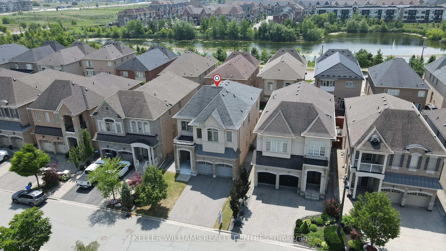
Stunning & Executive Medallion Residence In One Of Woodbridge's Most Sought-After Neighbourhoods, Vellore Village. Minutes To Highway 400, Parks, Secondary School, Public And Catholic Elementary School, Shops. Close to 4000Sf Of Finished Living & Entertaining Space with $$$$ In Upgrades, 12" on Chan...delier Foyer, Livingroom, & Dining Area. 12" Ceilings & Spa In Ensuite Master Bedroom. 10" On 2nd Floor. Upgraded Crown Moulding & Trim Throughout and Hardwood Throughout.Open Concept Kitchen & Dining Room. 6 Burner Gas Range. Chef Inspired Eat-In Kitchen W/ Quartz Counters & Backsplash, High End Built-In Kitchen Appliances. Walk-In Closets in All Bedrooms. Windows in All Bathrooms. Wrought Iron Bannister & Wainscotting Throughout Home. Custom Drapes and Zebra Blinds. No Sidewalk. Newly Renovated Backyard Interlock.
Full Property Details
Interior
Bedrooms
4
Bedrooms Plus
1
Total Bedrooms
5
Washrooms
5
Square Footage
3000-3500 sqft
Basement
Finished
Heating Source
Gas
Heating Fuel
Forced Air
Air Conditioning
Central Air
Family Room
Yes
Kitchens
1
Total Kitchens
1
Fireplace Features
Yes
Bedrooms
4
Bedrooms Plus
1
Total Bedrooms
5
Washrooms
5
Square Footage
3000-3500 sqft
Basement
Finished
Heating Source
Gas
Heating Fuel
Forced Air
Air Conditioning
Central Air
Family Room
Yes
Kitchens
1
Total Kitchens
1
Fireplace Features
Yes
Exterior
Depth
104.99
Front
40.03
Driveway
Private
Lot Size
40 x 104.99 ft
Pool
None
Parking Spaces
4
Total Parking Spaces
6.00
Parking Description
Built-In
Garage Spaces
2
Depth
104.99
Front
40.03
Driveway
Private
Lot Size
40 x 104.99 ft
Pool
None
Parking Spaces
4
Total Parking Spaces
6.00
Parking Description
Built-In
Garage Spaces
2
Building Description
Style
2-Storey
Home Type
House
Subtype
Detached
Year Built
6-15
Property Orientation
South
Exterior Finish
Brick,Stucco (Plaster)
Sewers
Sewers
Water Supply
Municipal
Possession Date
No Data
Style
2-Storey
Home Type
House
Subtype
Detached
Year Built
6-15
Property Orientation
South
Exterior Finish
Brick,Stucco (Plaster)
Sewers
Sewers
Water Supply
Municipal
Possession Date
No Data
Community
Community
Vellore Village
Community
Vellore Village
Taxes & Fees
Taxes
$7,905 /yr
Tax Year
2025
Taxes
$7,905 /yr
Tax Year
2025
Room Types
Bedroom
Above Grade Window, Separate Room, Broadloom
Dimensions 16.24 x 11.68 feet
189.68 sqft
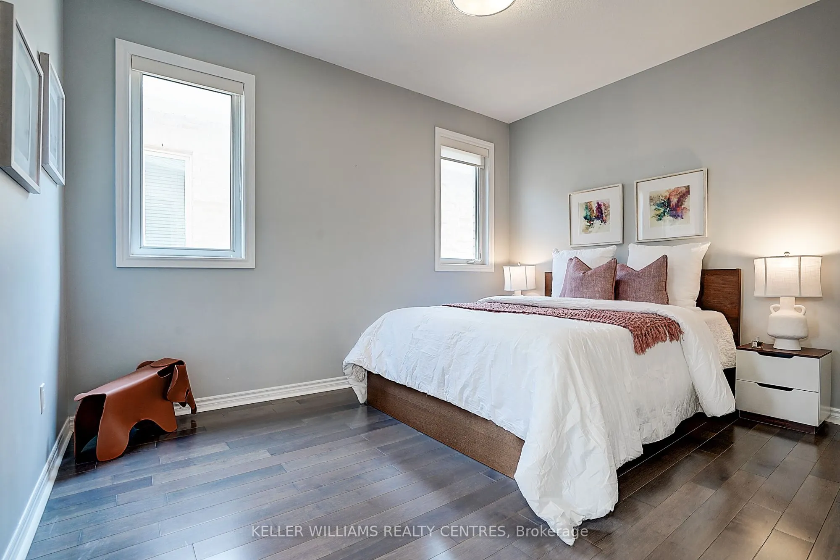
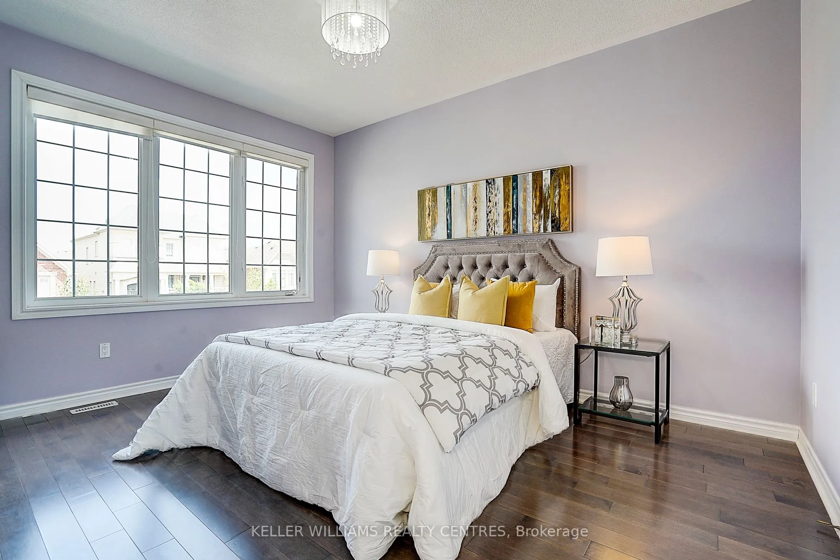
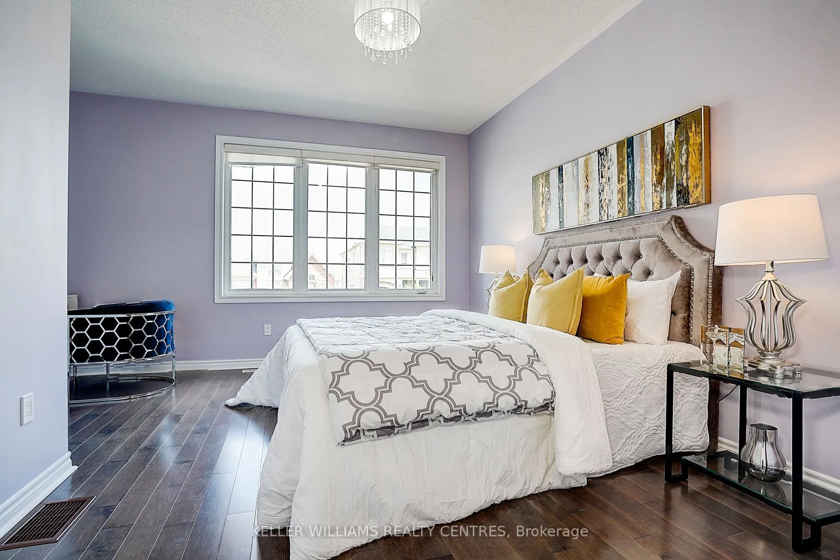
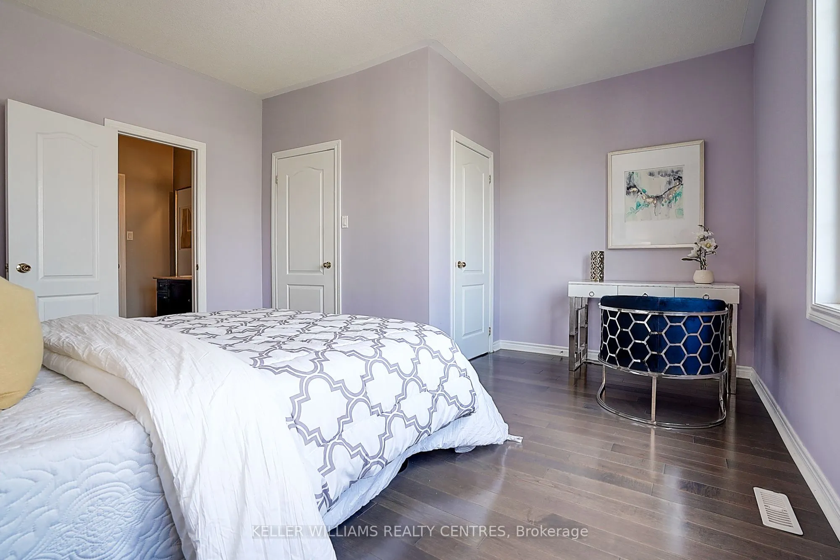
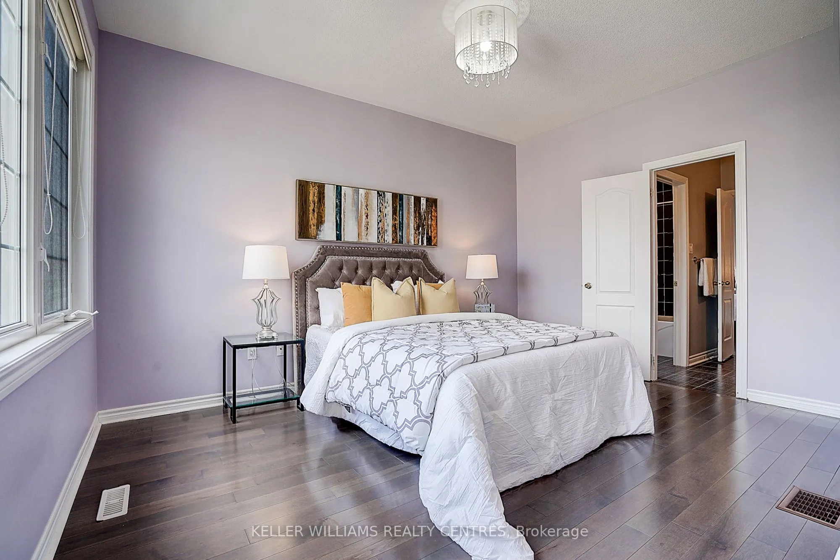
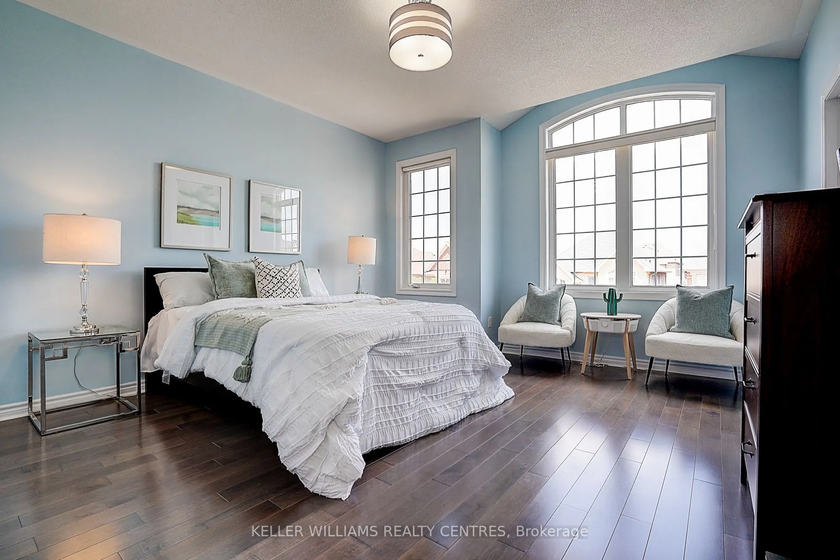
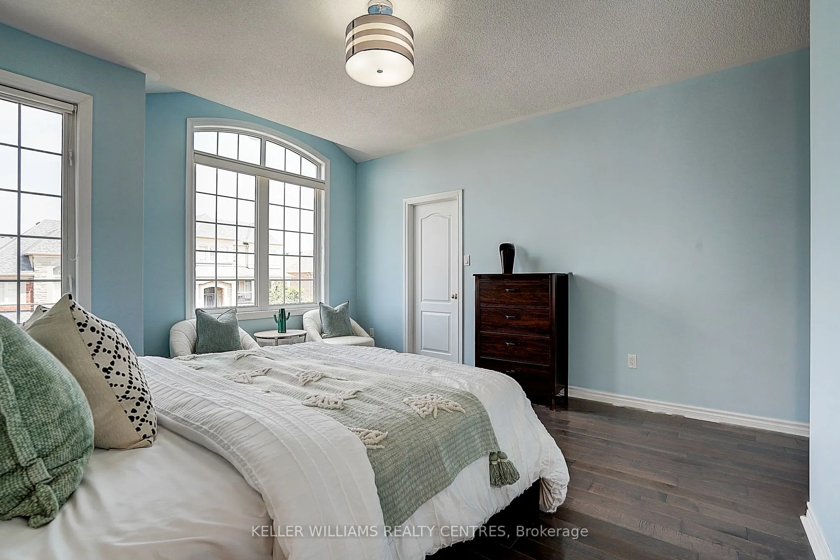
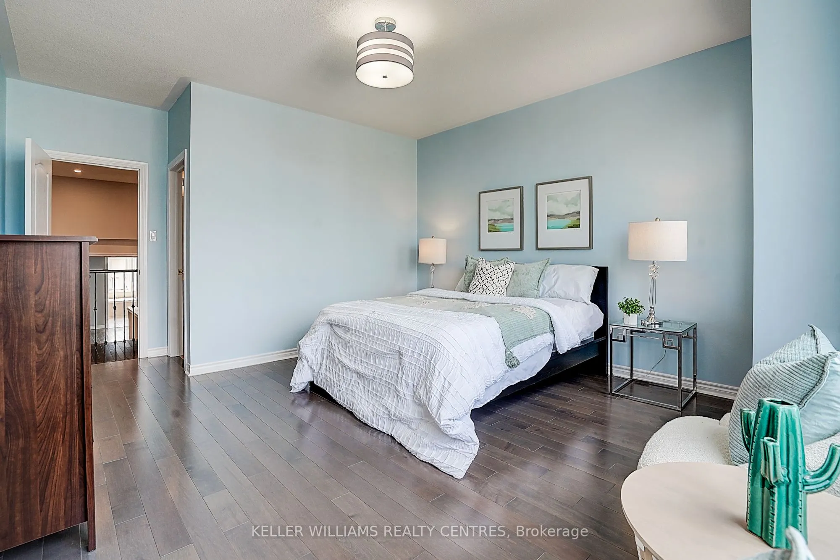
Bedroom 2
4 Pc Ensuite, Walk-In Closet(s), Large Window
Dimensions 15.98 x 13.52 feet
216.05 sqft
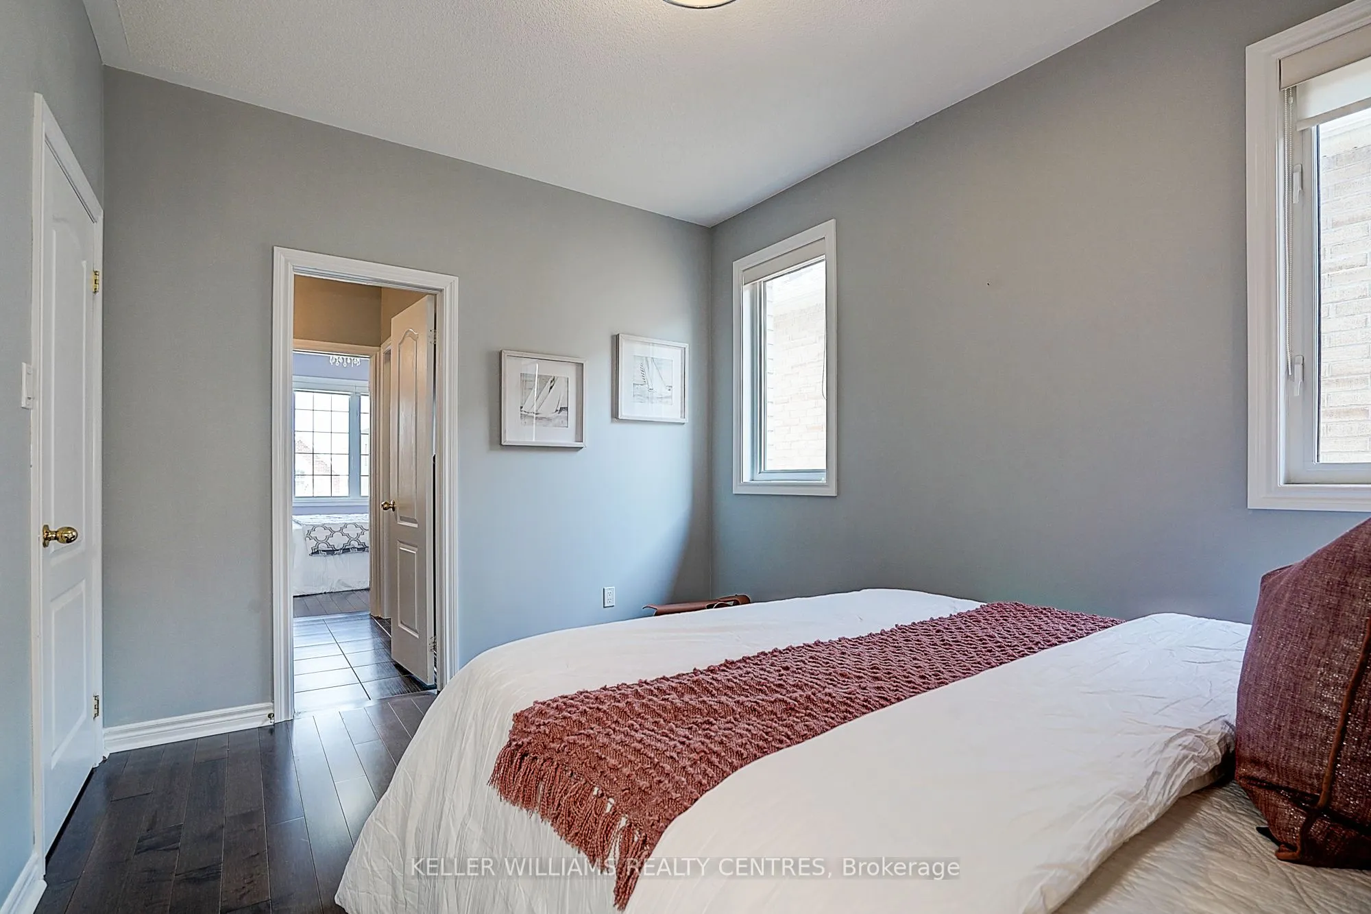
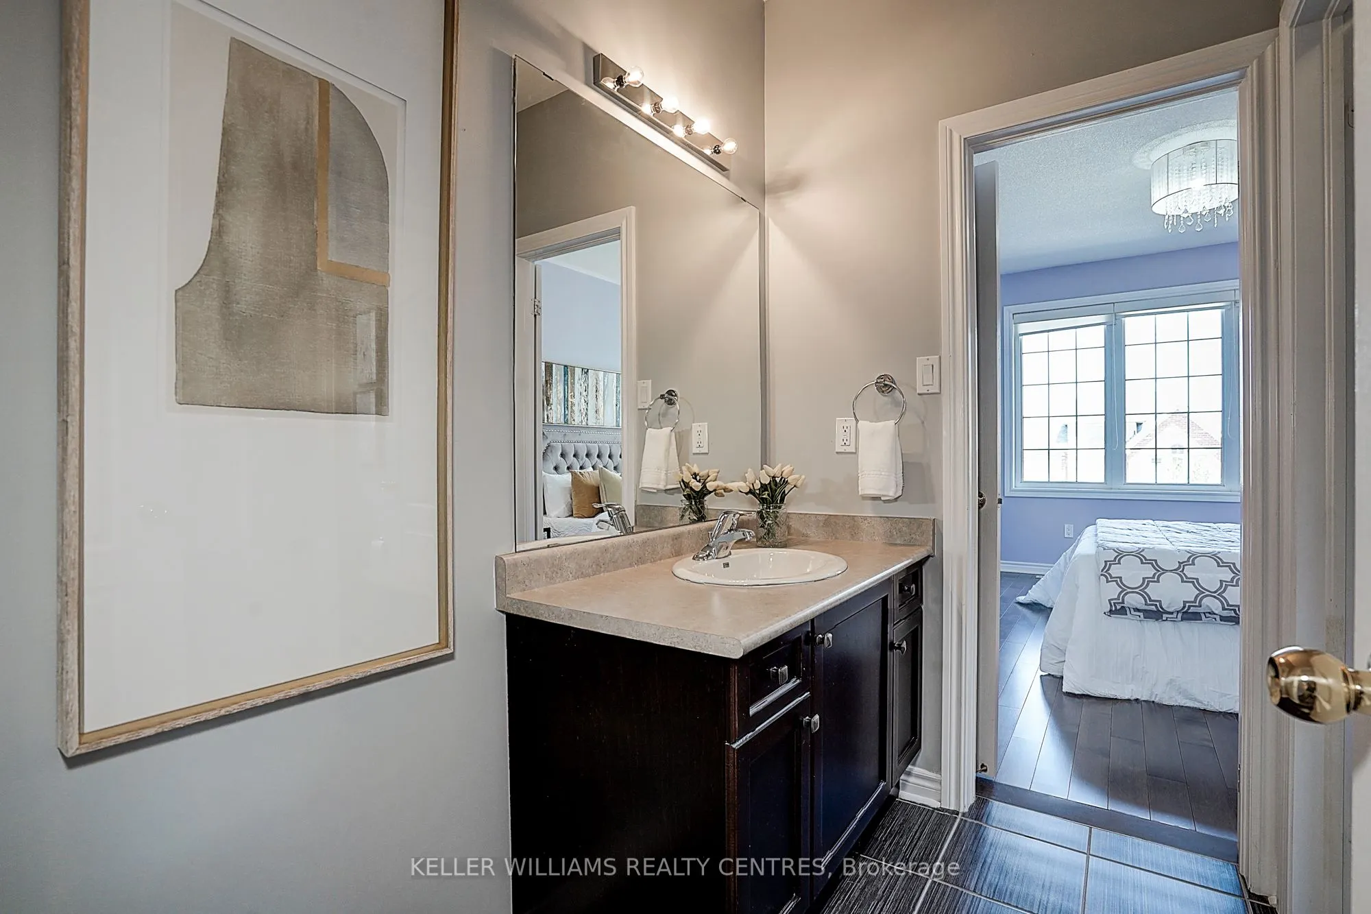
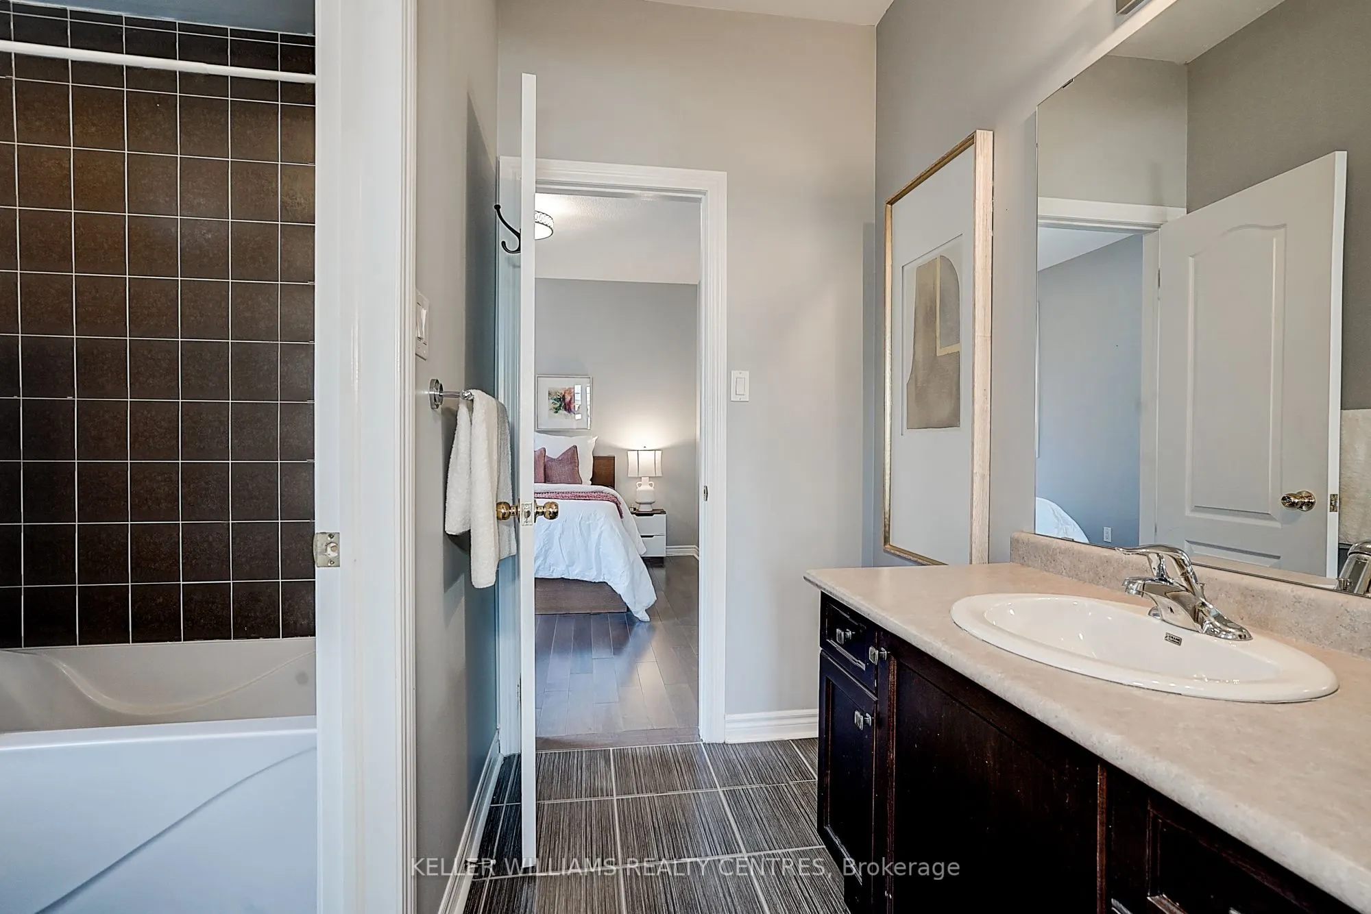
Bedroom 3
Semi Ensuite, Walk-In Closet(s), Broadloom
Dimensions 14.53 x 12.4 feet
180.17 sqft
Bedroom 4
Semi Ensuite, Large Closet, Large Window
Dimensions 13.52 x 12.04 feet
162.78 sqft
Breakfast
Combined w/Kitchen, W/O To Patio, Overlooks Backyard