Sign In or Create a Free Account to see full details of this property
Key Facts
Key facts for 82 Donhill Crescent
Property Type
House, Bungalow
Parking
Built-In 2 garage, 4 parking
MLS #
N12772952
Size
3000-3500 sqft
Basement
Finished
Listed on
2026-02-09
Lot size
72 x 140.0
Tax
$7,980.03 /yr
Days on Market
246
Approximate Age
-
Maintenance Fee
-
Description
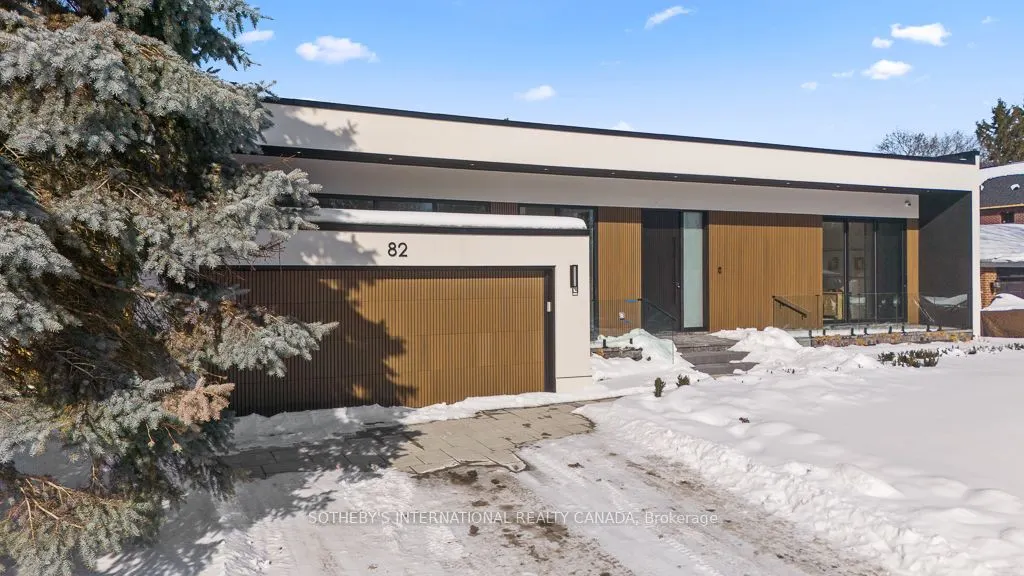
An exceptional custom residence nestled in one of Kleinburg's most coveted enclaves, where refined design meets an unparalleled lifestyle. Just minutes from the iconic McMichael Canadian Art Collection and the charming boutiques, cafés, and restaurants of Kleinburg Village, this home offers a rare b...lend of cultural richness, natural beauty, and modern luxury.The striking exterior showcases a tall mahogany front entry door, natural stone porch, professionally designed landscape lighting, and composite decking with all-glass railings. The private backyard is an entertainer's dream, featuring a fiberglass inground swimming pool, irrigation system, covered outdoor seating area, and an outdoor gas fireplace, seamlessly extending your living space into the outdoors. Inside, the home is defined by thoughtful craftsmanship and elevated finishes. The main level boasts 11-foot ceilings, engineered hardwood flooring, extra-tall solid wood interior doors, and expansive aluminum windows with integrated screens that flood the home with natural light and offer picturesque views from every room. A stunning interior gas fireplace anchors the living space, while radiant heated floors enhance comfort throughout the main living areas and basement.The chef's kitchen is a true showpiece, appointed with custom cabinetry featuring birch plywood interiors, marble countertops, centre island and backsplash, and premium appliances including a perfect for both everyday living and elegant entertaining. The fully finished walk-out basement offers a versatile layout ideal for entertaining, extended family living, or a private retreat, all while maintaining seamless indoor-outdoor connectivity.Located within walking distance to scenic trails and the heart of Kleinburg Village, and close to excellent public, French, Catholic, Montessori, and private schools, this home delivers an extraordinary lifestyle in a truly timeless setting.