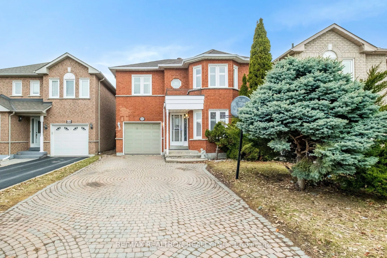
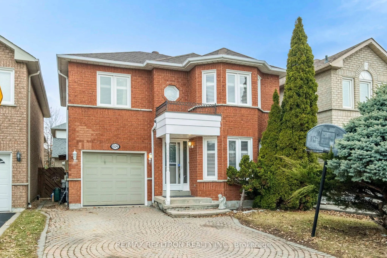
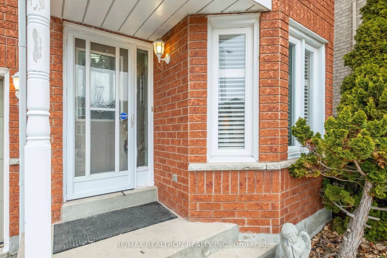
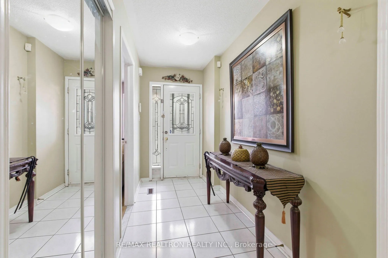
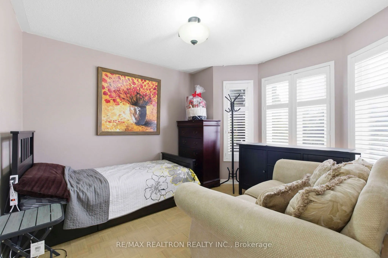
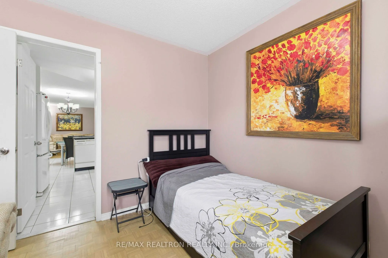
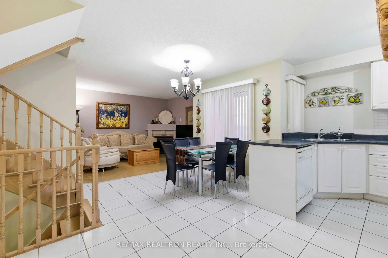
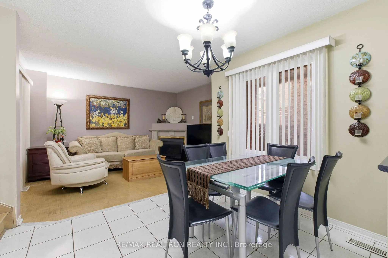
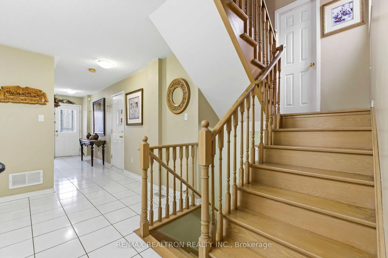
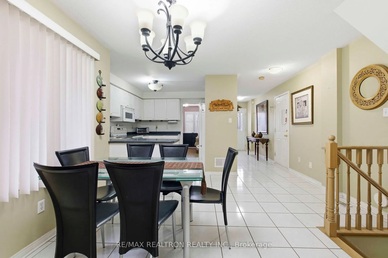
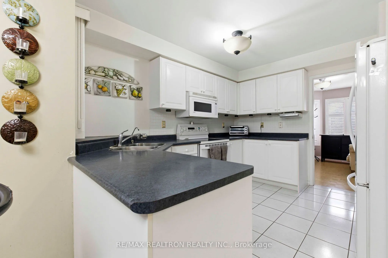
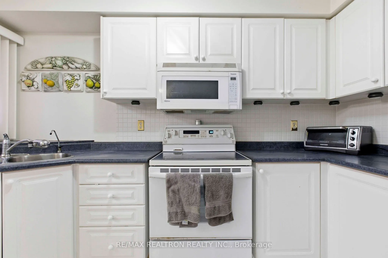
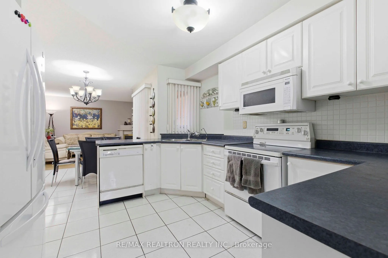
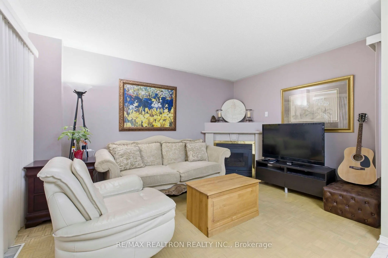
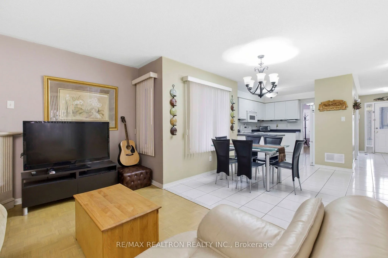
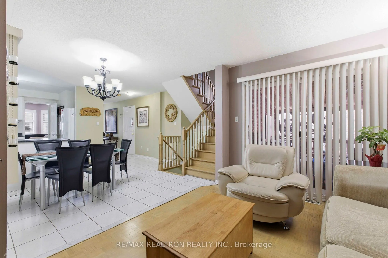
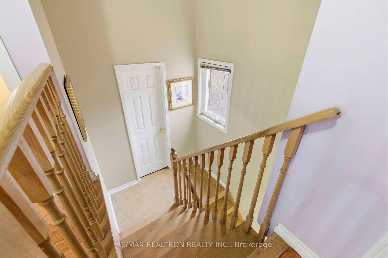
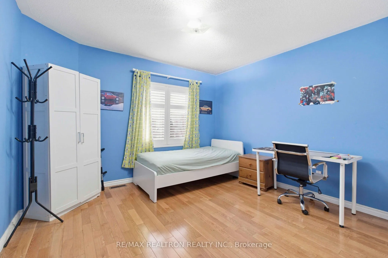
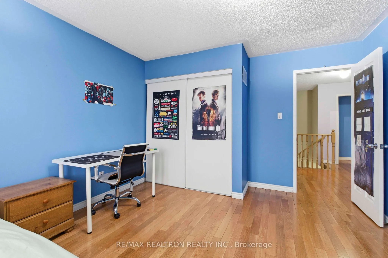
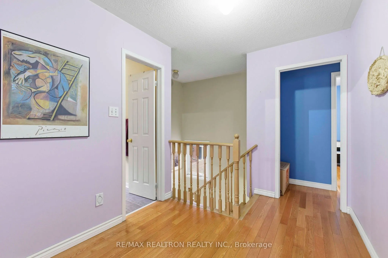
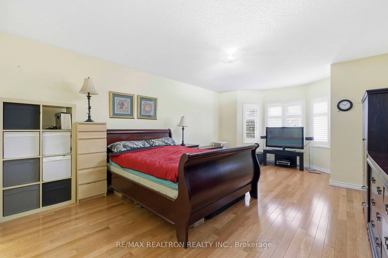
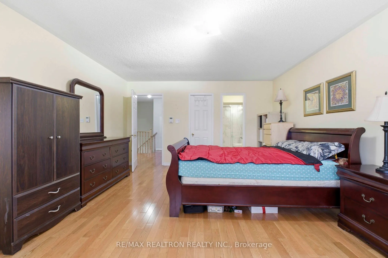
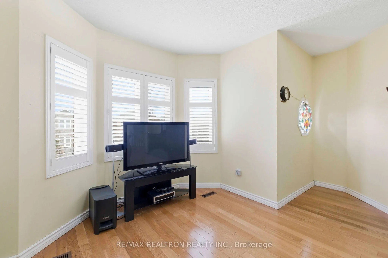
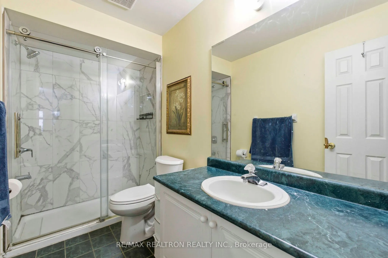
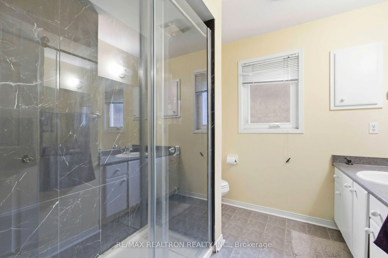
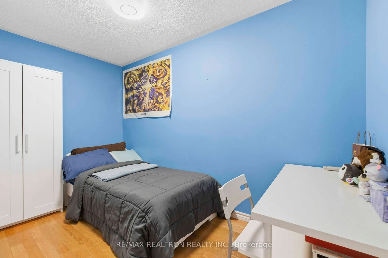
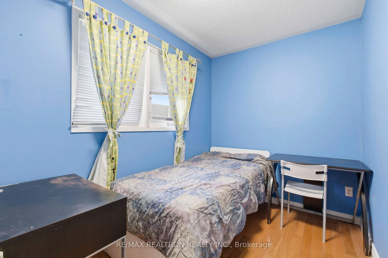
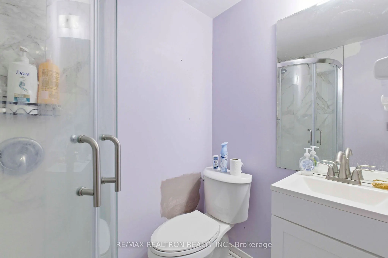
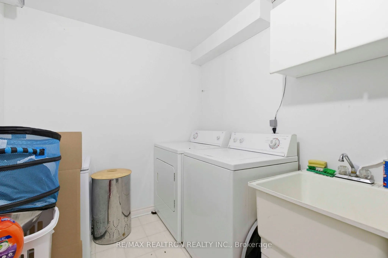
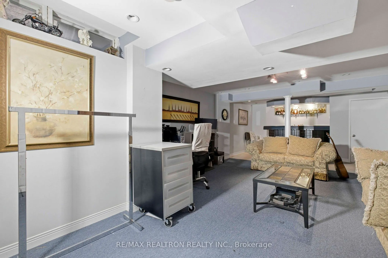
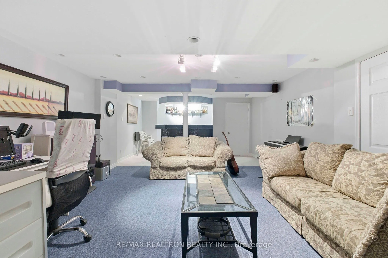
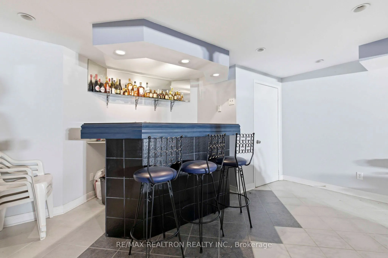
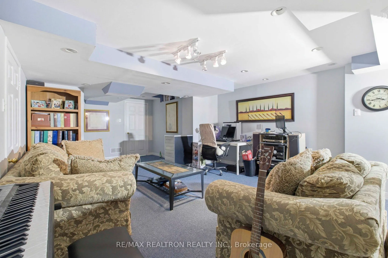
Welcome to this spacious and inviting 4-bedroom, 3-bathroom home in a highly desirable location! The main floor features open-concept living and dining, a cozy fireplace, and a walkout to an extended sundeck with built-in seating-perfect for summer BBQs. Upstairs offers a generous primary bedroom wi...th 3-piece ensuite, plus well-sized additional bedrooms and another3-piece bathroom. The finished basement includes a wet bar, rec room, laundry, and storage. Inside access to the garage with shelving and extended driveway for up to four cars. Steps to highly ranked Blue Willow School and Giovanni Caboto Park, with walking distance to public transit and plazas. Just a short drive to Vaughan Metropolitan Centre subway station, Vaughan Mills, community centers, Costco, and IKEA. Easy access to Highways 7, 400, and 407.
Full Property Details
Interior
Bedrooms
4
Total Bedrooms
4
Washrooms
3
Square Footage
1500-2000 sqft
Basement
Finished
Heating Source
Gas
Heating Fuel
Forced Air
Air Conditioning
Central Air
Family Room
No
Kitchens
1
Total Kitchens
1
Fireplace Features
Yes
Bedrooms
4
Total Bedrooms
4
Washrooms
3
Square Footage
1500-2000 sqft
Basement
Finished
Heating Source
Gas
Heating Fuel
Forced Air
Air Conditioning
Central Air
Family Room
No
Kitchens
1
Total Kitchens
1
Fireplace Features
Yes
Exterior
Depth
73.82
Front
32.94
Driveway
Private
Lot Size
33 x 73.82 ft
Pool
None
Parking Spaces
3
Total Parking Spaces
4.00
Parking Description
Built-In
Garage Spaces
1
Depth
73.82
Front
32.94
Driveway
Private
Lot Size
33 x 73.82 ft
Pool
None
Parking Spaces
3
Total Parking Spaces
4.00
Parking Description
Built-In
Garage Spaces
1
Building Description
Style
2-Storey
Home Type
House
Subtype
Detached
Property Orientation
West
Exterior Finish
Brick
Sewers
Sewers
Water Supply
Municipal
Possession Date
6/25/2026
Style
2-Storey
Home Type
House
Subtype
Detached
Property Orientation
West
Exterior Finish
Brick
Sewers
Sewers
Water Supply
Municipal
Possession Date
6/25/2026
Community
Community
East Woodbridge
Community
East Woodbridge
Taxes & Fees
Taxes
$4,696.52 /yr
Tax Year
2025
Occupancy
Owner
Taxes
$4,696.52 /yr
Tax Year
2025
Occupancy
Owner
Room Types
Bedroom
Parquet, Bow Window
Dimensions 12.01 x 10.5 feet
126.1 sqft
Bedroom 2
-
Dimensions 13.81 x 12.4 feet
171.24 sqft
Bedroom 3
Hardwood Floor, Window
Dimensions 8.99 x 6.66 feet
59.87 sqft
Dining Room
Ceramic Floor, Open Concept
Dimensions 10.79 x 8.2 feet
88.48 sqft
Kitchen
Ceramic Floor, Open Concept, Family Size Kitchen
Dimensions 12.01 x 8.4 feet
100.88 sqft
Laundry
-
Dimensions 8.99 x 6.99 feet
62.84 sqft
Living Room
Parquet, Gas Fireplace, W/O To Deck
Dimensions 13.81 x 10.01 feet
138.24 sqft
Primary Bedroom
Hardwood Floor, Walk-In Closet(s), 3 Pc Ensuite
Dimensions 20.01 x 14.01 feet
280.34 sqft
Recreation
Open Concept, Wet Bar
Dimensions 27 x 14.01 feet
378.27 sqft
Similar Properties(No results)
Mortgage Calculator
Calculate your estimated monthly mortgage payment
Price
$1,039,000
$
%
%
Total cost of mortgage
$0
Monthly payment
By clicking Save, we will calculate your estimated mortgage for all properties using the saved values (down payment percentage, interest rate, and amortization).
The accuracy and applicability of this calculator are not guaranteed.