Sign In or Create a Free Account to see full details of this property
Key Facts
Key facts for 190 Sandys Drive
Property Type
House, 2-Storey
Parking
Attached 5 garage, 14 parking
MLS #
N12972522
Size
5000+ sqft
Basement
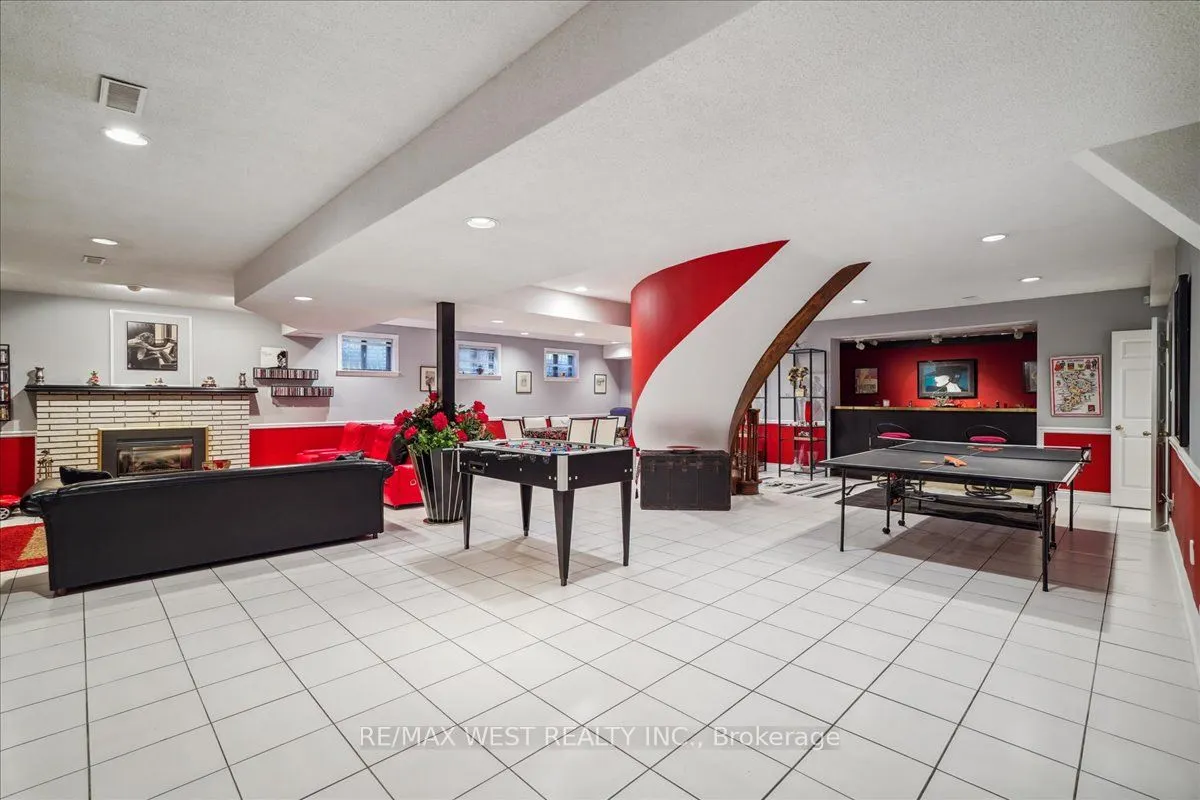
Finished,Separate Entrance
Listed on
2026-04-08
Lot size
176 x 250.27
Tax
$17,650 /yr
Days on Market
188
Approximate Age
31-50
Maintenance Fee
-
Description
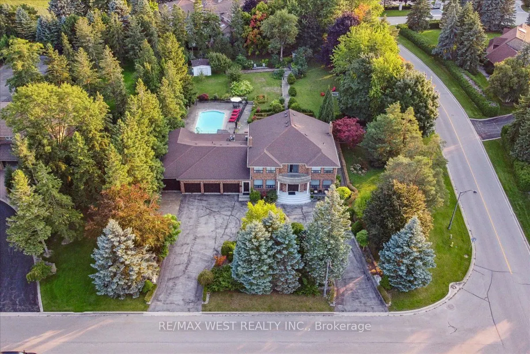
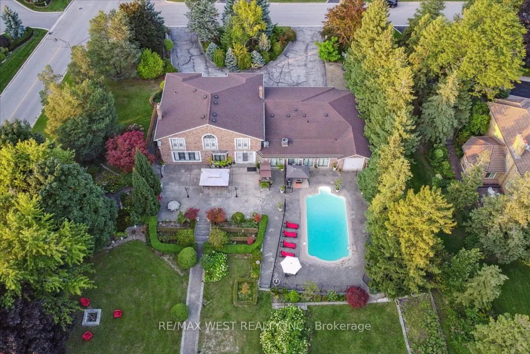
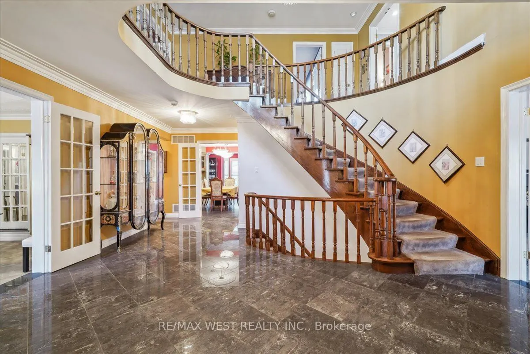
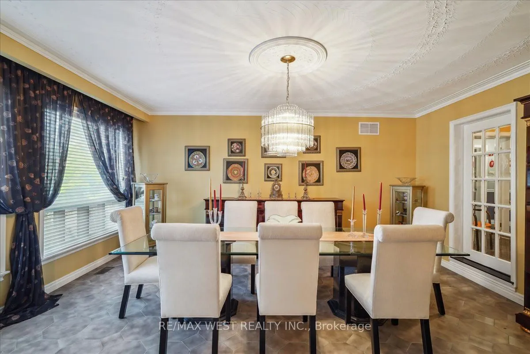
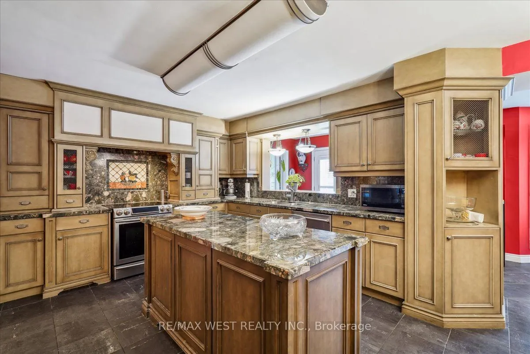
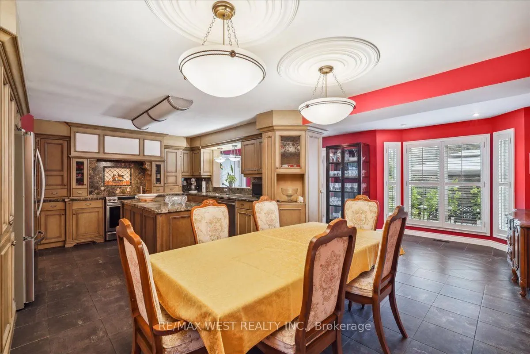
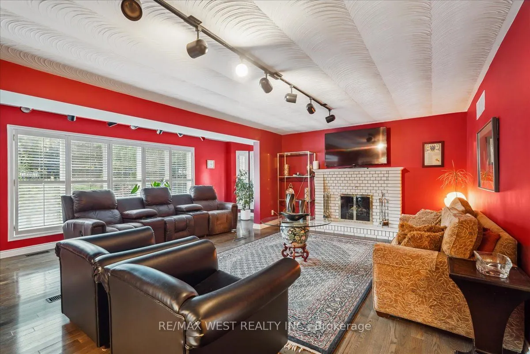
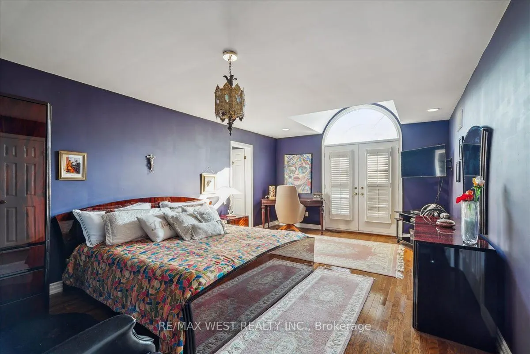
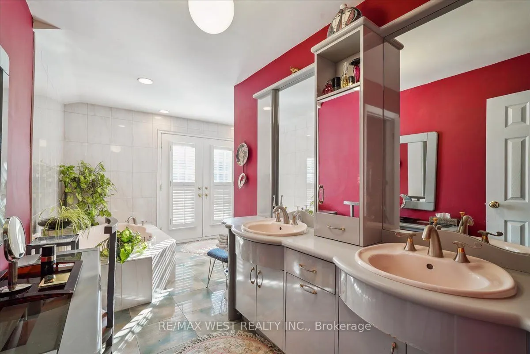
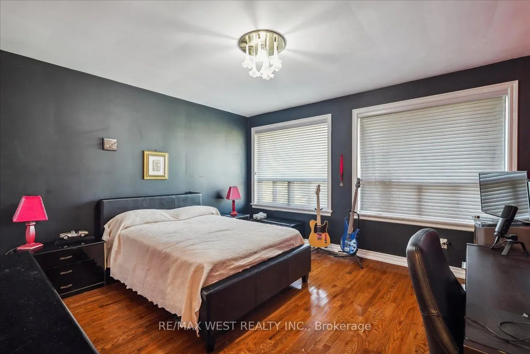
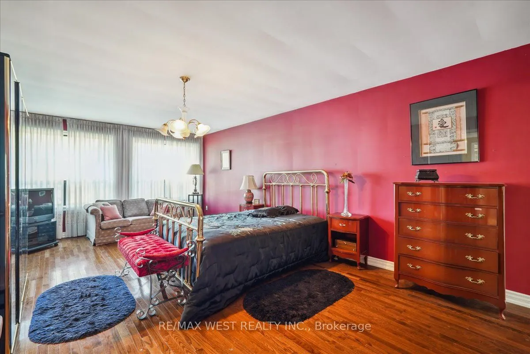
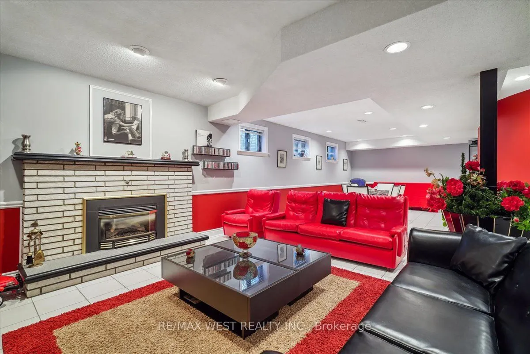
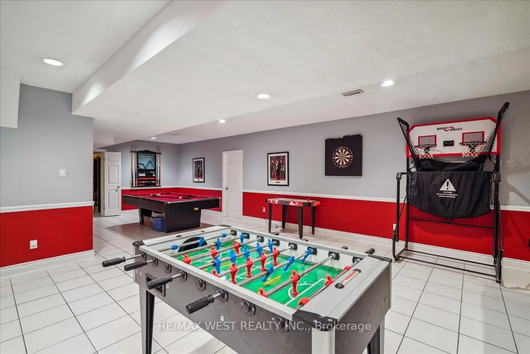
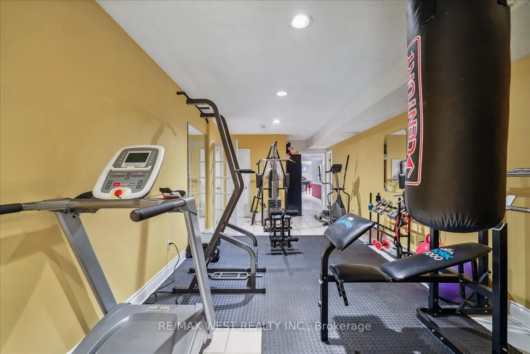
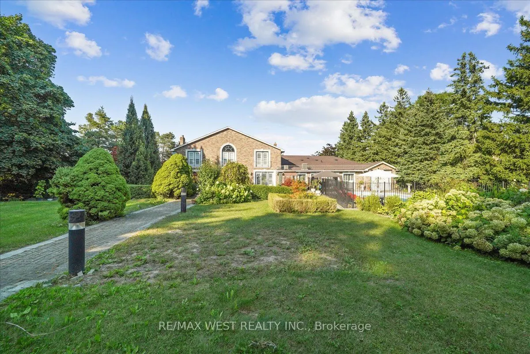
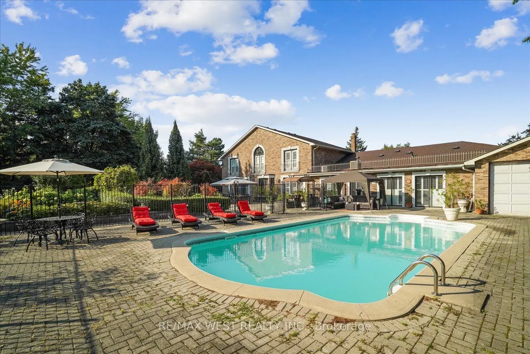
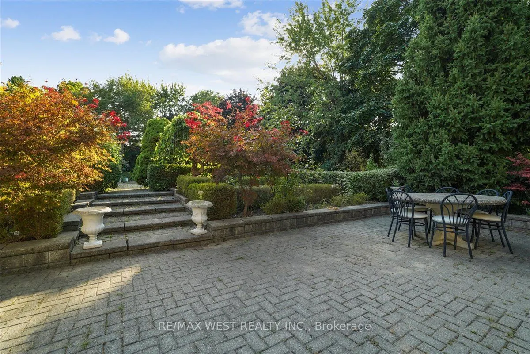
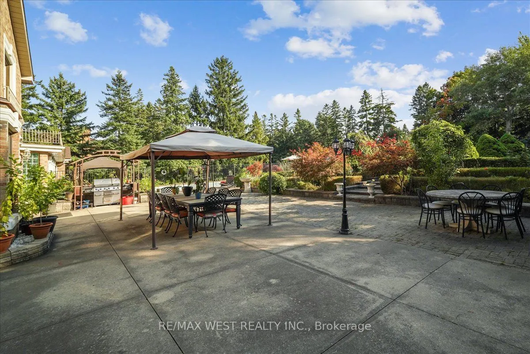
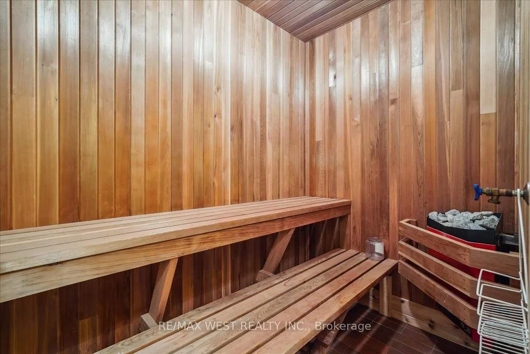
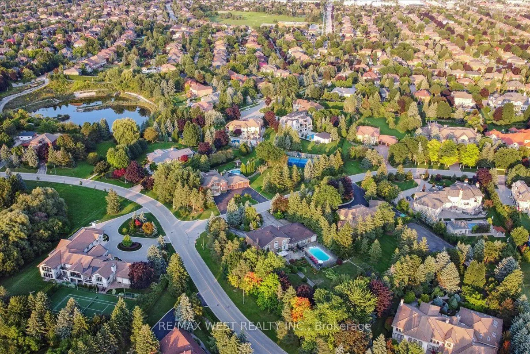
Welcome to 190 Sandys Drive, an exceptional residence nestled in the coveted National Estates. This sprawling estate boasts over 5,000+ square feet of refined living space, elegantly designed to offer both grandeur and comfort. Set on a generous over 1-acre corner lot with a tree lined feel of priva...cy, the property combines luxurious indoor living with stunning outdoor amenities. As you approach the home, the impressive horseshoe driveway and four-car garage provide both convenience and style. The lush, tree-lined coverage ensures unparalleled privacy, creating your own serene oasis away from the bustle of daily life. Step inside to discover a meticulously crafted interior featuring four spacious bedrooms, seven bathrooms, a sauna and 2 additional kitchens in the basement. Each room is thoughtfully designed, offering ample space and sophisticated finishes. The expansive living areas are perfect for both grand entertaining and cozy family gatherings. The hear of the home is the stunning outdoor retreat. Enjoy endless summer days by the sparkling pool, surrounded by lush landscaping and complete privacy. This backyard paradise is ideal for hosting guests or simply relaxing in your private sanctuary. This estate is not just a home; its a lifestyle. With its blend of luxury, privacy, and exceptional design, 190 Sandys Drive is a rare gem in National Estates. Don't miss the opportunity to own this magnificent property and experience the ultimate in upscale living.
Full Property Details
Interior
Bedrooms
4
Total Bedrooms
4
Washrooms
6
Square Footage
5000+ sqft
Basement
Finished,Separate Entrance
Heating Source
Gas
Heating Fuel
Forced Air
Air Conditioning
Central Air
Family Room
Yes
Kitchens
1
Kitchens Plus
2
Total Kitchens
3
Fireplace Features
Yes
Bedrooms
4
Total Bedrooms
4
Washrooms
6
Square Footage
5000+ sqft
Basement
Finished,Separate Entrance
Heating Source
Gas
Heating Fuel
Forced Air
Air Conditioning
Central Air
Family Room
Yes
Kitchens
1
Kitchens Plus
2
Total Kitchens
3
Fireplace Features
Yes
Exterior
Depth
250.27
Front
175.76
Acreage
.50-1.99
Driveway
Private Triple
Lot Size
176 x 250.27 ft
Pool
Inground
Parking Spaces
14
Total Parking Spaces
19.00
Parking Description
Attached
Garage Spaces
5
Depth
250.27
Front
175.76
Acreage
.50-1.99
Driveway
Private Triple
Lot Size
176 x 250.27 ft
Pool
Inground
Parking Spaces
14
Total Parking Spaces
19.00
Parking Description
Attached
Garage Spaces
5
Building Description
Style
2-Storey
Home Type
House
Subtype
Detached
Year Built
31-50
Property Orientation
South
Exterior Finish
Brick
Sewers
Sewers
Water Supply
Municipal
Possession Date
No Data
Style
2-Storey
Home Type
House
Subtype
Detached
Year Built
31-50
Property Orientation
South
Exterior Finish
Brick
Sewers
Sewers
Water Supply
Municipal
Possession Date
No Data
Community
Community
East Woodbridge
Community
East Woodbridge
Taxes & Fees
Taxes
$17,650 /yr
Tax Year
2026
Occupancy
Owner
Taxes
$17,650 /yr
Tax Year
2026
Occupancy
Owner
Room Types
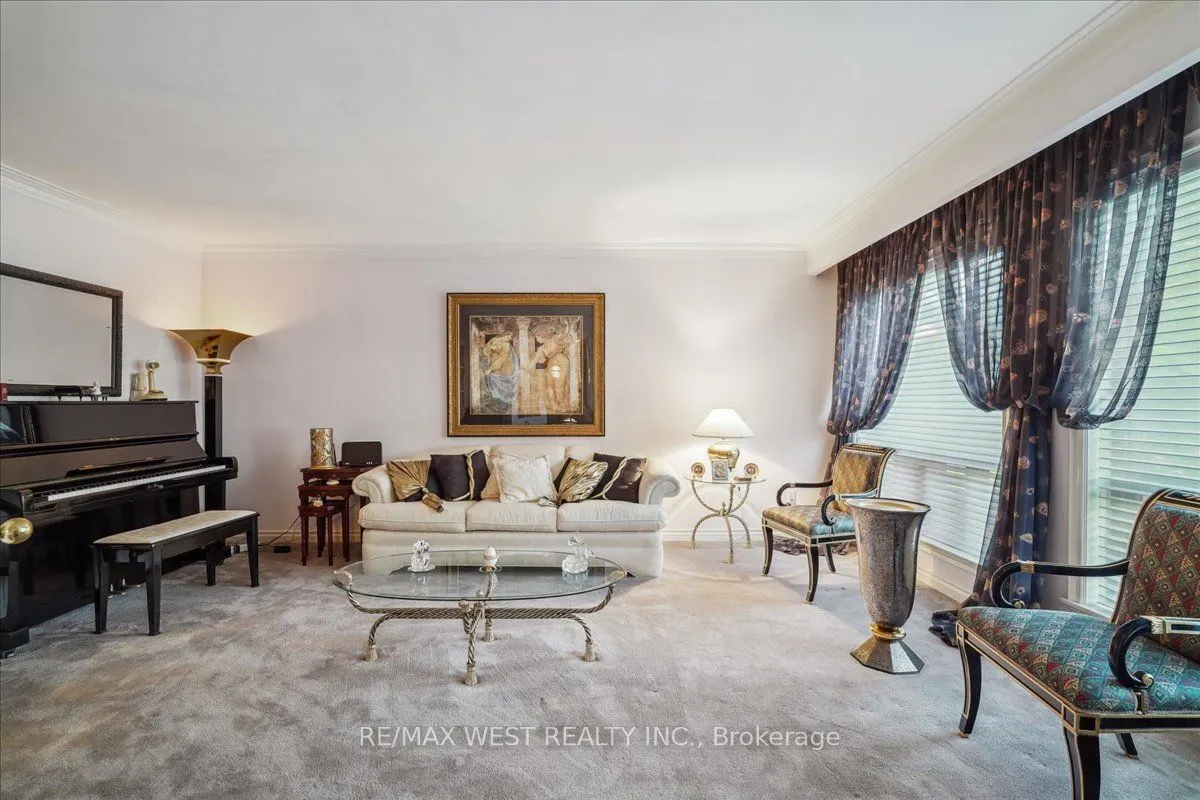
Living Room
-
Dimensions 14.99 x 11.98 feet
179.58 sqft
Similar Properties(No results)
Mortgage Calculator
Calculate your estimated monthly mortgage payment
Price
$5,900,000
$
%
%
Total cost of mortgage
$0
Monthly payment
By clicking Save, we will calculate your estimated mortgage for all properties using the saved values (down payment percentage, interest rate, and amortization).
The accuracy and applicability of this calculator are not guaranteed.