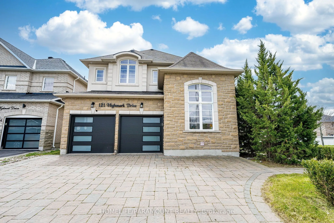
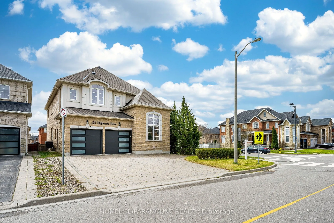
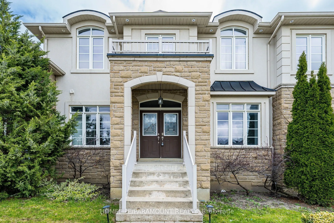
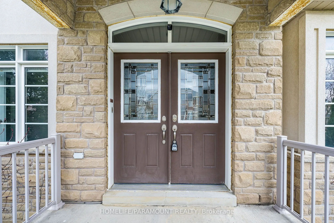
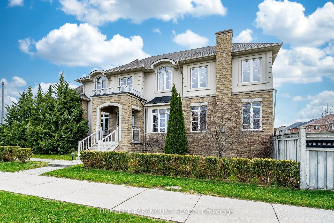
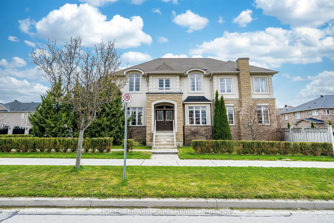
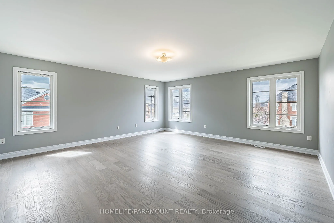
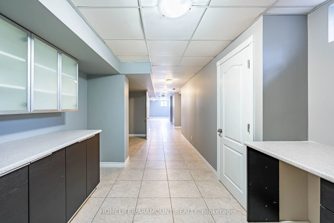
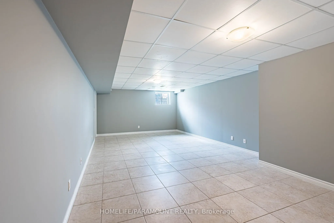
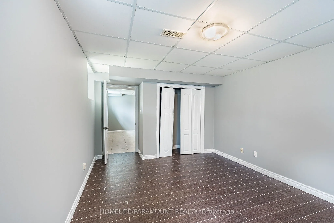
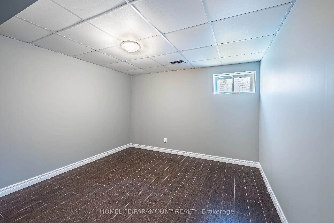
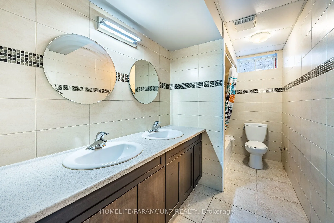
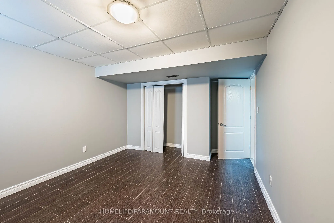
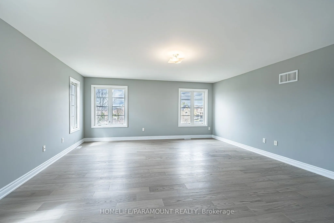
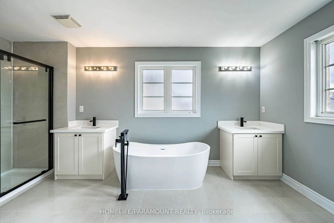
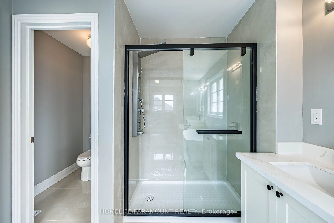
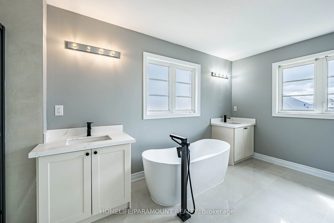
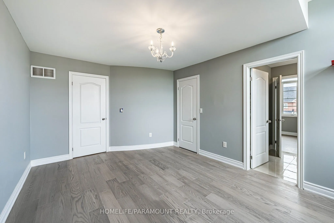
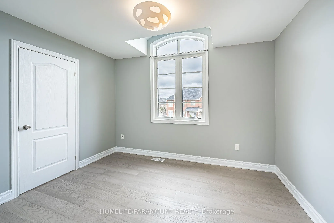
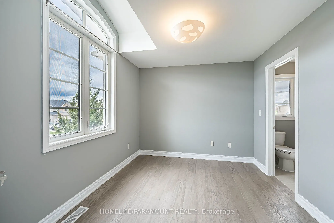
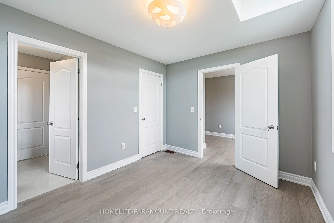
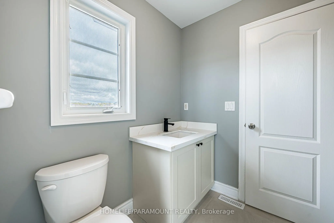
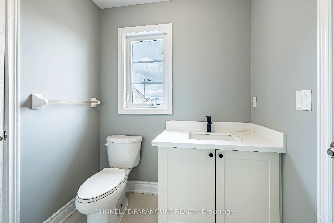
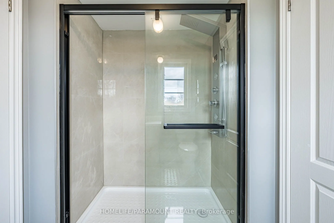
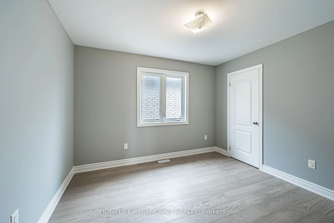
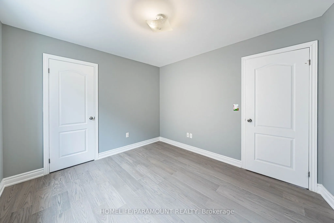
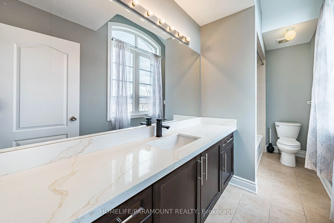
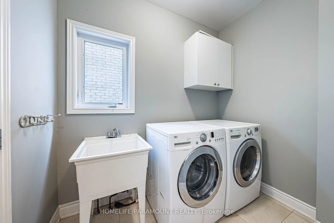
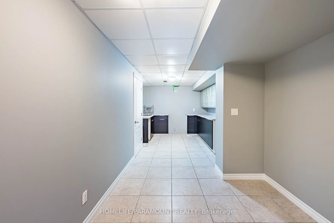
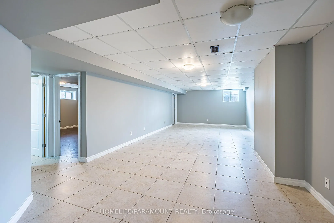
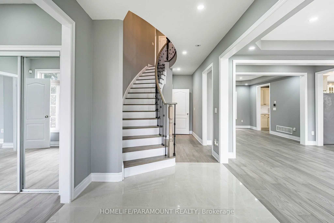
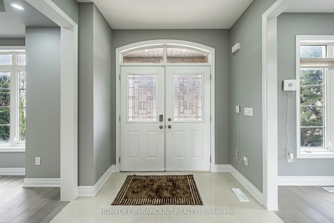
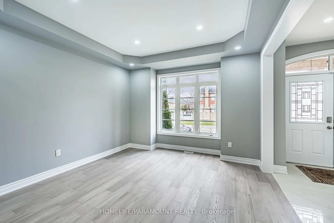
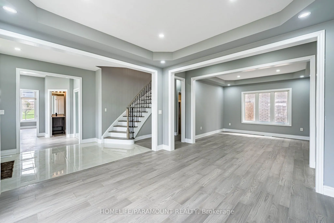
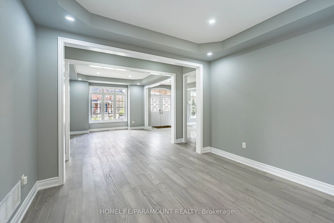
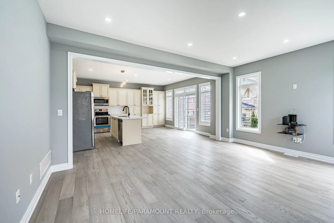
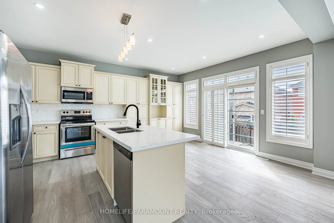
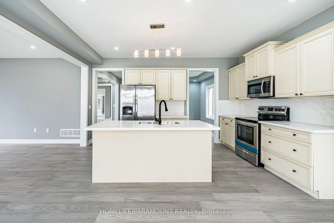
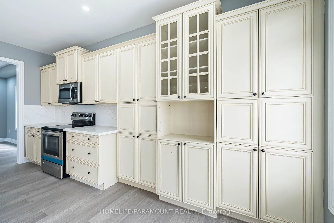
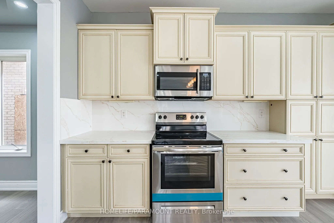
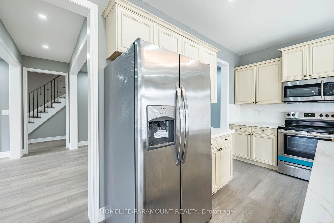
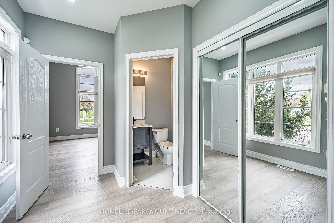
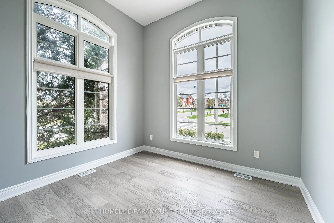
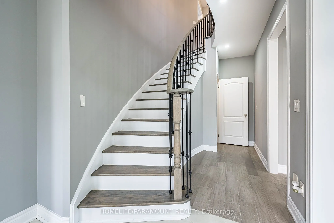
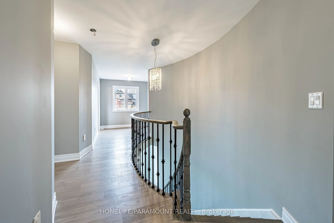
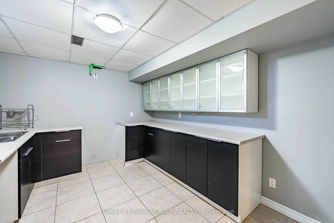
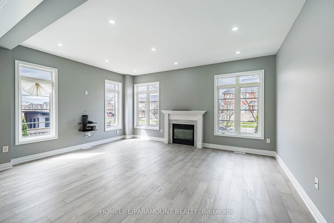
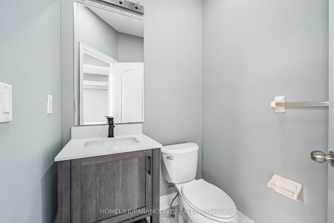
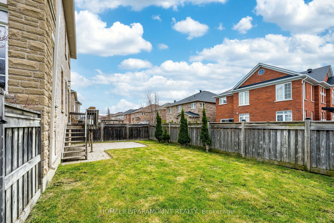
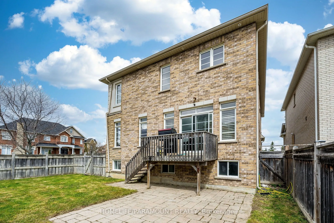
Location, Location, Location! Minutes to Hwy 400 (Teston Rd), Cortellucci Vaughan Hospital,Canada's Wonderland & Vaughan Mills.Stunning 3,115 Sq Ft upgraded home on a premium corner lot in Vellore Village. Features smoothceilings, 9 ft main floor ceilings, and a main floor den with 12 ft ceiling.Upg...raded kitchen with Quartz counters & brand new Electric stove, newer SS appliancesoverlooks open-concept family room. Big windows with lots of natural light. New Hardwoodfloors throughout main & second floors, formal dining, fresh paint & new pot lights. Renovatedprimary en-suite with spa shower, soaker tub & double vanity. New bathrooms, new garage doors.Finished basement with 2 bedrooms, kitchen, living room & 5pc bath-ideal for extended family/rental income. Roof in good condition (inspected). Overlooks a park and has great curbappeal. Washer/Dryer condition unknown (as is).Move-in ready in a prime location!
By clicking Save, we will calculate your estimated mortgage for all properties using the saved values (down payment percentage, interest rate, and amortization).
The accuracy and applicability of this calculator are not guaranteed.