Sign In or Create a Free Account to see full details of this property
Key Facts
Key facts for 596 Vellore Park Avenue N
Property Type
House, 2 1/2 Storey
Parking
Attached 2 garage, 5 parking
MLS #
N13161314
Size
2000-2500 sqft
Basement
Unfinished
Listed on
2026-05-22
Lot size
46 x 110.43
Tax
$6,514 /yr
Days on Market
144
Approximate Age
16-30
Maintenance Fee
-
Description
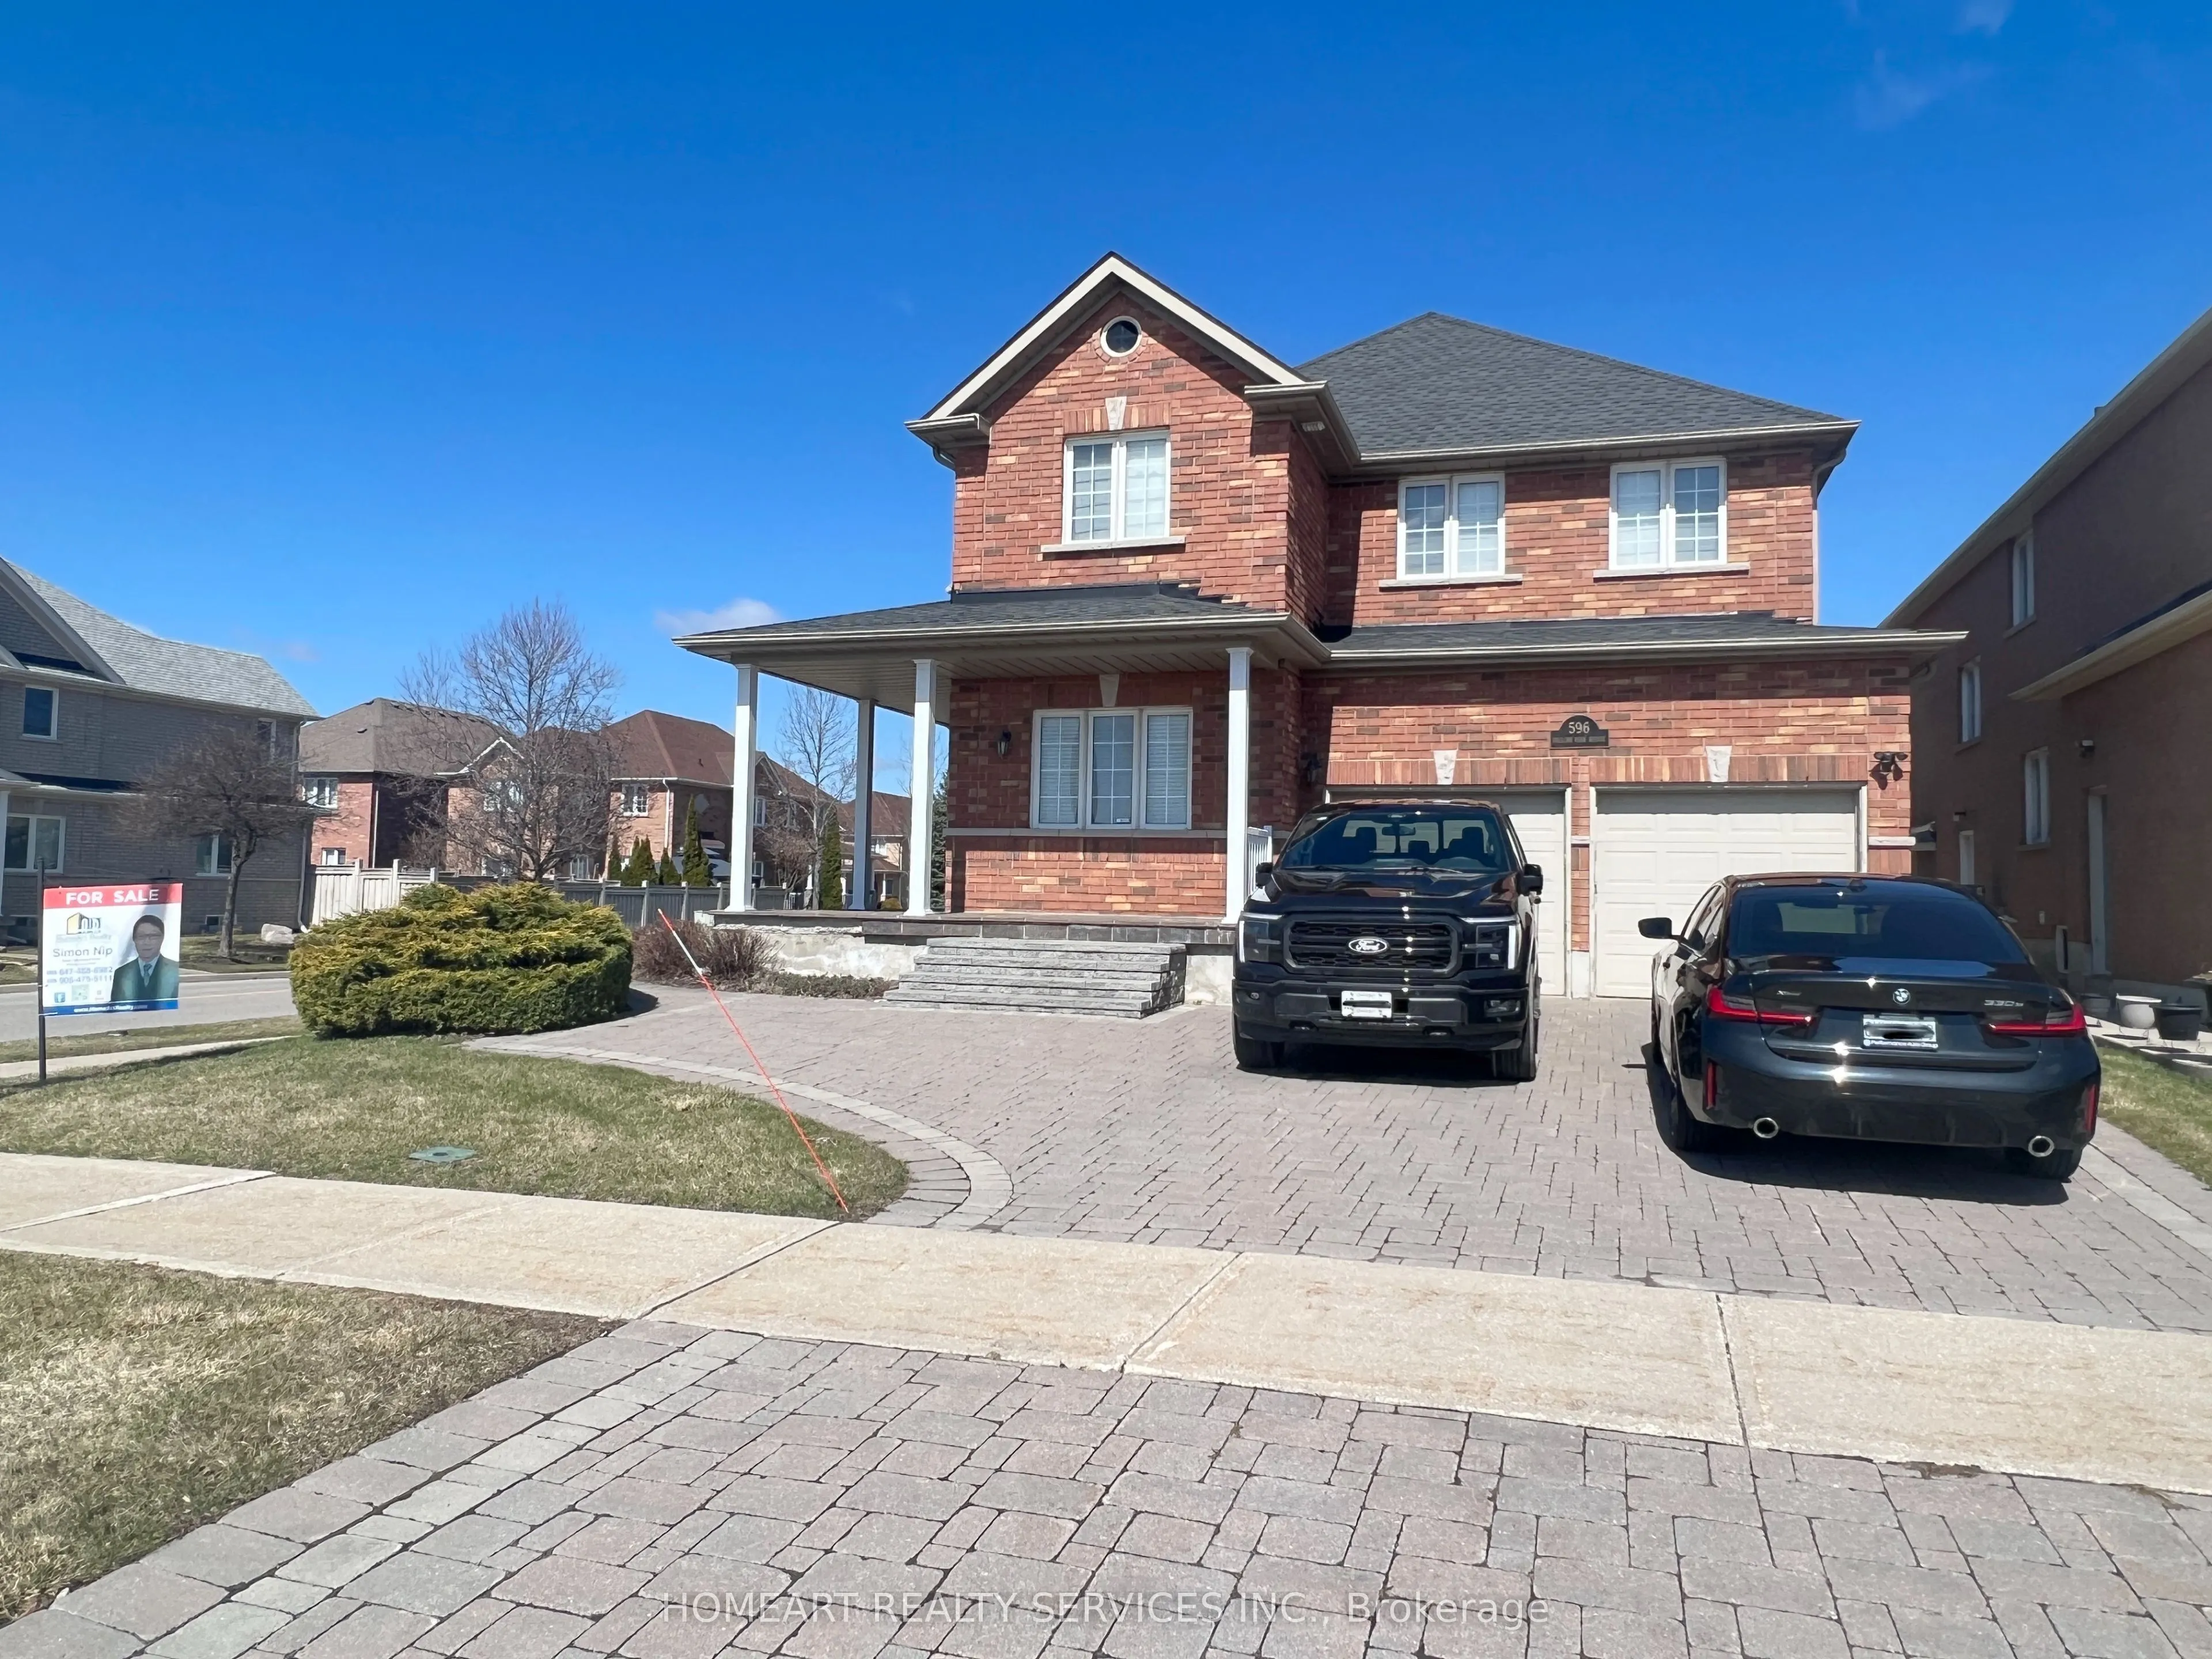
Stunning Corner Unit With Panorama View!! Very Well Maintained Property!! A Spacious And Cozy House!! Extended Kitchen Space By Developer Which Provides Approximate 2,600 SqFt Living Space. Hardwood Flooring And Windows With California Shutters Through Out The House. Decorative Colons And Trims. Mar...ble Counter And Centre Island. Gas Stove With Gas Line In Backyard. Master Bedroom With A Huge Walk-in Closet And An Additional Cedar Storage Room. Interlock Driveway Can Park 5 Cars. Hillside Park Across From The House. Few Minutes Drive To Highway 400. Close To Schools, Cityview Centre, Vellore Village, Hospital and All Other Amenties.
Full Property Details
Interior
Bedrooms
3
Total Bedrooms
3
Washrooms
3
Square Footage
2000-2500 sqft
Basement
Unfinished
Heating Source
Gas
Heating Fuel
Forced Air
Air Conditioning
Central Air
Family Room
Yes
Kitchens
1
Total Kitchens
1
Fireplace Features
Yes
Bedrooms
3
Total Bedrooms
3
Washrooms
3
Square Footage
2000-2500 sqft
Basement
Unfinished
Heating Source
Gas
Heating Fuel
Forced Air
Air Conditioning
Central Air
Family Room
Yes
Kitchens
1
Total Kitchens
1
Fireplace Features
Yes
Exterior
Depth
110.43
Front
45.67
Driveway
Private
Lot Size
46 x 110.43 ft
Pool
None
Parking Spaces
5
Total Parking Spaces
7.00
Parking Description
Attached
Garage Spaces
2
Depth
110.43
Front
45.67
Driveway
Private
Lot Size
46 x 110.43 ft
Pool
None
Parking Spaces
5
Total Parking Spaces
7.00
Parking Description
Attached
Garage Spaces
2
Building Description
Style
2 1/2 Storey
Home Type
House
Subtype
Detached
Year Built
16-30
Property Orientation
North
Exterior Finish
Concrete
Sewers
Sewers
Water Supply
Municipal
Possession Date
No Data
Style
2 1/2 Storey
Home Type
House
Subtype
Detached
Year Built
16-30
Property Orientation
North
Exterior Finish
Concrete
Sewers
Sewers
Water Supply
Municipal
Possession Date
No Data
Community
Community
Vellore Village
Community
Vellore Village
Taxes & Fees
Taxes
$6,514 /yr
Tax Year
2025
Taxes
$6,514 /yr
Tax Year
2025
Room Types
Bedroom 2
Hardwood Floor, Large Closet, California Shutters
Dimensions 11.75 x 11.22 feet
131.84 sqft
Bedroom 3
Hardwood Floor, Large Closet, California Shutters
Dimensions 14.01 x 13.55 feet
189.84 sqft
Dining Room
Hardwood Floor, Large Window, California Shutters
Dimensions 13.52 x 13.45 feet
181.84 sqft
Family Room
Hardwood Floor, Electric Fireplace, California Shutters