Sign In or Create a Free Account to see full details of this property
Key Facts
Key facts for 196 Pine Grove Road #3
Property Type
Condo, 3-Storey
Parking
1 garage, 1 parking
MLS #
N13221234
Size
1000-1199 sqft
Basement
None
Listed on
2026-06-01
Lot size
-
Tax
$3,531.55 /yr
Days on Market
134
Approximate Age
6-10
Maintenance Fee
$451.63/mo
Common Elements, Bui...
Description
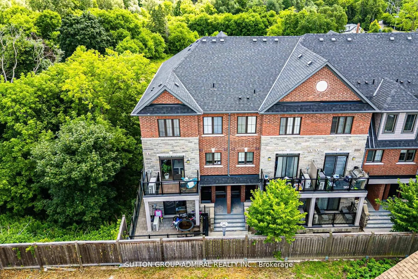
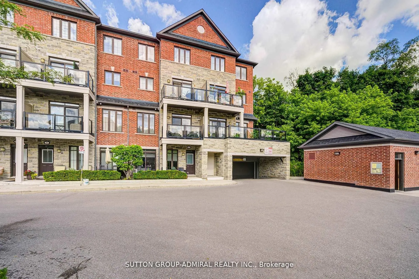
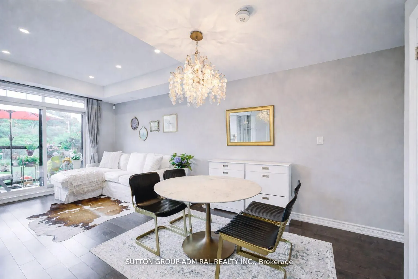
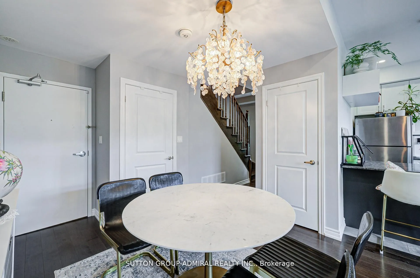
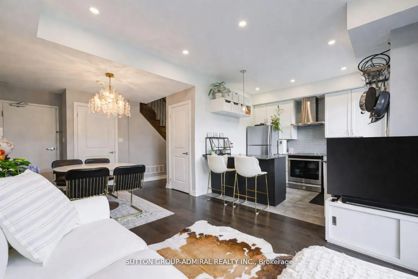
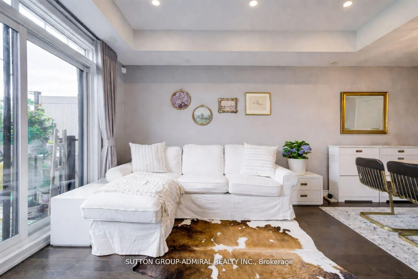
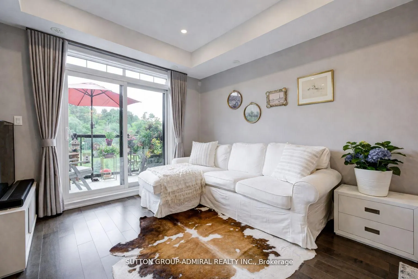
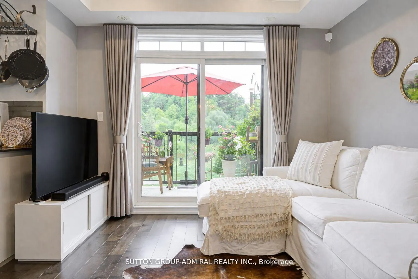
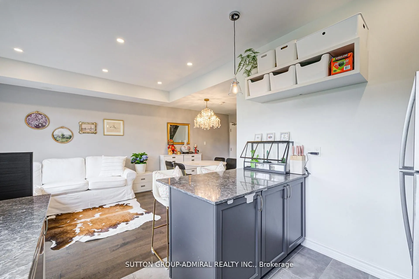
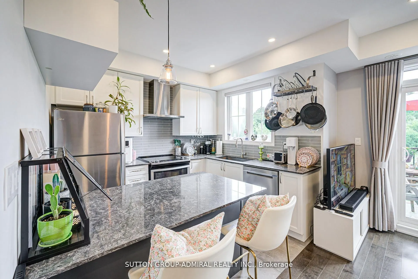
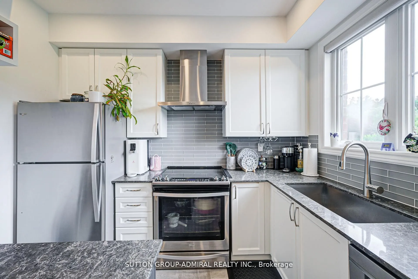
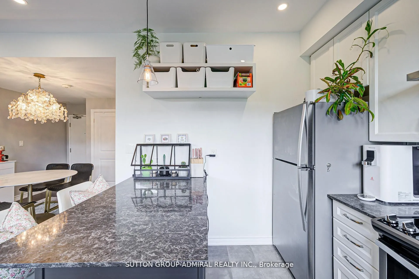
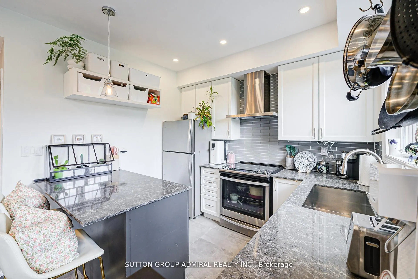
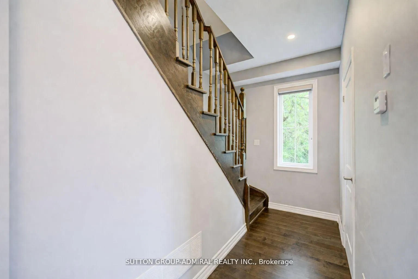
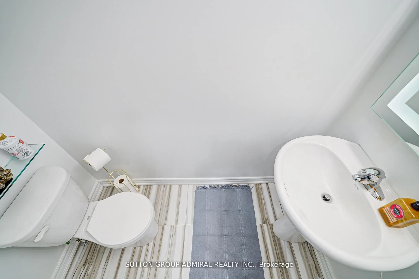
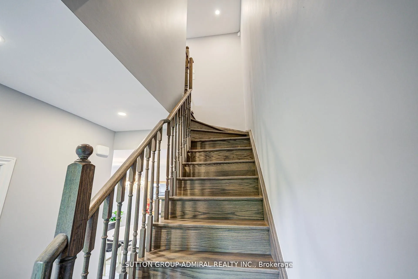
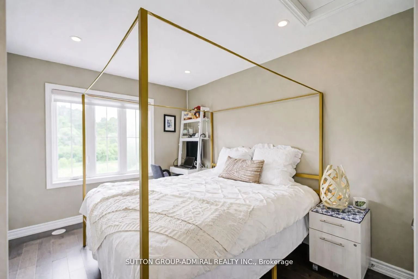
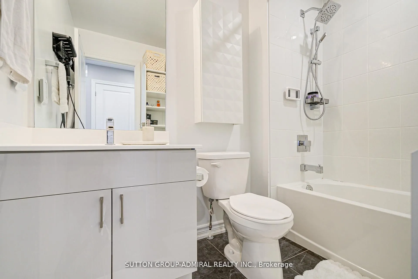
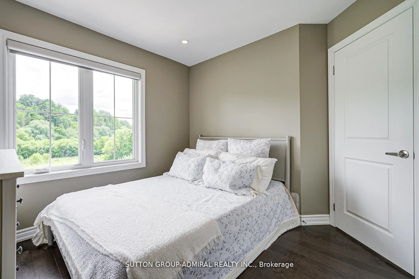
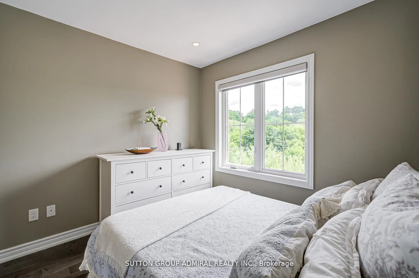
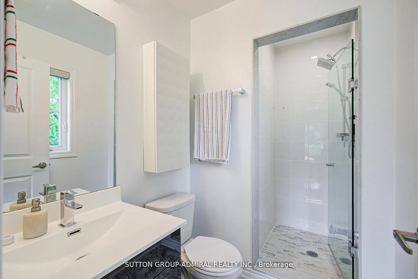
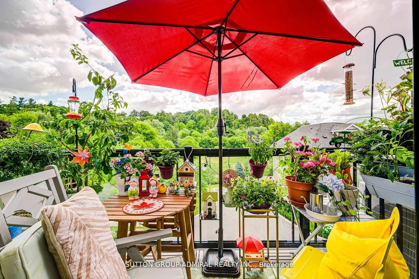
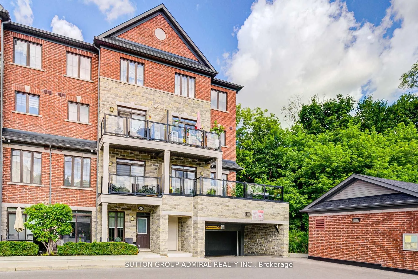
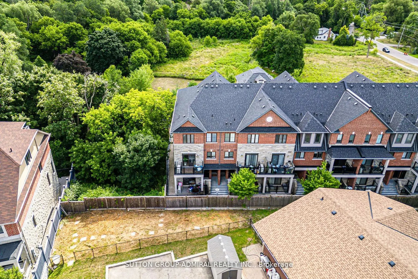
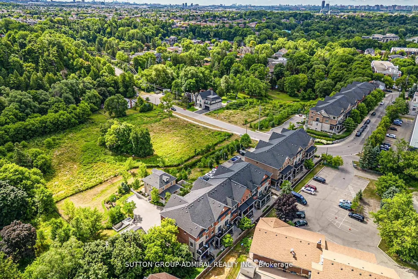
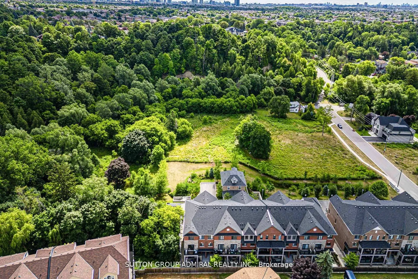
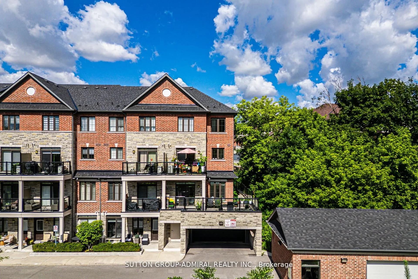
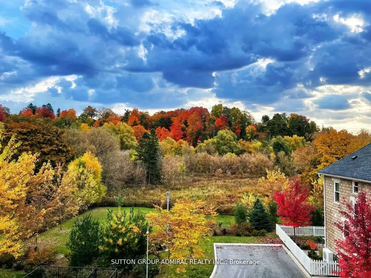
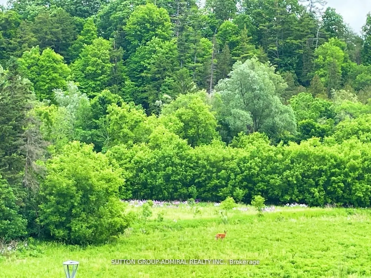
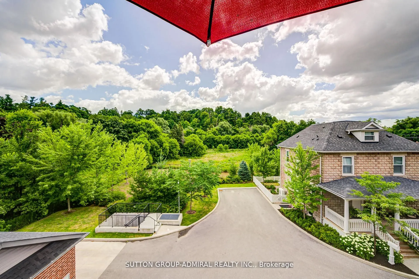
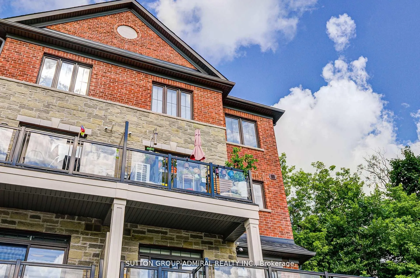
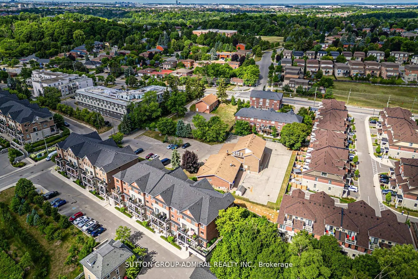
Step into this immaculate luxury stacked townhome, where modern design meets effortless living. This bright end-unit offers 2 bedrooms and 3 bathrooms, showcasing a thoughtfully designed layout filled with natural light from multiple exposures. Enjoy serene sunrise views over the trees from your pri...vate balcony, while the open-concept living space, enhanced with pot lights, creates the perfect setting for both relaxing and entertaining. The kitchen is beautifully finished with granite countertops, stainless steel appliances, and a built-in bar that elevates everyday living. The primary suite offers a refined retreat, complete with a sleek 3-piece ensuite featuring a frameless glass shower and custom closet organizers for added functionality. With dual balconies and an end-unit position, this home feels open, airy, and inviting throughout. Situated in a highly desirable Woodbridge community, you're just minutes to major highways, transit, shopping, and dining-offering the perfect balance of convenience and lifestyle. Includes 2 lockers and 1 underground parking space and additional visitor parking for added convenience. A turnkey opportunity for those seeking low-maintenance luxury in one of Vaughan's most sought-after neighbourhoods! Additional parking spot available for rent.
Full Property Details
Interior
Bedrooms
2
Total Bedrooms
2
Washrooms
3
Square Footage
1000-1199 sqft
Basement
None
Heating Source
Gas
Heating Fuel
Forced Air
Air Conditioning
Central Air
Family Room
No
Kitchens
1
Total Kitchens
1
Fireplace Features
No
Bedrooms
2
Total Bedrooms
2
Washrooms
3
Square Footage
1000-1199 sqft
Basement
None
Heating Source
Gas
Heating Fuel
Forced Air
Air Conditioning
Central Air
Family Room
No
Kitchens
1
Total Kitchens
1
Fireplace Features
No
Exterior
Parking Spaces
1
Total Parking Spaces
1.00
Garage Spaces
1
Balcony
Open
Parking Spaces
1
Total Parking Spaces
1.00
Garage Spaces
1
Balcony
Open
Building Description
Style
3-Storey
Home Type
Condo
Subtype
Condo Townhouse
Year Built
6-10
Property Orientation
East
Exterior Finish
Brick,Stone
Possession Date
No Data
Locker
Owned
Style
3-Storey
Home Type
Condo
Subtype
Condo Townhouse
Year Built
6-10
Property Orientation
East
Exterior Finish
Brick,Stone
Possession Date
No Data
Locker
Owned
Community
Community
Islington Woods
Community
Islington Woods
Taxes & Fees
Taxes
$3,531.55 /yr
Tax Year
2025
Maintenance Fee
$451.63/mo
Common Elements
Included
Building Insurance
Included
Taxes
$3,531.55 /yr
Tax Year
2025
Maintenance Fee
$451.63/mo
Common Elements
Included
Building Insurance
Included
Other
Pets
Yes-with Restrictions
Pets
Yes-with Restrictions
Room Types
Bathroom
3 Pc Bath
Dimensions - feet
0 sqft
Bedroom
Large Window, Closet, Pot Lights
Dimensions 9.15 x 12.5 feet
114.38 sqft
Bedroom 2
3 Pc Ensuite, Closet, Large Window
Dimensions 9.5 x 9.75 feet
92.62 sqft
Great Room
W/O To Balcony, Pot Lights, Hardwood Floor
Dimensions 10.5 x 19.59 feet
205.7 sqft
Kitchen
Breakfast Bar, Granite Counters, Stainless Steel Appl