Sign In or Create a Free Account to see full details of this property
Key Facts
Key facts for 134 Orleans Circle
Property Type
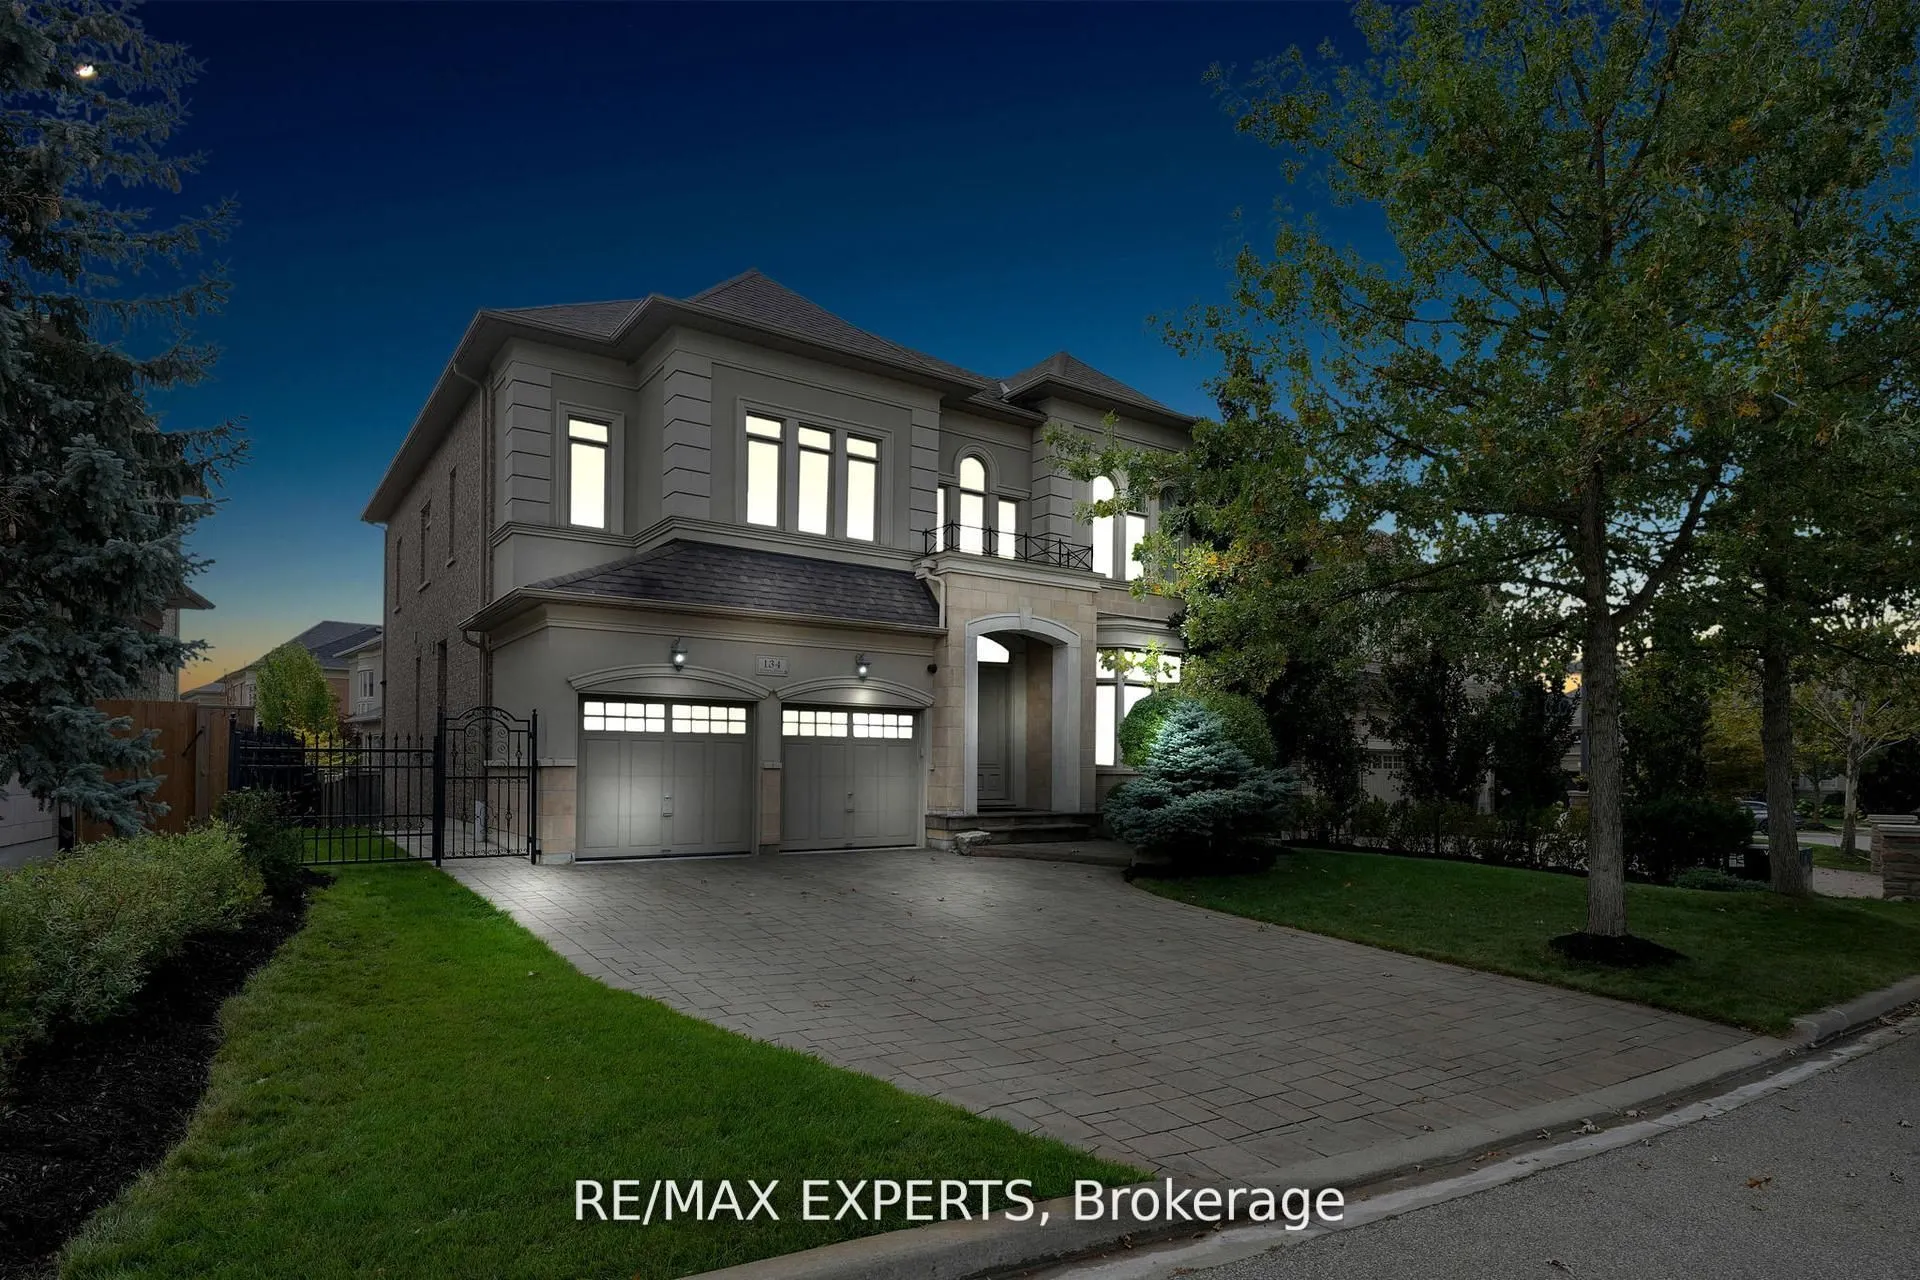
House, 2-Storey
Parking
Attached 2 garage, 4 parking
MLS #
N13231190
Size
3500-5000 sqft
Basement
Unfinished
Listed on
2026-06-02
Lot size
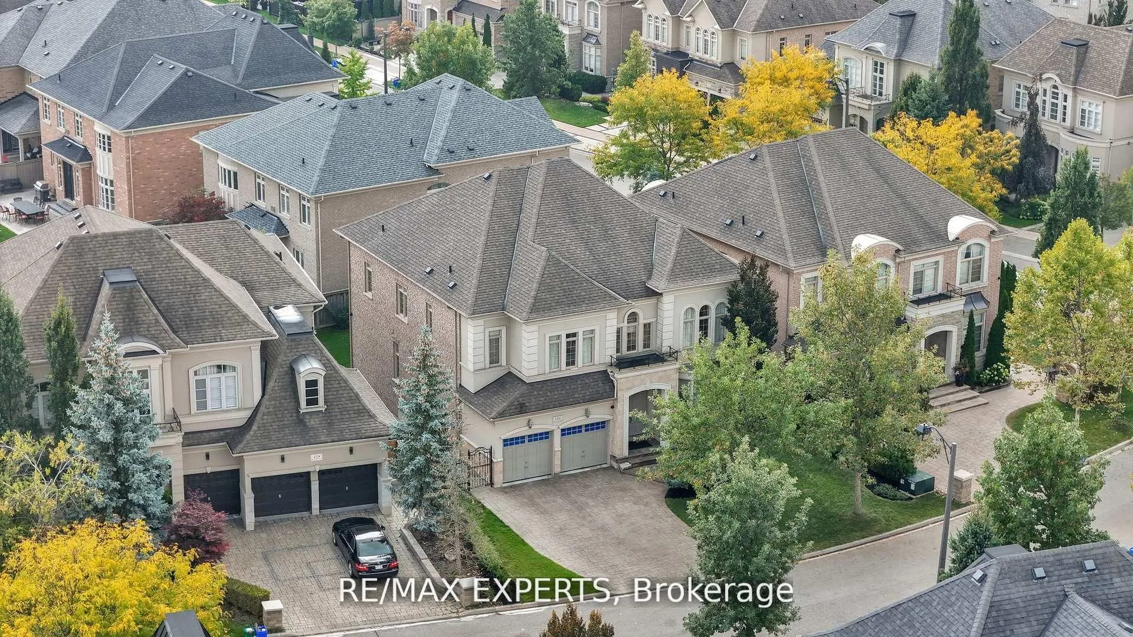
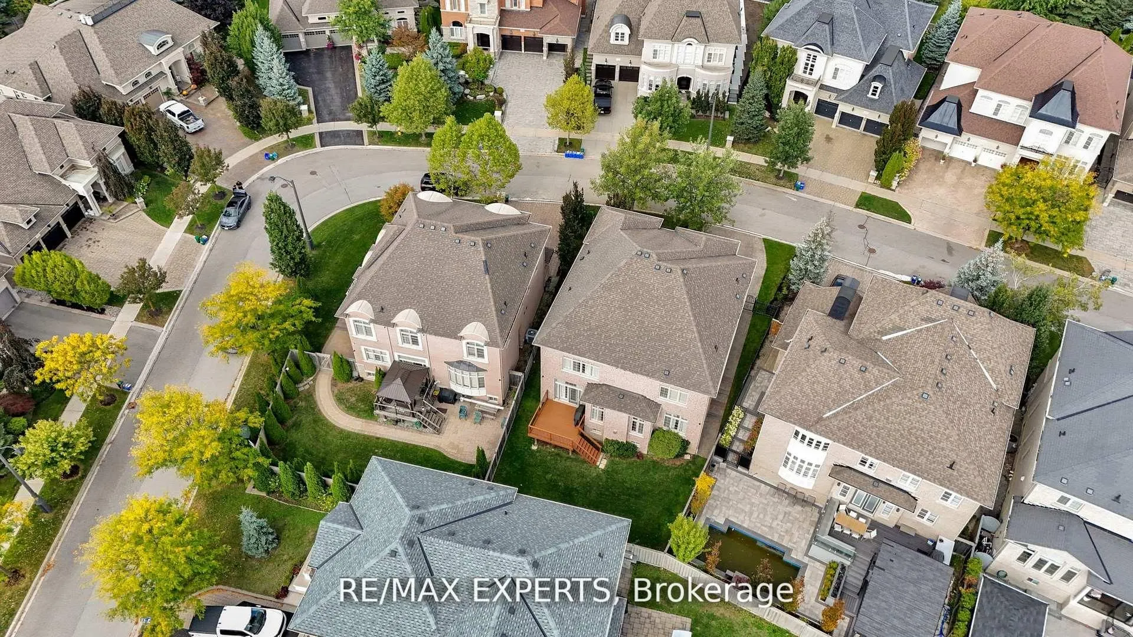
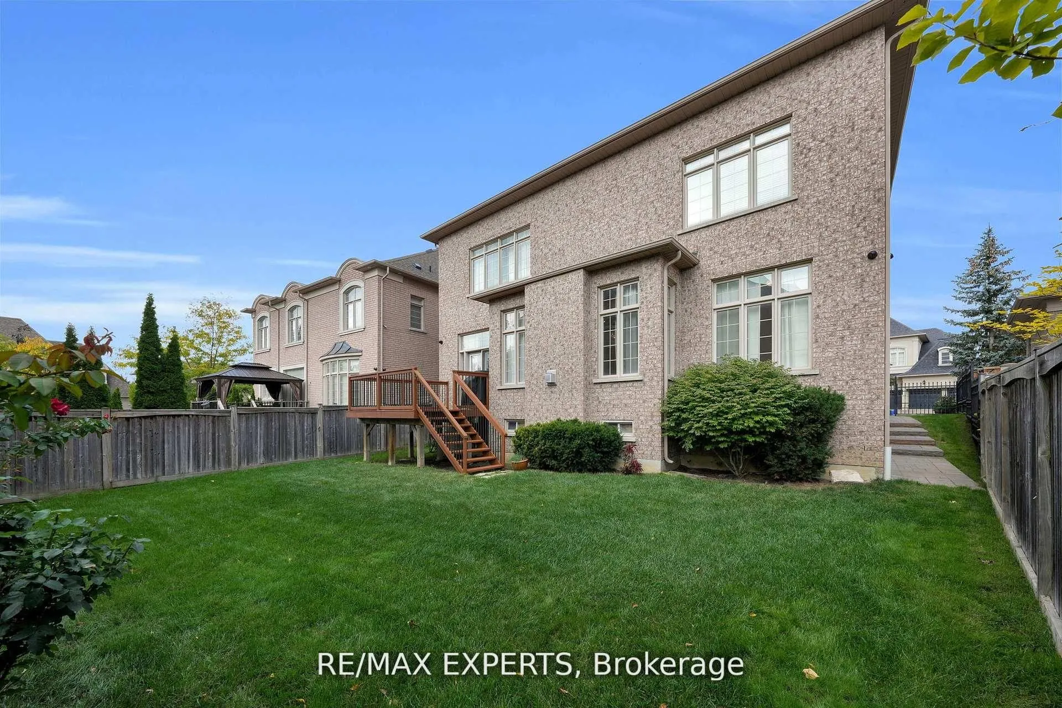
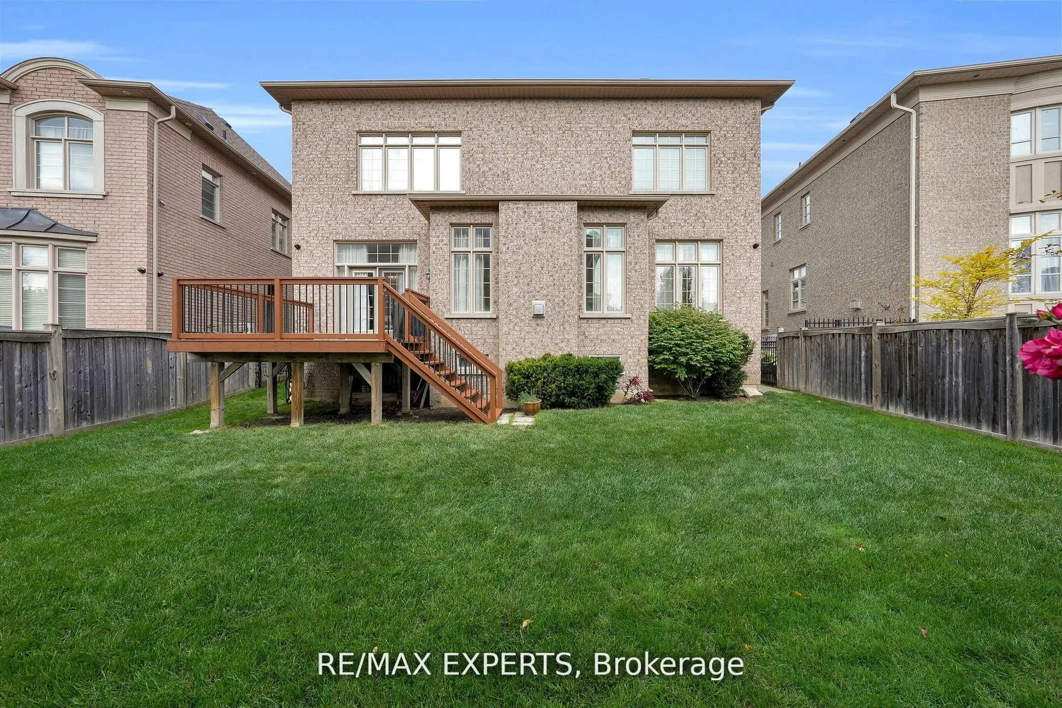
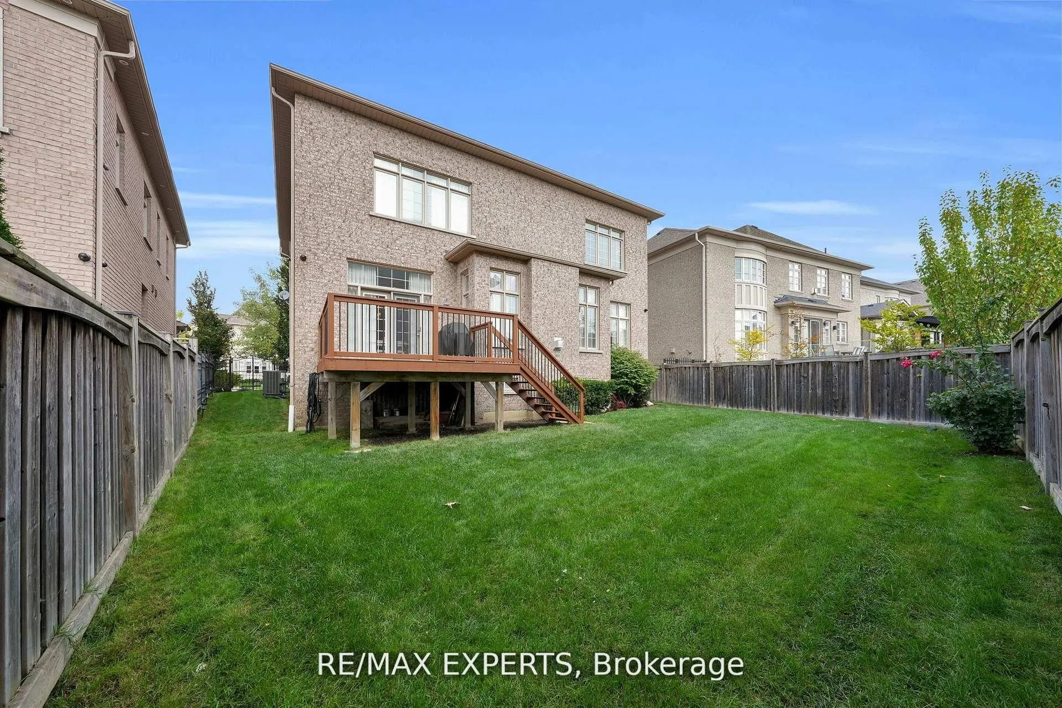
69 x 105.14
Tax
$9,364 /yr
Days on Market
133
Approximate Age
6-15
Maintenance Fee
-
Description
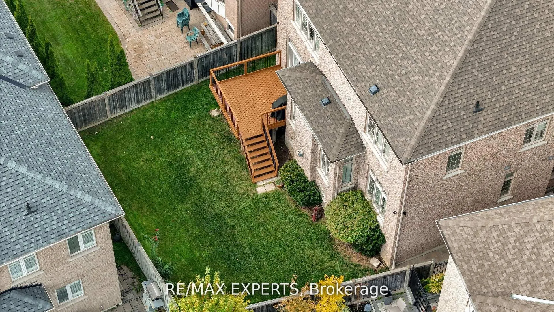
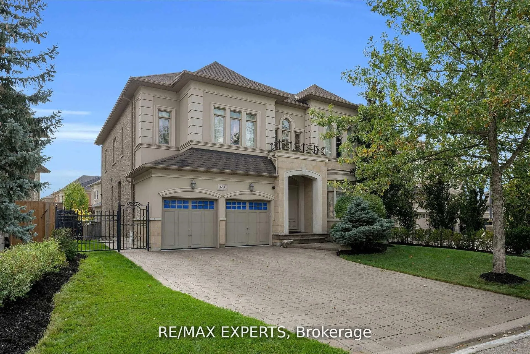
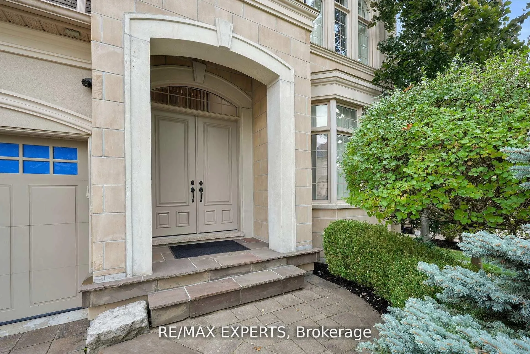
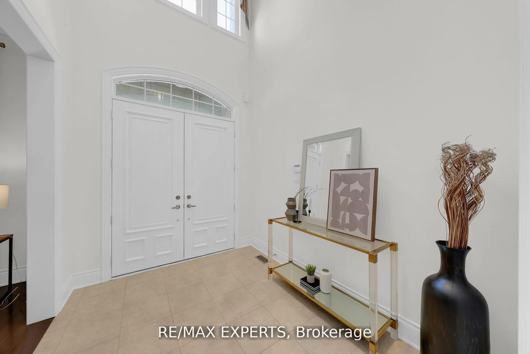
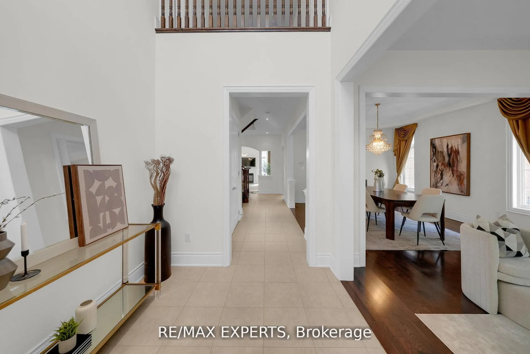
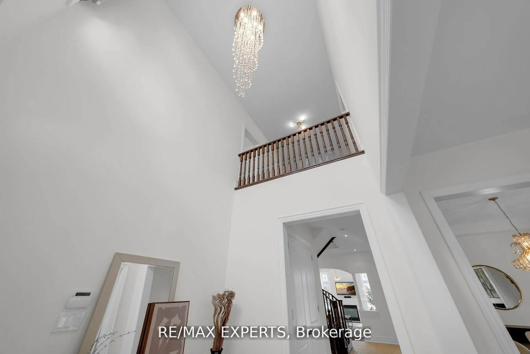
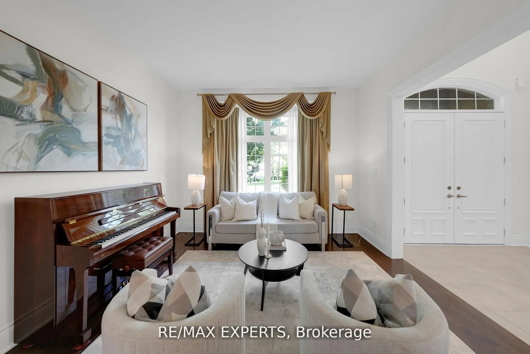
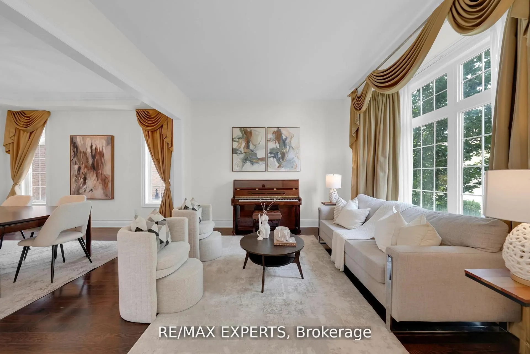
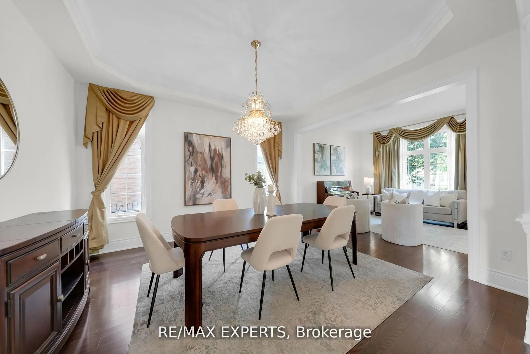
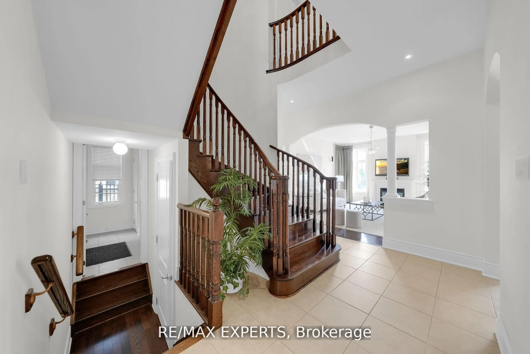
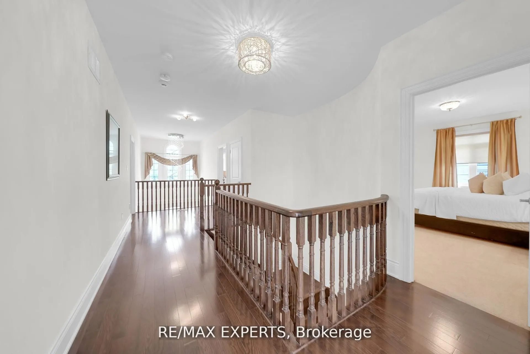
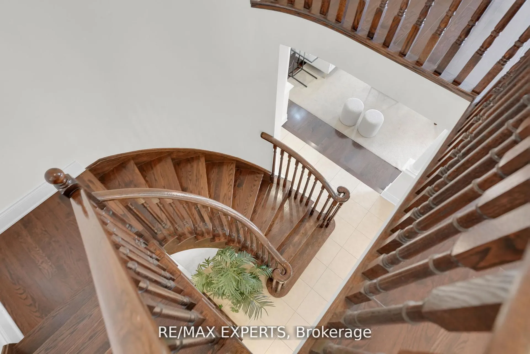
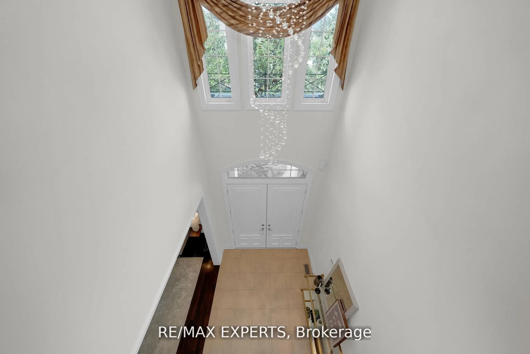
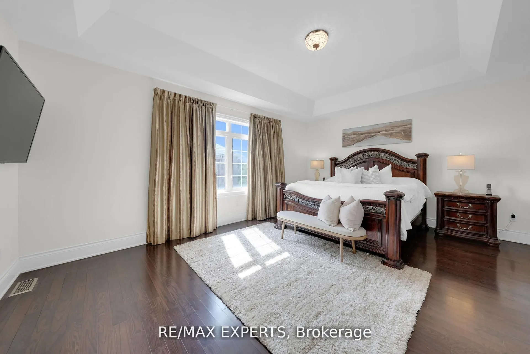
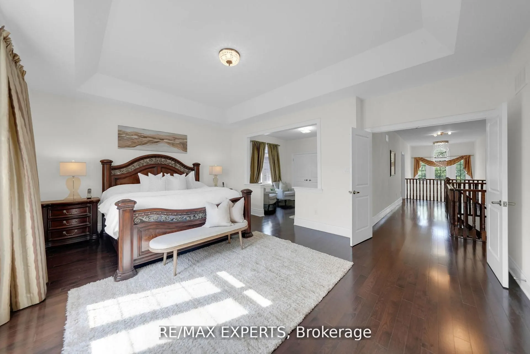
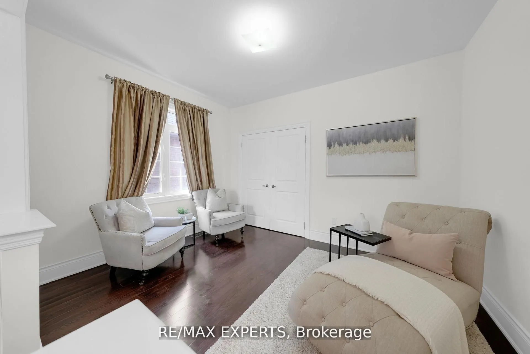
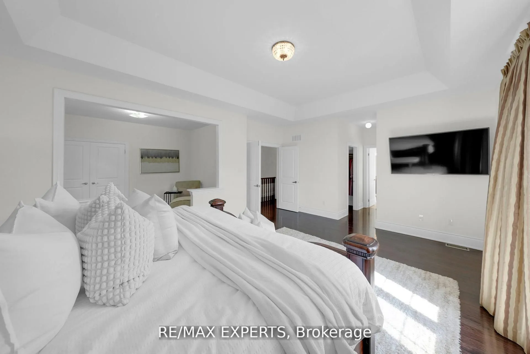
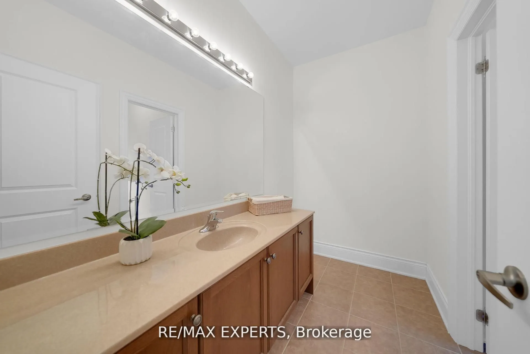
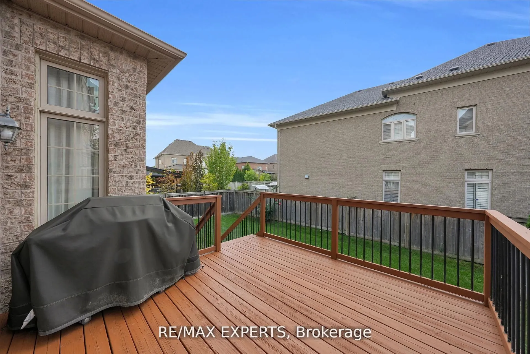
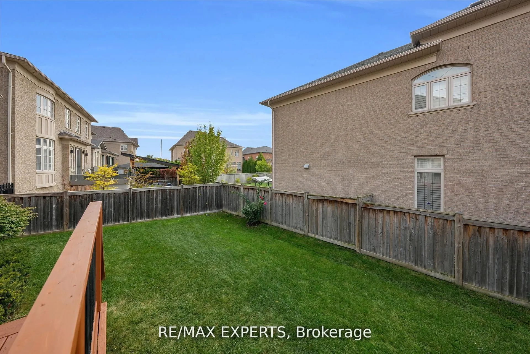
Discover Luxury Living In The Heart Of Vaughan With This Stunning Two-Story Detached Home. One Of The Largest Floor Plans In The Area Boasting Almost 4000sqft Of Above-Grade Living Space. One Of A Kind Home In New Kleinburg Surrounded By Picturesque Greenspace. Situated On An Expansive -70ft Wide Lo...t! This Property Offers Both Grandeur And Comfort In A Prime Location. Arguably the Best Floor Plan In The Subdivision. Just Minutes Away, Awaits The Charming Kleinburg Village, An Array Of Parks, Top-Rated Schools, And A Vibrant Selection Of Shops. The Recent Extension Of Hwy 400 At Teston Rd Provides Effortless Connectivity To The Surrounding Areas, Ensuring That Everything You Need Is Easily Accessible. This Property Is Not Just A House; It's A Perfect Family Home, Offering Ample Space For Living And Entertaining. Not A Single Detail Overlooked; 10' Ceilings On Main, 9'Ceilings On 2nd Floor And 10' Tray Ceiling In Master. Potential For Living Area in Master To Be Converted To 5th Bedroom. Powder Room On Main Floor Converted To Full Bath For Potential In-Law Suite. Huge Open-Canvas Basement. Vaughan Is Renowned For Its Family-Friendly Atmosphere, Making It An Excellent Choice For Those Looking To Plant Roots In A Nurturing And Supportive Environment. Whether You're Raising A Family, Seeking A Peaceful Lifestyle, Or Simply Looking For A Luxurious Space To Call Home, This Property Represents A Unique And Compelling Opportunity. Embrace A Life Of Luxury And Convenience In A Community That Offers Everything You Could Desire.
Full Property Details
Interior
Bedrooms
4
Bedrooms Plus
1
Total Bedrooms
5
Washrooms
5
Square Footage
3500-5000 sqft
Basement
Unfinished
Heating Source
Gas
Heating Fuel
Forced Air
Air Conditioning
Central Air
Family Room
Yes
Kitchens
1
Total Kitchens
1
Fireplace Features
Yes
Bedrooms
4
Bedrooms Plus
1
Total Bedrooms
5
Washrooms
5
Square Footage
3500-5000 sqft
Basement
Unfinished
Heating Source
Gas
Heating Fuel
Forced Air
Air Conditioning
Central Air
Family Room
Yes
Kitchens
1
Total Kitchens
1
Fireplace Features
Yes
Exterior
Depth
105.14
Front
69.12
Driveway
Private
Lot Size
69 x 105.14 ft
Pool
None
Waterfront
None
Parking Spaces
4
Total Parking Spaces
6.00
Parking Description
Attached
Garage Spaces
2
Depth
105.14
Front
69.12
Driveway
Private
Lot Size
69 x 105.14 ft
Pool
None
Waterfront
None
Parking Spaces
4
Total Parking Spaces
6.00
Parking Description
Attached
Garage Spaces
2
Building Description
Style
2-Storey
Home Type
House
Subtype
Detached
Year Built
6-15
Property Orientation
South
Exterior Finish
Brick,Stone
Sewers
Sewers
Water Supply
Municipal
Possession Date
No Data
Style
2-Storey
Home Type
House
Subtype
Detached
Year Built
6-15
Property Orientation
South
Exterior Finish
Brick,Stone
Sewers
Sewers
Water Supply
Municipal
Possession Date
No Data
Community
Community
Vellore Village
Community
Vellore Village
Taxes & Fees
Taxes
$9,364 /yr
Tax Year
2025
Occupancy
Owner
Taxes
$9,364 /yr
Tax Year
2025
Occupancy
Owner
Room Types
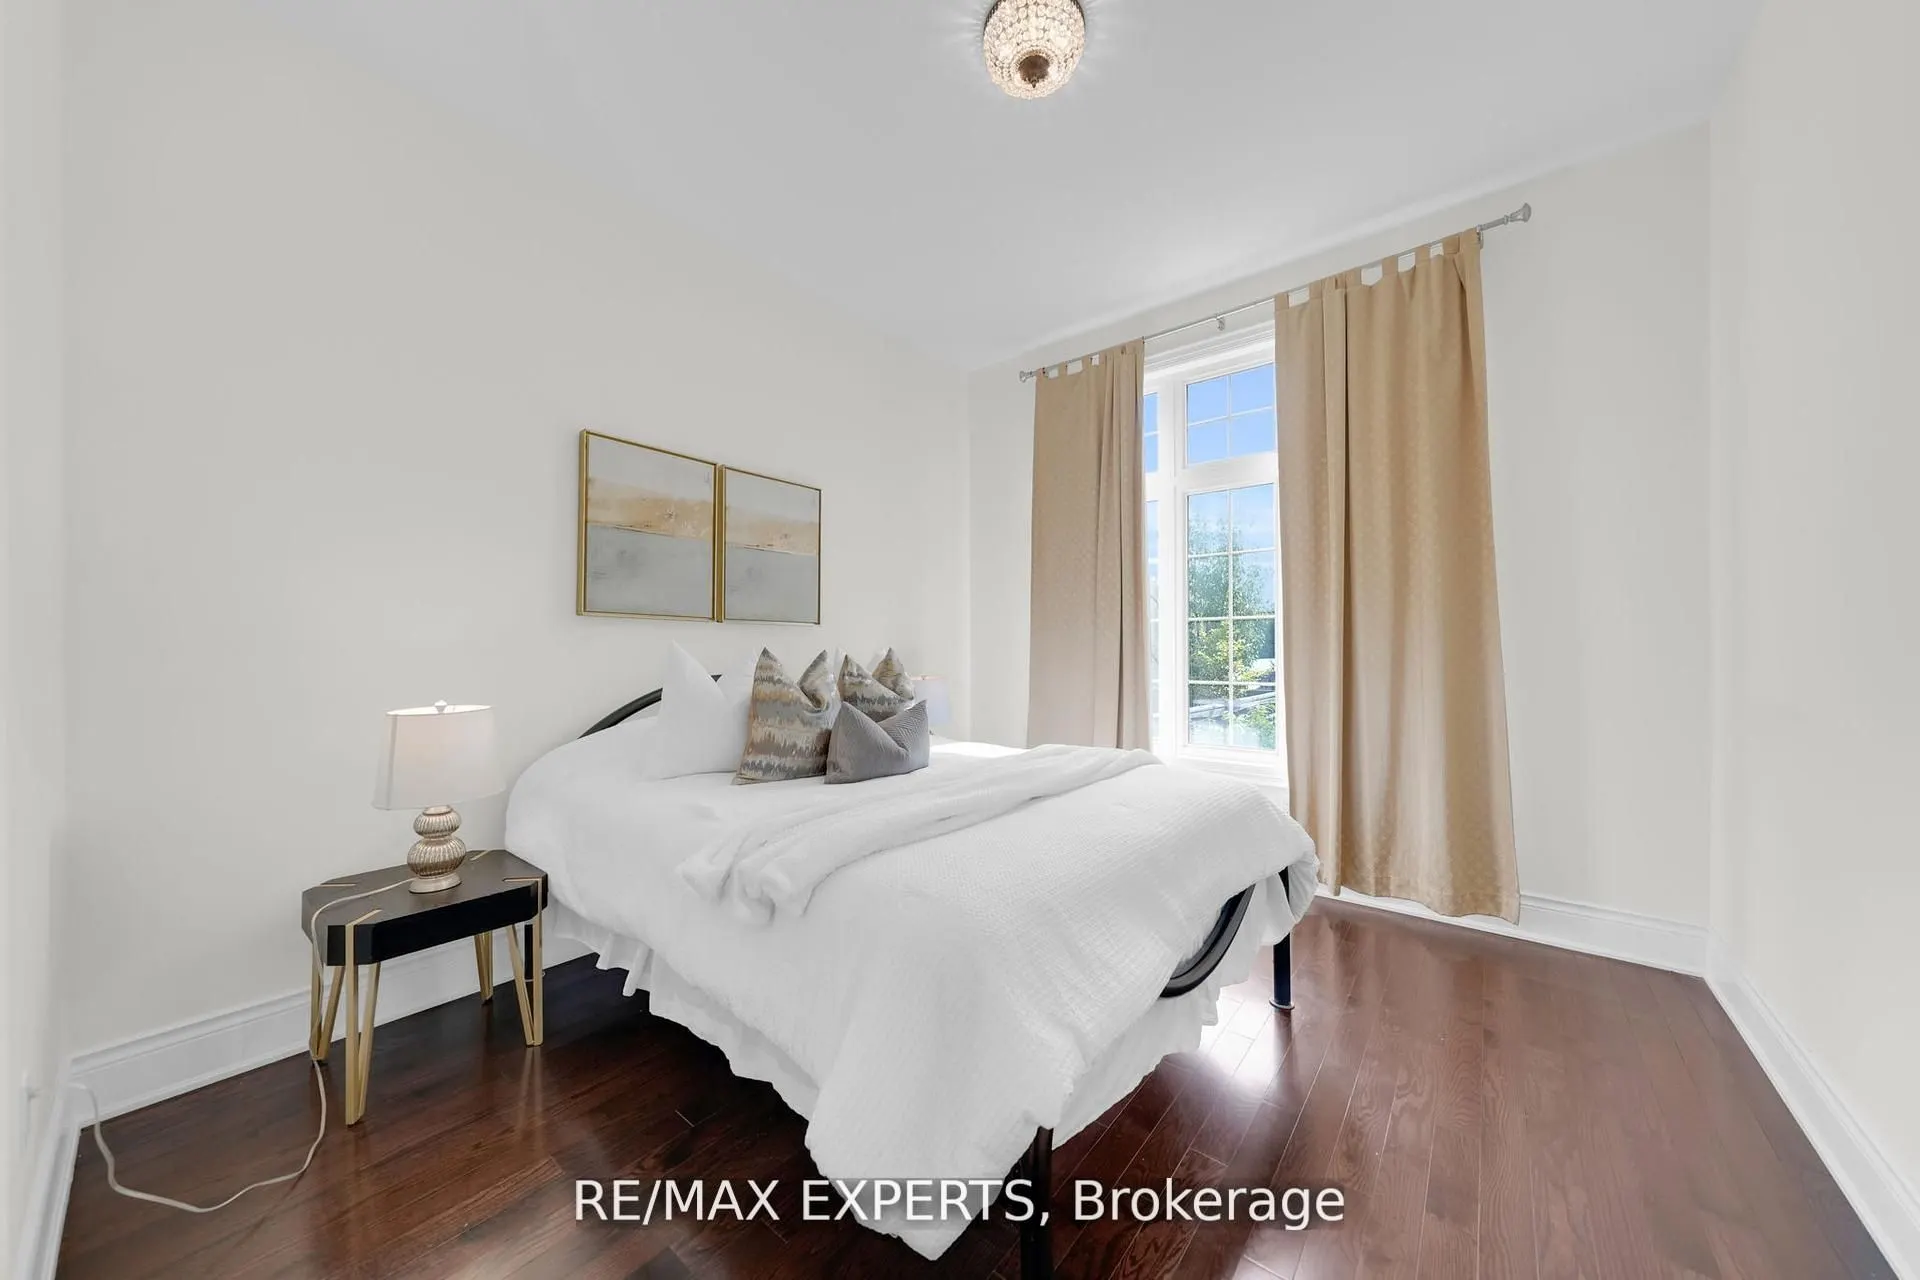
Bedroom
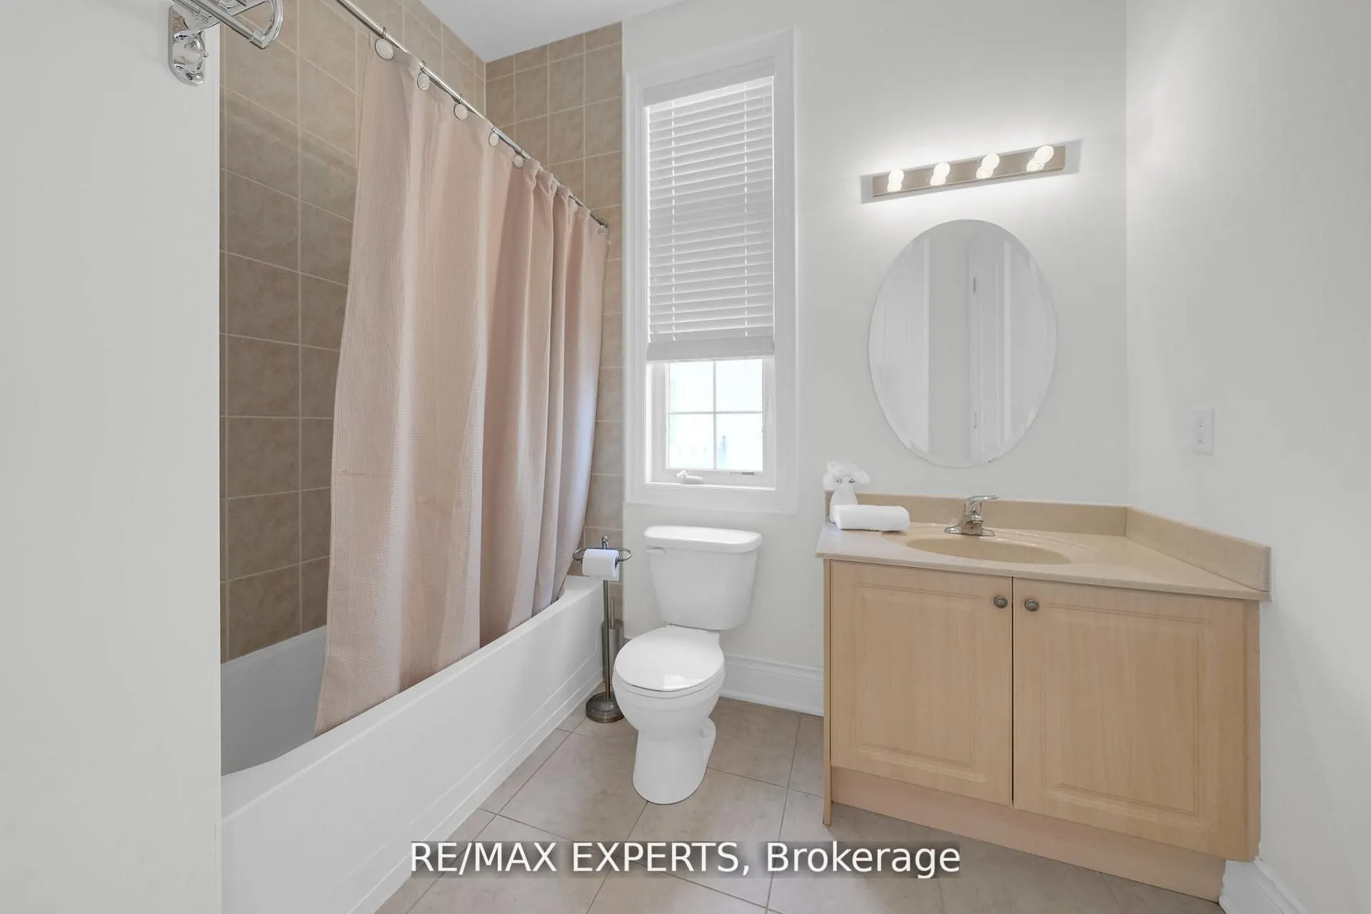
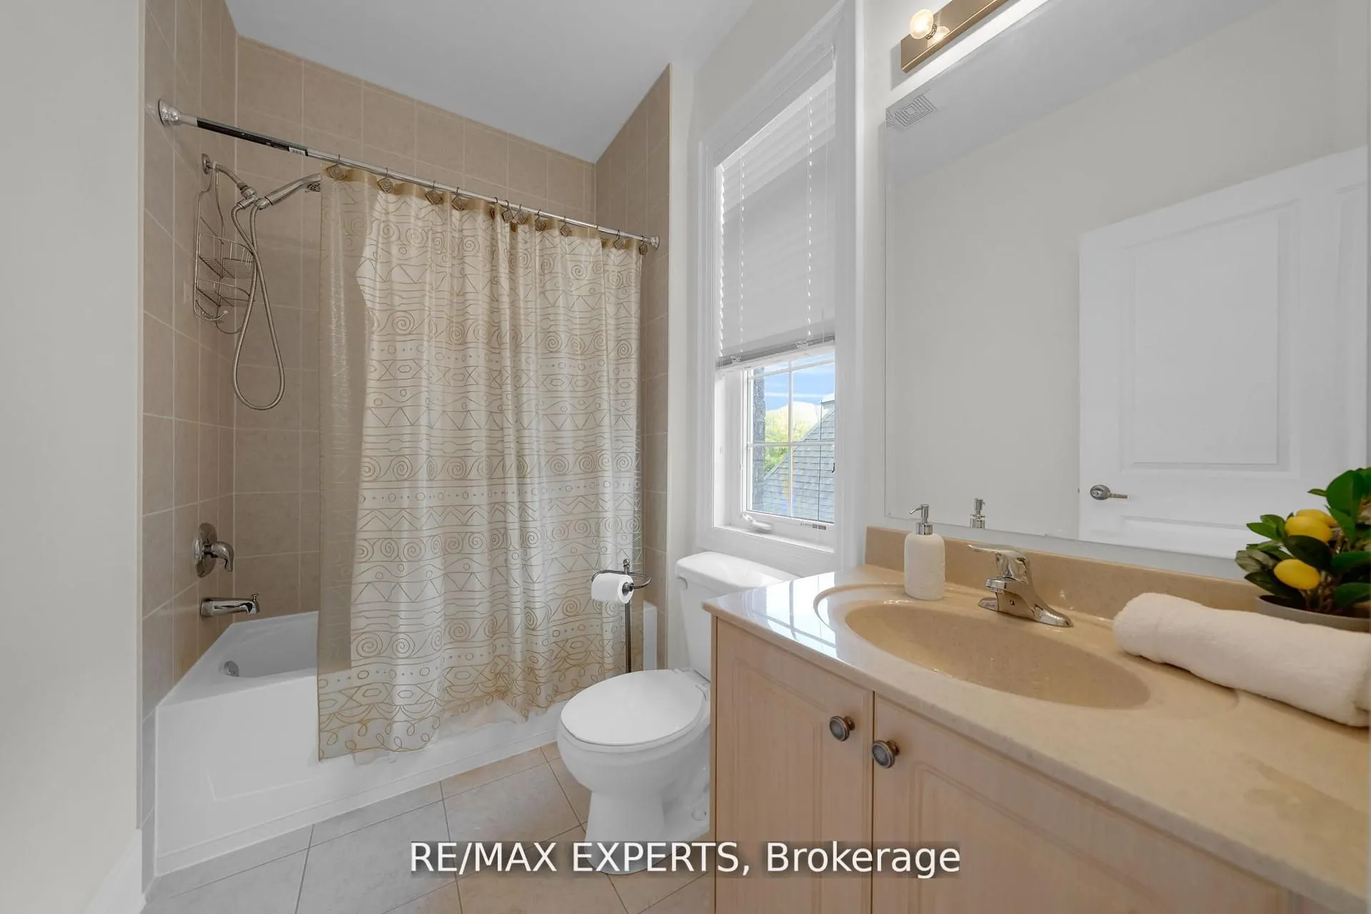
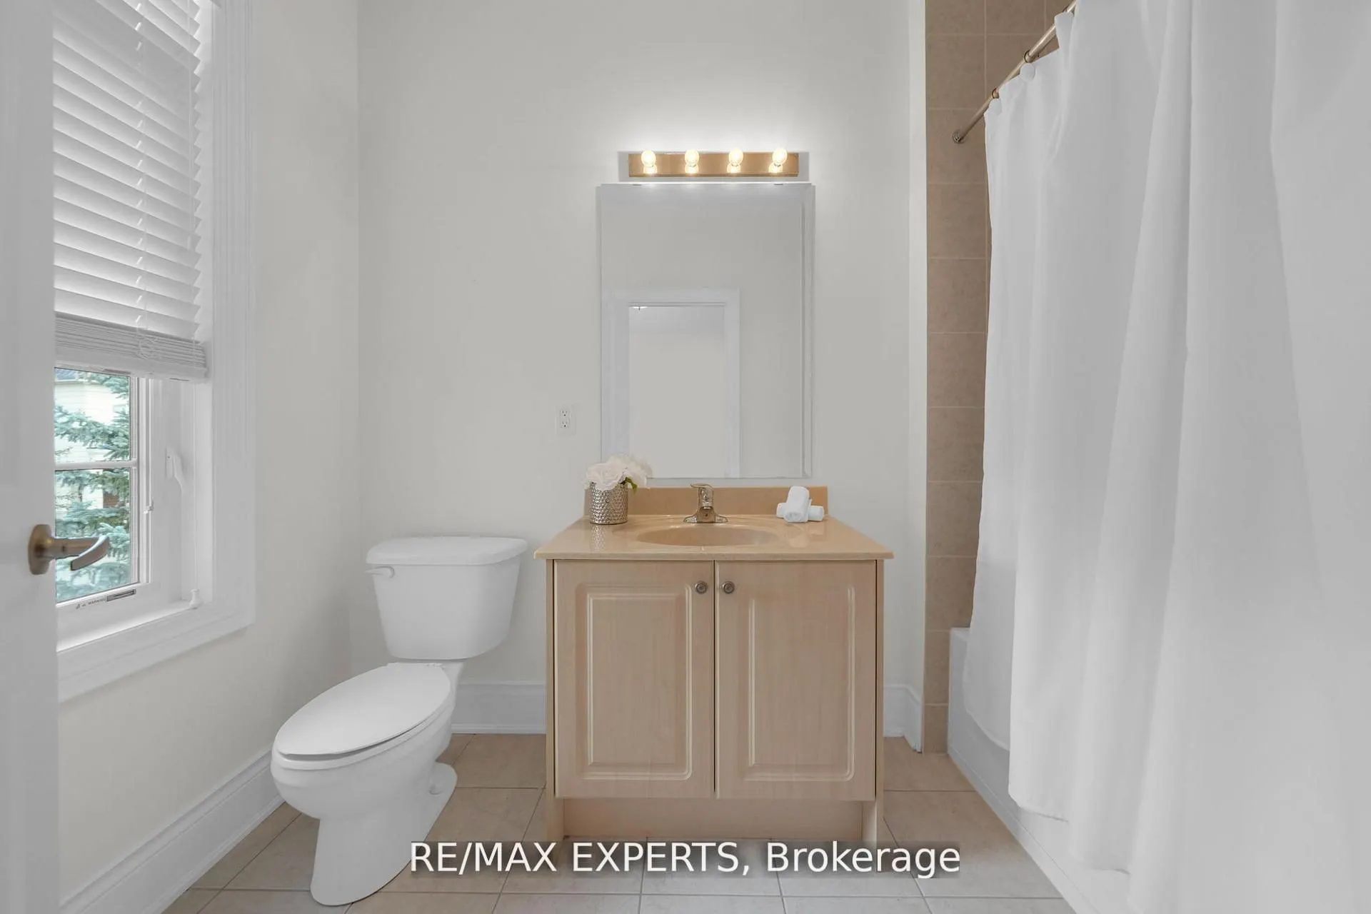
Overlooks Backyard, 4 Pc Bath, Hardwood Floor
Dimensions 11.22 x 12.01 feet
134.75 sqft
Bedroom 2
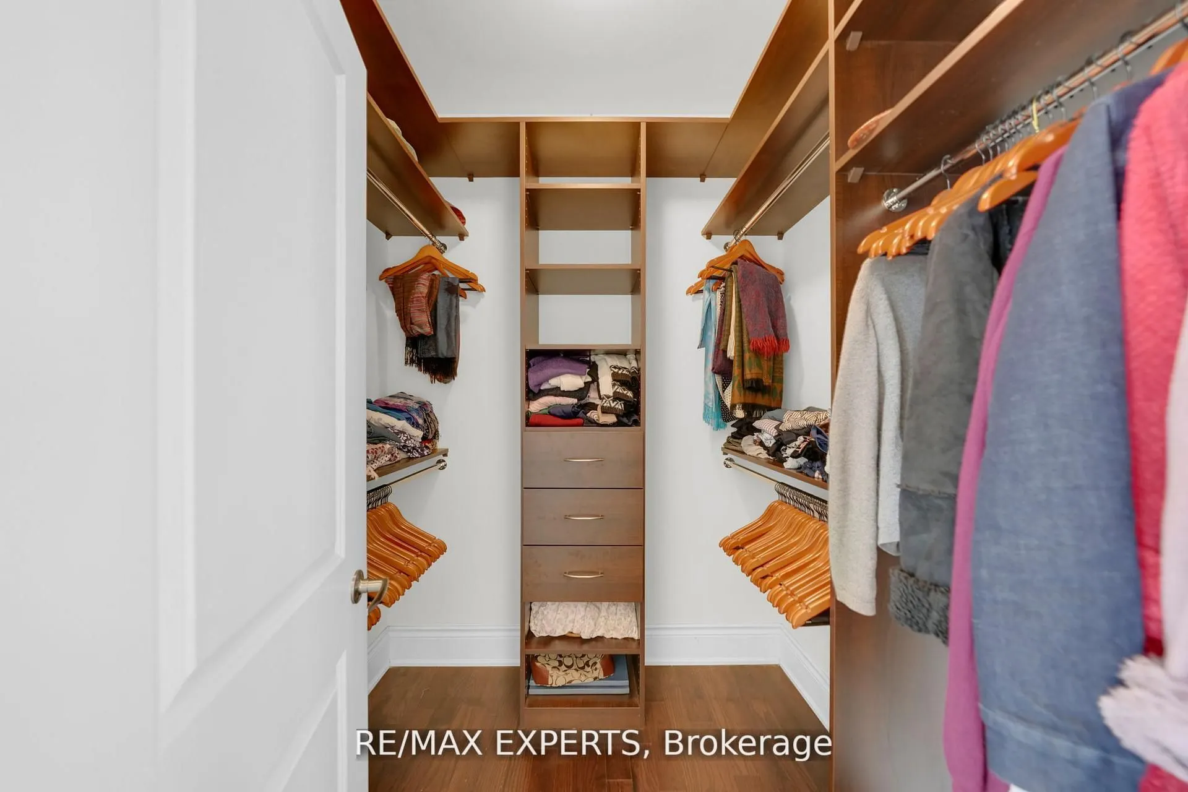
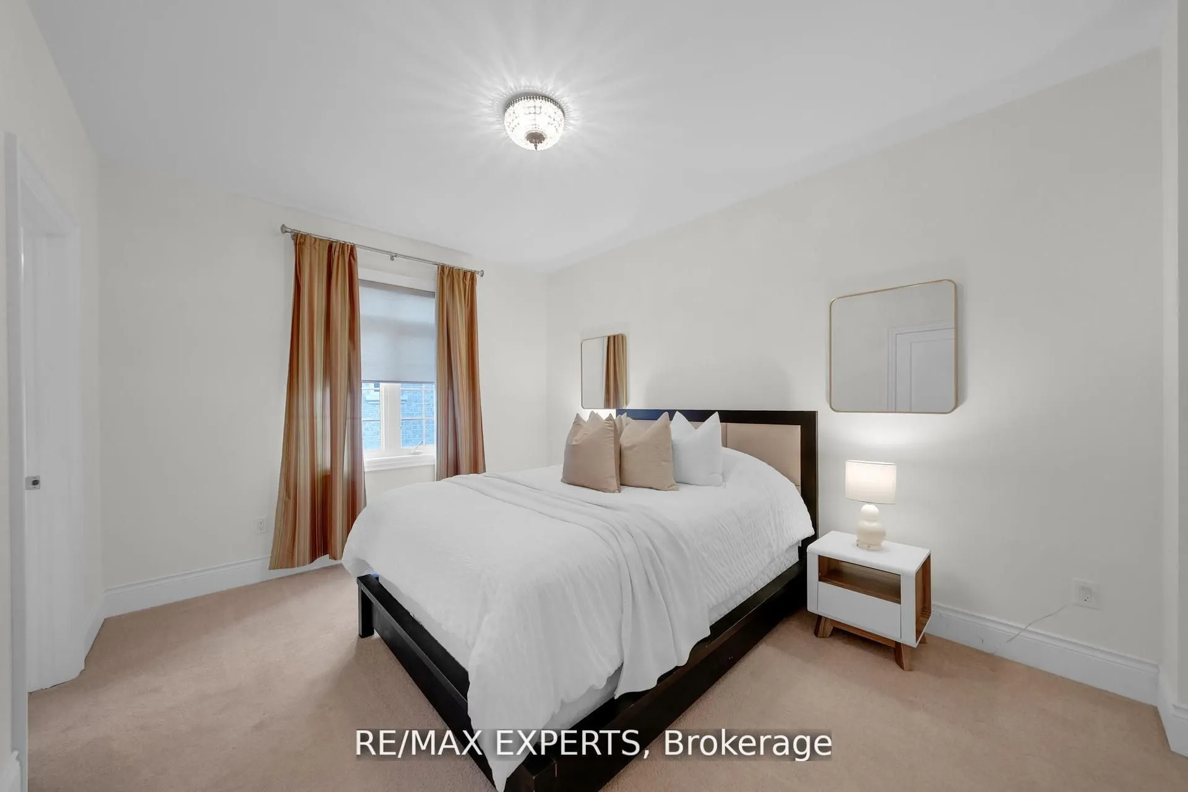
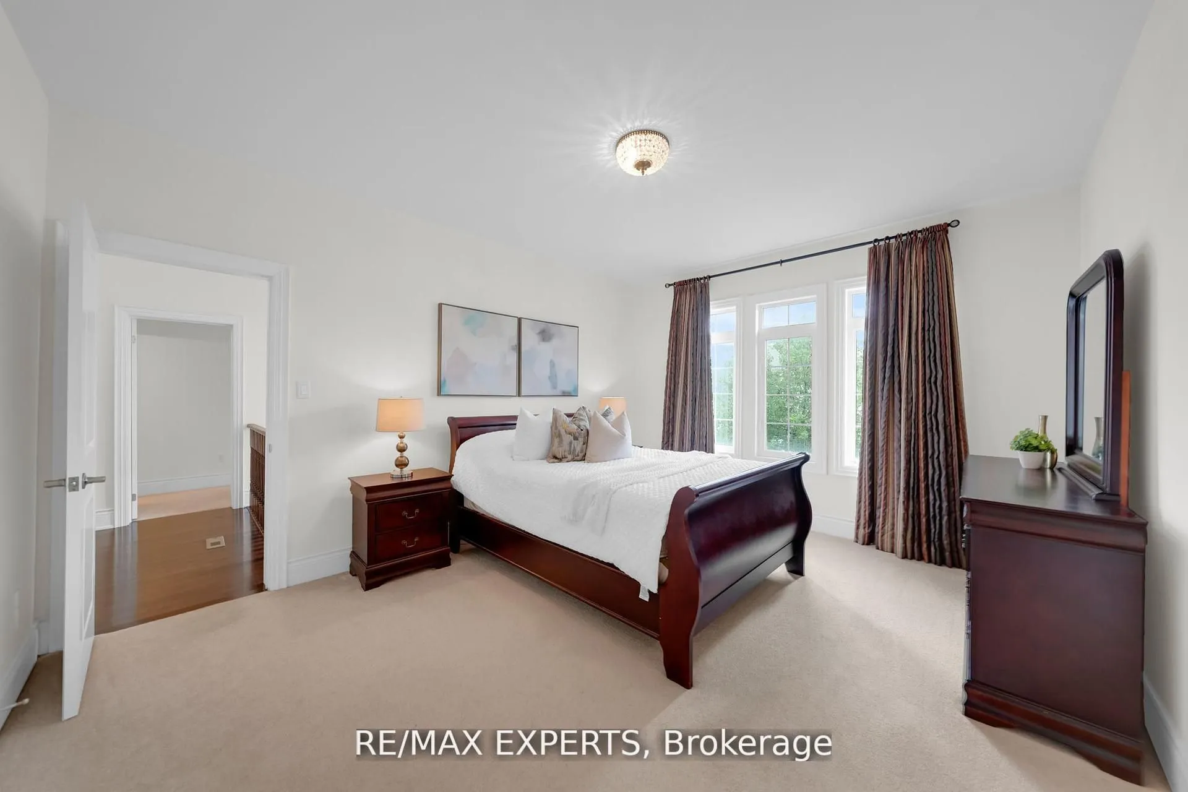
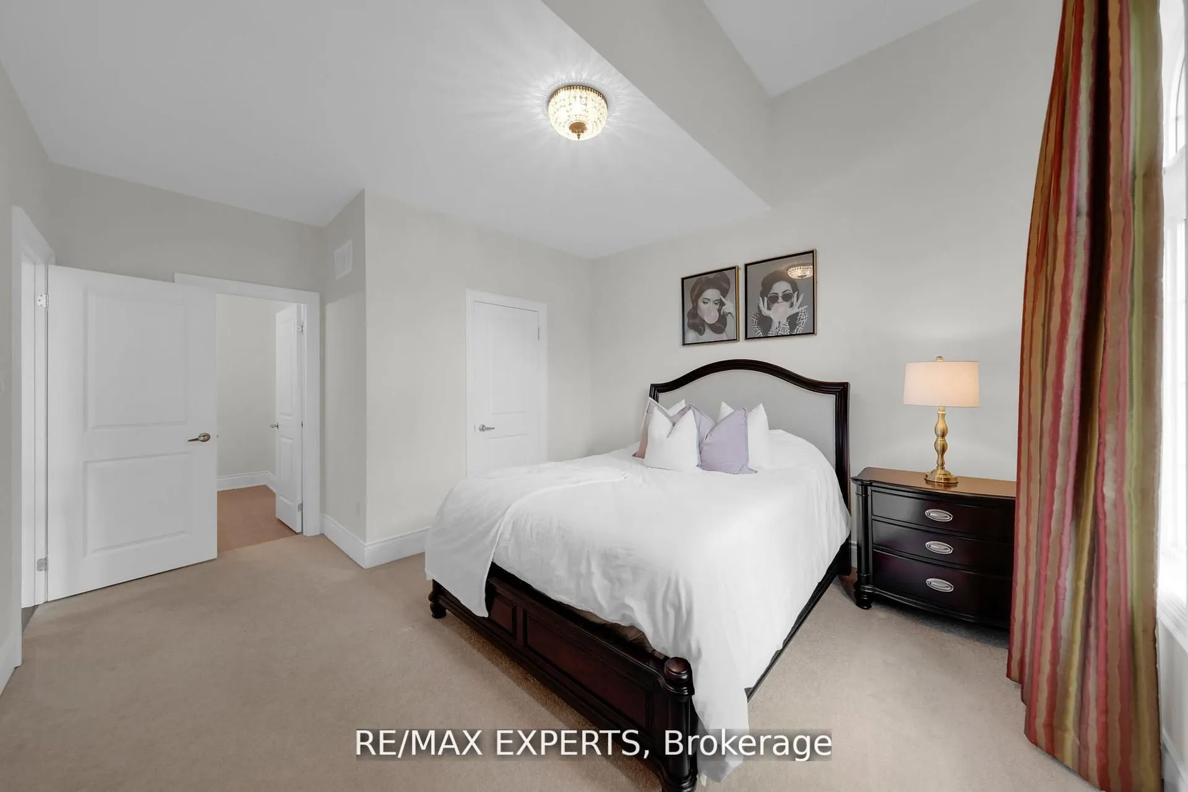
4 Pc Ensuite, Walk-In Closet(s), Window
Dimensions 17.06 x 11.12 feet
189.71 sqft
Bedroom 3
4 Pc Ensuite, Walk-In Closet(s), Large Window
Dimensions 12.6 x 15.55 feet
195.93 sqft
Bedroom 4
4 Pc Ensuite, Closet, Large Window
Dimensions 12.63 x 15.62 feet
197.28 sqft
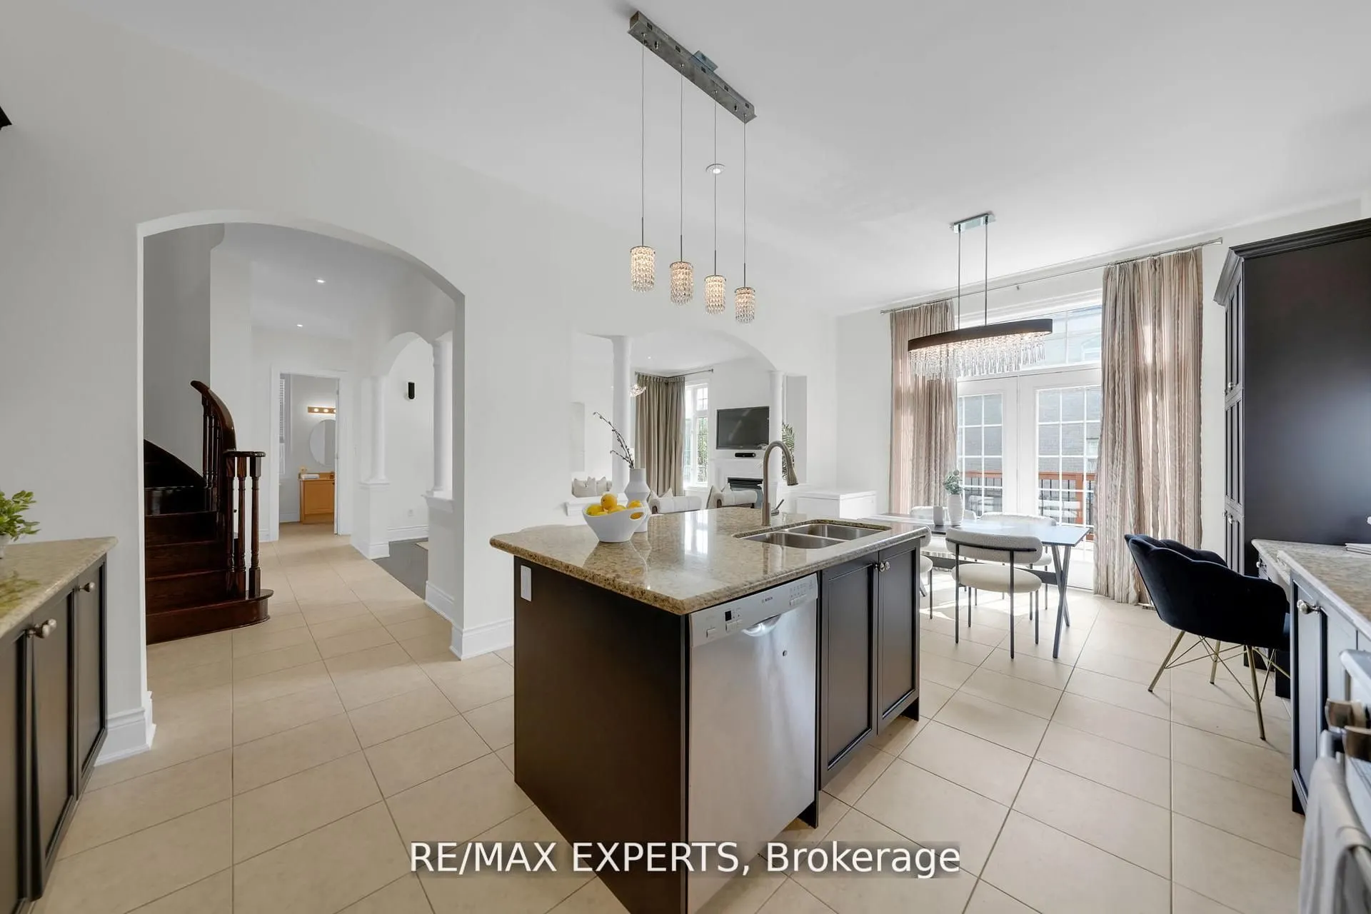
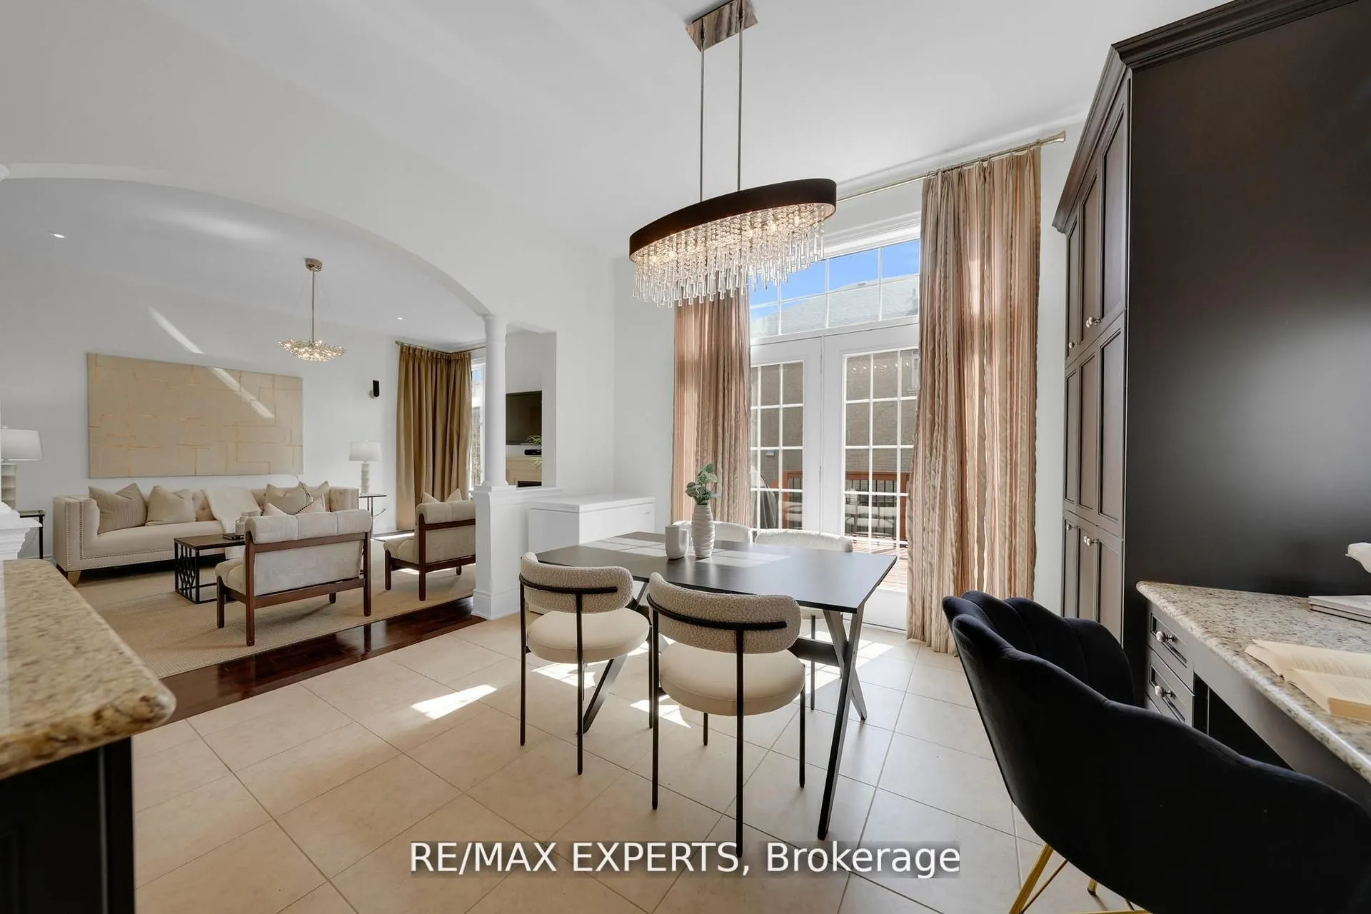
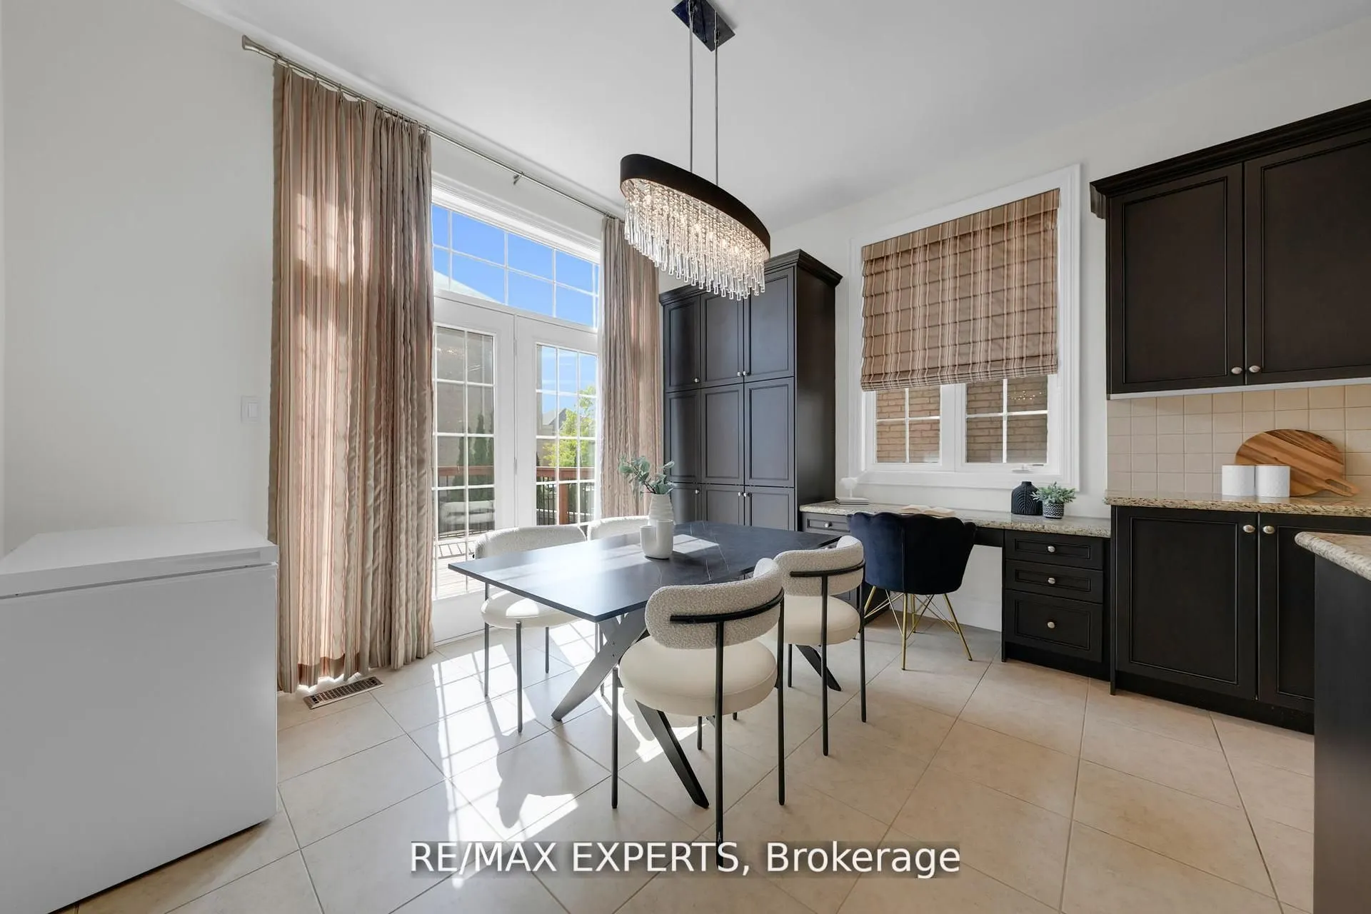
Breakfast
Combined w/Kitchen, W/O To Deck, Open Concept
Dimensions 13.19 x 9.81 feet
129.39 sqft
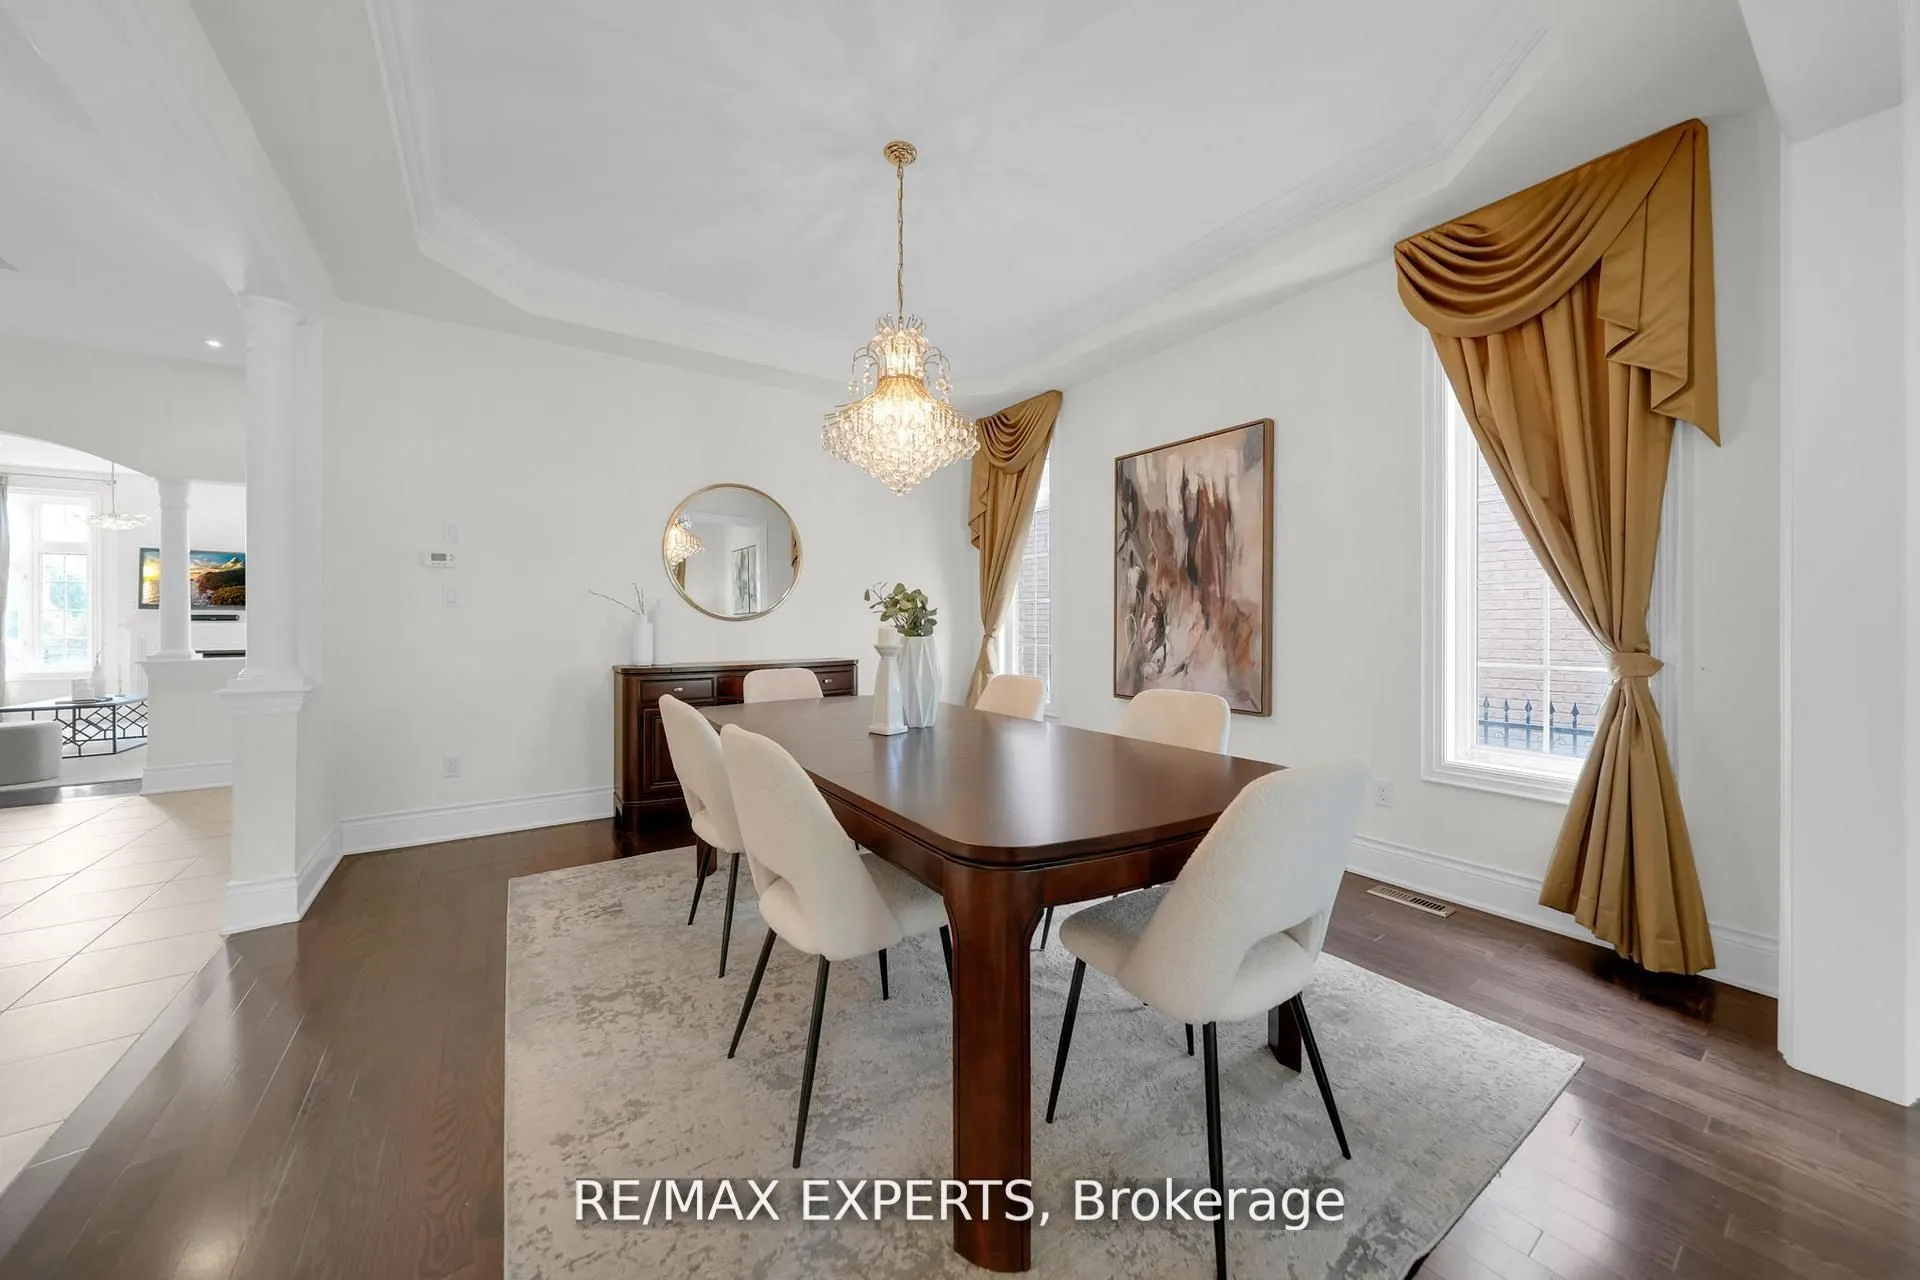
Dining Room
Hardwood Floor, Combined w/Living, Crown Moulding
Dimensions 13.25 x 14.14 feet
187.36 sqft
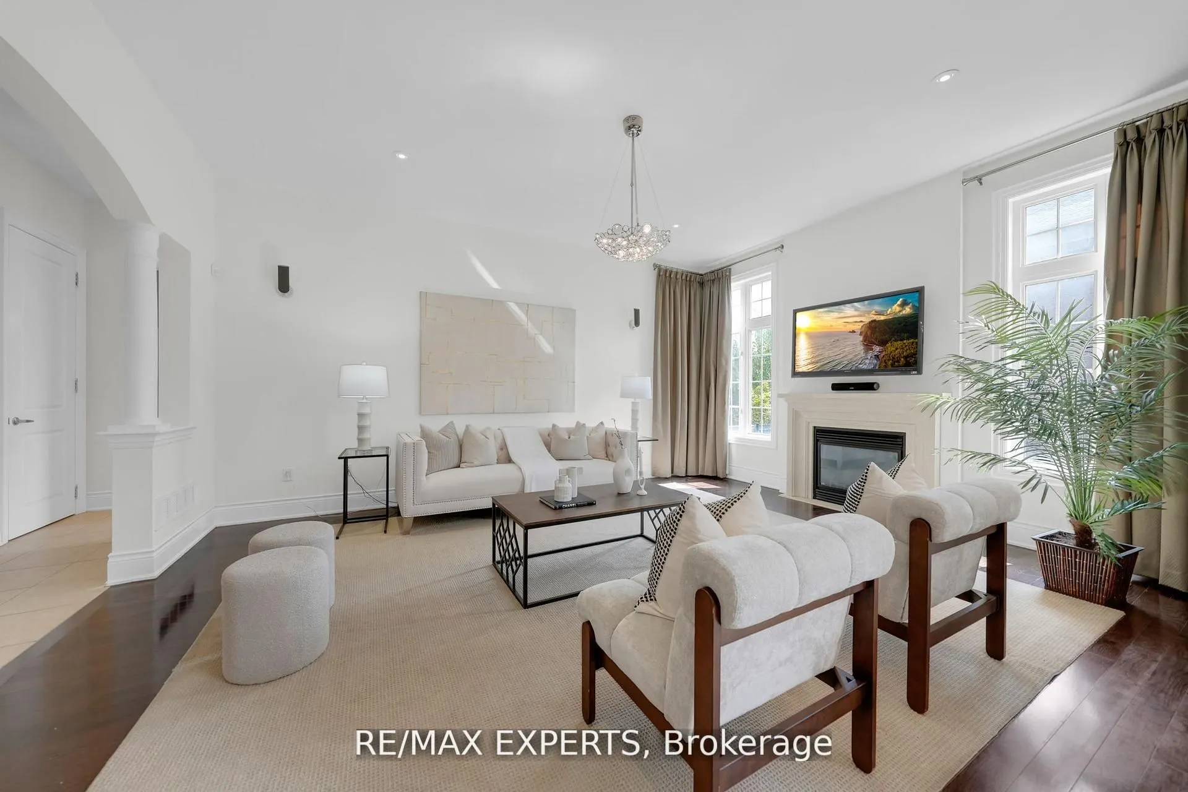
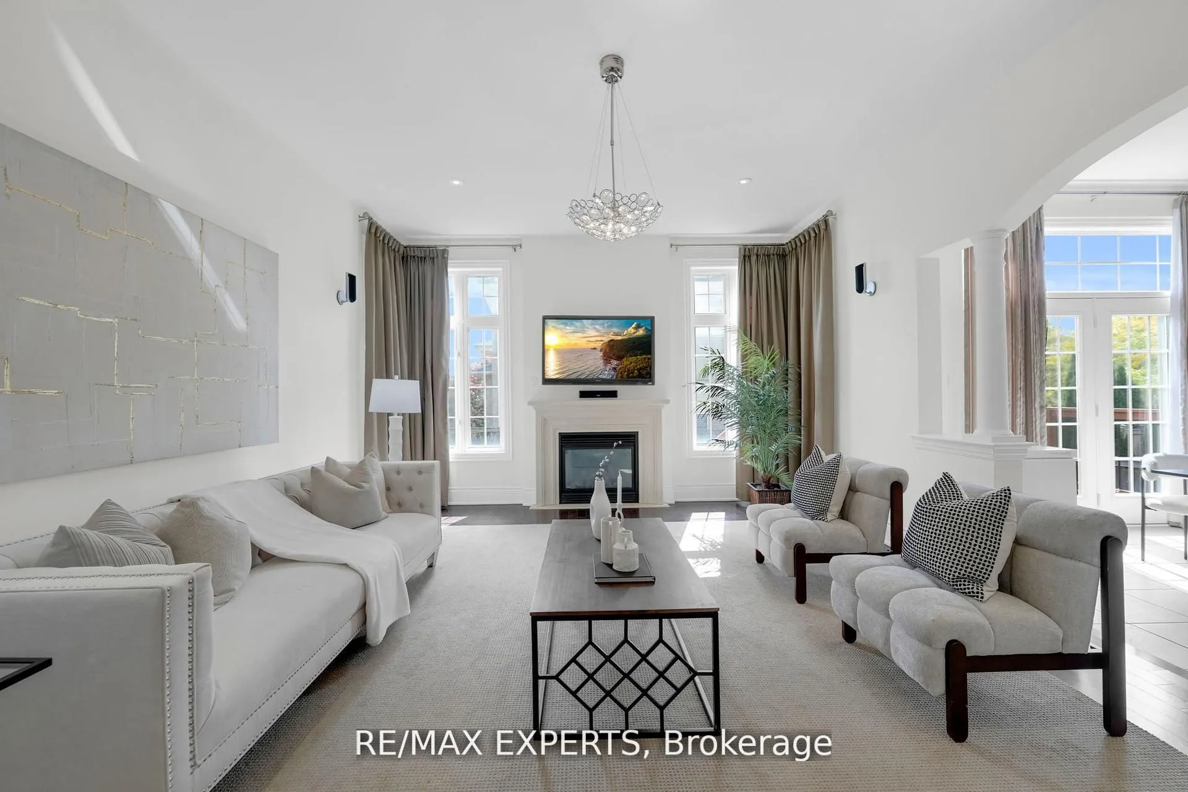
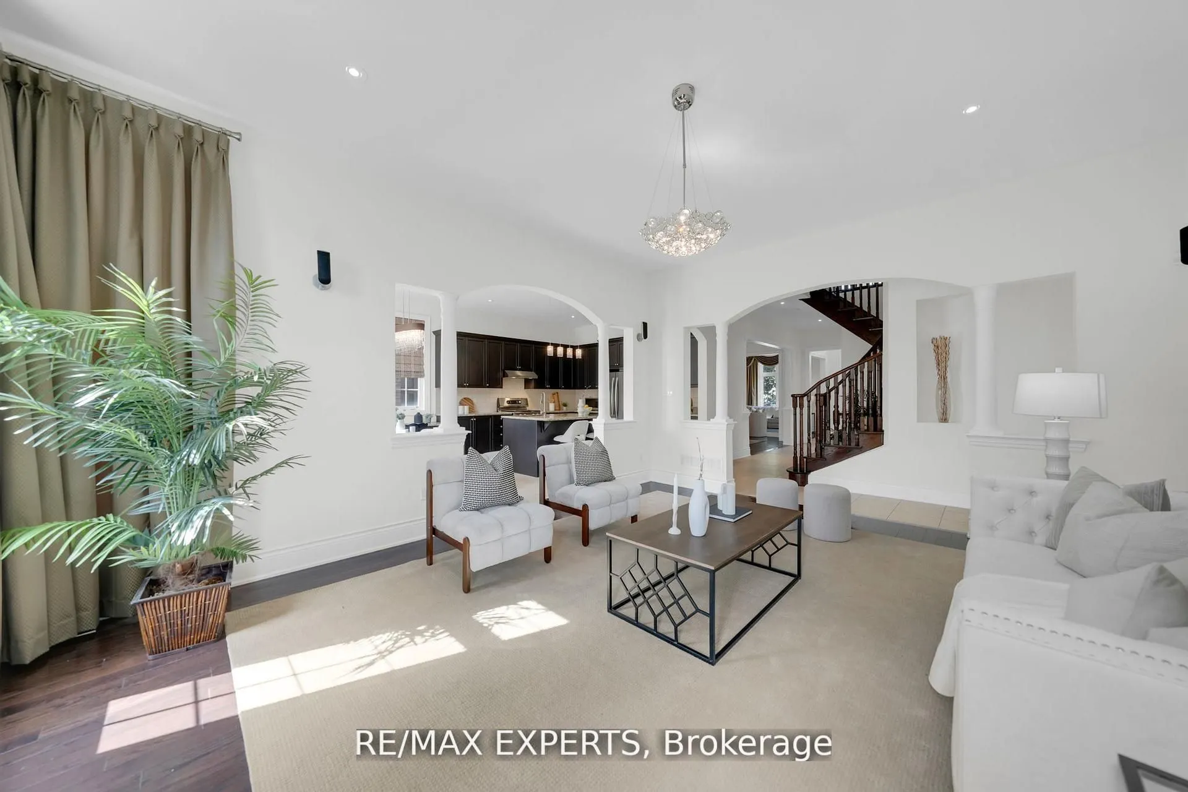
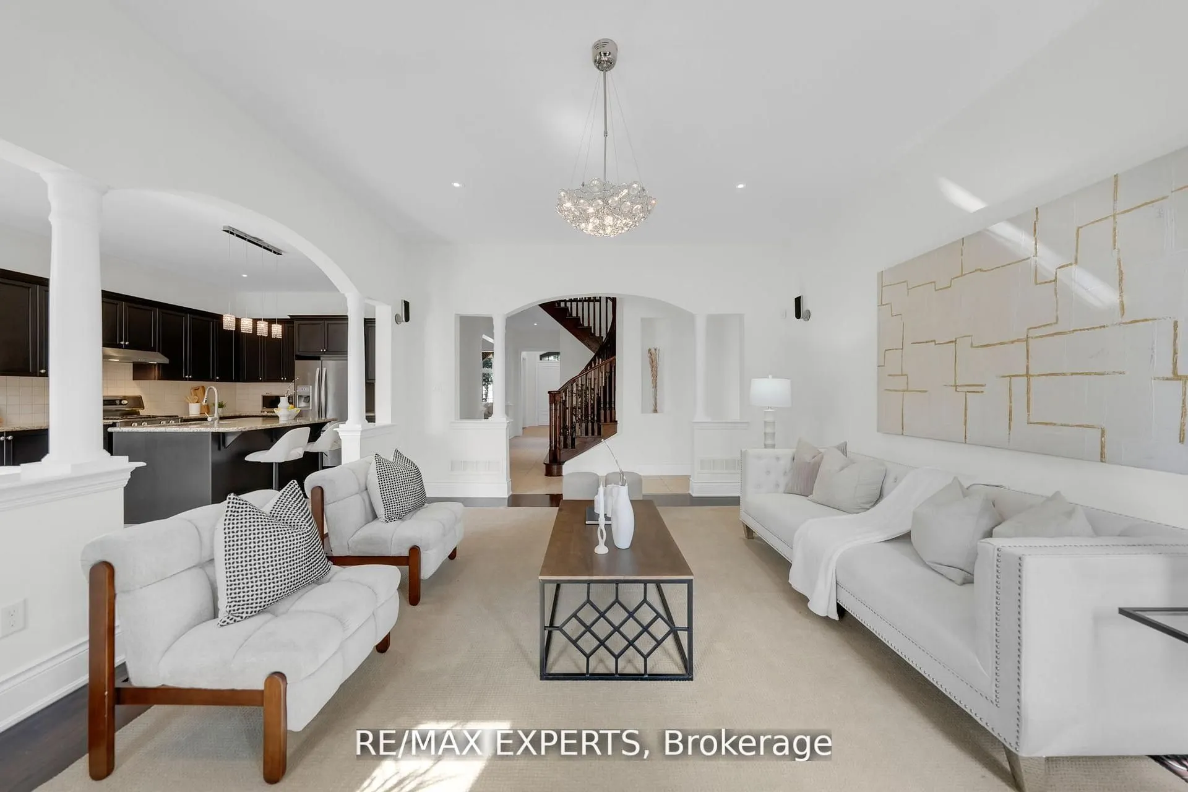
Family Room
Hardwood Floor, Gas Fireplace, Pot Lights
Dimensions 15.12 x 18.47 feet
279.27 sqft
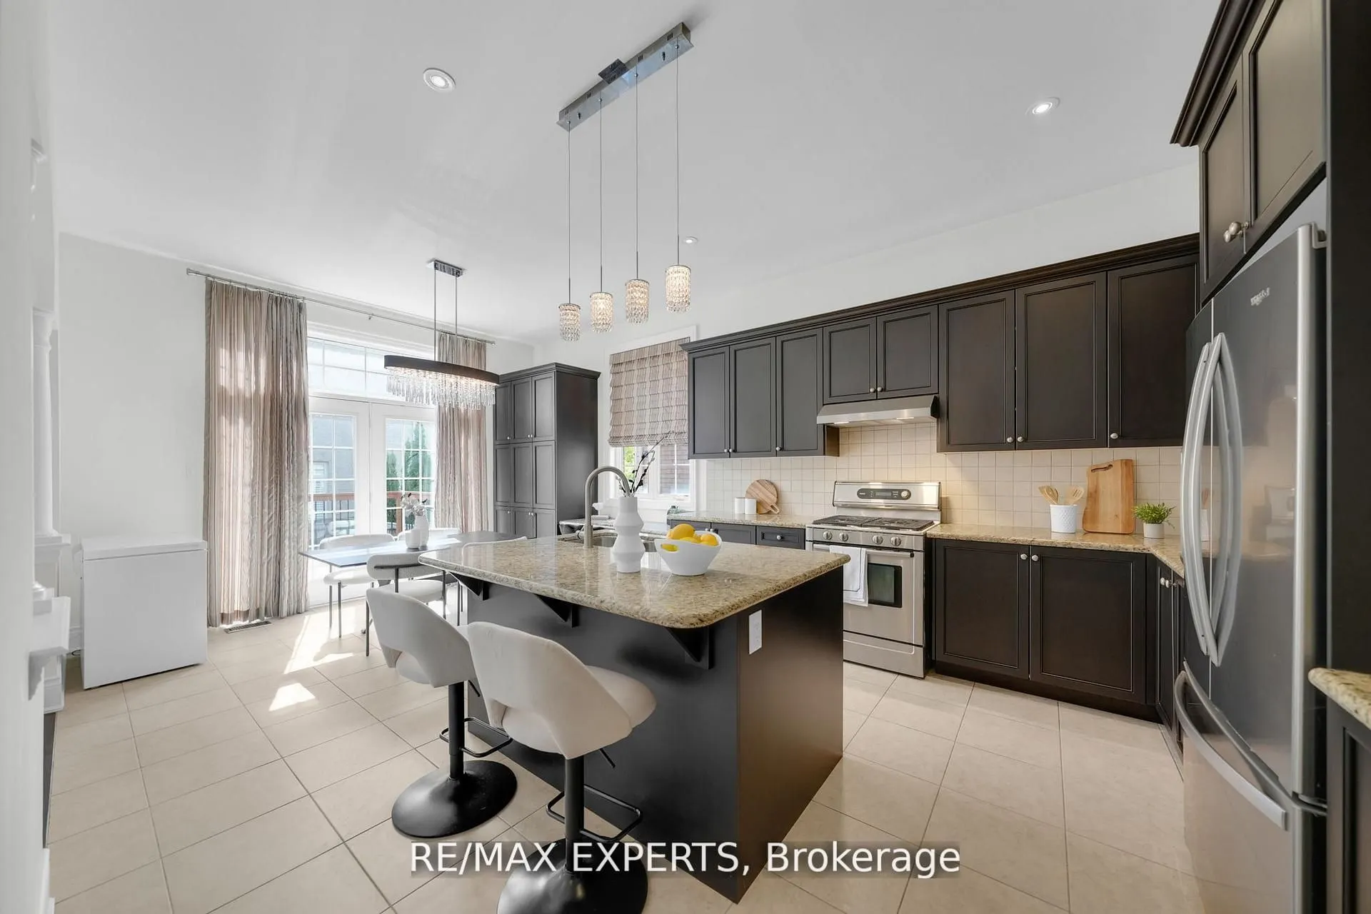
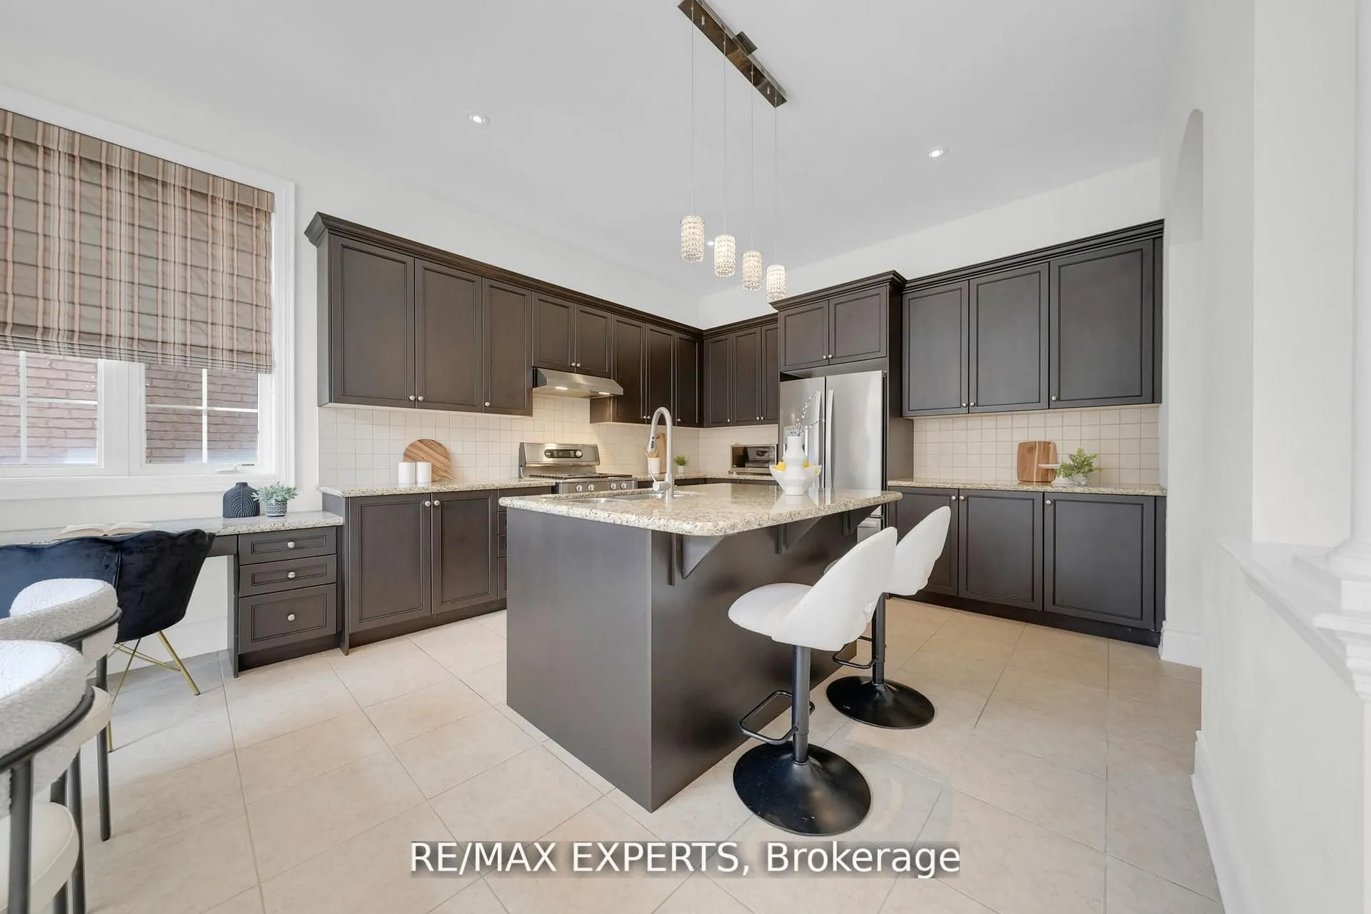
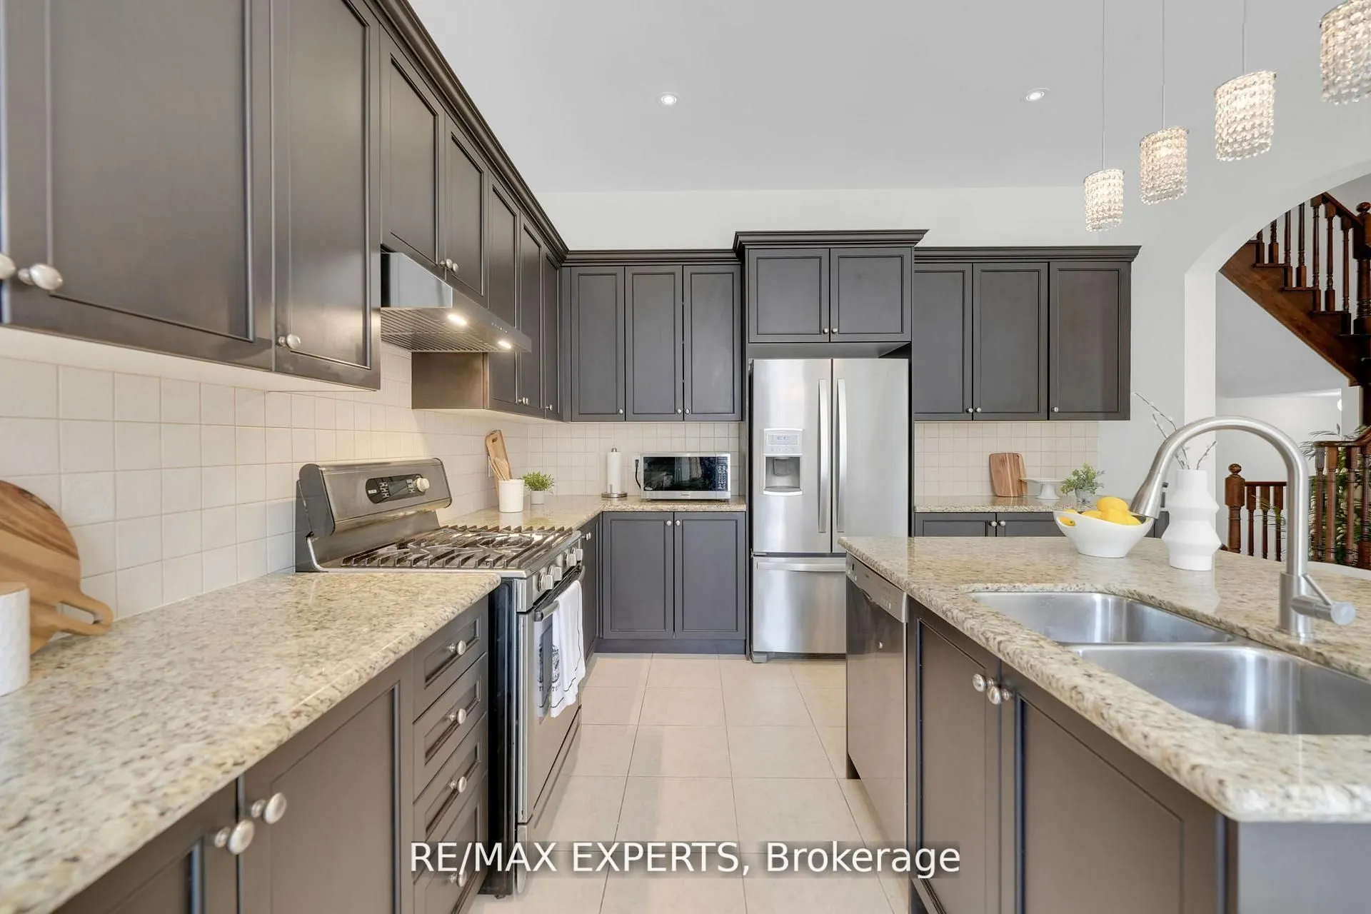
Kitchen
Stainless Steel Appl, Backsplash, Tile Floor
Dimensions 13.02 x 12.11 feet
157.67 sqft
Living Room
Hardwood Floor, Combined w/Dining, Large Window
Dimensions 12.63 x 13.55 feet
171.14 sqft
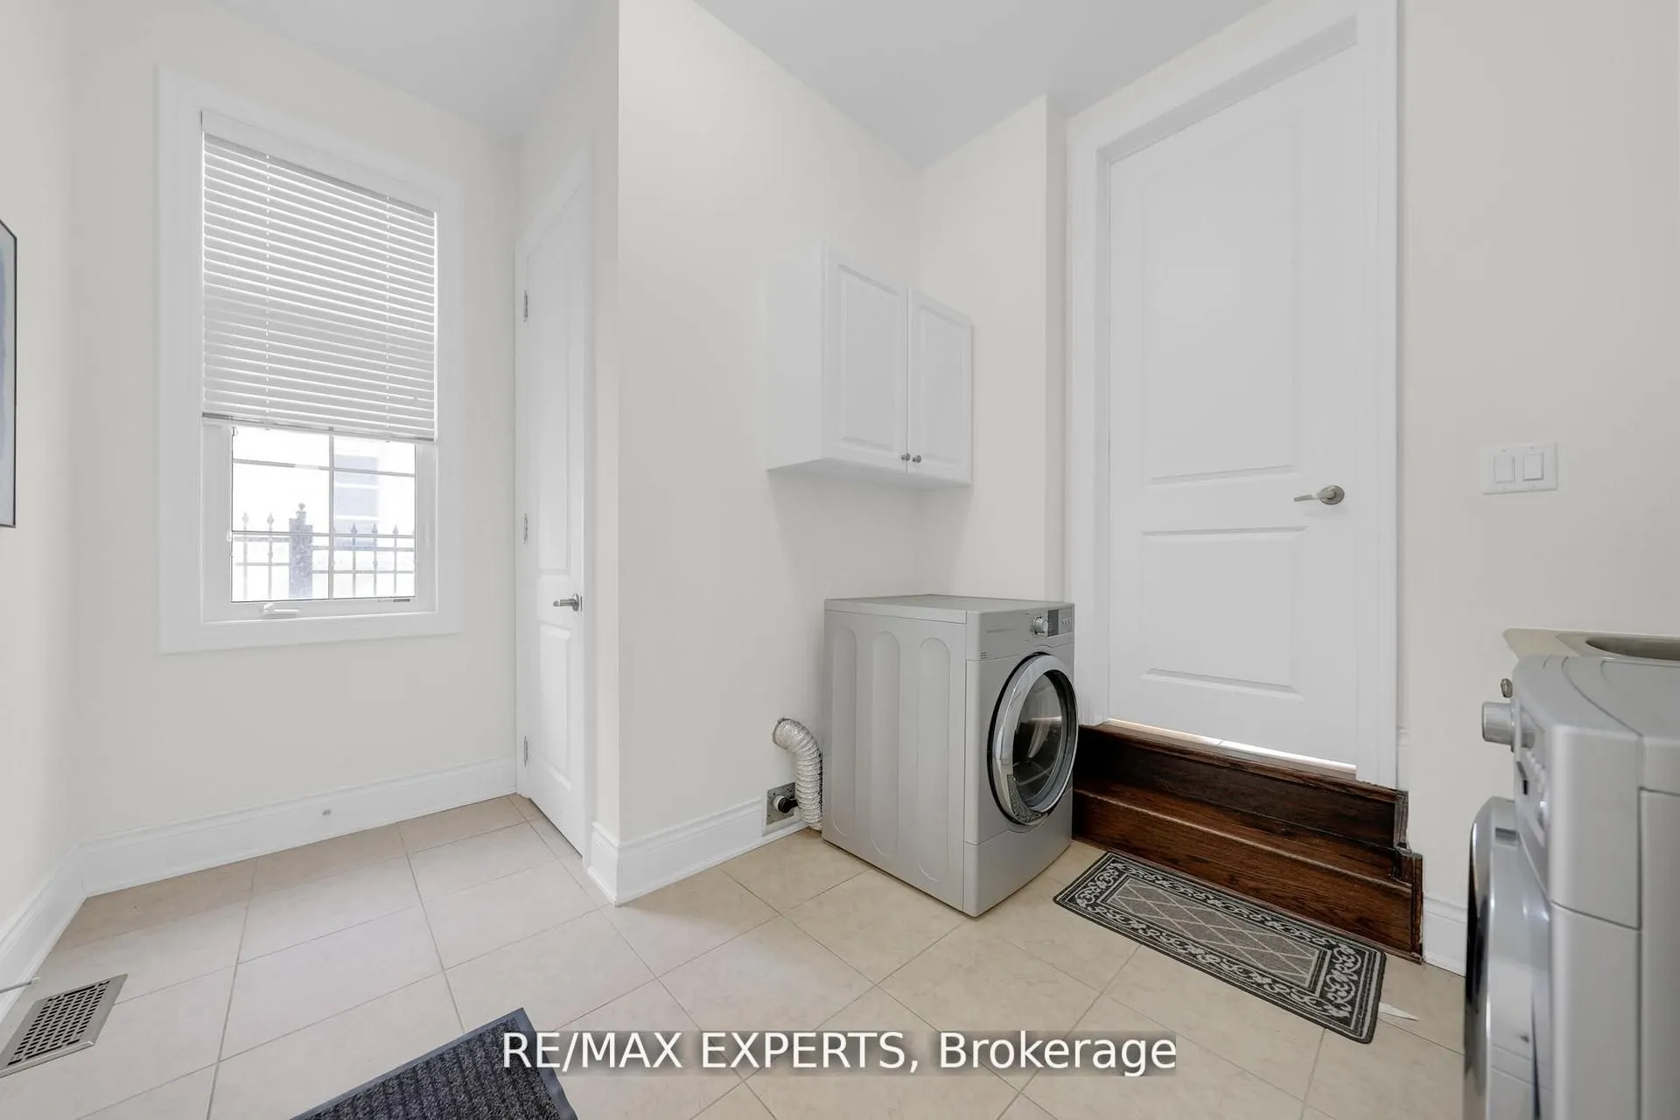
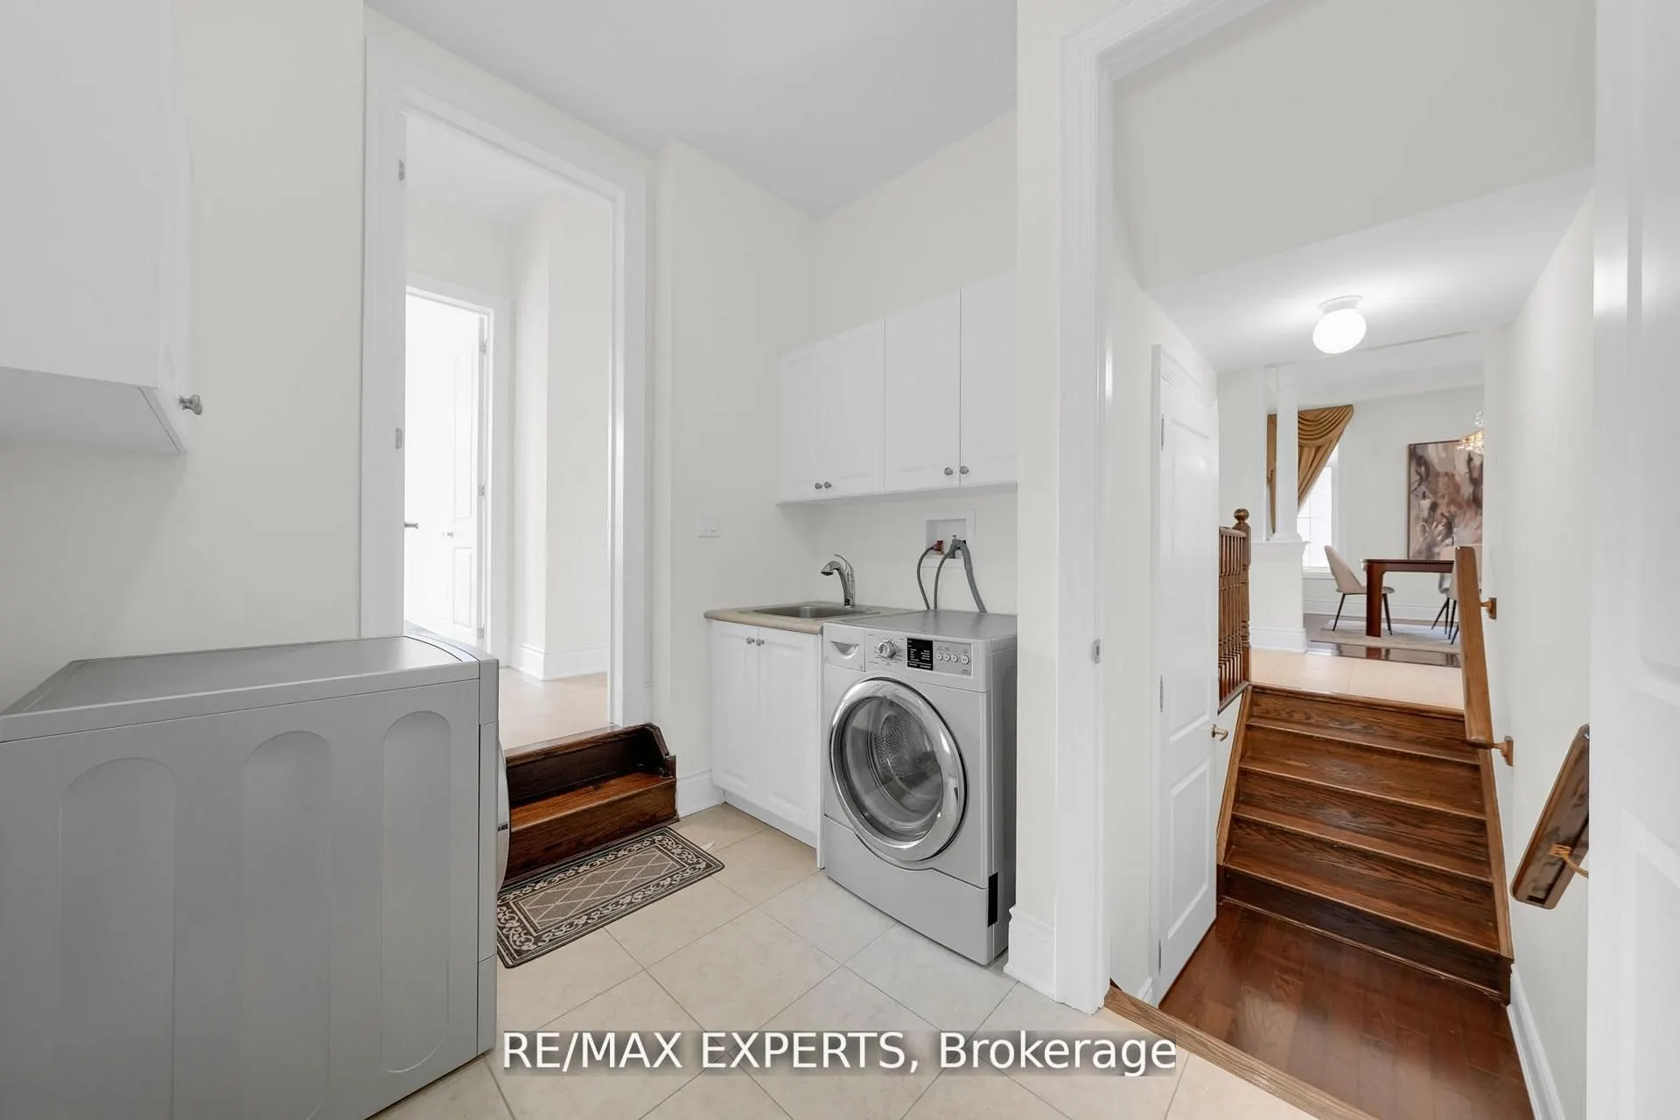
Mud Room
Combined w/Laundry, Closet, Access To Garage
Dimensions 12.66 x 9.81 feet
124.19 sqft
Primary Bedroom
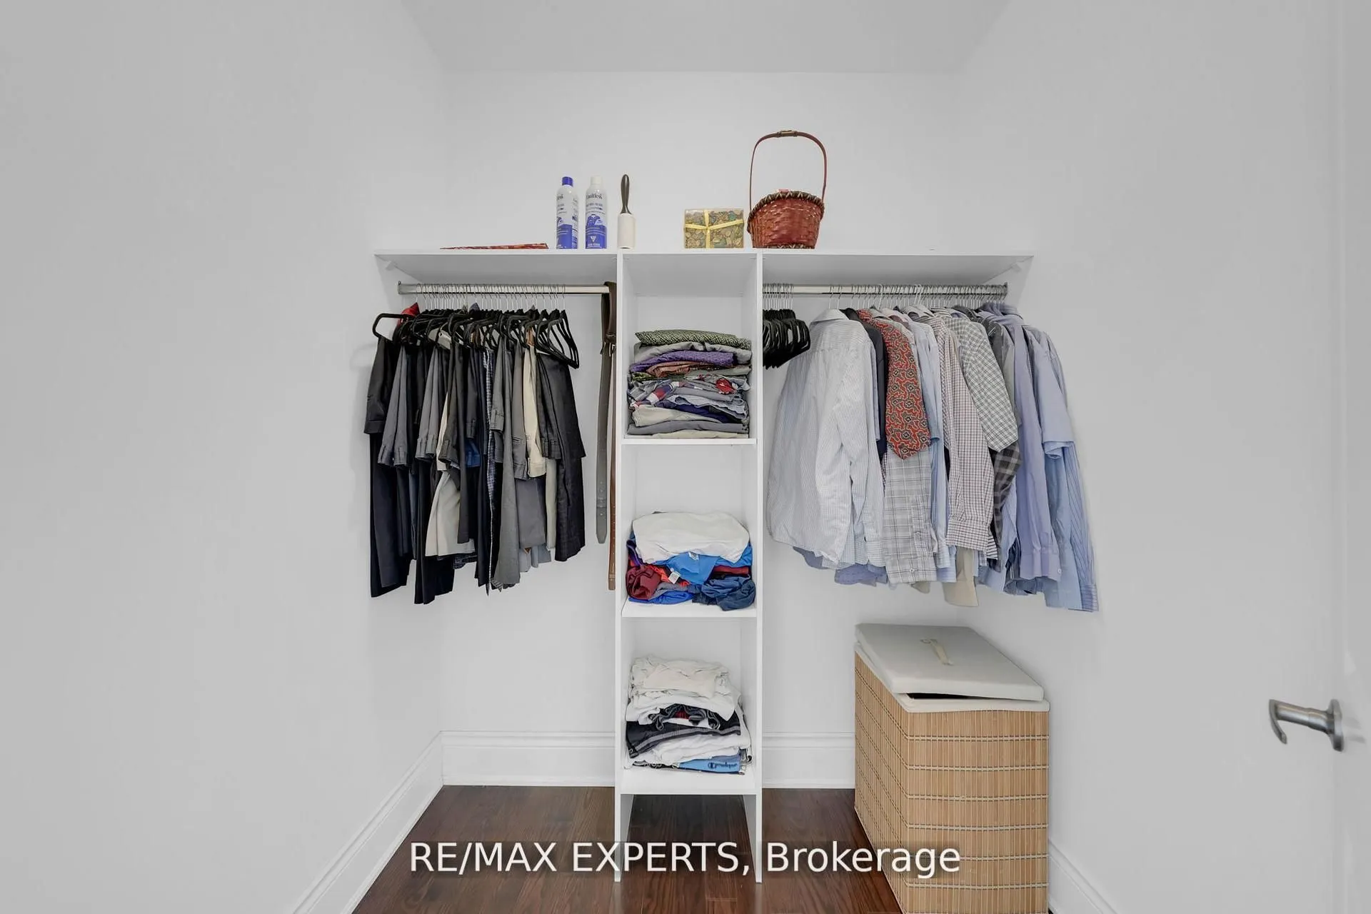
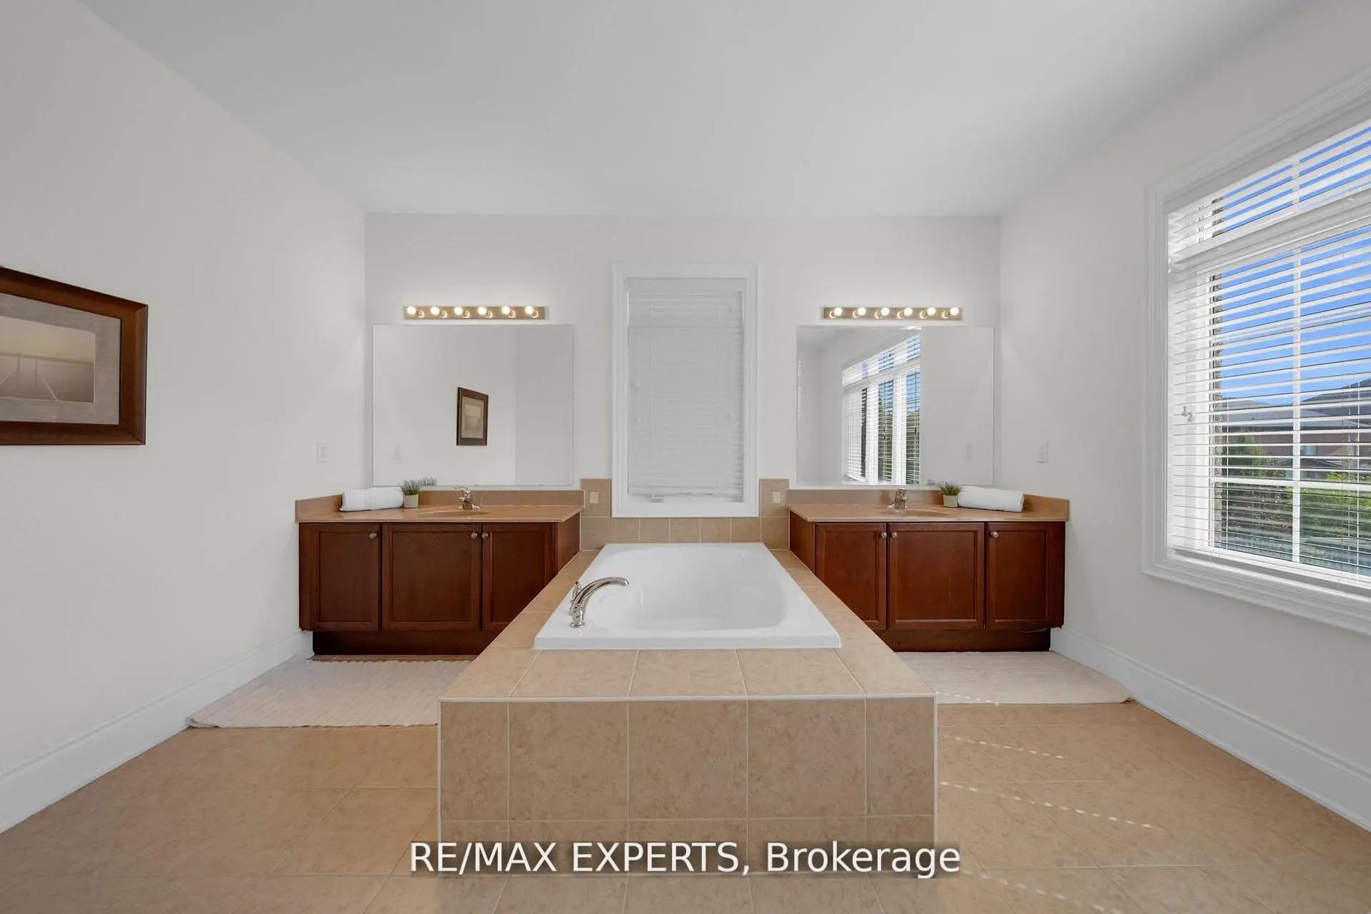
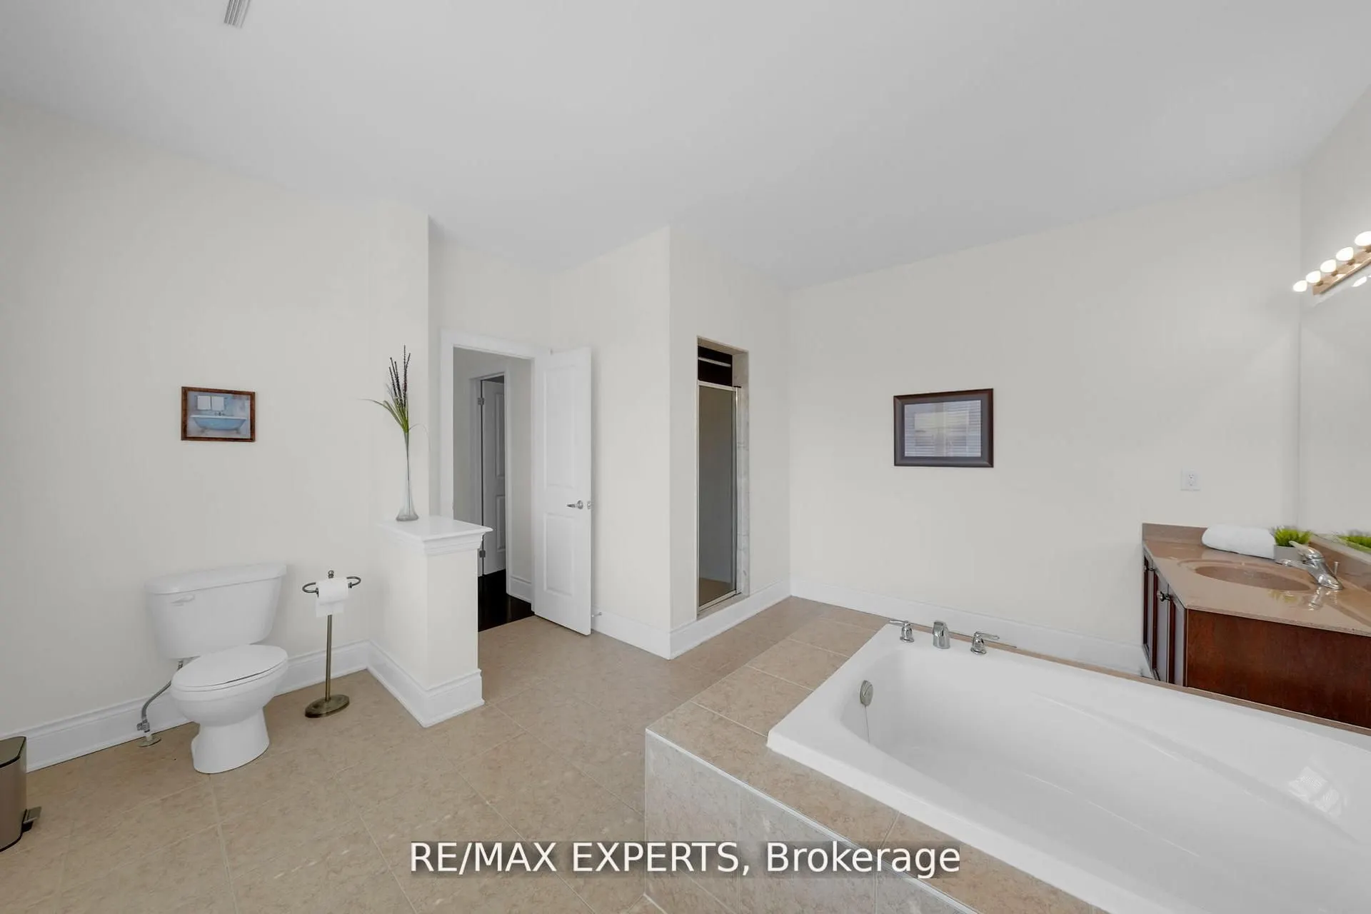
5 Pc Ensuite, Walk-In Closet(s), Combined w/Den
Dimensions 25.95 x 14.99 feet
388.99 sqft
Similar Properties(No results)
Mortgage Calculator
Calculate your estimated monthly mortgage payment
Price
$1,999,000
$
%
%
Total cost of mortgage
$0
Monthly payment
By clicking Save, we will calculate your estimated mortgage for all properties using the saved values (down payment percentage, interest rate, and amortization).
The accuracy and applicability of this calculator are not guaranteed.