Sign In or Create a Free Account to see full details of this property
Key Facts
Key facts for 194 Caproni Drive
Property Type
House, 2-Storey
Parking
Attached 2 garage, 3 parking
MLS #
N13466406
Size
3000-3500 sqft
Basement
Full
Listed on
2026-06-19
Lot size
49 x 130.4
Tax
$7,649.25 /yr
Days on Market
116
Approximate Age
31-50
Maintenance Fee
-
Description
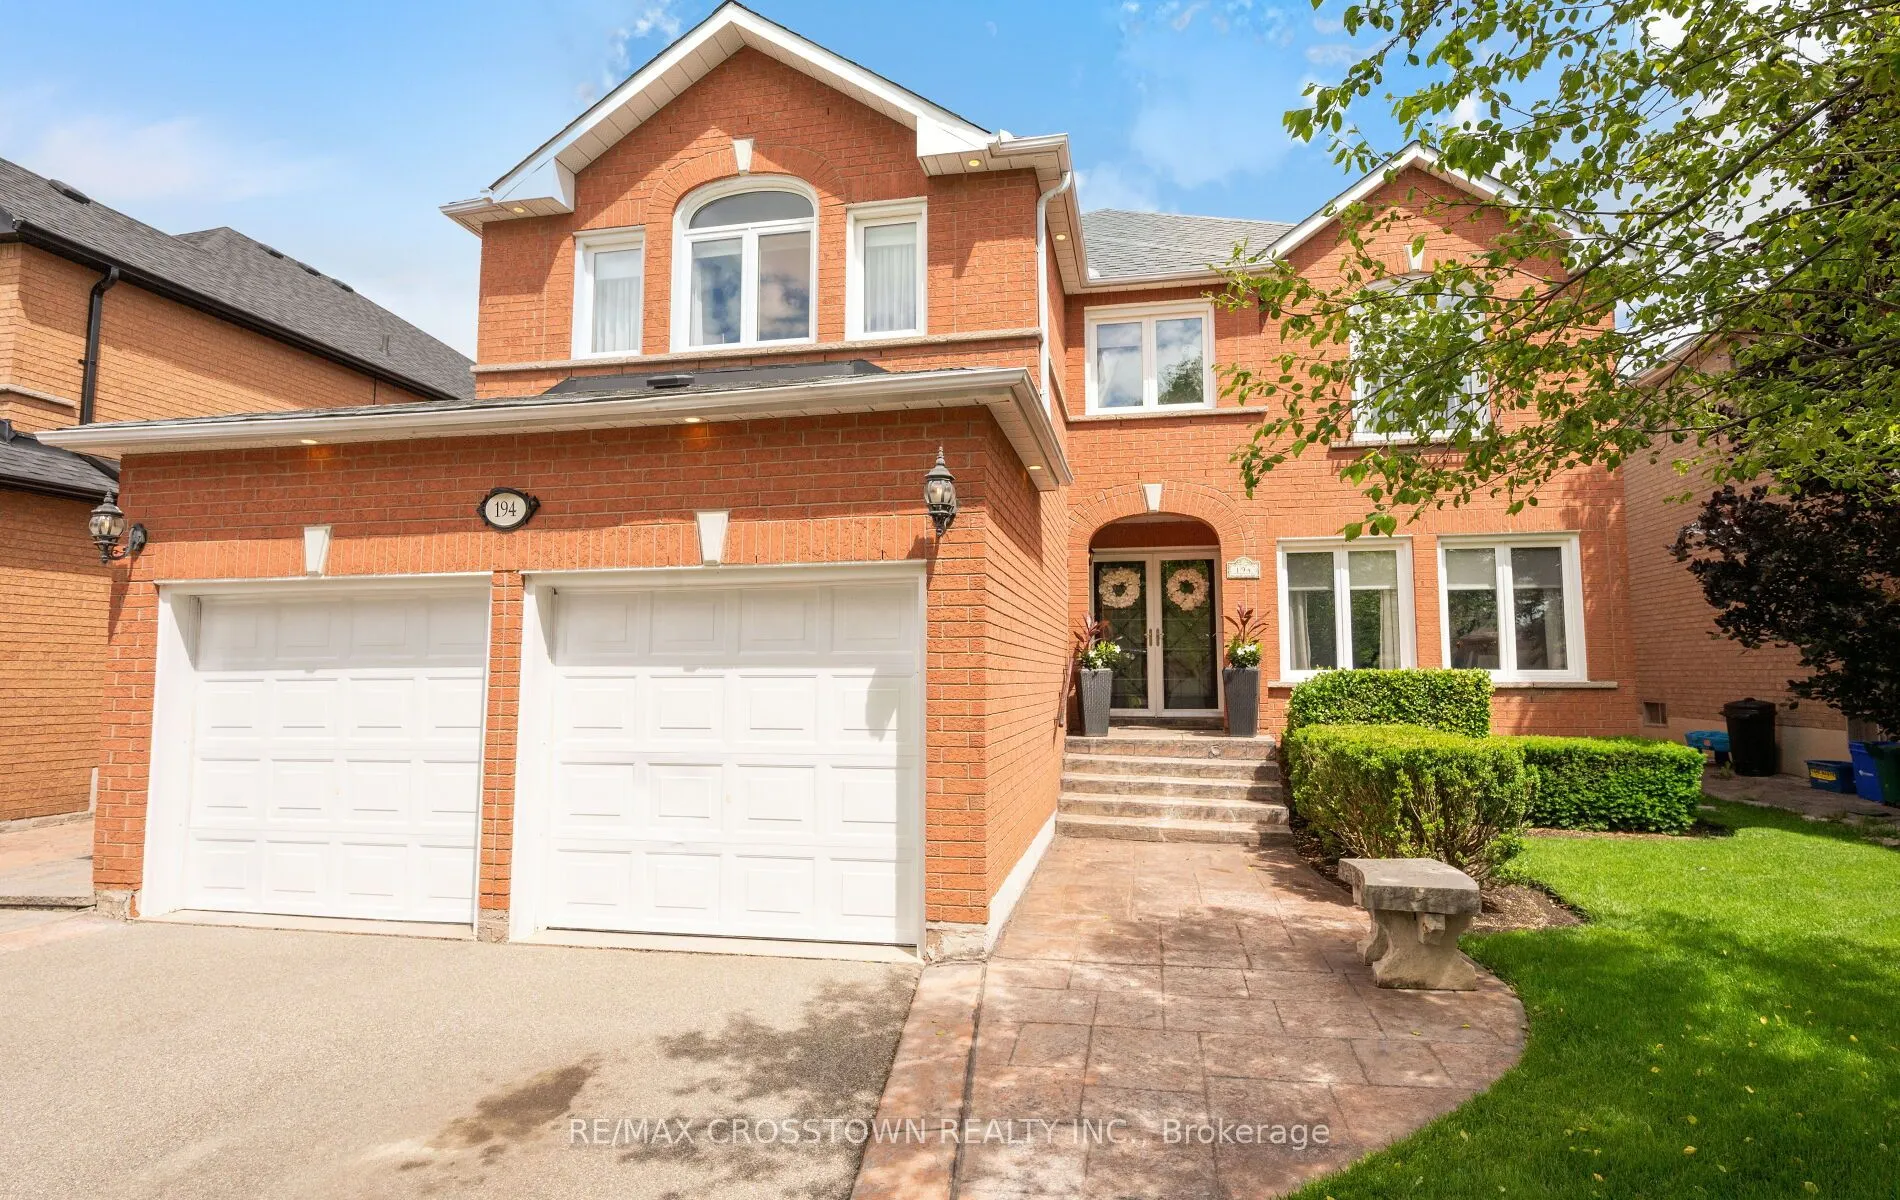
A rare opportunity to own a beautifully maintained home on sought after Caproni Dr. This home has exceptional curb appeal and a thoughtfully designed layout that balances everyday comfort and elegant entertaining.The double door glass screen and entrance doors welcome you to gracious principal rooms... and a highly functional floor plan ideal for family living and memorable gatherings. Renovated bathrooms, updated windows, and a new roof provide peace of mind.The backyard features a heated, sparkling saltwater pool. The backyard offers a charming Gazebo, a Stylish Pergola and a Retractable Awning for your outdoor comfort and enjoyment. All of your needs are addressed to create the perfect setting of relaxation on summer days and easy entertaining of family and friends.Your home is conveniently located within walking distance to schools, parks, grocery stores,places of worship, restaurants and community amenities. All your needs and wants are available to you at this wonderful location.Yes, it is true, the basement is unfinished. With more than 3300 sq ft of living space, you have the opportunity to create your own man cave, or in home theatre. Everything is Possible.This exceptional home combines location, lifestyle and endless potential in Vaughan's mature and highly desirable neighbourhood. This home and location offers timeless appeal and exceptional pride of ownership. You will feel fortunate to call this amazing property "Home".