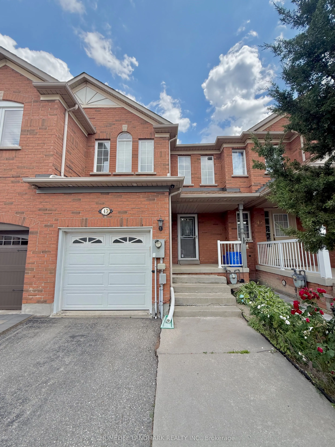
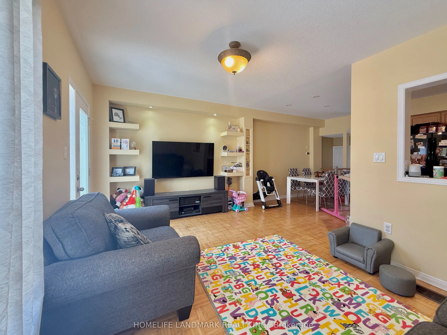
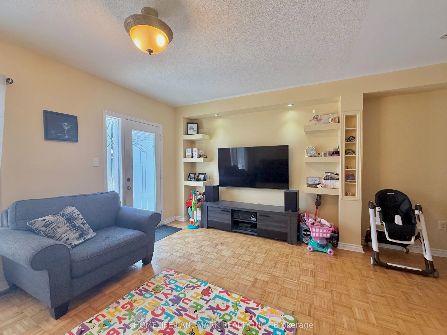
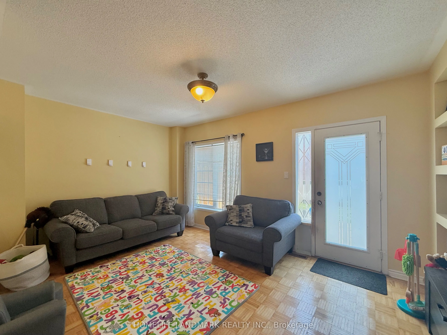
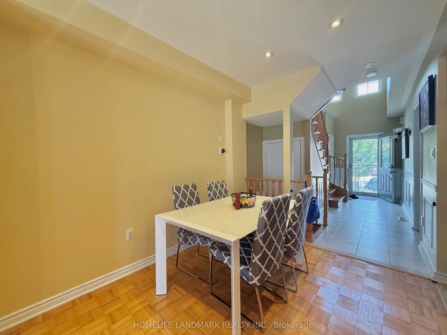
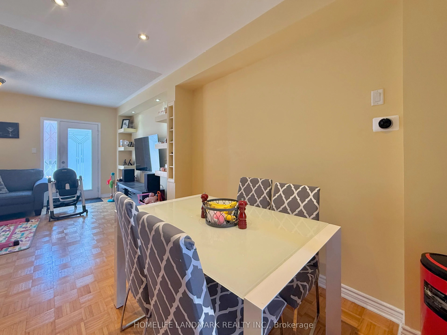
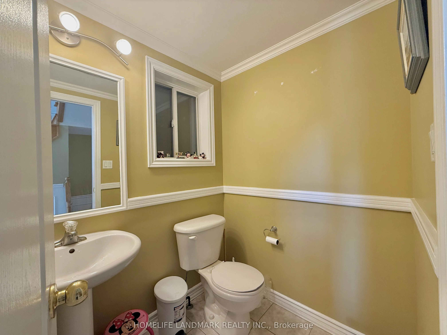
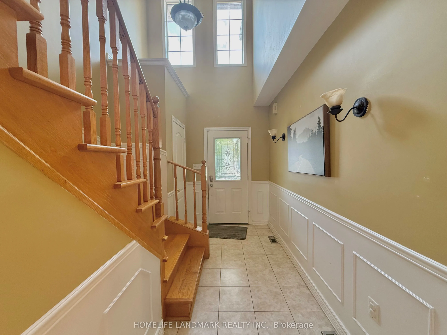
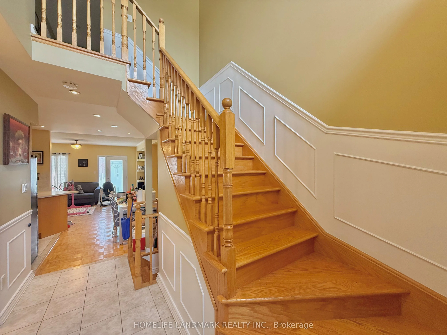
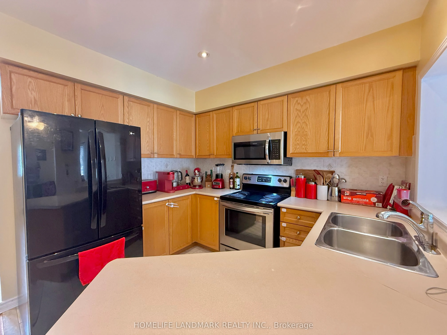
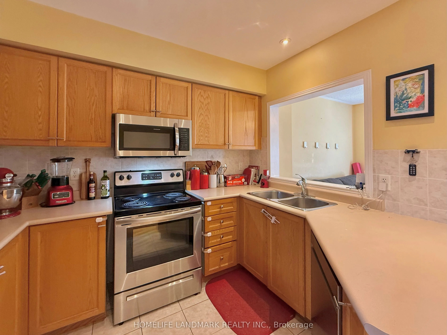
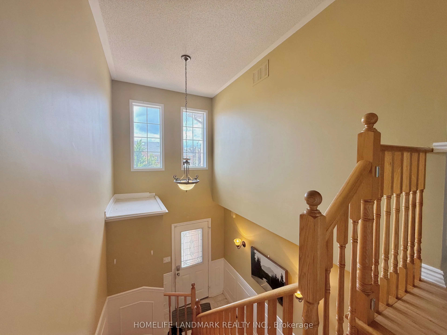
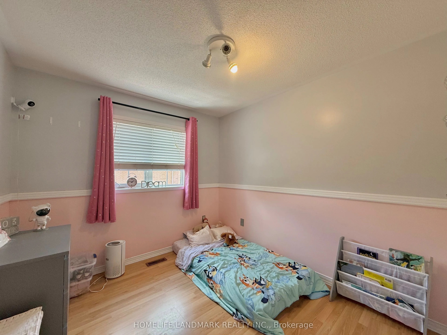
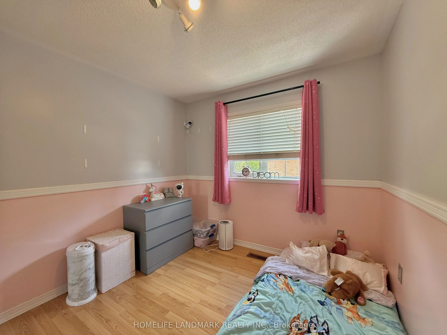
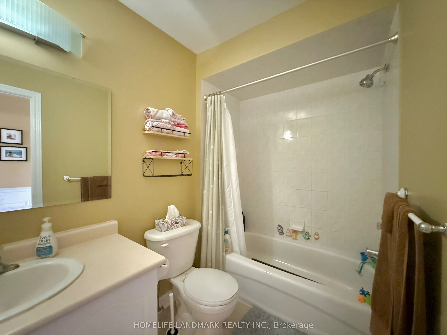
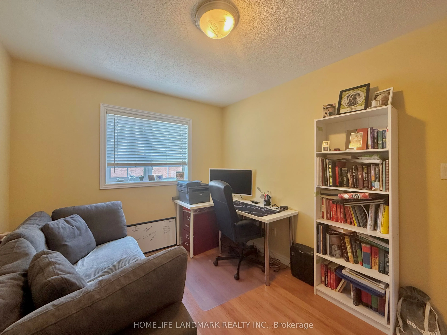
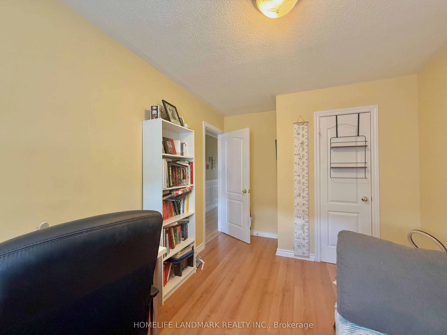
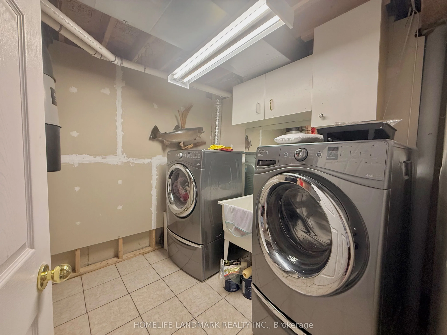
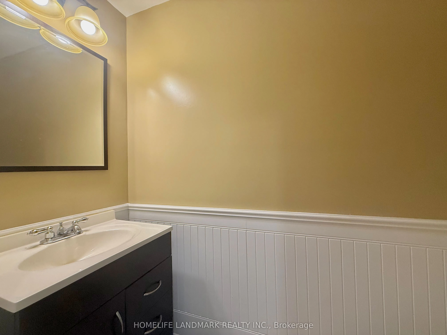
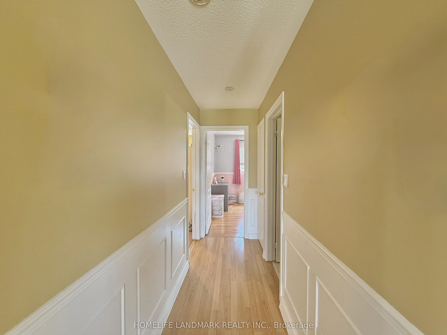
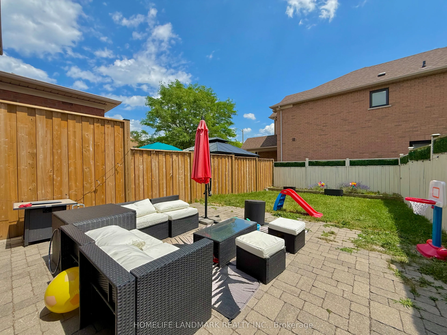
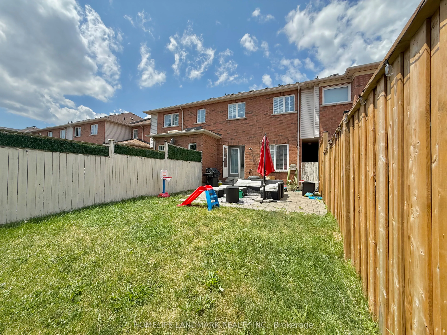
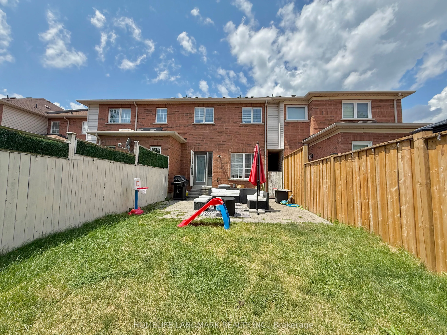
Welcome to this meticulously maintained, move-in-ready freehold townhome situated in the highly sought-after heart of Vellore Village, offering a perfect blend of style, efficiency, and modern convenience. This home features an impressive 16-foot soaring ceiling at the entrance and a bright, open-co...ncept main floor enhanced by LED pot lighting and a professionally Half finished basement with a full bathroom. Significant value has been added with major recent updates, including a brand-new furnace and AC system installed in 2025, a new dishwasher (Fall 2025), a modern microwave/range hood (2023), and a newly installed backyard fence (2023), ensuring peace of mind for years to come. Perfectly positioned for today's active lifestyle, you are just minutes away from the premier shopping and entertainment at Vaughan Mills, with unparalleled commuter access to Hwy 400 and nearby subway connections. Surrounded by top-rated schools, lush parks, and comprehensive recreational facilities, this residence provides an exceptional living environment for families and professionals alike-don't miss the opportunity to call this beautiful, worry-free property home.
Full Property Details
Interior
Bedrooms
3
Total Bedrooms
3
Washrooms
4
Square Footage
1100-1500 sqft
Basement
Half
Heating Source
Gas
Heating Fuel
Forced Air
Air Conditioning
Central Air
Family Room
Yes
Kitchens
1
Total Kitchens
1
Fireplace Features
No
Bedrooms
3
Total Bedrooms
3
Washrooms
4
Square Footage
1100-1500 sqft
Basement
Half
Heating Source
Gas
Heating Fuel
Forced Air
Air Conditioning
Central Air
Family Room
Yes
Kitchens
1
Total Kitchens
1
Fireplace Features
No
Exterior
Depth
109.91
Front
19.69
Driveway
Private
Lot Size
20 x 109.91 ft
Pool
None
Parking Spaces
3
Total Parking Spaces
3.00
Parking Description
Attached
Garage Spaces
1
Depth
109.91
Front
19.69
Driveway
Private
Lot Size
20 x 109.91 ft
Pool
None
Parking Spaces
3
Total Parking Spaces
3.00
Parking Description
Attached
Garage Spaces
1
Building Description
Style
2-Storey
Home Type
Townhome
Subtype
Att/Row/Townhouse
Year Built
16-30
Property Orientation
East
Exterior Finish
Brick
Sewers
Sewers
Water Supply
Municipal
Possession Date
No Data
Style
2-Storey
Home Type
Townhome
Subtype
Att/Row/Townhouse
Year Built
16-30
Property Orientation
East
Exterior Finish
Brick
Sewers
Sewers
Water Supply
Municipal
Possession Date
No Data
Community
Community
Vellore Village
Community
Vellore Village
Taxes & Fees
Taxes
$3,861.26 /yr
Tax Year
2025
Occupancy
Vacant
Taxes
$3,861.26 /yr
Tax Year
2025
Occupancy
Vacant
Room Types
Bedroom
Laminate, Closet, Window
Dimensions 12.99 x 9.02 feet
117.17 sqft
Bedroom 2
Laminate, Closet, Window
Dimensions 10.01 x 9.02 feet
90.29 sqft
Dining Room
Parquet, Pot Lights
Dimensions 10.01 x 8.01 feet
80.18 sqft
Family Room
Parquet, W/O To Patio, Pot Lights
Dimensions 10.5 x 16.01 feet
168.1 sqft
Foyer
Ceramic Floor, Wainscoting, Pot Lights
Dimensions 13.02 x 4.49 feet
58.46 sqft
Kitchen
Ceramic Floor, Stainless Steel Appl, Pot Lights
Dimensions 10.01 x 8.5 feet
85.08 sqft
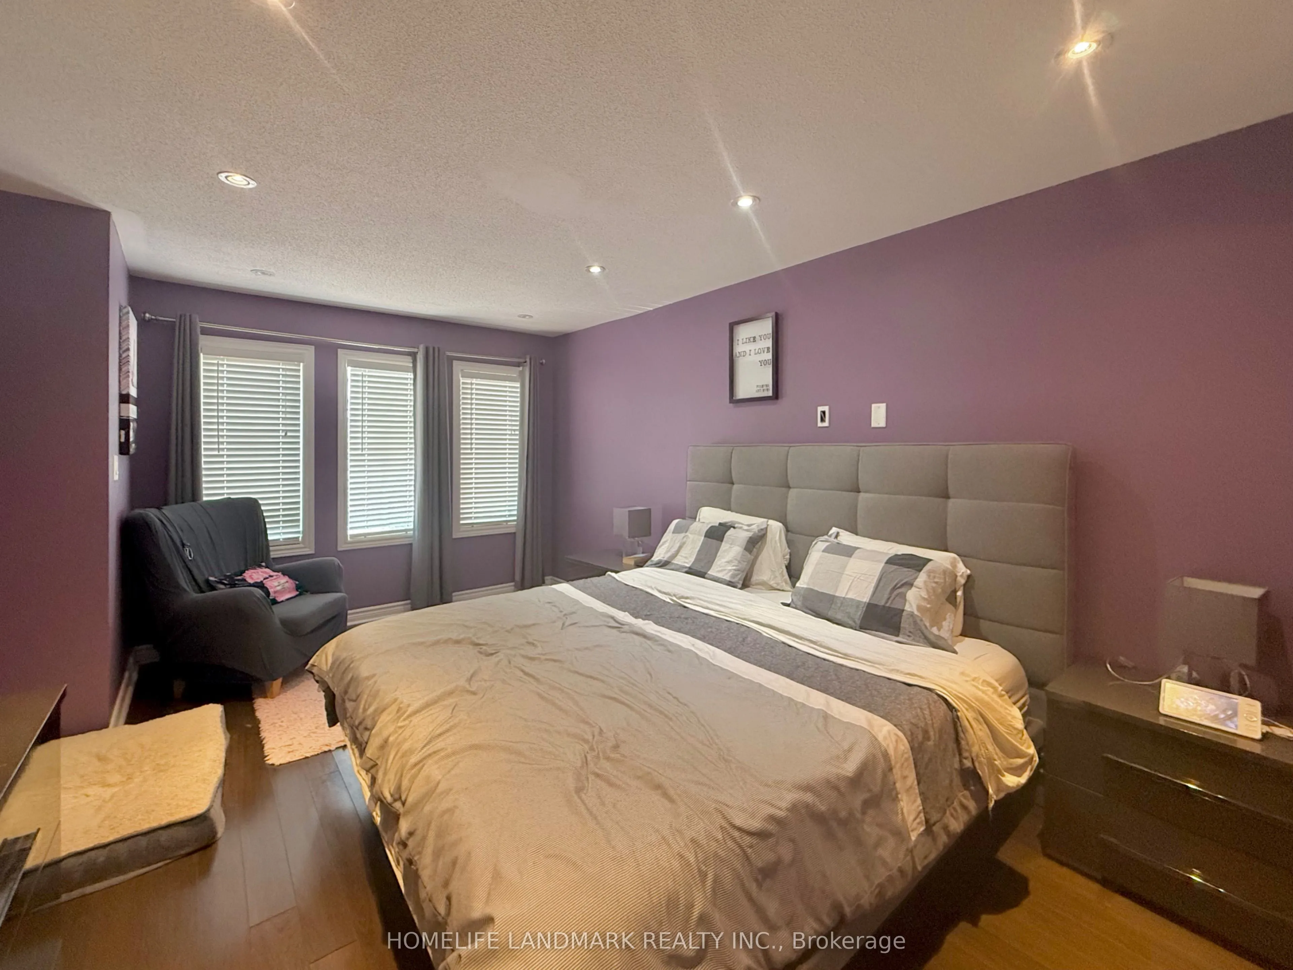
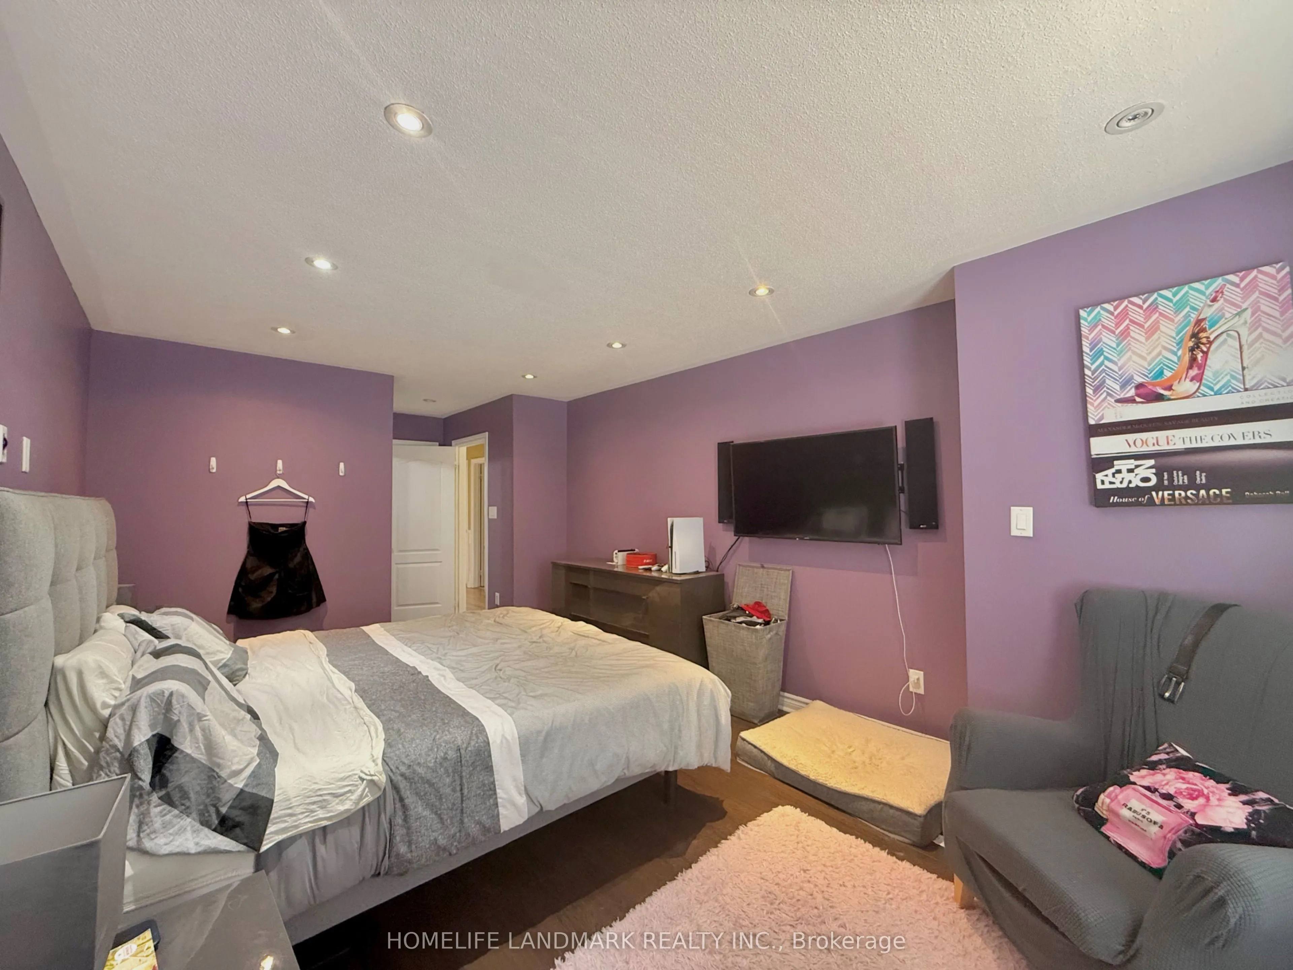
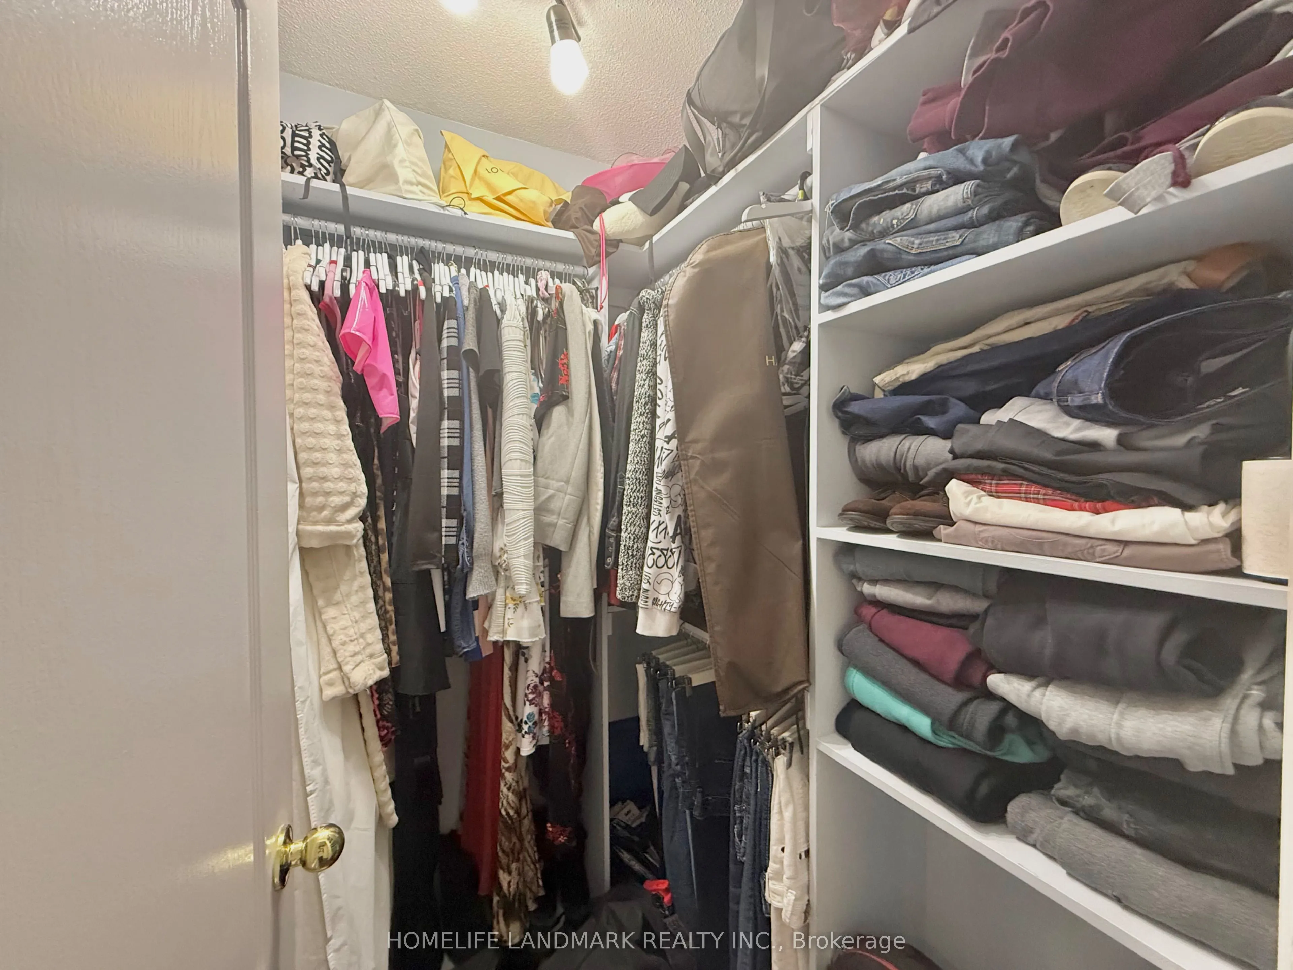
Primary Bedroom
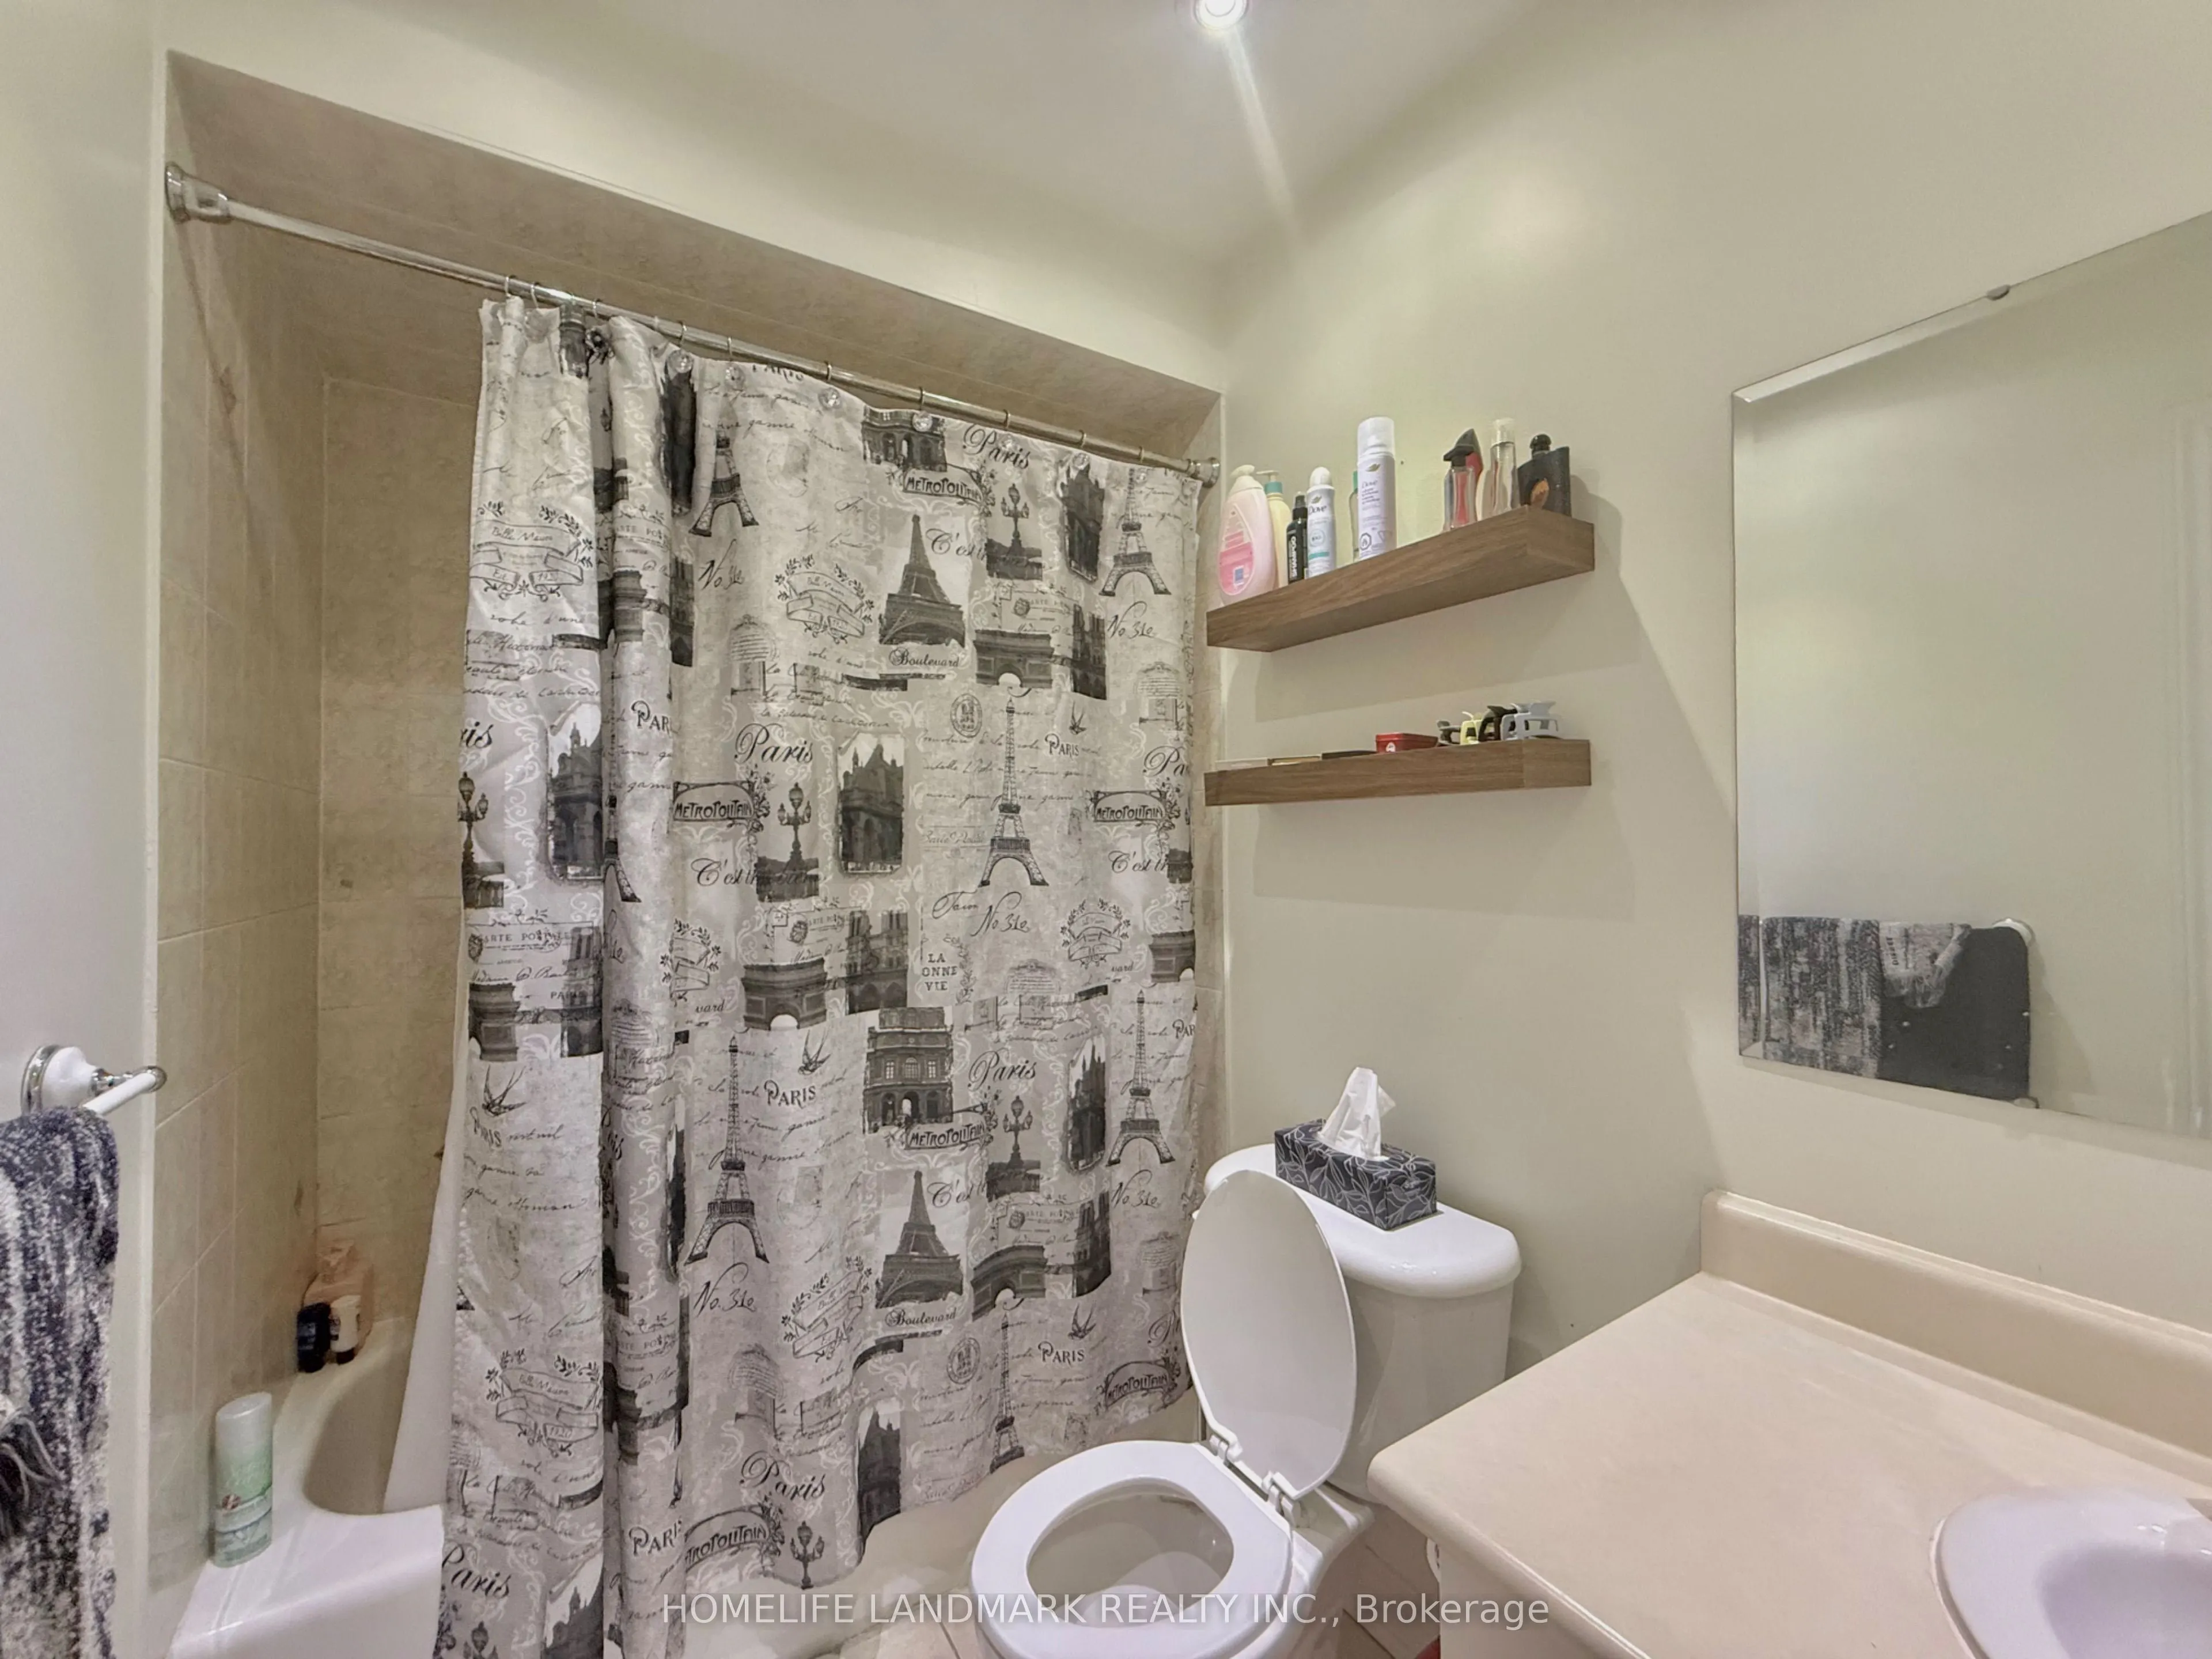
Laminate, Walk-In Closet(s), Ensuite Bath
Dimensions 16.01 x 10.99 feet
175.95 sqft
Recreation
Laminate, Pot Lights
Dimensions 12.5 x 15.52 feet
194 sqft
Similar Properties(No results)
Mortgage Calculator
Calculate your estimated monthly mortgage payment
Price
$884,900
$
%
%
Total cost of mortgage
$0
Monthly payment
By clicking Save, we will calculate your estimated mortgage for all properties using the saved values (down payment percentage, interest rate, and amortization).
The accuracy and applicability of this calculator are not guaranteed.