Sign In or Create a Free Account to see full details of this property
Key Facts
Key facts for 110 Velmar Drive
Property Type
House, 2-Storey
Parking
Attached 3 garage, 6 parking
MLS #
N13560554
Size
3500-5000 sqft
Basement
Separate Entrance
Listed on
2026-07-14
Lot size
72 x 125.79
Tax
$9,440.13 /yr
Days on Market
91
Approximate Age
-
Maintenance Fee
-
Description
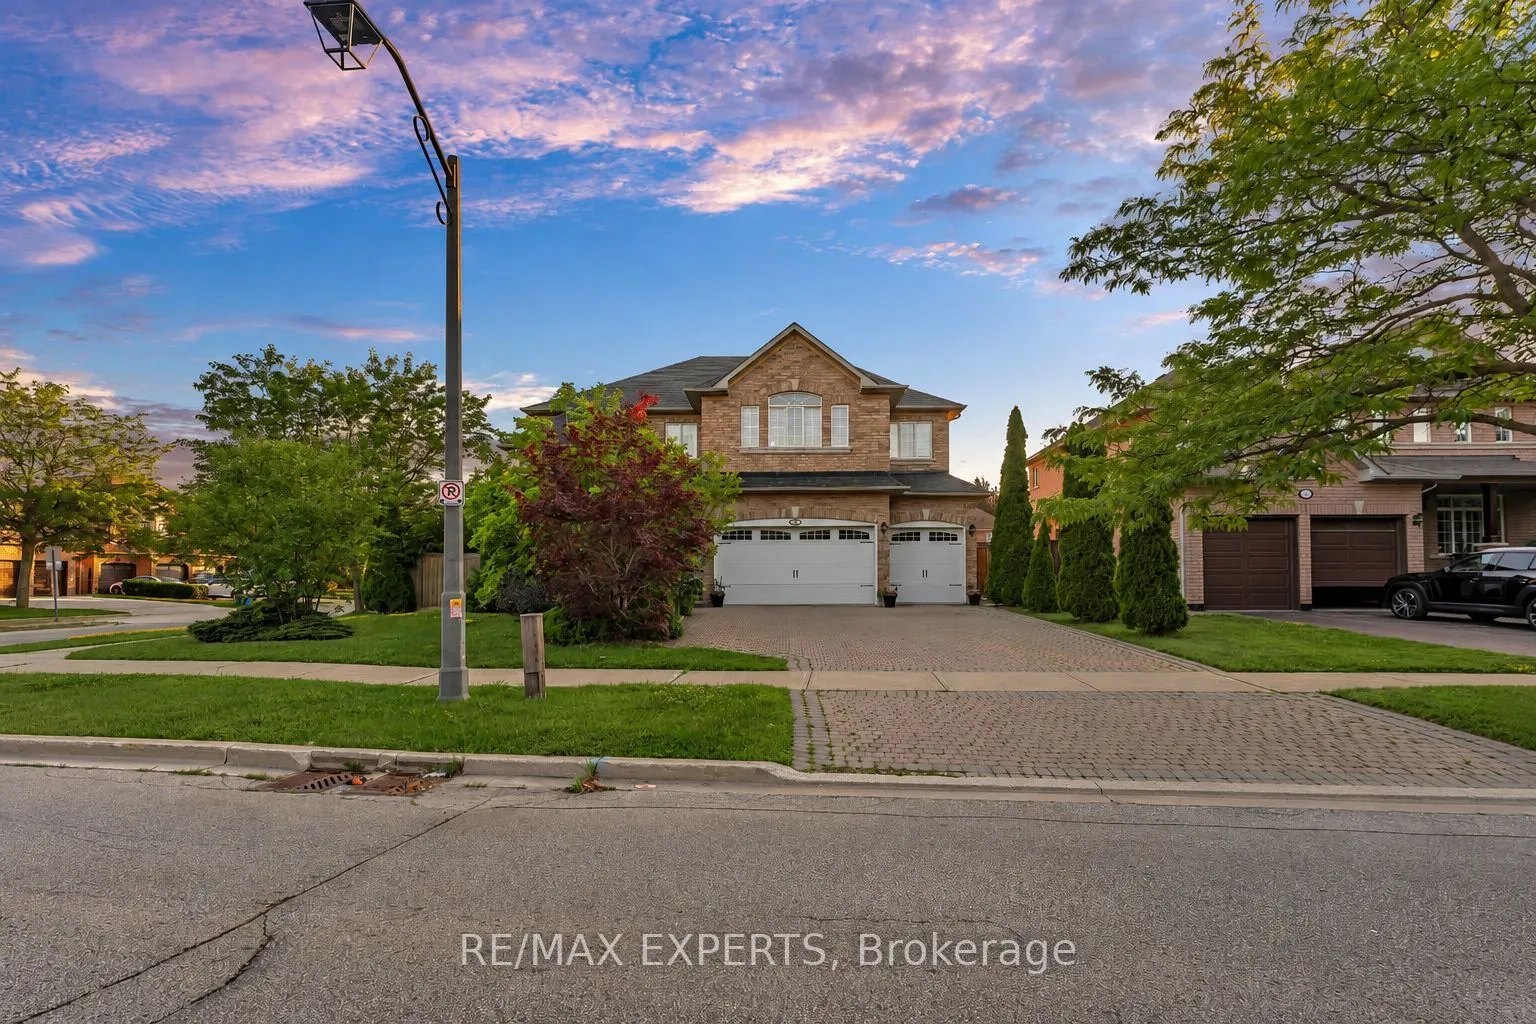
Welcome to 110 Velmar Drive, a spacious executive home on a premium corner lot in the prestigious Weston Downs community. A grand double-door entry leads to soaring cathedral ceilings, a striking staircase, and 9-foot ceilings throughout the main floor. Offering approximately 4,034 sq. ft. above gra...de, this well-designed home features large principal rooms, a main floor den and laundry room, plus service stairs to the expansive unfinished basement with excellent in-law suite potential.The family-sized kitchen showcases granite countertops, a centre island, and a walkout to a large deck overlooking the fully fenced backyard. The oversized primary suite includes a sitting area, his-and-hers closets, and a luxurious 6-piece ensuite. Every bedroom enjoys access to an ensuite bath, while dark-stained parquet flooring runs throughout the home.Complete with a 3-car garage, wide interlocking driveway, and parking for 6 vehicles, this home is ideally located close to Highways 400 & 427, top-rated schools, parks, transit, Vaughan Hospital, Vaughan Mills, The National Golf Club, Kortright Centre, and more. Updates include a newer fence (2019) and furnace, central air, and hot water tank (2020).
Full Property Details
Interior
Bedrooms
4
Total Bedrooms
4
Washrooms
4
Square Footage
3500-5000 sqft
Basement
Separate Entrance
Heating Source
Gas
Heating Fuel
Forced Air
Air Conditioning
Central Air
Family Room
Yes
Kitchens
1
Total Kitchens
1
Fireplace Features
Yes
Bedrooms
4
Total Bedrooms
4
Washrooms
4
Square Footage
3500-5000 sqft
Basement
Separate Entrance
Heating Source
Gas
Heating Fuel
Forced Air
Air Conditioning
Central Air
Family Room
Yes
Kitchens
1
Total Kitchens
1
Fireplace Features
Yes
Exterior
Depth
125.79
Front
71.93
Driveway
Private
Lot Size
72 x 125.79 ft
Pool
None
Parking Spaces
6
Total Parking Spaces
9.00
Parking Description
Attached
Garage Spaces
3
Depth
125.79
Front
71.93
Driveway
Private
Lot Size
72 x 125.79 ft
Pool
None
Parking Spaces
6
Total Parking Spaces
9.00
Parking Description
Attached
Garage Spaces
3
Building Description
Style
2-Storey
Home Type
House
Subtype
Detached
Property Orientation
West
Exterior Finish
Brick
Sewers
Sewers
Water Supply
Municipal
Possession Date
No Data
Style
2-Storey
Home Type
House
Subtype
Detached
Property Orientation
West
Exterior Finish
Brick
Sewers
Sewers
Water Supply
Municipal
Possession Date
No Data
Community
Community
East Woodbridge
Community
East Woodbridge
Taxes & Fees
Taxes
$9,440.13 /yr
Tax Year
2025
Occupancy
Owner
Taxes
$9,440.13 /yr
Tax Year
2025
Occupancy
Owner
Room Types
Bedroom 2
Parquet, Semi Ensuite, Closet
Dimensions 20.41 x 20.31 feet
414.53 sqft
Bedroom 3
Parquet, Semi Ensuite, Closet
Dimensions 14.99 x 10.99 feet
164.74 sqft
Bedroom 4
Parquet, Semi Ensuite, Closet
Dimensions 16.99 x 10.99 feet
186.72 sqft
Breakfast
Ceramic Floor, Family Size Kitchen, W/O To Deck
Dimensions 15.72 x 13.06 feet
205.3 sqft
Den
Parquet, French Doors
Dimensions 12.6 x 9.32 feet
117.43 sqft
Dining Room
Parquet, Combined w/Living, Open Concept
Dimensions 14.99 x 13.58 feet
203.56 sqft
Family Room
Parquet, Fireplace
Dimensions 21.98 x 12.8 feet
281.34 sqft
Kitchen
Ceramic Floor, Granite Counters, Centre Island
Dimensions 12.04 x 18.57 feet
223.58 sqft
Living Room
Parquet, Combined w/Dining, Large Window
Dimensions 17.52 x 10.99 feet
192.54 sqft
Primary Bedroom
Parquet, Walk-In Closet(s), 6 Pc Ensuite
Dimensions 23.88 x 22.6 feet
539.69 sqft
Similar Properties(No results)
Mortgage Calculator
Calculate your estimated monthly mortgage payment
Price
$1,799,000
$
%
%
Total cost of mortgage
$0
Monthly payment
By clicking Save, we will calculate your estimated mortgage for all properties using the saved values (down payment percentage, interest rate, and amortization).
The accuracy and applicability of this calculator are not guaranteed.