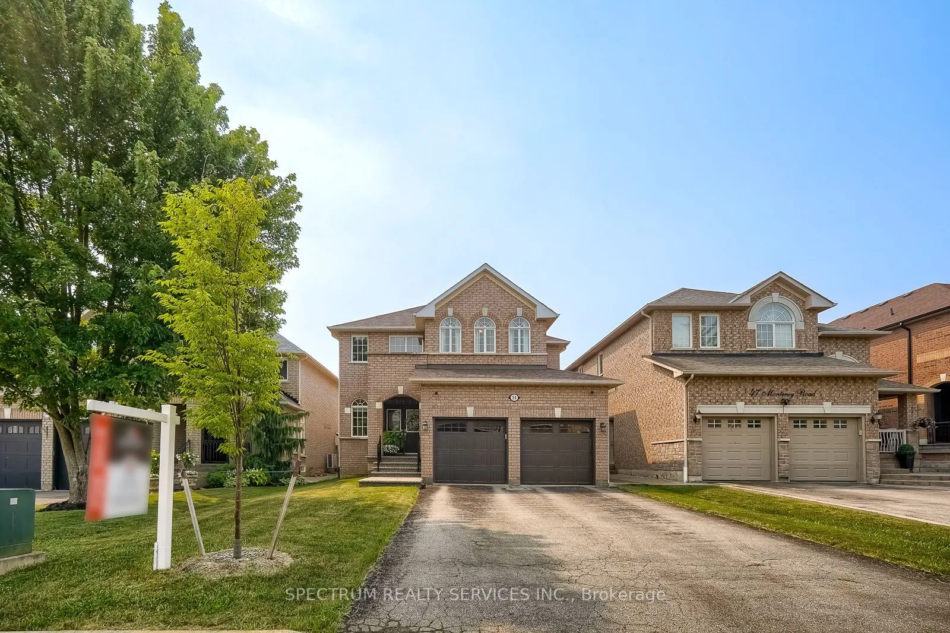
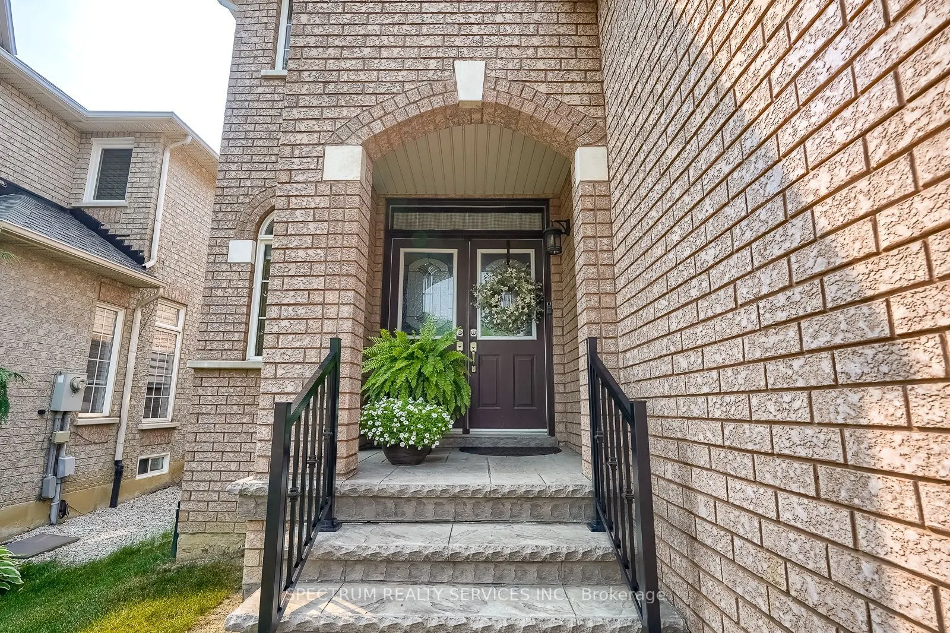
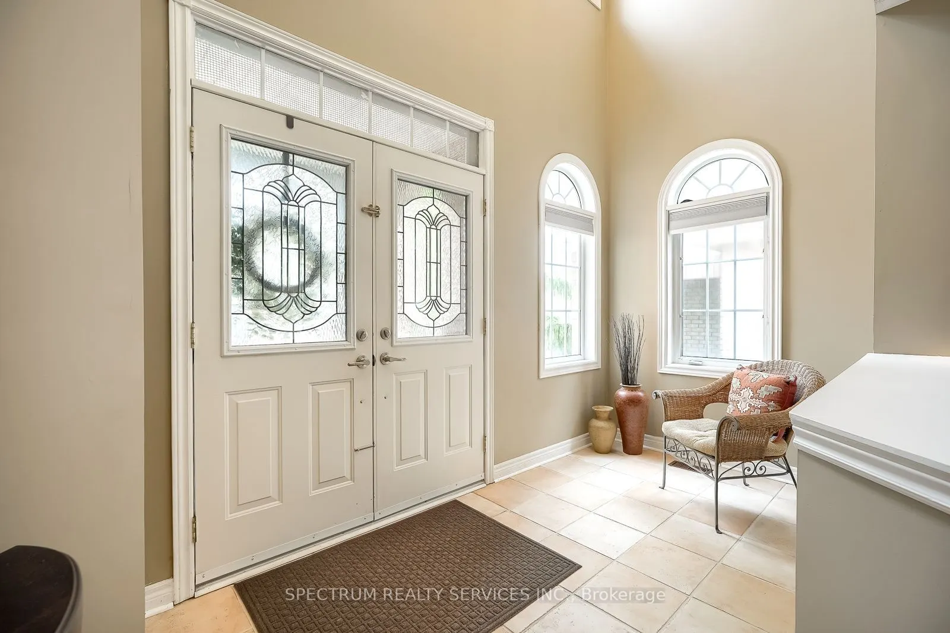
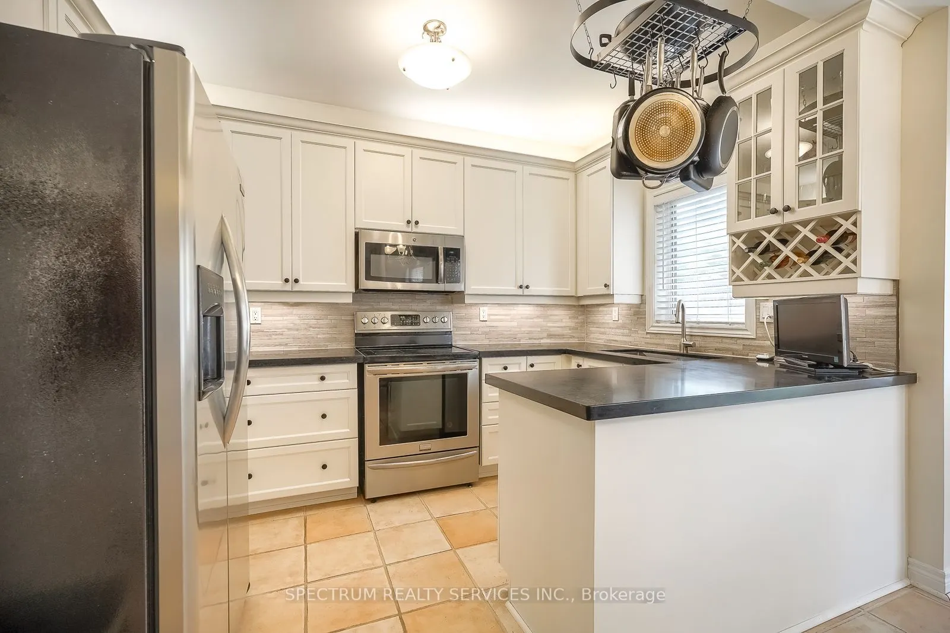
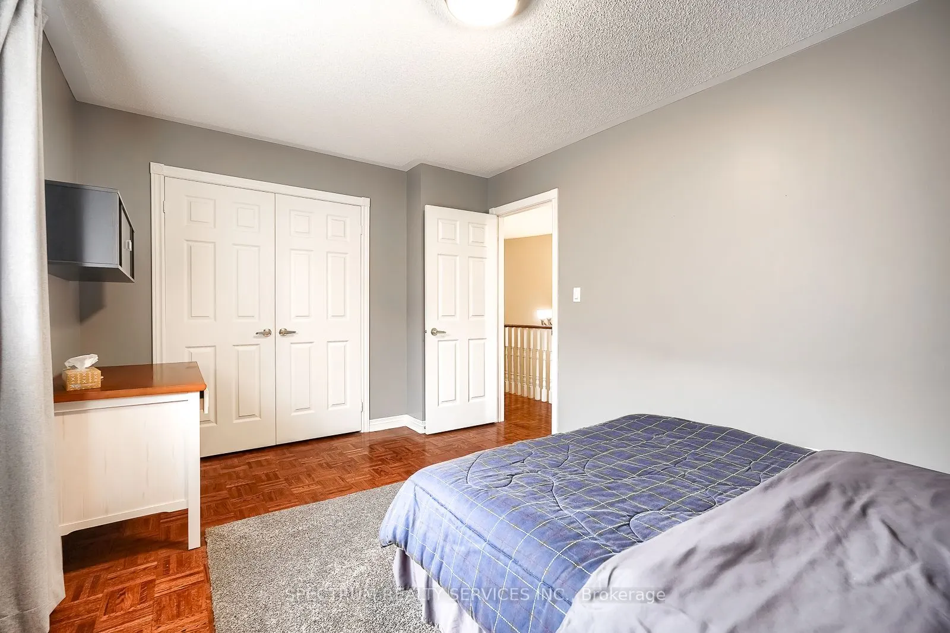
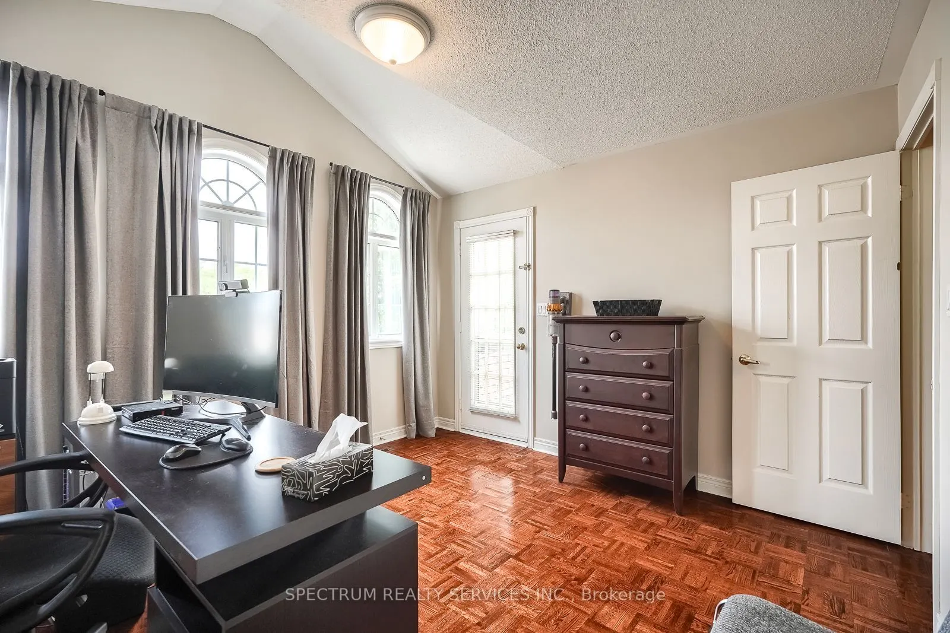
GORGEOUS HOME ALERT! 51 Monterey Road - Sonoma Heights. Welcome to this beautifully maintained family home offering 2,948 sq. ft. of exceptional living space in the highly sought-after Sonoma Heights community. Property Features: 4 Spacious Bedrooms, 3 Bathrooms, Finished Basement, Cozy Fireplace, E...legant Pot Lights Throughout Main Floor, 9-Foot Ceilings on the Main Floor, Newer Windows in the Primary Bedroom & Dining Room, Walkout Balcony from Second-Floor Bedroom, Large Primary Bedroom with Spacious Ensuite Bathroom. Convenient Staircase from the Mudroom to the Basement, Additional Staircase from the Main Floor to the Basement. Interior Access from the Garage with Remote Garage Door Openers. Grand Open Foyer Extending to the Second Floor, Modern LED Pot Lighting on the Lower Level (Basement). This exceptional home offers outstanding functionality, generous living space, and quality upgrades throughout. Every room has been thoughtfully designed for comfortable family living. Located just minutes from major highways, public transit, schools, shopping, parks, and a nearby hospital, this is a fantastic opportunity to own in one of Vaughan's most desirable neighbourhoods. This home truly must be seen to be appreciated!
Full Property Details
Interior
Bedrooms
4
Total Bedrooms
4
Washrooms
3
Square Footage
2500-3000 sqft
Basement
Finished
Heating Source
Gas
Heating Fuel
Forced Air
Air Conditioning
Central Air
Family Room
Yes
Kitchens
1
Total Kitchens
1
Fireplace Features
Yes
Bedrooms
4
Total Bedrooms
4
Washrooms
3
Square Footage
2500-3000 sqft
Basement
Finished
Heating Source
Gas
Heating Fuel
Forced Air
Air Conditioning
Central Air
Family Room
Yes
Kitchens
1
Total Kitchens
1
Fireplace Features
Yes
Exterior
Depth
109.91
Front
40.03
Driveway
Private Double
Lot Size
40 x 109.91 ft
Pool
None
Parking Spaces
4
Total Parking Spaces
6.00
Parking Description
Attached
Garage Spaces
2
Depth
109.91
Front
40.03
Driveway
Private Double
Lot Size
40 x 109.91 ft
Pool
None
Parking Spaces
4
Total Parking Spaces
6.00
Parking Description
Attached
Garage Spaces
2
Building Description
Style
2-Storey
Home Type
House
Subtype
Detached
Property Orientation
North
Exterior Finish
Brick,Concrete
Sewers
Sewers
Water Supply
Municipal
Possession Date
No Data
Style
2-Storey
Home Type
House
Subtype
Detached
Property Orientation
North
Exterior Finish
Brick,Concrete
Sewers
Sewers
Water Supply
Municipal
Possession Date
No Data
Community
Community
Sonoma Heights
Community
Sonoma Heights
Taxes & Fees
Taxes
$6,750.44 /yr
Tax Year
2026
Occupancy
Owner
Taxes
$6,750.44 /yr
Tax Year
2026
Occupancy
Owner
Room Types
Bathroom
4 Pc Ensuite, Window, Ceramic Floor
Dimensions 13.71 x 10.66 feet
146.15 sqft
Bedroom 2
Parquet, Closet, Window
Dimensions 10.1 x 14.07 feet
142.11 sqft
Bedroom 3
Parquet, Window, Closet
Dimensions 11.71 x 13.39 feet
156.8 sqft
Breakfast
Combined w/Kitchen, W/O To Yard
Dimensions 17.16 x 18.31 feet
314.2 sqft
Dining Room
Wood, Window, Pot Lights
Dimensions 10.47 x 12.01 feet
125.74 sqft
Family Room
Fireplace, Wood, Window
Dimensions 15.91 x 10.99 feet
174.85 sqft
Foyer
Overlooks Living, Open Concept, Ceramic Floor
Dimensions 11.22 x 6.46 feet
72.48 sqft
Kitchen
W/O To Yard, Backsplash, Breakfast Area
Dimensions 17.16 x 18.31 feet
314.2 sqft
Living Room
Wood, Open Concept, Window
Dimensions 14.7 x 10.86 feet
159.64 sqft
Office
Wood, Window
Dimensions 10.27 x 10.47 feet
107.53 sqft
Powder Room
2 Pc Bath
Dimensions 3.94 x 5.12 feet
20.17 sqft
Primary Bedroom
Walk-In Closet(s), 4 Pc Ensuite, Window
Dimensions 18.83 x 16.4 feet
308.81 sqft
Similar Properties(No results)
Mortgage Calculator
Calculate your estimated monthly mortgage payment
Price
$1,495,000
$
%
%
Total cost of mortgage
$0
Monthly payment
By clicking Save, we will calculate your estimated mortgage for all properties using the saved values (down payment percentage, interest rate, and amortization).
The accuracy and applicability of this calculator are not guaranteed.