Sign In or Create a Free Account to see full details of this property
Key Facts
Key facts for 53 Gallant Place
Property Type
House, 2-Storey
Parking
Built-In 2 garage, 4 parking
MLS #
N13652390
Size
3000-3500 sqft
Basement
Walk-Up,Unfinished
Listed on
2026-08-07
Lot size
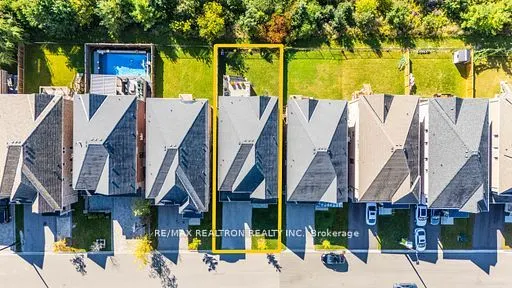
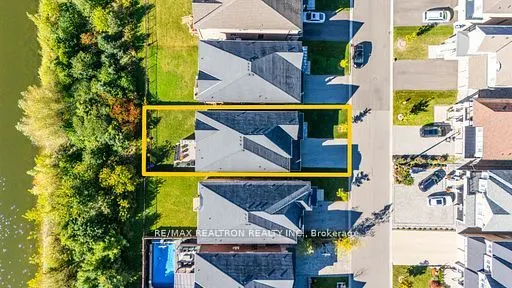
40 x 115.91
Tax
$8,060 /yr
Days on Market
67
Approximate Age
6-15
Maintenance Fee
-
Description
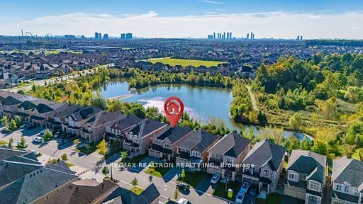
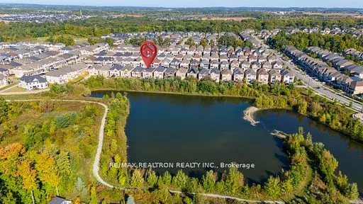
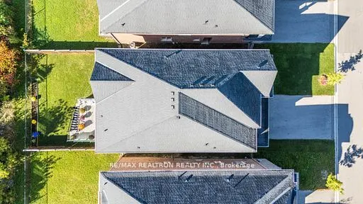
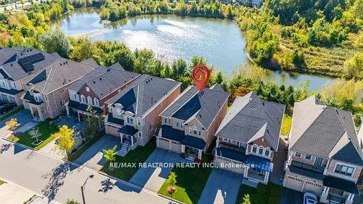
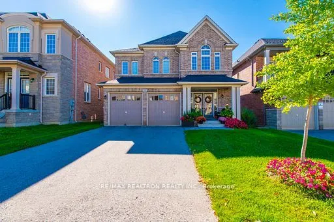
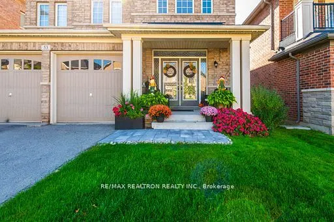
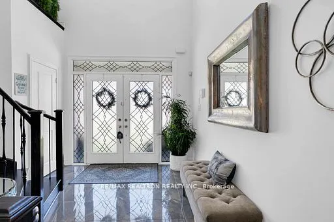
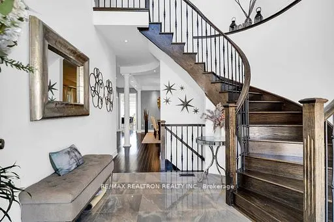
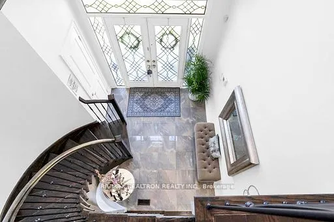
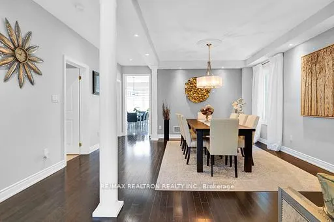
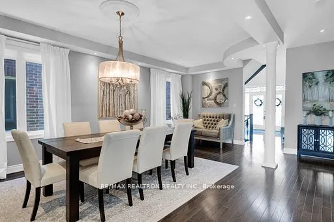
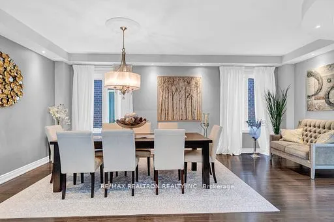
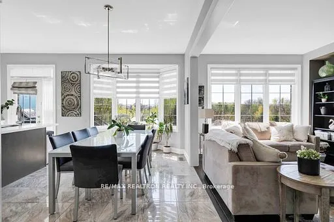
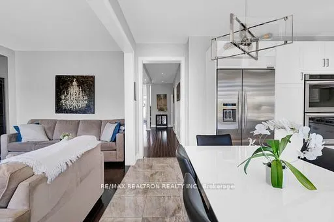
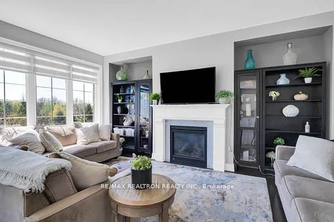
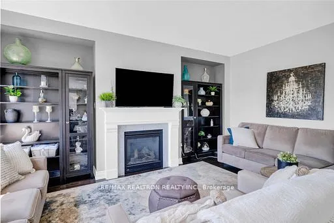
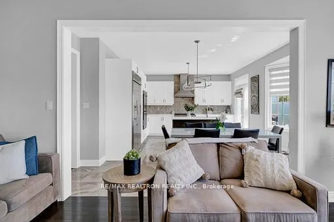
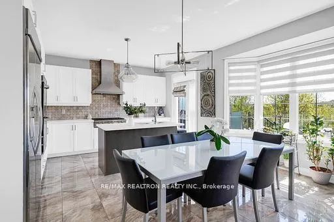
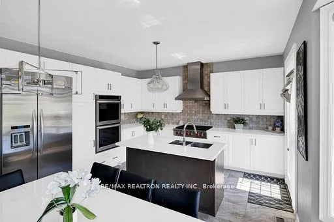
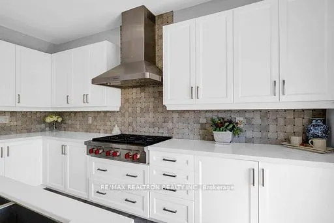
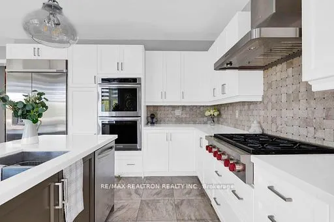
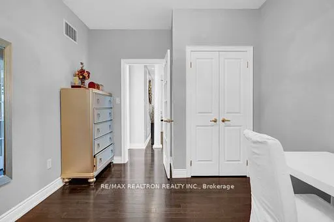
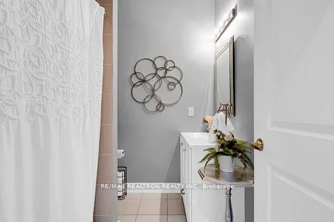
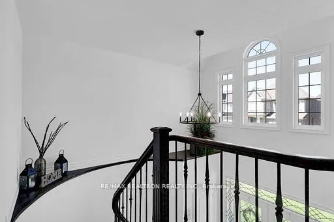
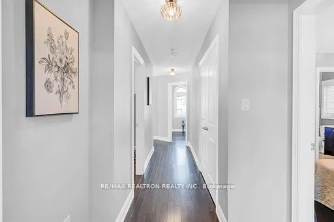
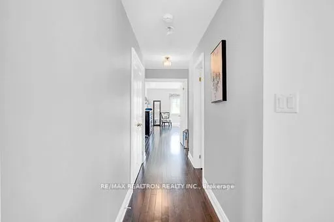
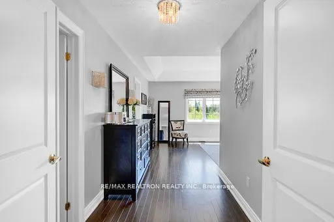
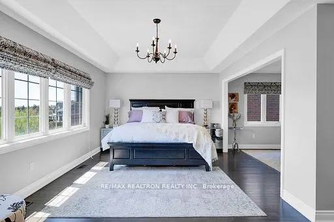
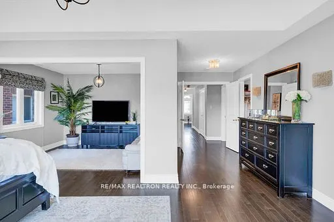
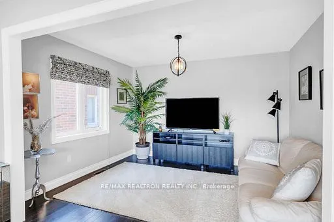
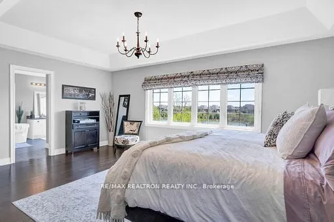
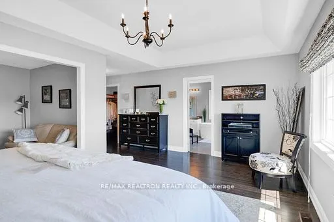
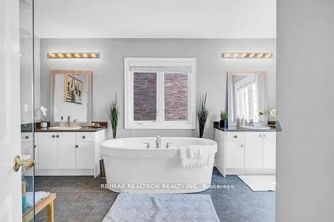
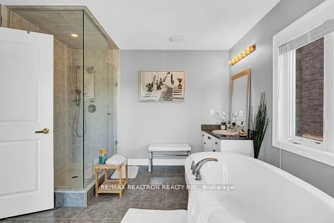
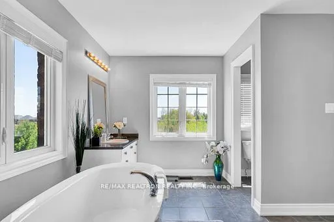
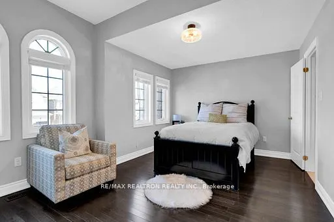
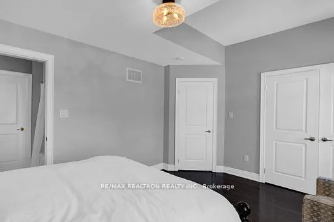
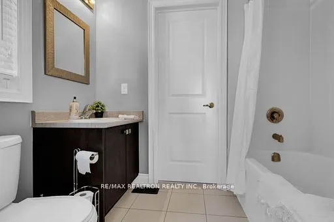
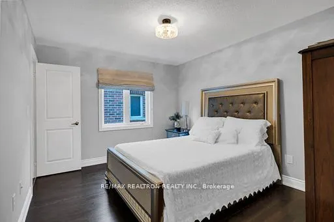
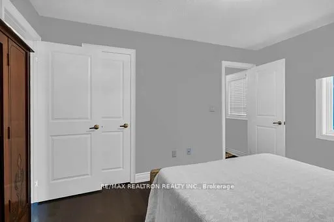
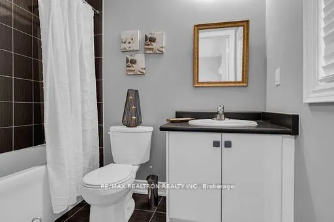
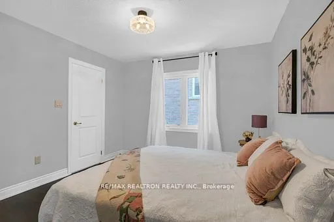
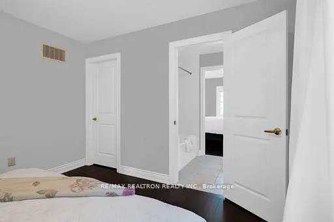
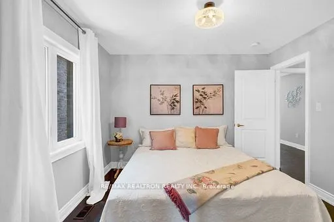
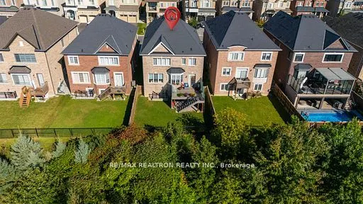
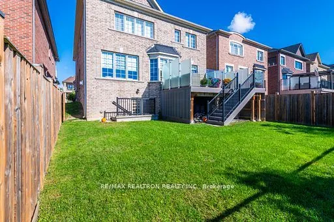
Welcome to 53 Gallant Place a beautifully upgraded 4+1 bedroom, 4-bathroom executive home situated on a premium ravine lot in one ofWoodbridge most desirable neighbourhoods. This stunning residence offers a perfect blend of luxury, comfort, and thoughtful design, making itideal for families and mult...i-generational living. Enjoy peaceful, unobstructed views with no rear neighbours, offering rare privacy and a sereneconnection to nature. Step onto the custom composite deck and take in the lush surroundings perfect for outdoor dining, entertaining, or quietmornings with coffee. Inside, the home features a bright and spacious main-floor in-law suite with a full bathroom ideal for extended family orguests. The heart of the home boasts an open-concept kitchen with premium appliances, a large island, and elegant finishes, seamlessly flowinginto the family room with a cozy fireplace and large windows that bring in natural light. Upstairs, you'll find four generously sized bedrooms,including a luxurious primary suite with a spa-like ensuite and walk-in closet. The unfinished walk-up basement offers a separate entrance,additional living space. Located minutes from top-rated schools, parks, golf courses, shops, and major highways, 53 Gallant Place offersprestige, privacy, and unparalleled convenience in the heart of Woodbridge.
Full Property Details
Interior
Bedrooms
4
Bedrooms Plus
1
Total Bedrooms
5
Washrooms
4
Square Footage
3000-3500 sqft
Basement
Walk-Up,Unfinished
Heating Source
Gas
Heating Fuel
Forced Air
Air Conditioning
Central Air
Family Room
Yes
Kitchens
1
Total Kitchens
1
Fireplace Features
Yes
Bedrooms
4
Bedrooms Plus
1
Total Bedrooms
5
Washrooms
4
Square Footage
3000-3500 sqft
Basement
Walk-Up,Unfinished
Heating Source
Gas
Heating Fuel
Forced Air
Air Conditioning
Central Air
Family Room
Yes
Kitchens
1
Total Kitchens
1
Fireplace Features
Yes
Exterior
Depth
115.91
Front
40.07
Driveway
Private
Lot Size
40 x 115.91 ft
Pool
None
Waterfront
None
Parking Spaces
4
Total Parking Spaces
6.00
Parking Description
Built-In
Garage Spaces
2
Zoning
115.91 Feet
Depth
115.91
Front
40.07
Driveway
Private
Lot Size
40 x 115.91 ft
Pool
None
Waterfront
None
Parking Spaces
4
Total Parking Spaces
6.00
Parking Description
Built-In
Garage Spaces
2
Zoning
115.91 Feet
Building Description
Style
2-Storey
Home Type
House
Subtype
Detached
Year Built
6-15
Property Orientation
South
Exterior Finish
Brick
Sewers
Sewers
Water Supply
Municipal
Possession Date
11/19/2026
Style
2-Storey
Home Type
House
Subtype
Detached
Year Built
6-15
Property Orientation
South
Exterior Finish
Brick
Sewers
Sewers
Water Supply
Municipal
Possession Date
11/19/2026
Community
Community
Vellore Village
Community
Vellore Village
Taxes & Fees
Taxes
$8,060 /yr
Tax Year
2025
Occupancy
Owner
Taxes
$8,060 /yr
Tax Year
2025
Occupancy
Owner
Similar Properties(No results)
Mortgage Calculator
Calculate your estimated monthly mortgage payment
Price
$1,790,000
$
%
%
Total cost of mortgage
$0
Monthly payment
By clicking Save, we will calculate your estimated mortgage for all properties using the saved values (down payment percentage, interest rate, and amortization).
The accuracy and applicability of this calculator are not guaranteed.