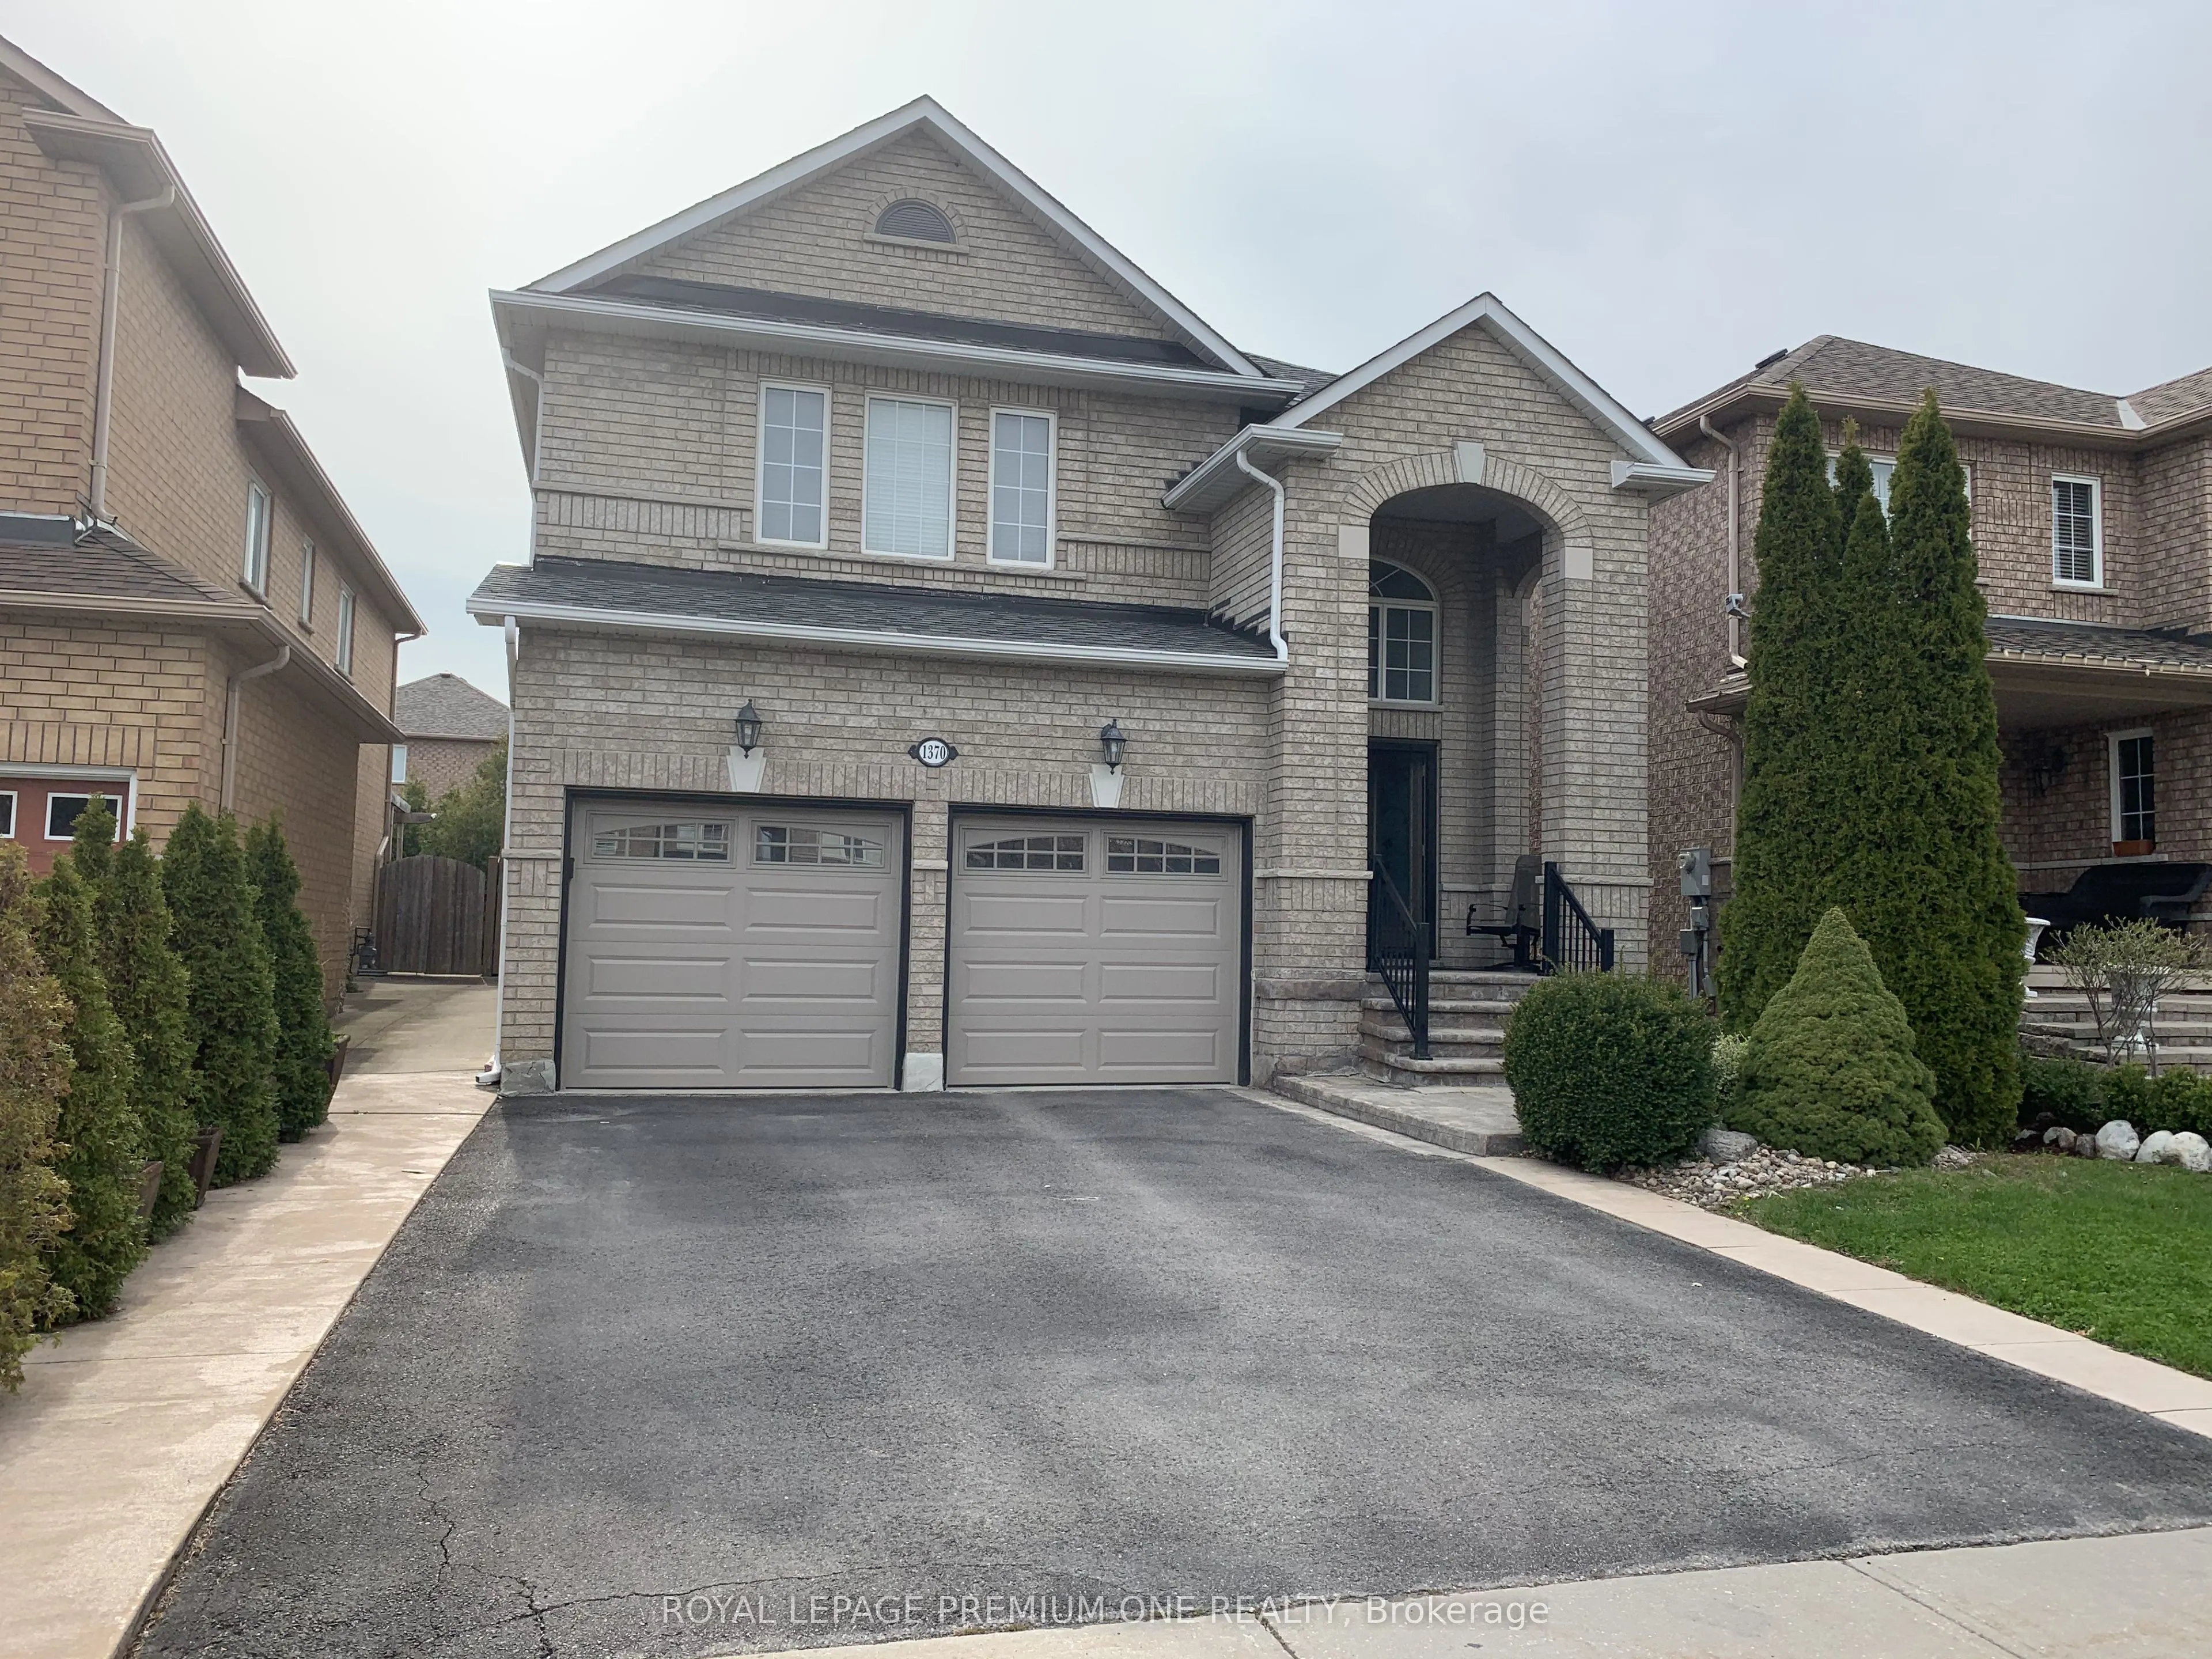
Sign In or Create a Free Account to see full details of this property
Key Facts
Key facts for 1370 Clarence Street
Property Type
House, 2-Storey
Parking
Built-In 2 garage, 2 parking
MLS #
N13669068
Size
2000-2500 sqft
Basement
Finished
Listed on
2026-08-12
Lot size
36 x 124.0
Tax
$6,200 /yr
Days on Market
62
Approximate Age
-
Maintenance Fee
-
Description
ATTENTION ALL BUYERS- GREAT PROPERTY-GREAT PRICE IN THE HEART OF WOODBRIDGE. CLOSE TO ALL AMENITIES. PROFESSIONALLY FINISHED BASEMENT WITH KITCHEN AND 3 PCS WASHROOM. WROUGHT IRON RAILINGS- STAINED PLAQUET FLOORS- CROWN MOULDINGS- (WAINSCOTTING IN DINING ROOM AND HALLWAY) OAK FIREPLACE- BACKYARD IS ...AN OASIS- WITH OVER 100K SPENT ON A GIANT SIZE KIDNEY SHAPE POOL, FULLY PRIVATE WITH TREES ALL AROUND THE PROPERTY AT THE BACK (UPDATED ROOF, FURNACE, GARAGE DOORS). POOL HEATER EXCHANGE (2025) POOL PUMP (2021) (COVER) POOL LINER (2024 OCTOBER) MAIN FLOOR LAUNDRY ROOM - COLD ROOM IN BASEMENT. WHY PAY BIG BUCKS FOR A TOWNHOUSE WHEN YOU CAN HAVE A DETACHED WITH A BACKYARD OASIS. "PLEASE REMEMBER THAT TODAYS PRICES ARE TOMORROWS PROFITS".
Full Property Details
Interior
Bedrooms
4
Total Bedrooms
4
Washrooms
4
Square Footage
2000-2500 sqft
Basement
Finished
Heating Source
Gas
Heating Fuel
Forced Air
Air Conditioning
Central Air
Family Room
No
Kitchens
2
Total Kitchens
2
Fireplace Features
Yes
Bedrooms
4
Total Bedrooms
4
Washrooms
4
Square Footage
2000-2500 sqft
Basement
Finished
Heating Source
Gas
Heating Fuel
Forced Air
Air Conditioning
Central Air
Family Room
No
Kitchens
2
Total Kitchens
2
Fireplace Features
Yes
Exterior
Depth
124.0
Front
36.0
Driveway
Private
Lot Size
36 x 124.0 ft
Pool
Inground
Parking Spaces
2
Total Parking Spaces
4.00
Parking Description
Built-In
Garage Spaces
2
Zoning
RES
Depth
124.0
Front
36.0
Driveway
Private
Lot Size
36 x 124.0 ft
Pool
Inground
Parking Spaces
2
Total Parking Spaces
4.00
Parking Description
Built-In
Garage Spaces
2
Zoning
RES
Building Description
Style
2-Storey
Home Type
House
Subtype
Detached
Property Orientation
West
Exterior Finish
Brick
Sewers
Sewers
Water Supply
Municipal
Possession Date
No Data
Style
2-Storey
Home Type
House
Subtype
Detached
Property Orientation
West
Exterior Finish
Brick
Sewers
Sewers
Water Supply
Municipal
Possession Date
No Data
Community
Community
Sonoma Heights
Community
Sonoma Heights
Taxes & Fees
Taxes
$6,200 /yr
Tax Year
2025
Occupancy
Owner
Taxes
$6,200 /yr
Tax Year
2025
Occupancy
Owner
Similar Properties(No results)
Mortgage Calculator
Calculate your estimated monthly mortgage payment
Price
$1,358,800
$
%
%
Total cost of mortgage
$0
Monthly payment
By clicking Save, we will calculate your estimated mortgage for all properties using the saved values (down payment percentage, interest rate, and amortization).
The accuracy and applicability of this calculator are not guaranteed.