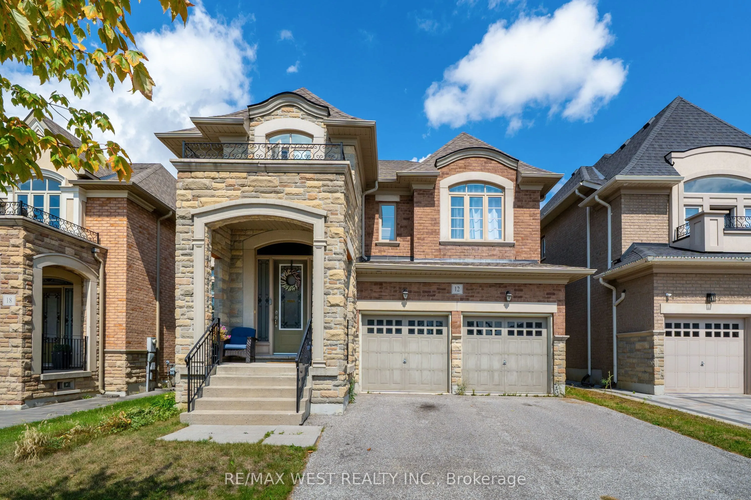
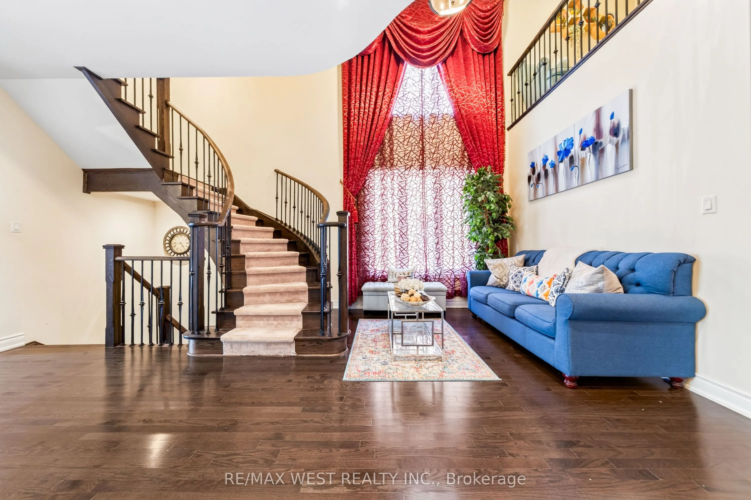
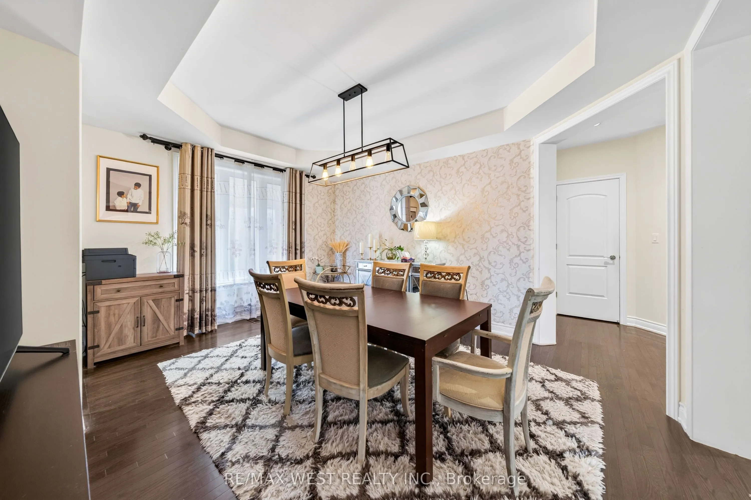
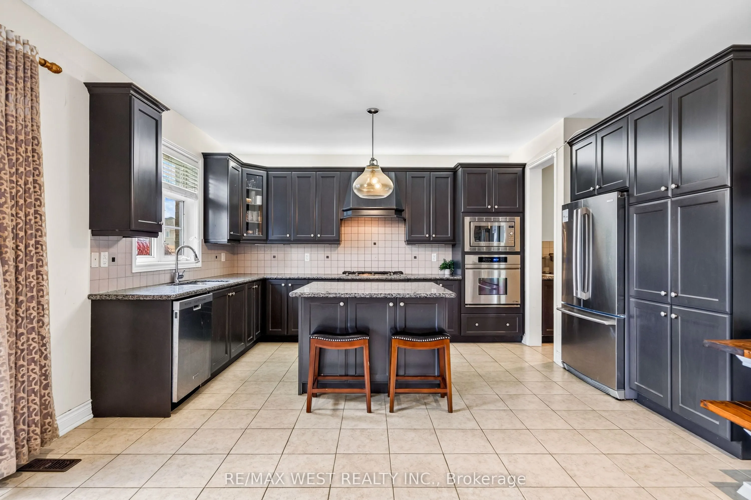
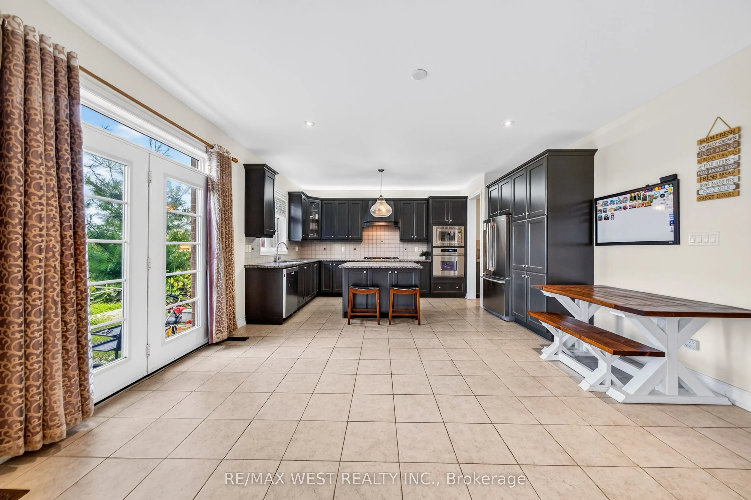
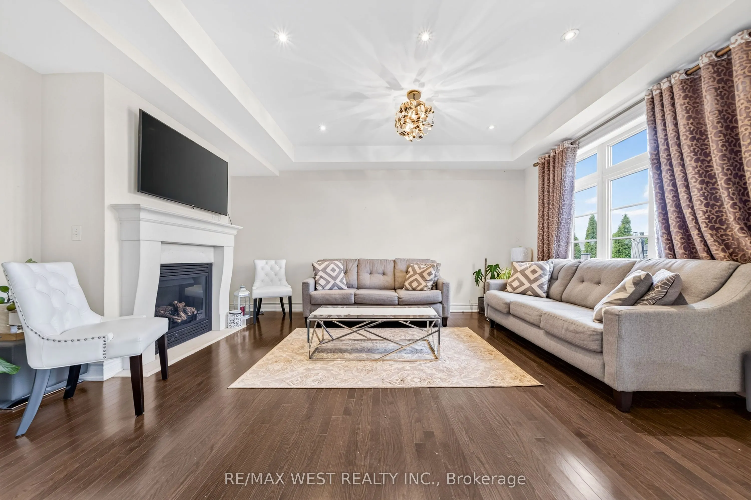
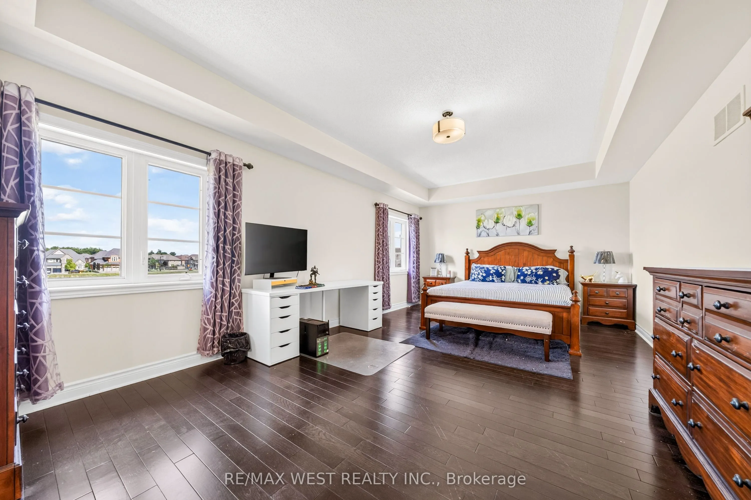
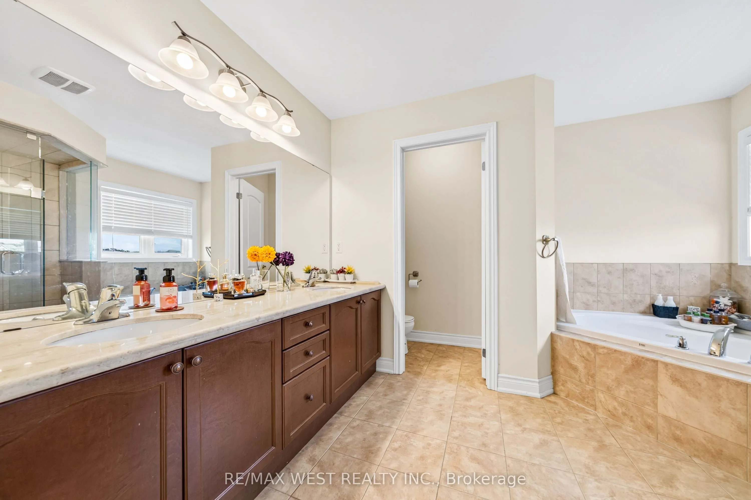
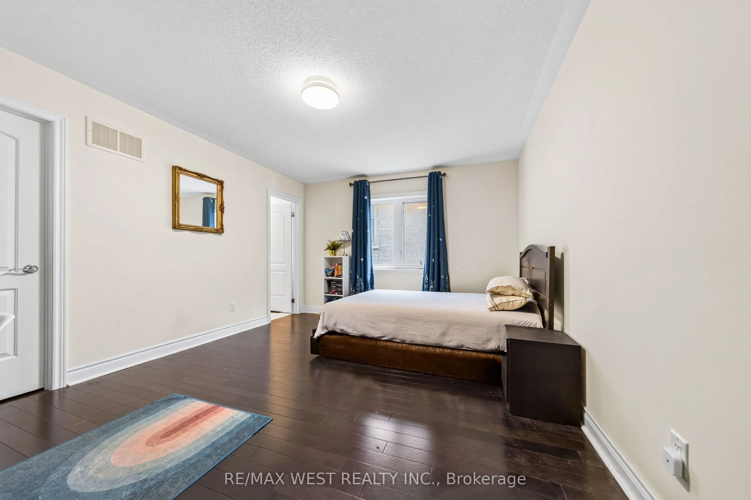
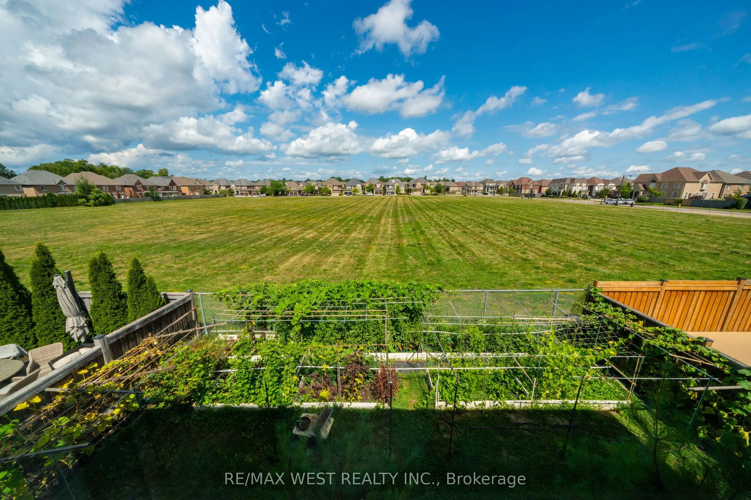
Set in the heart of sought-after Vellore Village and backing onto peaceful green space, this impressive 4-bedroom, 5-bathroom home offers over 3,500 sq. ft. of above-grade living space. A grand foyer sets the tone for this beautifully designed home, where every bedroom features its own private full ...ensuite, providing exceptional comfort and privacy for the entire family. The elegant main level showcases beautiful tray ceilings in the formal living and dining rooms, enhanced by pot lights throughout, creating a refined setting for entertaining. The spacious eat-in kitchen is designed for both everyday family living and hosting, featuring ample cabinetry, generous counter space and a convenient butler's pantry. The versatile main-floor den is currently used as a guest suite with a bed, offering a comfortable space for overnight guests while providing the flexibility to serve as a home office, study or private retreat. The spacious primary suite offers a grand double-door entry, generous walk-in closet and luxurious 5-piece ensuite, creating a private and beautifully appointed retreat. Generously proportioned principal rooms, thoughtful finishes and abundant natural light create a warm and inviting atmosphere throughout. The lower level presents an exciting opportunity to create additional living space tailored to your family's needs, with the potential for a recreation room, home gym, theatre, office or additional living area. Enjoy the peaceful setting and added privacy of backing onto green space, all while being conveniently located close to parks, schools, shopping, restaurants, transit and major highways. A rare opportunity to enjoy the space, comfort and privacy of this exceptional Vellore Village home. *Some photos virtually staged.
Full Property Details
Interior
Bedrooms
4
Bedrooms Plus
1
Total Bedrooms
5
Washrooms
5
Square Footage
3500-5000 sqft
Basement
Full
Heating Source
Gas
Heating Fuel
Forced Air
Air Conditioning
Central Air
Family Room
No
Kitchens
1
Total Kitchens
1
Fireplace Features
Yes
Bedrooms
4
Bedrooms Plus
1
Total Bedrooms
5
Washrooms
5
Square Footage
3500-5000 sqft
Basement
Full
Heating Source
Gas
Heating Fuel
Forced Air
Air Conditioning
Central Air
Family Room
No
Kitchens
1
Total Kitchens
1
Fireplace Features
Yes
Exterior
Depth
104.33
Front
43.52
Driveway
Private Double
Lot Size
44 x 104.33 ft
Pool
None
Parking Spaces
2
Total Parking Spaces
4.00
Parking Description
Built-In
Garage Spaces
2
Depth
104.33
Front
43.52
Driveway
Private Double
Lot Size
44 x 104.33 ft
Pool
None
Parking Spaces
2
Total Parking Spaces
4.00
Parking Description
Built-In
Garage Spaces
2
Building Description
Style
2-Storey
Home Type
House
Subtype
Detached
Year Built
6-15
Property Orientation
North
Exterior Finish
Brick
Sewers
Sewers
Water Supply
Municipal
Possession Date
No Data
Style
2-Storey
Home Type
House
Subtype
Detached
Year Built
6-15
Property Orientation
North
Exterior Finish
Brick
Sewers
Sewers
Water Supply
Municipal
Possession Date
No Data
Community
Community
Vellore Village
Community
Vellore Village
Taxes & Fees
Taxes
$8,563.55 /yr
Tax Year
2026
Occupancy
Owner
Taxes
$8,563.55 /yr
Tax Year
2026
Occupancy
Owner
Room Types
Bedroom 2
4 Pc Ensuite, Walk-In Closet(s), Hardwood Floor
Dimensions 11.94 x 15.03 feet
179.46 sqft
Bedroom 3
4 Pc Ensuite, Double Closet, Hardwood Floor
Dimensions 13.35 x 11.45 feet
152.86 sqft
Bedroom 4
4 Pc Ensuite, Hardwood Floor, Overlooks Frontyard
Dimensions 13.42 x 13.16 feet
176.61 sqft
Den
Hardwood Floor
Dimensions 8.89 x 11.58 feet
102.95 sqft
Dining Room
Hardwood Floor, Large Window
Dimensions 13.91 x 15.26 feet
212.27 sqft
Kitchen
W/O To Yard, Eat-in Kitchen, Stainless Steel Appl
Dimensions 16.01 x 19.69 feet
315.24 sqft
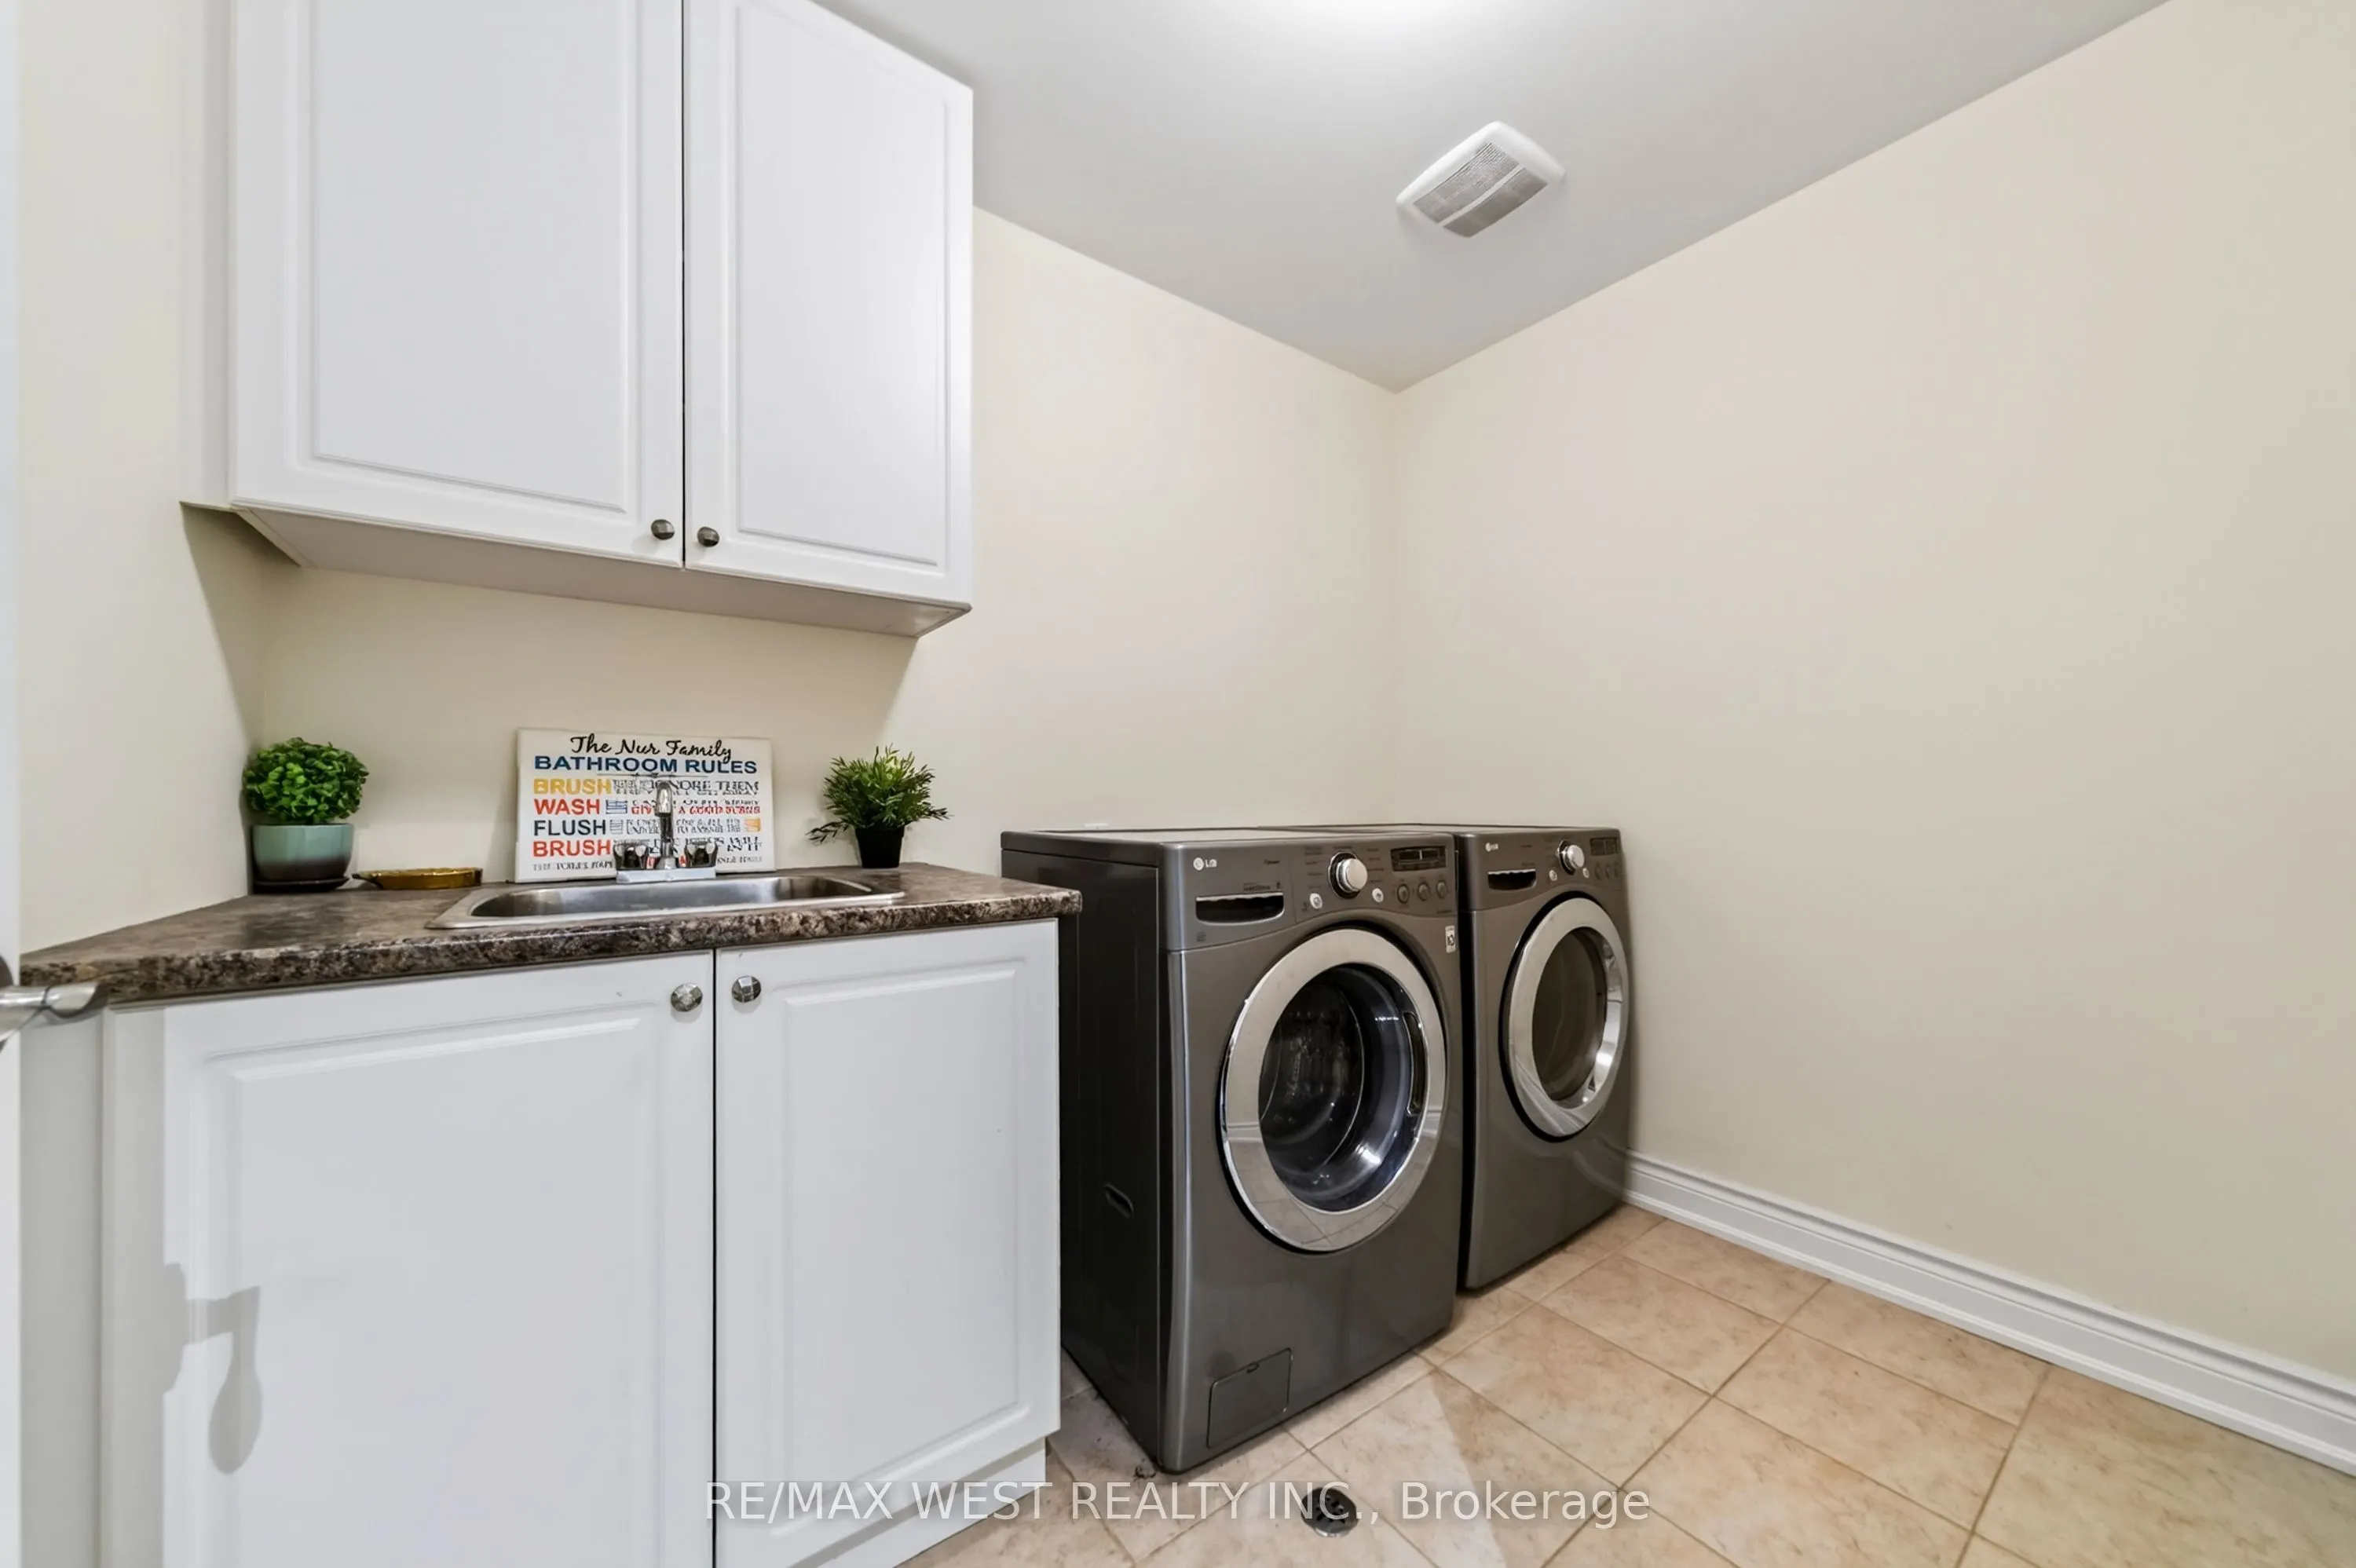
Laundry
Laundry Sink
Dimensions 7.32 x 8.63 feet
63.17 sqft
Living Room
Hardwood Floor, Overlooks Backyard, Gas Fireplace
Dimensions 17.06 x 11.29 feet
192.61 sqft
Mud Room
Access To Garage
Dimensions 6.96 x 10.86 feet
75.59 sqft
Primary Bedroom
L-Shaped Room, Walk-In Closet(s), 5 Pc Ensuite
Dimensions 19.75 x 21.1 feet
416.72 sqft
Similar Properties(No results)
Mortgage Calculator
Calculate your estimated monthly mortgage payment
Price
$1,749,000
$
%
%
Total cost of mortgage
$0
Monthly payment
By clicking Save, we will calculate your estimated mortgage for all properties using the saved values (down payment percentage, interest rate, and amortization).
The accuracy and applicability of this calculator are not guaranteed.