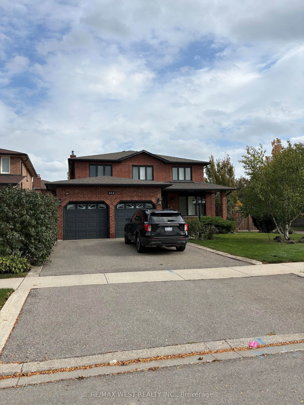
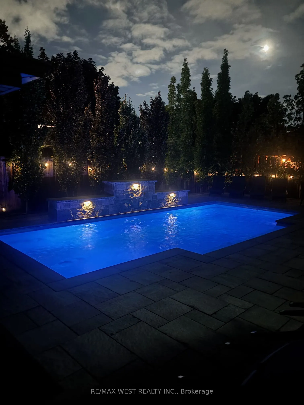
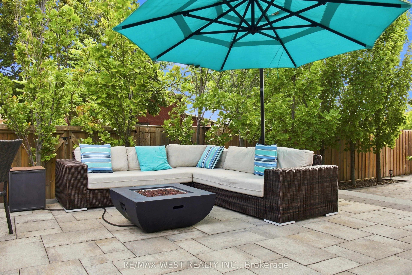
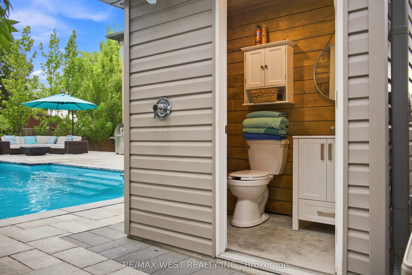
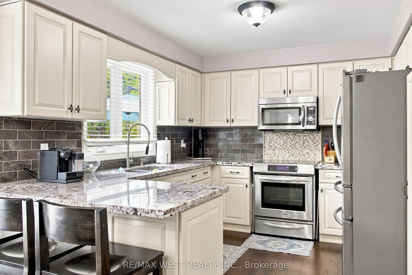
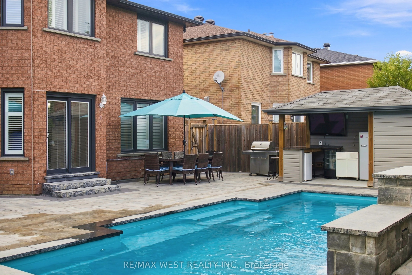
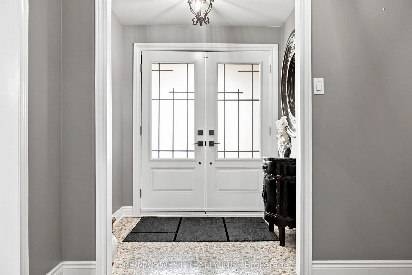
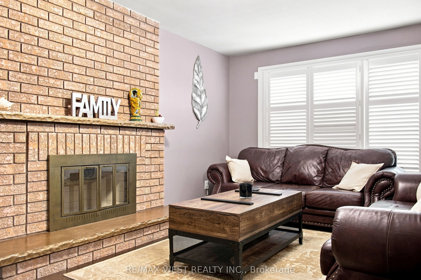
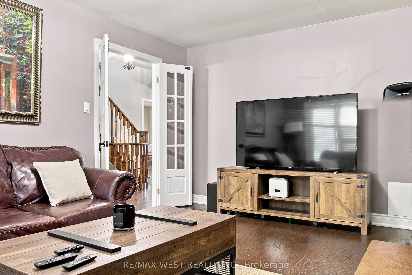
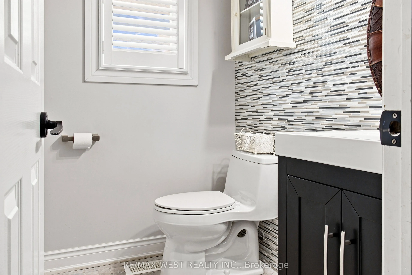
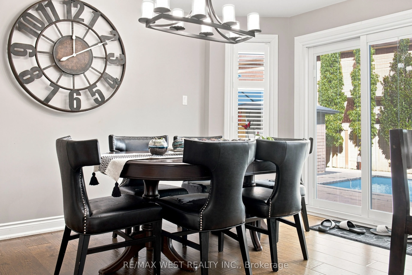
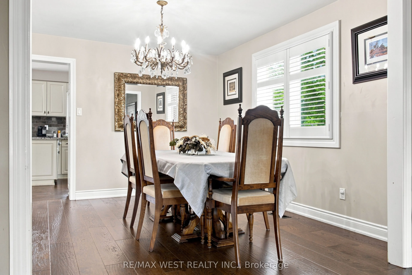
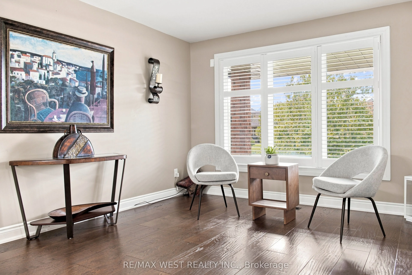
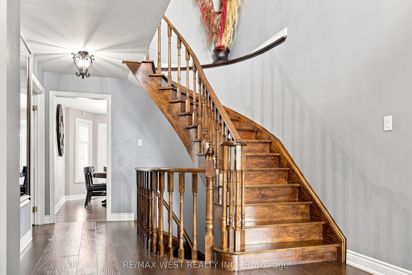
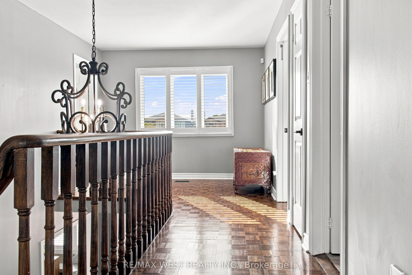
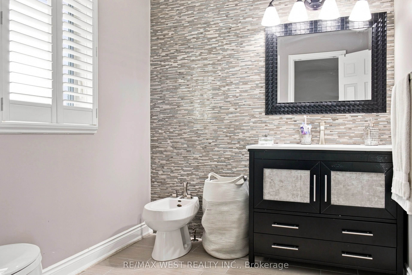
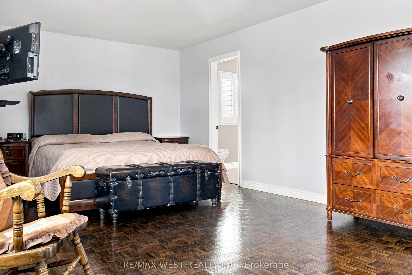
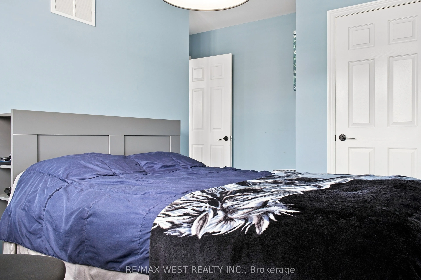
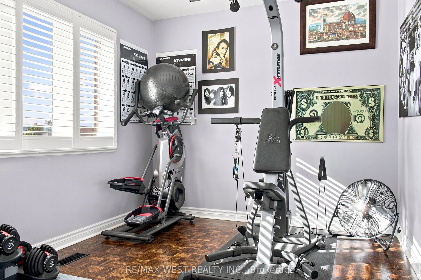
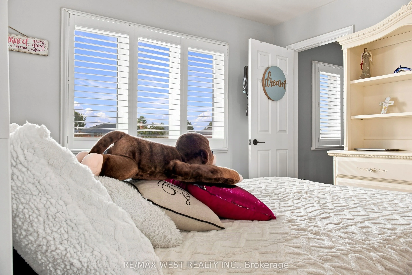
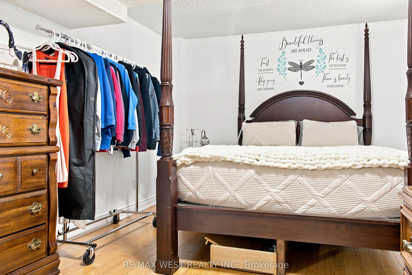
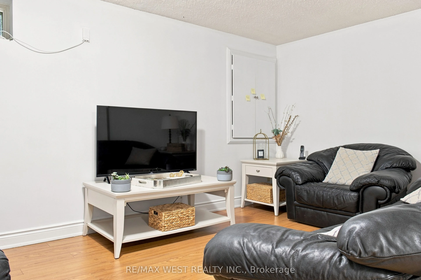
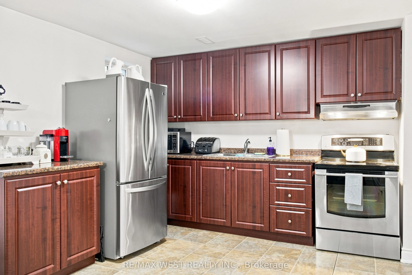
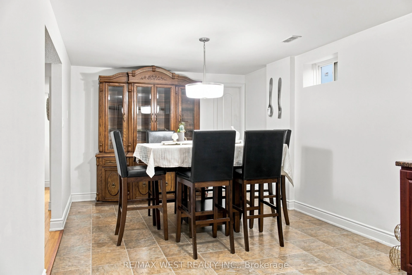
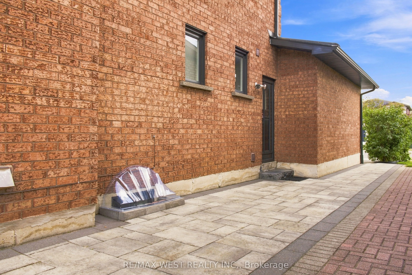
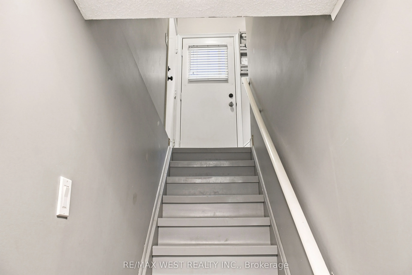
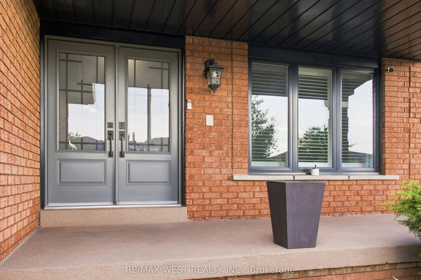
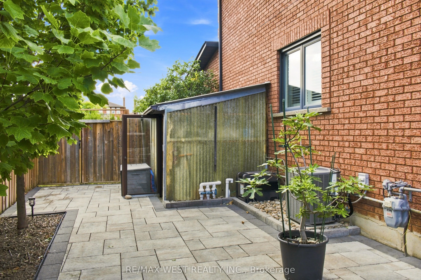
This backyard paradise offers a truly maintenance-free outdoor retreat, complete with a bar, cabana, and washroom-perfect for entertaining and relaxing all surrounded by majestic tall trees. Nestled in one of the most desirable areas of Woodbridge, this fully renovated home features four spacious be...drooms, an eat-in kitchen, formal dining room, living room, and family room, along with convenient main-floor laundry and a side entrance. The completely finished basement with seperate entrance adds even more living space, featuring a second full eat-in kitchen and a large recreation/bedroom ideal for extended family, guests, or entertaining. A rare opportunity to enjoy luxury, functionality, and an incredible backyard lifestyle in one of Woodbridge's best locations aggressivly priced to sell.
Full Property Details
Interior
Bedrooms
4
Bedrooms Plus
1
Total Bedrooms
5
Washrooms
4
Square Footage
2500-3000 sqft
Basement
Separate Entrance,Walk-Up
Heating Source
Gas
Heating Fuel
Forced Air
Air Conditioning
Central Air
Family Room
Yes
Kitchens
2
Total Kitchens
2
Fireplace Features
Yes
Bedrooms
4
Bedrooms Plus
1
Total Bedrooms
5
Washrooms
4
Square Footage
2500-3000 sqft
Basement
Separate Entrance,Walk-Up
Heating Source
Gas
Heating Fuel
Forced Air
Air Conditioning
Central Air
Family Room
Yes
Kitchens
2
Total Kitchens
2
Fireplace Features
Yes
Exterior
Depth
35.0
Front
9.08
Driveway
Available
Lot Size
9 x 35.0 ft
Pool
Inground,Salt
Parking Spaces
2
Total Parking Spaces
4.00
Parking Description
Built-In
Garage Spaces
2
Zoning
res
Depth
35.0
Front
9.08
Driveway
Available
Lot Size
9 x 35.0 ft
Pool
Inground,Salt
Parking Spaces
2
Total Parking Spaces
4.00
Parking Description
Built-In
Garage Spaces
2
Zoning
res
Building Description
Style
2-Storey
Home Type
House
Subtype
Detached
Year Built
6-15
Property Orientation
East
Exterior Finish
Brick
Sewers
Sewers
Water Supply
Municipal
Possession Date
11/1/2026
Style
2-Storey
Home Type
House
Subtype
Detached
Year Built
6-15
Property Orientation
East
Exterior Finish
Brick
Sewers
Sewers
Water Supply
Municipal
Possession Date
11/1/2026
Community
Community
East Woodbridge
Community
East Woodbridge
Taxes & Fees
Taxes
$5,956.75 /yr
Tax Year
2025
Occupancy
Owner
Taxes
$5,956.75 /yr
Tax Year
2025
Occupancy
Owner
Room Types
Bedroom 2
Hardwood Floor, Closet
Dimensions 12.07 x 9.22 feet
111.29 sqft
Bedroom 3
Hardwood Floor, Closet
Dimensions 11.55 x 9.19 feet
106.14 sqft
Bedroom 4
Hardwood Floor, Closet
Dimensions 11.09 x 11.98 feet
132.86 sqft
Dining Room
Hardwood Floor, Formal Rm
Dimensions 11.02 x 10.89 feet
120.01 sqft
Family Room
Brick Fireplace, Hardwood Floor
Dimensions 17.49 x 11.75 feet
205.51 sqft
Kitchen
W/O To Pool, Family Size Kitchen
Dimensions 21.42 x 13.91 feet
297.95 sqft
Kitchen
Ceramic Floor, Family Size Kitchen
Dimensions 22.7 x 10.5 feet
238.35 sqft
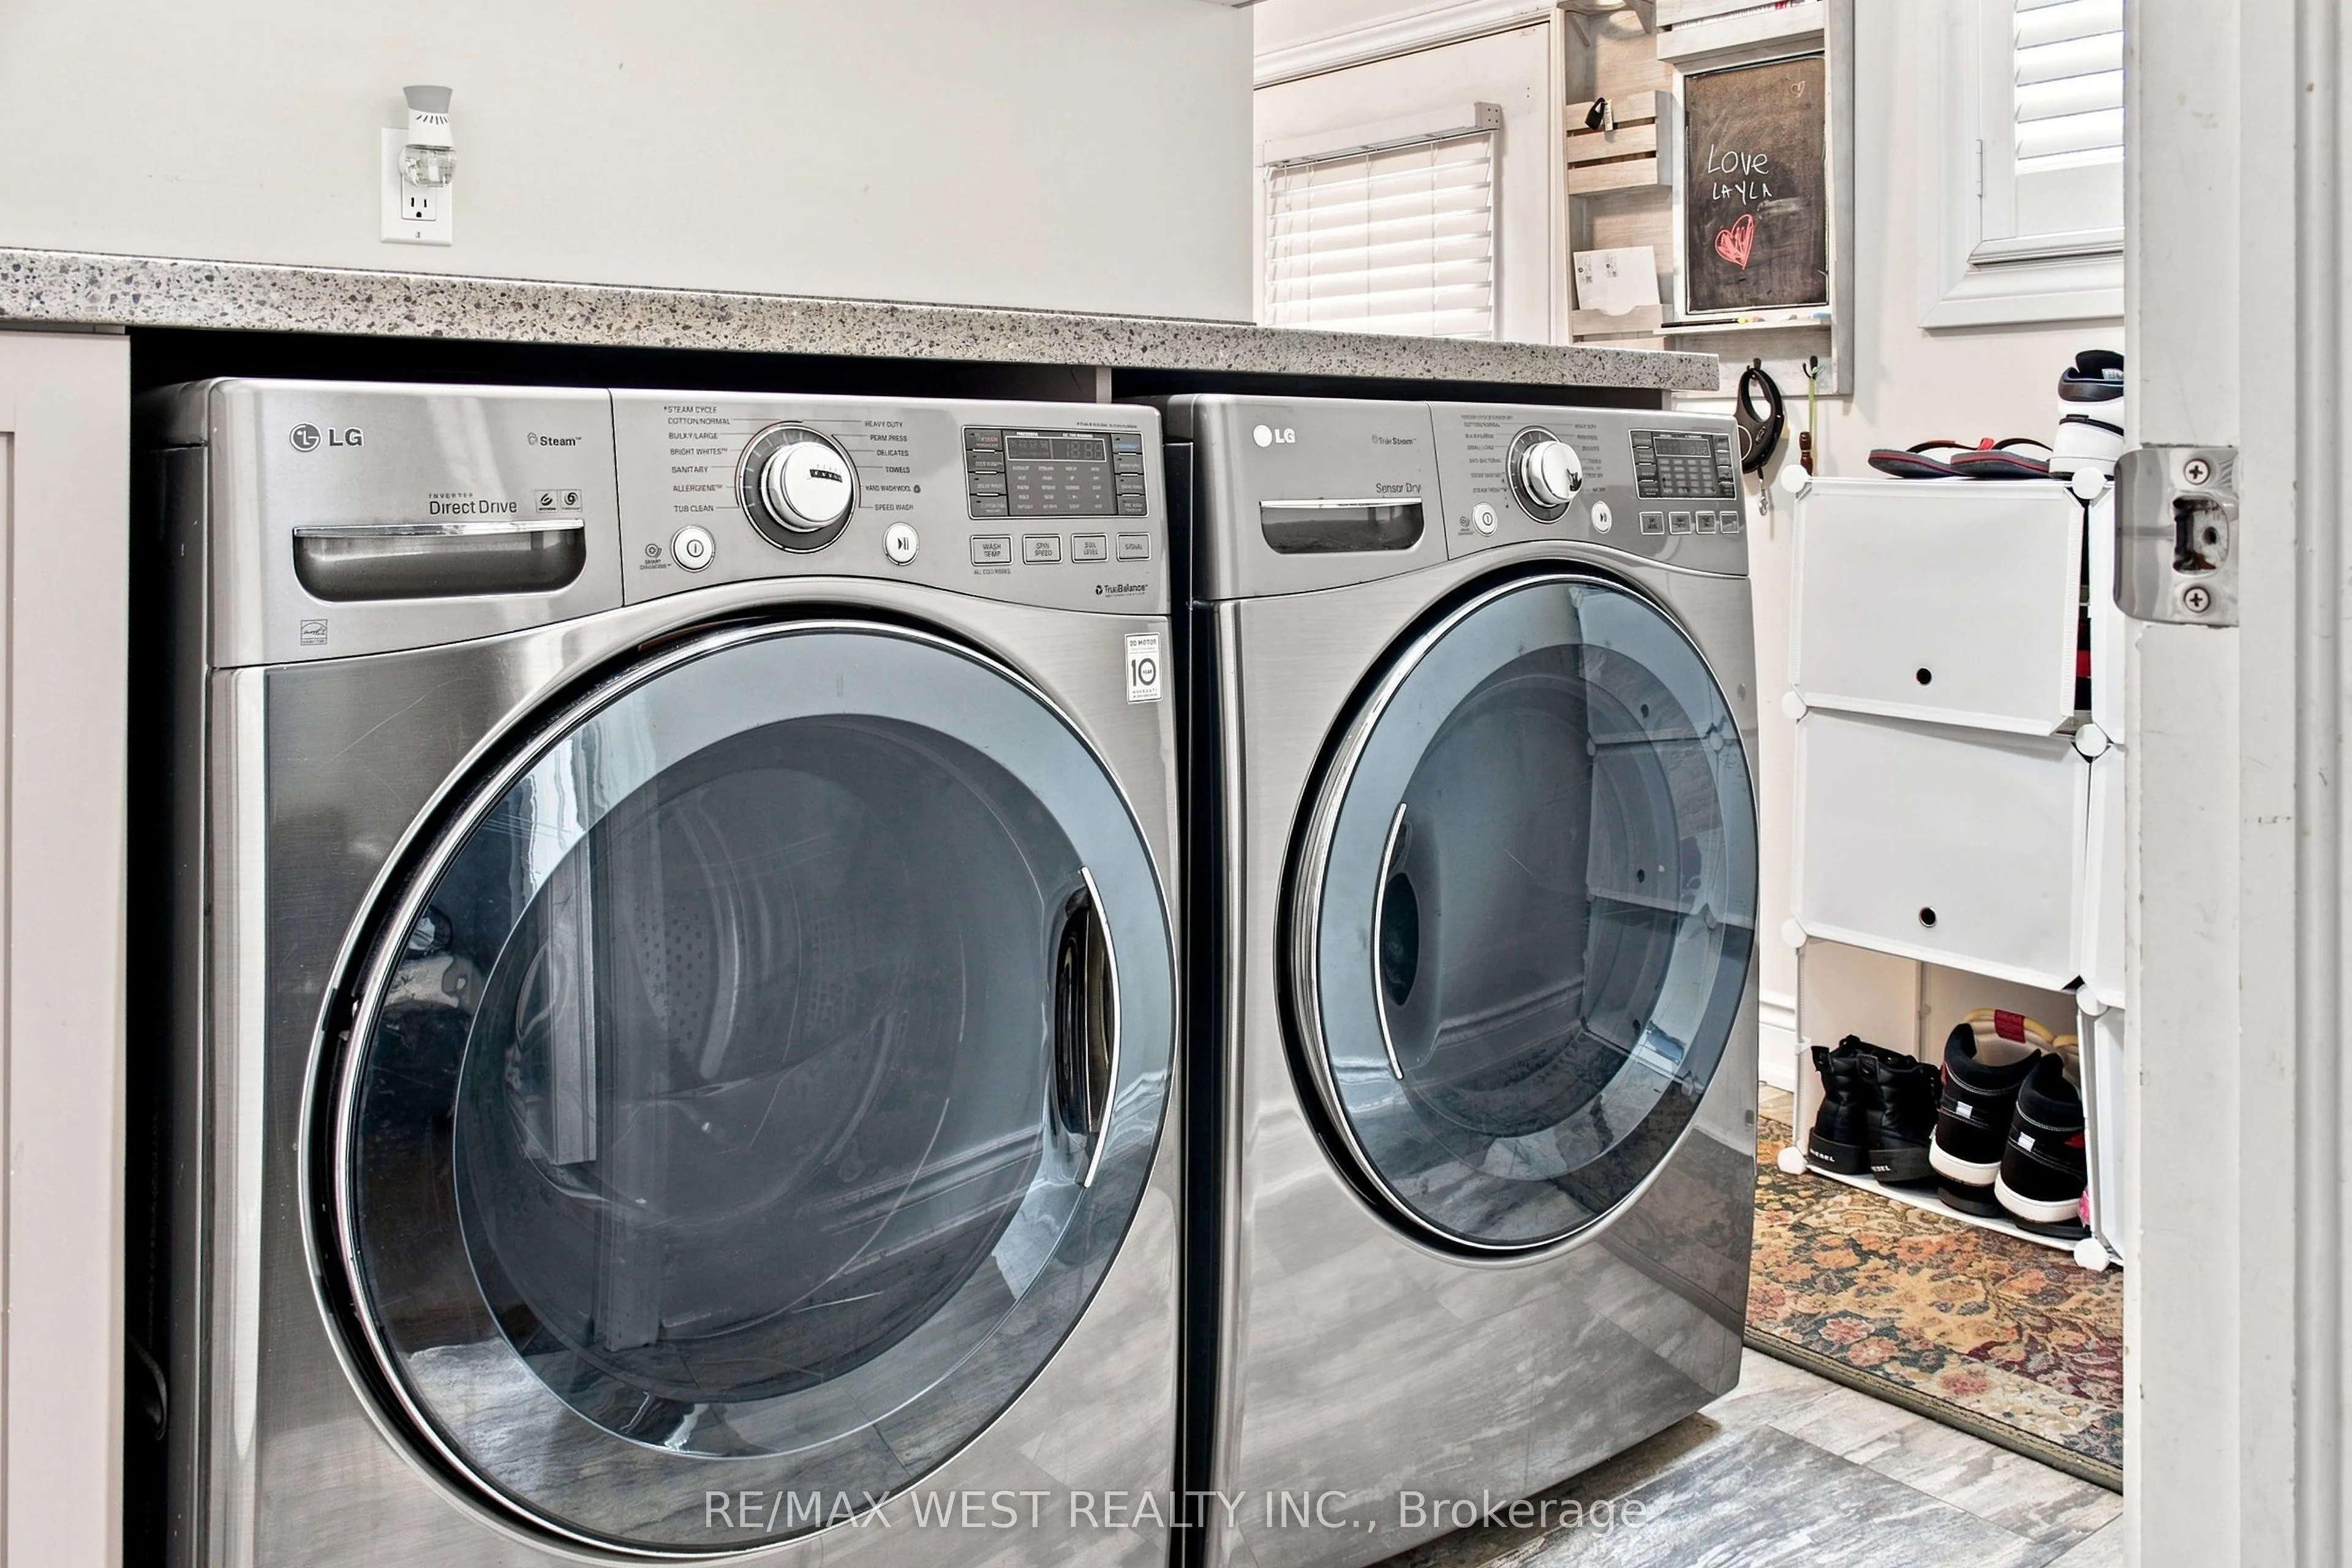
Laundry
W/O To Garage, Side Door
Dimensions 13.88 x 11.12 feet
154.35 sqft
Laundry
B/I Shelves
Dimensions 3.38 x 11.12 feet
37.59 sqft
Living Room
Hardwood Floor, Formal Rm
Dimensions 15.52 x 10.89 feet
169.01 sqft
Primary Bedroom
4 Pc Ensuite, His and Hers Closets
Dimensions 21.59 x 13.75 feet
296.86 sqft
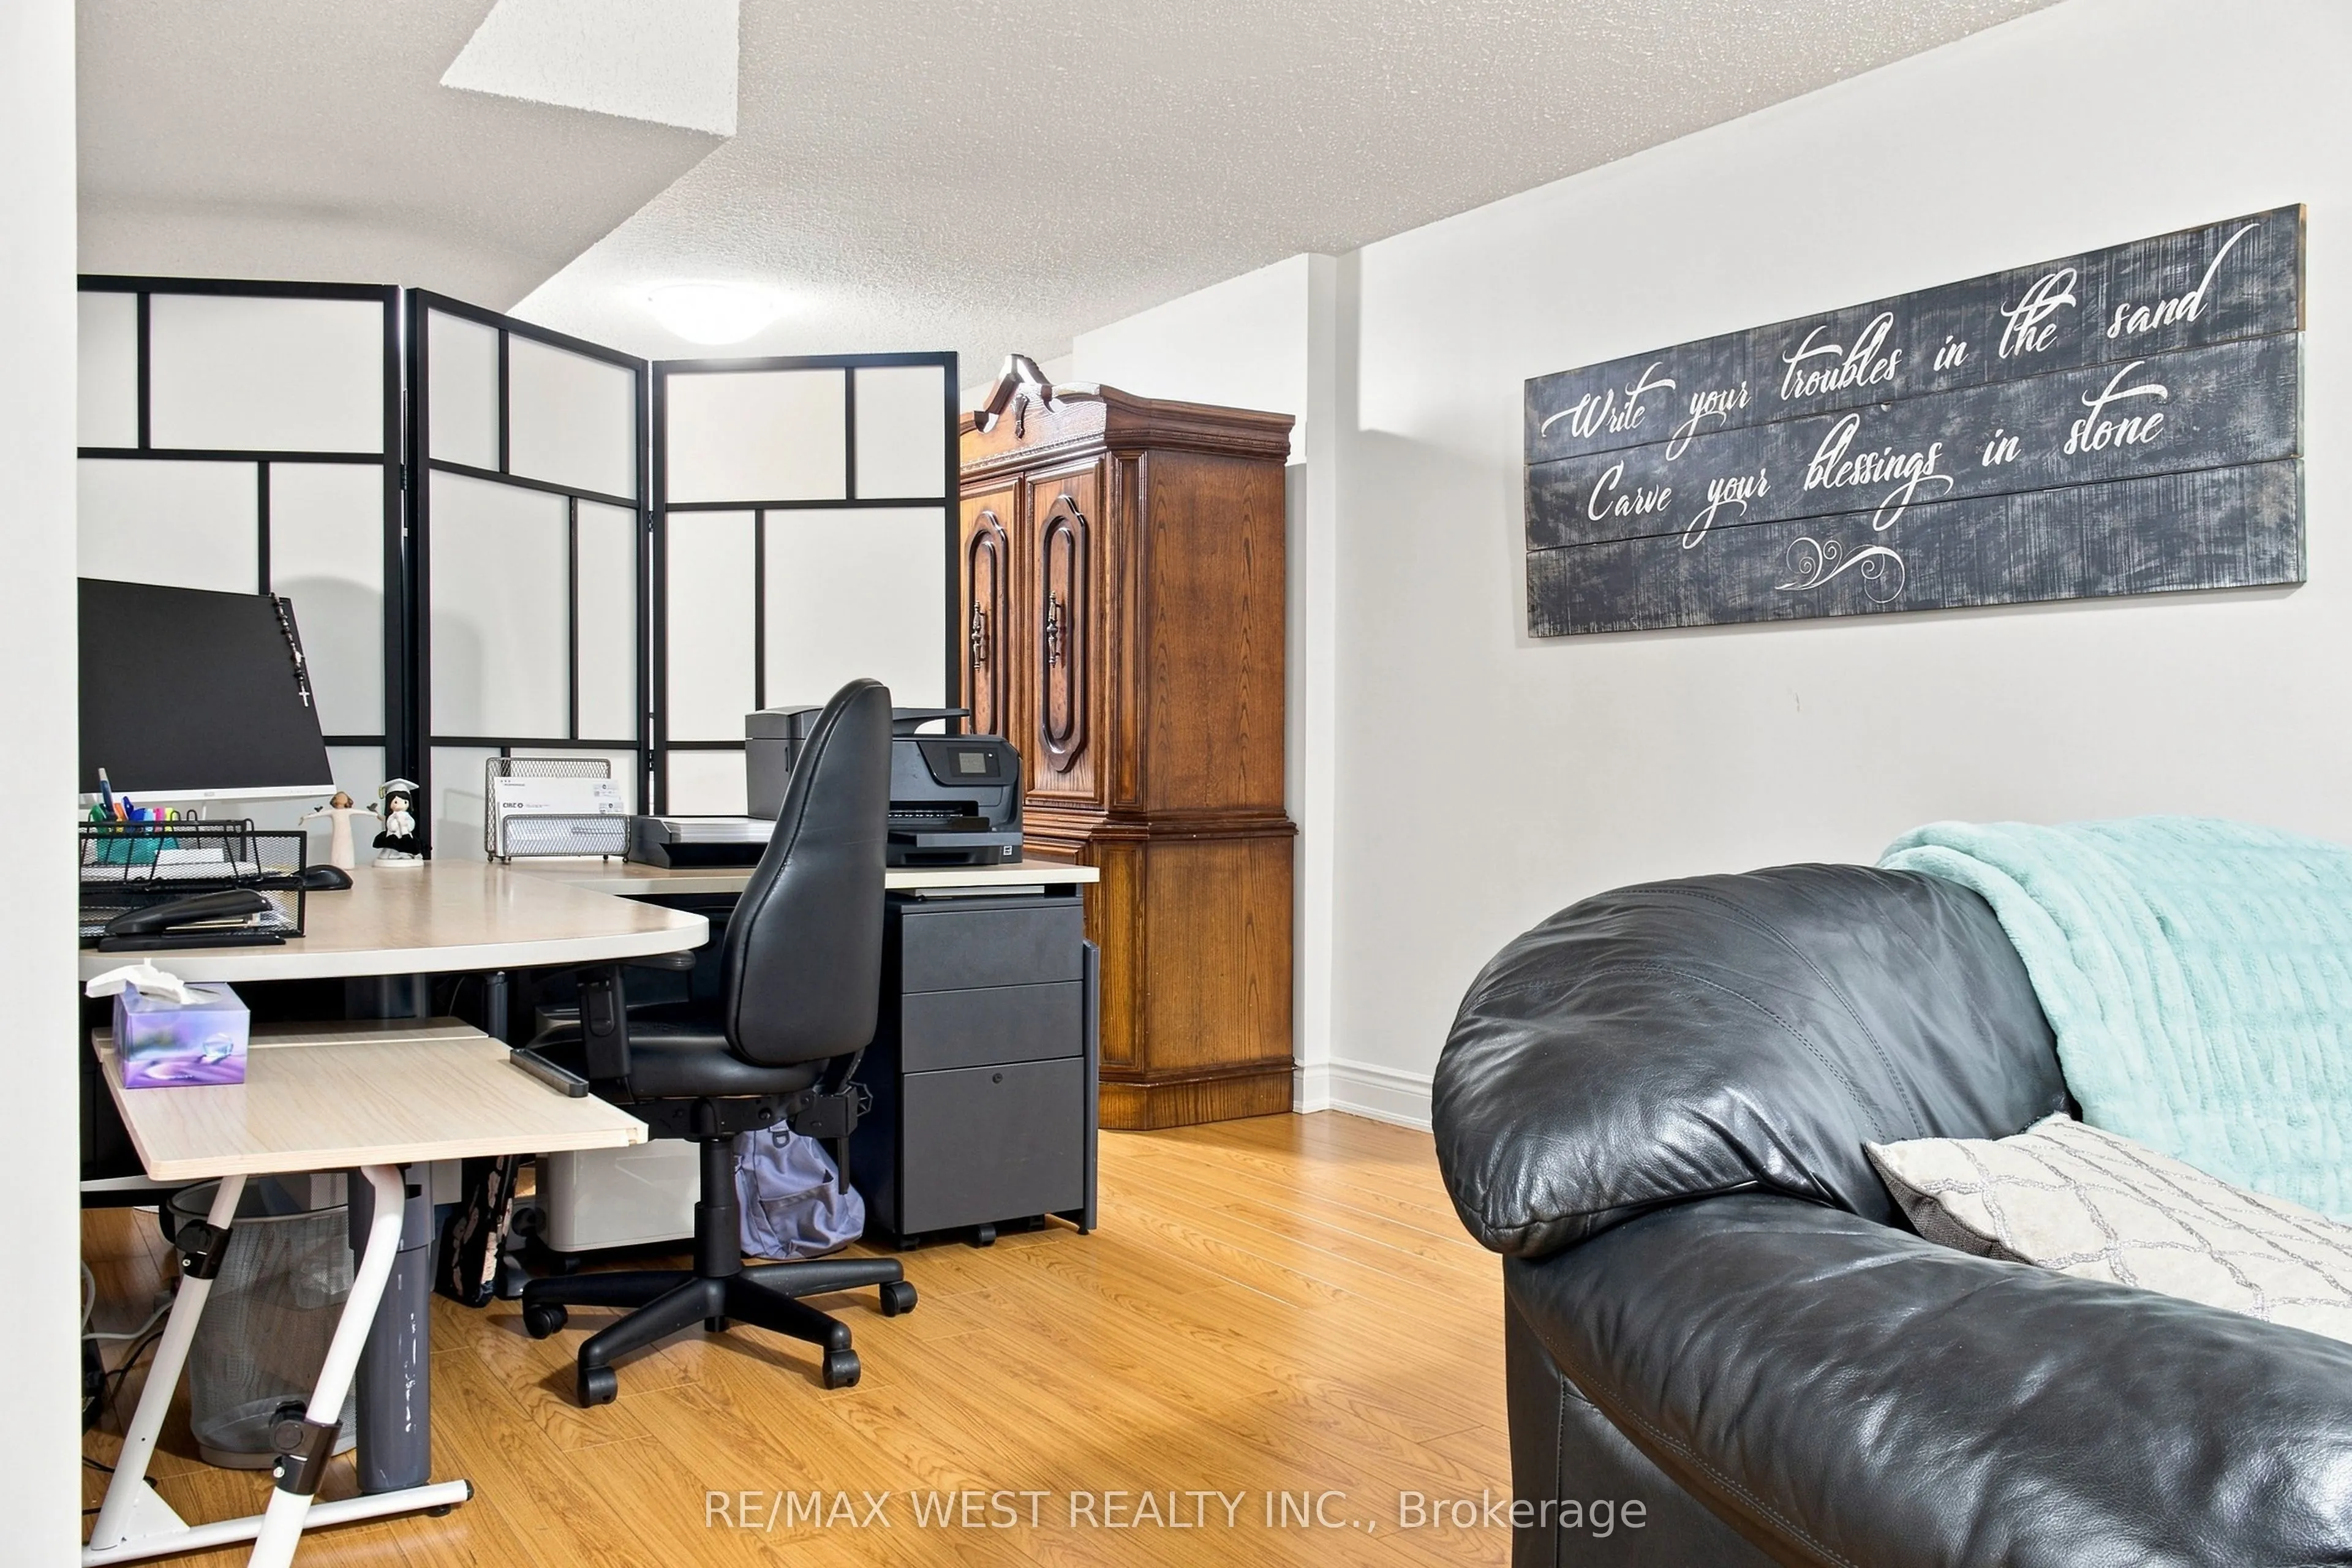
Recreation
Laminate, Above Grade Window, Side Door
Dimensions 37.73 x 10.56 feet
398.43 sqft
Similar Properties(No results)
Mortgage Calculator
Calculate your estimated monthly mortgage payment
Price
$1,599,000
$
%
%
Total cost of mortgage
$0
Monthly payment
By clicking Save, we will calculate your estimated mortgage for all properties using the saved values (down payment percentage, interest rate, and amortization).
The accuracy and applicability of this calculator are not guaranteed.