Sign In or Create a Free Account to see full details of this property
Key Facts
Key facts for 3 Jackman Crescent
Property Type
House, 2-Storey
Parking
Attached 2 garage, 2 parking
MLS #
N13721558
Size
2500-3000 sqft
Basement
Finished,Walk-Up,Separate Entrance
Listed on
2026-08-28
Lot size
57 x 108.85
Tax
$5,304.66 /yr
Days on Market
46
Approximate Age
31-50
Maintenance Fee
-
Description
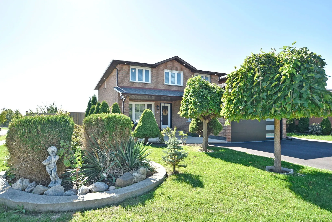
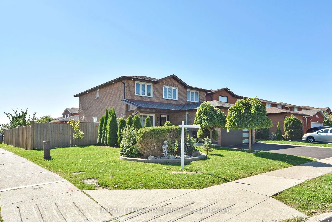
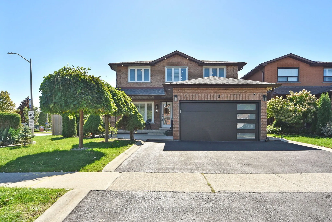
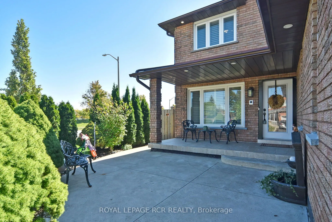
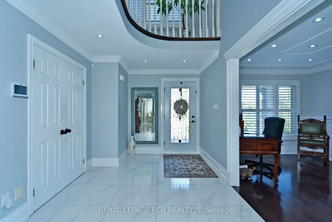
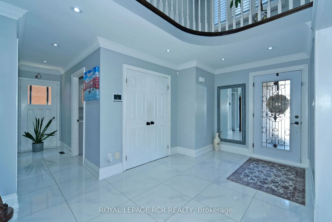
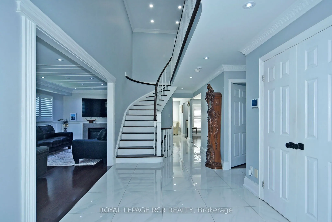
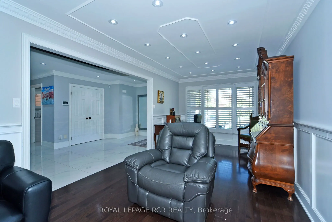
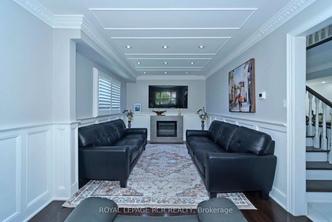
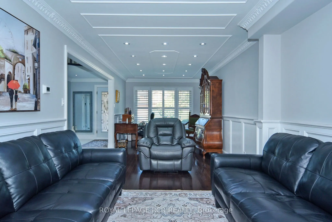
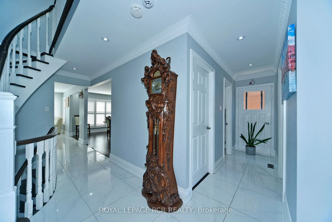
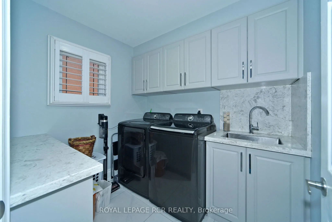
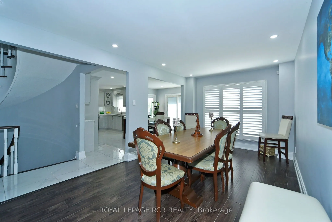
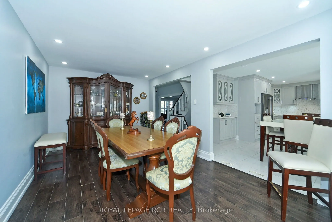
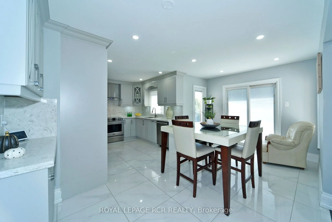
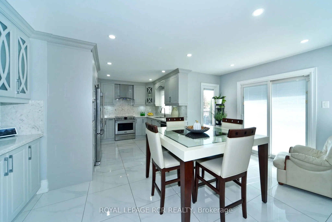
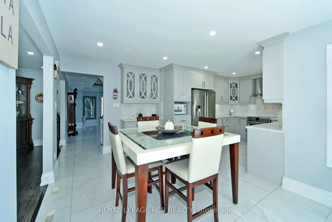
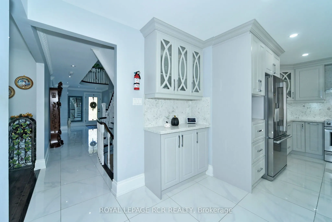
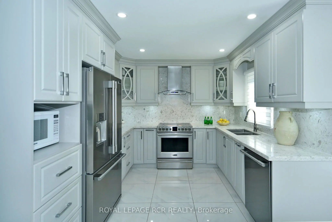
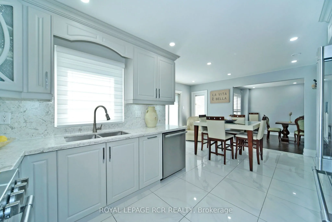
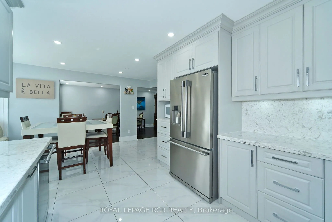
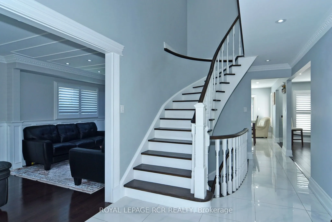
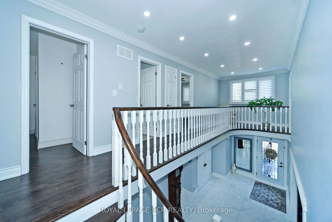
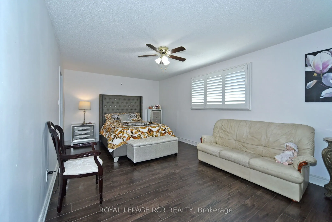
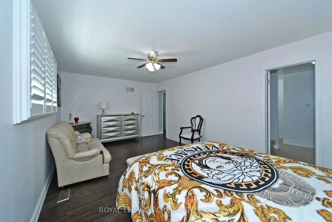
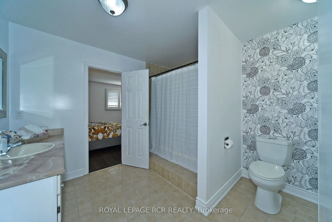
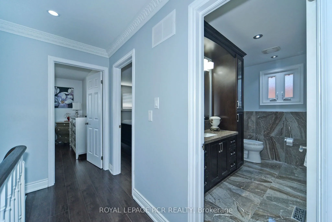
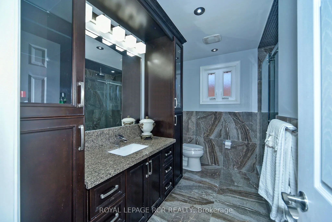
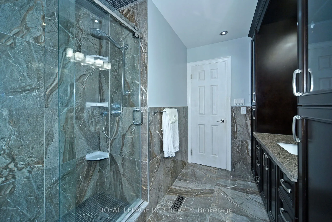
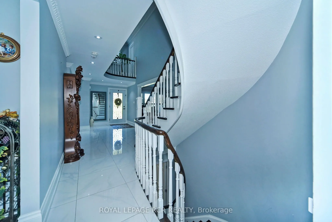
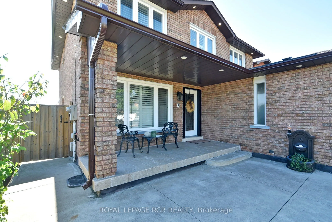
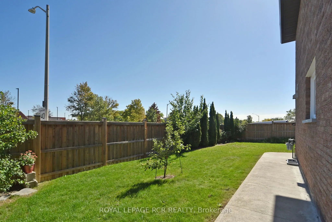
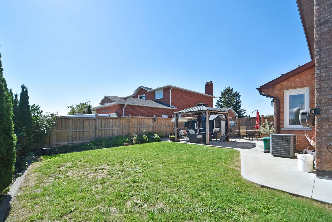
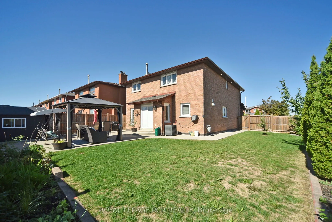
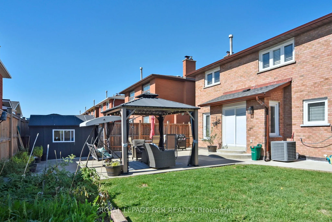
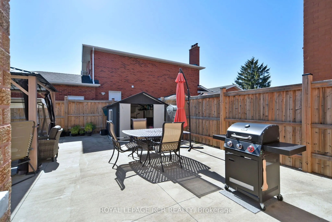
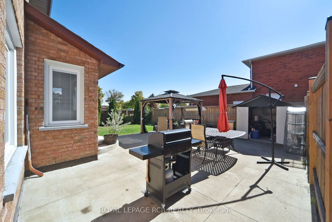
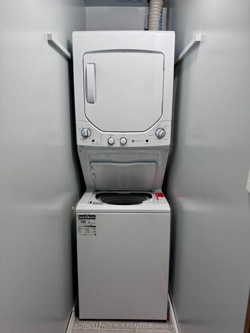
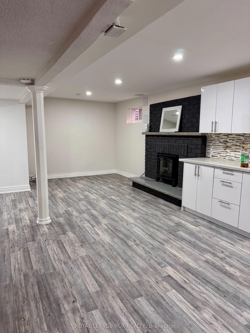
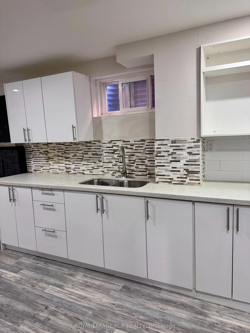
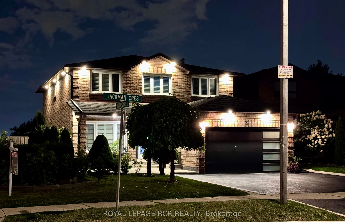
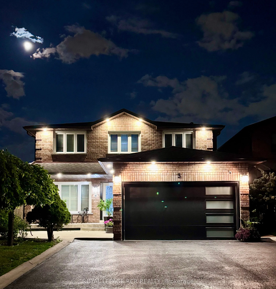
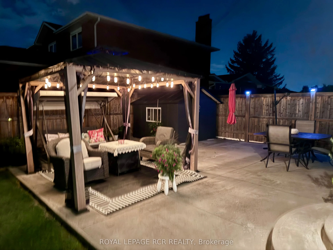
Welcome to your dream home at 3 Jackman Cres, nestled in the prestigious West Woodbridge. Great Location, across from Father Buffon Community Center. This fully renovated 4 + 2 bedroom turn-key gem boasts an impeccable upgrade in every corner. This property offers enhanced privacy and natural charm.... Step inside to witness a deep sense of pride of ownership, Gleaming Harwood floors, stunning porcelain titles, New Garage door with Expoxy floor. Spacious Primary W? 5pc Ensuite & WIC. Fully Finished basement (extra income) with walkup & separate entrance, 2 bedrooms, kitchen, washroom and laundry. This huge Corner lot features an entertainers backyard that sets the stage for memorable gatherings. Every inch of this property has been meticulously updated, providing a seamless blend of modern convenience and timeless comfort, making it the perfect sanctuary for both relaxing and entertaining. New Asphalt driveway. Located In One Of The Best Family-Oriented neighbourhoods.
Full Property Details
Interior
Bedrooms
4
Bedrooms Plus
2
Total Bedrooms
6
Washrooms
4
Square Footage
2500-3000 sqft
Basement
Finished,Walk-Up,Separate Entrance
Heating Source
Gas
Heating Fuel
Forced Air
Air Conditioning
Central Air
Family Room
Yes
Kitchens
1
Kitchens Plus
1
Total Kitchens
2
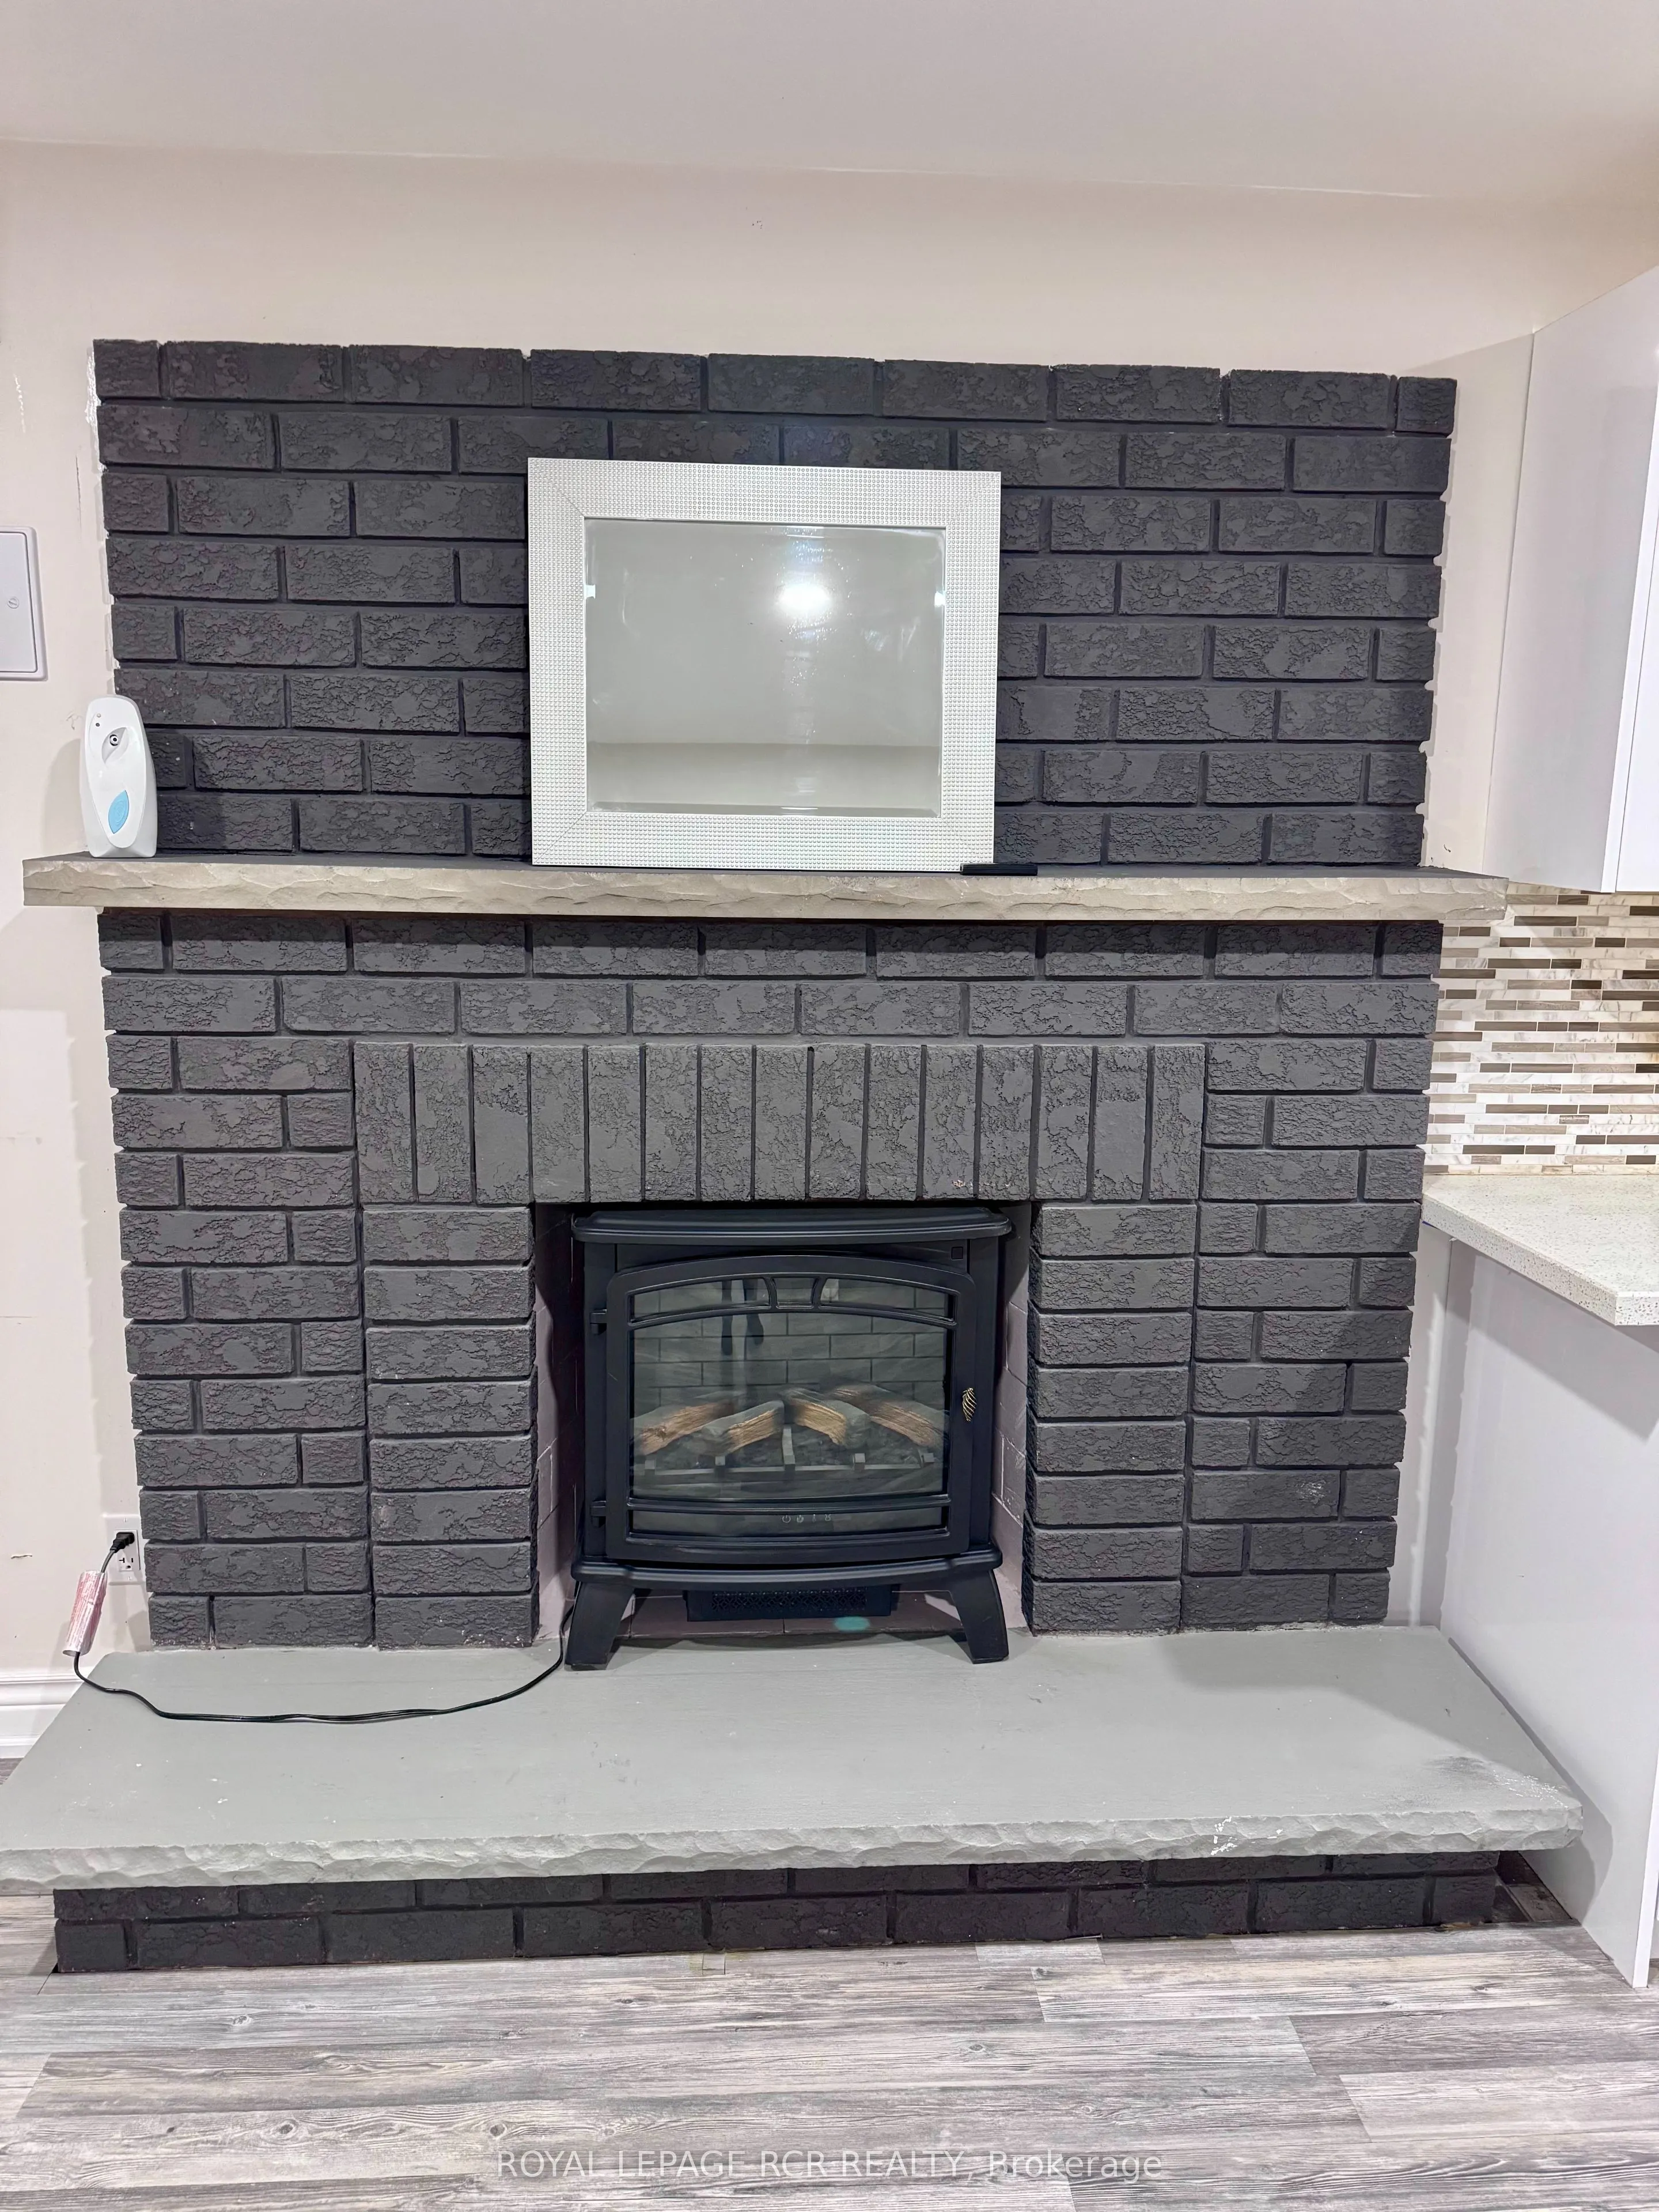
Fireplace Features
Yes
Bedrooms
4
Bedrooms Plus
2
Total Bedrooms
6
Washrooms
4
Square Footage
2500-3000 sqft
Basement
Finished,Walk-Up,Separate Entrance
Heating Source
Gas
Heating Fuel
Forced Air
Air Conditioning
Central Air
Family Room
Yes
Kitchens
1
Kitchens Plus
1
Total Kitchens
2
Fireplace Features
Yes
Exterior
Depth
108.85
Front
56.52
Acreage
< .50
Driveway
Available,Private Double
Lot Size
57 x 108.85 ft
Pool
None
Parking Spaces
2
Total Parking Spaces
4.00
Parking Description
Attached
Garage Spaces
2
Depth
108.85
Front
56.52
Acreage
< .50
Driveway
Available,Private Double
Lot Size
57 x 108.85 ft
Pool
None
Parking Spaces
2
Total Parking Spaces
4.00
Parking Description
Attached
Garage Spaces
2
Building Description
Style
2-Storey
Home Type
House
Subtype
Detached
Year Built
31-50
Property Orientation
South
Exterior Finish
Brick
Sewers
Sewers
Water Supply
Municipal
Possession Date
No Data
Style
2-Storey
Home Type
House
Subtype
Detached
Year Built
31-50
Property Orientation
South
Exterior Finish
Brick
Sewers
Sewers
Water Supply
Municipal
Possession Date
No Data
Community
Community
West Woodbridge
Community
West Woodbridge
Taxes & Fees
Taxes
$5,304.66 /yr
Tax Year
2026
Occupancy
Owner
Taxes
$5,304.66 /yr
Tax Year
2026
Occupancy
Owner
Room Types
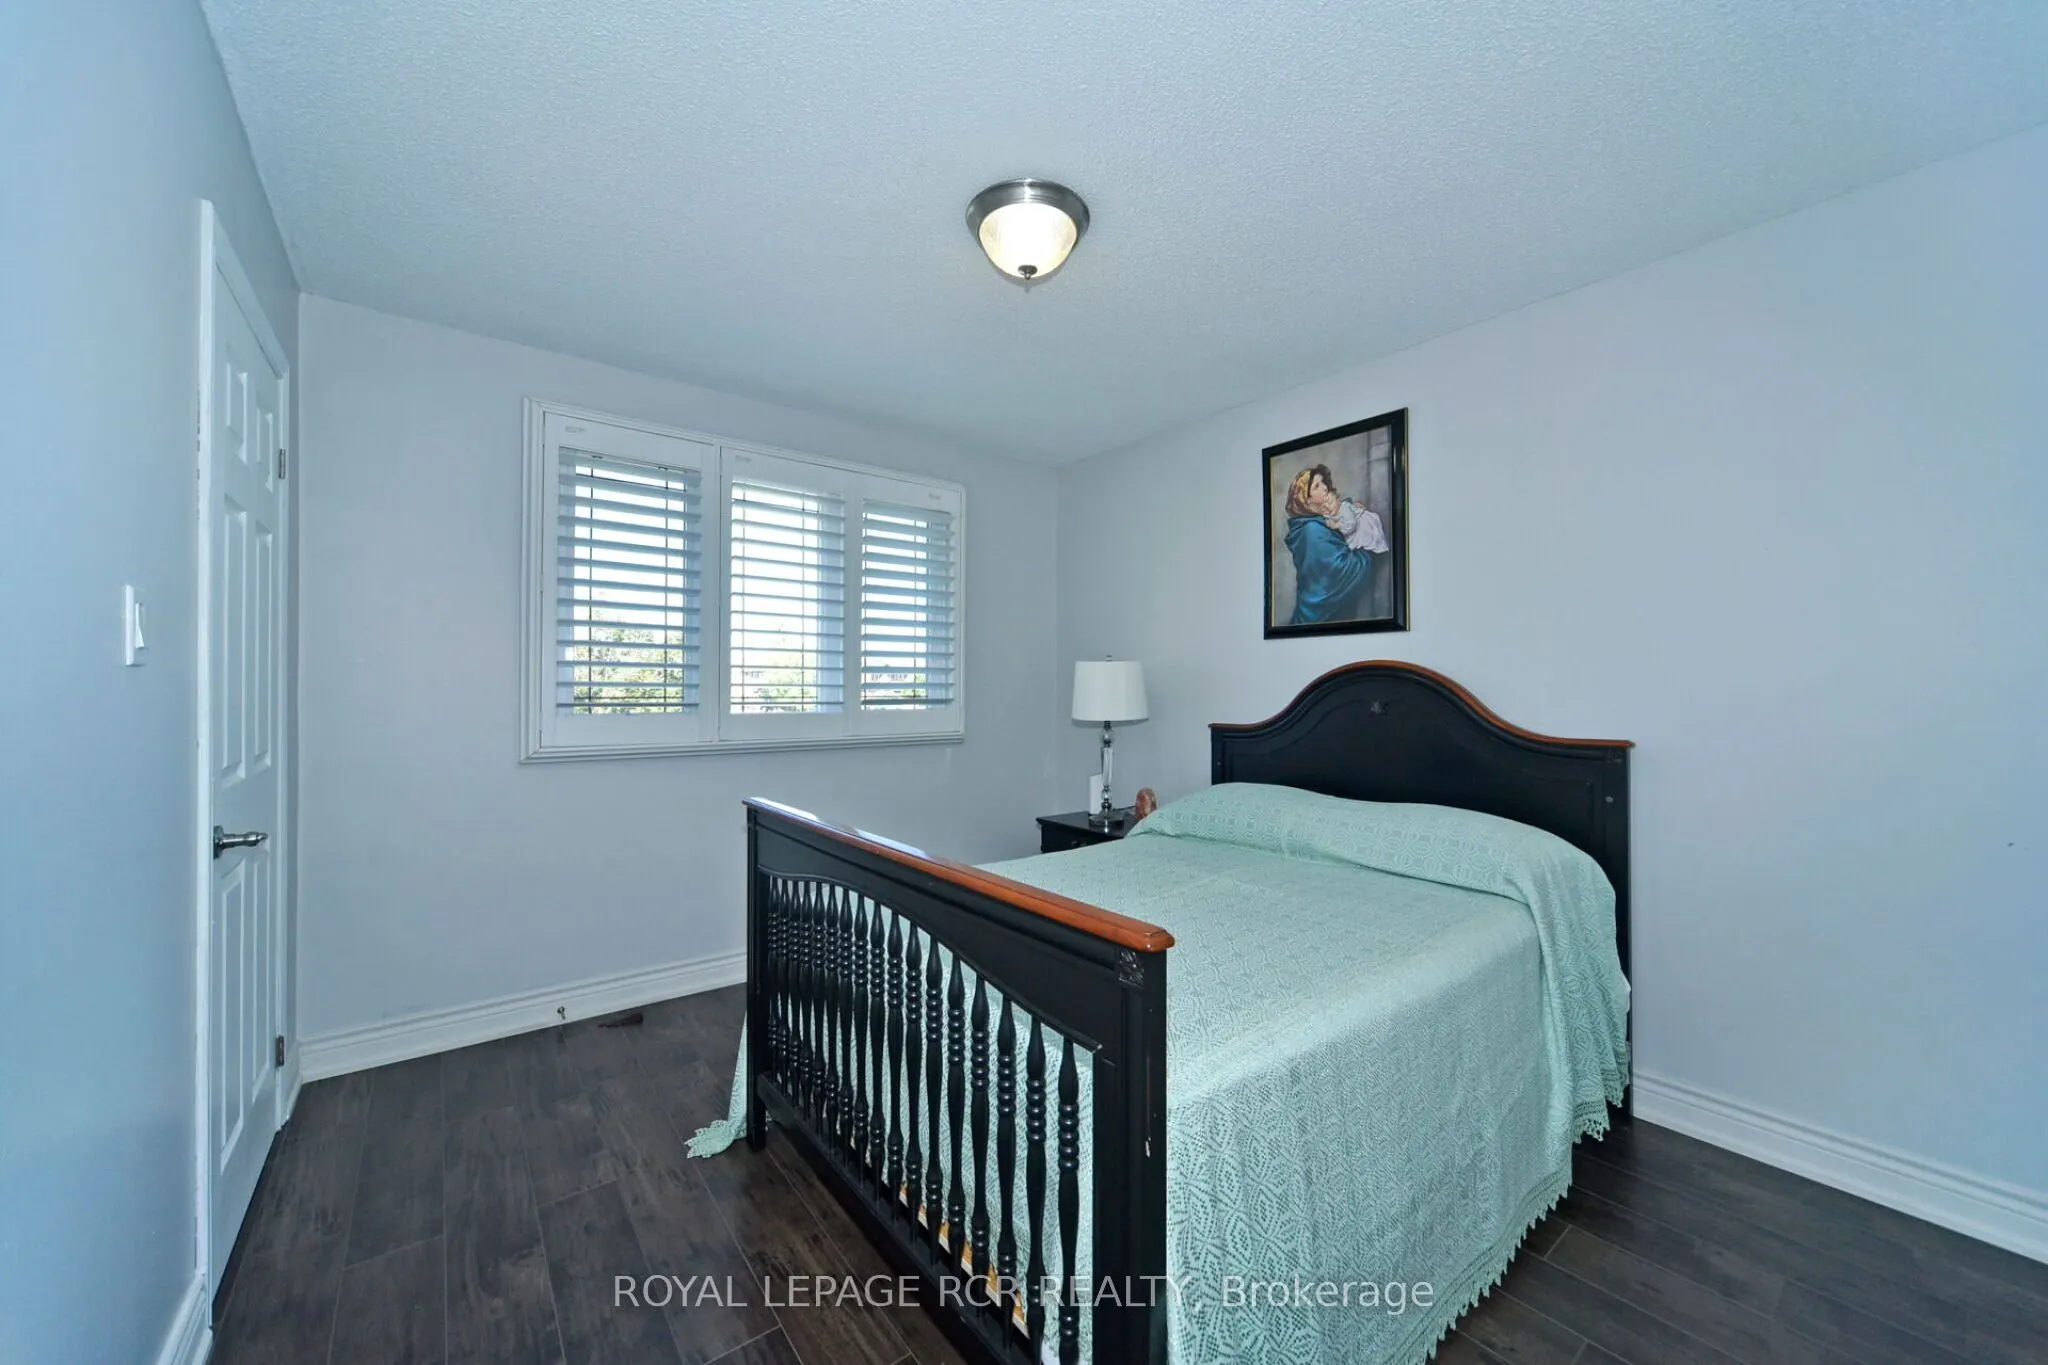
Bedroom 2
Hardwood Floor, Closet, Window
Dimensions 15.91 x 10.01 feet
159.26 sqft
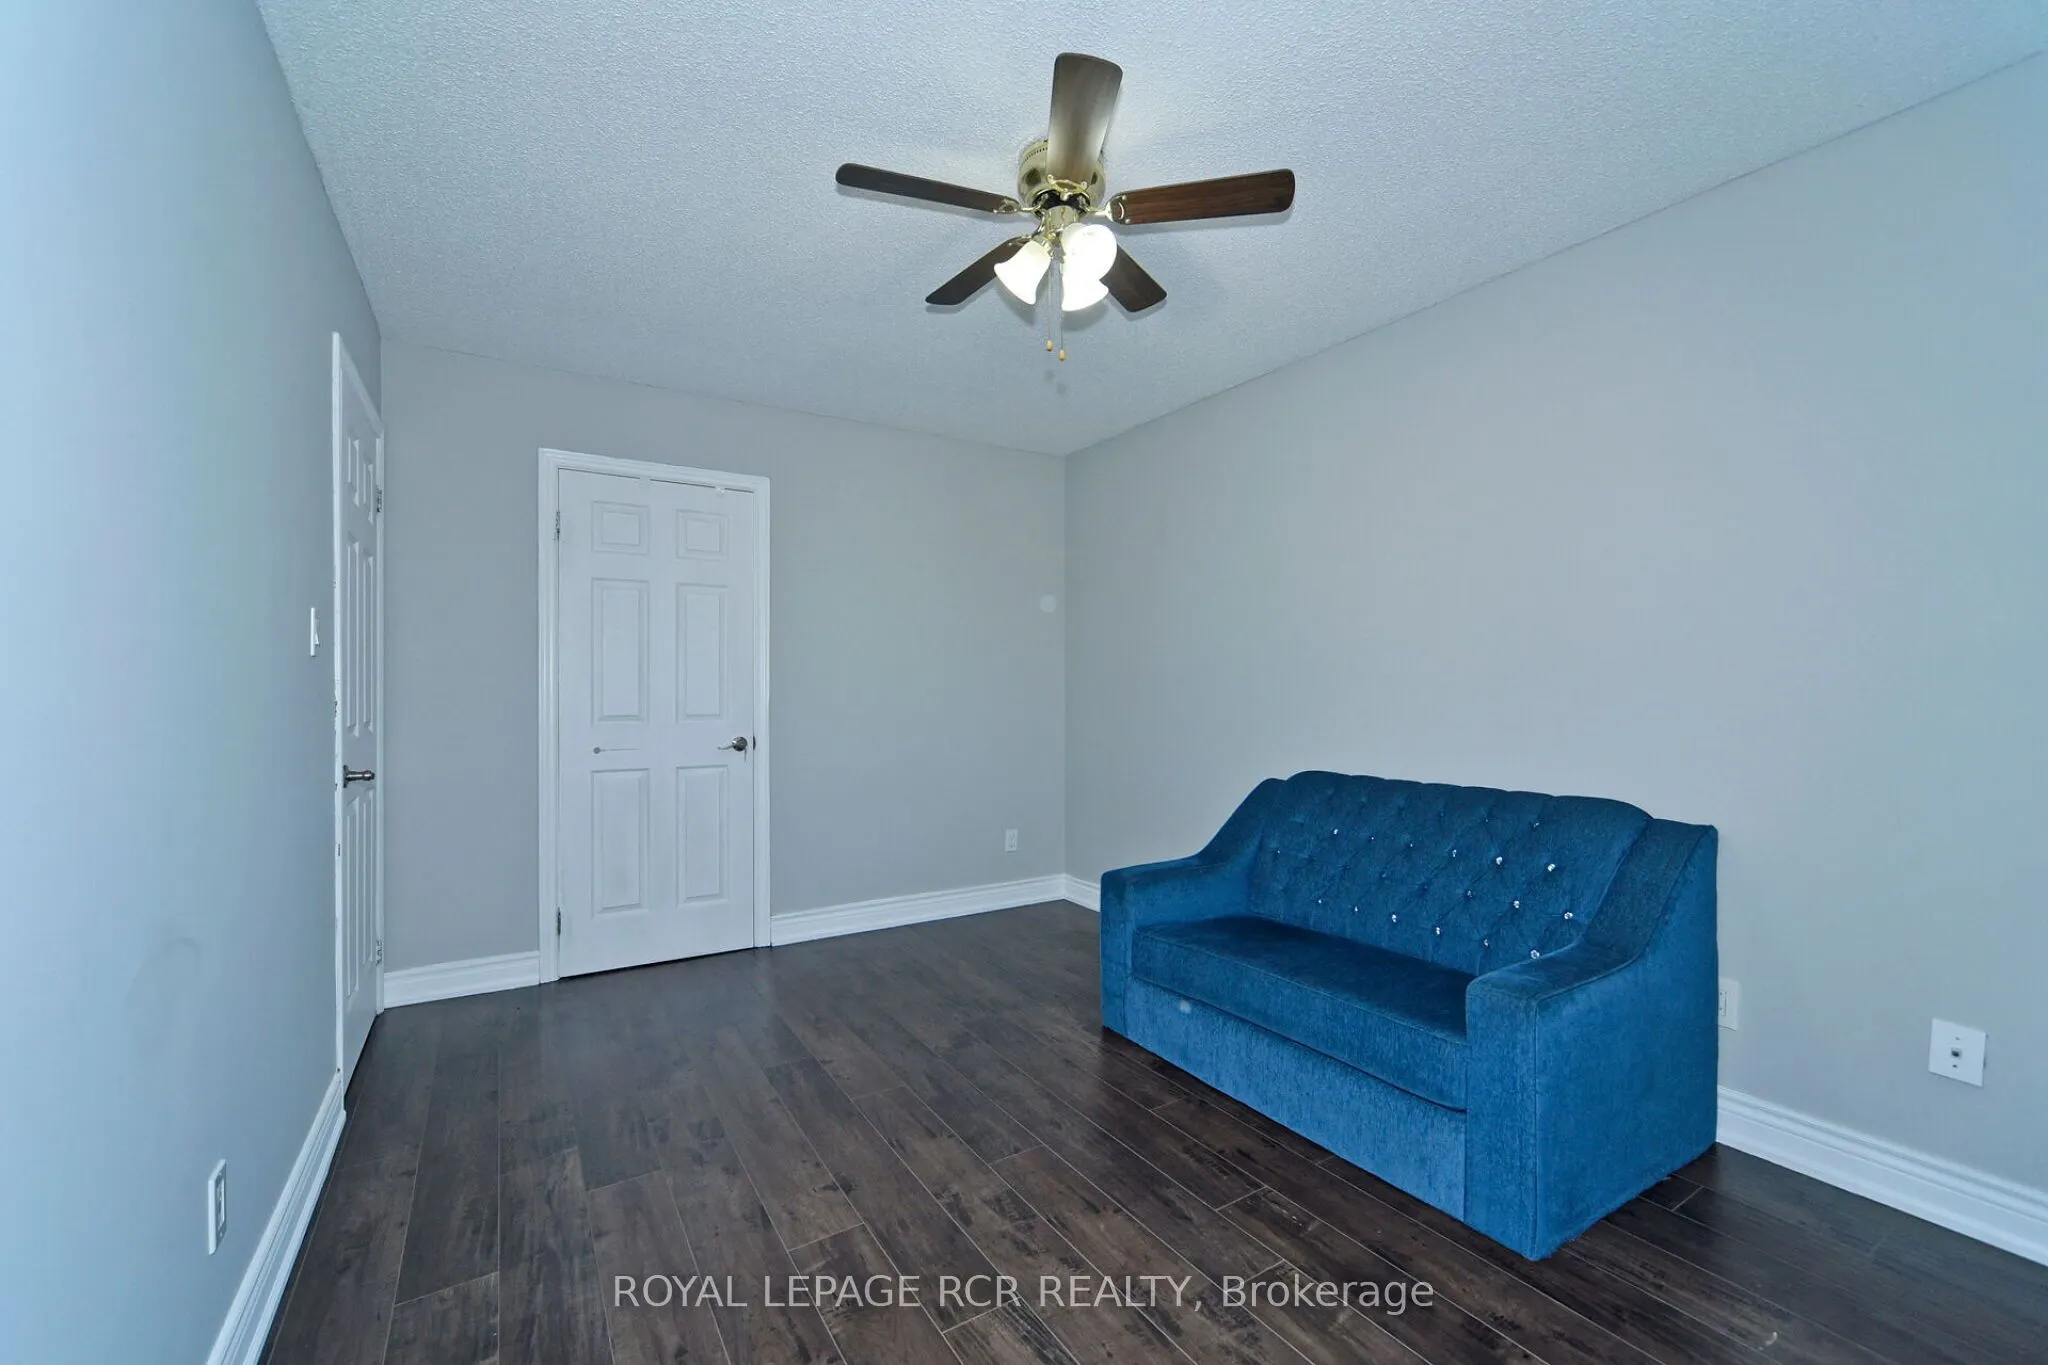
Bedroom 3
Hardwood Floor, Closet, Window
Dimensions 13.45 x 9.84 feet
132.35 sqft
Bedroom 4
Hardwood Floor, Closet, Window
Dimensions 11.48 x 10.01 feet
114.91 sqft
Dining Room
Hardwood Floor, Wainscoting, Pot Lights
Dimensions 10.83 x 9.84 feet
106.57 sqft
Family Room
Hardwood Floor, Wainscoting, Pot Lights
Dimensions 18.37 x 10.01 feet
183.88 sqft
Kitchen
W/O To Yard, Stainless Steel Appl, Granite Counters
Dimensions 19.19 x 16.08 feet
308.58 sqft
Living Room
Hardwood Floor, Open Concept, Pot Lights
Dimensions 16.4 x 9.84 feet
161.38 sqft
Primary Bedroom
Hardwood Floor, 5 Pc Ensuite, Walk-In Closet(s)
Dimensions 19.36 x 11.48 feet
222.25 sqft
Recreation
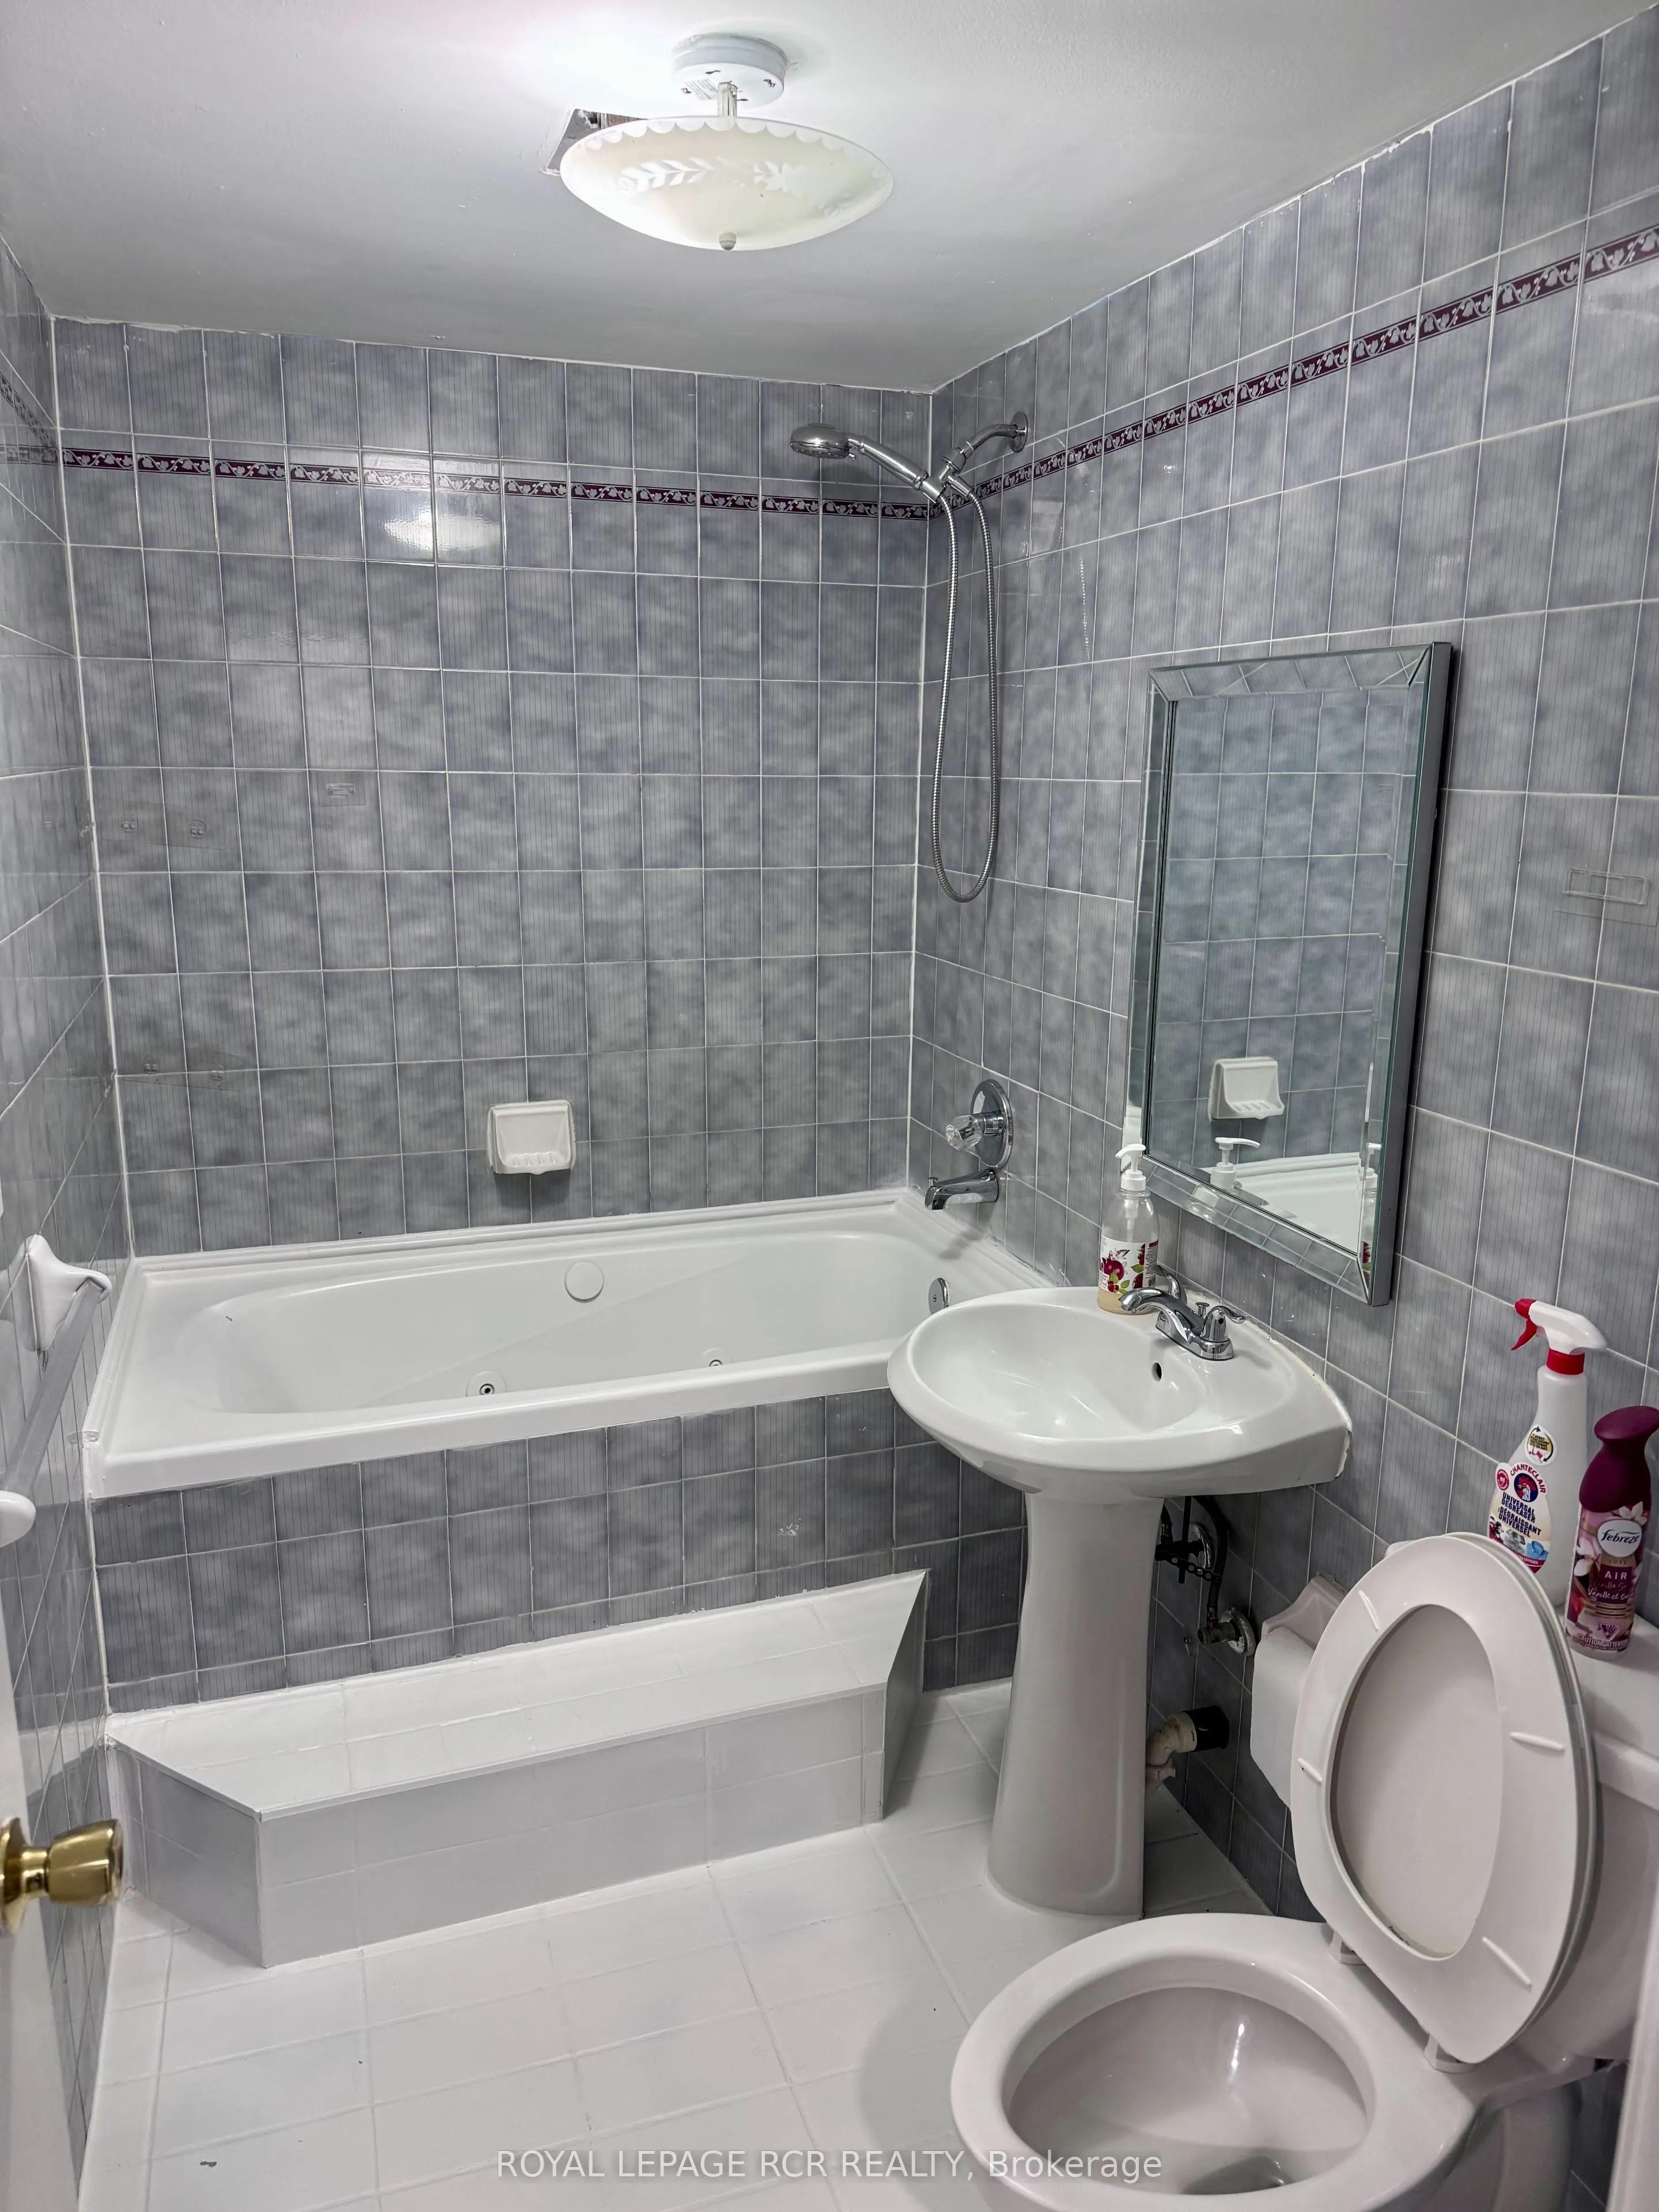
Walk-Up, Eat-in Kitchen, 4 Pc Bath
Dimensions 19.36 x 9.51 feet
184.11 sqft
Similar Properties(No results)
Mortgage Calculator
Calculate your estimated monthly mortgage payment
Price
$1,499,000
$
%
%
Total cost of mortgage
$0
Monthly payment
By clicking Save, we will calculate your estimated mortgage for all properties using the saved values (down payment percentage, interest rate, and amortization).
The accuracy and applicability of this calculator are not guaranteed.