Sign In or Create a Free Account to see full details of this property
Key Facts
Key facts for 40 Golf Avenue
Property Type
House, 2 1/2 Storey
Parking
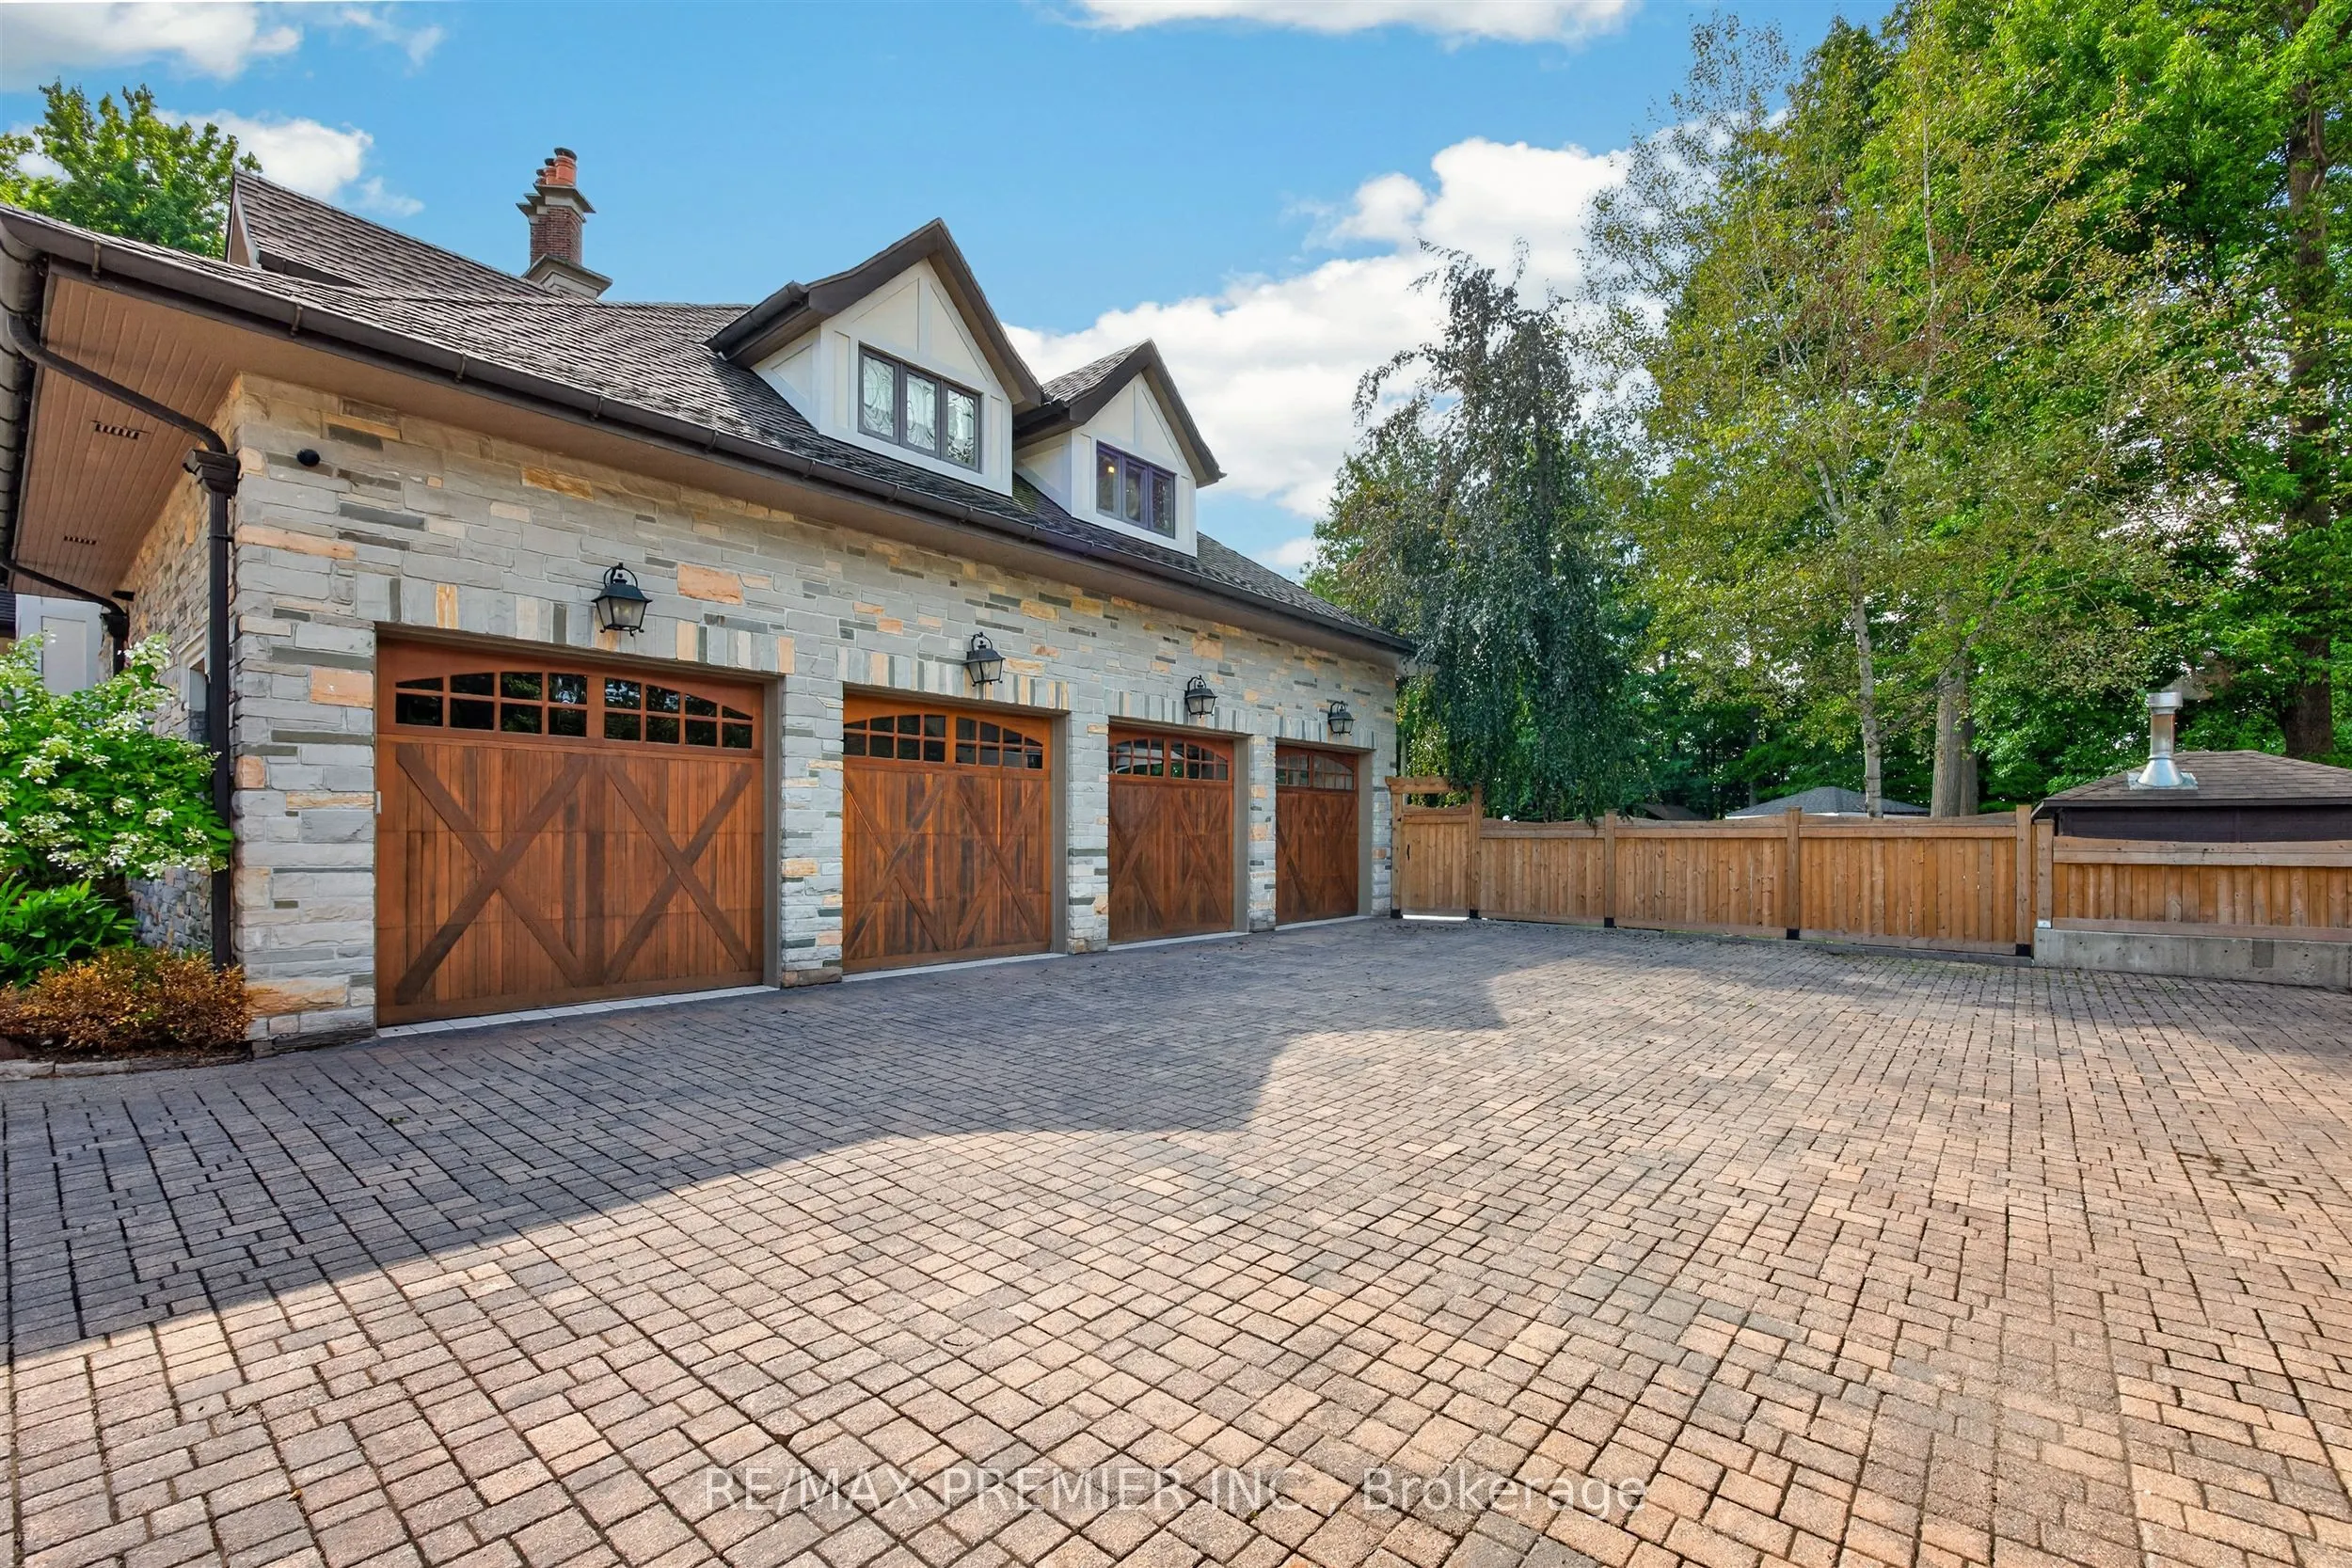
Built-In 4 garage, 20 parking
MLS #
N13738870
Size
5000+ sqft
Basement
Finished
Listed on
2026-09-02
Lot size
134 x 269.93
Tax
$36,654 /yr
Days on Market
41
Approximate Age
-
Maintenance Fee
-
Description
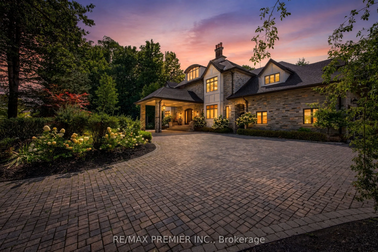
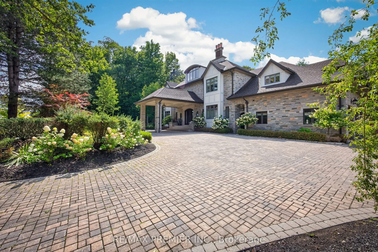
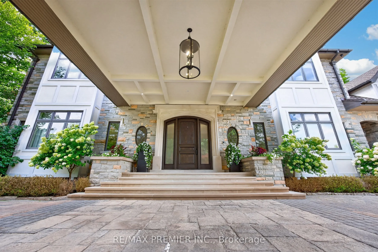
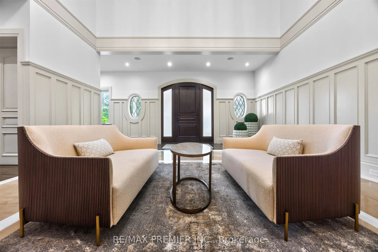
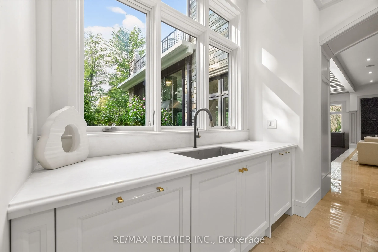
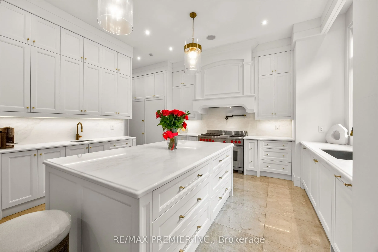
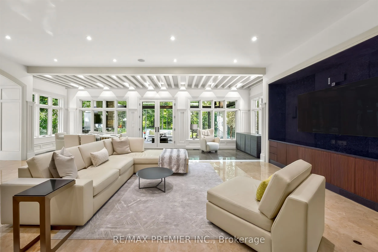
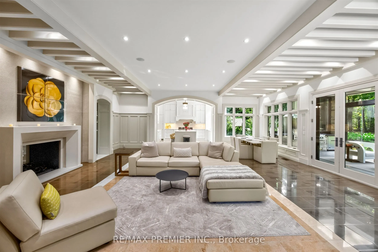
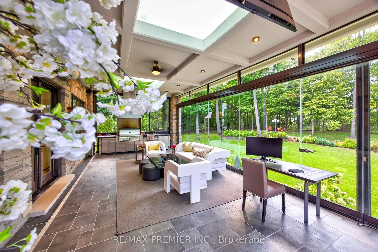
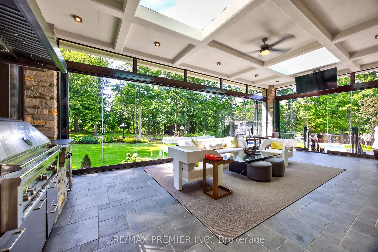
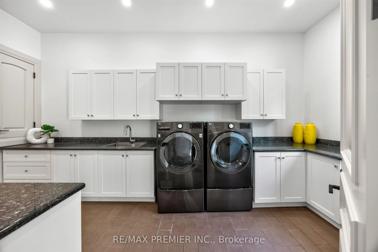
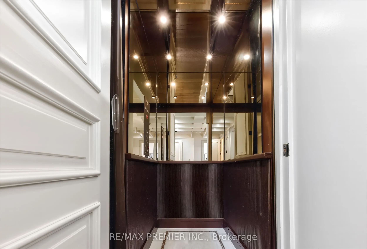
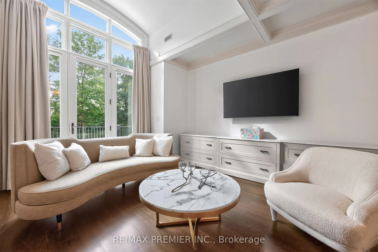
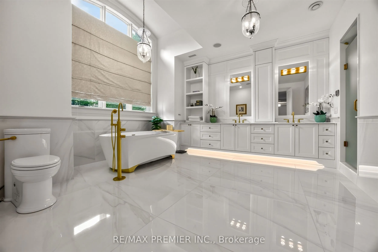
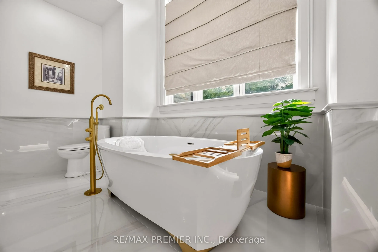
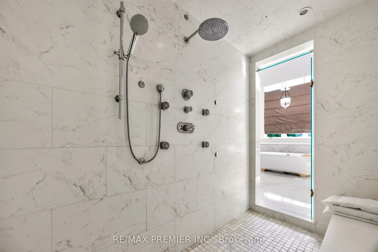
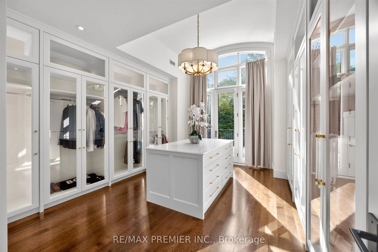
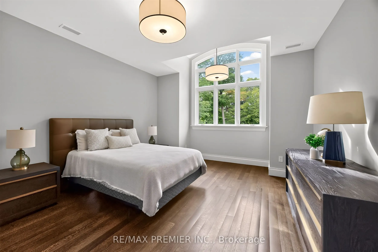
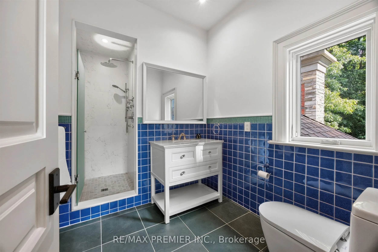
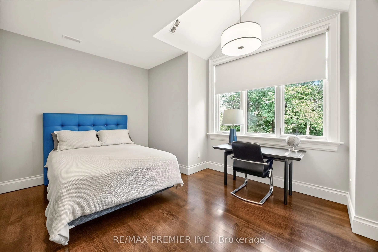
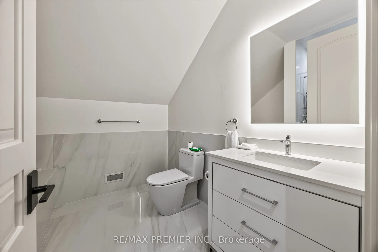
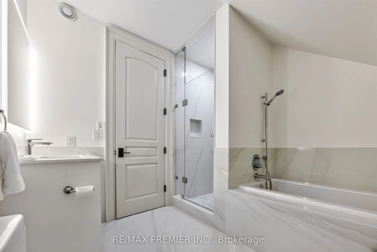
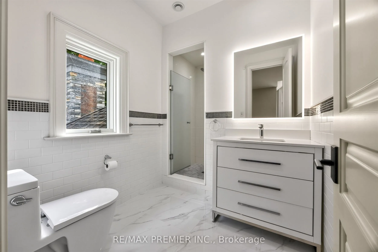
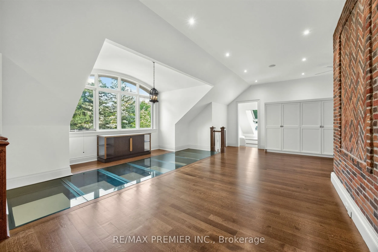
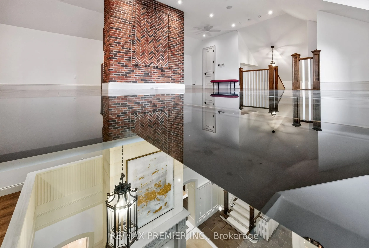
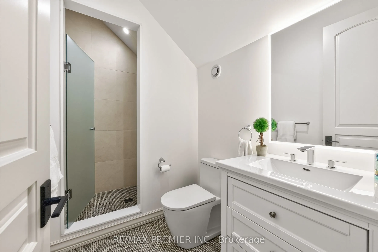
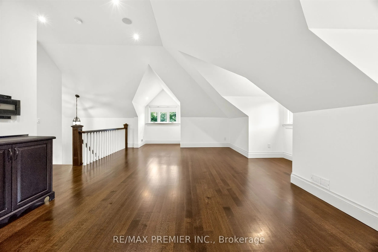
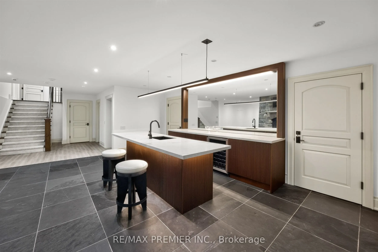
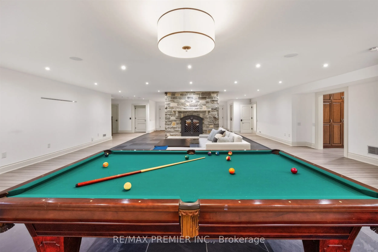
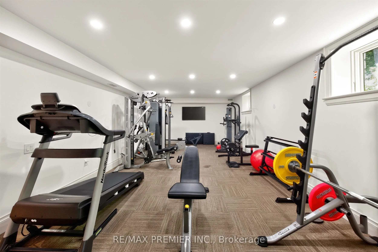
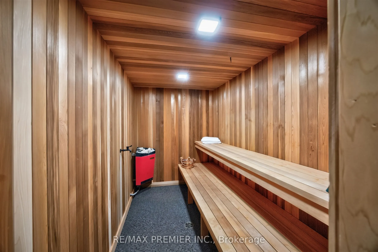
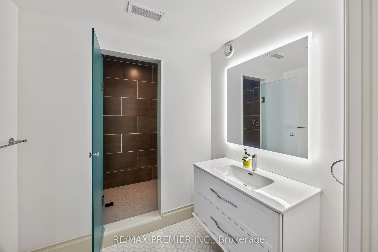
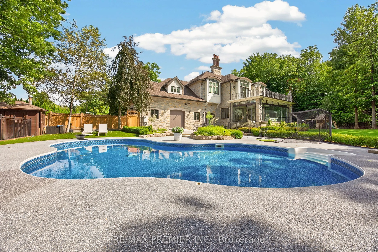
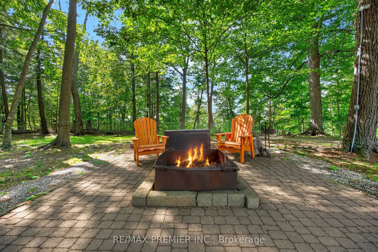
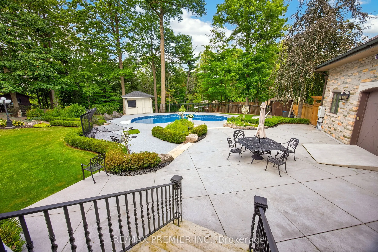
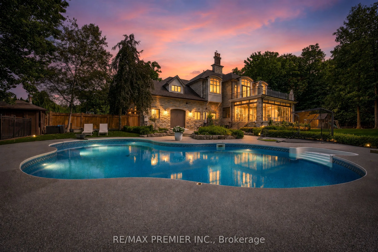
A rare opportunity in Pinewood Estates, one of Vaughan's most prestigious and exclusive communities, just steps from the world-renowned private National Golf Club of Canada. Perched high on a magnificent lot and surrounded by lush ravines, this exceptional residence delivers remarkable privacy, pres...ence and a setting that is virtually impossible to duplicate. Substantial renovations have been completed inside and out over the past three years ,beautifully enhancing this impressive home and grounds for luxurious everyday living and exceptional entertaining. The backyard is a private resort-style oasis featuring a spectacular pool, expansive entertaining areas, lanai and sundeck. Spend summer days poolside, entertain under the stars, dine alfresco or simply enjoy the serenity and natural beauty of the surrounding ravines. Inside, thoughtful design continues with a custom elevator, two laundry rooms and versatile second- and third-floor lofts ideal for guest quarters, home offices ,lounges, fitness or wellness spaces. A 4-car garage with direct backyard access and an expansive driveway accommodating up to 20 vehicles provide exceptional convenience for large families, car enthusiasts and those who love to entertain. This is Pinewood Estates living at its finest-privacy, ravine surroundings, extensive recent renovations, surrounded by magnificent luxury mansions and an extraordinary location steps from The National Golf Club of Canada. Properties combining this setting, scale, land and lifestyle rarely become available. Don't miss it - 40 Golf Avenue is one you need to experience in person.
Full Property Details
Interior
Bedrooms
5
Bedrooms Plus
1
Total Bedrooms
6
Washrooms
9
Square Footage
5000+ sqft
Basement
Finished
Heating Source
Gas
Heating Fuel
Forced Air
Air Conditioning
Central Air
Family Room
Yes
Kitchens
2
Kitchens Plus
1
Total Kitchens
3
Fireplace Features
Yes
Bedrooms
5
Bedrooms Plus
1
Total Bedrooms
6
Washrooms
9
Square Footage
5000+ sqft
Basement
Finished
Heating Source
Gas
Heating Fuel
Forced Air
Air Conditioning
Central Air
Family Room
Yes
Kitchens
2
Kitchens Plus
1
Total Kitchens
3
Fireplace Features
Yes
Exterior
Depth
269.93
Front
133.83
Driveway
Circular Drive
Lot Size
134 x 269.93 ft
Pool
Inground
Parking Spaces
20
Total Parking Spaces
24.00
Parking Description
Built-In
Garage Spaces
4
Depth
269.93
Front
133.83
Driveway
Circular Drive
Lot Size
134 x 269.93 ft
Pool
Inground
Parking Spaces
20
Total Parking Spaces
24.00
Parking Description
Built-In
Garage Spaces
4
Building Description
Style
2 1/2 Storey
Home Type
House
Subtype
Detached
Property Orientation
West
Exterior Finish
Stone,Brick
Sewers
Sewers
Water Supply
Municipal
Possession Date
11/25/2026
Style
2 1/2 Storey
Home Type
House
Subtype
Detached
Property Orientation
West
Exterior Finish
Stone,Brick
Sewers
Sewers
Water Supply
Municipal
Possession Date
11/25/2026
Community
Community
East Woodbridge
Community
East Woodbridge
Taxes & Fees
Taxes
$36,654 /yr
Tax Year
2026
Occupancy
Owner
Taxes
$36,654 /yr
Tax Year
2026
Occupancy
Owner
Room Types
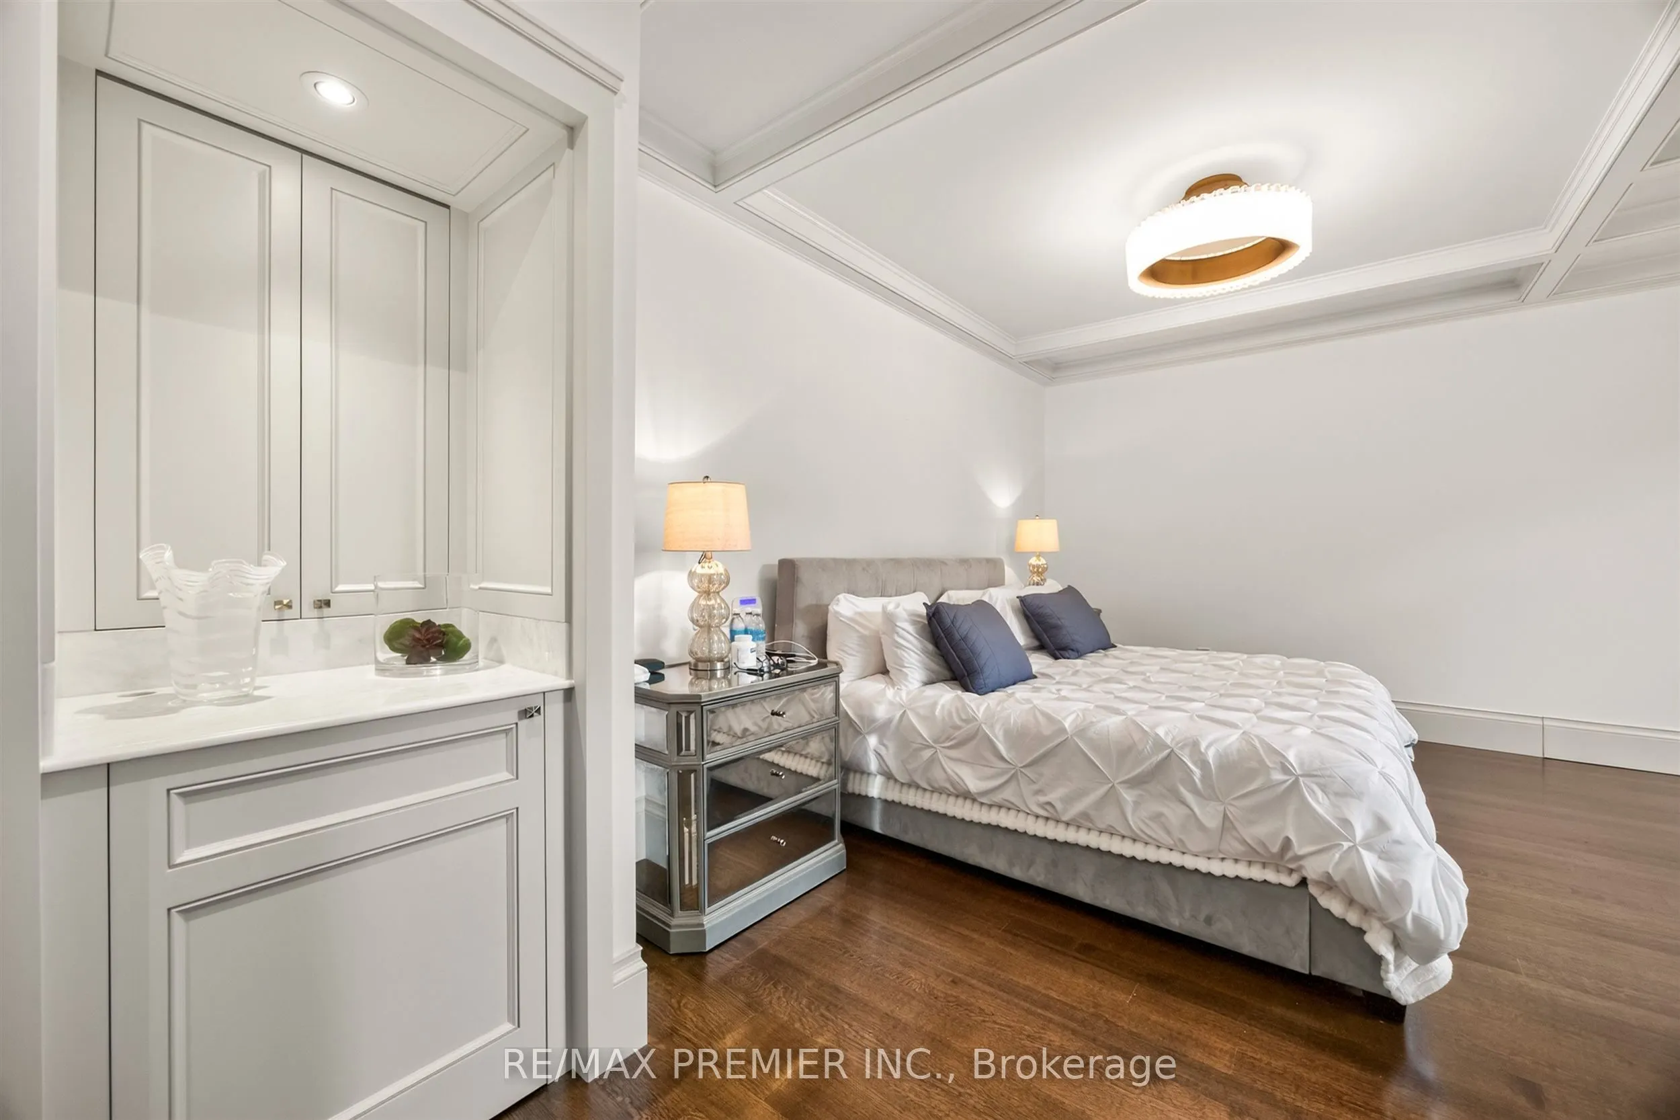
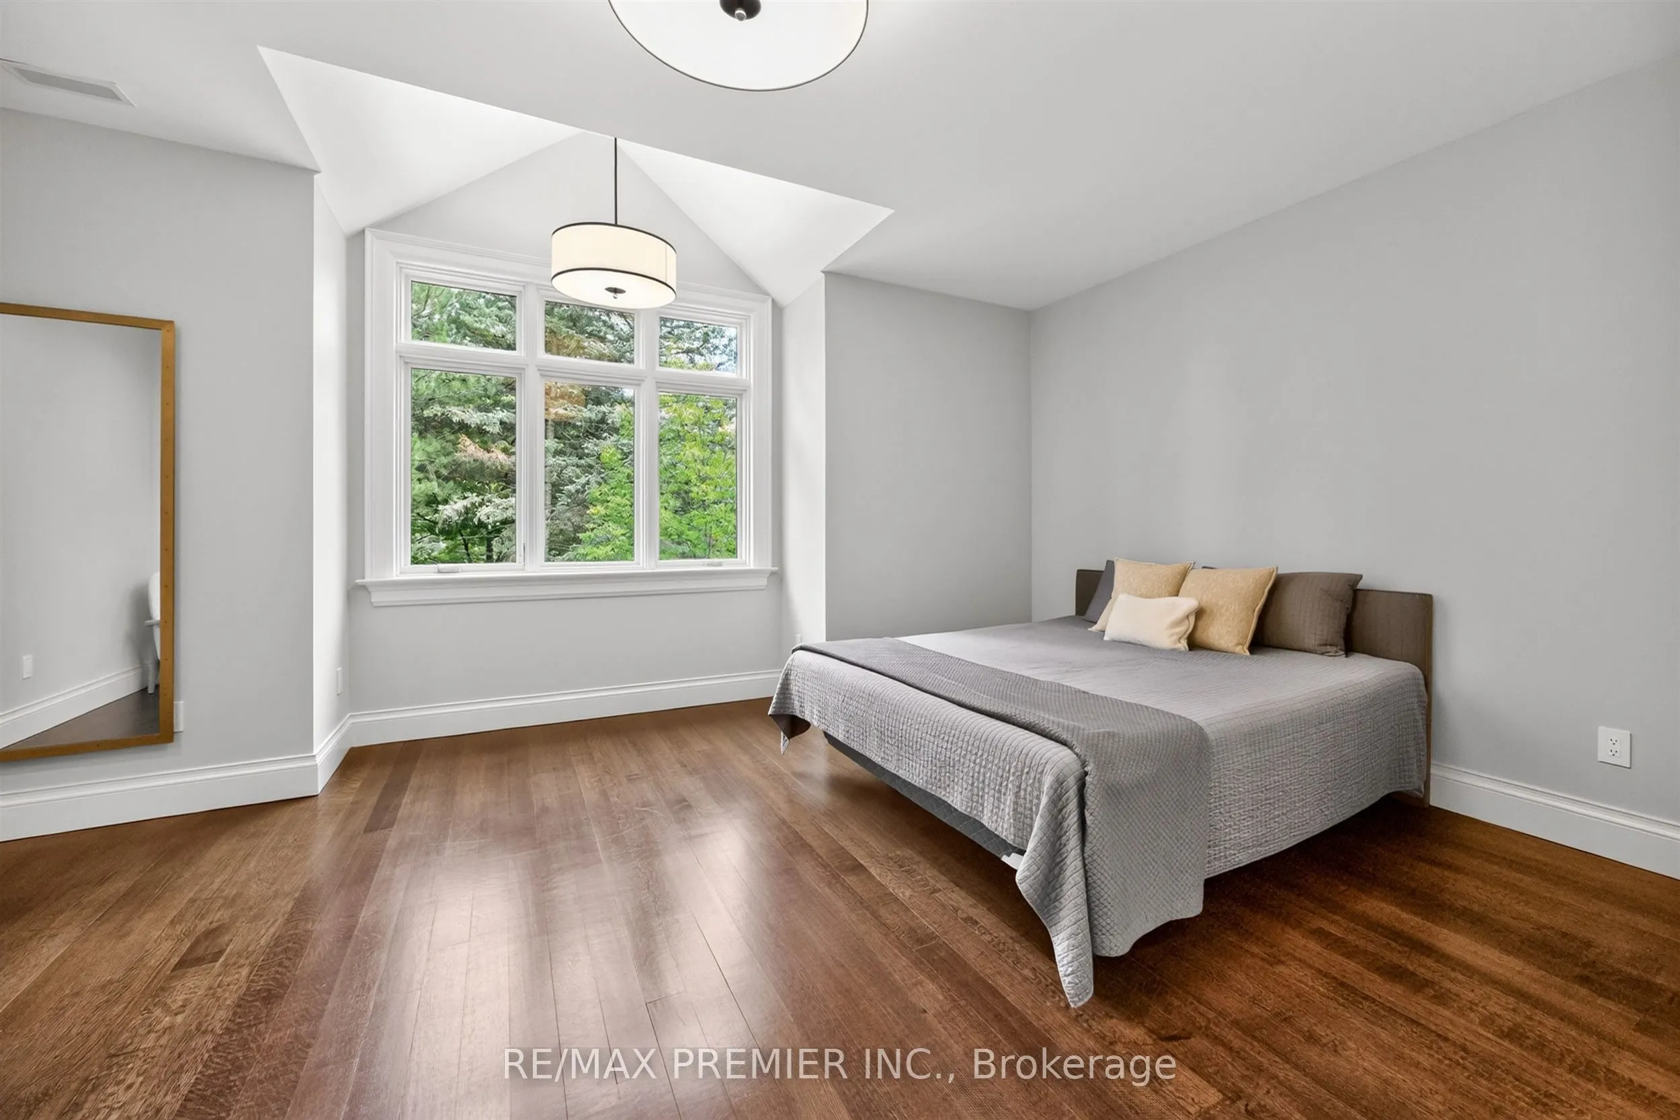
Bedroom 2
Vaulted Ceiling(s), 3 Pc Ensuite, Walk-In Closet(s)
Dimensions 19.98 x 13.81 feet
275.92 sqft
Bedroom 3
East View, 3 Pc Ensuite, Walk-In Closet(s)
Dimensions 18.77 x 19.55 feet
366.95 sqft
Bedroom 4
East View, 3 Pc Ensuite, Walk-In Closet(s)
Dimensions 14.34 x 19.91 feet
285.51 sqft
Bedroom 5
Hardwood Floor, 3 Pc Ensuite, Vaulted Ceiling(s)
Dimensions 29.86 x 12.66 feet
378.03 sqft
Breakfast
Marble Floor, W/O To Terrace, Family Size Kitchen
Dimensions 8.79 x 11.12 feet
97.74 sqft
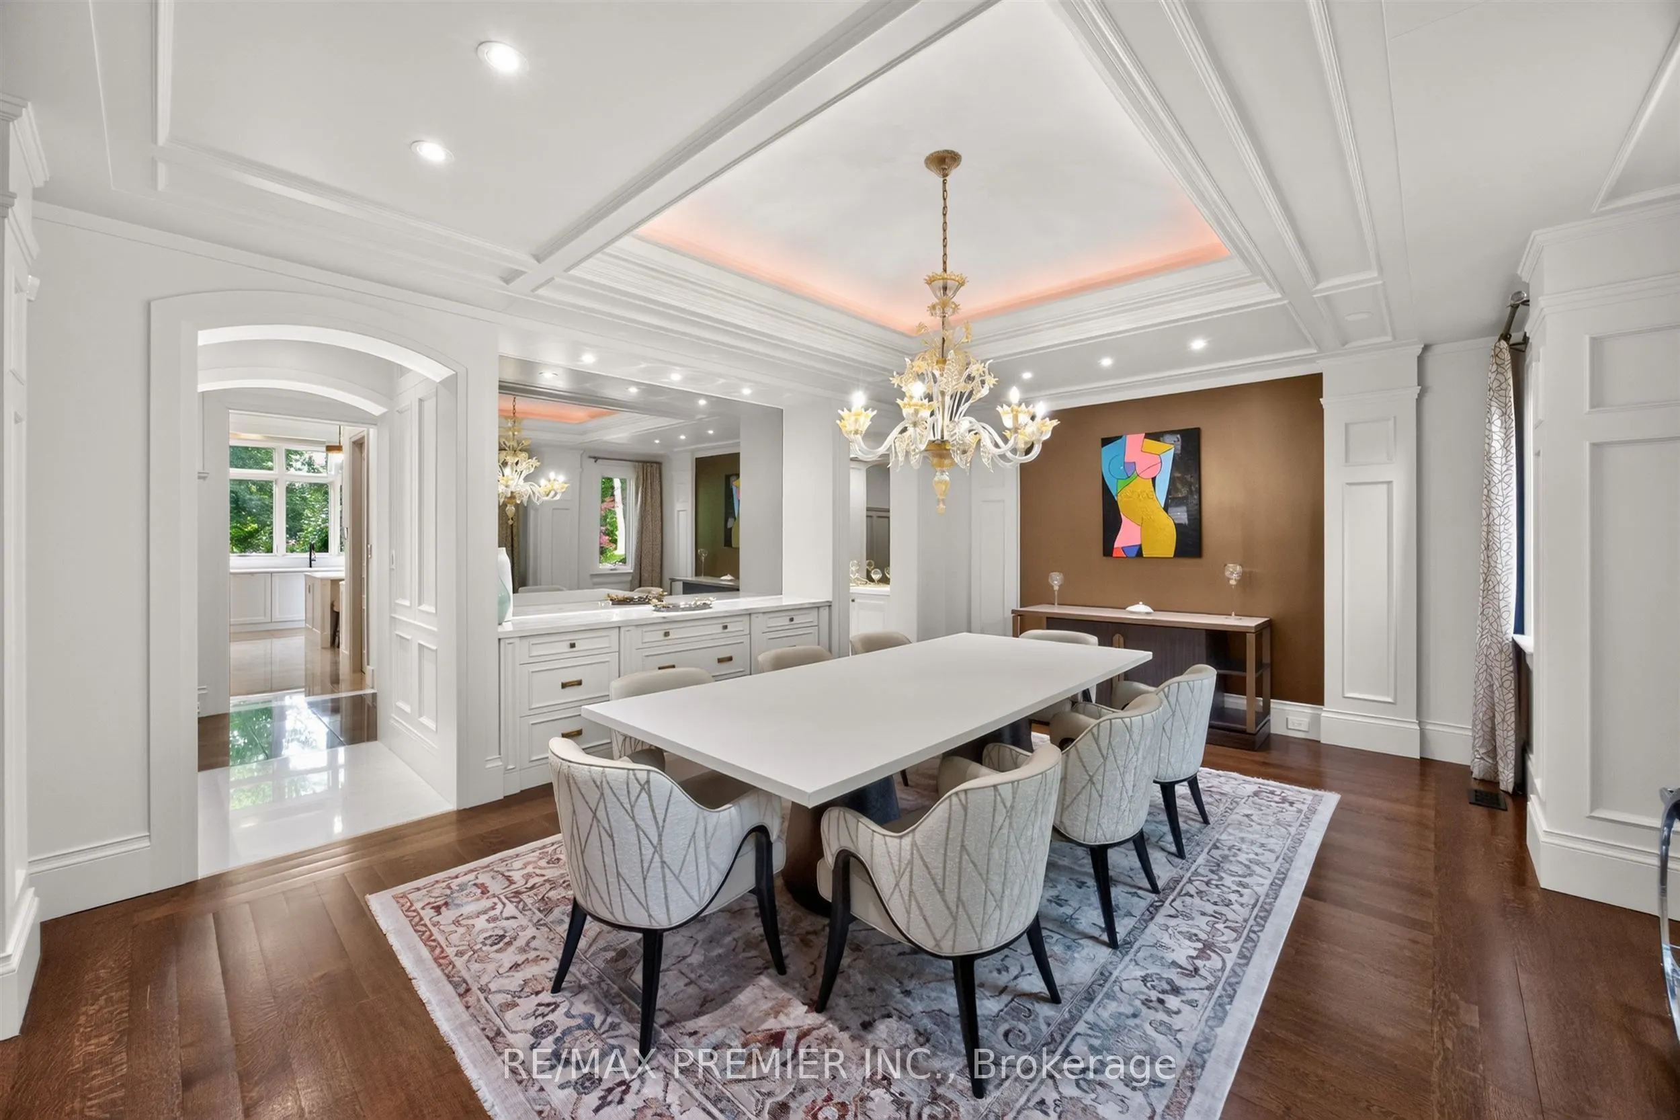
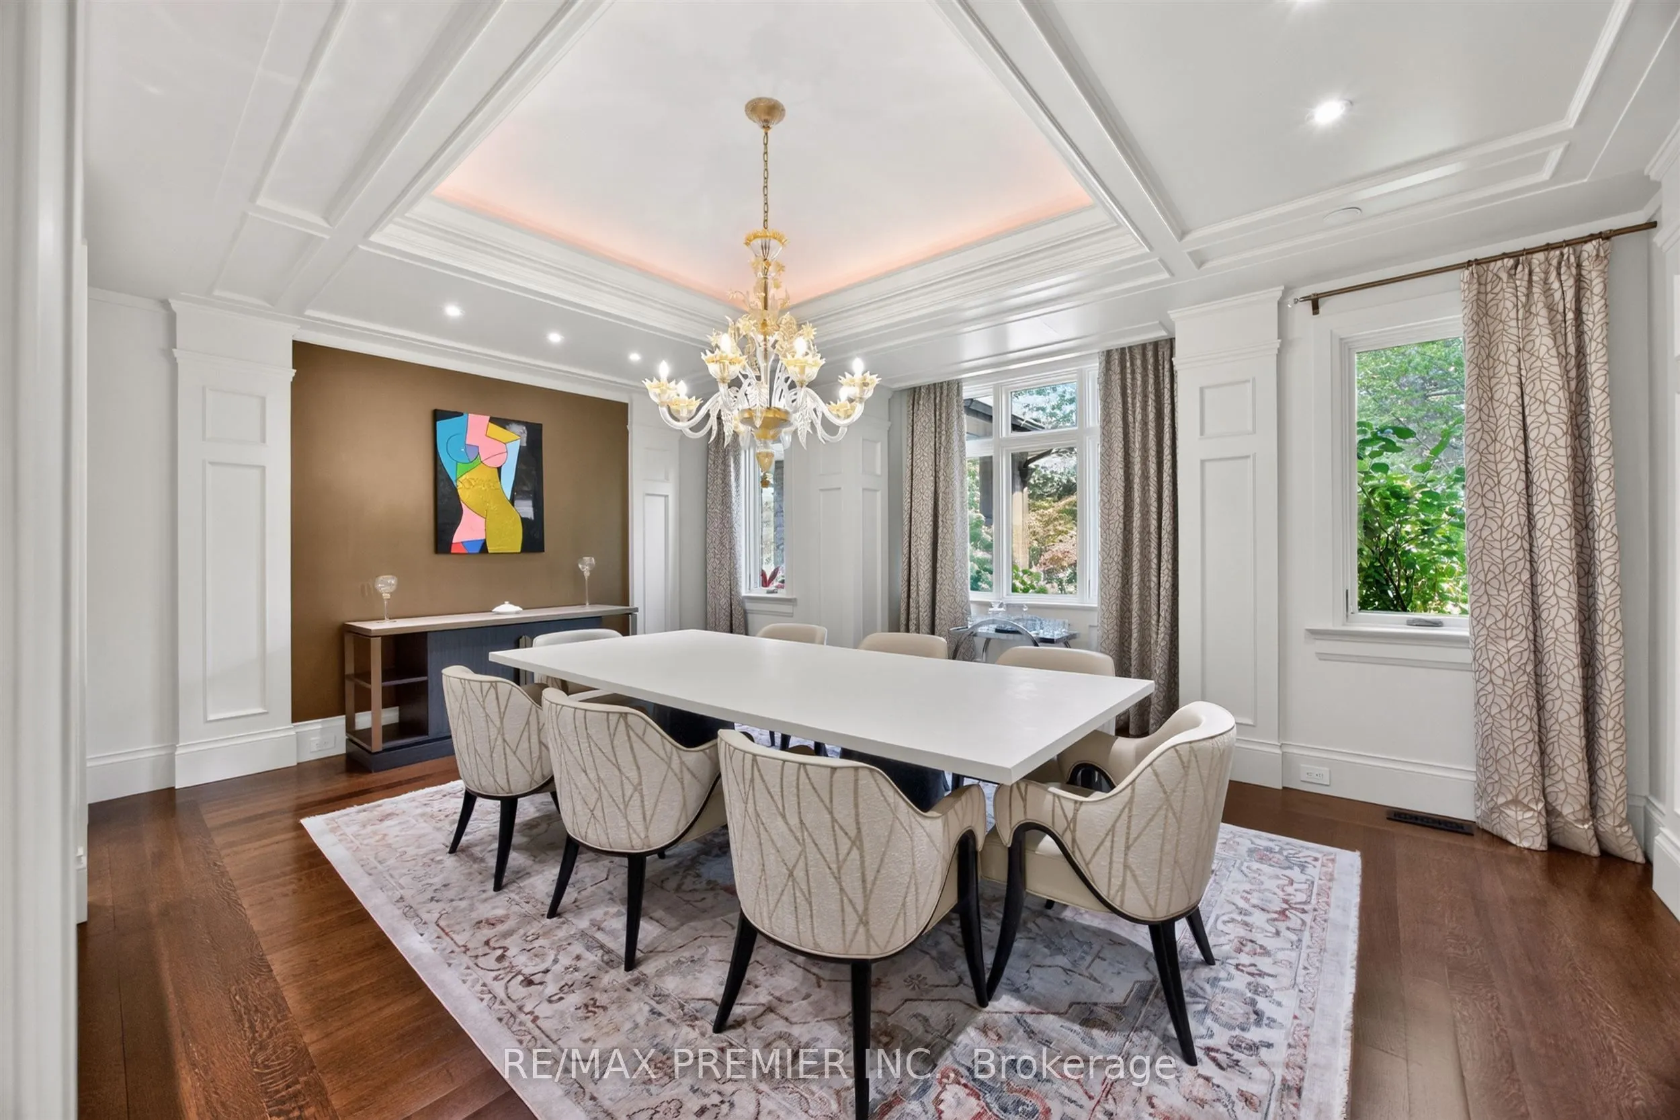
Dining Room
Hardwood Floor, Coffered Ceiling(s), East View
Dimensions 18.14 x 19.55 feet
354.64 sqft
Great Room
Marble Floor, Overlooks Backyard, 2 Way Fireplace
Dimensions 26.67 x 30.15 feet
804.1 sqft
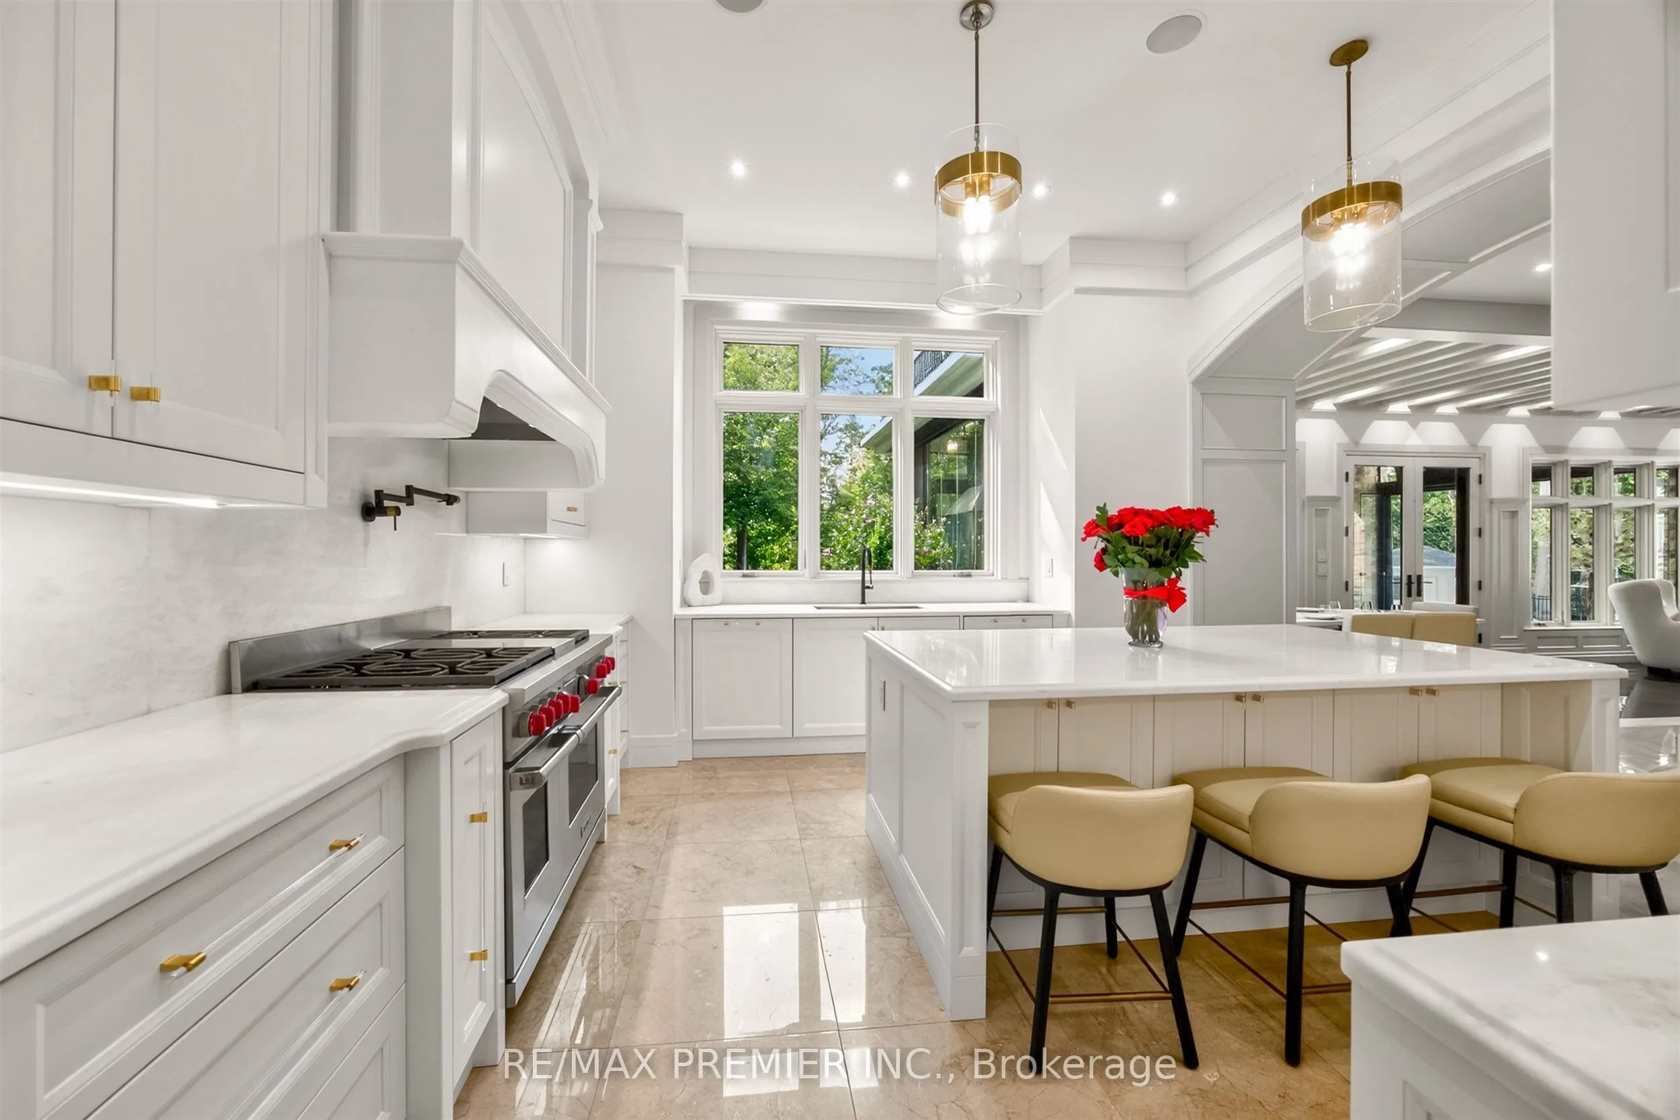
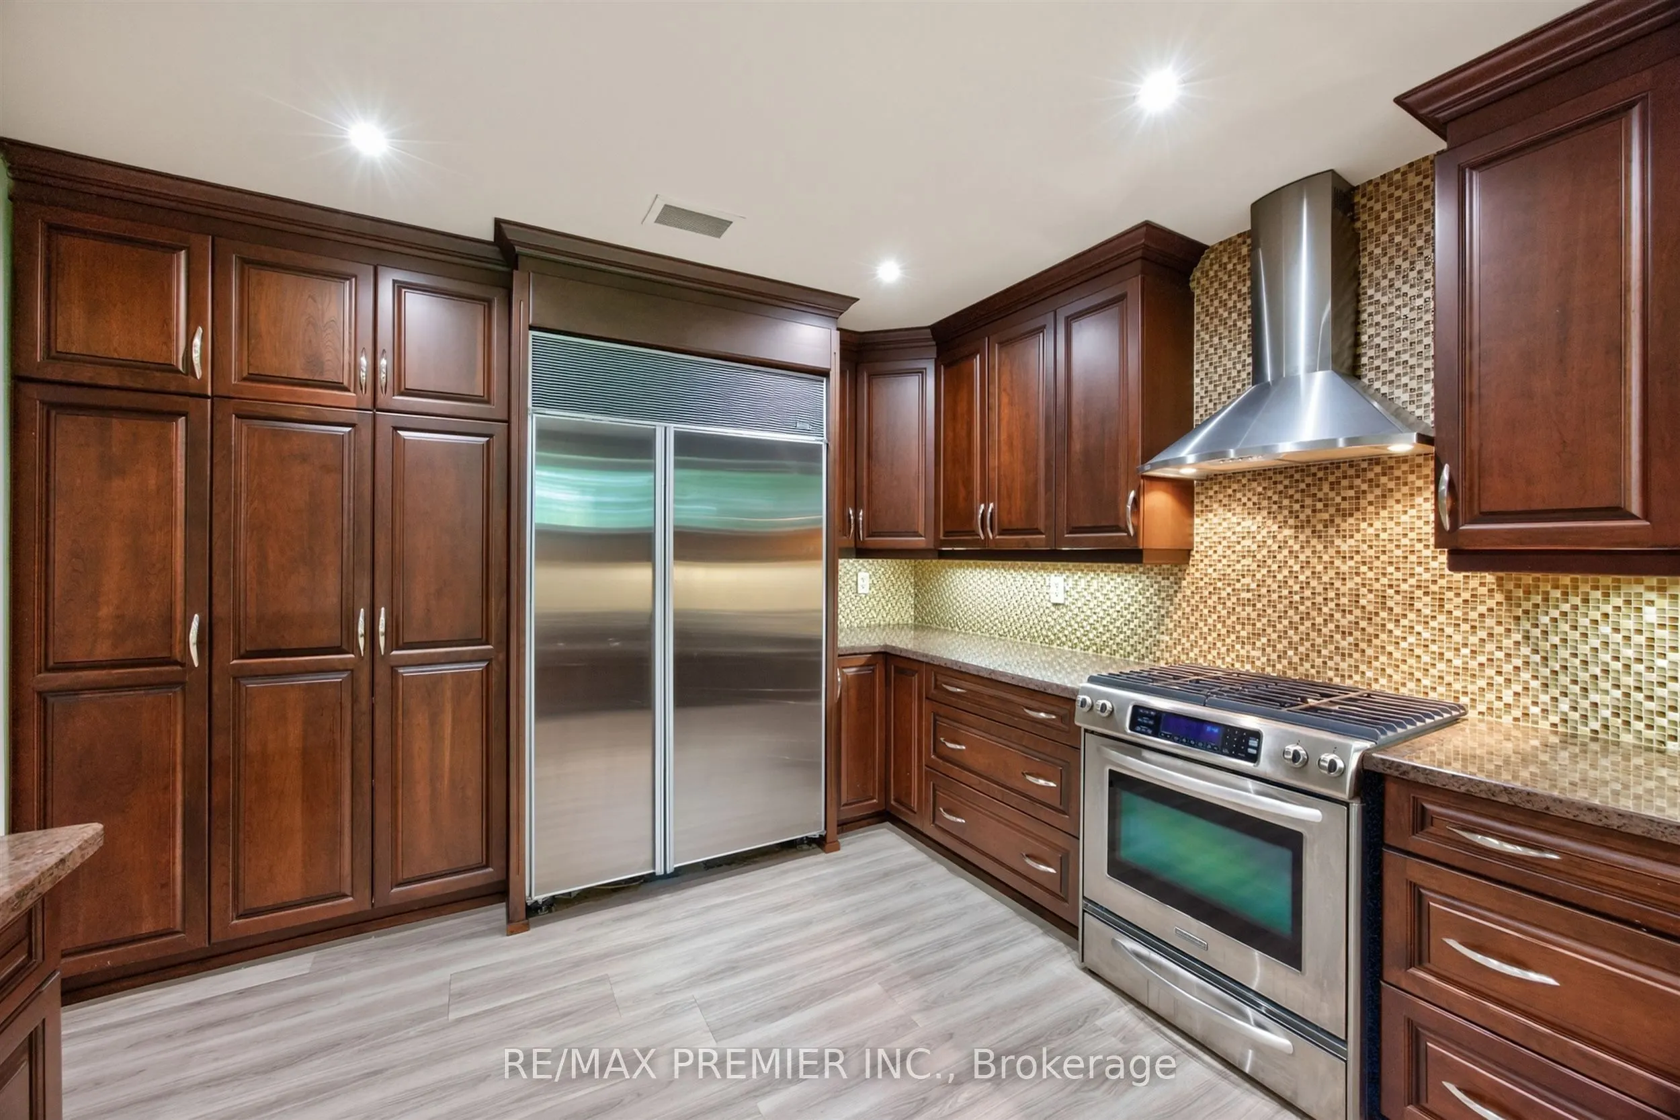
Kitchen
Marble Floor, Centre Island, B/I Appliances
Dimensions 20.11 x 16.34 feet
328.6 sqft
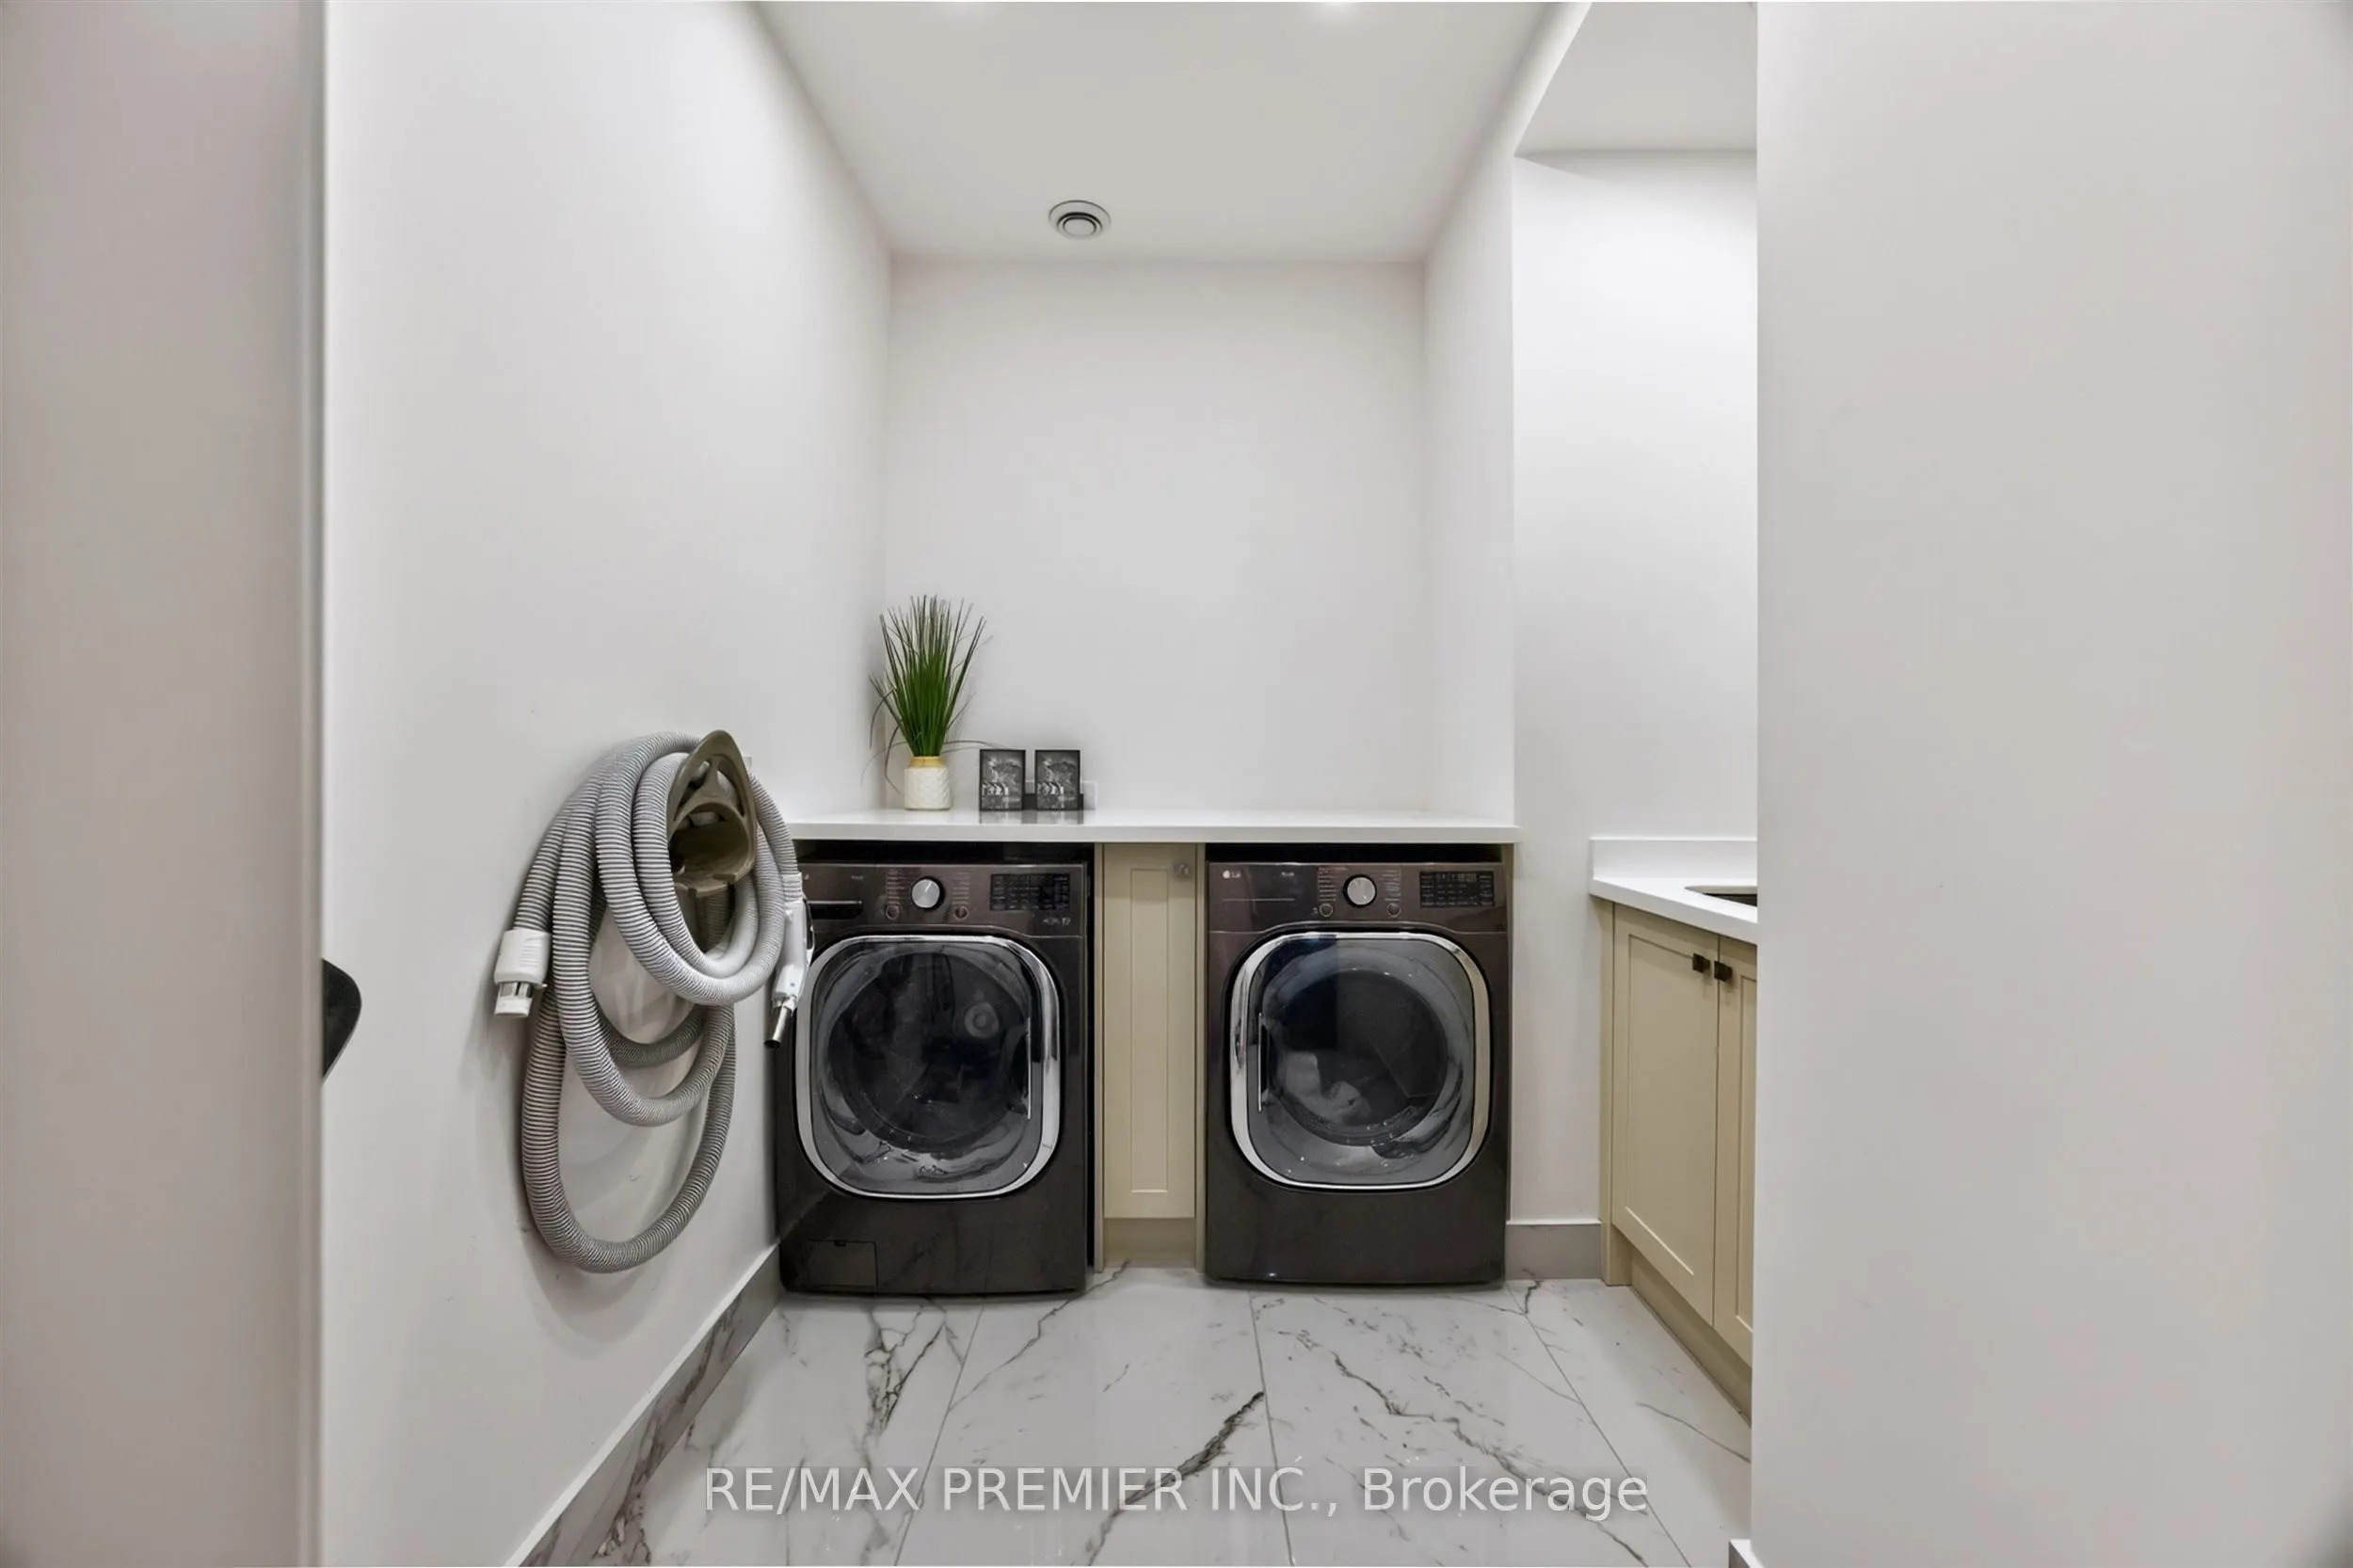
Laundry
Granite Counters, B/I Shelves, Laundry Sink
Dimensions 17.81 x 8.79 feet
156.55 sqft
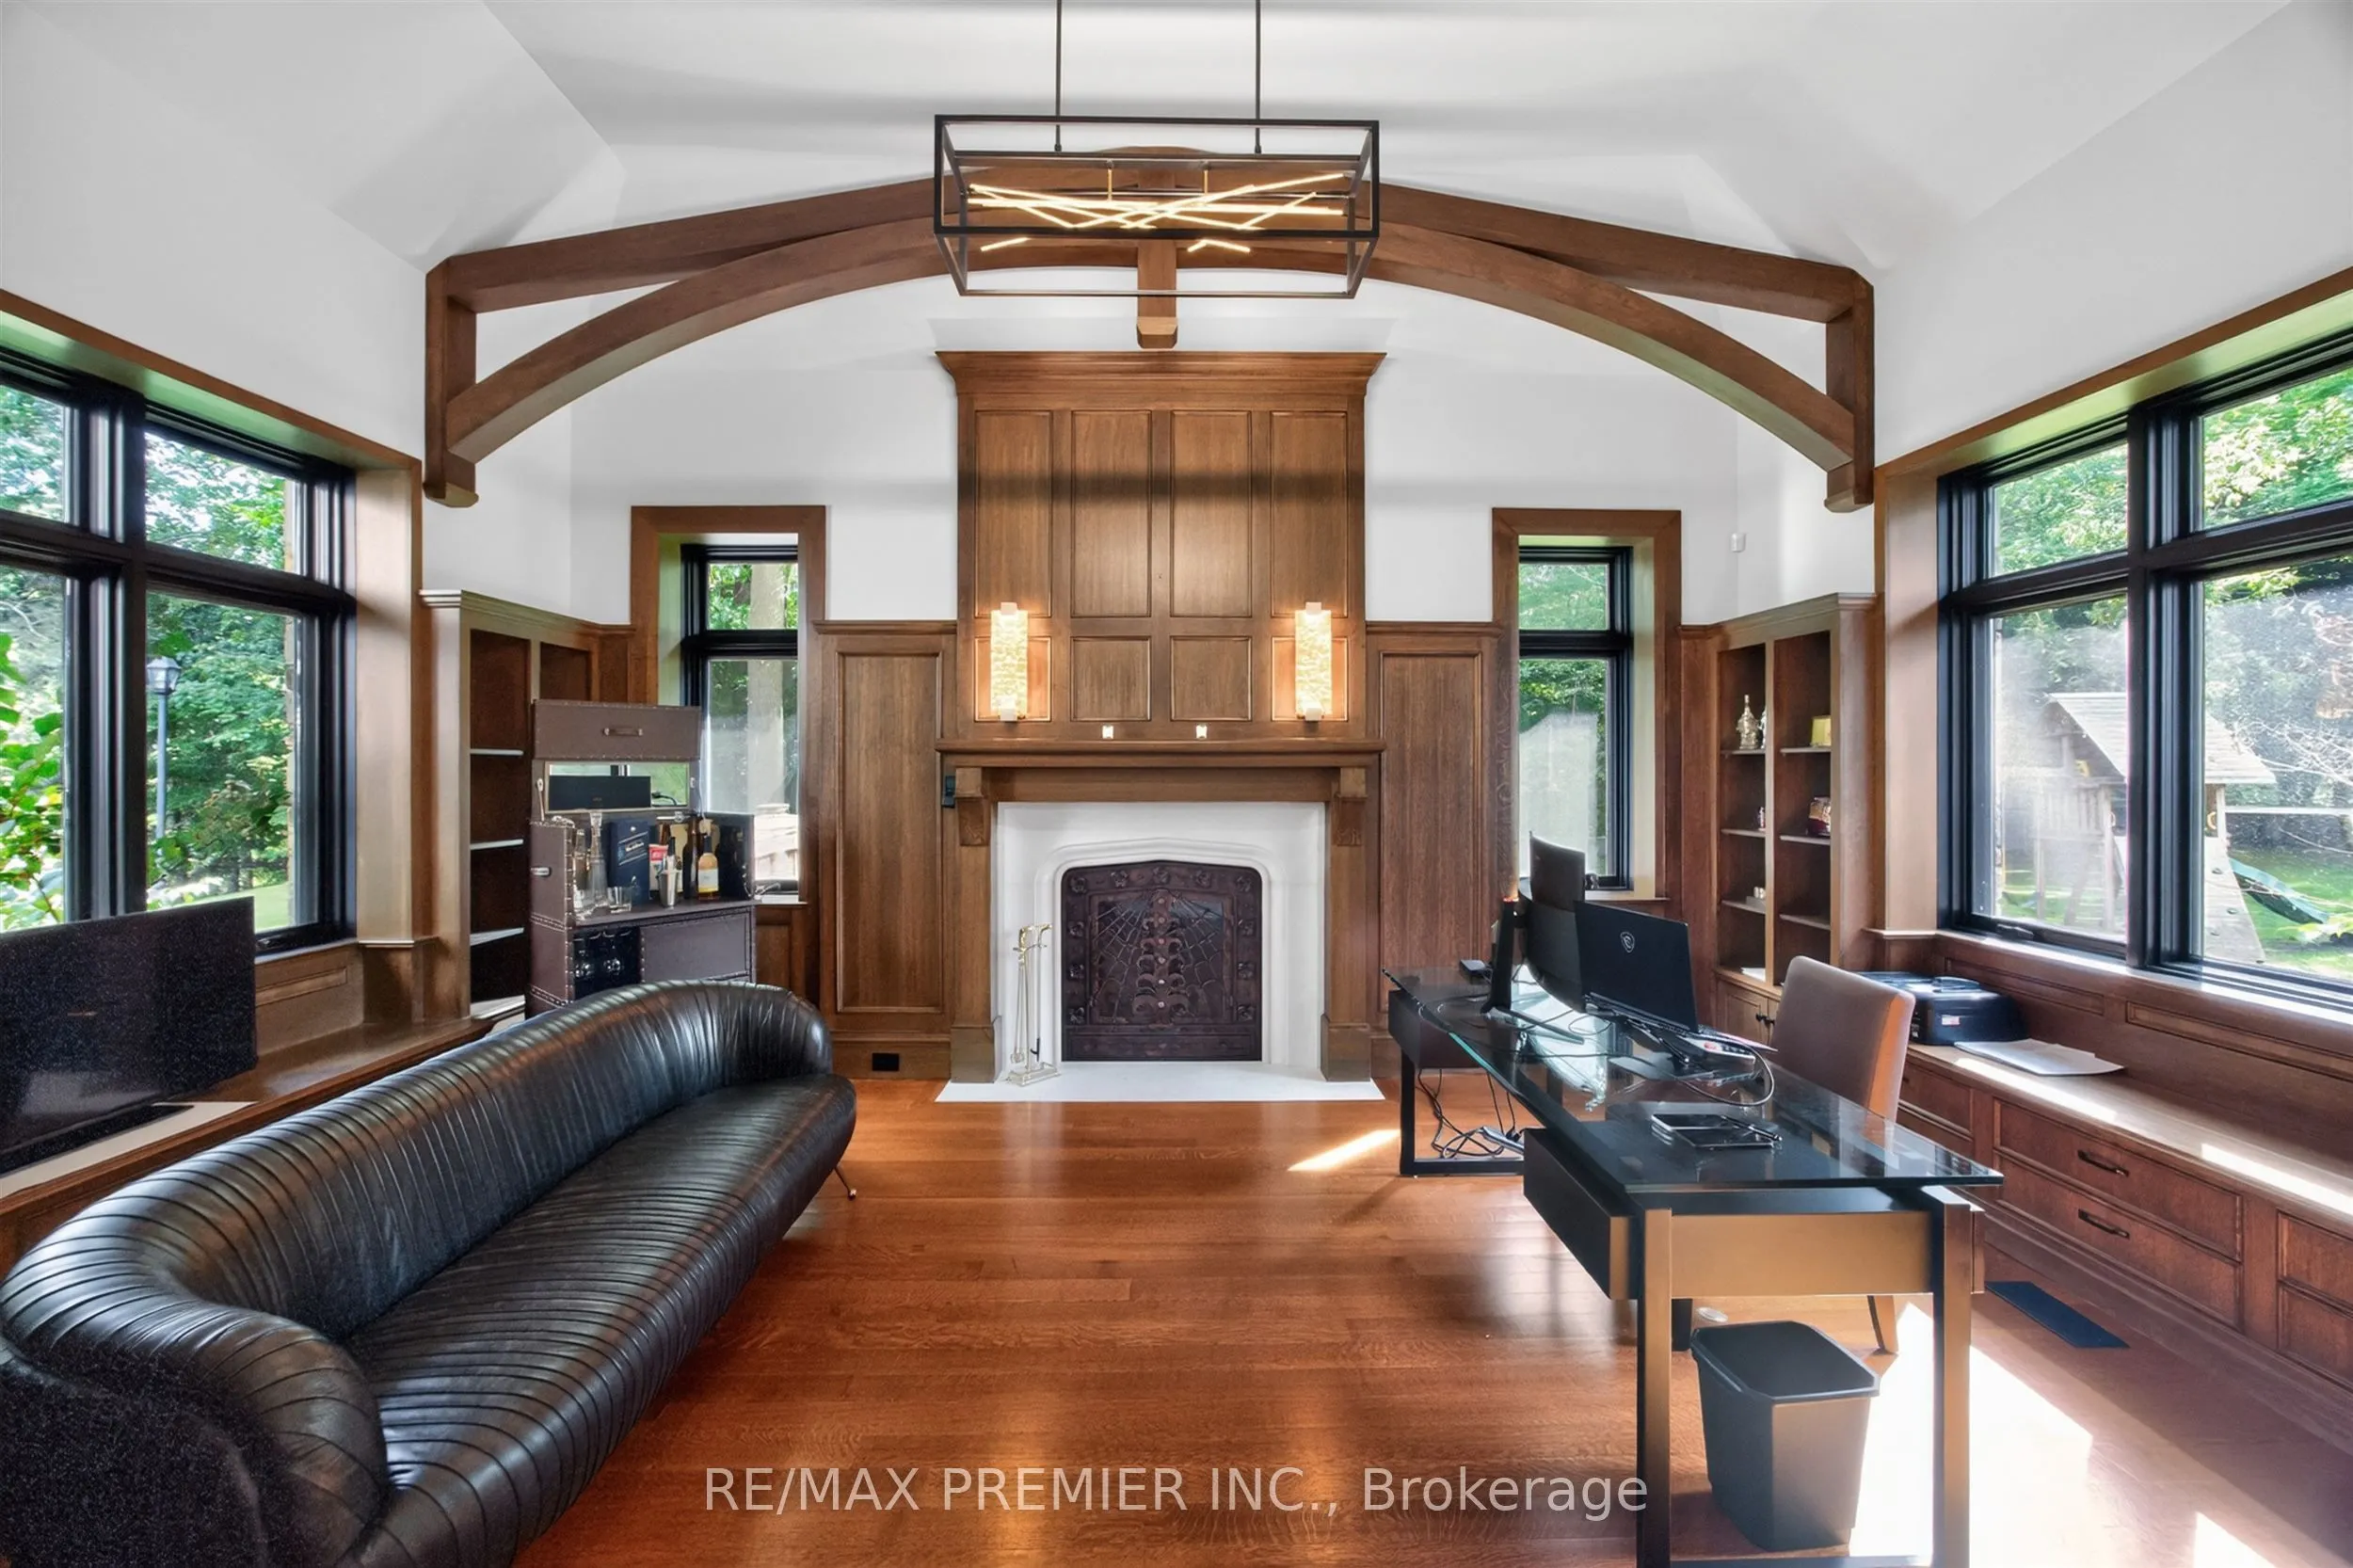
Library
Hardwood Floor, Fireplace, Sunken Room
Dimensions 19.26 x 13.52 feet
260.4 sqft
Living Room
Marble Floor, Cathedral Ceiling(s), 2 Way Fireplace
Dimensions 25.03 x 31.17 feet
780.19 sqft
Primary Bedroom
Vaulted Ceiling(s), 6 Pc Ensuite, W/O To Sundeck
Dimensions 24.28 x 15.06 feet
365.66 sqft
Similar Properties(No results)
Mortgage Calculator
Calculate your estimated monthly mortgage payment
Price
$8,490,000
$
%
%
Total cost of mortgage
$0
Monthly payment
By clicking Save, we will calculate your estimated mortgage for all properties using the saved values (down payment percentage, interest rate, and amortization).
The accuracy and applicability of this calculator are not guaranteed.