Sign In or Create a Free Account to see full details of this property
Key Facts
Key facts for 18 Daiseyfield Crescent
Property Type
House, 2-Storey
Parking
Attached 1 garage, 2 parking
MLS #
N13756974
Size
2000-2500 sqft
Basement
Finished,Full
Listed on
2026-09-08
Lot size
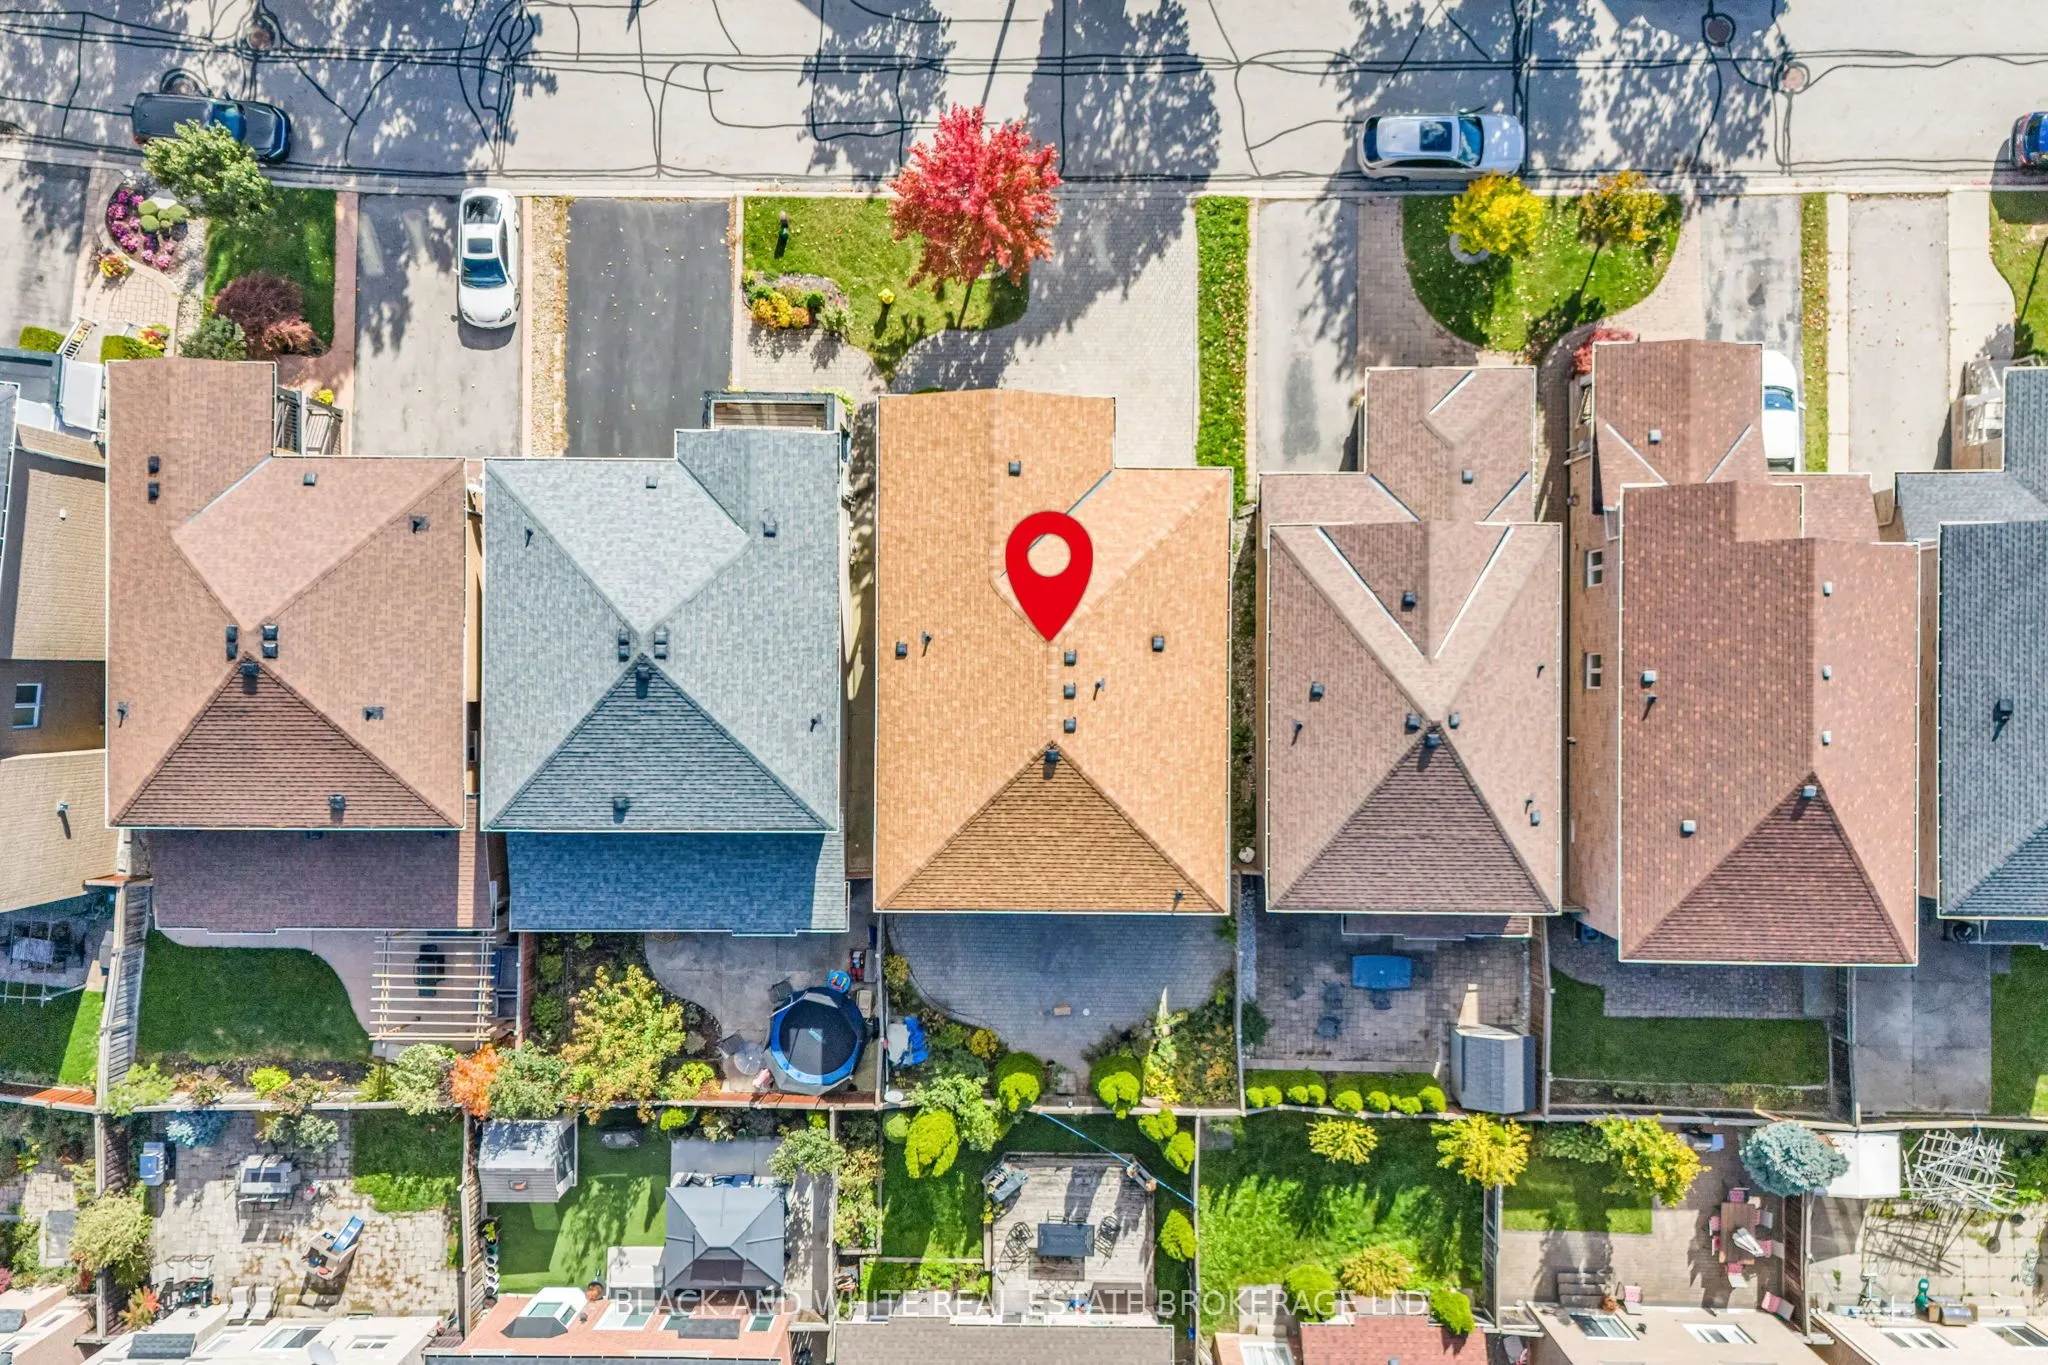
36 x 82.02
Tax
$5,473.18 /yr
Days on Market
35
Approximate Age
16-30
Maintenance Fee
-
Description
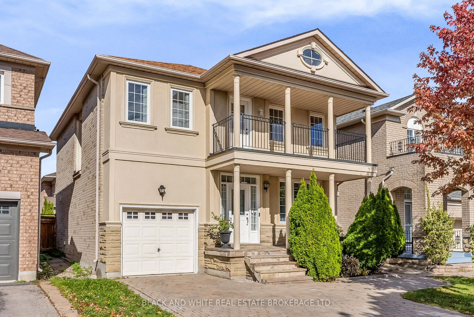
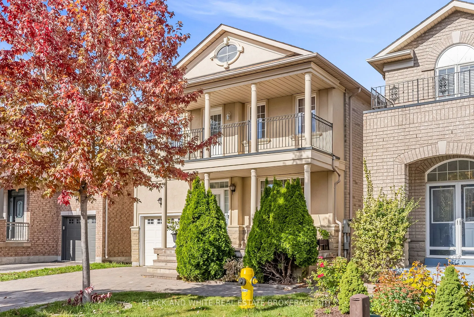
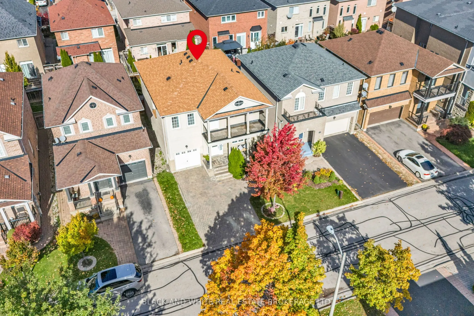
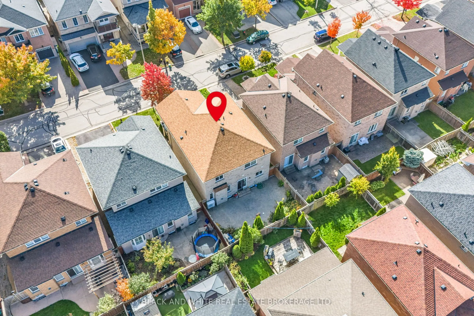
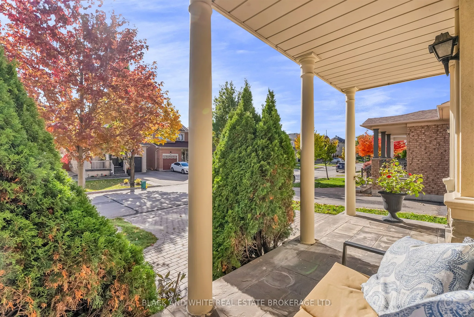
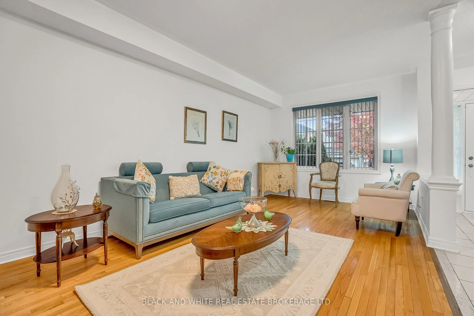
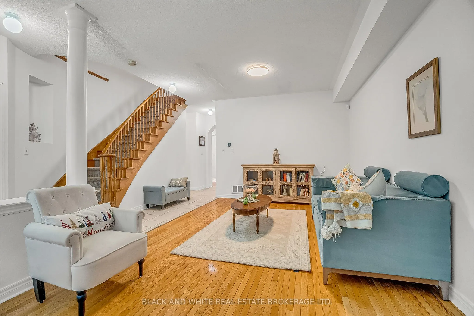
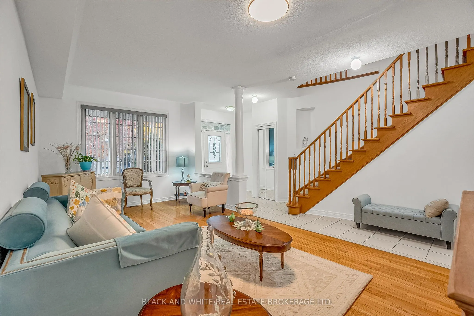
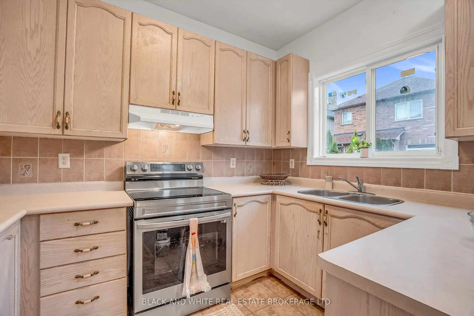
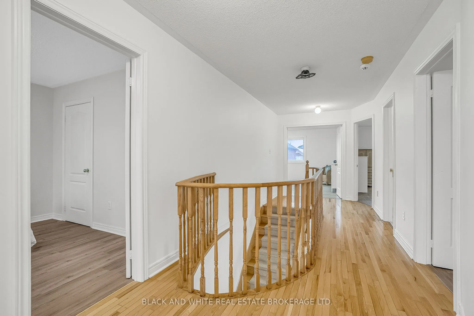
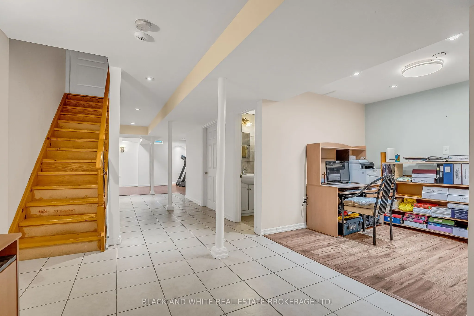
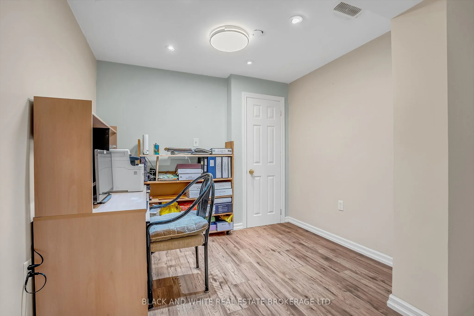
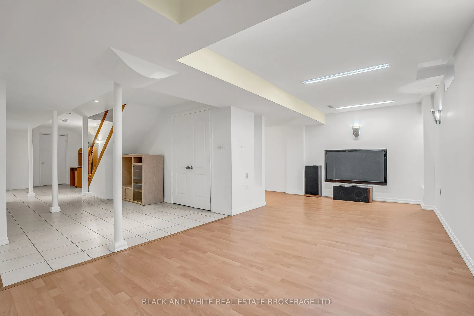
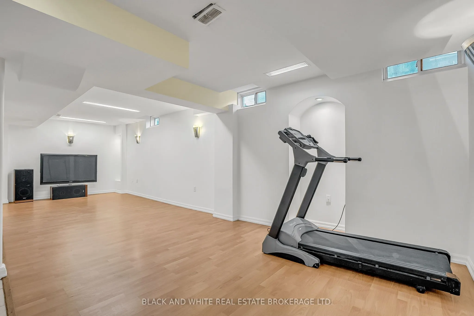
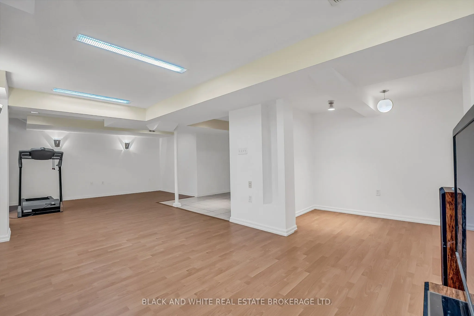
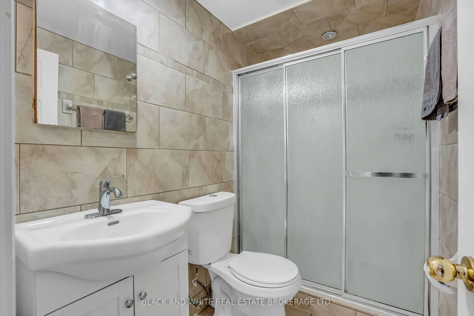
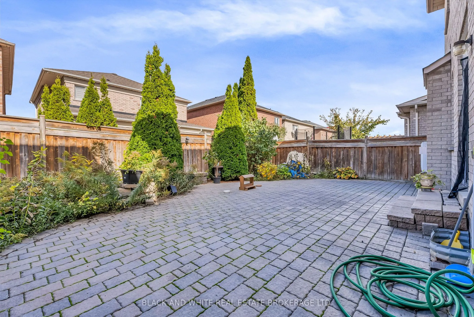
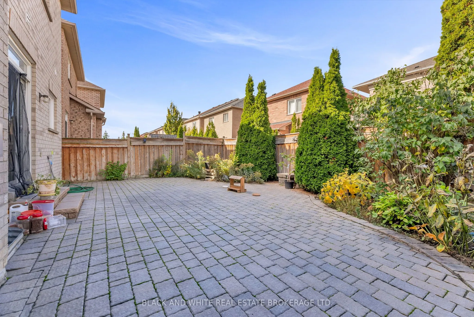
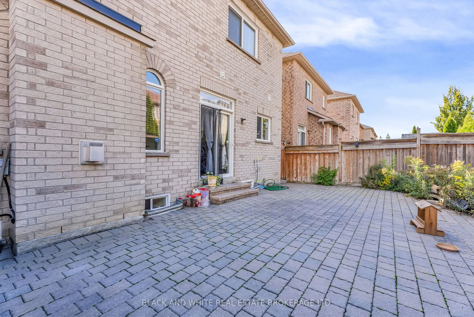
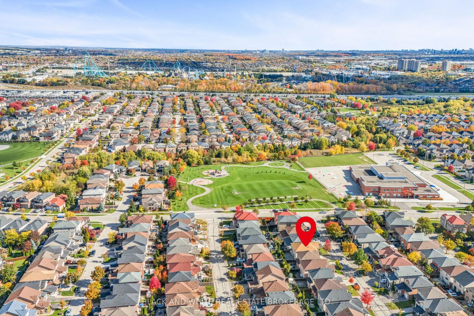
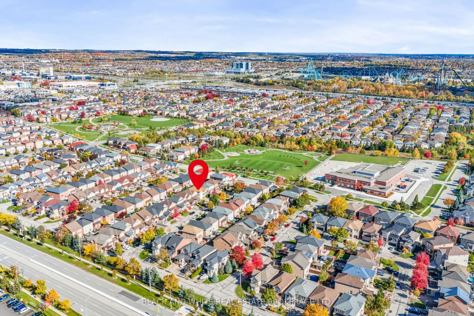
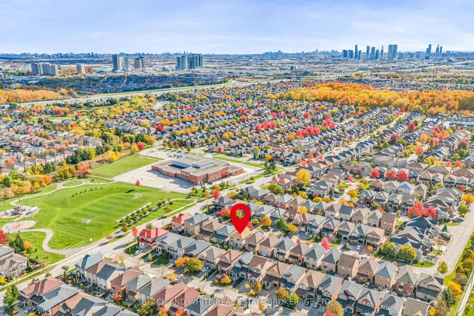
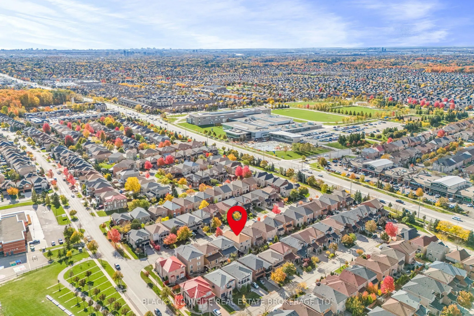
Welcome to 18 Daiseyfield Crescent - where space, comfort and location come together in the heart of desirable Vellore Village! This beautifully maintained detached 2-storey home offers 4 spacious bedrooms, 4 bathrooms and a single-car garage, providing an ideal setting for a growing family or profe...ssional couple looking to make Vaughan home. Lovingly maintained since 2001 and in excellent condition, this home offers the timeless appeal of its original design and finishes, with a functional layout, generous room sizes and abundant natural light. The inviting main floor features spacious living and dining areas, a comfortable family room, and a bright kitchen with stainless steel appliances, ample cabinetry and a breakfast area overlooking the backyard. Upstairs, the generous primary suite features a walk-in closet and private 4-piece ensuite, while three additional well-sized bedrooms offer flexibility for children, guests or a home office. The fully finished basement provides valuable additional living space for a recreation room, gym, media room or guest area, complete with a convenient washroom. Enjoy the private, fully fenced backyard - perfect for family gatherings, entertaining or relaxing outdoors. A home with possibilities. Move in, settle in and enjoy the comfort of a well-maintained home that is ready to welcome its next family. At the same time, the spacious layout and timeless design provide a wonderful canvas for those who may wish to add their own personal touches and style over time. Whether you love the home exactly as it is or envision making it uniquely your own, the possibilities are yours to explore. Ideally located close to schools, parks, Vaughan Mills, Vellore Village Community Centre, restaurants and Cortellucci Vaughan Hospital, with convenient access to Highways 400/407 and Vaughan Metropolitan Centre subway station. A wonderful opportunity to own a spacious, well-maintained family home in one of Vaughan's most sought-after communities.
Full Property Details
Interior
Bedrooms
4
Total Bedrooms
4
Washrooms
4
Square Footage
2000-2500 sqft
Basement
Finished,Full
Heating Source
Gas
Heating Fuel
Forced Air
Air Conditioning
Central Air
Family Room
Yes
Kitchens
1
Total Kitchens
1
Fireplace Features
Yes
Bedrooms
4
Total Bedrooms
4
Washrooms
4
Square Footage
2000-2500 sqft
Basement
Finished,Full
Heating Source
Gas
Heating Fuel
Forced Air
Air Conditioning
Central Air
Family Room
Yes
Kitchens
1
Total Kitchens
1
Fireplace Features
Yes
Exterior
Depth
82.02
Front
36.09
Driveway
Available
Lot Size
36 x 82.02 ft
Pool
None
Waterfront
None
Parking Spaces
2
Total Parking Spaces
3.00
Parking Description
Attached
Garage Spaces
1
Depth
82.02
Front
36.09
Driveway
Available
Lot Size
36 x 82.02 ft
Pool
None
Waterfront
None
Parking Spaces
2
Total Parking Spaces
3.00
Parking Description
Attached
Garage Spaces
1
Building Description
Style
2-Storey
Home Type
House
Subtype
Detached
Year Built
16-30
Property Orientation
North
Exterior Finish
Brick,Stone
Sewers
Sewers
Water Supply
Municipal
Possession Date
12/1/2026
Style
2-Storey
Home Type
House
Subtype
Detached
Year Built
16-30
Property Orientation
North
Exterior Finish
Brick,Stone
Sewers
Sewers
Water Supply
Municipal
Possession Date
12/1/2026
Community
Community
Vellore Village
Community
Vellore Village
Taxes & Fees
Taxes
$5,473.18 /yr
Tax Year
2025
Occupancy
Owner
Taxes
$5,473.18 /yr
Tax Year
2025
Occupancy
Owner
Room Types
Bathroom
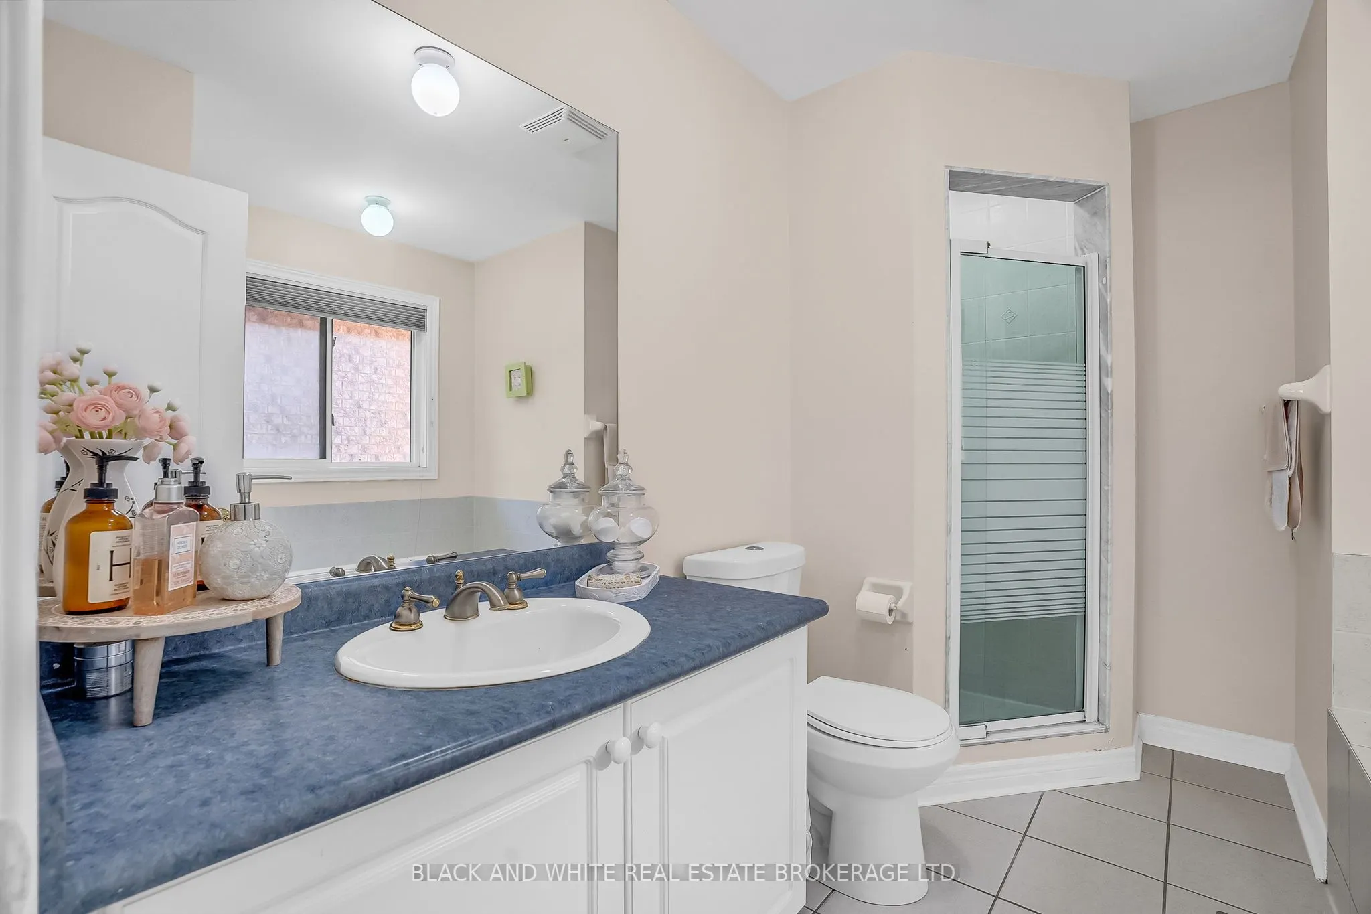
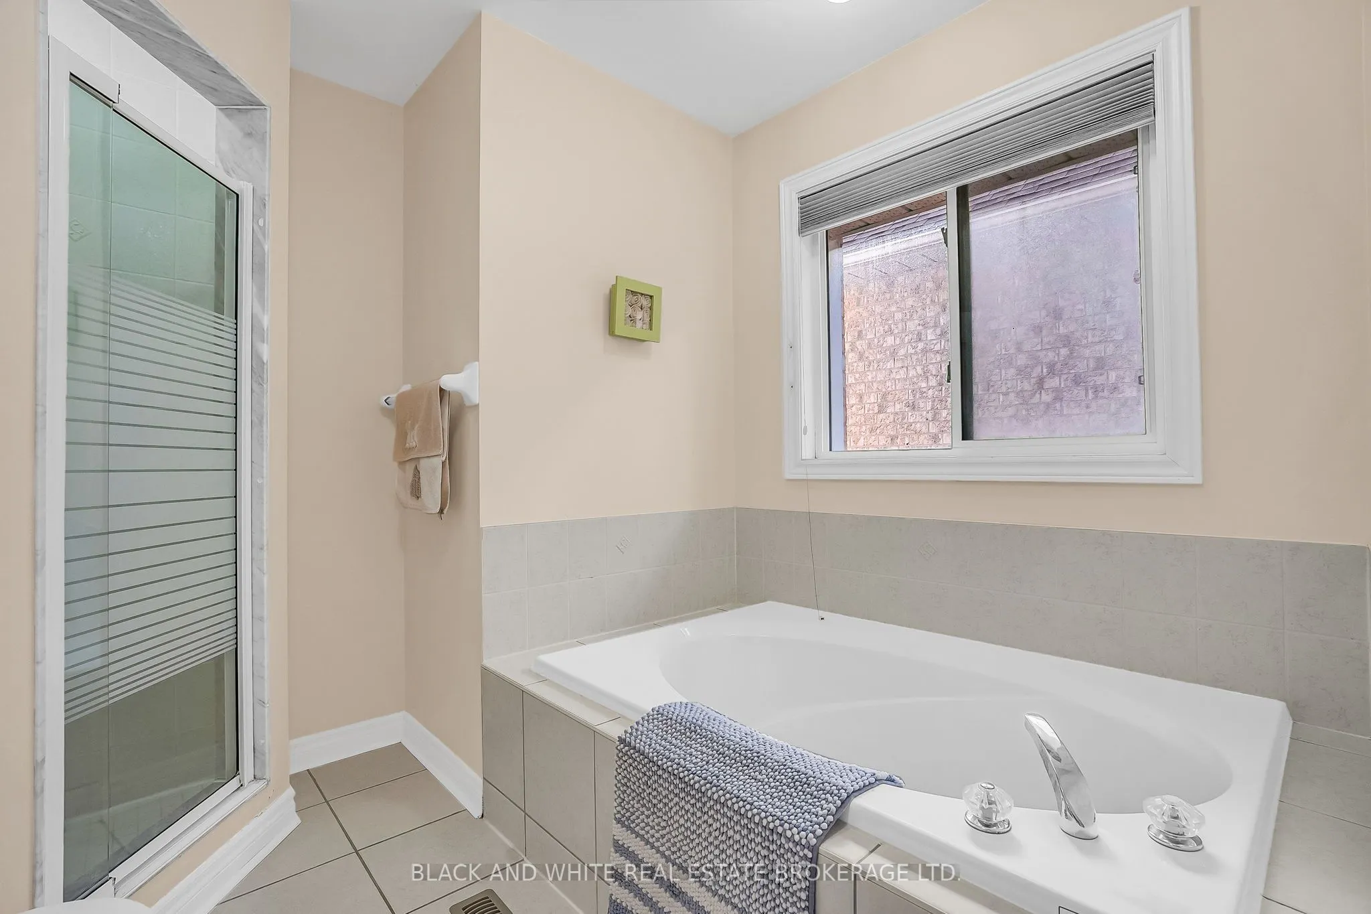
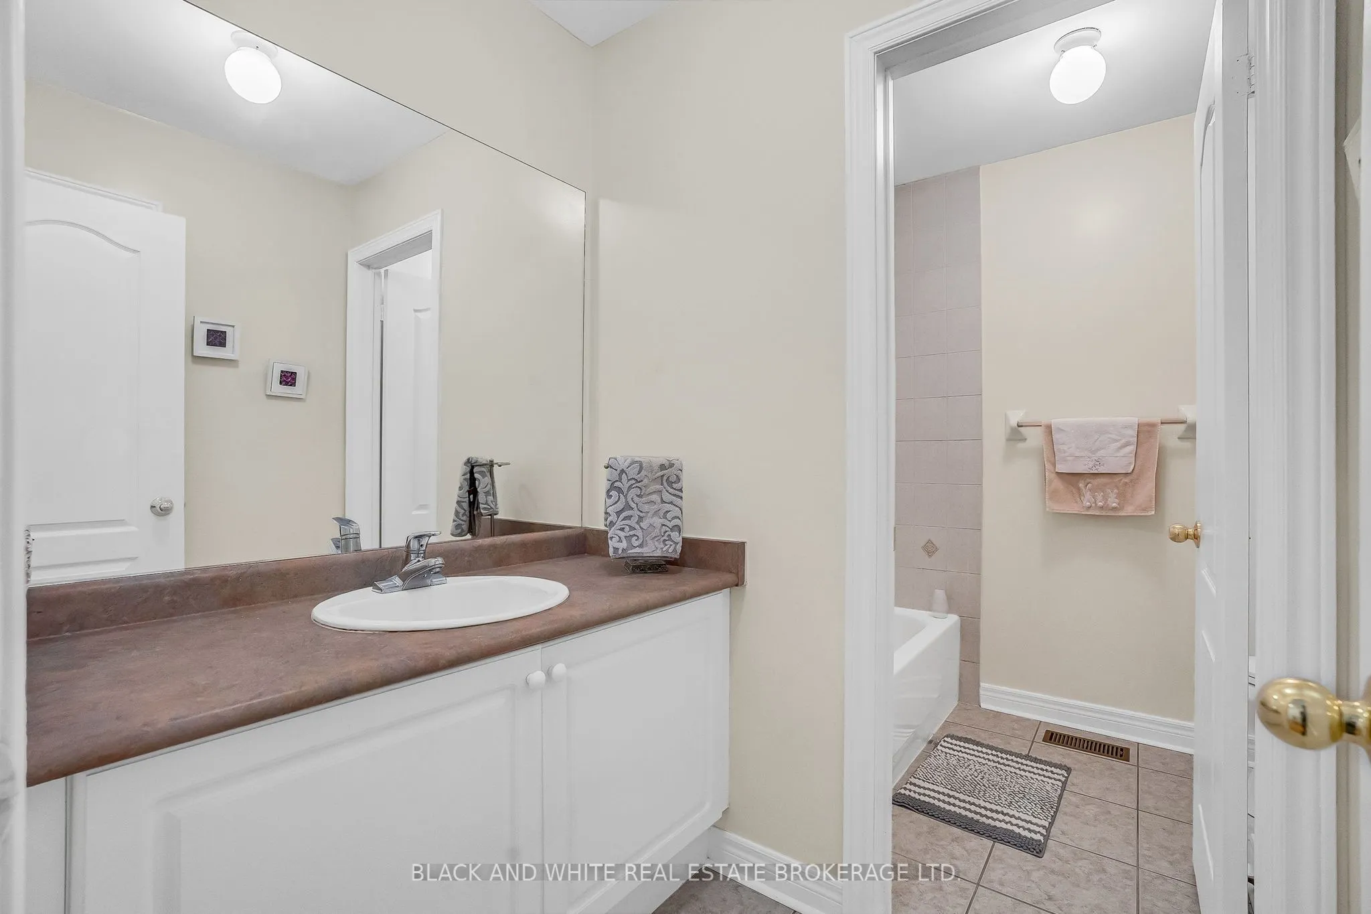
4 Pc Ensuite, Separate Shower, Ceramic Floor
Dimensions 10.01 x 8.5 feet
85.08 sqft
Bathroom
4 Pc Bath, Ceramic Floor
Dimensions 9.84 x 5.25 feet
51.66 sqft
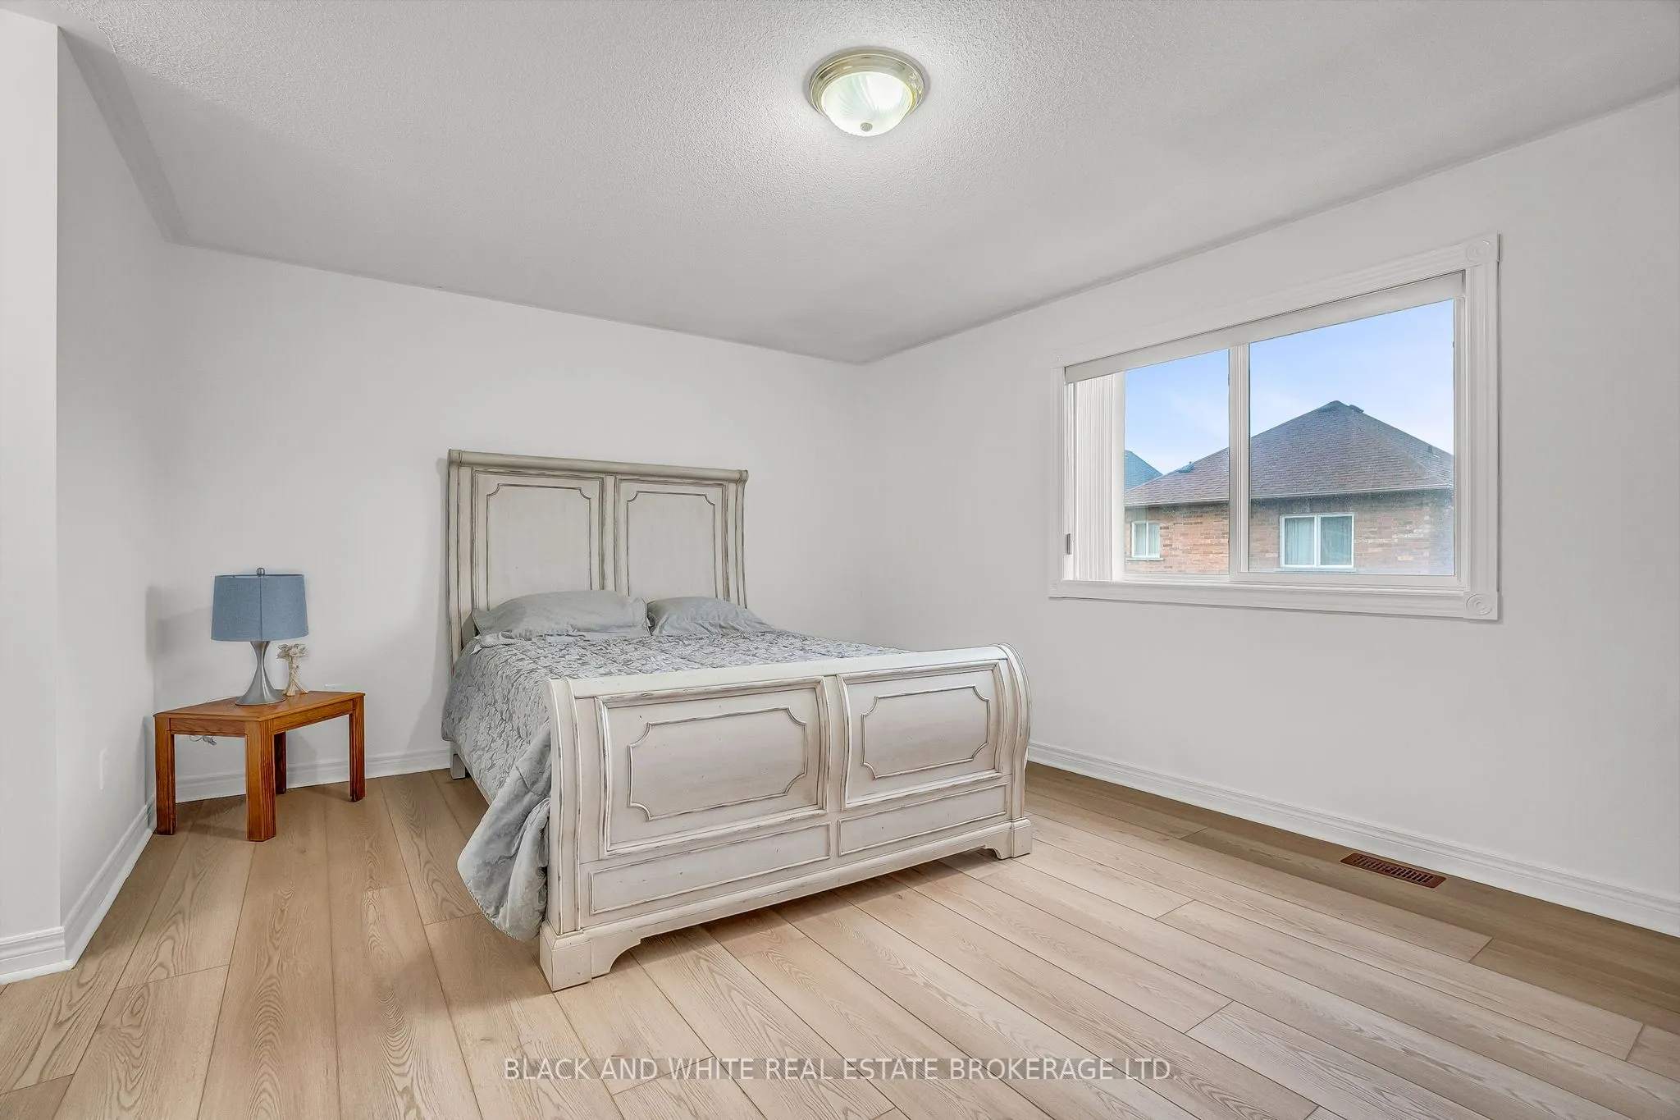
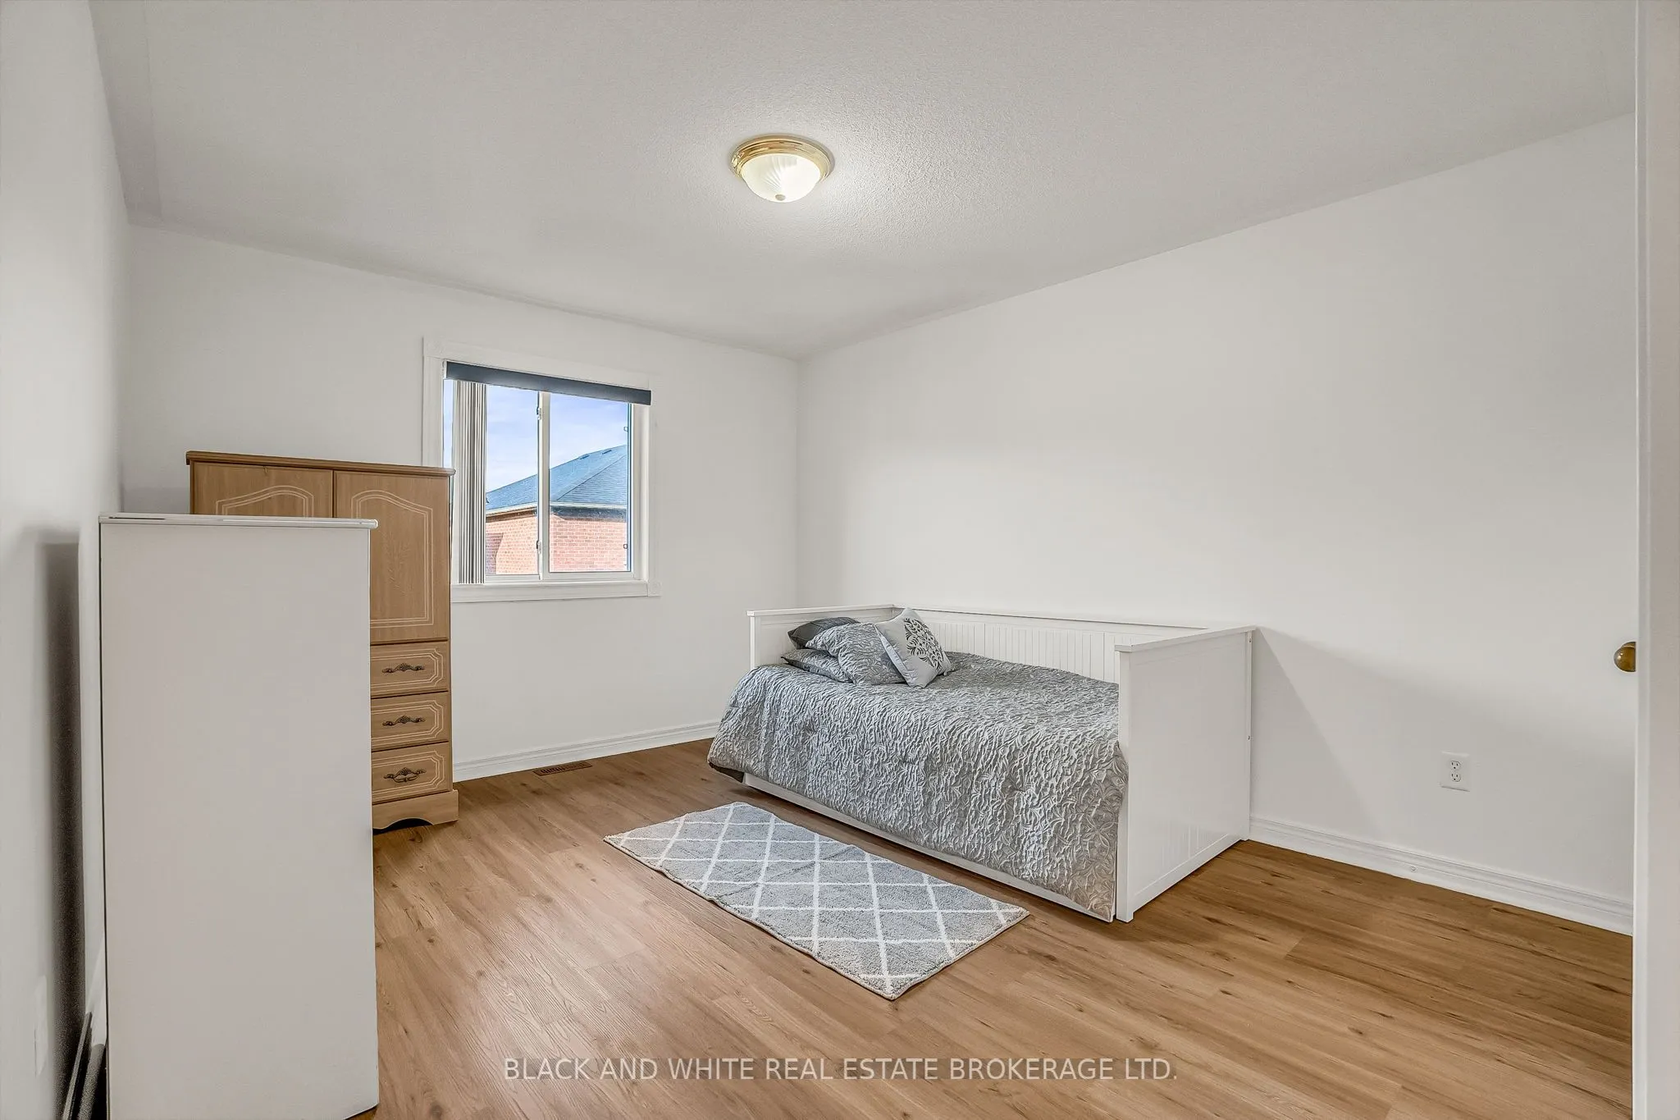
Bedroom 2
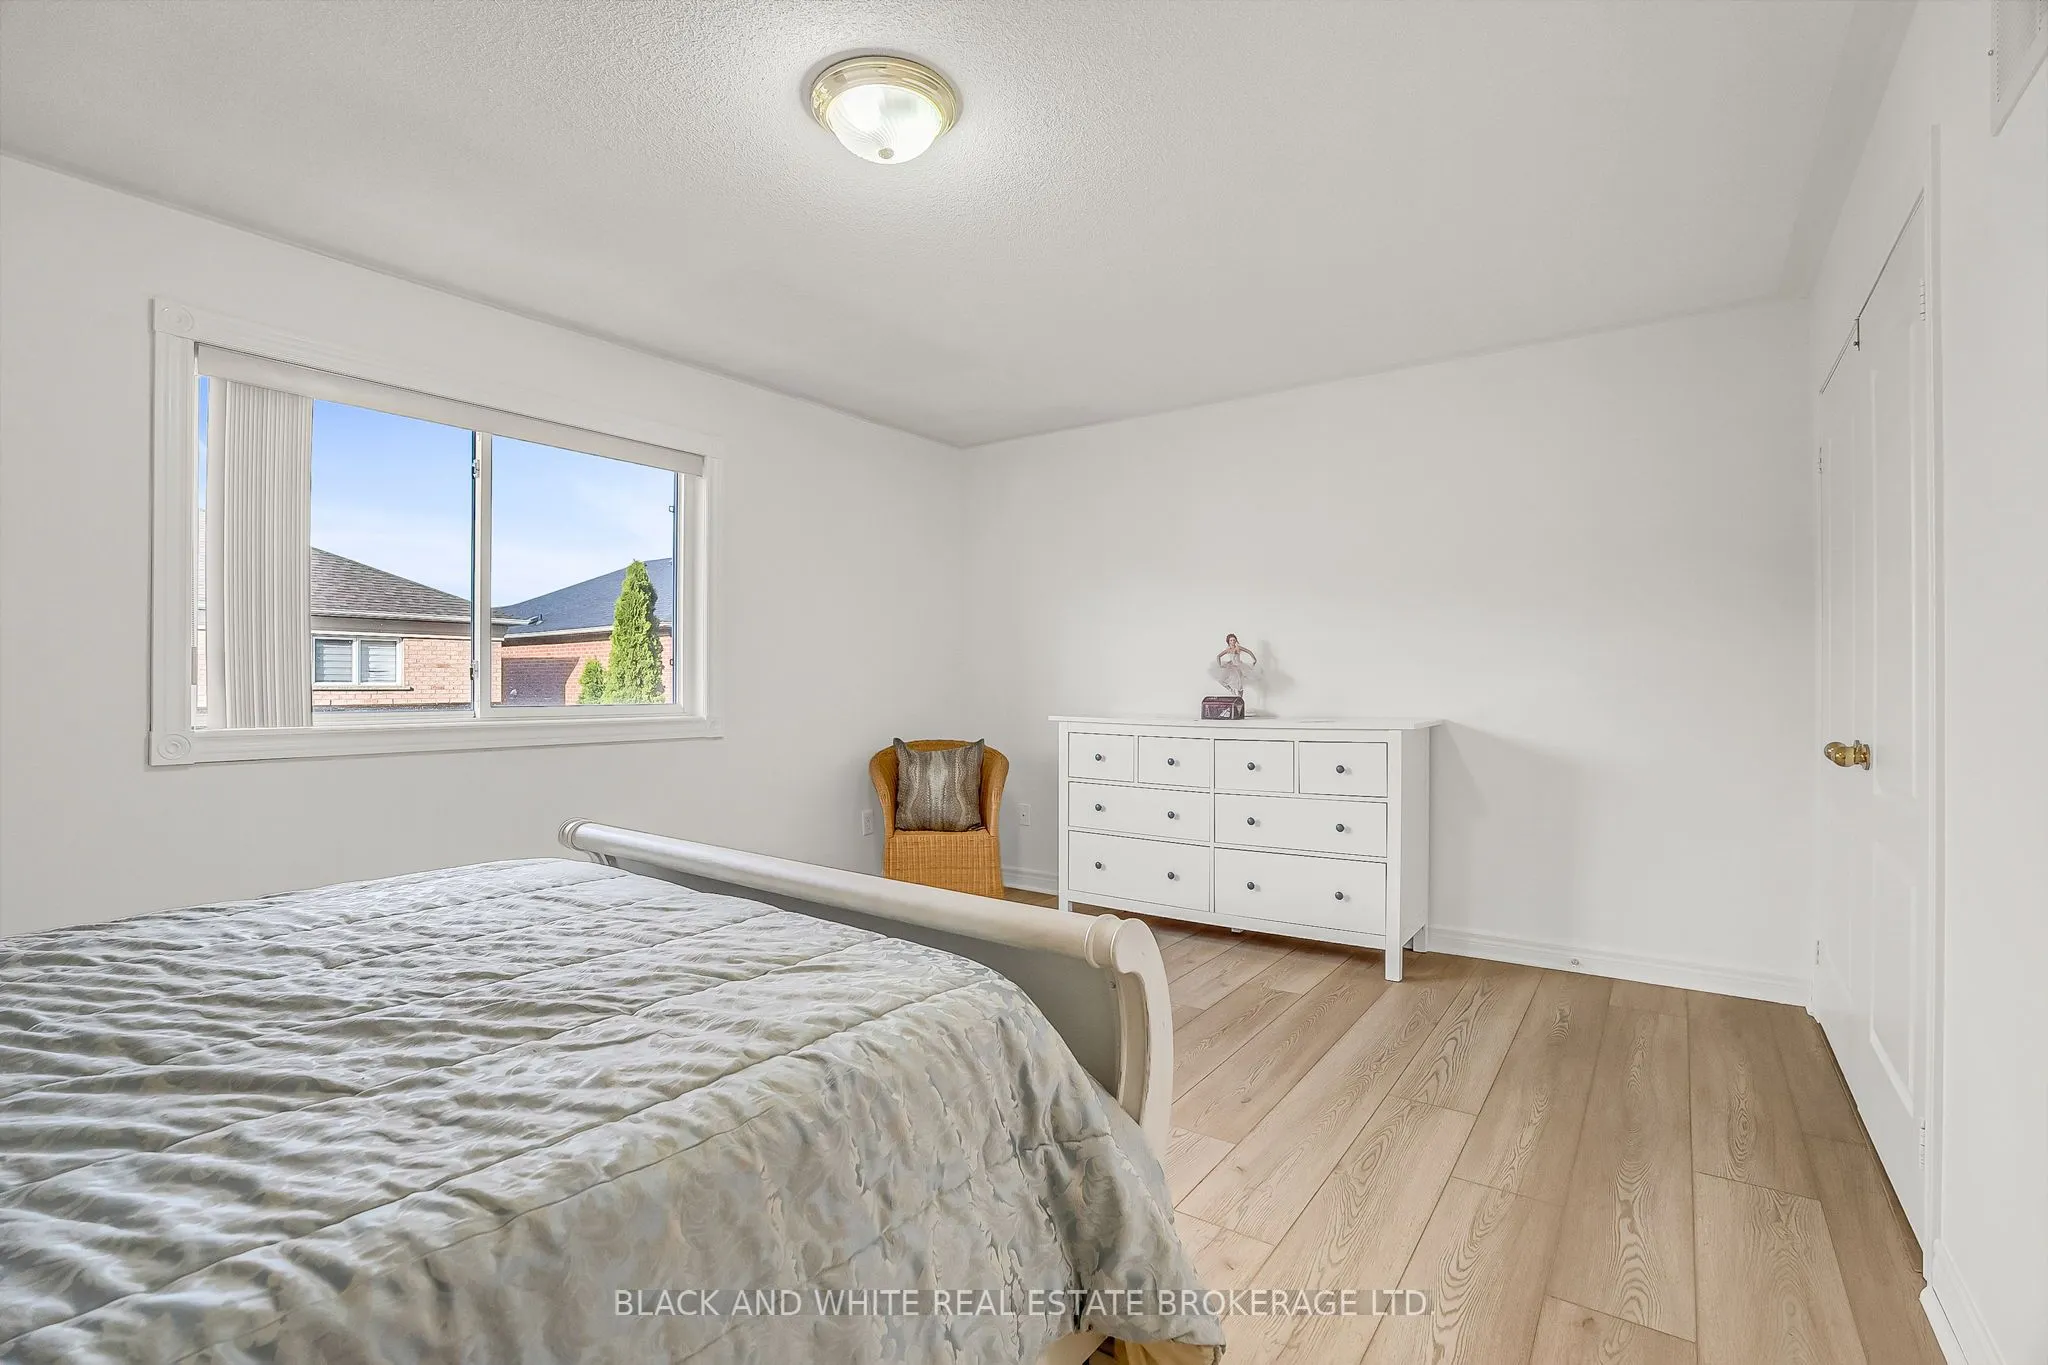
Laminate, Window, Closet
Dimensions 13.32 x 11.09 feet
147.72 sqft
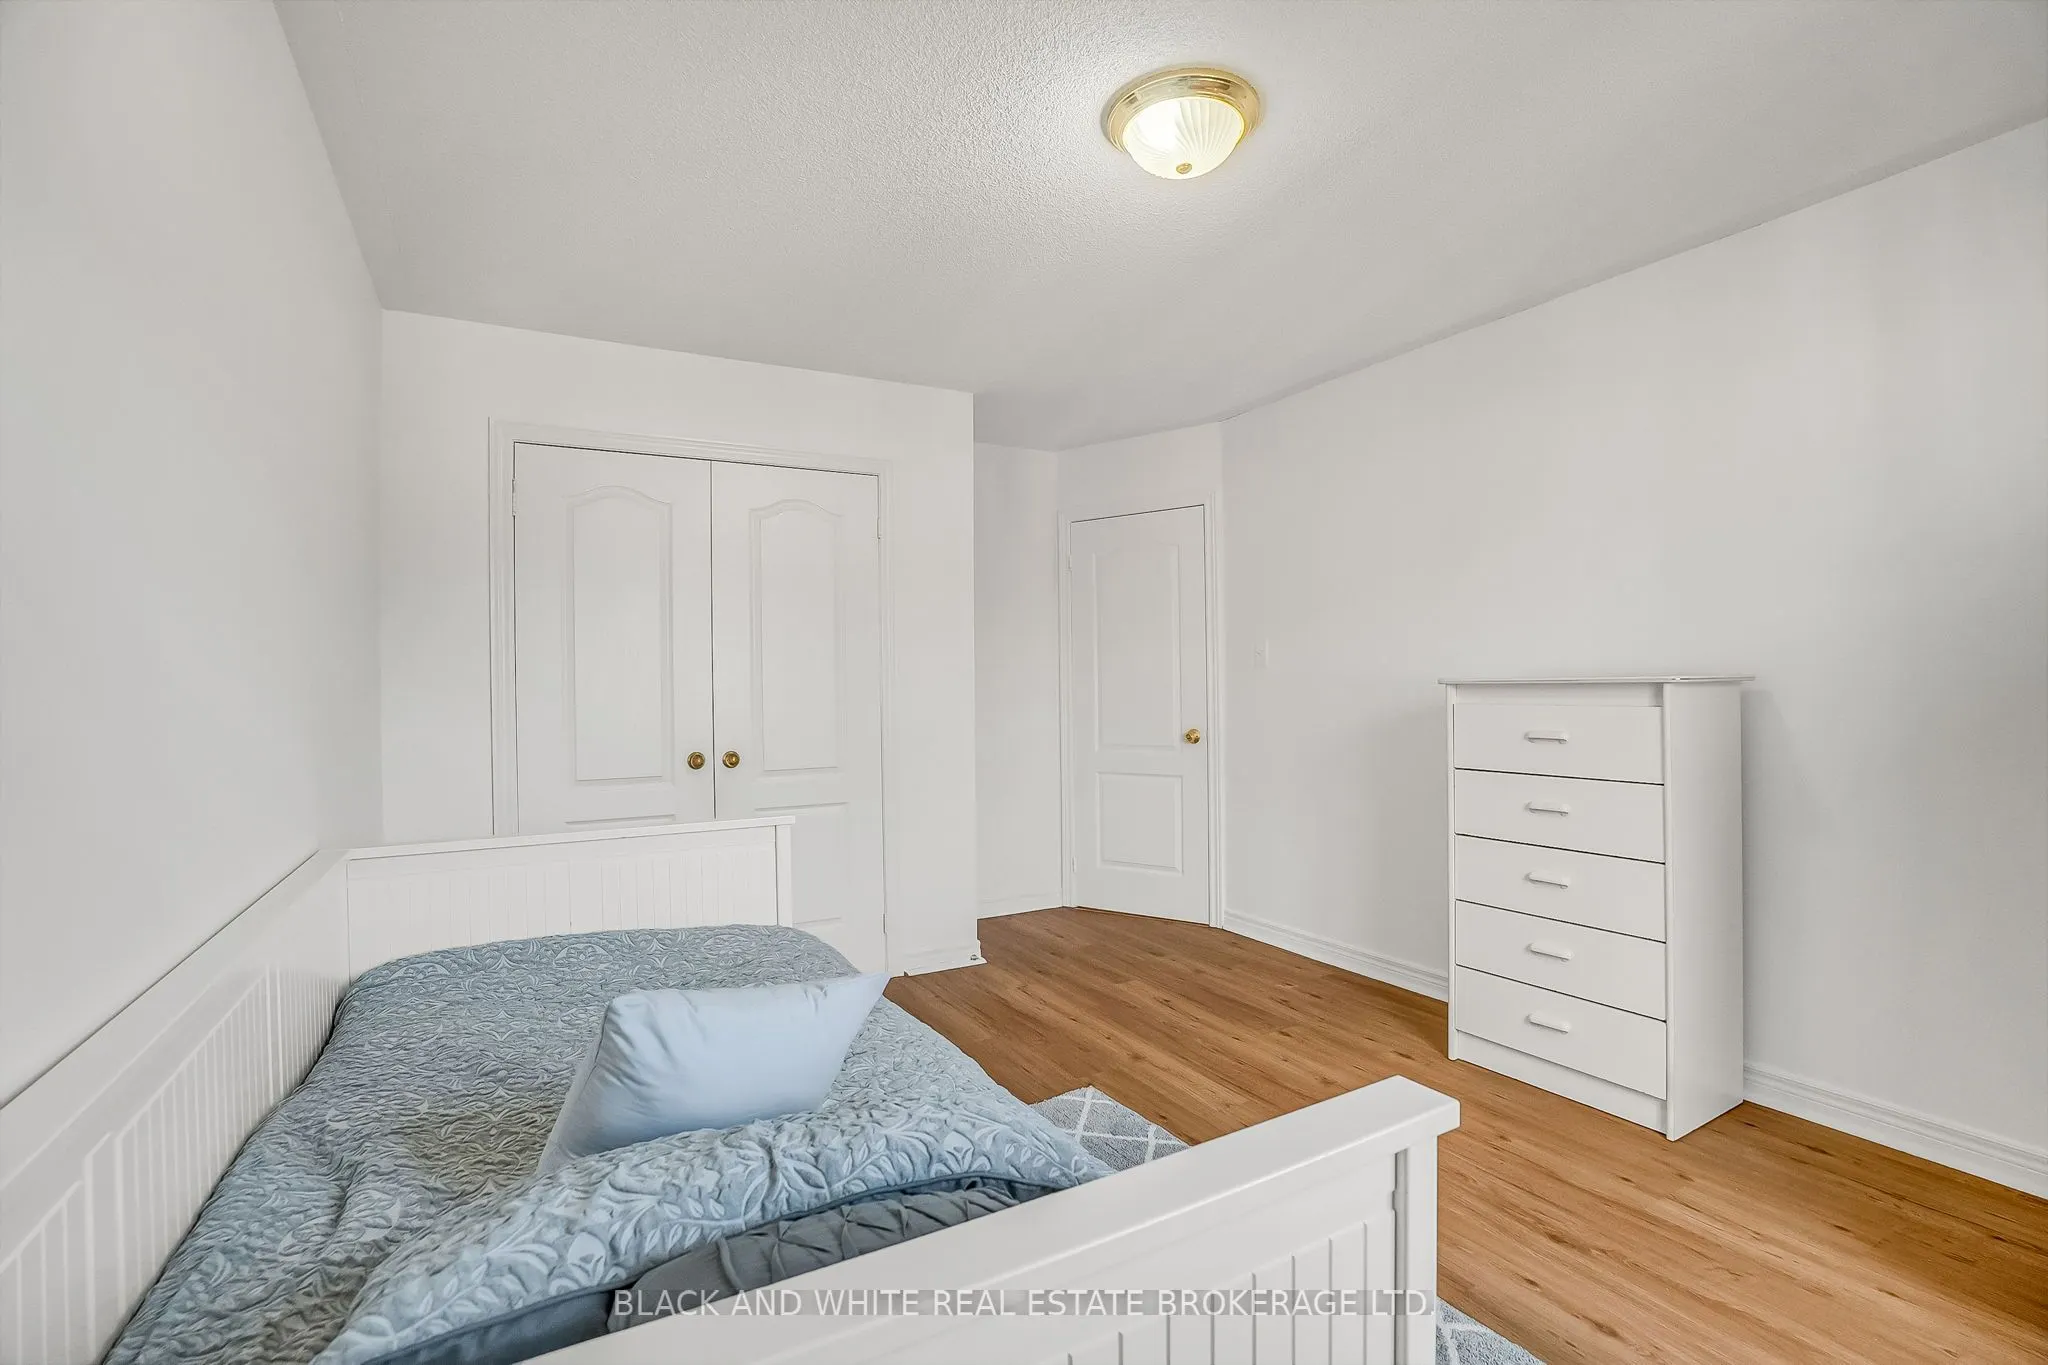
Bedroom 3
Laminate, Window, Closet
Dimensions 13.42 x 11.25 feet
150.98 sqft
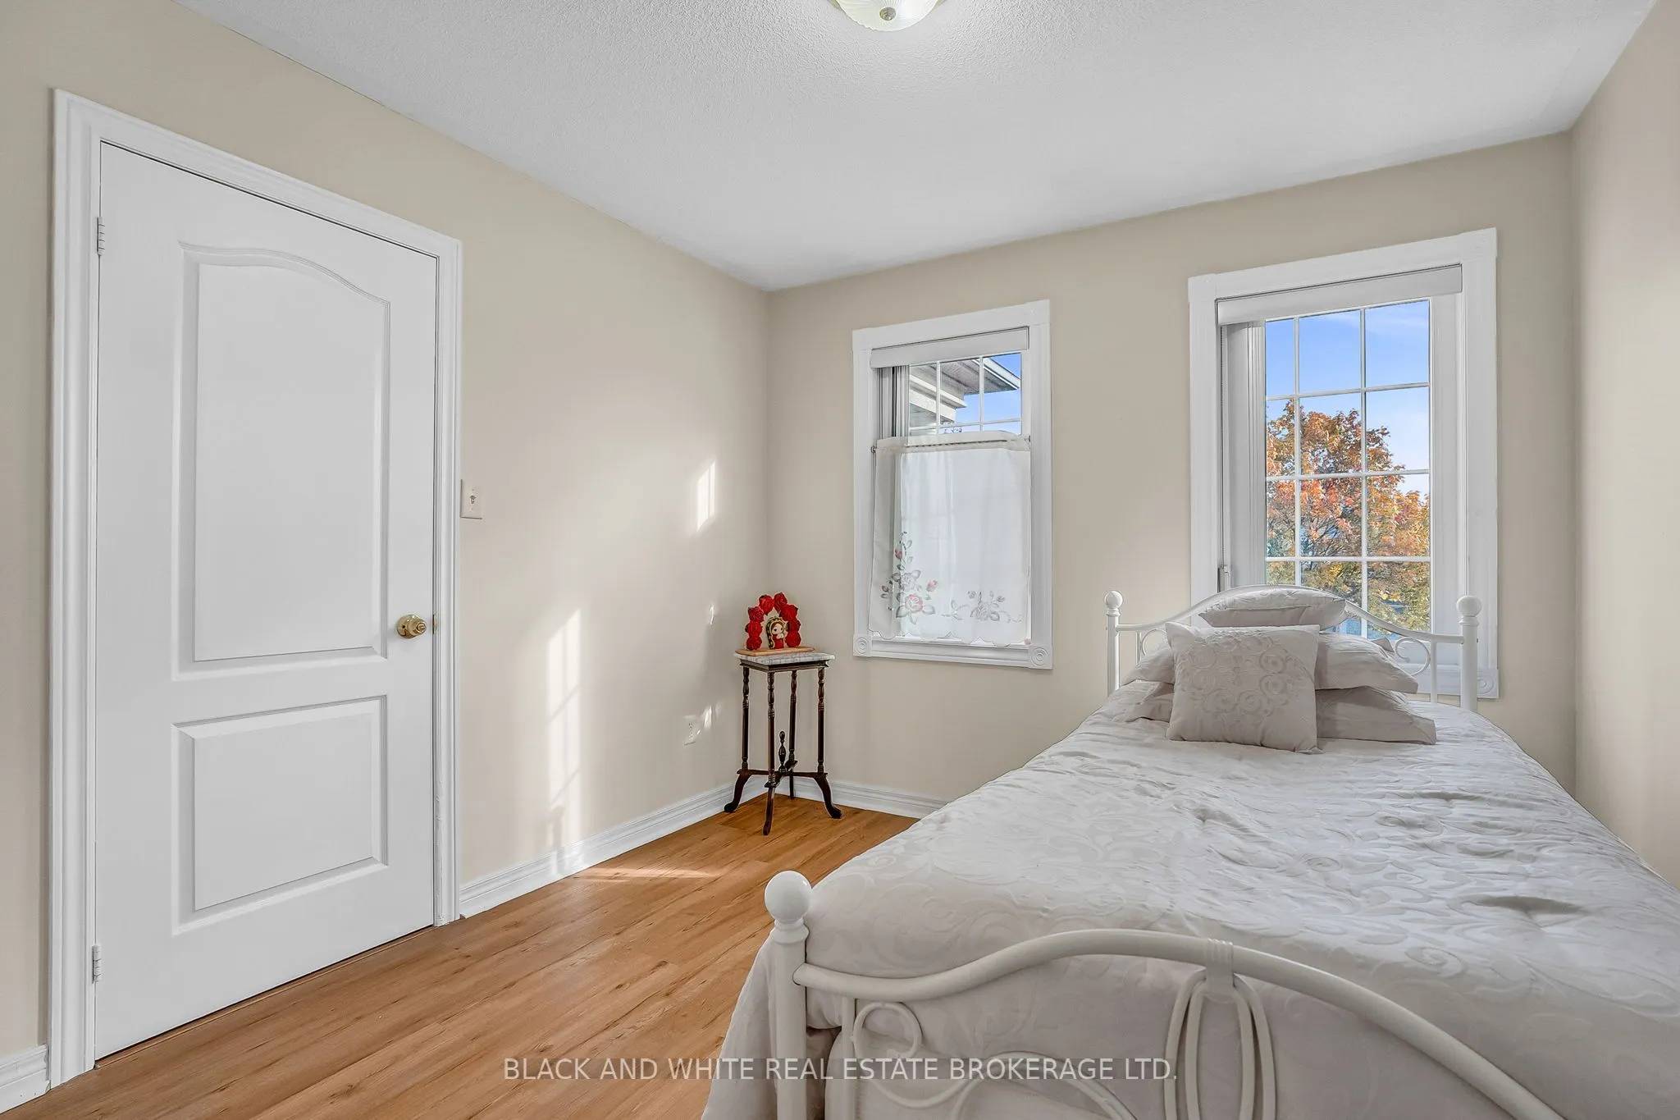
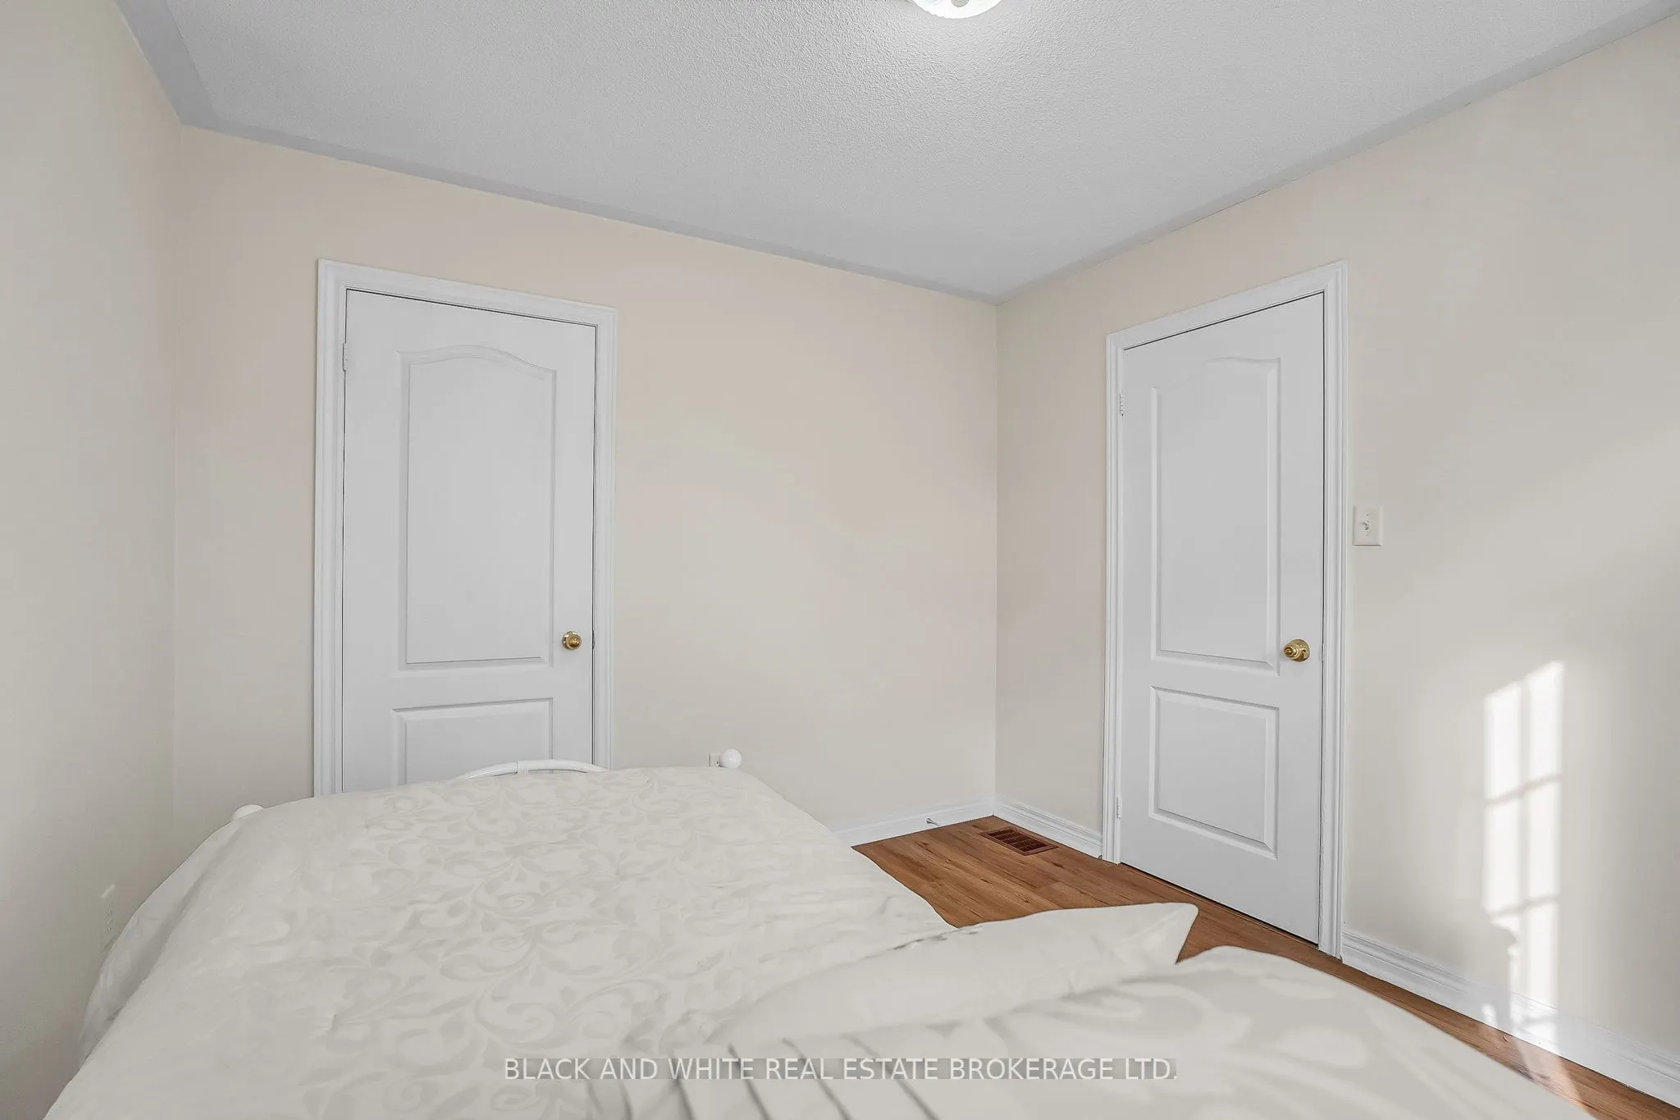
Bedroom 4
Laminate, Window, Closet
Dimensions 10.5 x 10.01 feet
105.1 sqft
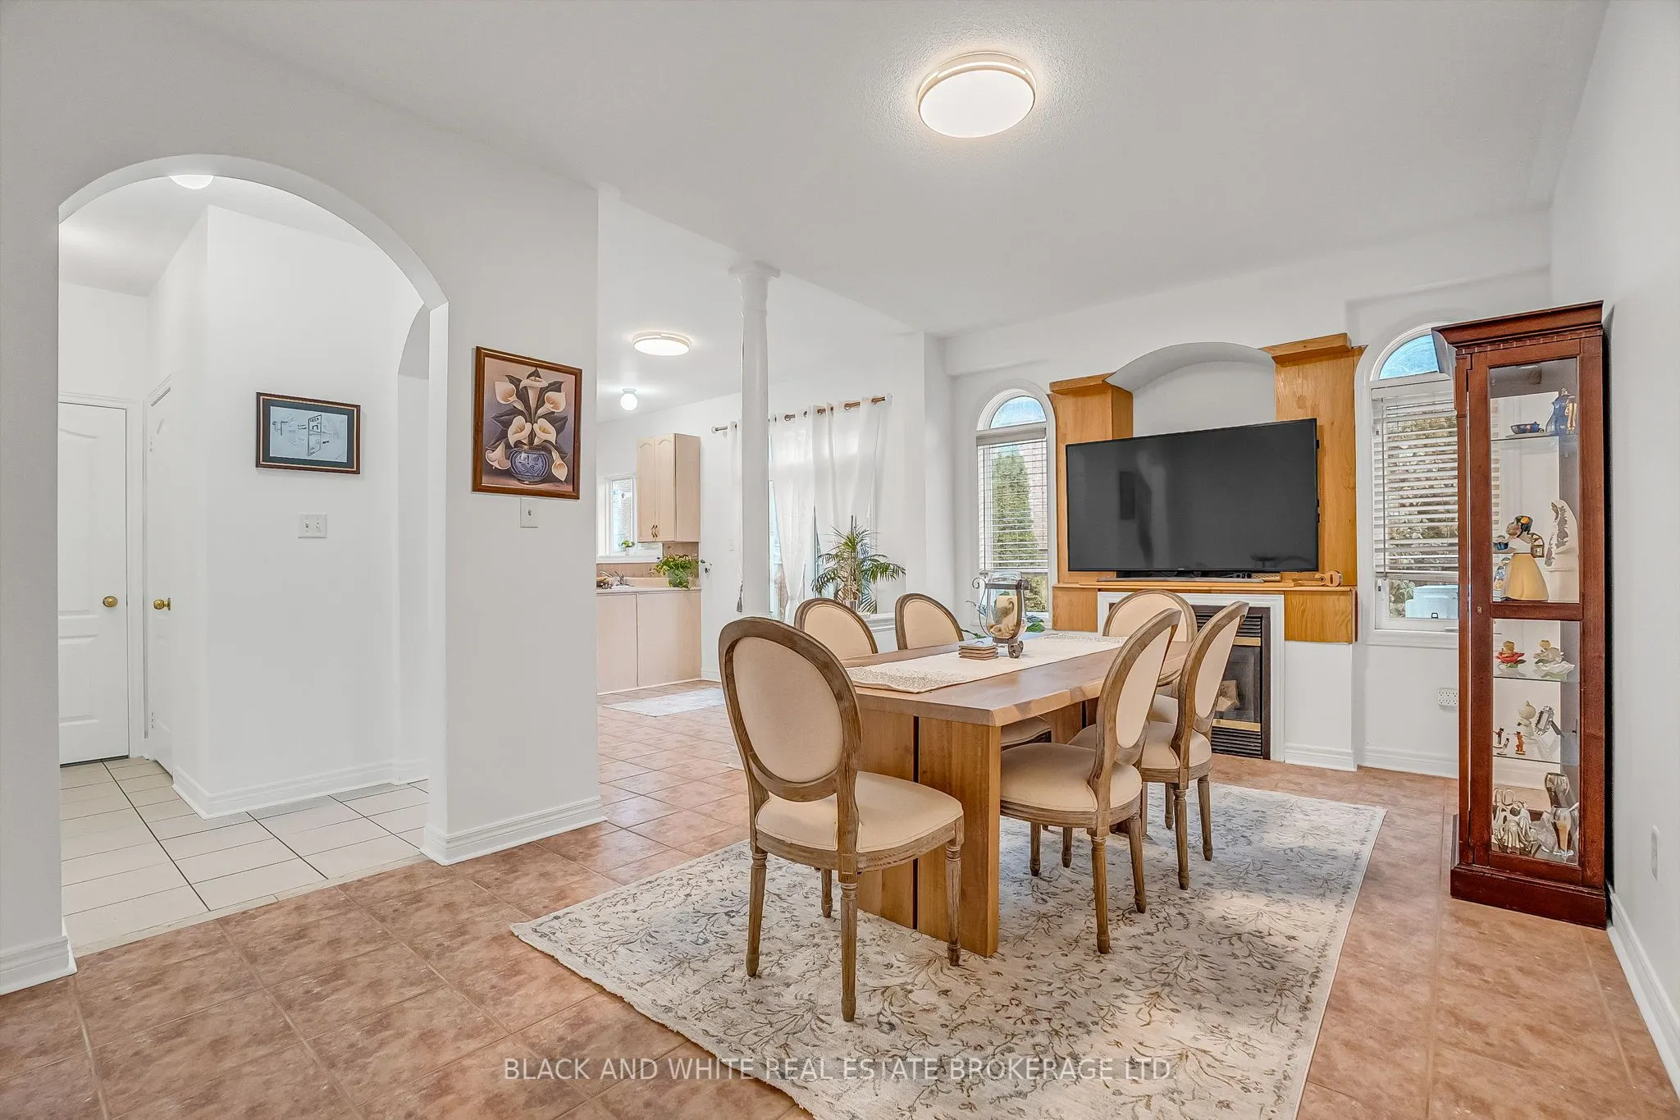
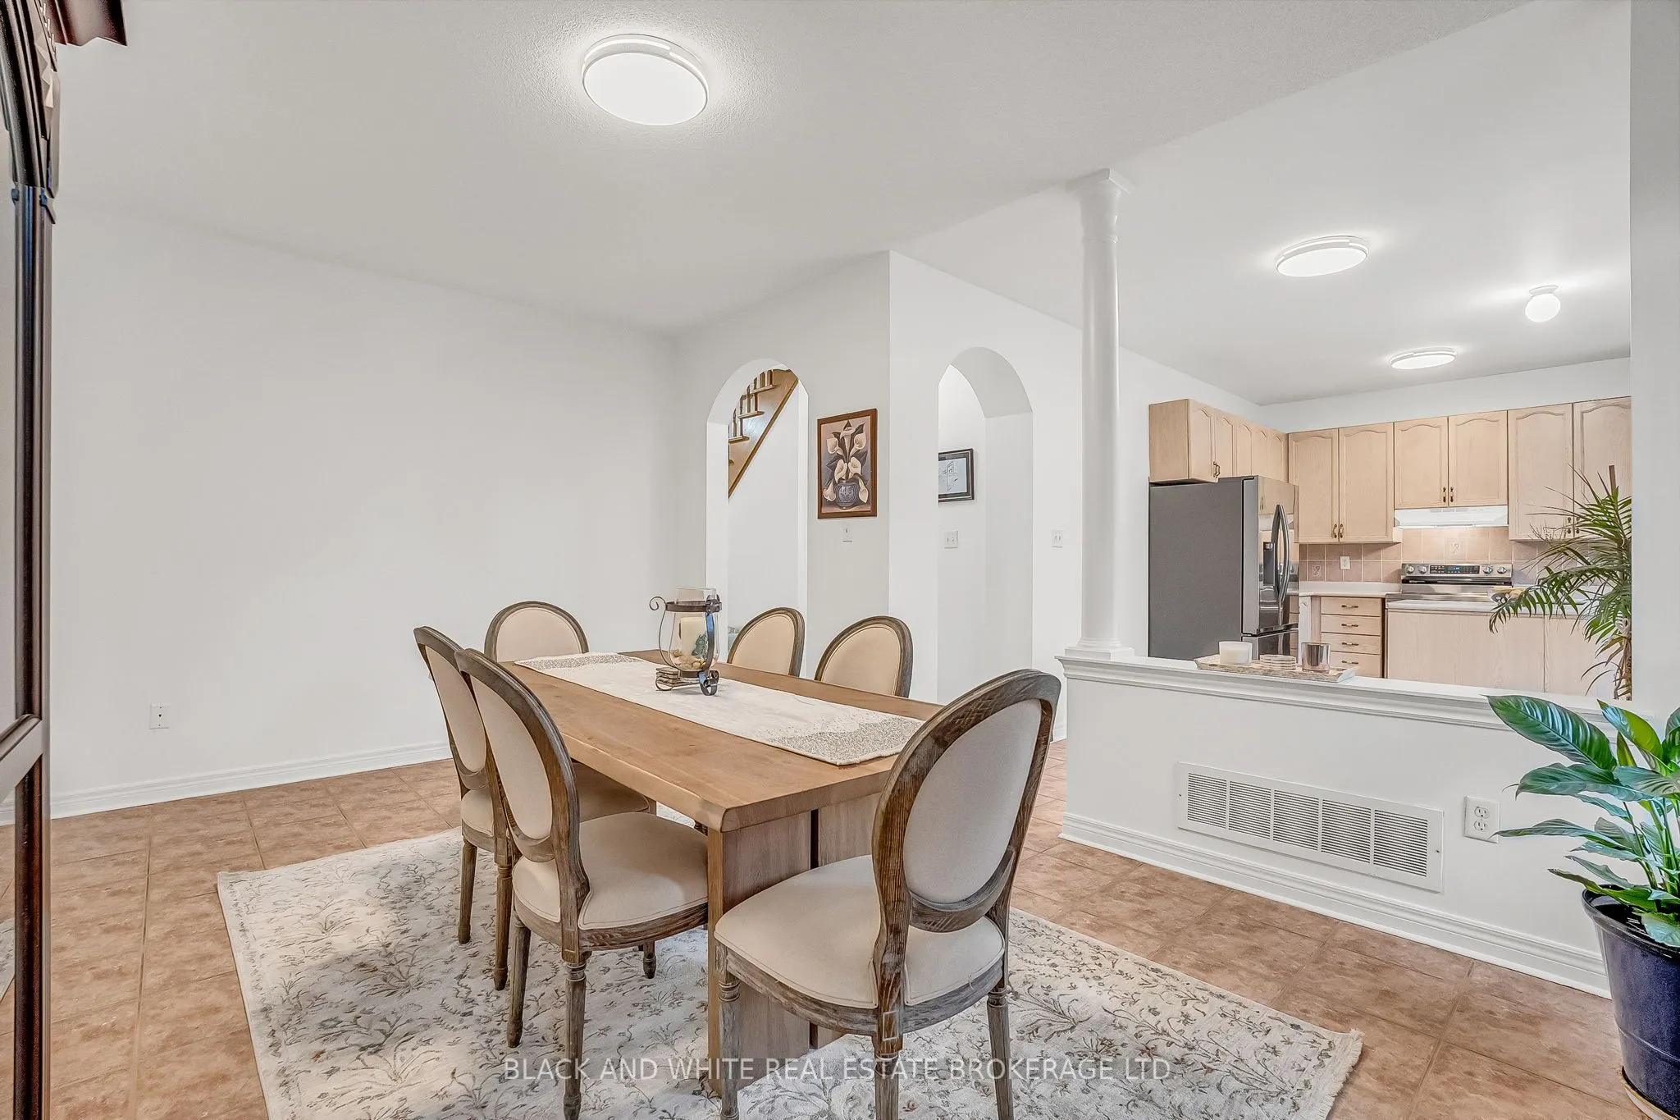
Dining Room
Ceramic Floor, Fireplace, Window
Dimensions 16.99 x 10.83 feet
184 sqft
Foyer
Ceramic Floor, Closet
Dimensions 9.91 x 6.59 feet
65.31 sqft
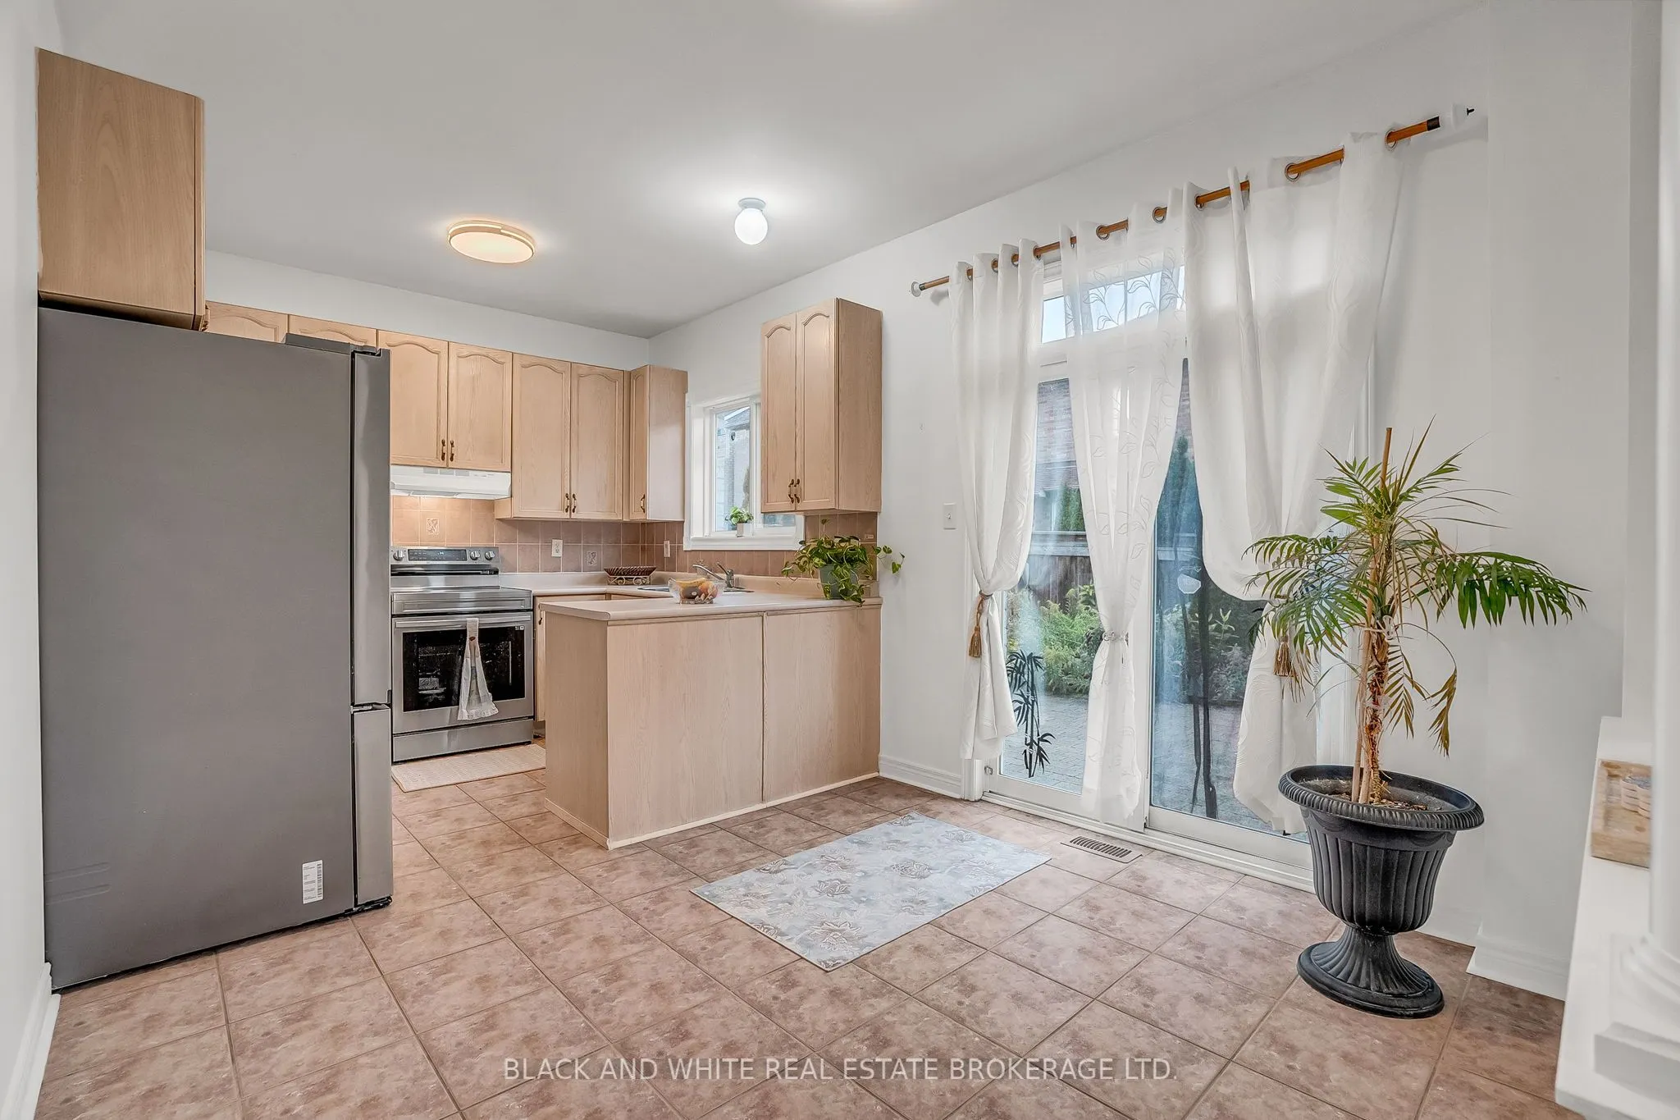
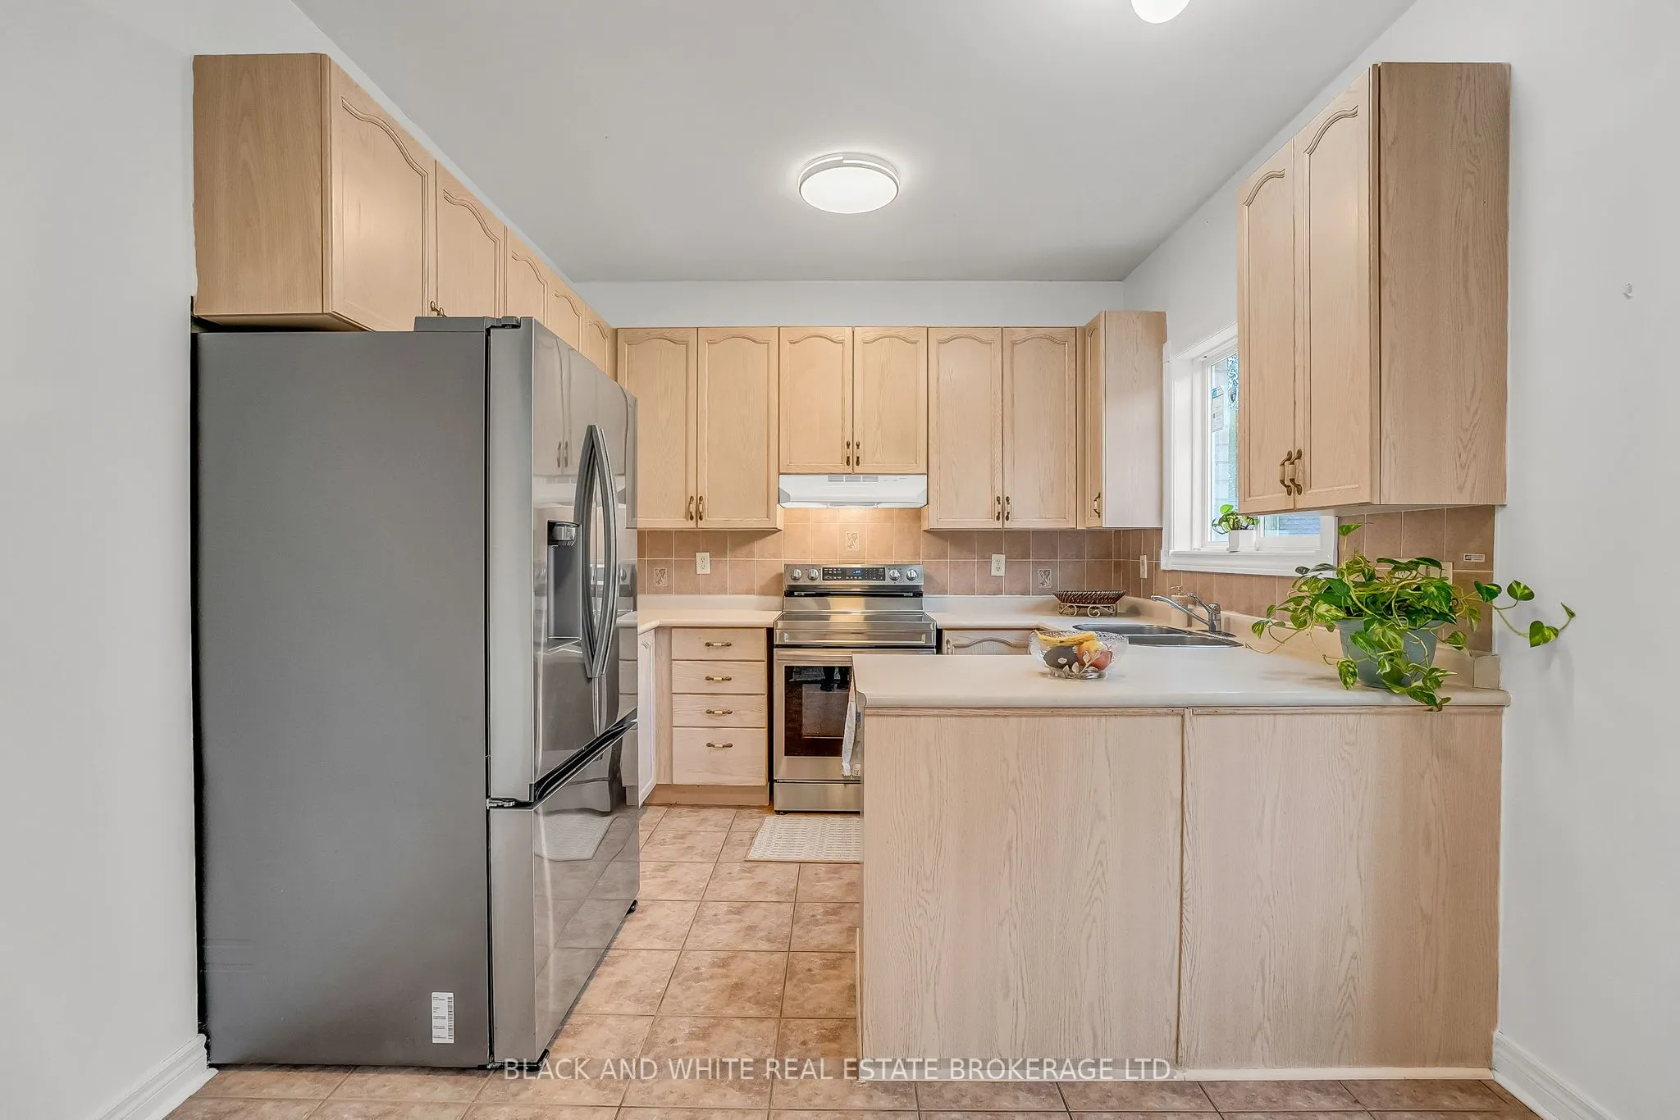
Kitchen
Ceramic Floor, Sliding Doors, Overlooks Backyard
Dimensions 17.85 x 10.17 feet
181.53 sqft
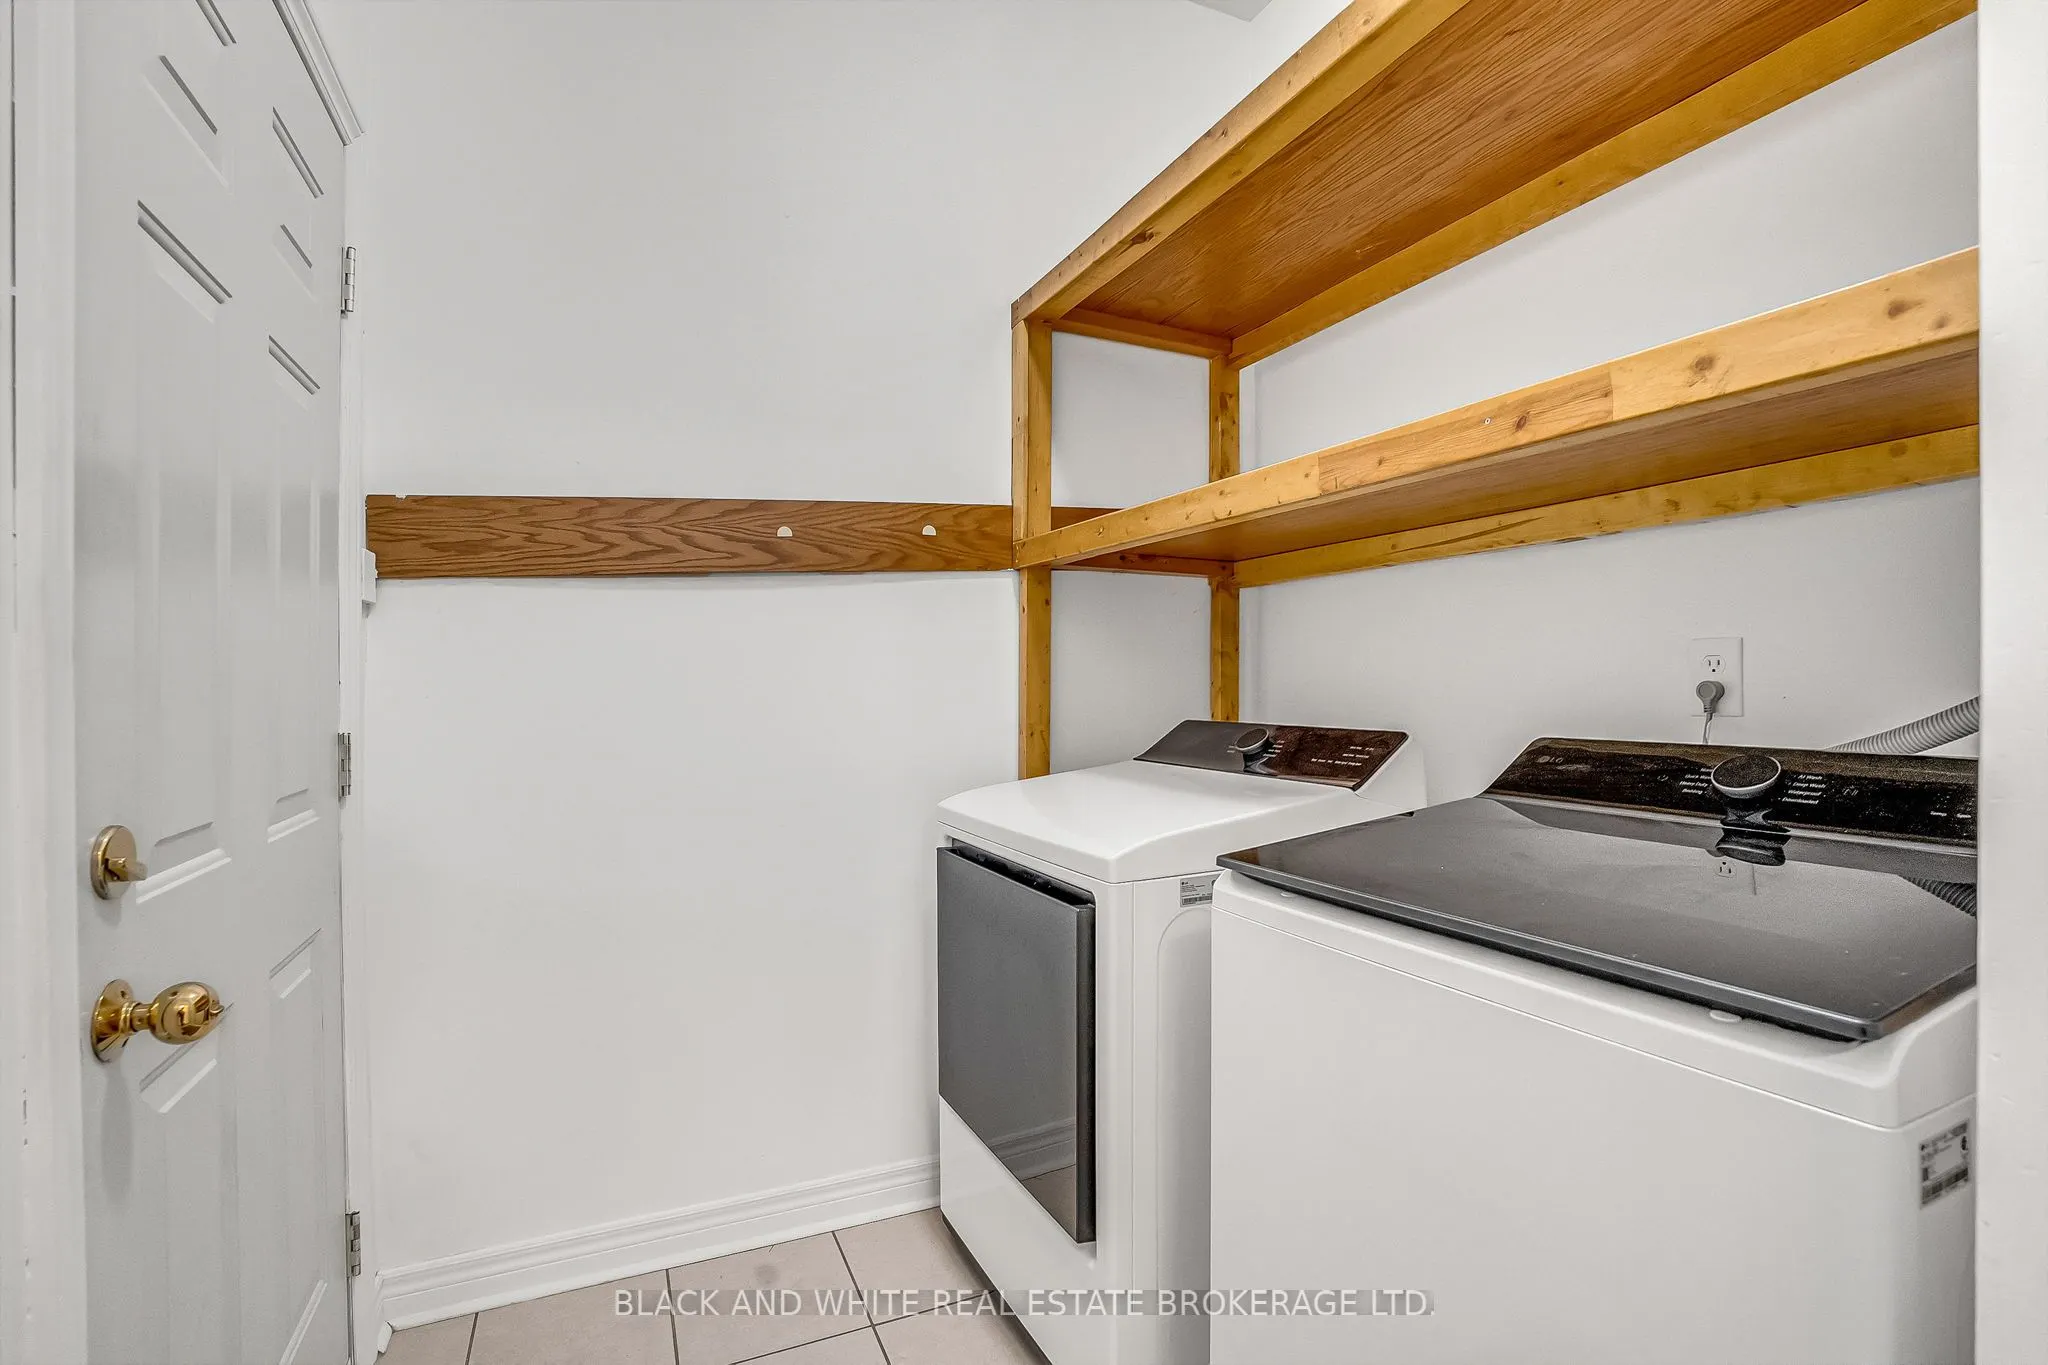
Laundry
Ceramic Floor, B/I Shelves
Dimensions 7.25 x 6.43 feet
46.62 sqft
Living Room
Hardwood Floor, Large Window
Dimensions 20.01 x 11.15 feet
223.11 sqft
Primary Bedroom
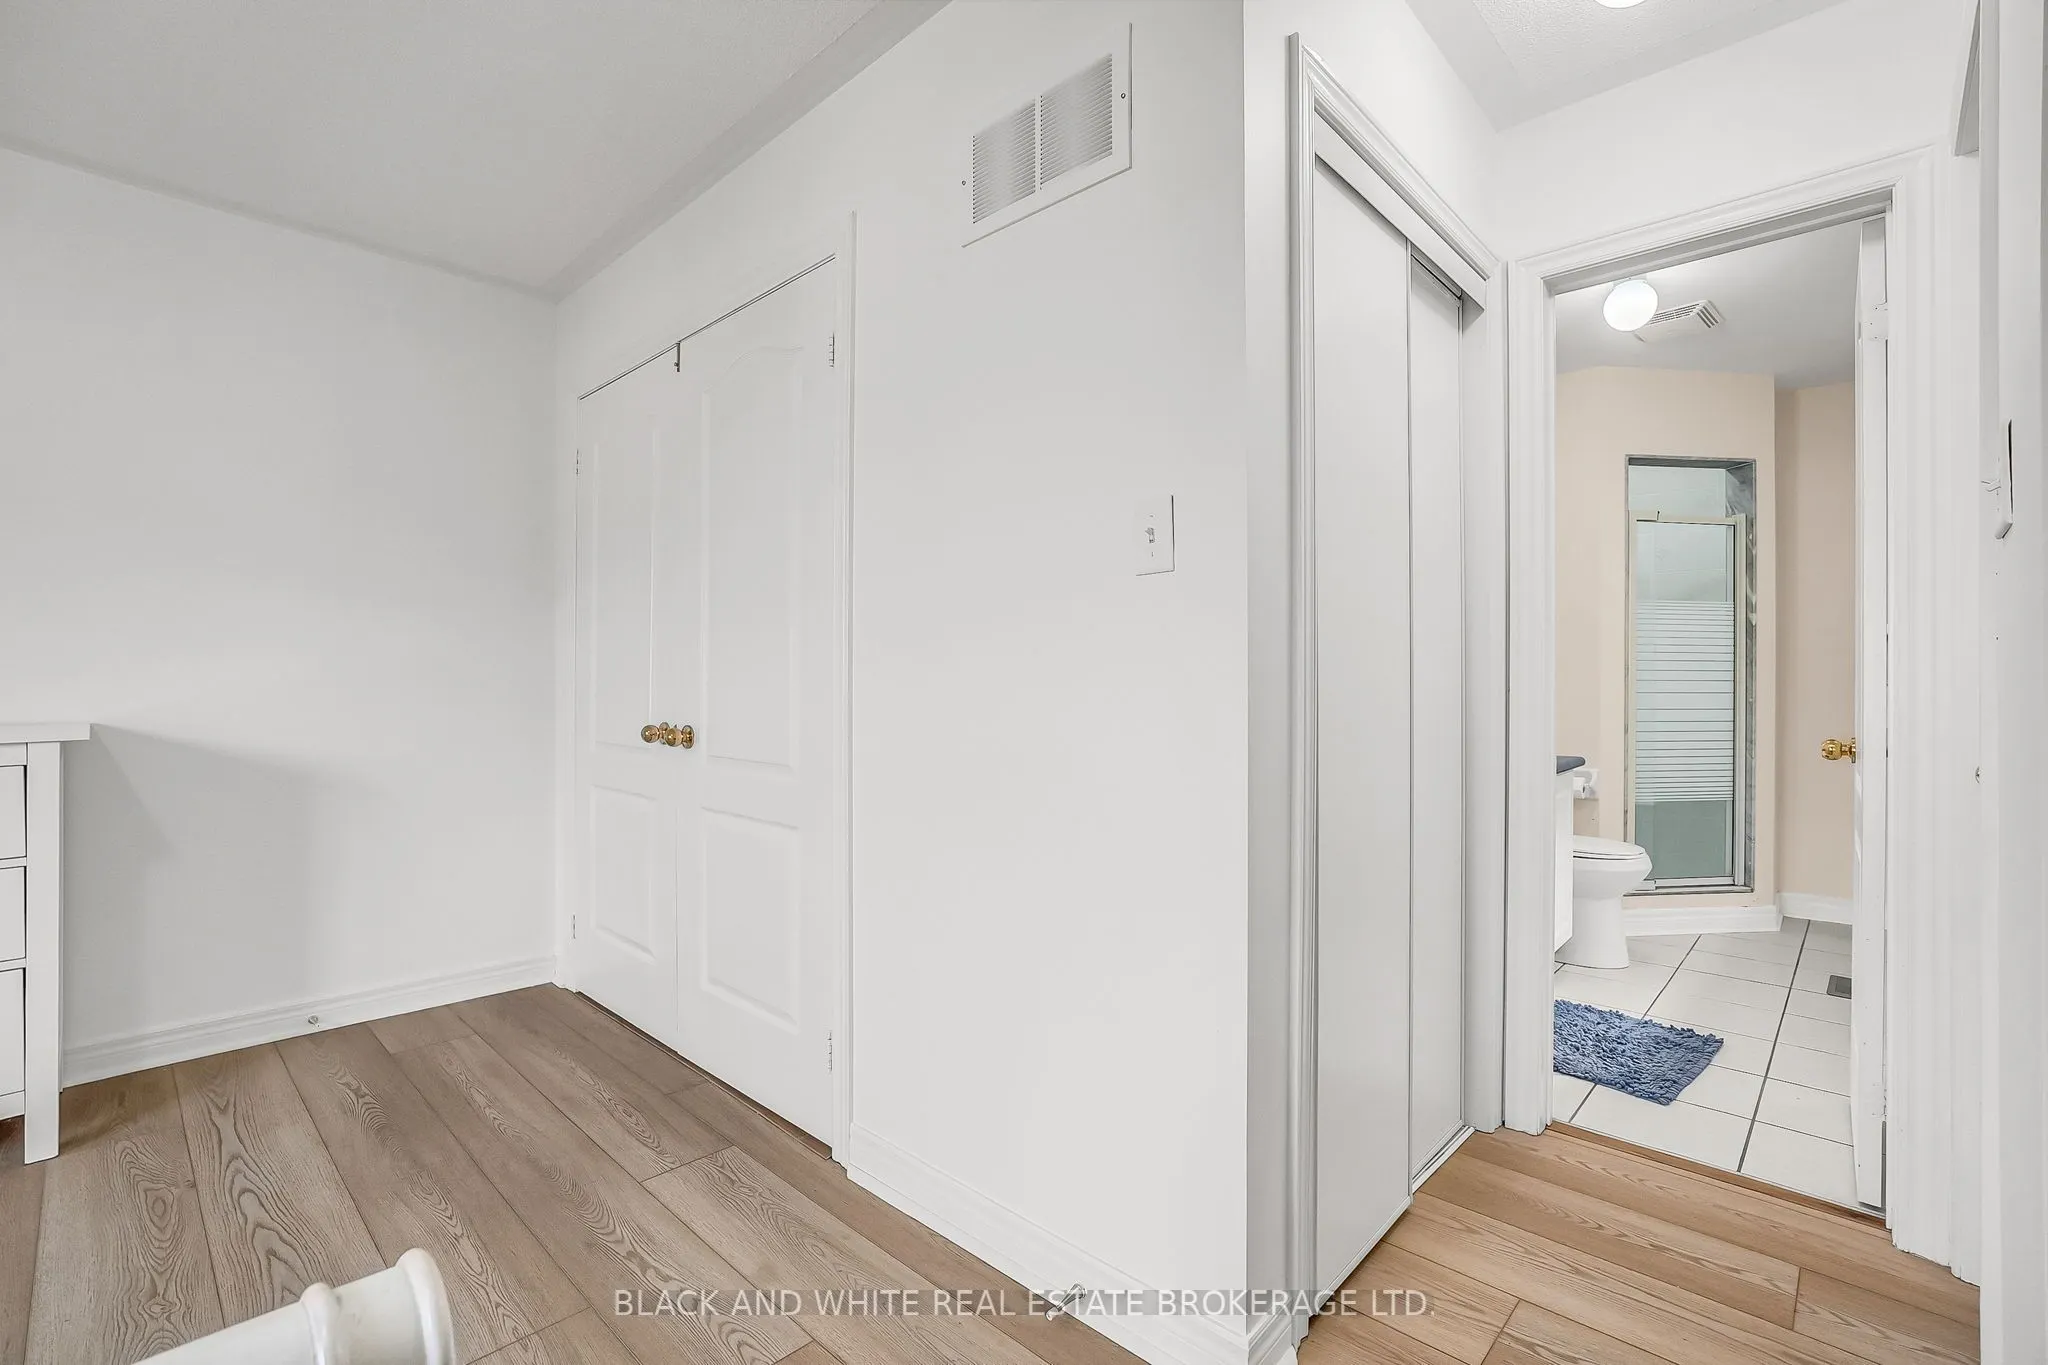
Laminate, Walk-In Closet(s), 4 Pc Bath
Dimensions 17.09 x 12.5 feet
213.62 sqft
Recreation
Window, Laminate, Closet Organizers
Dimensions 28.08 x 14.34 feet
402.67 sqft
Similar Properties(No results)
Mortgage Calculator
Calculate your estimated monthly mortgage payment
Price
$1,269,000
$
%
%
Total cost of mortgage
$0
Monthly payment
By clicking Save, we will calculate your estimated mortgage for all properties using the saved values (down payment percentage, interest rate, and amortization).
The accuracy and applicability of this calculator are not guaranteed.