Sign In or Create a Free Account to see full details of this property
Key Facts
Key facts for 43 Mainland Crescent
Property Type
House, 2-Storey
Parking
Built-In 2 garage, 4 parking
MLS #
N13789892
Size
1500-2000 sqft
Basement
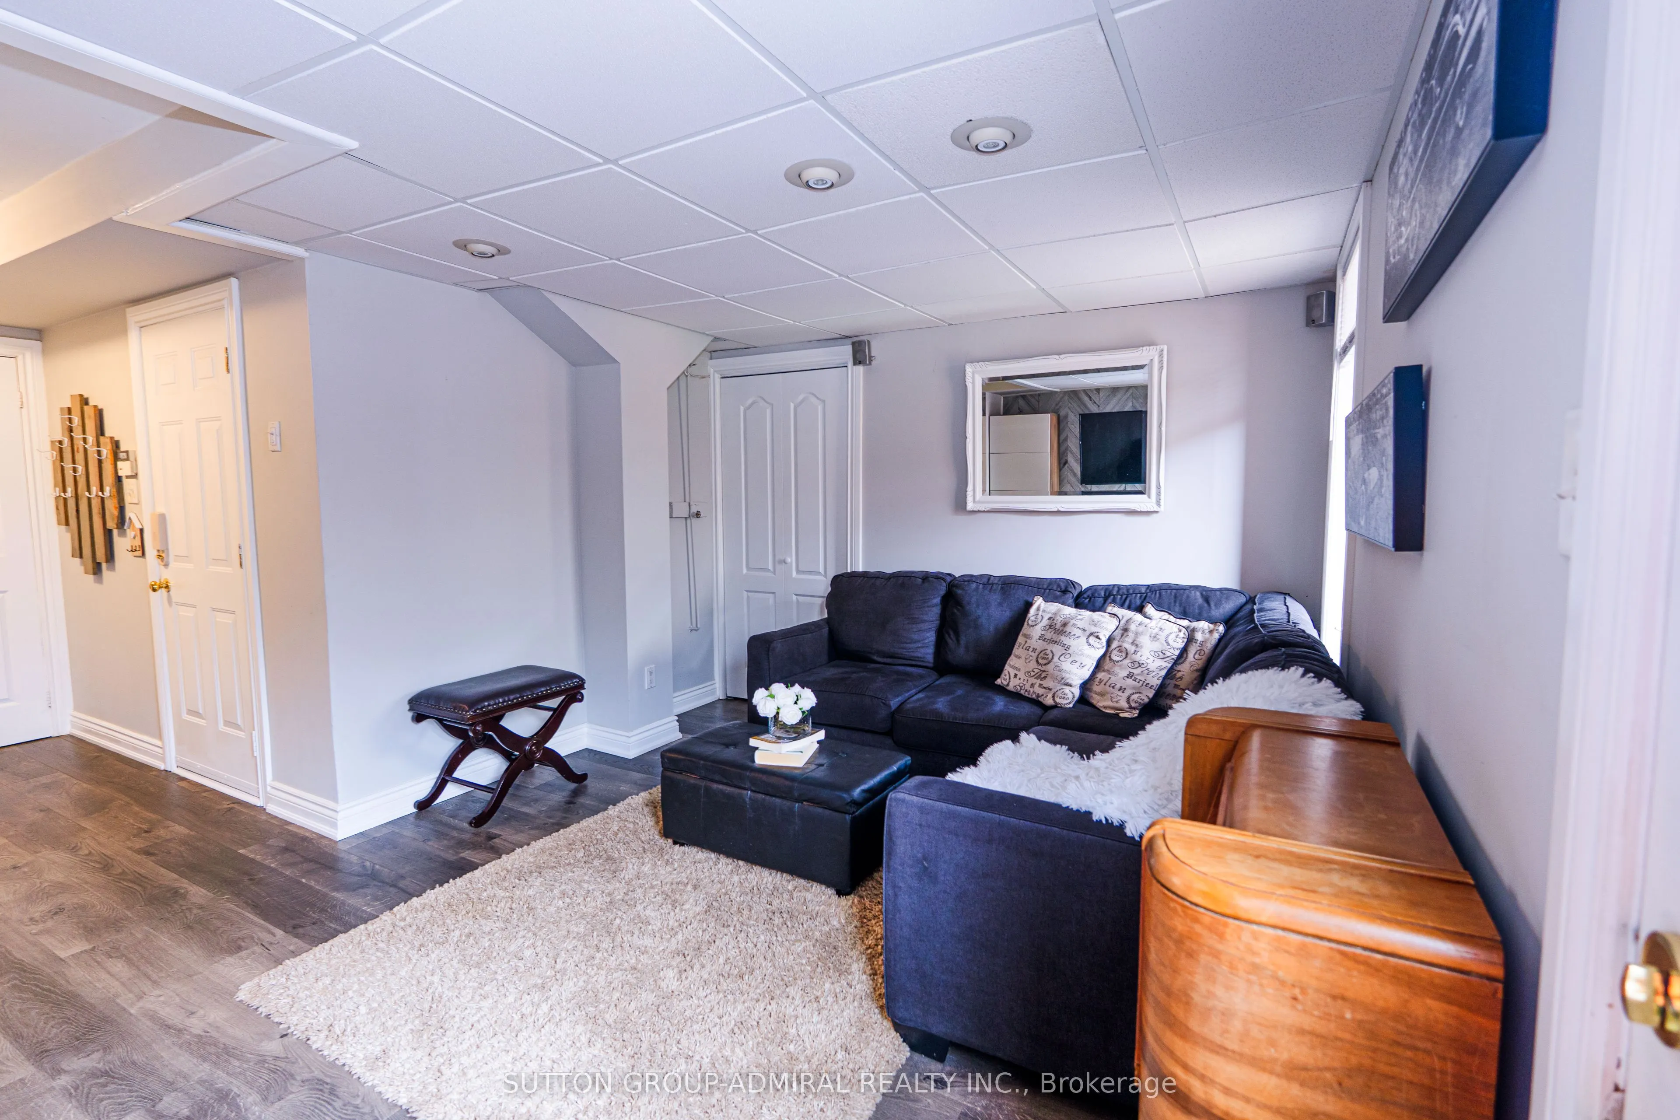
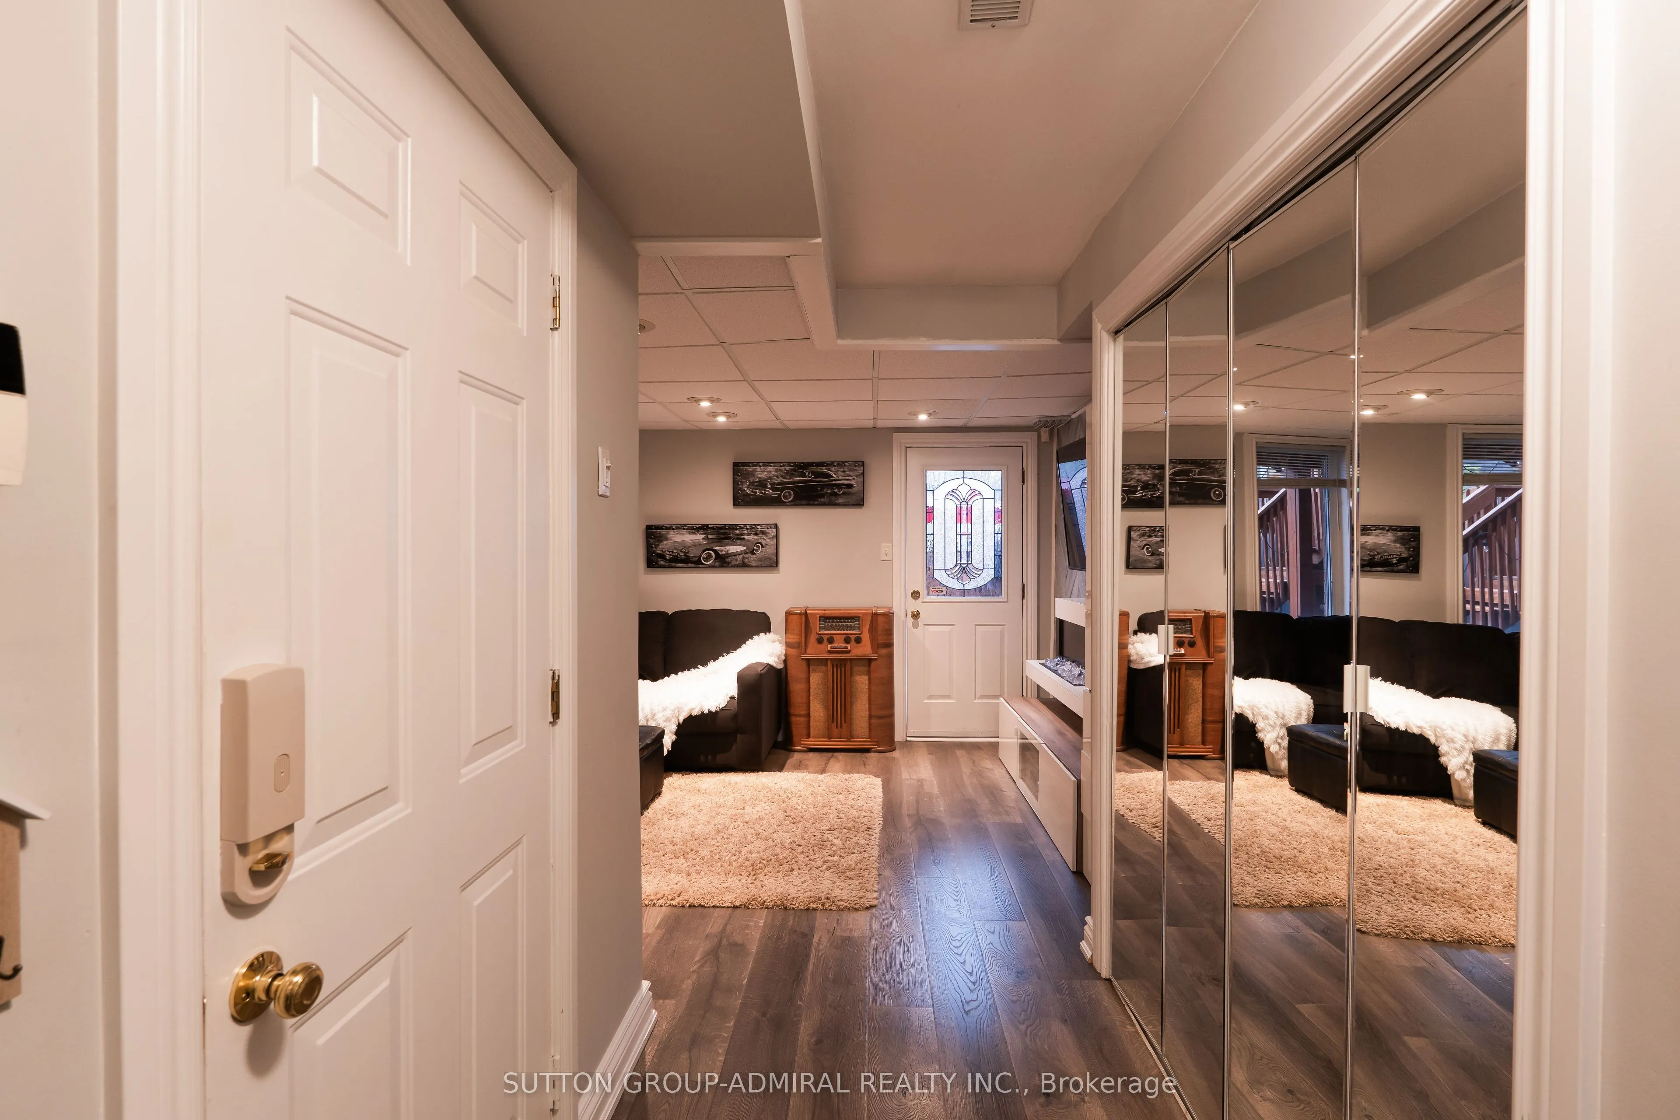
Finished with Walk-Out
Listed on
2026-09-15
Lot size
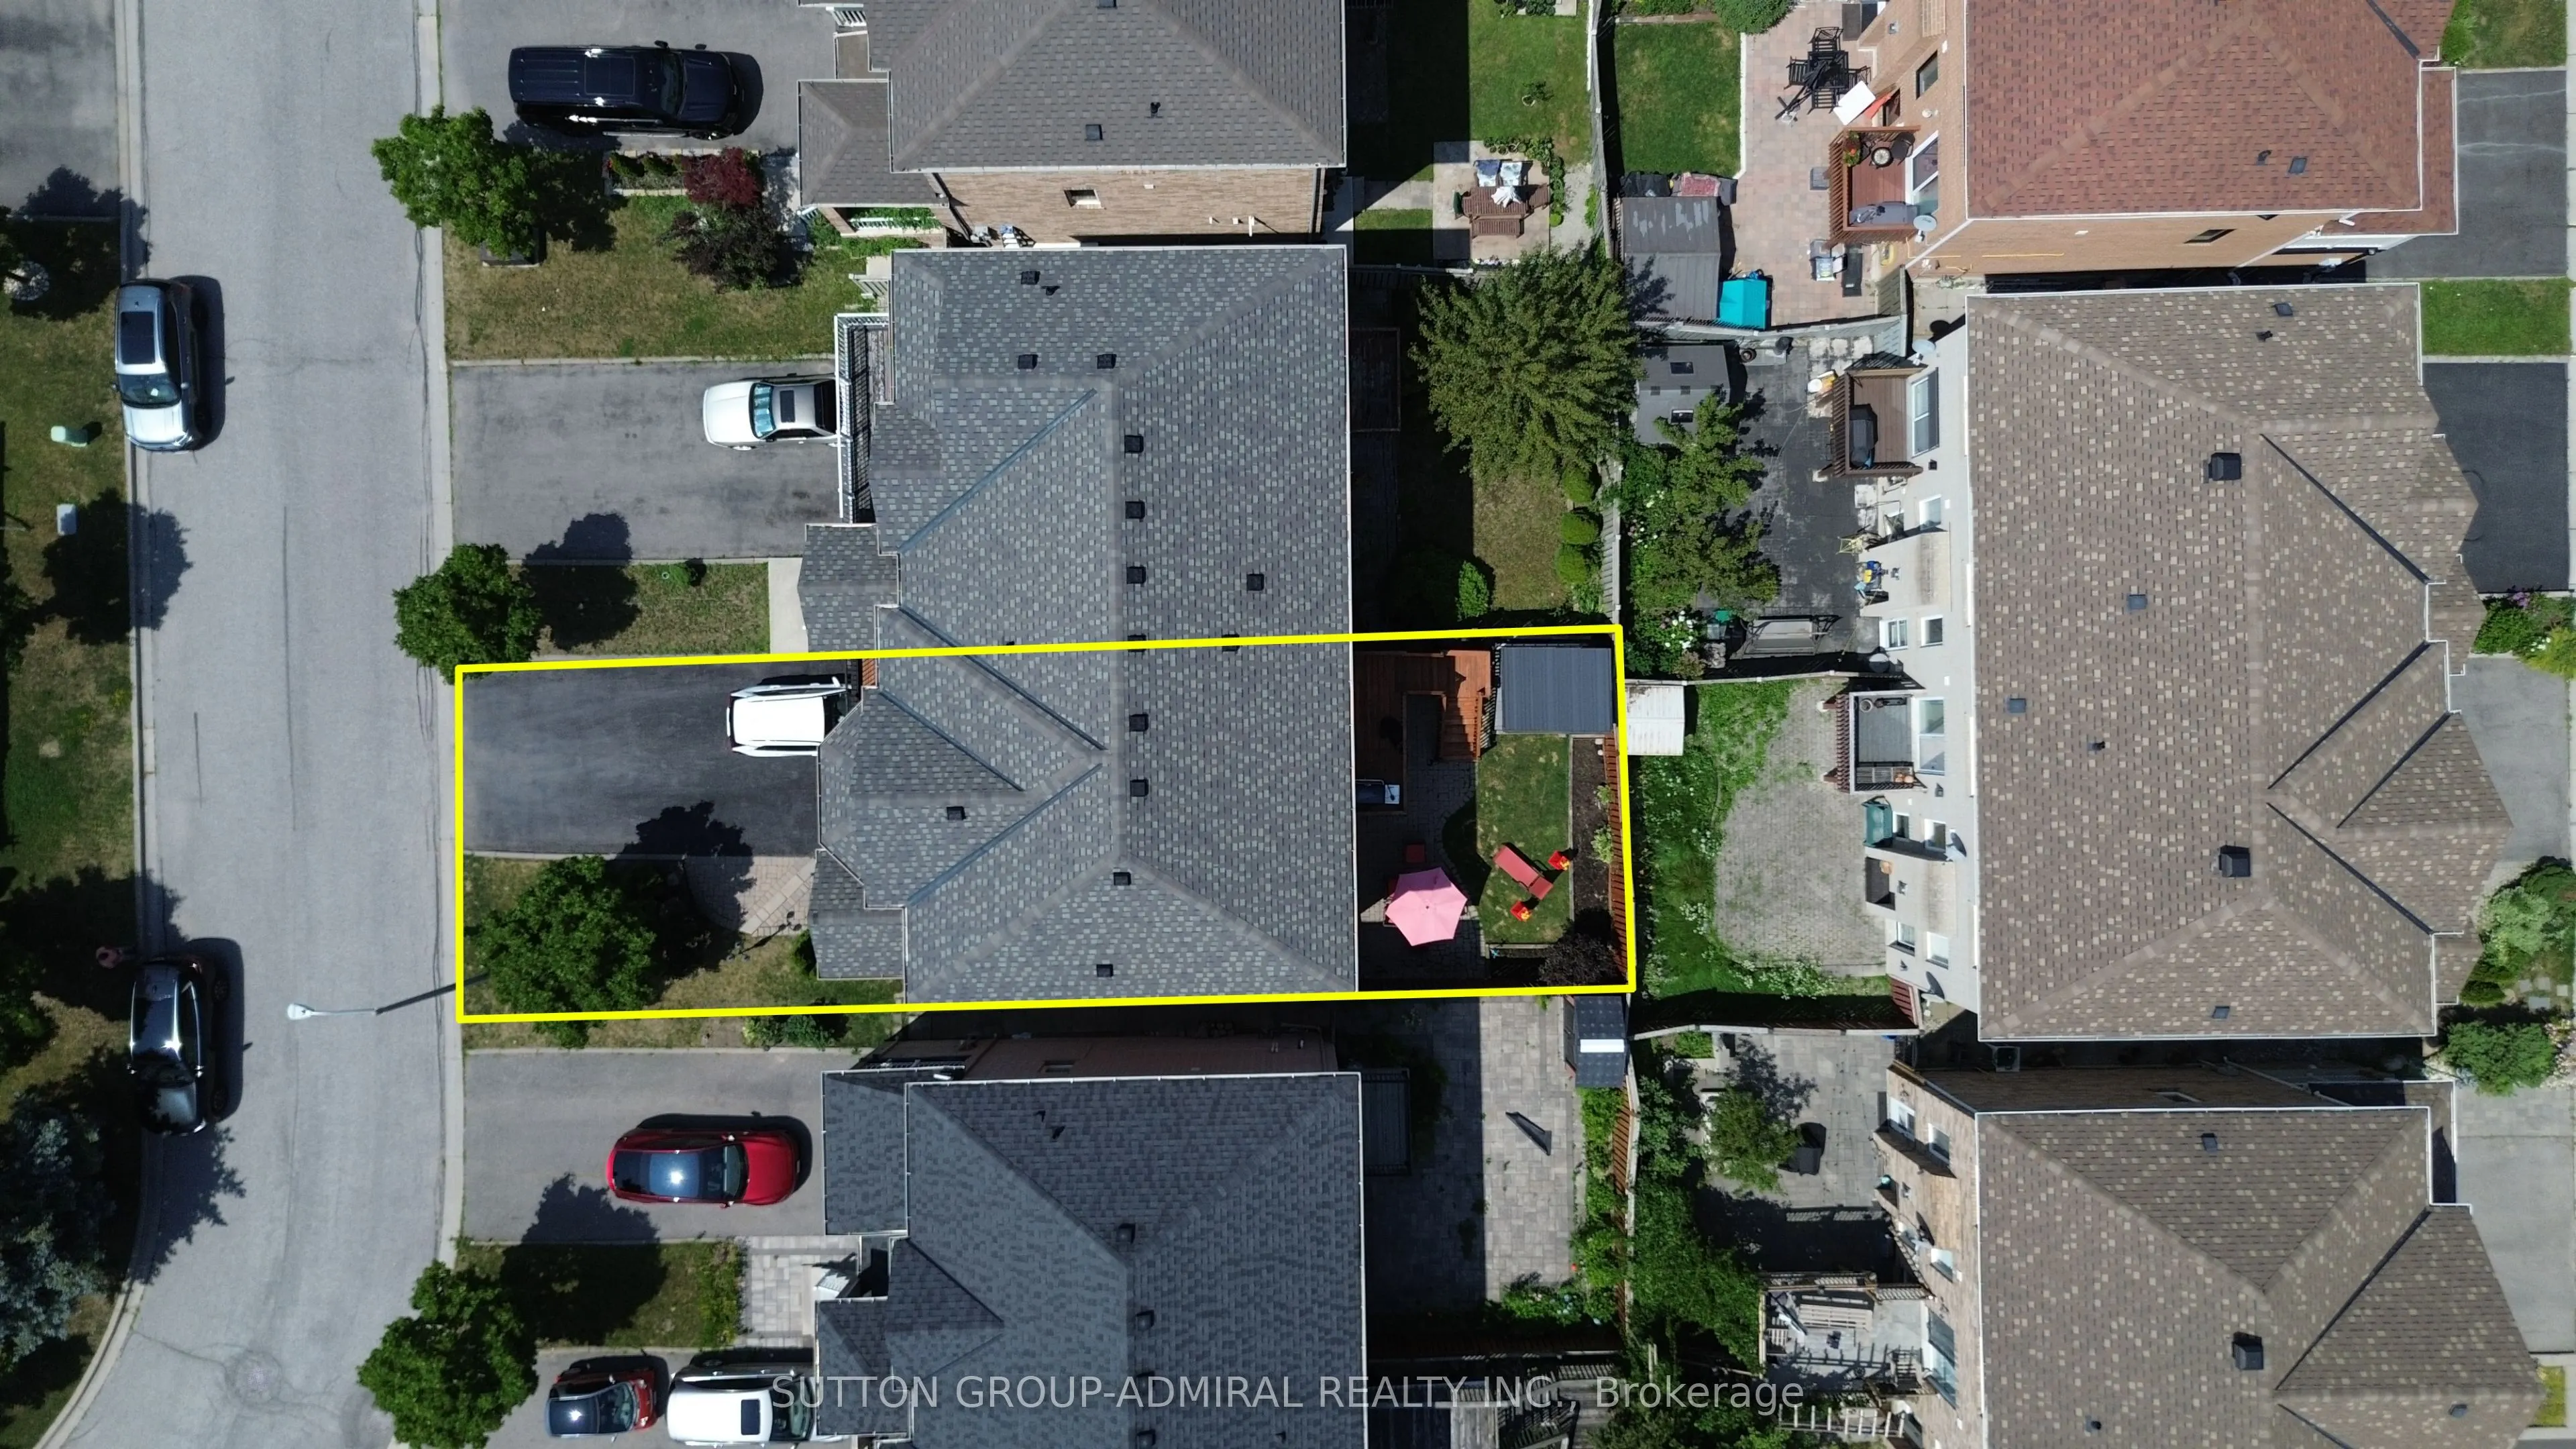
30 x 82.02
Tax
$4,547.75 /yr
Days on Market
28
Approximate Age
-
Maintenance Fee
-
Description
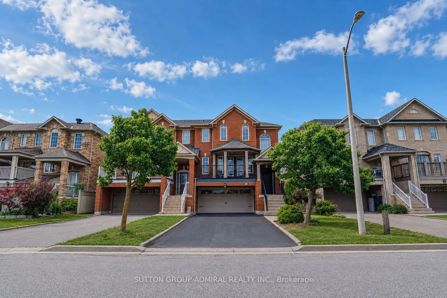
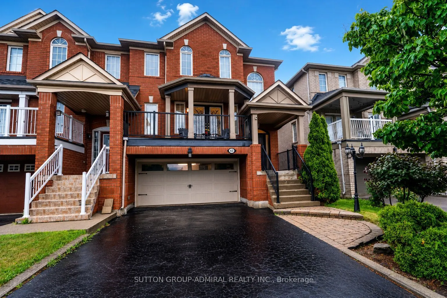
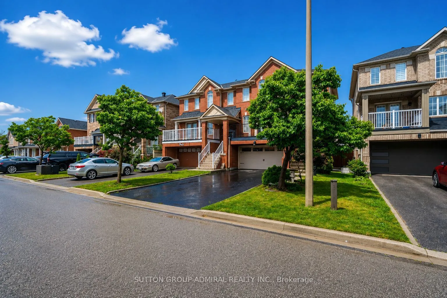
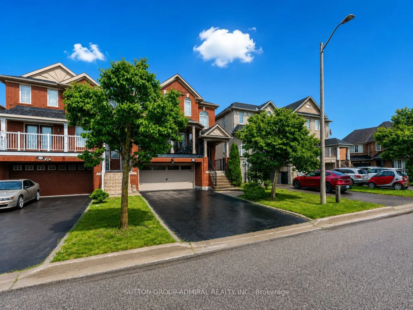
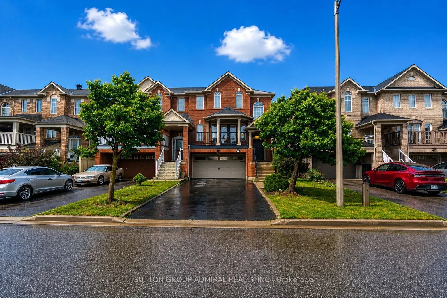
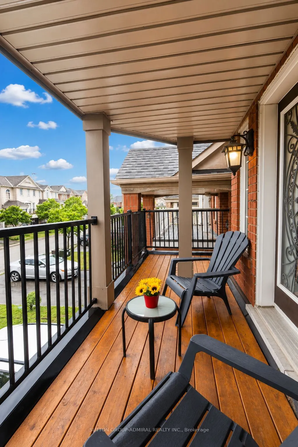
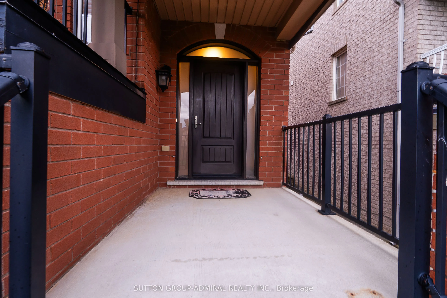
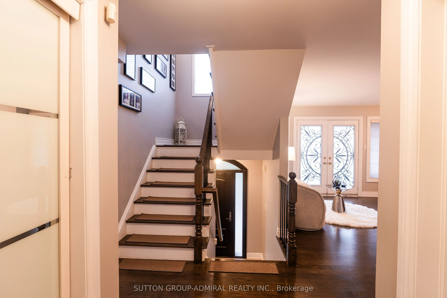
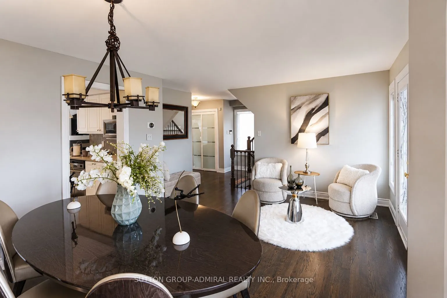
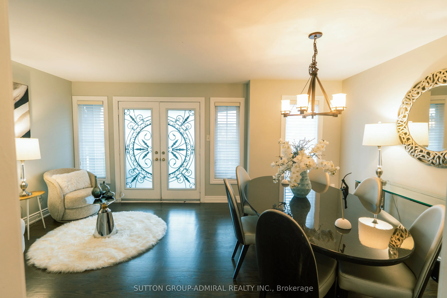
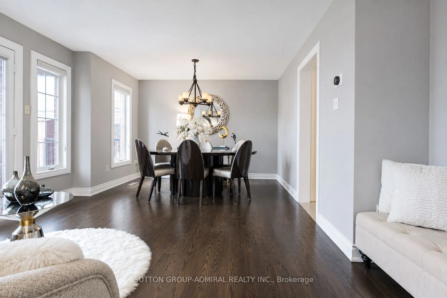
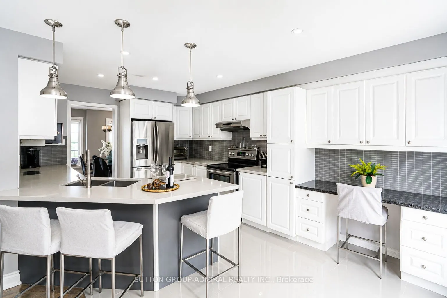
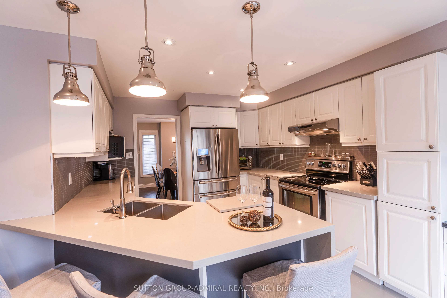
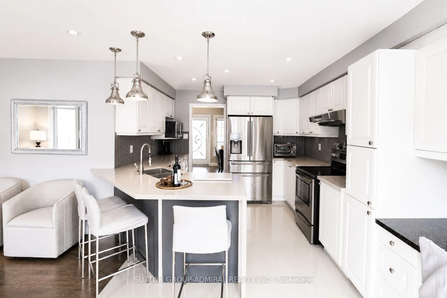
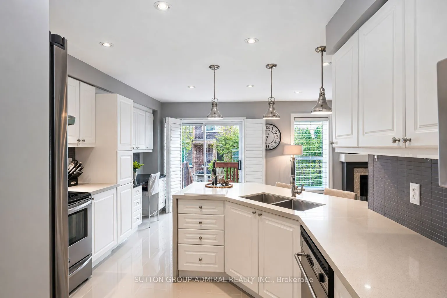
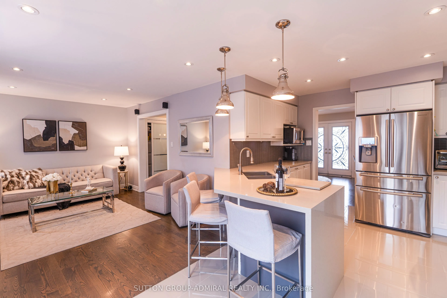
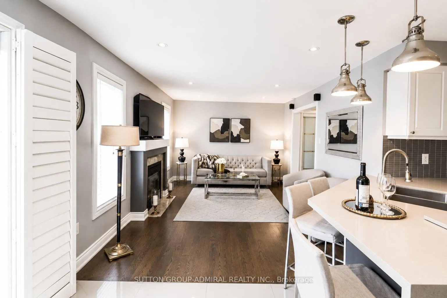
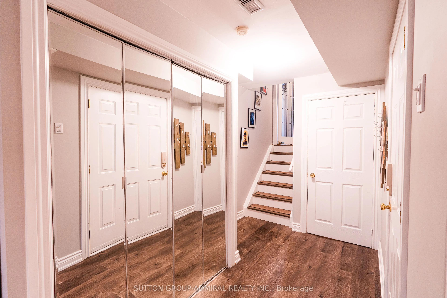
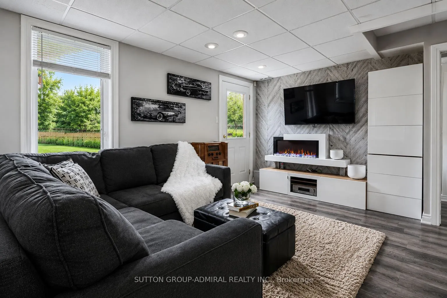
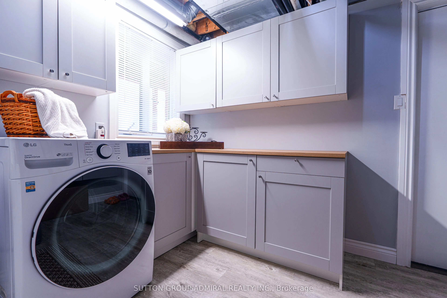
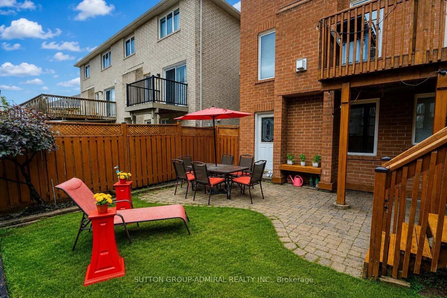
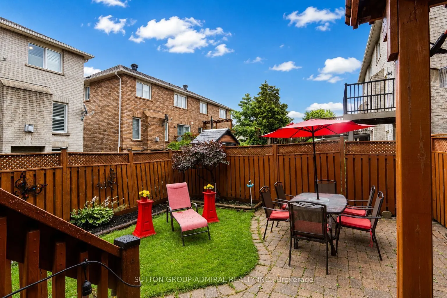
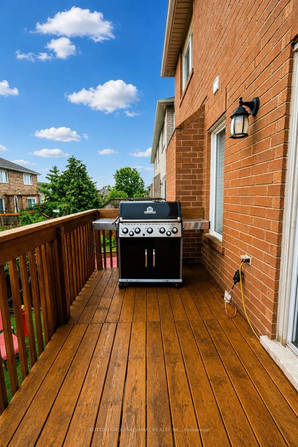
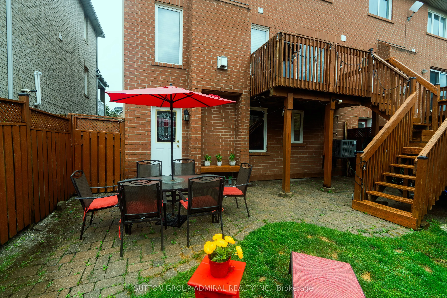
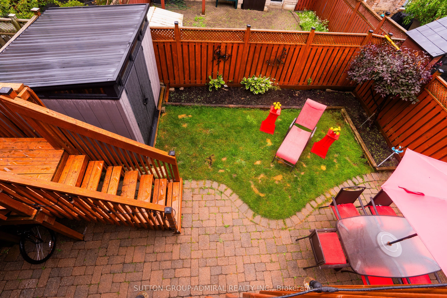
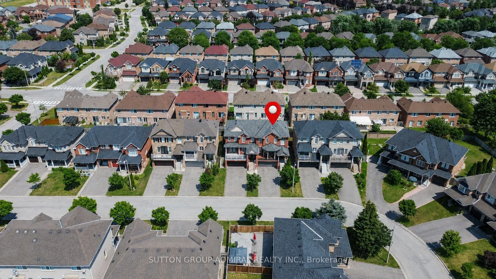
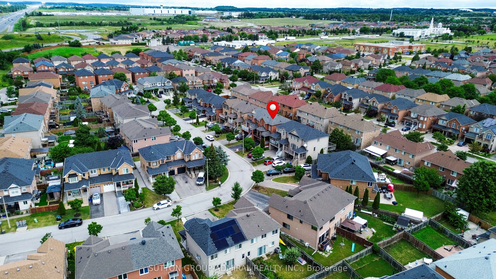
Welcome to this spacious and beautifully maintained and upgraded semi-detached home featuring a highly functional floor plan with 9 foot ceiling on the main floor, a rare double-car garage, and parking for up to six vehicles, including four on the driveway. Ideally located just minutes from Highway ...400, Vaughan Mills Mall, Cortellucci Vaughan Hospital, Canada's Wonderland, major grocery stores, restaurants, places of worship, and excellent schools, this home offers exceptional convenience for families. Recent upgrades include fresh paint, creating a bright and inviting atmosphere. The upgraded kitchen is equipped with stainless steel appliances, quartz countertop, a breakfast bar, and a spacious breakfast area with a walkout to a deck featuring a gas line for effortless summer BBQs. The living room offers a walkout to a large balcony an ideal space for morning coffee or entertaining family and friends. The finished walkout basement provides additional versatile living space with direct access to the garage, making it perfect as a home office, family room, media room, or recreation area. There is also a large laundry room and cold room in the basement. Combining comfort, functionality, and an unbeatable location, this is a wonderful opportunity to own a home in one of Vaughan's most desirable communities. LIST OF UPGRADES: FURNCE AND AC: 2018, ROOF: 2017, ENTRACE AND GARAGE DOOR: 2017, HARDWOOD FLOOR 2019, KITCHEN UPGRADE: 2018.
Full Property Details
Interior
Bedrooms
3
Total Bedrooms
3
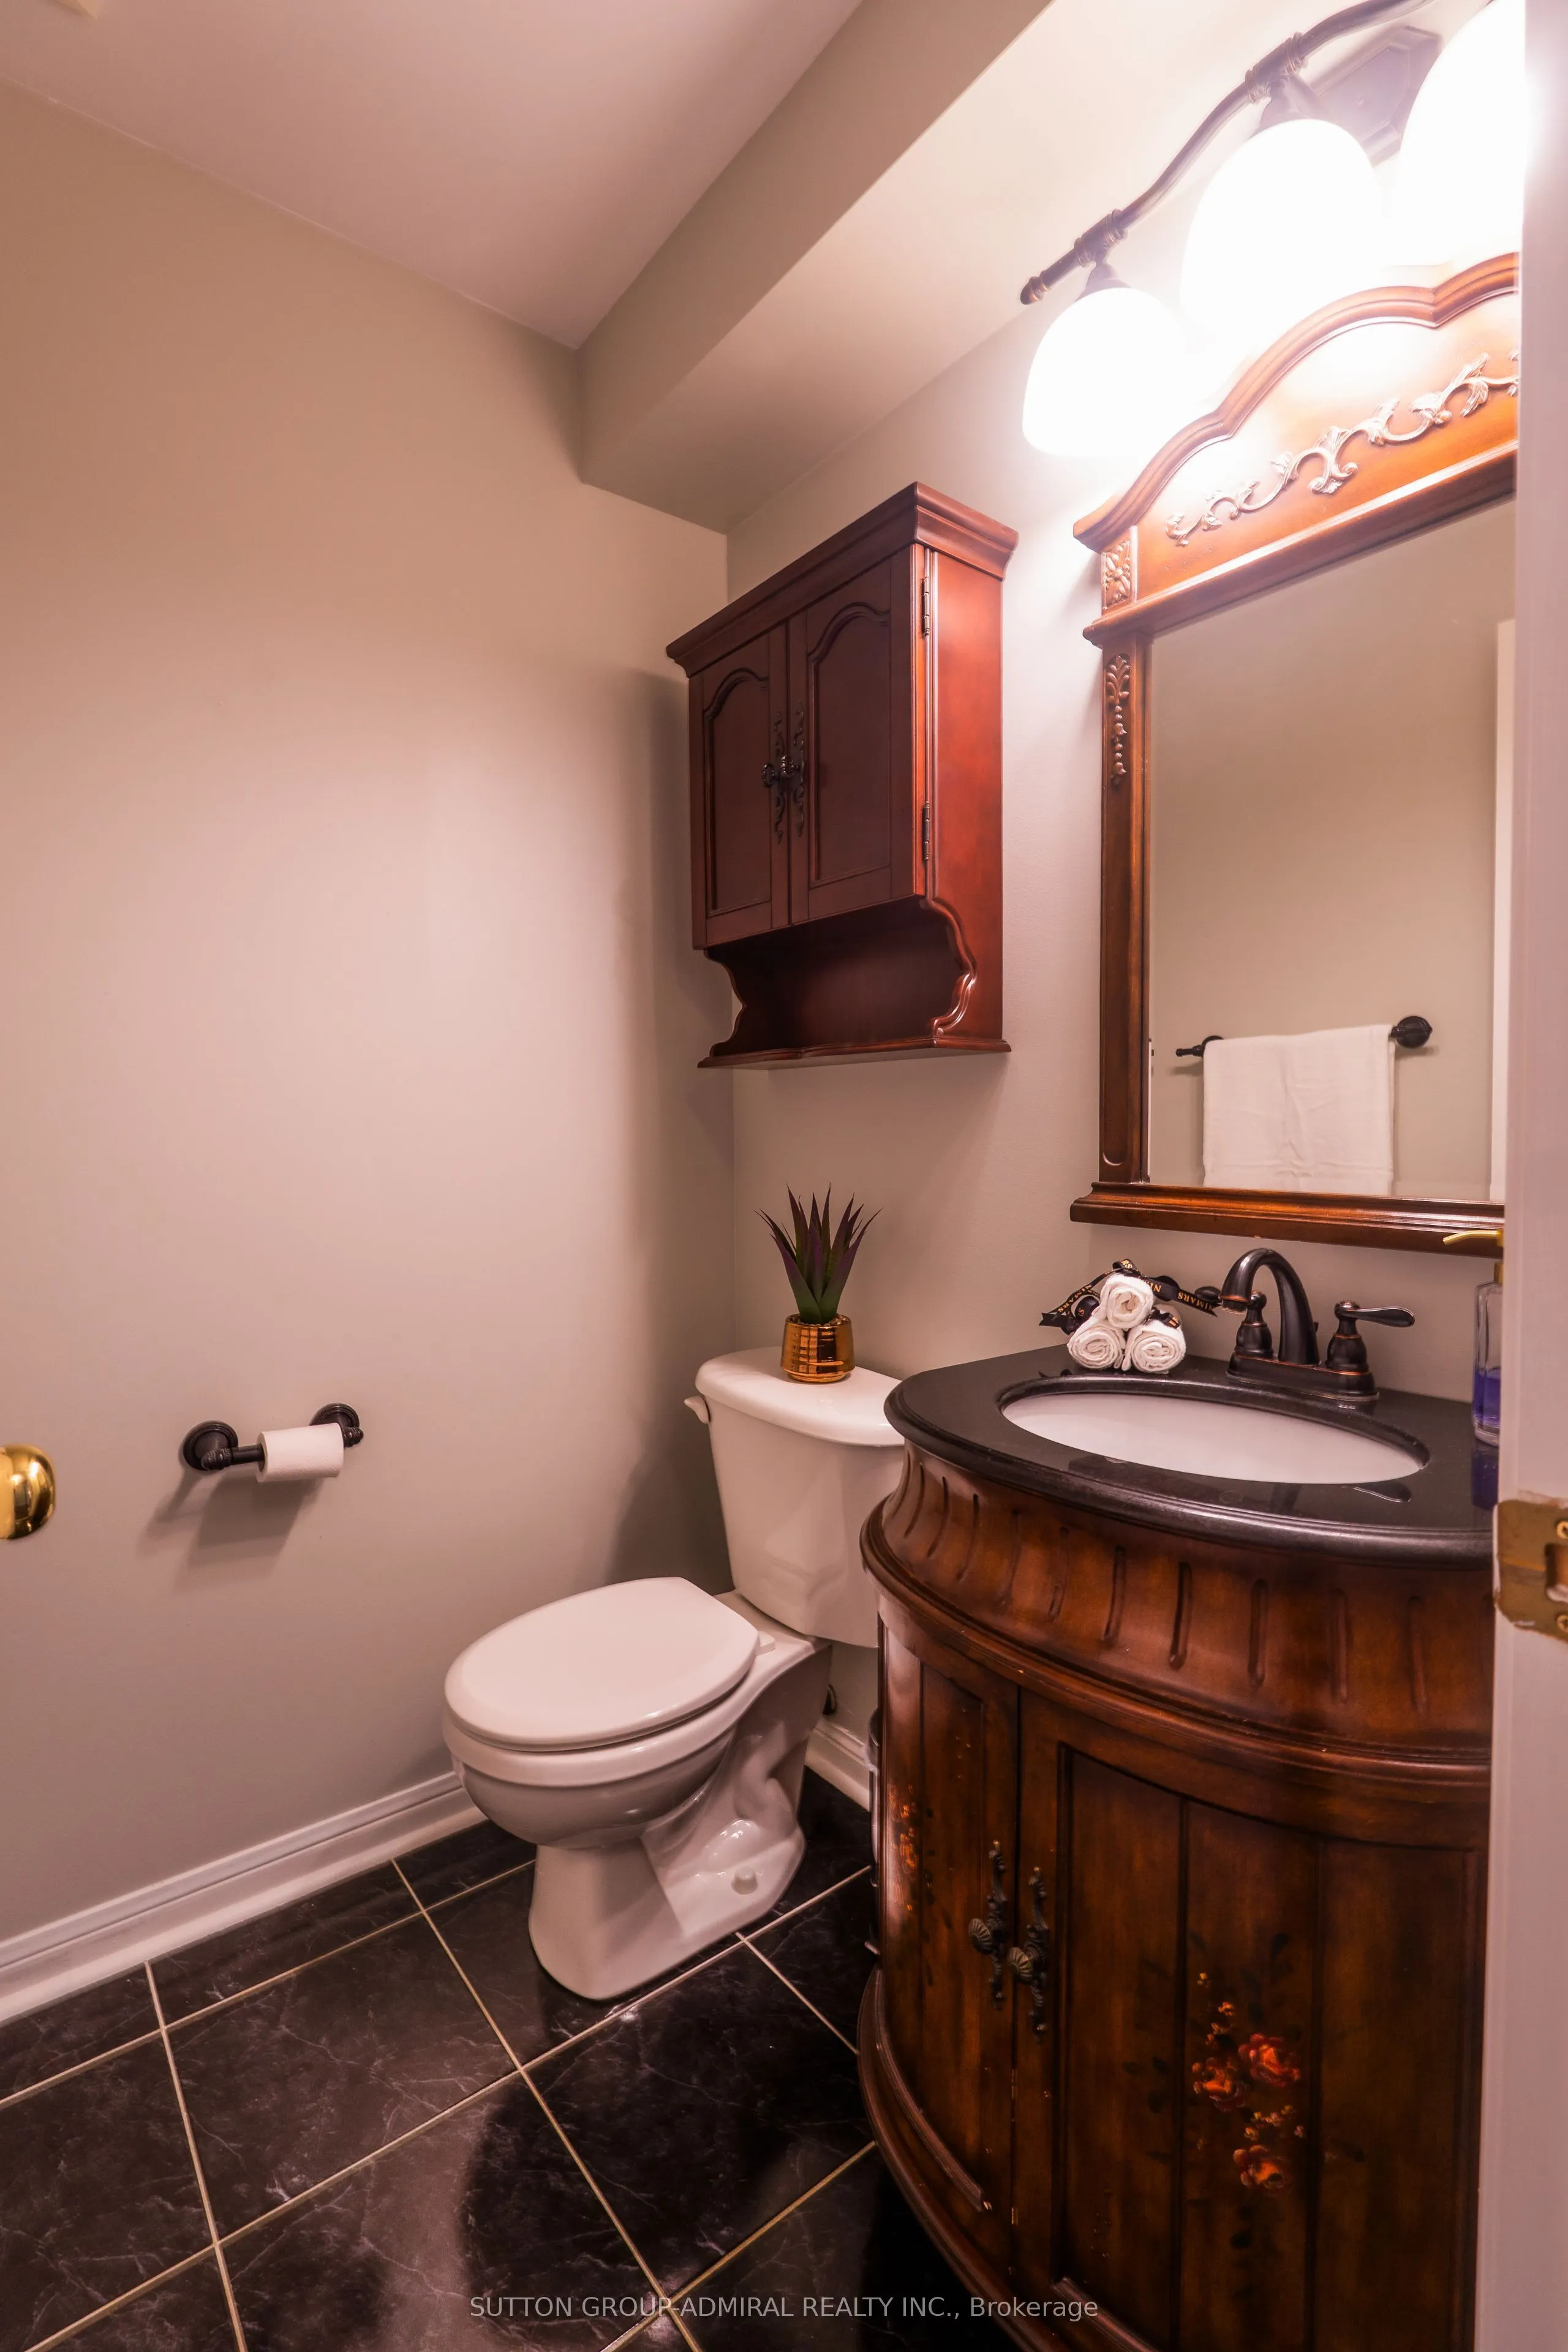
Washrooms
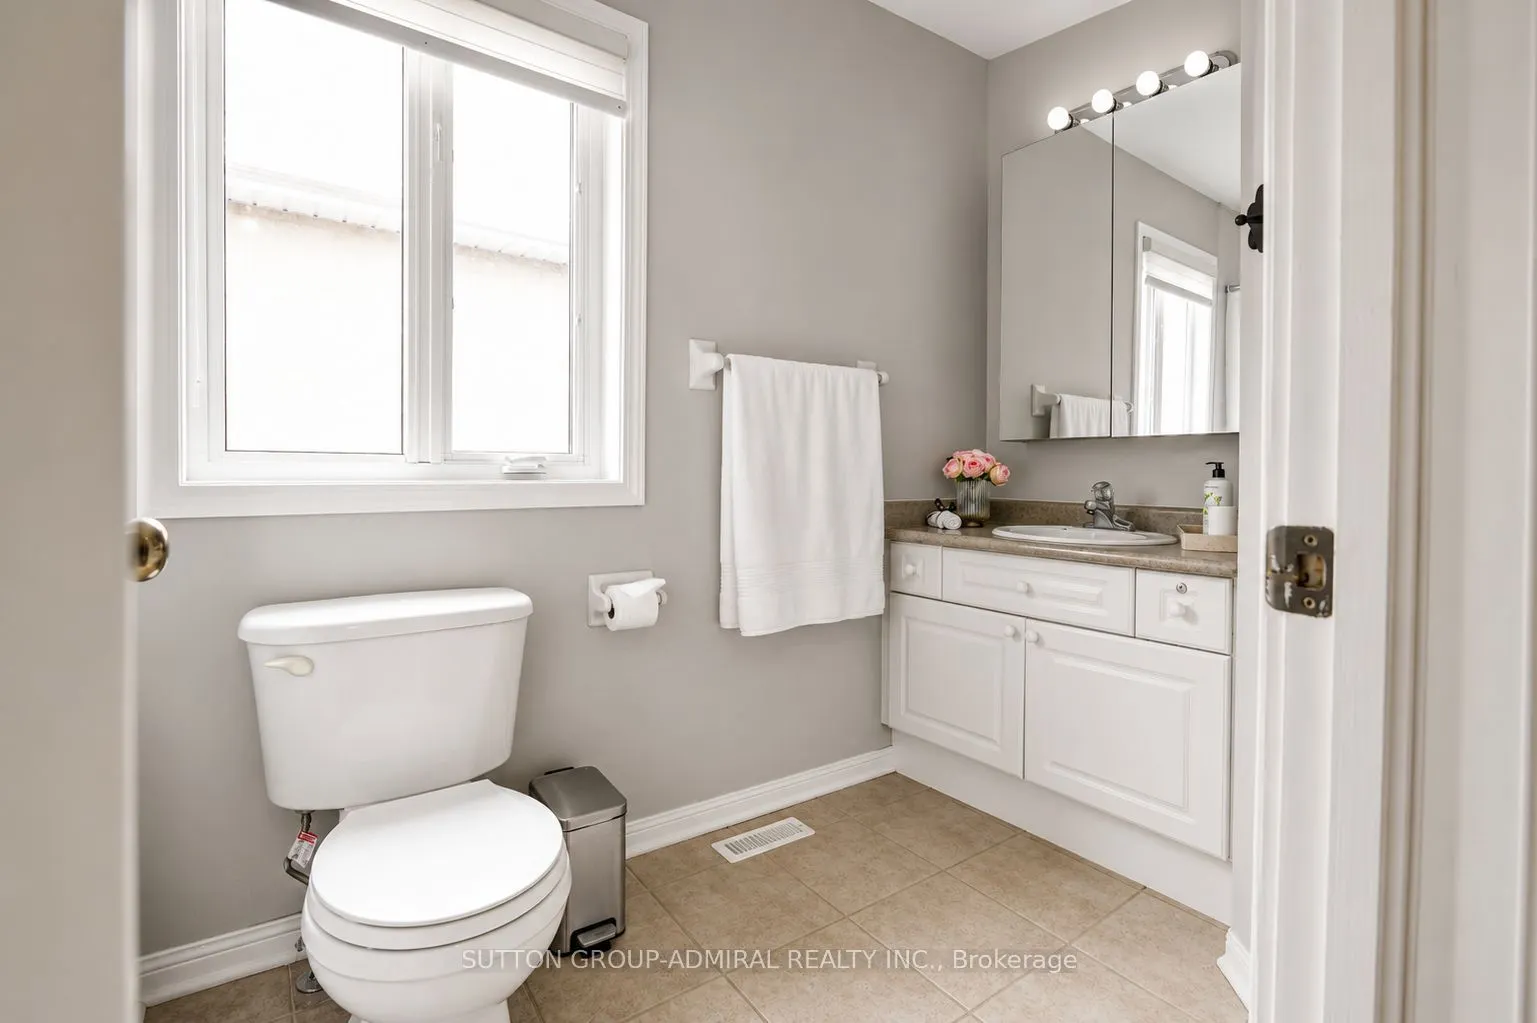
3
Square Footage
1500-2000 sqft
Basement
Finished with Walk-Out
Heating Source
Gas
Heating Fuel
Forced Air
Air Conditioning
Central Air
Family Room
Yes
Kitchens
1
Total Kitchens
1
Fireplace Features
Yes
Bedrooms
3
Total Bedrooms
3
Washrooms
3
Square Footage
1500-2000 sqft
Basement
Finished with Walk-Out
Heating Source
Gas
Heating Fuel
Forced Air
Air Conditioning
Central Air
Family Room
Yes
Kitchens
1
Total Kitchens
1
Fireplace Features
Yes
Exterior
Depth
82.02
Front
30.02
Lot Size
30 x 82.02 ft
Pool
None
Parking Spaces
4
Total Parking Spaces
6.00
Parking Description
Built-In
Garage Spaces
2
Depth
82.02
Front
30.02
Lot Size
30 x 82.02 ft
Pool
None
Parking Spaces
4
Total Parking Spaces
6.00
Parking Description
Built-In
Garage Spaces
2
Building Description
Style
2-Storey
Home Type
House
Subtype
Semi-Detached
Property Orientation
East
Exterior Finish
Brick
Sewers
Sewers
Water Supply
Municipal
Possession Date
No Data
Style
2-Storey
Home Type
House
Subtype
Semi-Detached
Property Orientation
East
Exterior Finish
Brick
Sewers
Sewers
Water Supply
Municipal
Possession Date
No Data
Community
Community
Vellore Village
Community
Vellore Village
Taxes & Fees
Taxes
$4,547.75 /yr
Tax Year
2026
Occupancy
Owner
Taxes
$4,547.75 /yr
Tax Year
2026
Occupancy
Owner
Room Types
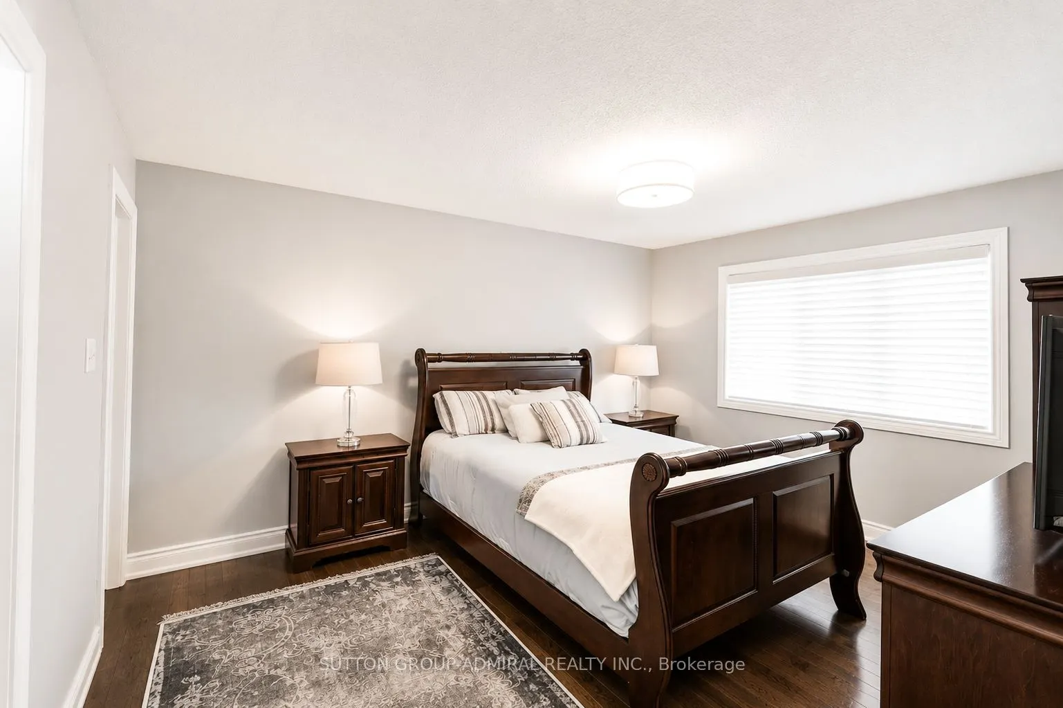
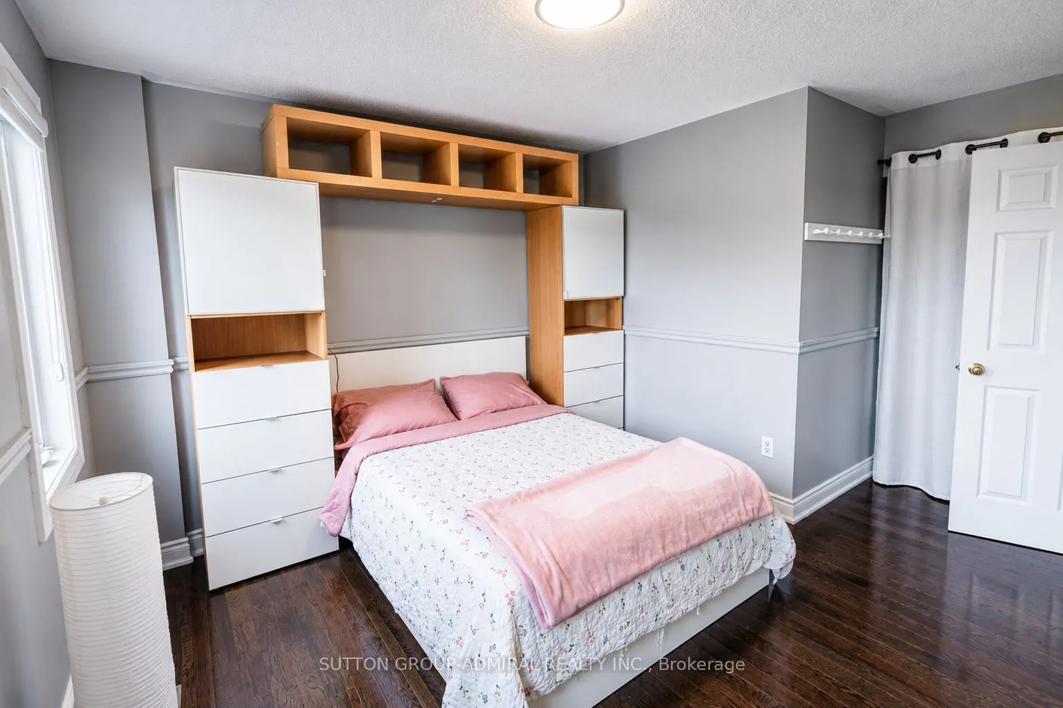
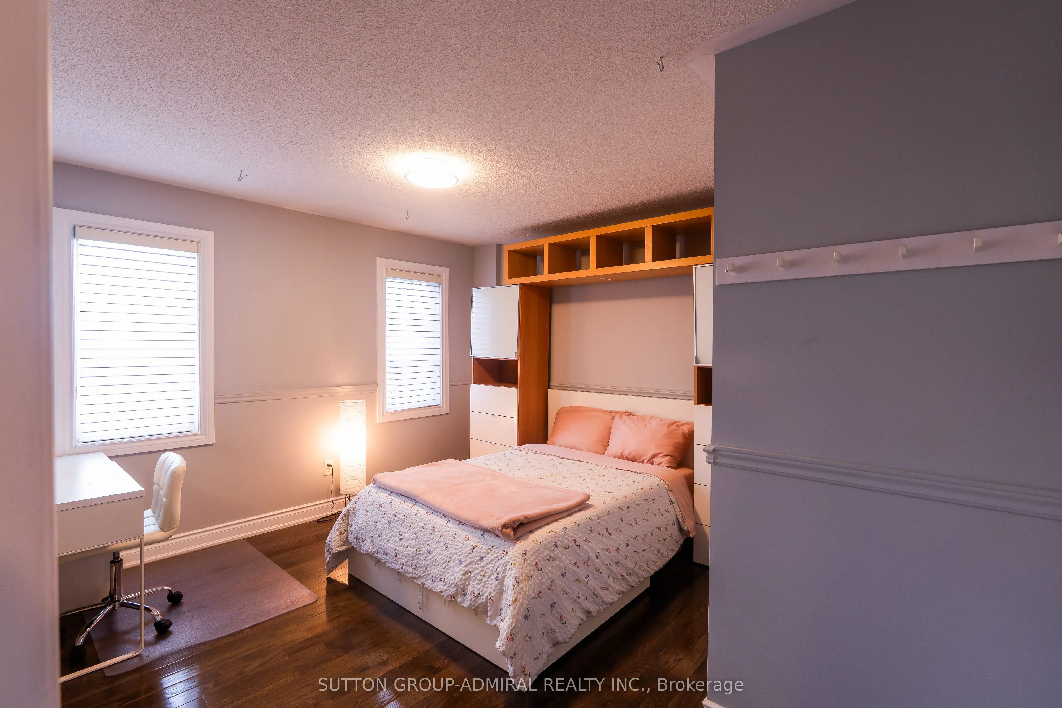
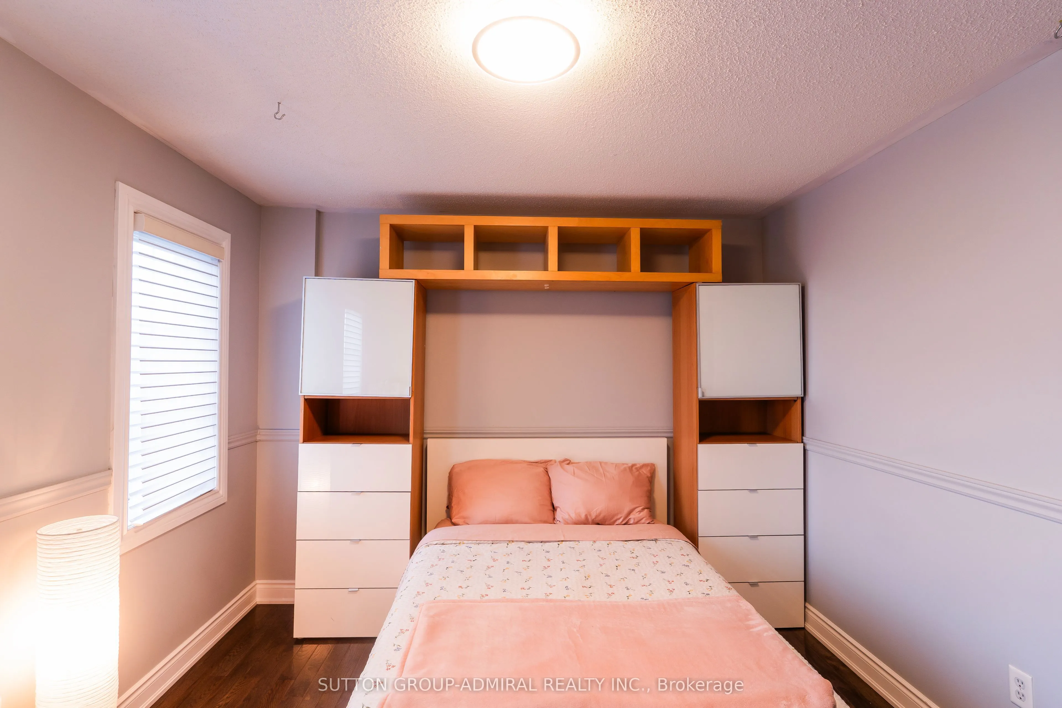
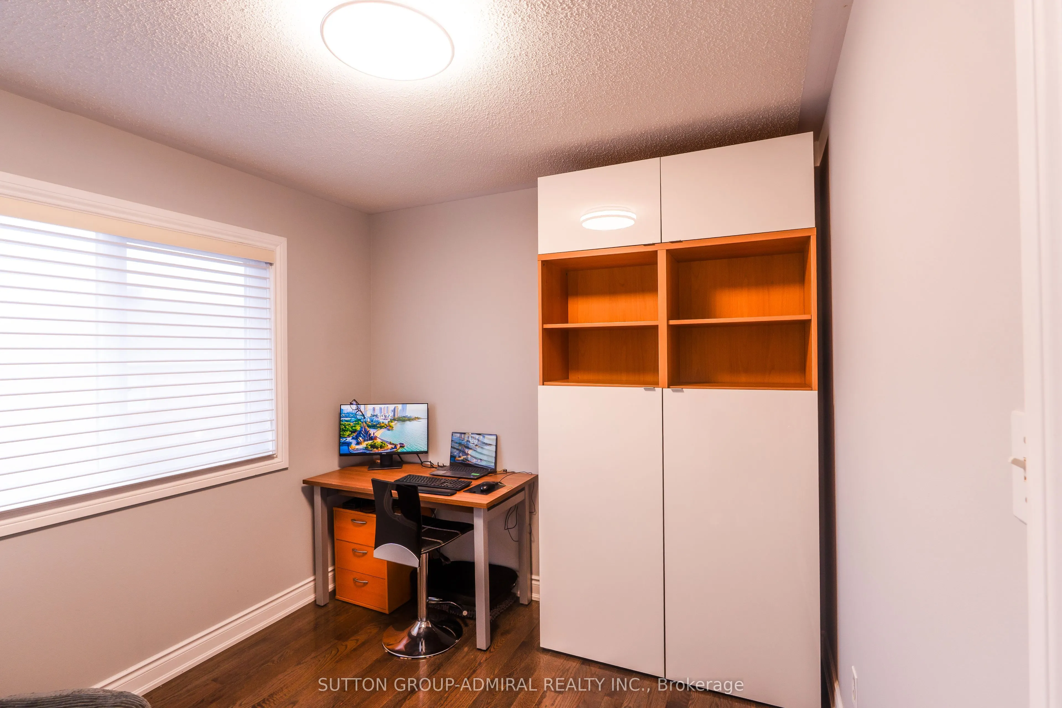
Bedroom 2
Hardwood Floor, Large Window, Closet
Dimensions 11.75 x 13.65 feet
160.39 sqft
Bedroom 3
Hardwood Floor, Large Window, Closet
Dimensions 9.74 x 8.66 feet
84.35 sqft
Breakfast
Limestone Flooring, W/O To Deck, Open Concept
Dimensions 9.12 x 9.48 feet
86.46 sqft
Dining Room
Hardwood Floor, Combined w/Living, Window
Dimensions 8.56 x 12.6 feet
107.86 sqft
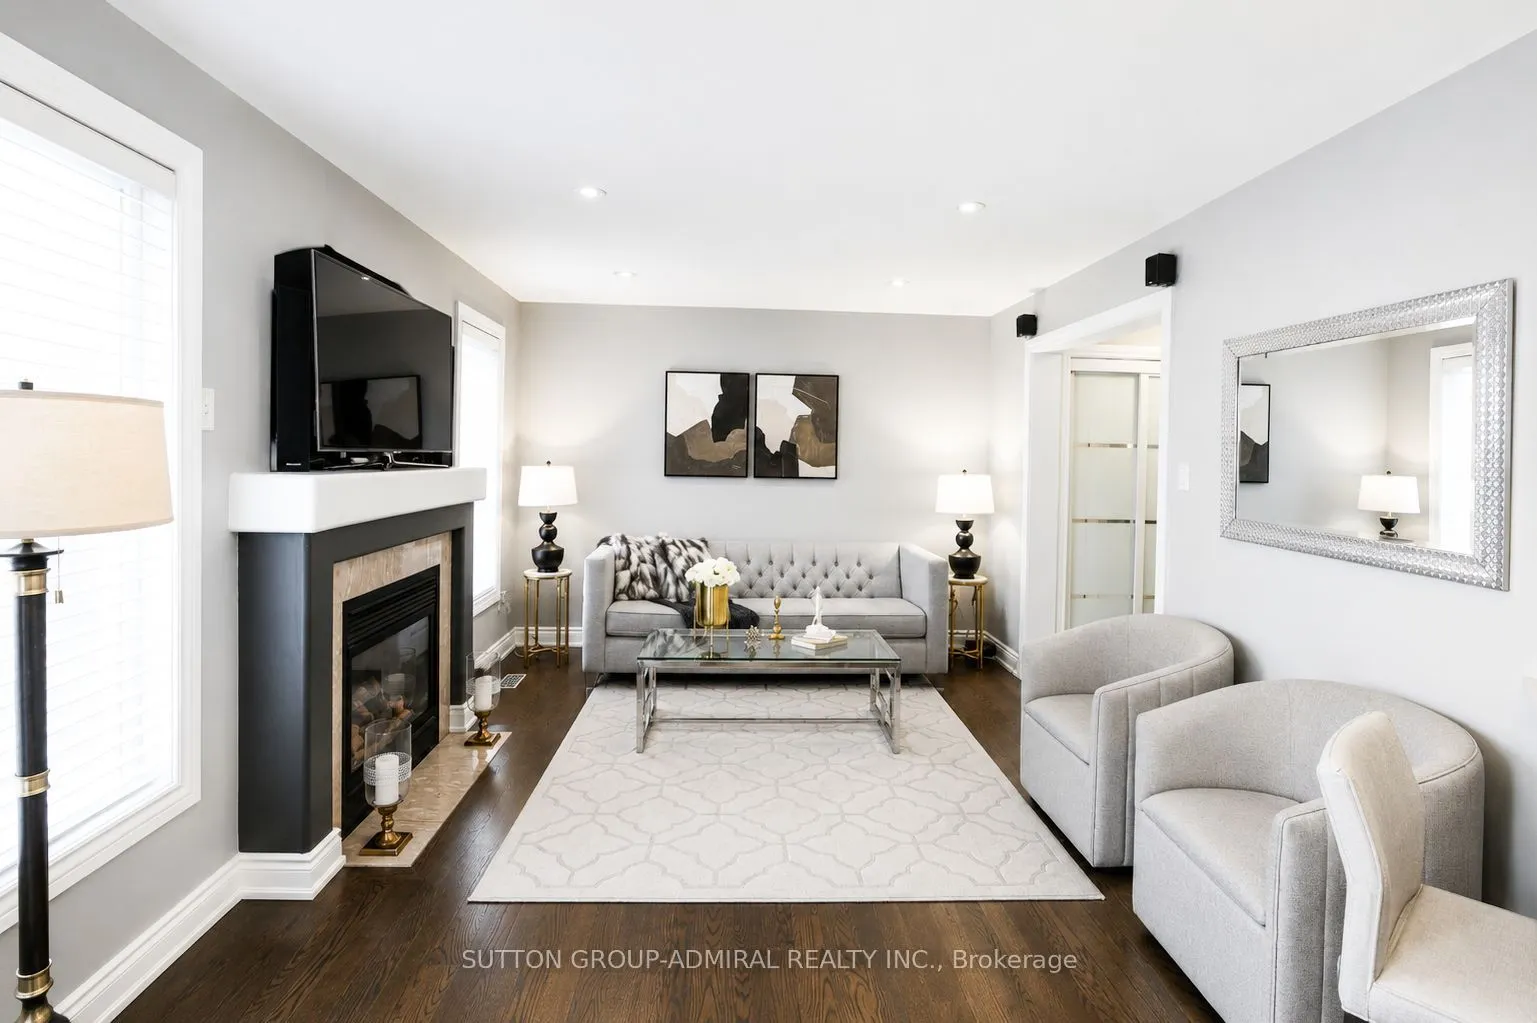
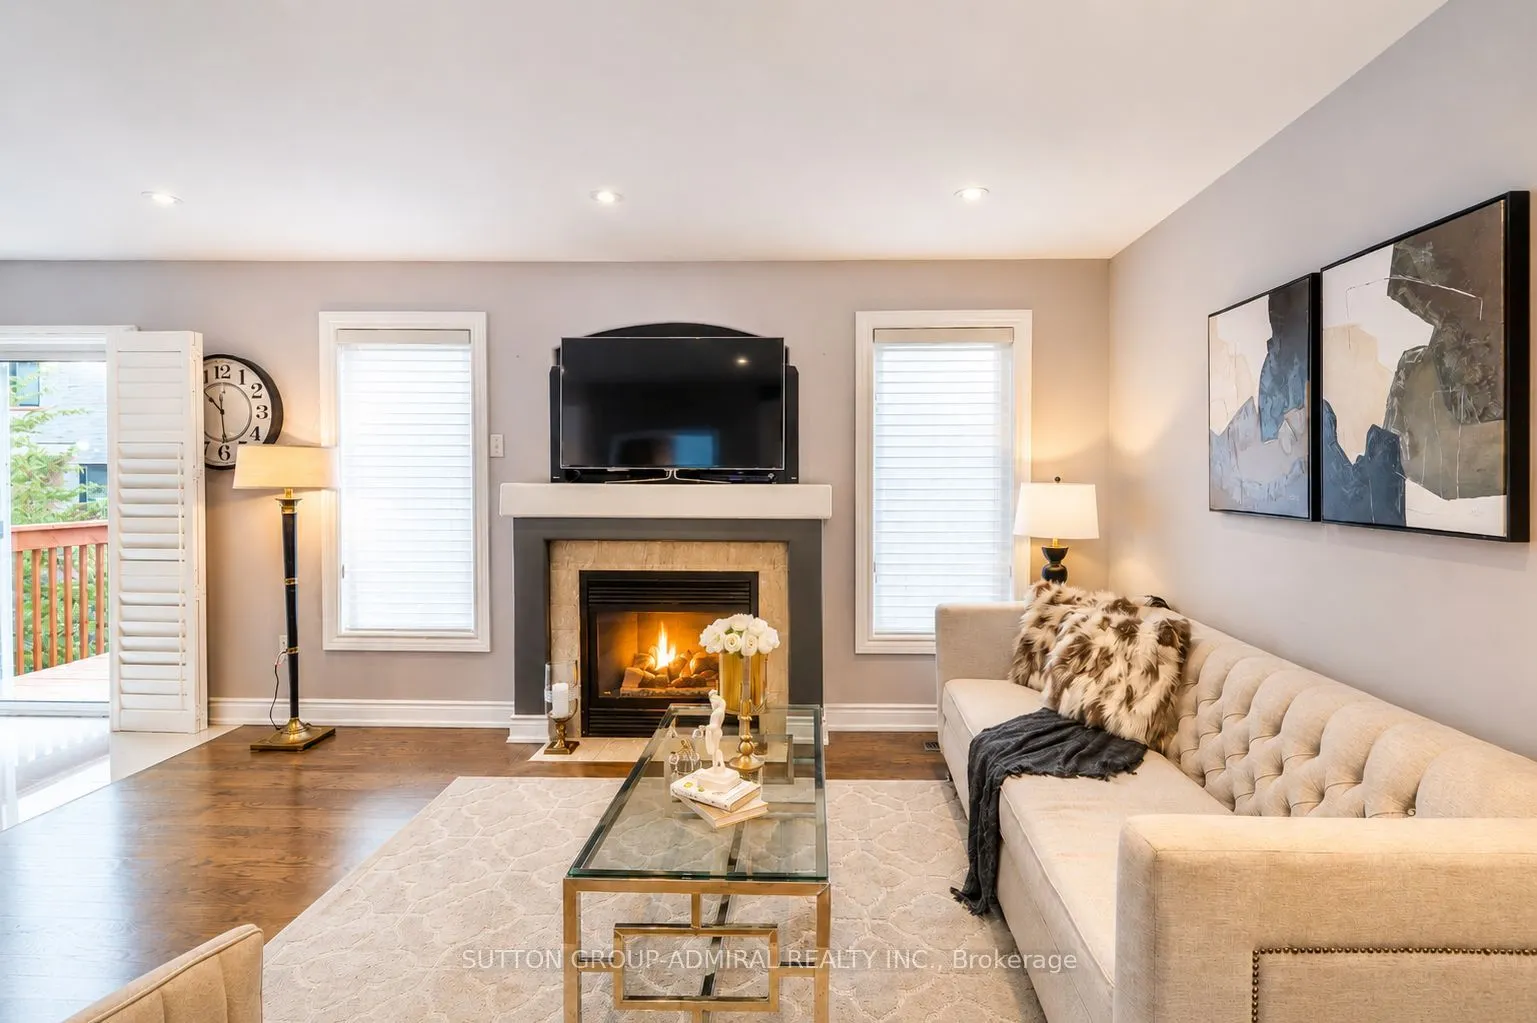
Family Room
Hardwood Floor, Fireplace, Pot Lights
Dimensions 14.83 x 10.56 feet
156.6 sqft
Kitchen
Pot Lights, Stainless Steel Appl, Renovated
Dimensions 11.48 x 11.15 feet
128 sqft
Living Room
Hardwood Floor, Combined w/Dining, W/O To Balcony
Dimensions 8.56 x 14.57 feet
124.72 sqft
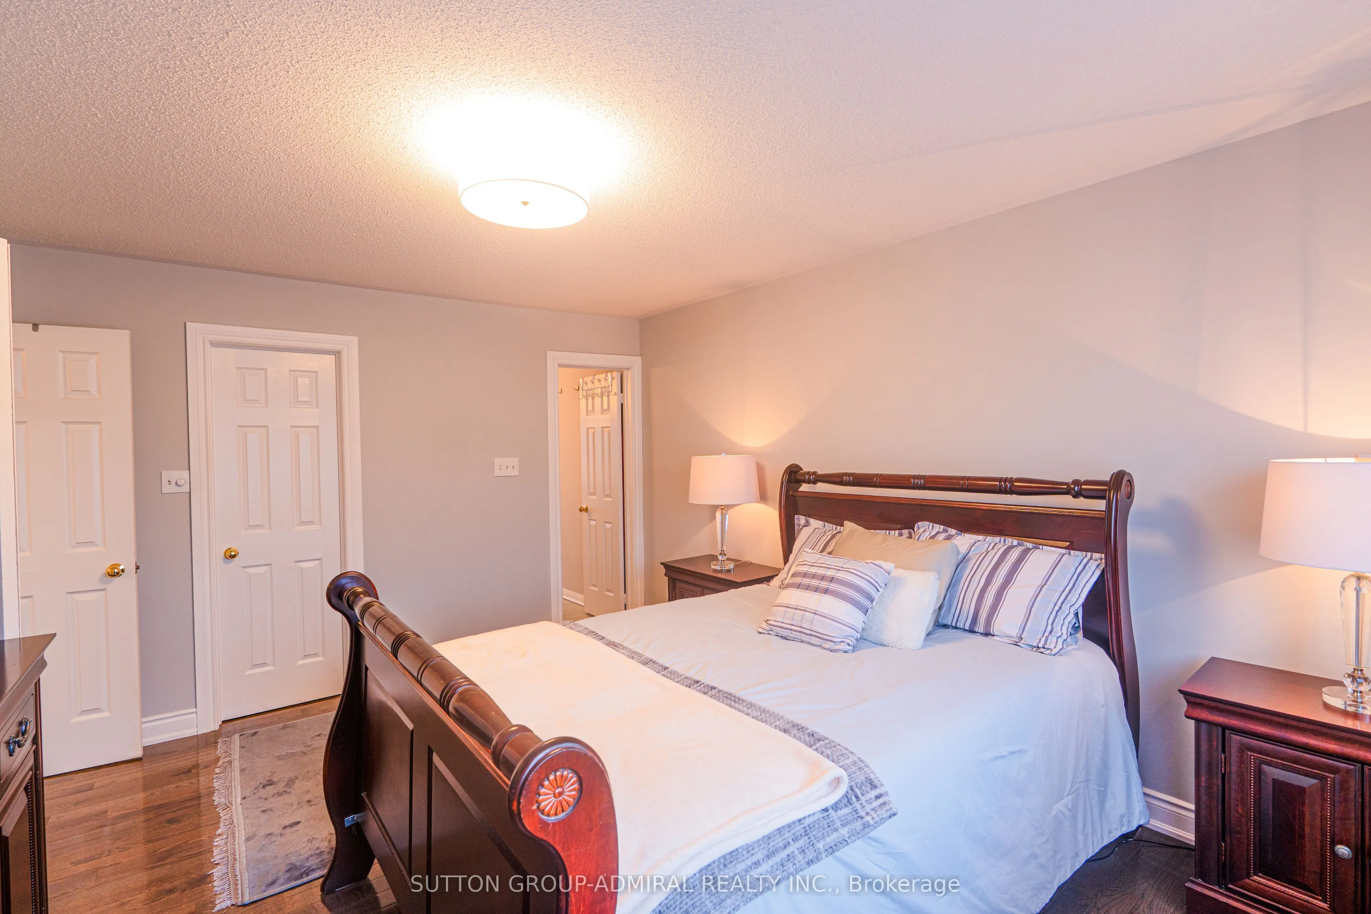
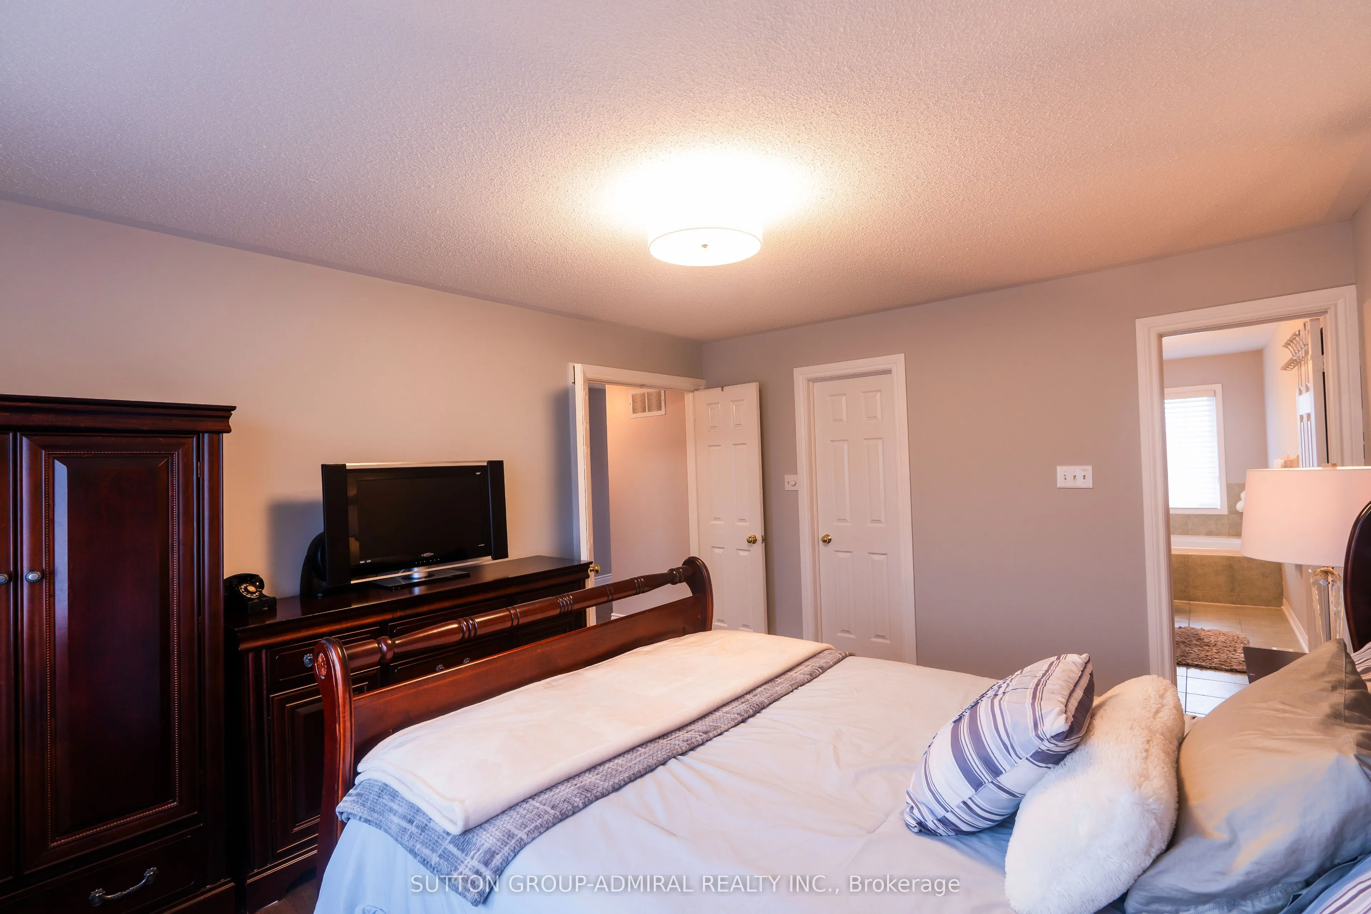
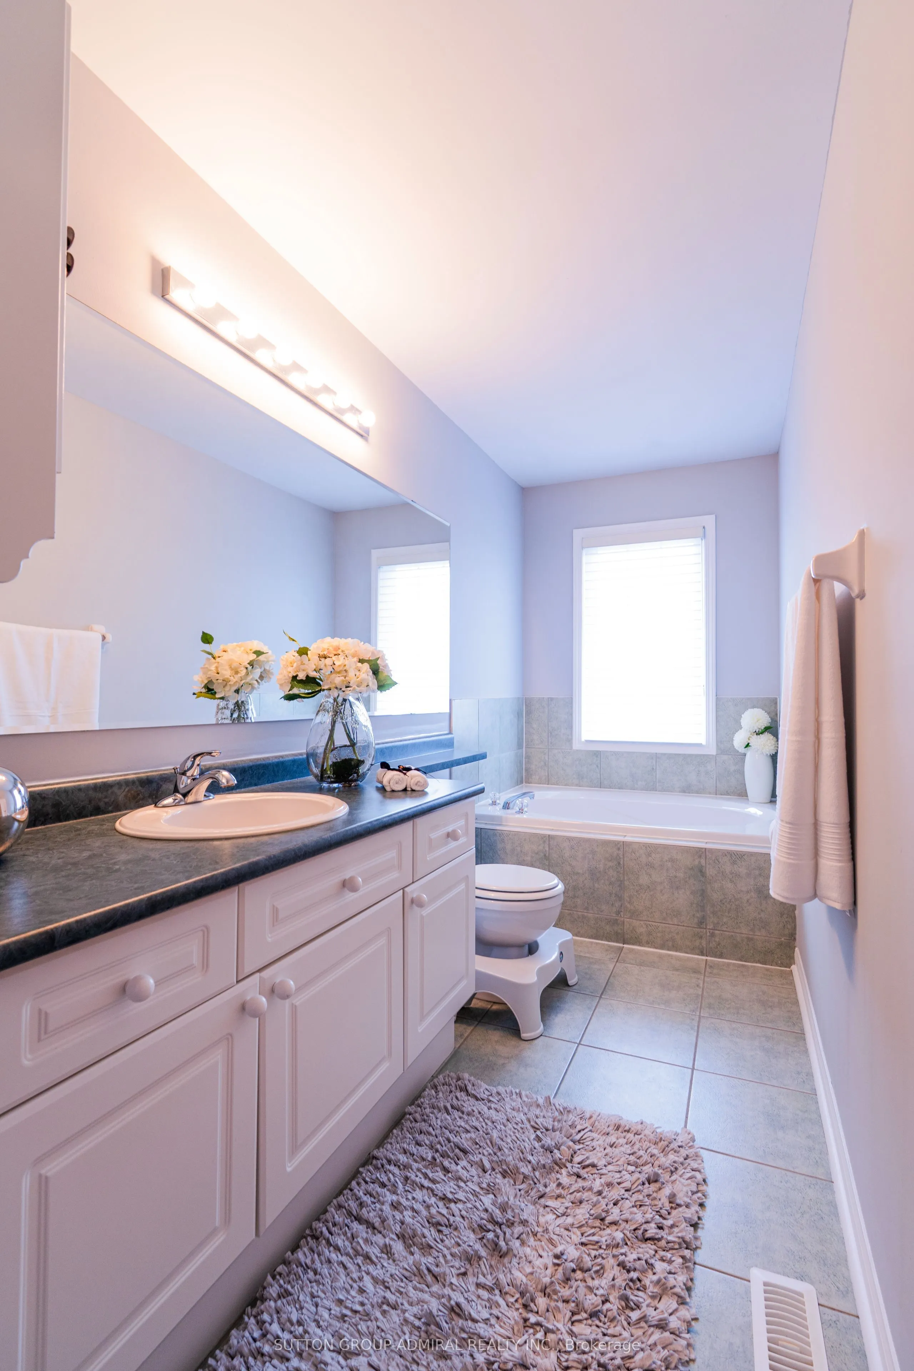
Primary Bedroom
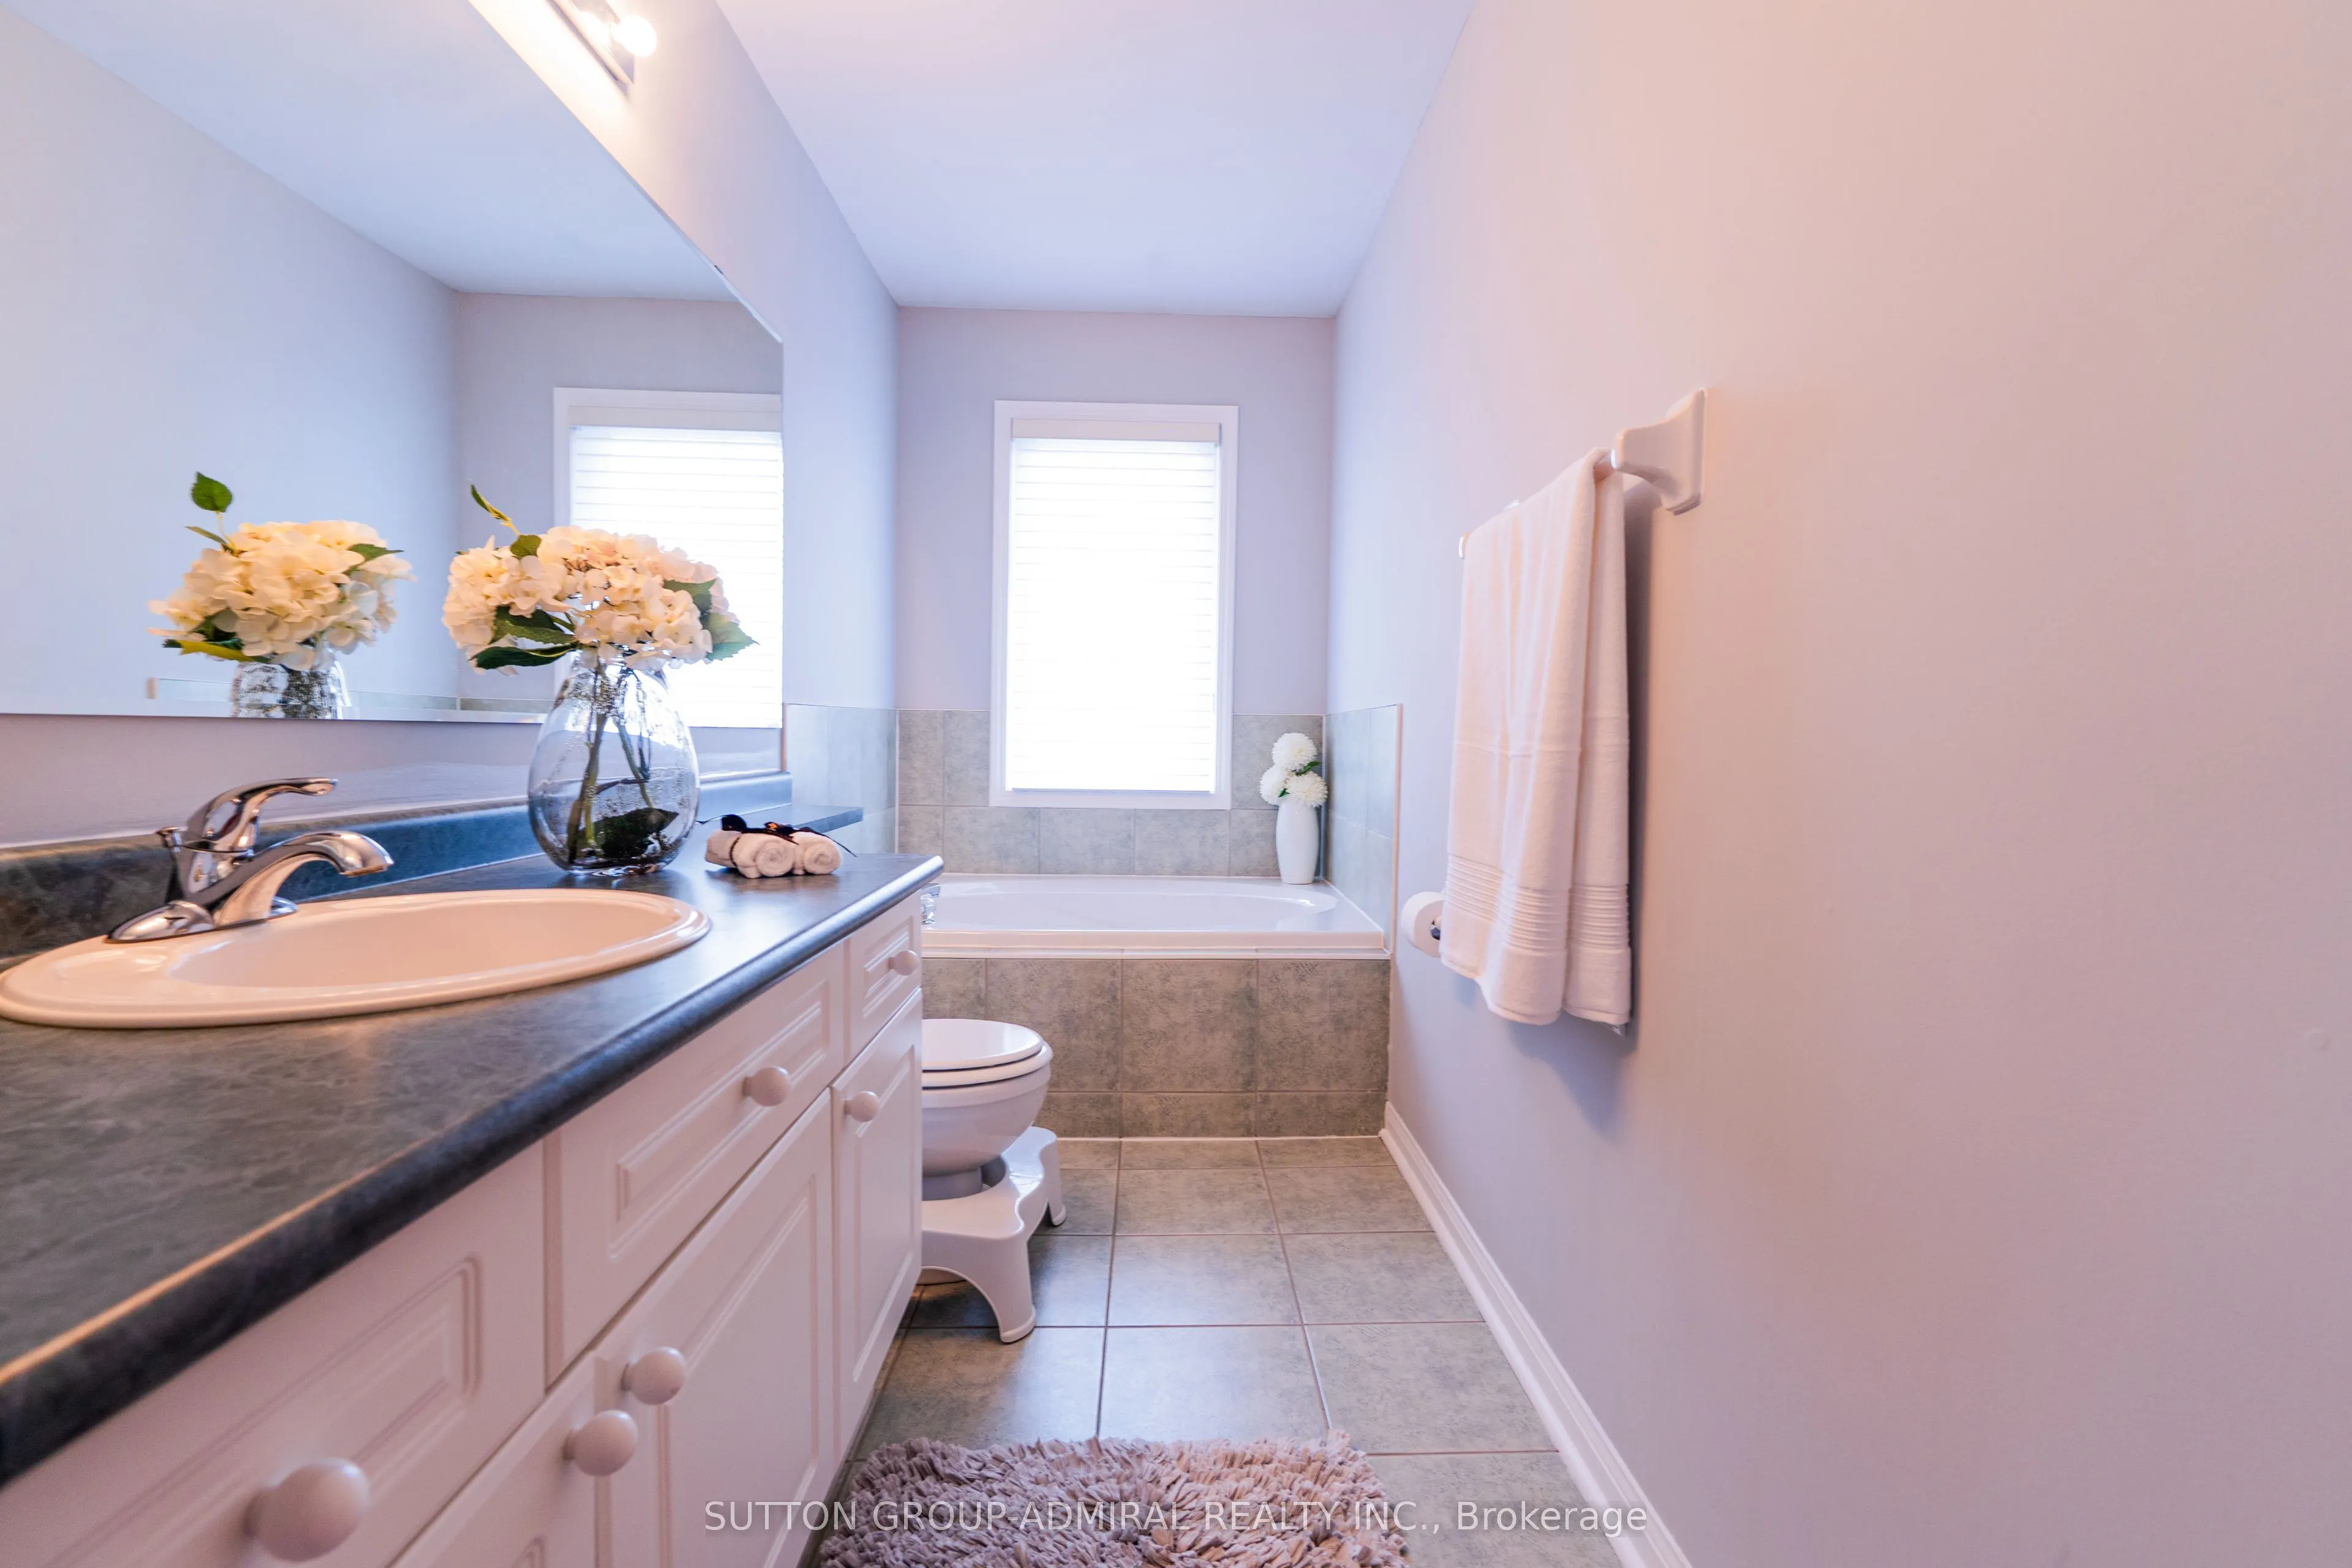
Hardwood Floor, 4 Pc Ensuite, Walk-In Closet(s)
Dimensions 11.75 x 14.14 feet
166.14 sqft
Similar Properties(No results)
Mortgage Calculator
Calculate your estimated monthly mortgage payment
Price
$1,080,000
$
%
%
Total cost of mortgage
$0
Monthly payment
By clicking Save, we will calculate your estimated mortgage for all properties using the saved values (down payment percentage, interest rate, and amortization).
The accuracy and applicability of this calculator are not guaranteed.