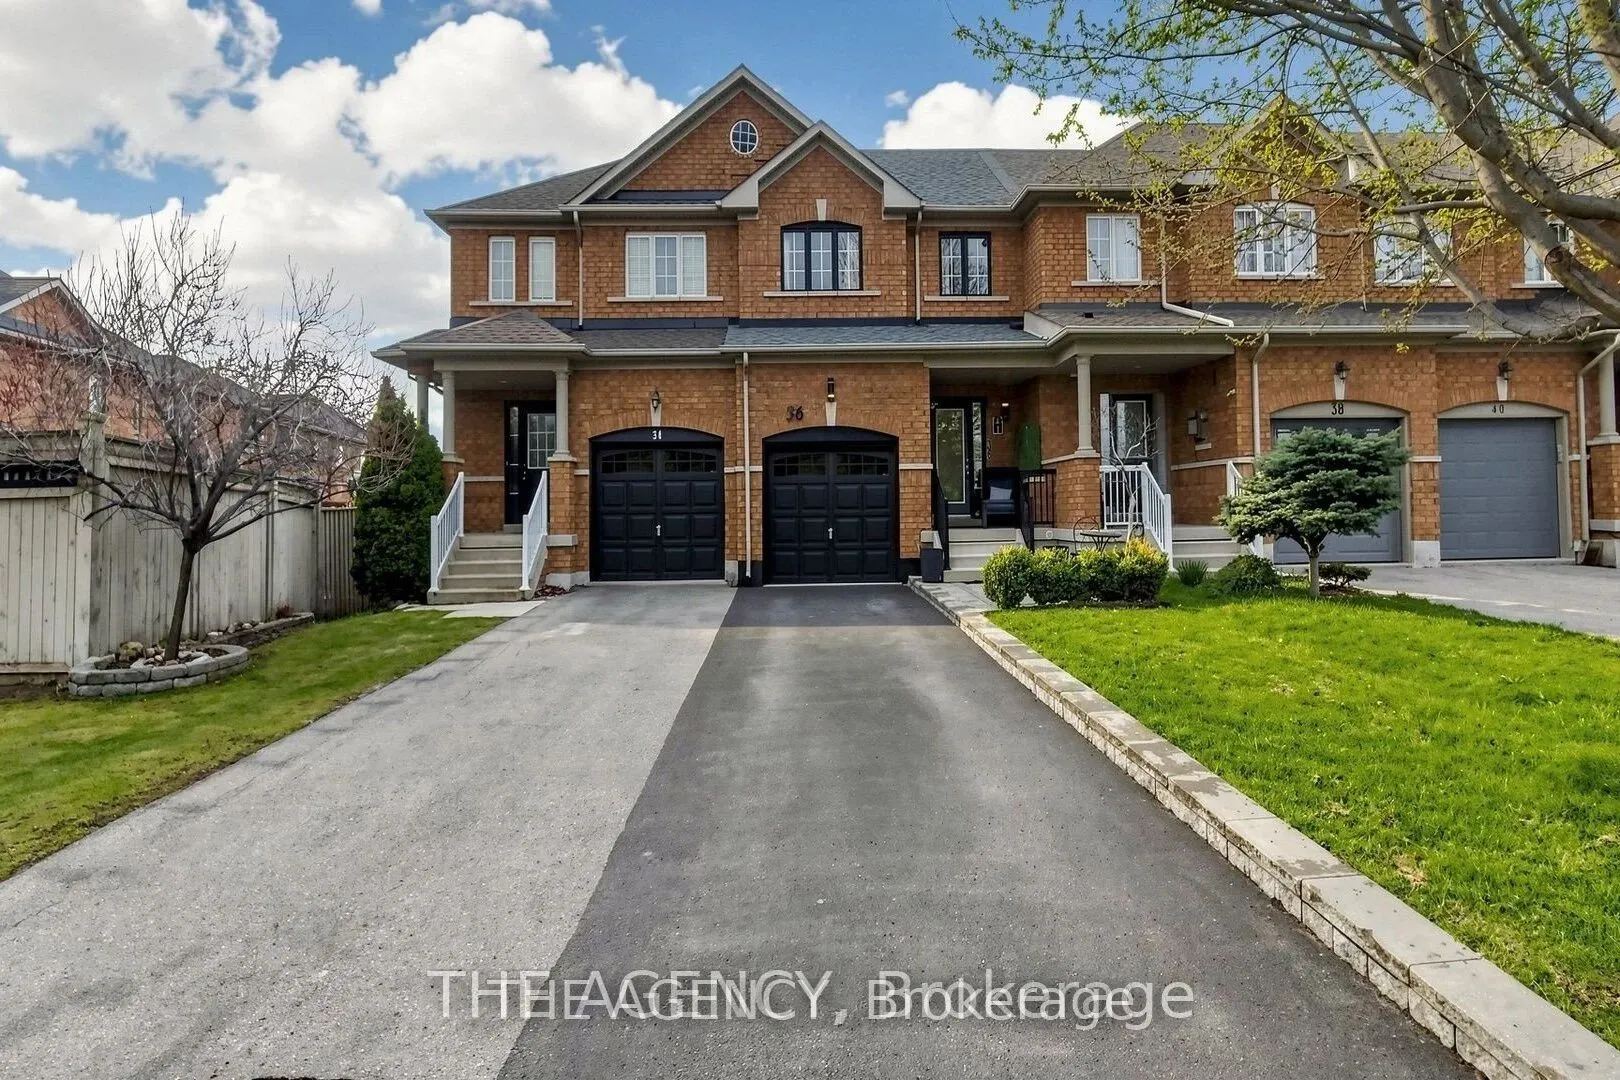
Sign In or Create a Free Account to see full details of this property
Key Facts
Key facts for 36 Keystar Court
Property Type
Townhome, 2-Storey
Parking
Attached 1 garage, 3 parking
MLS #
N13799062
Size
1100-1500 sqft
Basement
Finished
Listed on
2026-09-17
Lot size
6 x 20.08
Tax
$4,328 /yr
Days on Market
26
Approximate Age
16-30
Maintenance Fee
-
Description
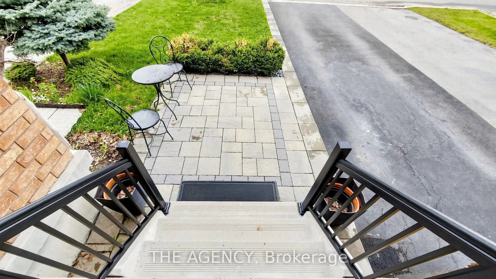
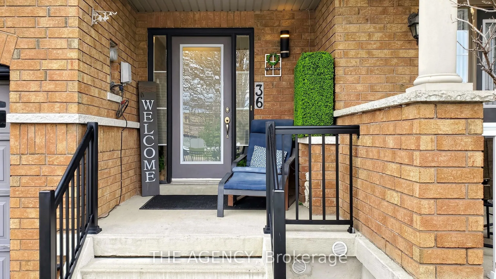
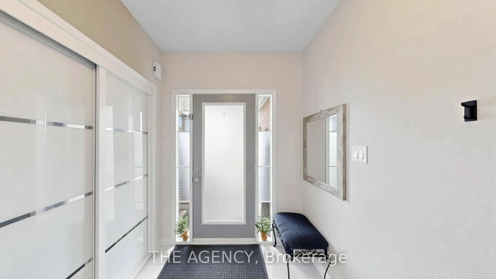
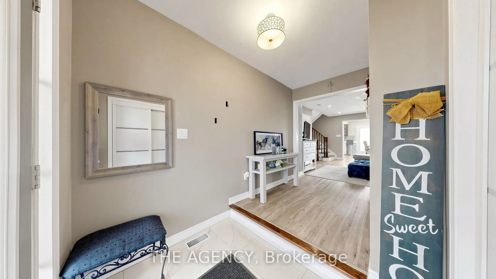
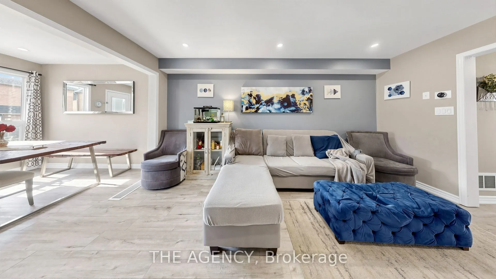
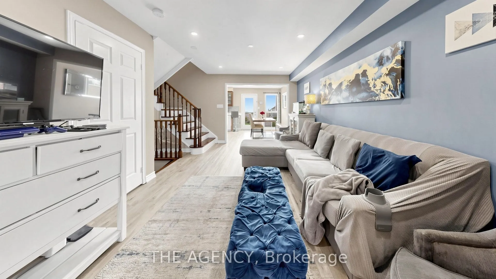
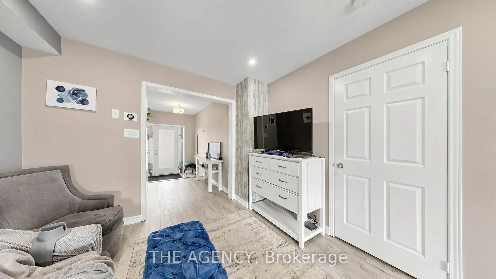
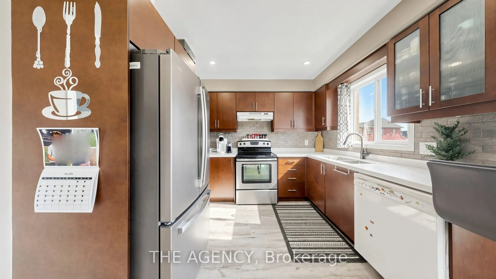
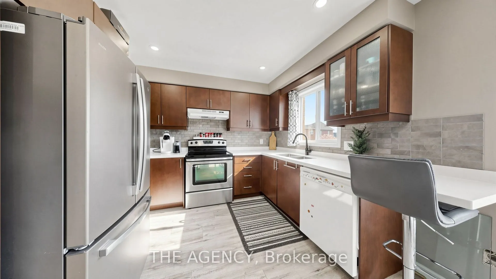
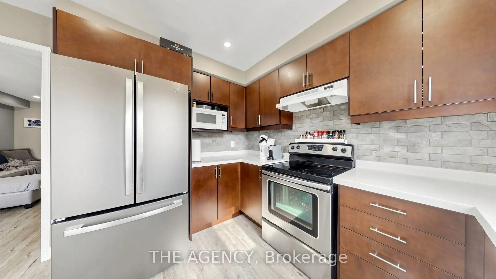
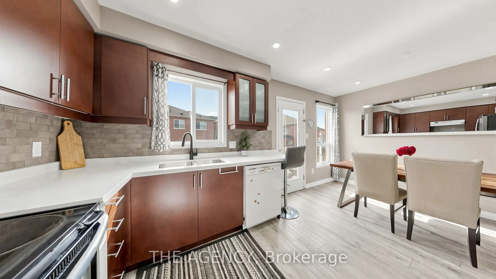
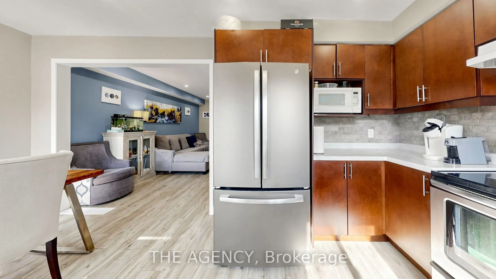
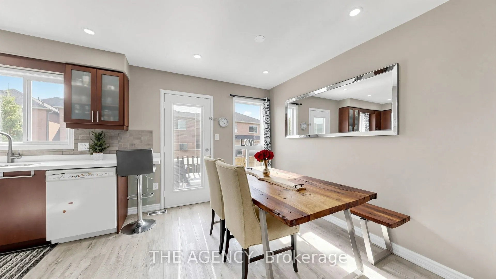
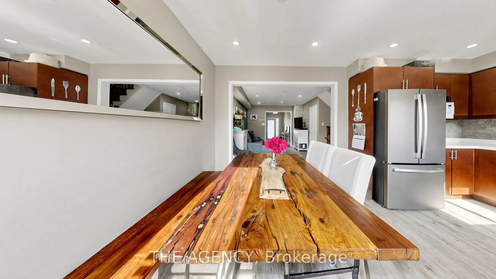
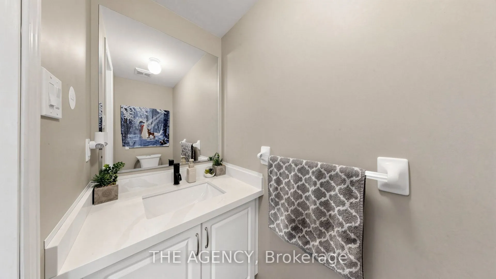
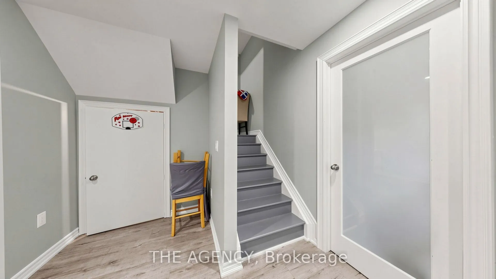
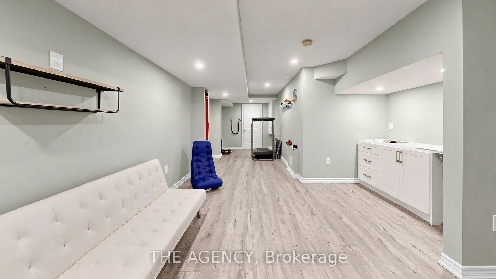
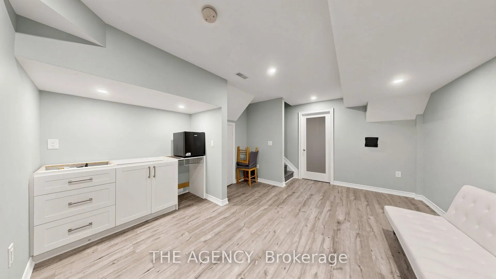
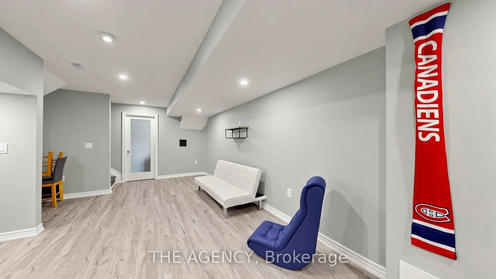
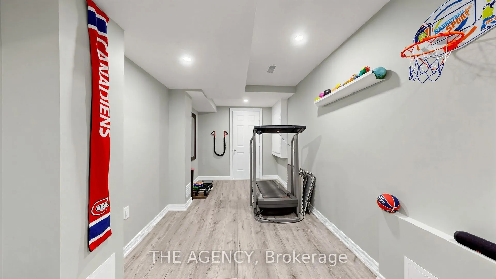
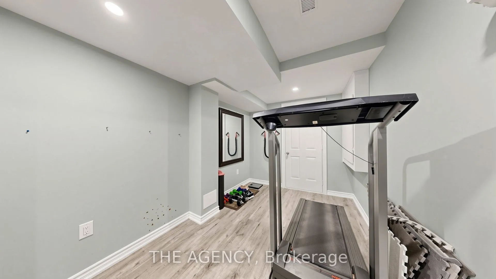
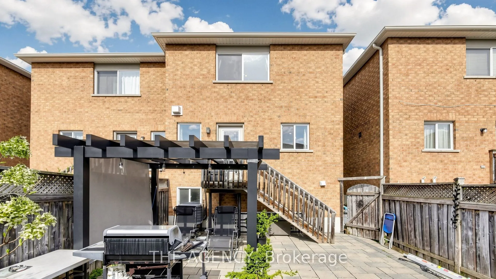
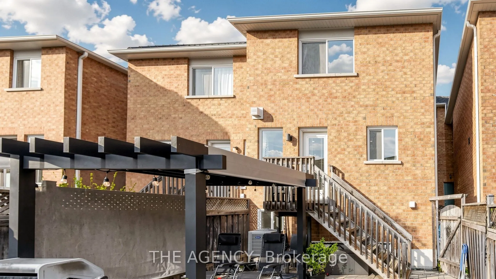
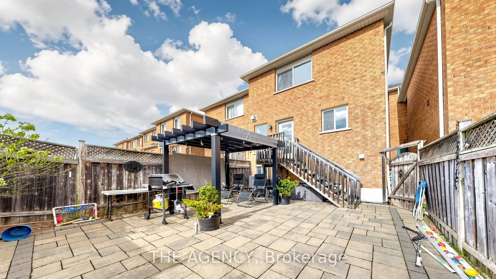
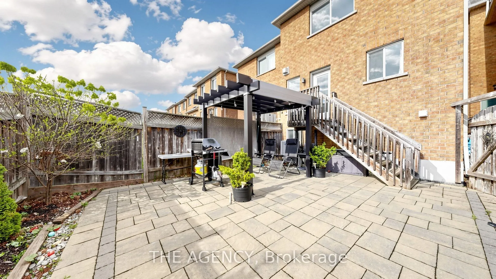
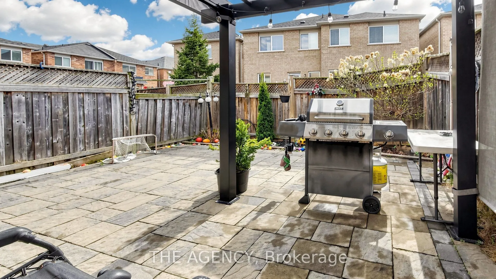
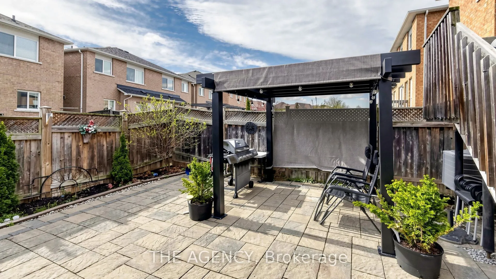
Experience Refined Living in This Elegantly Updated 3 Bedroom, 3 Bathroom Freehold Townhouse, Ideally Situated in the Prestigious Vellore Village Community.designed With Both Style and Comfort in Mind, This Residence Showcases a Seamless, Carpet Free Interior, Enhanced by Fresh Designer Paint and Th...oughtfully Curated Renovations Throughout the Main Level Floor and Lower Level Floor. The Finished Basement Offers a Sophisticated Great Room Perfect for an Inviting Family Lounge, Media Space, or Elevated Entertaining.Step Outside to a Private, Landscape Stone, Fully Fenced Backyard Retreat, Designed for Effortless, Maintenance Free Living. A Rare Two Car Driveway With No Sidewalk Adds Both Convenience.perfectly Positioned Near Top Tier Schools, Lush Parks, Upscale Shopping, Transit, and Everyday Conveniences, This Home Delivers an Exceptional Lifestyle in One of Vaughan's Most Desirable Neighbourhoods.owned Furnace, A/C, and Hot Water System, Along With a Newly Installed Roof (2024). Garage Door (2026).
Full Property Details
Interior
Bedrooms
3
Total Bedrooms
3
Washrooms
3
Square Footage
1100-1500 sqft
Basement
Finished
Heating Source
Gas
Heating Fuel
Forced Air
Air Conditioning
Central Air
Family Room
No
Kitchens
1
Total Kitchens
1
Fireplace Features
No
Bedrooms
3
Total Bedrooms
3
Washrooms
3
Square Footage
1100-1500 sqft
Basement
Finished
Heating Source
Gas
Heating Fuel
Forced Air
Air Conditioning
Central Air
Family Room
No
Kitchens
1
Total Kitchens
1
Fireplace Features
No
Exterior
Depth
20.08
Front
6.12
Lot Size
6 x 20.08 ft
Pool
None
Parking Spaces
3
Total Parking Spaces
3.00
Parking Description
Attached
Garage Spaces
1
Zoning
Reed
Depth
20.08
Front
6.12
Lot Size
6 x 20.08 ft
Pool
None
Parking Spaces
3
Total Parking Spaces
3.00
Parking Description
Attached
Garage Spaces
1
Zoning
Reed
Building Description
Style
2-Storey
Home Type
Townhome
Subtype
Att/Row/Townhouse
Year Built
16-30
Property Orientation
East
Exterior Finish
Brick
Sewers
Sewers
Water Supply
Municipal
Possession Date
No Data
Style
2-Storey
Home Type
Townhome
Subtype
Att/Row/Townhouse
Year Built
16-30
Property Orientation
East
Exterior Finish
Brick
Sewers
Sewers
Water Supply
Municipal
Possession Date
No Data
Community
Community
Vellore Village
Community
Vellore Village
Taxes & Fees
Taxes
$4,328 /yr
Tax Year
2025
Occupancy
Owner
Taxes
$4,328 /yr
Tax Year
2025
Occupancy
Owner
Room Types
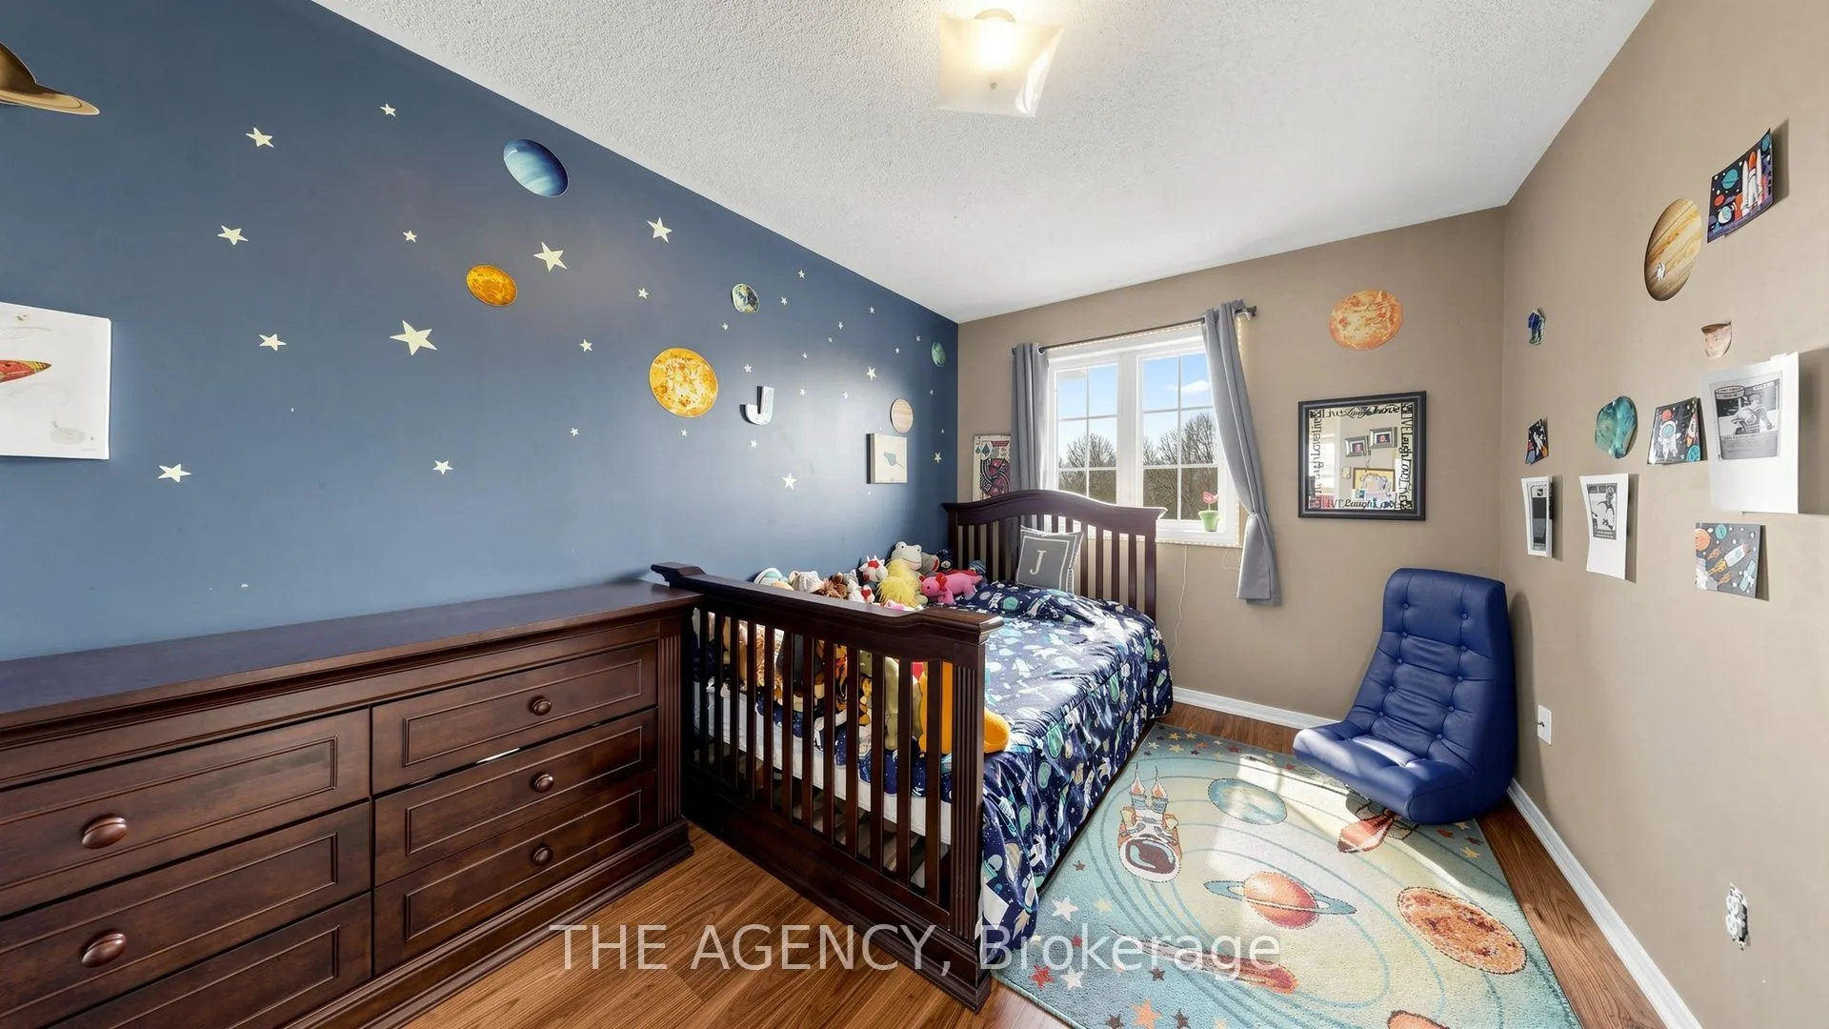
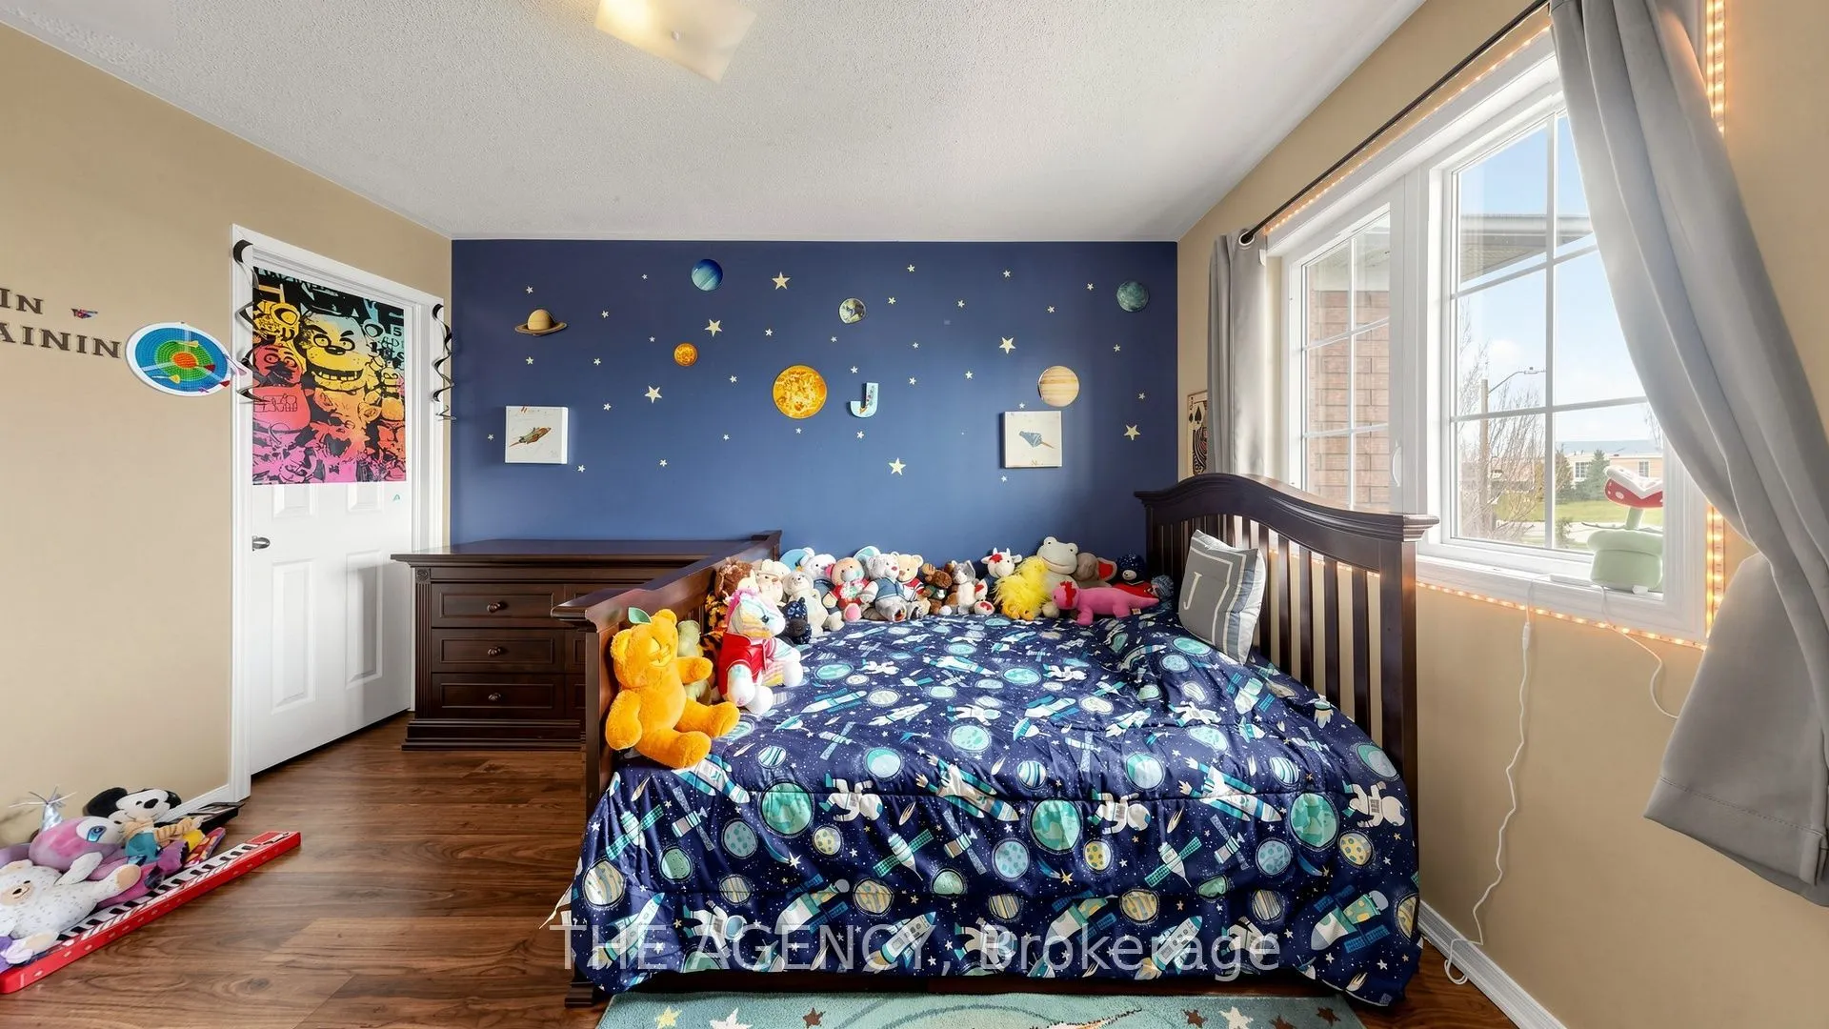
Bedroom 2
Laminate, Closet, Window
Dimensions 12.47 x 10.63 feet
132.56 sqft
Bedroom 3
Laminate, Closet, Window
Dimensions 12.3 x 9.48 feet
116.6 sqft
Breakfast
Vinyl Floor, Combined w/Kitchen, Vinyl Floor
Dimensions 9.68 x 8.86 feet
85.76 sqft
Kitchen
W/O To Patio, Ceramic Backsplash, Vinyl Floor
Dimensions 9.81 x 7.48 feet
73.38 sqft
Living Room
Vinyl Floor
Dimensions 17.49 x 10.47 feet
183.12 sqft
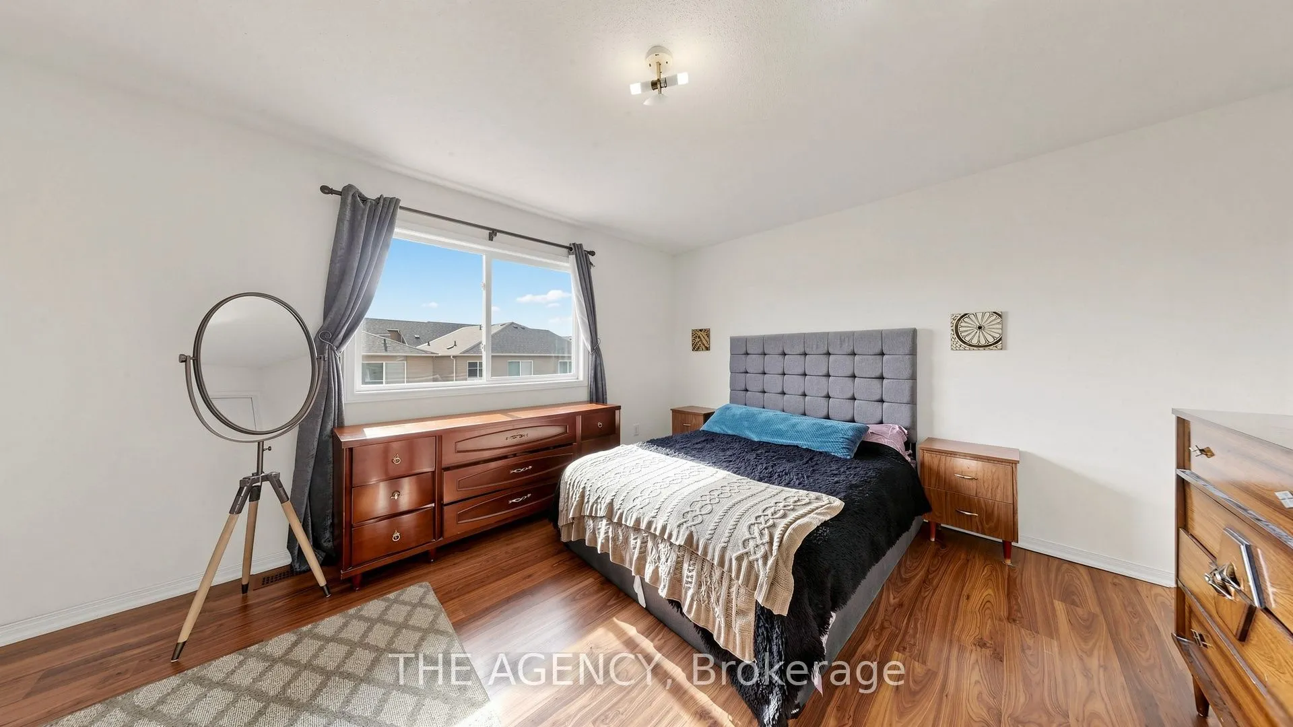
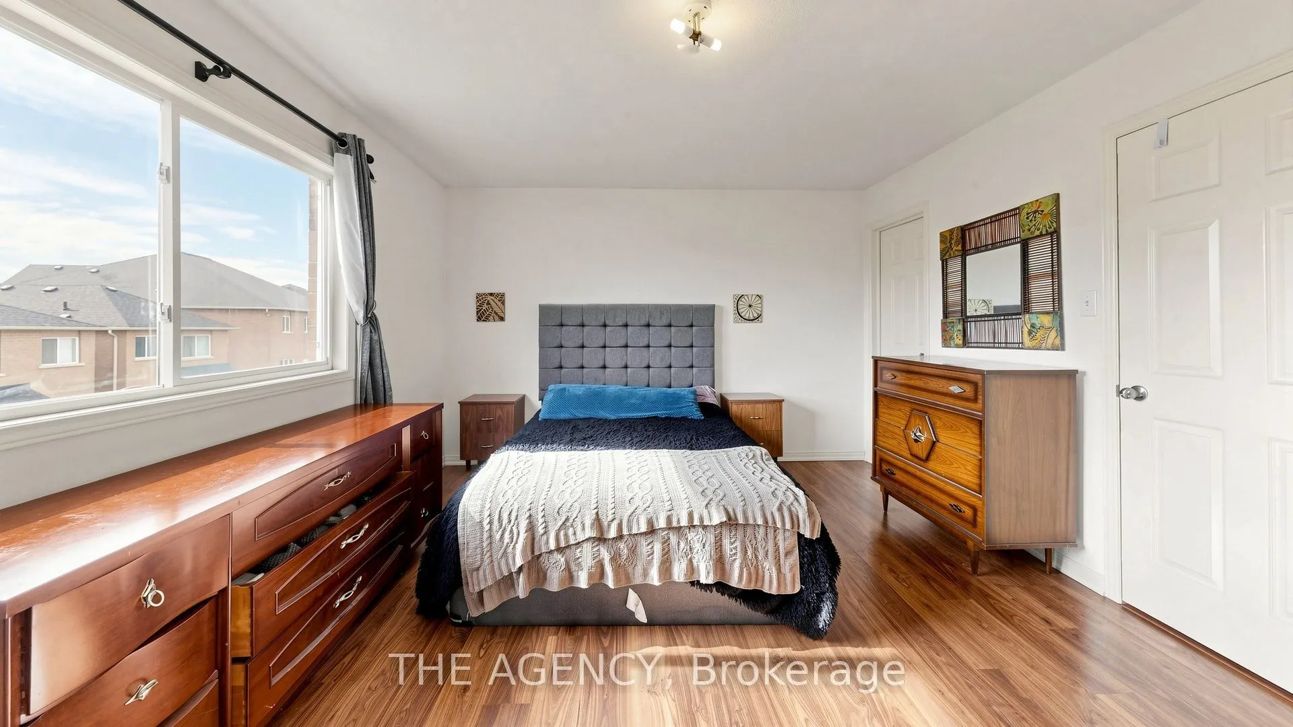
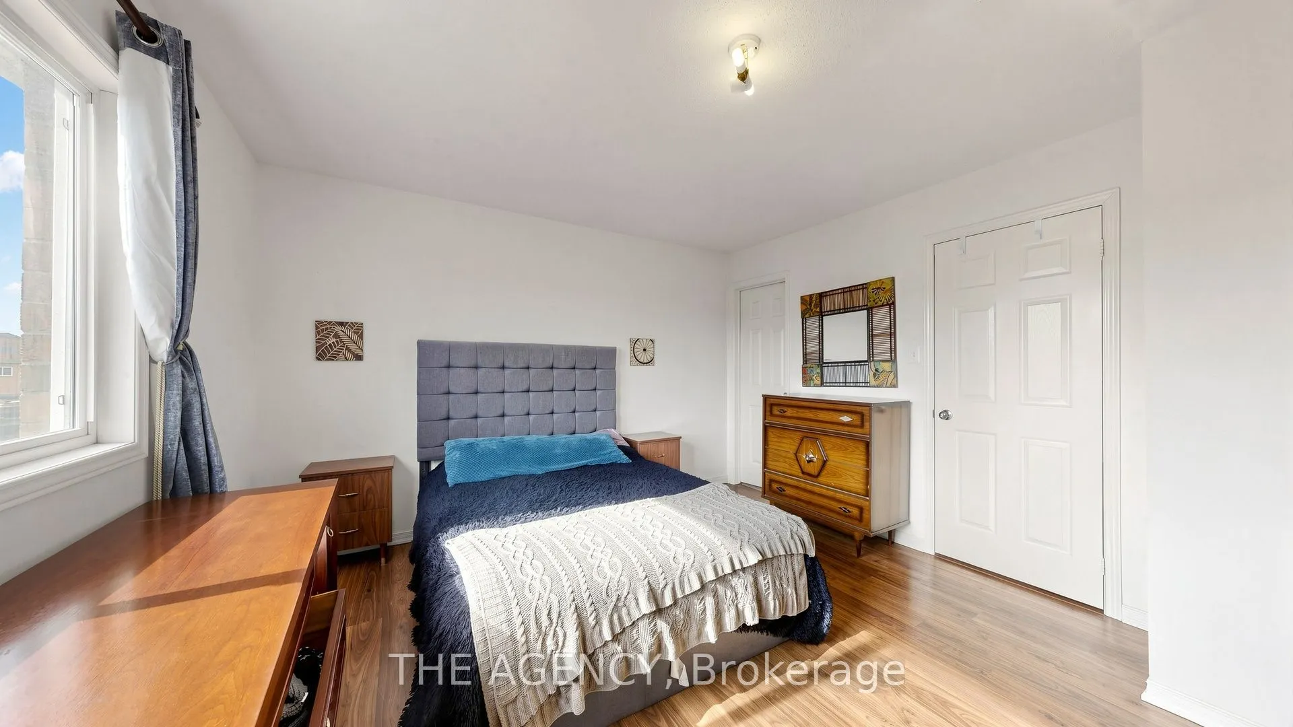
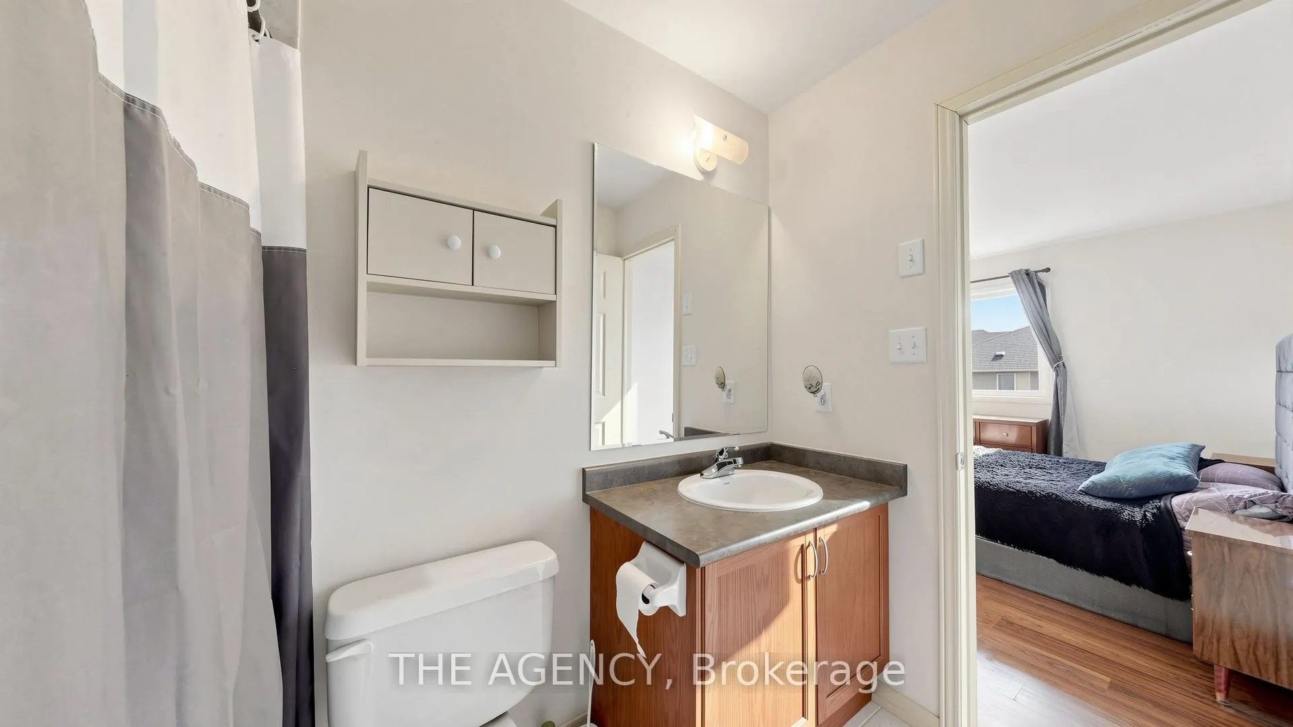
Primary Bedroom
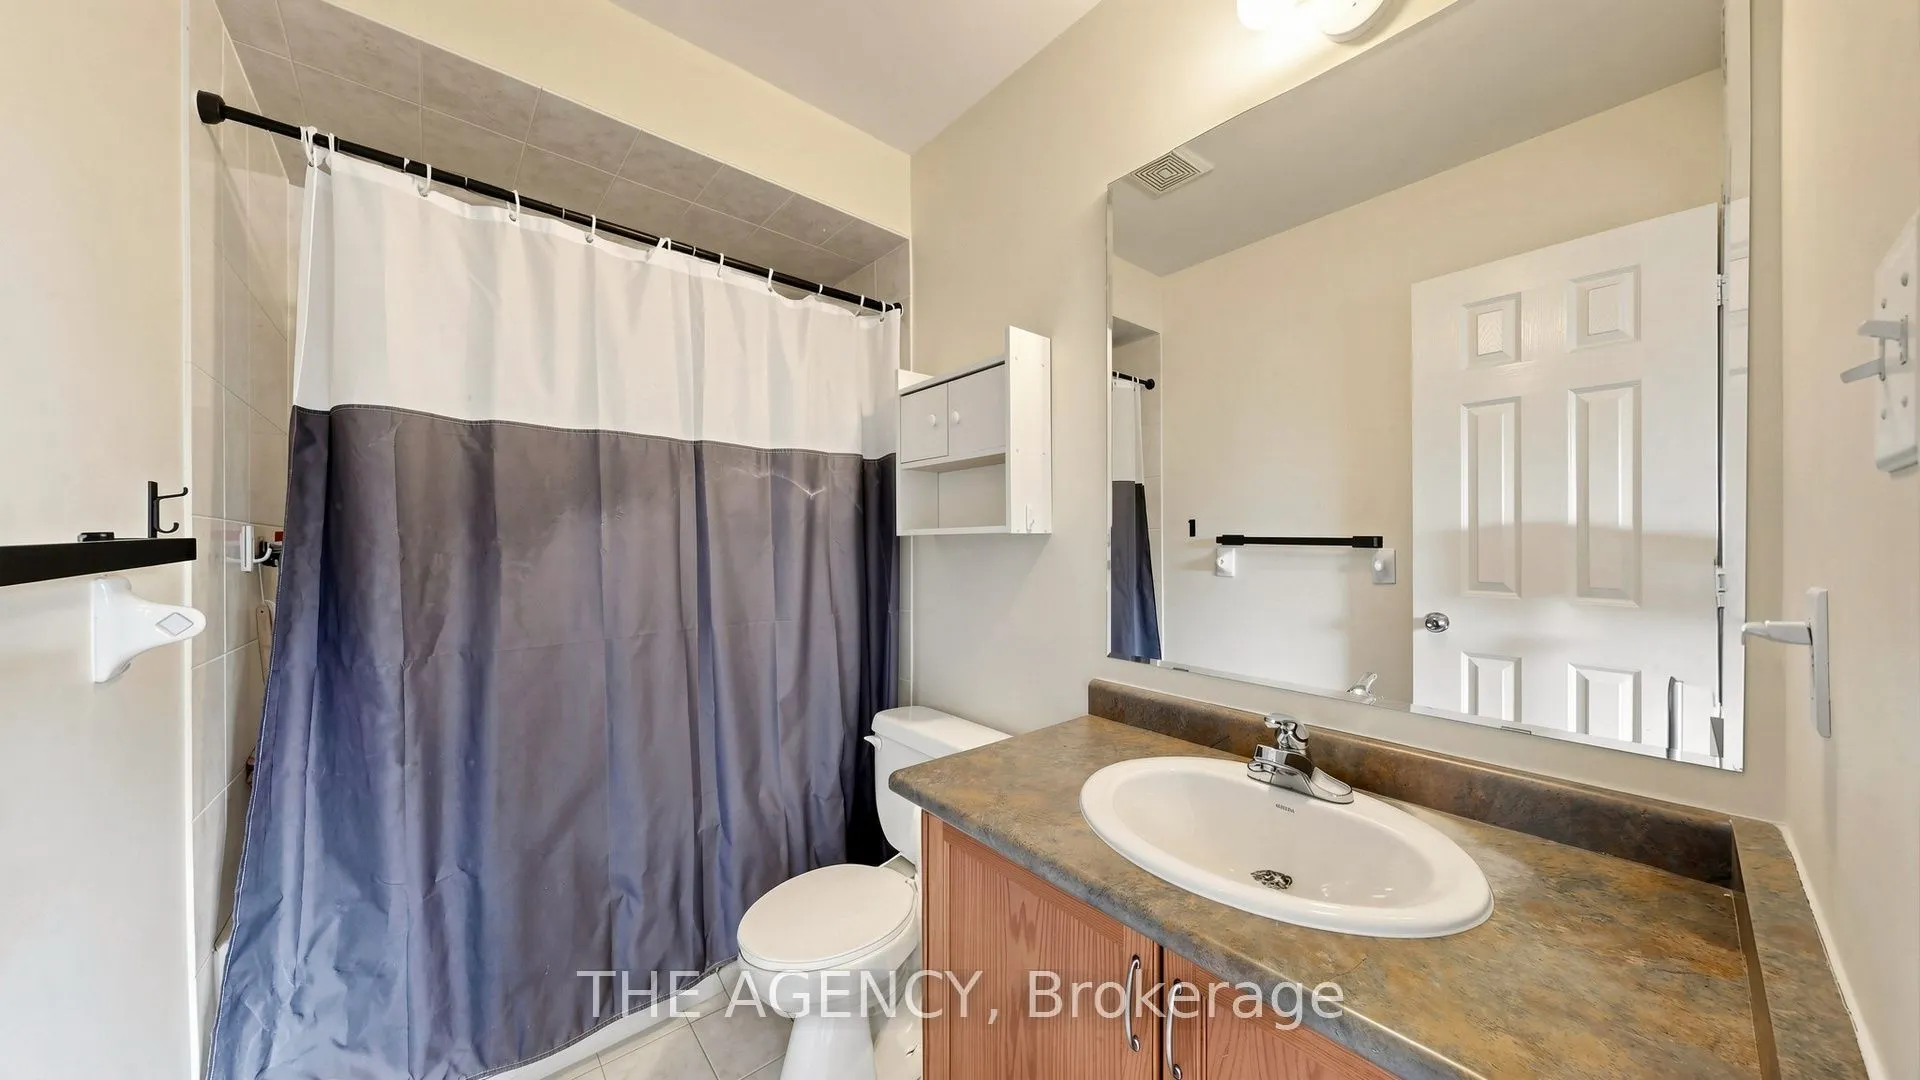
Laminate, Walk-In Closet(s), 4 Pc Ensuite
Dimensions 14.34 x 12.47 feet
178.82 sqft
Similar Properties(No results)
Mortgage Calculator
Calculate your estimated monthly mortgage payment
Price
$938,000
$
%
%
Total cost of mortgage
$0
Monthly payment
By clicking Save, we will calculate your estimated mortgage for all properties using the saved values (down payment percentage, interest rate, and amortization).
The accuracy and applicability of this calculator are not guaranteed.