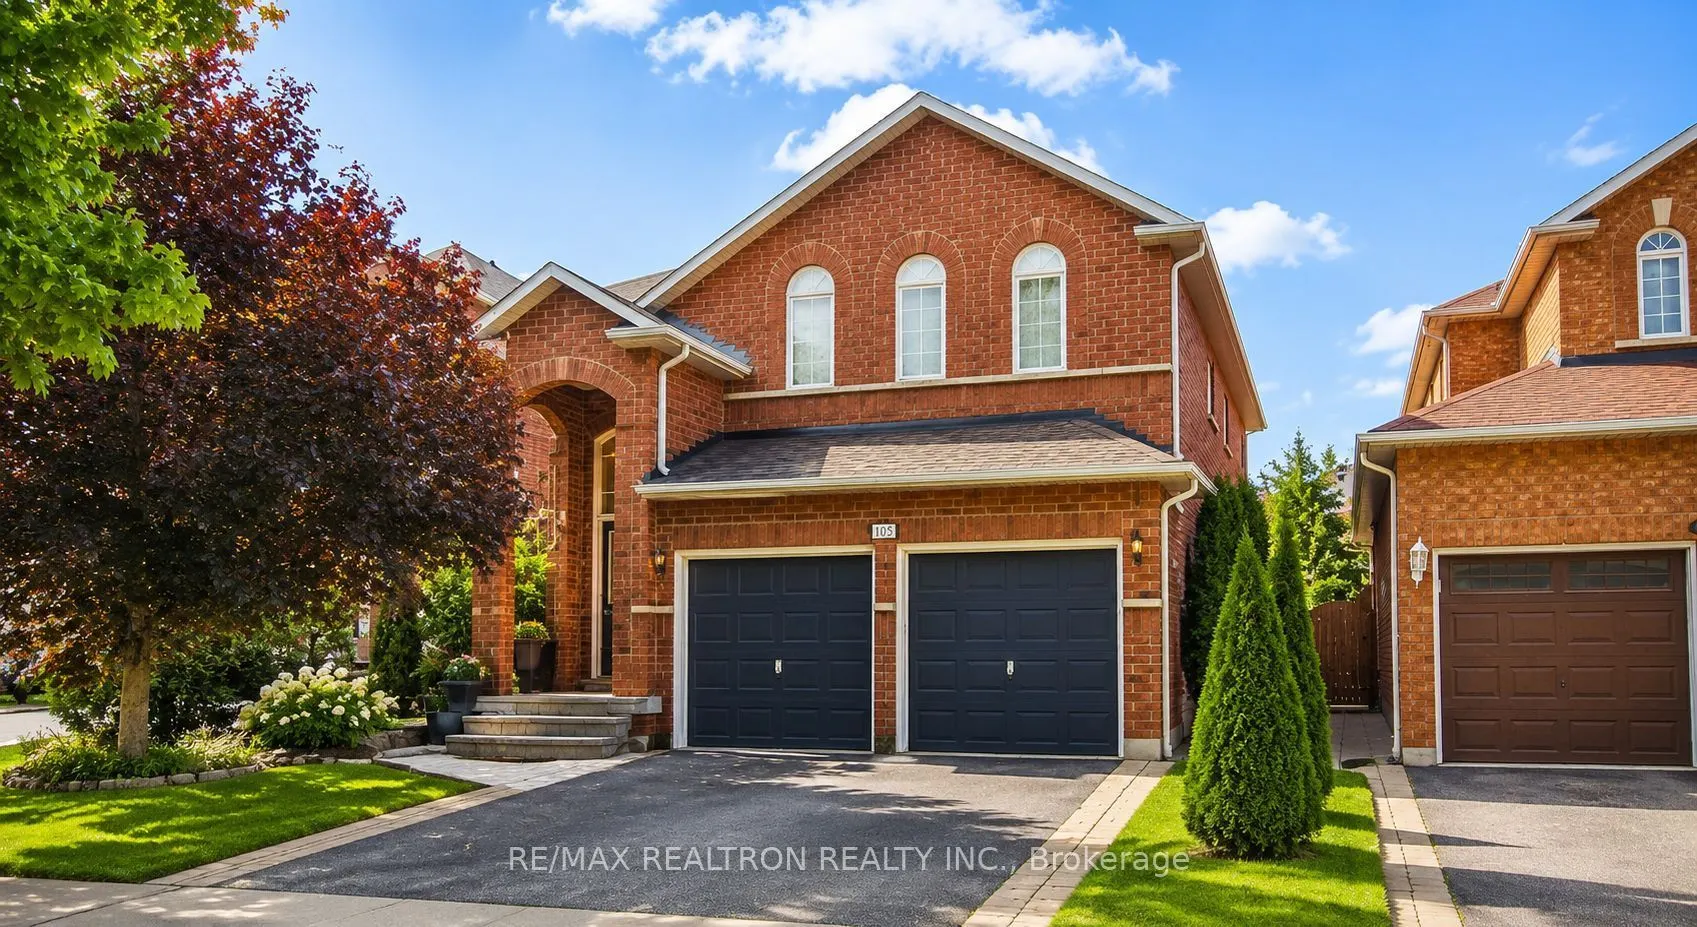
Sign In or Create a Free Account to see full details of this property
Key Facts
Key facts for 215 Drummond Drive
Property Type
House, 2-Storey
Parking
Attached 2 garage, 2 parking
MLS #
N13804800
Size
2500-3000 sqft
Basement
Full,Unfinished
Listed on
2026-09-18
Lot size
39 x 104.01
Tax
$6,499 /yr
Days on Market
25
Approximate Age
-
Maintenance Fee
-
Description
Take advantage of this huge opportunity to buy the best priced 5 bedroom in entire Vaughan! Offered by the Original Owners, this spacious 2,854 sq. ft. detached home presents a rare opportunity to own a 5-bedroom family residence in one of Maple's most sought-after neighbourhoods. Filled with natura...l light, the functional layout is ideal for growing families, multi-generational living, and work-from-home flexibility. The large eat-in kitchen offers abundant cabinetry and workspace, while the main-floor laundry adds everyday convenience. Enjoy a private, sun-filled south-facing backyard perfect for relaxing, entertaining, and family gatherings. Enjoy newer mechanicals, furnace, CAC, tankless hot water tank & roof - all done as needed in the last 12years old. The unfinished basement (easy to make separate entrance, just cut laundry window into a door) offers exceptional potential to create a recreation room, home theatre, gym, or future income 2-3 bedroom suite. Ideally located on a quiet, tree-lined street just minutes from top-rated schools, French Immersion programs, parks, trails, Maple GO Station, Cortellucci Vaughan Hospital, Vaughan Mills, and Highways 400 & 407. Move in and enjoy as-is or update to your personal taste while building long-term value. A rare combination of space, value, location, and unlimited potential in the heart of Maple. Presented with a few virtually staged pictures.
Full Property Details
Interior
Bedrooms
5
Total Bedrooms
5
Washrooms
3
Square Footage
2500-3000 sqft
Basement
Full,Unfinished
Heating Source
Gas
Heating Fuel
Forced Air
Air Conditioning
Central Air
Family Room
Yes
Kitchens
1
Total Kitchens
1
Fireplace Features
Yes
Bedrooms
5
Total Bedrooms
5
Washrooms
3
Square Footage
2500-3000 sqft
Basement
Full,Unfinished
Heating Source
Gas
Heating Fuel
Forced Air
Air Conditioning
Central Air
Family Room
Yes
Kitchens
1
Total Kitchens
1
Fireplace Features
Yes
Exterior
Depth
104.01
Front
39.41
Lot Size
39 x 104.01 ft
Pool
None
Parking Spaces
2
Total Parking Spaces
4.00
Parking Description
Attached
Garage Spaces
2
Depth
104.01
Front
39.41
Lot Size
39 x 104.01 ft
Pool
None
Parking Spaces
2
Total Parking Spaces
4.00
Parking Description
Attached
Garage Spaces
2
Building Description
Style
2-Storey
Home Type
House
Subtype
Detached
Property Orientation
South
Exterior Finish
Brick
Sewers
Sewers
Water Supply
Municipal
Possession Date
10/30/2026
Style
2-Storey
Home Type
House
Subtype
Detached
Property Orientation
South
Exterior Finish
Brick
Sewers
Sewers
Water Supply
Municipal
Possession Date
10/30/2026
Community
Community
Maple
Community
Maple
Taxes & Fees
Taxes
$6,499 /yr
Tax Year
2025
Occupancy
Owner
Taxes
$6,499 /yr
Tax Year
2025
Occupancy
Owner
Room Types
Bedroom 2
4 Pc Ensuite, Large Closet, Large Window
Dimensions 16.01 x 11.42 feet
182.83 sqft
Bedroom 3
Large Closet, Large Window
Dimensions 12.07 x 12.07 feet
145.68 sqft
Bedroom 4
Large Closet, Large Window
Dimensions 11.88 x 9.91 feet
117.73 sqft
Bedroom 5
Large Closet, Large Window
Dimensions 11.88 x 9.91 feet
117.73 sqft
Breakfast
Combined w/Kitchen, Open Concept, W/O To Yard
Dimensions 12.73 x 10.1 feet
128.57 sqft
Dining Room
Hardwood Floor, Combined w/Living
Dimensions 12.07 x 11.42 feet
137.84 sqft
Family Room
Hardwood Floor, Pot Lights, Open Concept
Dimensions 18.64 x 11.09 feet
206.72 sqft
Kitchen
Eat-in Kitchen, Pot Lights, Ceramic Floor
Dimensions 12.73 x 10.1 feet
128.57 sqft
Living Room
Hardwood Floor, Pot Lights
Dimensions 12.07 x 11.42 feet
137.84 sqft
Primary Bedroom
5 Pc Ensuite, Walk-In Closet(s), Large Window
Dimensions 16.99 x 12.07 feet
205.07 sqft
Similar Properties(No results)
Mortgage Calculator
Calculate your estimated monthly mortgage payment
Price
$1,288,000
$
%
%
Total cost of mortgage
$0
Monthly payment
By clicking Save, we will calculate your estimated mortgage for all properties using the saved values (down payment percentage, interest rate, and amortization).
The accuracy and applicability of this calculator are not guaranteed.