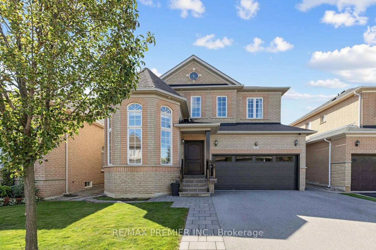
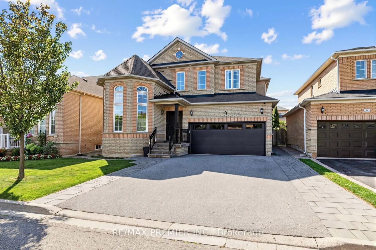
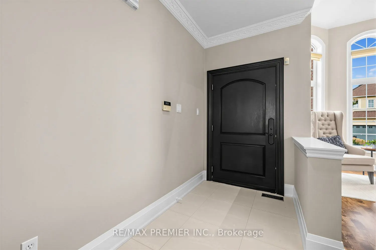
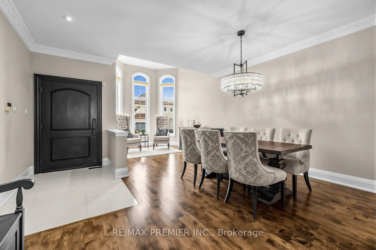
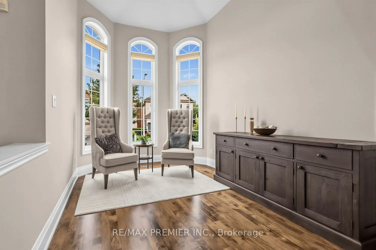
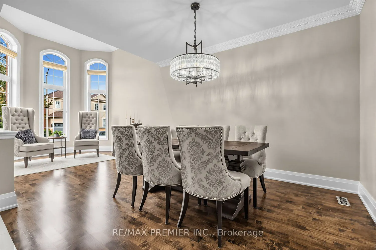
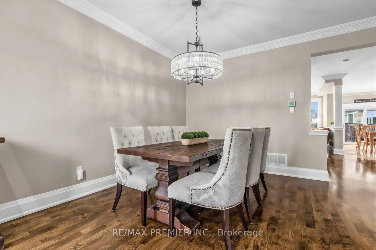
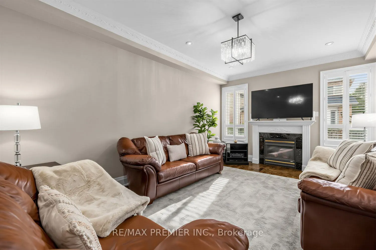
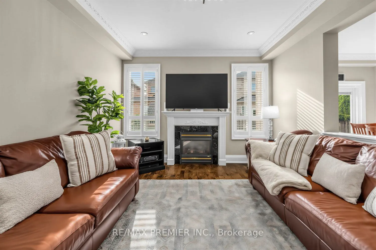
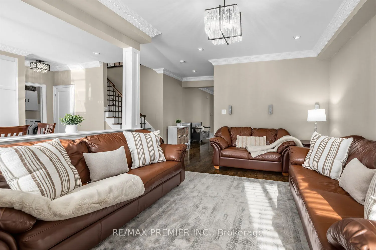
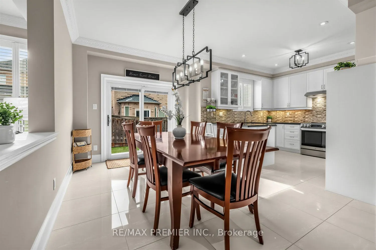
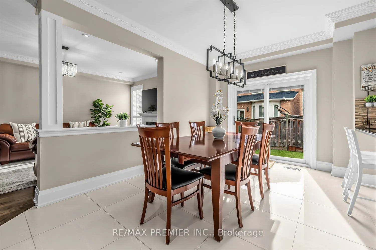
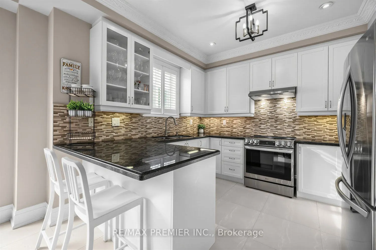
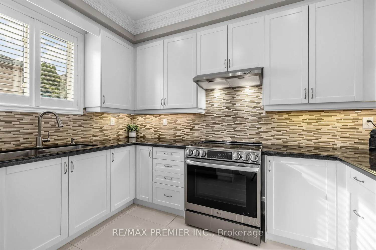
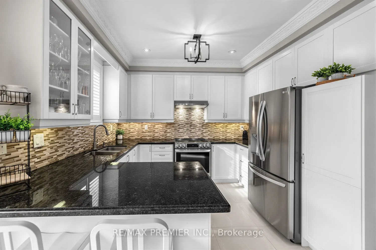
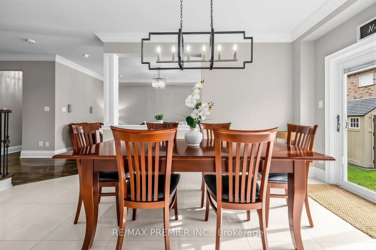
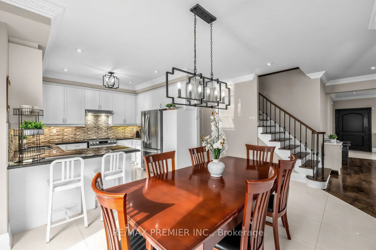
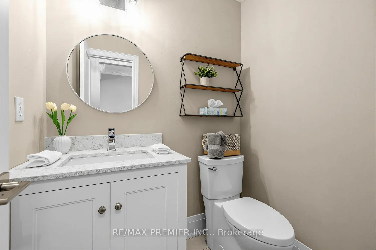
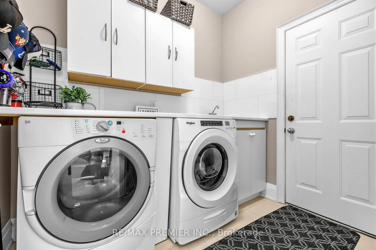
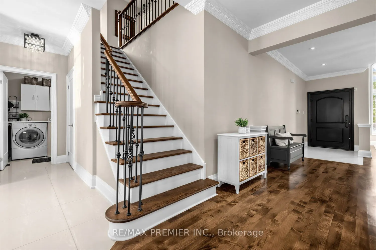
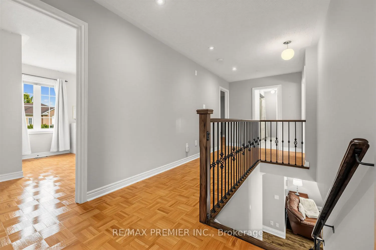
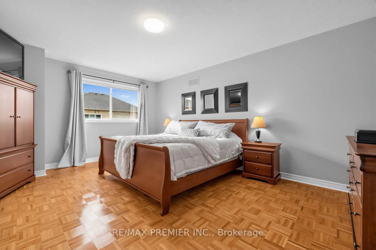
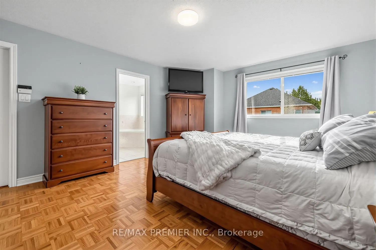
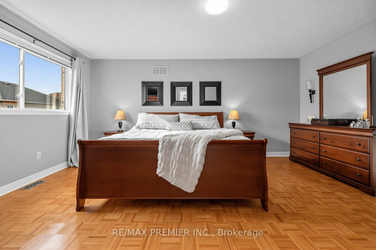
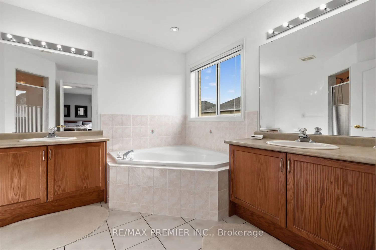
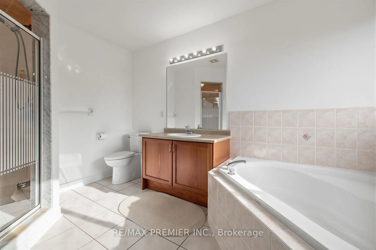
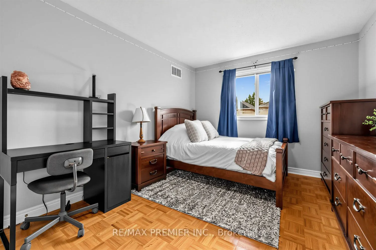
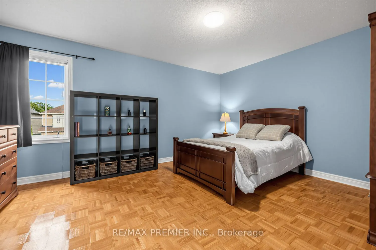
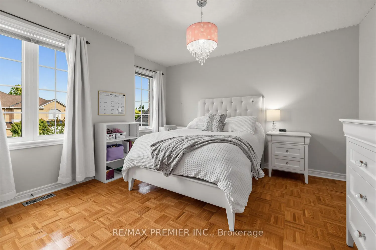
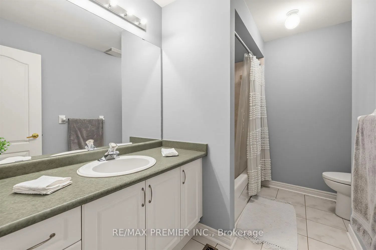
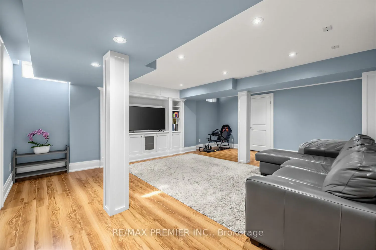
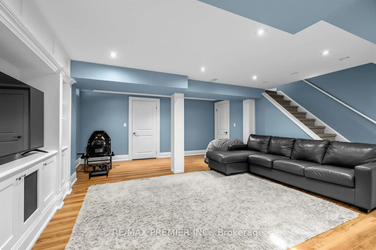
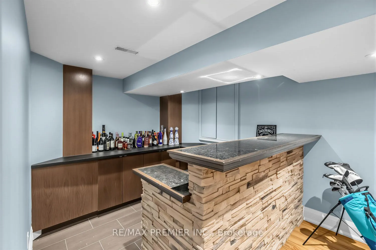
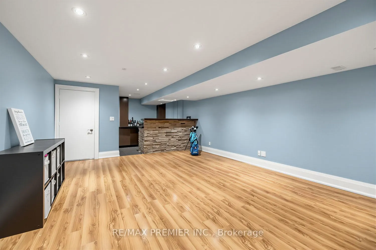
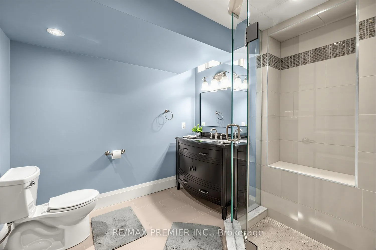
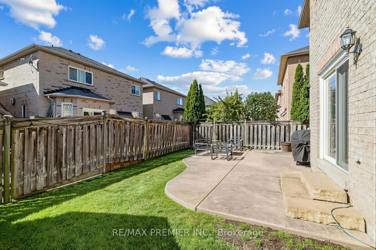
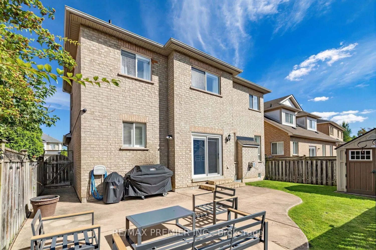
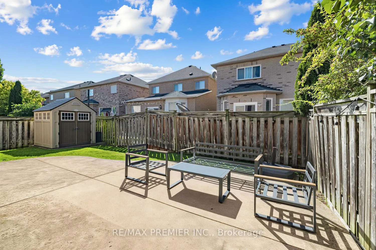
Welcome To 47 Berry Trail, A Beautiful 4 Bedroom Home Offering Approximately 2,476 Sq. Ft. Of Above Grade Living Space In The Highly Desirable Vellore Village Community. Beautiful Landscaping And Impressive Curb Appeal Welcome You Into A Bright, Thoughtfully Designed Interior Featuring 9ft Ceilings ...On The Main Level, Upgraded Light Fixtures, Stylish Finishes, And A Spacious Family Room Perfect For Everyday Living And Entertaining.The Modern Kitchen Features Stainless Steel Appliances, Ample Cabinetry, Generous Counter Space, And A Functional Layout With A Convenient Walkout To The Beautifully Landscaped Backyard, An Ideal Setting For Summer Bbqs, Outdoor Dining, Entertaining Family And Friends, Or Simply Relaxing Outdoors.Upstairs, You'll Find 4 Generously Sized Bedrooms Offering Plenty Of Space For The Entire Family. The Finished Basement Provides Even More Living And Entertaining Space, Complete With A Dedicated Entertainment Area, Spacious Common Area For Hosting, Custom Built Bar, 3 Piece Bathroom, And Additional Space For Storage.Complete With A 2-Car Garage And A Versatile Move In Ready Layout, This Home Offers The Perfect Combination Of Comfort, Style, And Functionality. Located In The Heart Of Family-Friendly Vellore Village, Enjoy Convenient Access To Excellent Schools, Beautiful Parks And Trails, Community Amenities, Shopping, Restaurants, Grocery Stores, And Everyday Essentials. Minutes To Vaughan Mills, Canada's Wonderland, Transit, And Major Highways Including Hwy 400, Making Commuting Throughout Vaughan And The GTA A Breeze. A Wonderful Opportunity To Enjoy Everything This Sought After Vaughan Community Has To Offer!
Full Property Details
Interior
Bedrooms
4
Total Bedrooms
4
Washrooms
4
Square Footage
2000-2500 sqft
Basement
Finished
Heating Source
Gas
Heating Fuel
Forced Air
Air Conditioning
Central Air
Family Room
Yes
Kitchens
1
Total Kitchens
1
Fireplace Features
Yes
Bedrooms
4
Total Bedrooms
4
Washrooms
4
Square Footage
2000-2500 sqft
Basement
Finished
Heating Source
Gas
Heating Fuel
Forced Air
Air Conditioning
Central Air
Family Room
Yes
Kitchens
1
Total Kitchens
1
Fireplace Features
Yes
Exterior
Depth
82.2
Front
41.99
Driveway
Private
Lot Size
42 x 82.2 ft
Pool
None
Parking Spaces
4
Total Parking Spaces
6.00
Parking Description
Attached
Garage Spaces
2
Depth
82.2
Front
41.99
Driveway
Private
Lot Size
42 x 82.2 ft
Pool
None
Parking Spaces
4
Total Parking Spaces
6.00
Parking Description
Attached
Garage Spaces
2
Building Description
Style
2-Storey
Home Type
House
Subtype
Detached
Property Orientation
East
Exterior Finish
Brick
Sewers
Sewers
Water Supply
Municipal
Possession Date
No Data
Style
2-Storey
Home Type
House
Subtype
Detached
Property Orientation
East
Exterior Finish
Brick
Sewers
Sewers
Water Supply
Municipal
Possession Date
No Data
Community
Community
Vellore Village
Community
Vellore Village
Taxes & Fees
Taxes
$6,345.87 /yr
Tax Year
2026
Occupancy
Owner
Taxes
$6,345.87 /yr
Tax Year
2026
Occupancy
Owner
Room Types
Bedroom 2
Large Window, Large Closet
Dimensions 10.01 x 12.99 feet
130.03 sqft
Bedroom 3
Large Window, Large Closet
Dimensions 13.91 x 12.6 feet
175.27 sqft
Bedroom 4
Large Closet, Large Window
Dimensions 15.94 x 12.47 feet
198.77 sqft
Breakfast
W/O To Patio, Sliding Doors, Combined w/Kitchen
Dimensions 20.37 x 17.03 feet
346.9 sqft
Dining Room
Combined w/Living, Open Concept
Dimensions 10.01 x 15.81 feet
158.26 sqft
Family Room
Pot Lights, Large Window, Hardwood Floor
Dimensions 12.04 x 17.78 feet
214.07 sqft
Kitchen
Pot Lights, Stainless Steel Appl, Open Concept
Dimensions 20.37 x 17.03 feet
346.9 sqft
Living Room
Hardwood Floor, Window Floor to Ceiling, Combined w/Dining
Dimensions 10.01 x 11.81 feet
118.22 sqft
Media Room
Pot Lights, 3 Pc Bath, B/I Shelves
Dimensions 14.57 x 27.49 feet
400.53 sqft
Primary Bedroom
5 Pc Ensuite, Walk-In Closet(s), Large Window
Dimensions 16.99 x 13.19 feet
224.1 sqft
Recreation
Wet Bar, Pot Lights
Dimensions 21.33 x 20.51 feet
437.48 sqft
Similar Properties(No results)
Mortgage Calculator
Calculate your estimated monthly mortgage payment
Price
$1,548,880
$
%
%
Total cost of mortgage
$0
Monthly payment
By clicking Save, we will calculate your estimated mortgage for all properties using the saved values (down payment percentage, interest rate, and amortization).
The accuracy and applicability of this calculator are not guaranteed.