Sign In or Create a Free Account to see full details of this property
Key Facts
Key facts for 75 De La Roche Drive
Property Type
Townhome, 3-Storey
Parking
Attached 2 garage, 2 parking
MLS #
N13809616
Size
1500-2000 sqft
Basement
Unfinished
Listed on
2026-09-19
Lot size
1184 x 161.0
Tax
-
Days on Market
24
Approximate Age
New
Maintenance Fee
-
Description
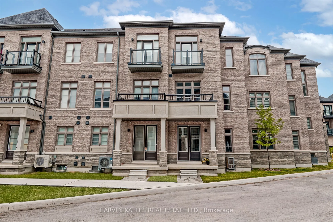
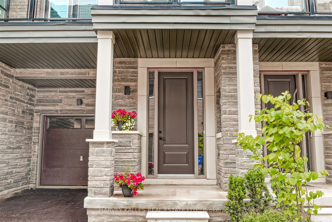
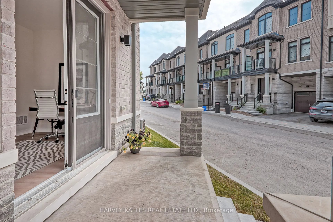
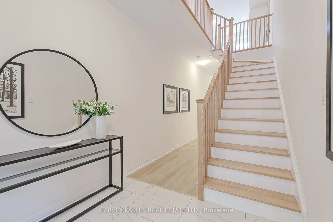
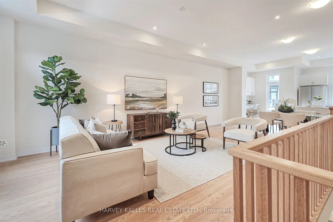
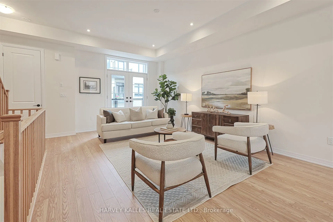
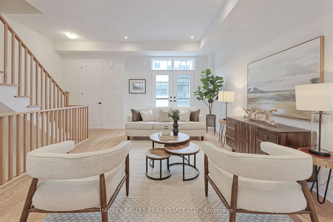
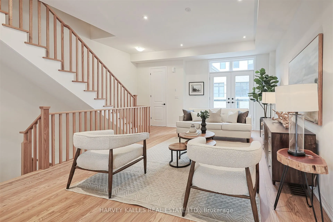
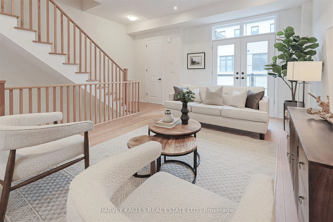
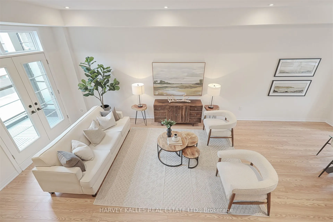
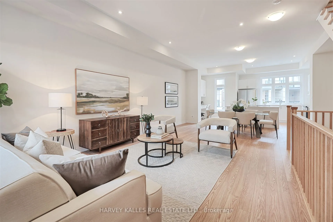
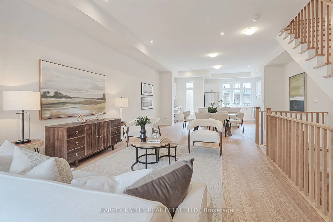
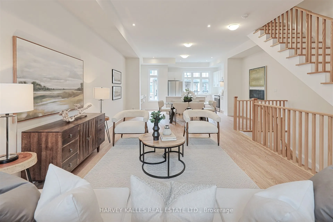
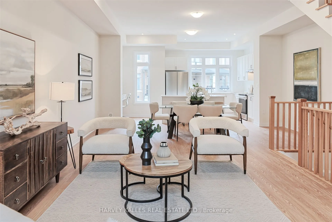
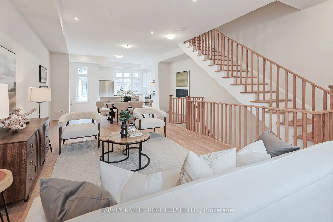
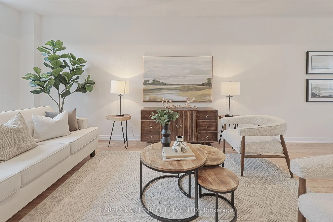
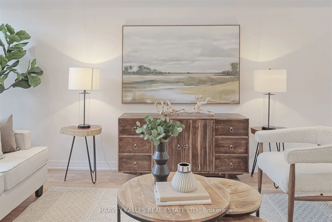
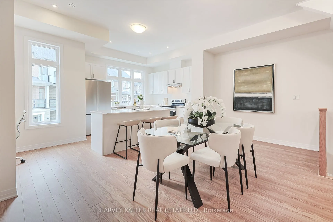
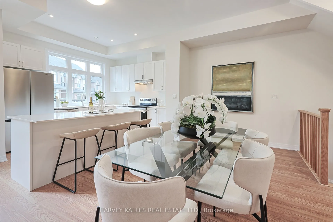
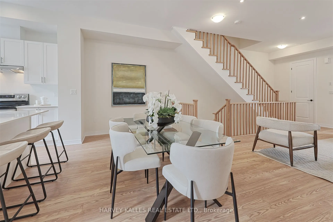
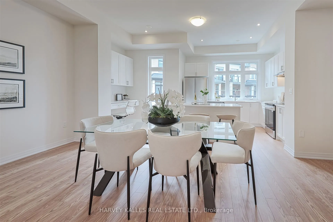
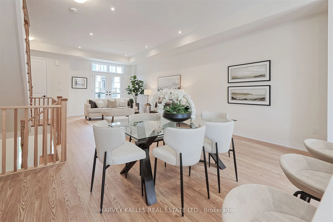
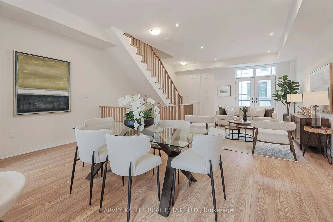
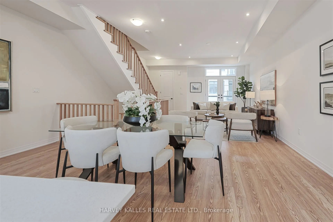
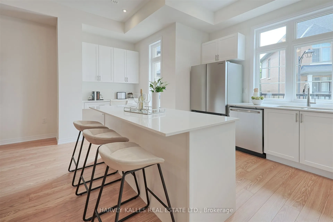
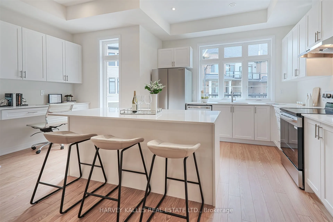
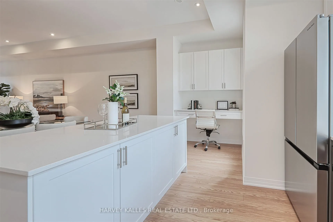
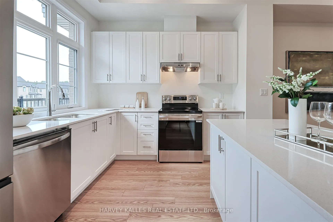
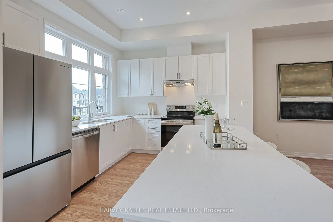
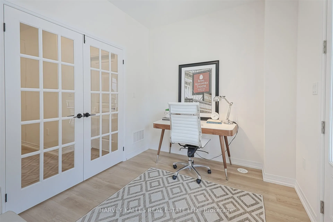
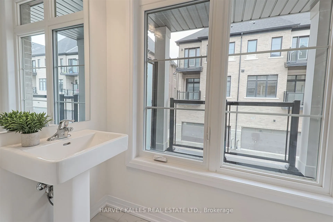
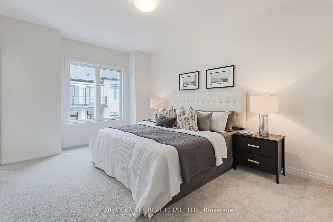
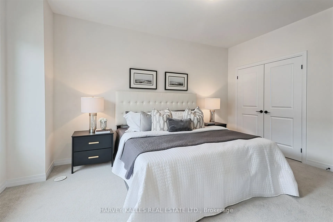
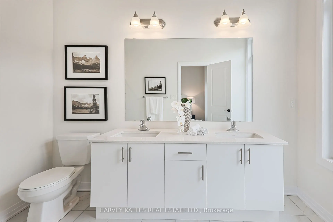
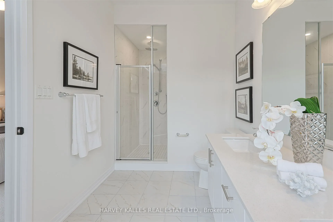
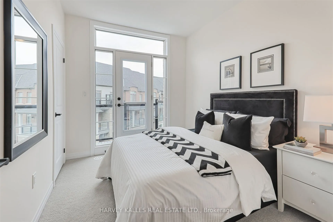
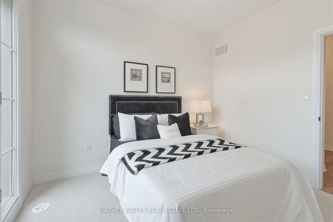
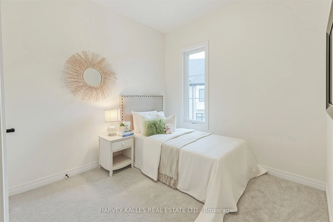
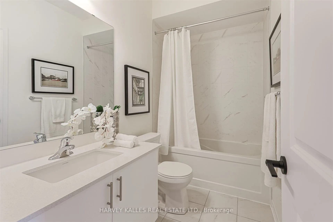
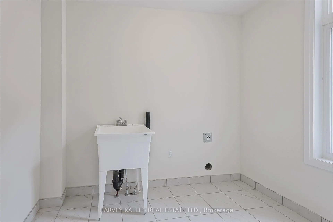
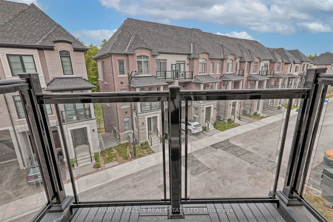
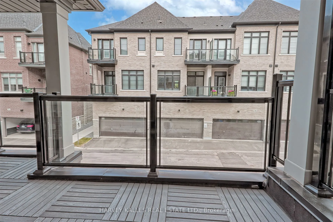
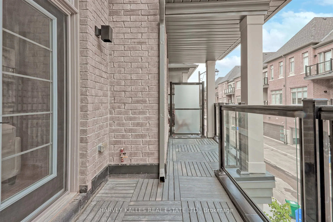
Introducing 75 De La Roche Drive, a meticulous, brand-new, never-lived-in 3storey townhouse in the coveted Vellore Village (Archetto Woodbridge) community. Featuring 3 bedrooms, 4 bathrooms, and approx. 2,000 sqft of modern design and comfort. The ground level welcomes you with a versatile den/home ...office, powder room, full laundry with brand new washer and dryer, and interior access to the single-car garage and back porch. The bright second floor offers an open-concept chefs kitchen with brand new stainless-steel appliances, centre island, breakfast bar, great room, dining area, and a covered terrace perfect for entertaining. Upstairs, unwind in three spacious bedrooms, including a primary suite with dual closets and a 4-Pc ensuite. Central air, forced-air heating, unfinished basement for extra storage or future finished space, and two total parking spaces complete this home. Prime location with immediate possession just minutes to highways, Vaughan Mills, Canadas Wonderland, hospitals, schools, parks, and amenities!
Full Property Details
Interior
Bedrooms
3
Total Bedrooms
3
Washrooms
4
Square Footage
1500-2000 sqft
Basement
Unfinished
Heating Source
Gas
Heating Fuel
Forced Air
Air Conditioning
Central Air
Family Room
Yes
Kitchens
1
Total Kitchens
1
Fireplace Features
No
Bedrooms
3
Total Bedrooms
3
Washrooms
4
Square Footage
1500-2000 sqft
Basement
Unfinished
Heating Source
Gas
Heating Fuel
Forced Air
Air Conditioning
Central Air
Family Room
Yes
Kitchens
1
Total Kitchens
1
Fireplace Features
No
Exterior
Depth
161.0
Front
1184.0
Driveway
None
Lot Size
1184 x 161.0 ft
Pool
None
Parking Spaces
2
Total Parking Spaces
2.00
Parking Description
Attached
Garage Spaces
2
Depth
161.0
Front
1184.0
Driveway
None
Lot Size
1184 x 161.0 ft
Pool
None
Parking Spaces
2
Total Parking Spaces
2.00
Parking Description
Attached
Garage Spaces
2
Building Description
Style
3-Storey
Home Type
Townhome
Subtype
Att/Row/Townhouse
Year Built
New
Property Orientation
South
Exterior Finish
Brick Front
Sewers
Sewers
Water Supply
Municipal
Possession Date
9/20/2026
Style
3-Storey
Home Type
Townhome
Subtype
Att/Row/Townhouse
Year Built
New
Property Orientation
South
Exterior Finish
Brick Front
Sewers
Sewers
Water Supply
Municipal
Possession Date
9/20/2026
Community
Community
Vellore Village
Community
Vellore Village
Taxes & Fees
Tax Year
2025
Occupancy
Vacant
Tax Year
2025
Occupancy
Vacant
Room Types
Bedroom 2
Large Window, Large Closet
Dimensions 15.42 x 11.15 feet
171.93 sqft
Bedroom 3
Semi Ensuite, Large Window, Large Closet
Dimensions 8.99 x 8.92 feet
80.19 sqft
Dining Room
Open Concept, Combined w/Living, Pot Lights
Dimensions 18.18 x 10.76 feet
195.62 sqft
Foyer
Large Closet, Access To Garage, 2 Pc Bath
Dimensions 17.65 x 7.51 feet
132.55 sqft
Kitchen
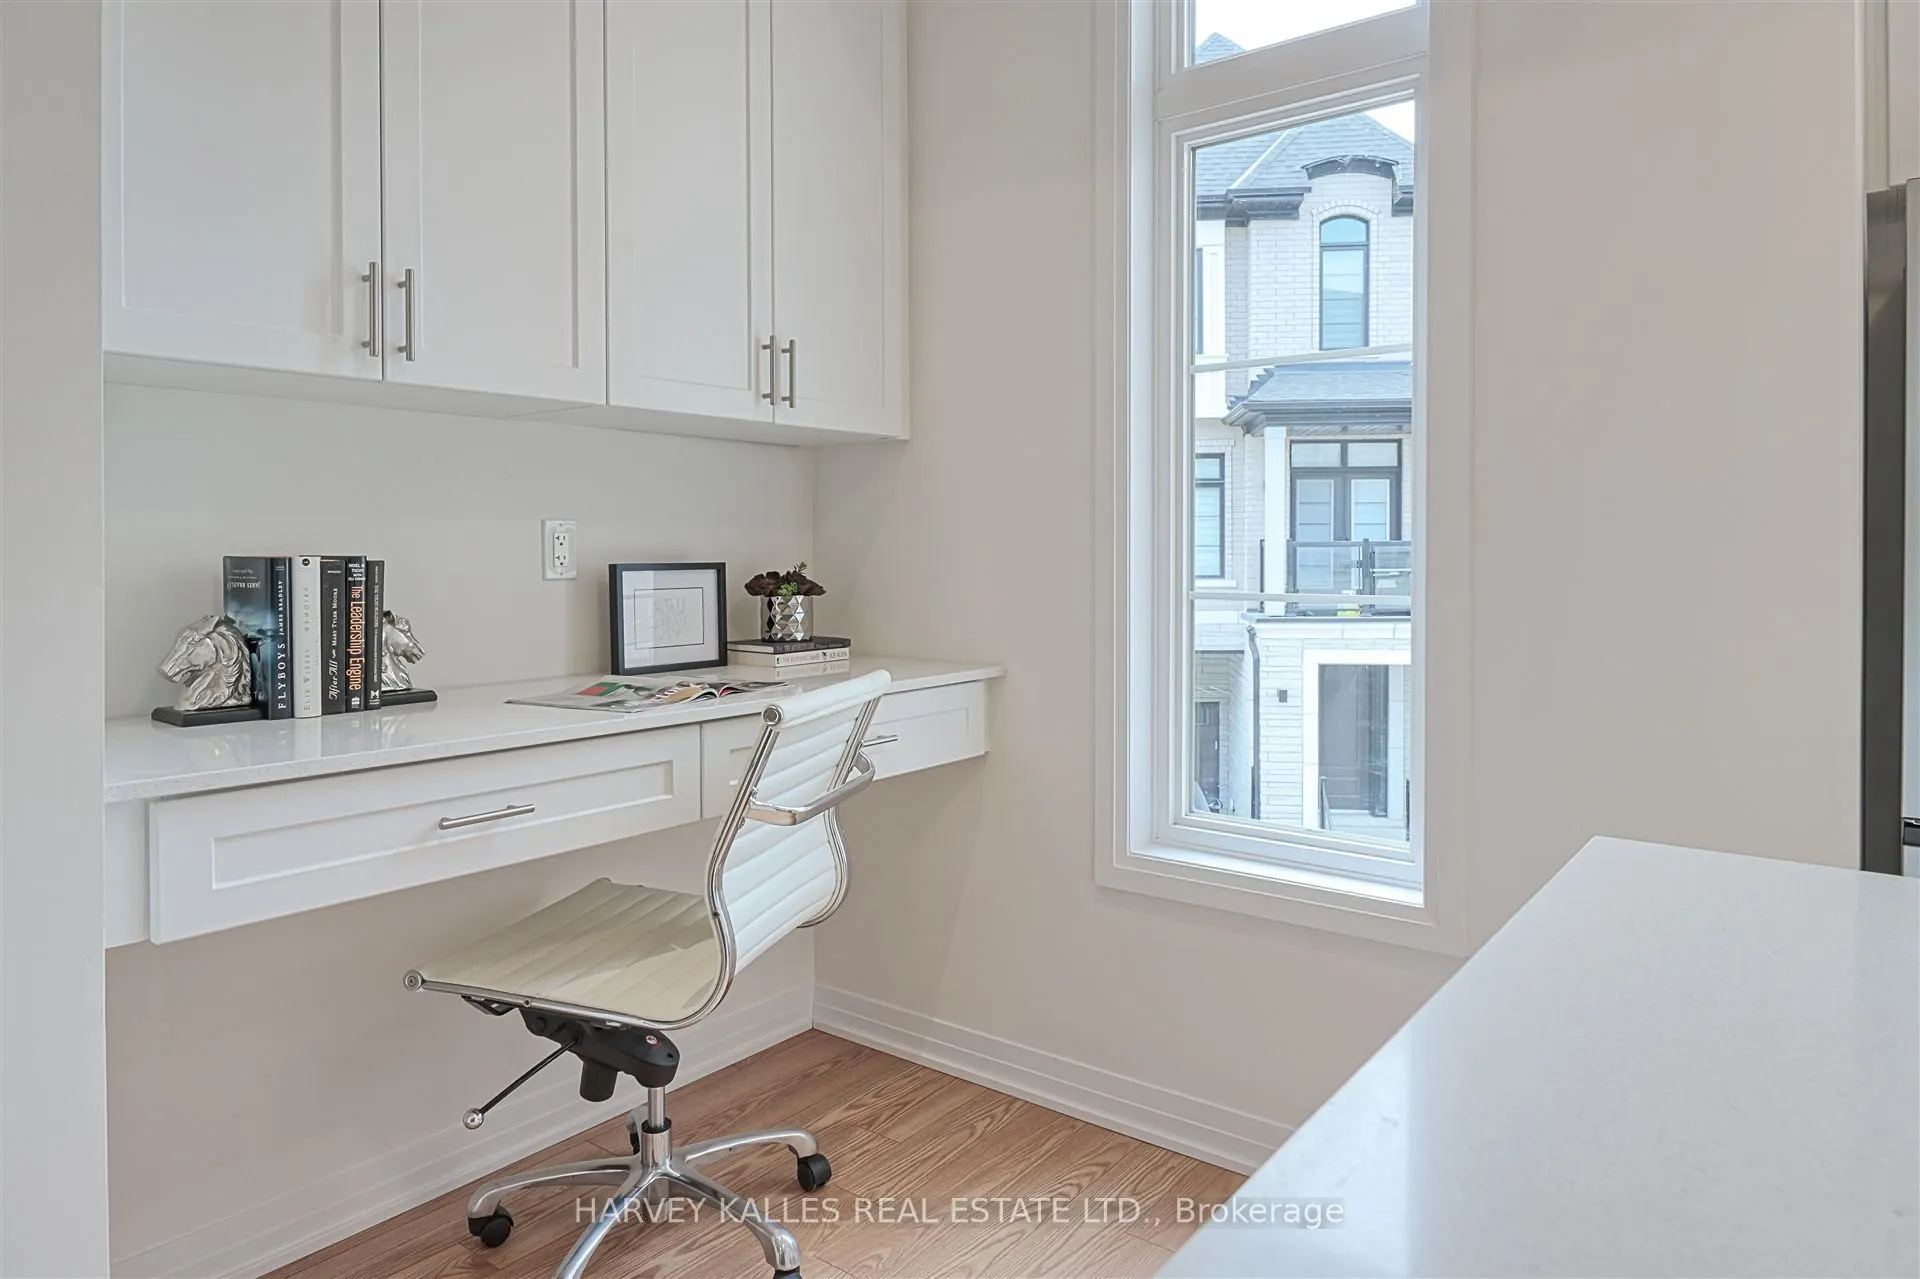
Centre Island, Breakfast Bar, B/I Desk
Dimensions 18.18 x 10.76 feet
195.62 sqft
Laundry
Laundry Sink, Tile Floor, Access To Garage
Dimensions 8.92 x 8.5 feet
75.82 sqft
Living Room
Open Concept, French Doors, W/O To Terrace
Dimensions 17.59 x 12.93 feet
227.44 sqft
Primary Bedroom
4 Pc Ensuite, His and Hers Closets, Large Closet
Dimensions 15.42 x 11.15 feet
171.93 sqft
Study
French Doors, South View, W/O To Patio
Dimensions 11.52 x 8.43 feet
97.11 sqft
Utility Room
-
Dimensions 18.18 x 14.34 feet
260.7 sqft
Similar Properties(No results)
Mortgage Calculator
Calculate your estimated monthly mortgage payment
Price
$1,129,000
$
%
%
Total cost of mortgage
$0
Monthly payment
By clicking Save, we will calculate your estimated mortgage for all properties using the saved values (down payment percentage, interest rate, and amortization).
The accuracy and applicability of this calculator are not guaranteed.