Sign In or Create a Free Account to see full details of this property
Key Facts
Key facts for 21 Mira Vista Place
Property Type
House, Bungalow
Parking
Attached 2 garage, 2 parking
MLS #
N13820610
Size
1500-2000 sqft
Basement
Partially Finished
Listed on
2026-09-23
Lot size
42 x 89.27
Tax
$5,963.77 /yr
Days on Market
20
Approximate Age
-
Maintenance Fee
-
Description
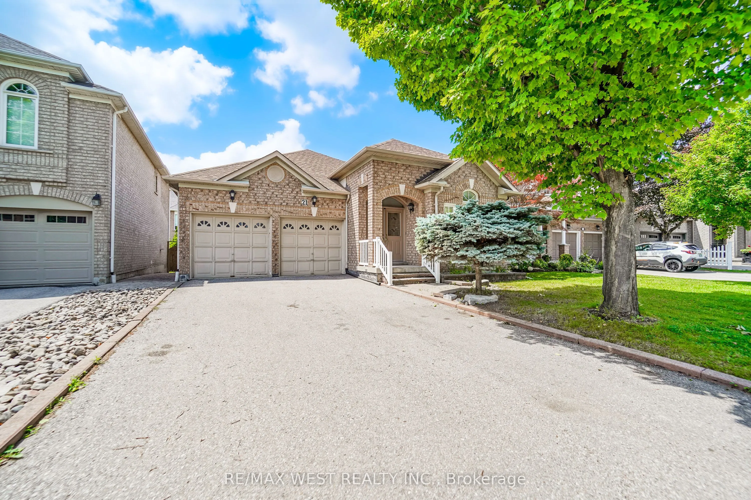
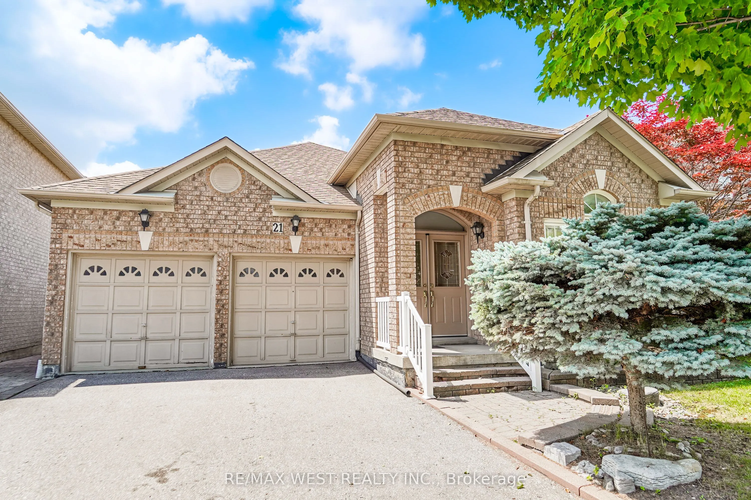
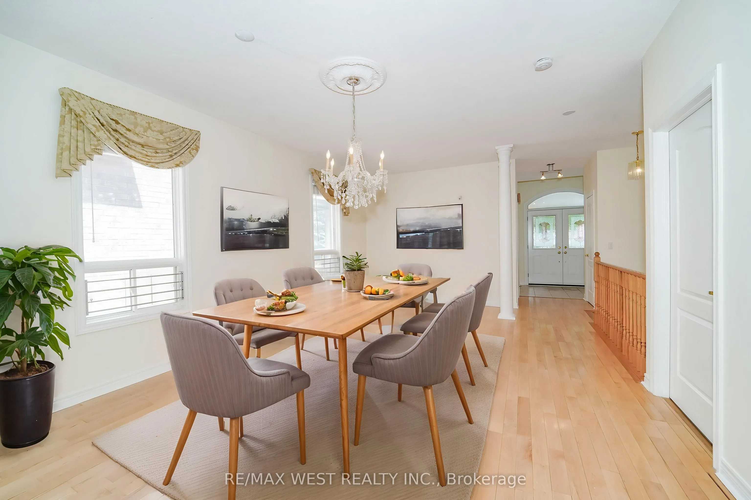
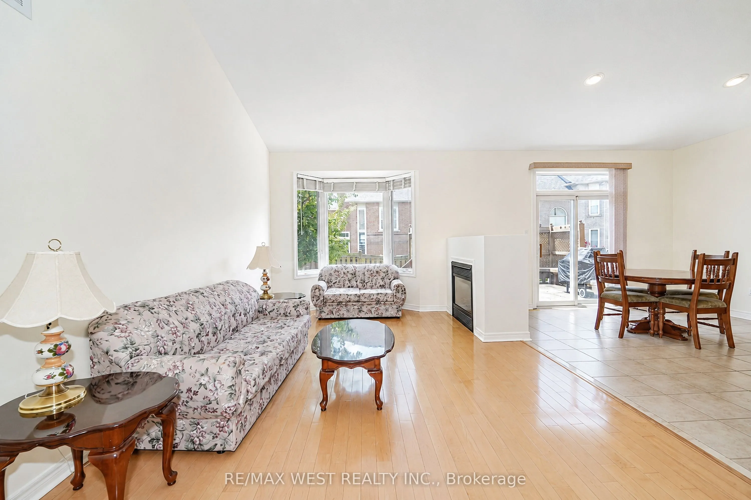
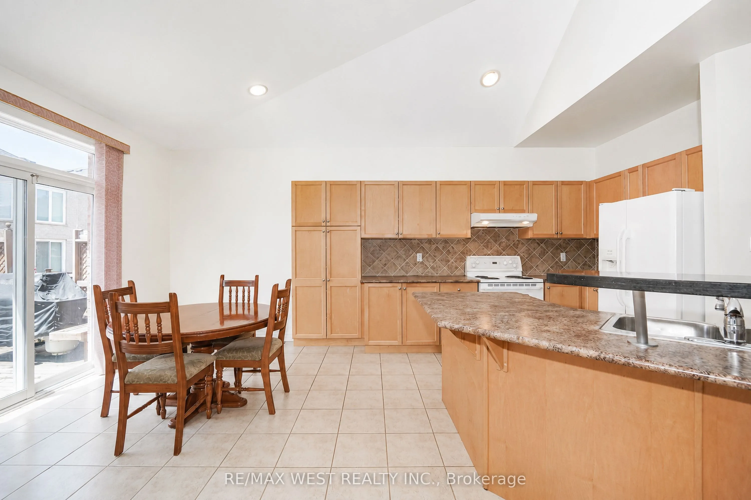
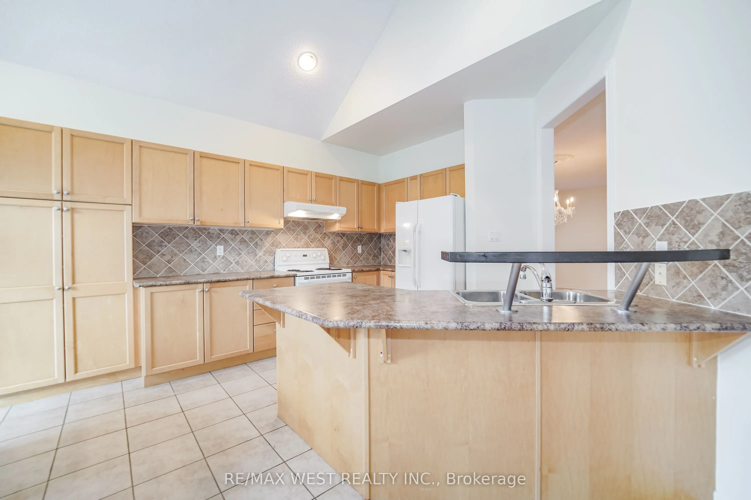
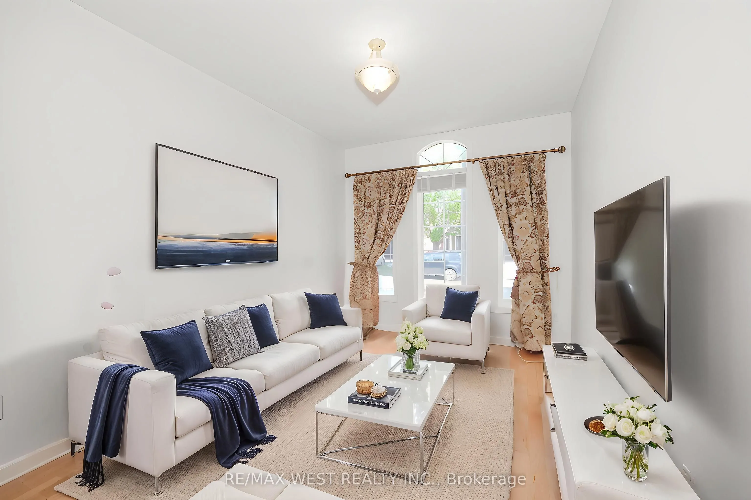
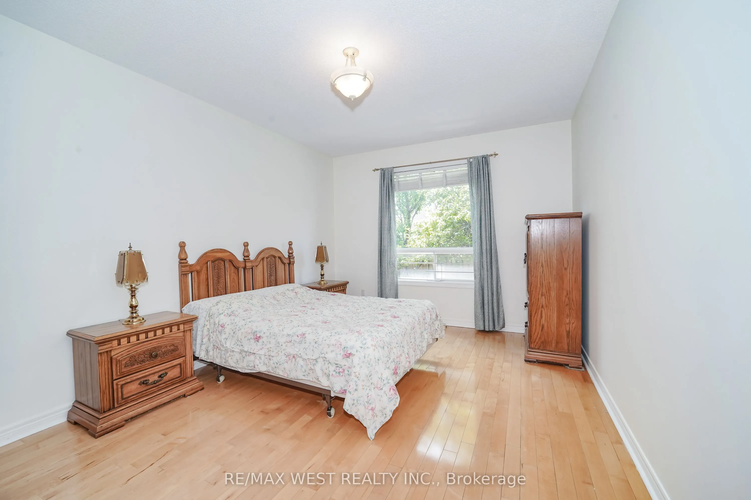
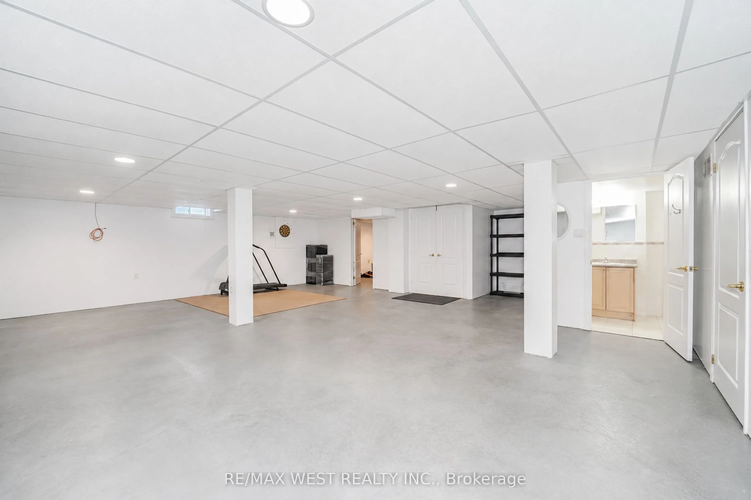
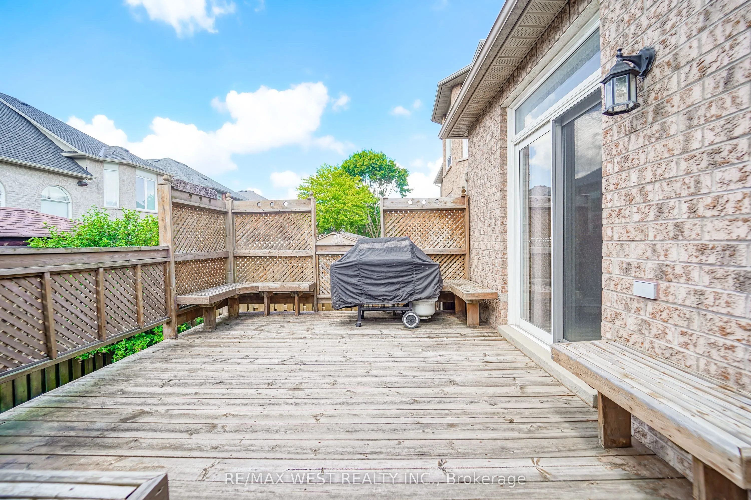
Welcome to this beautifully maintained Bungalow situated on a quiet street in the desirable neighborhood of Sonoma Heights. This home features two bedrooms and three bathrooms. Functional sun filled kitchen with plenty of cabinetry for storage and counter top space to prepare meals. Combined with a ...large eat in area which walkouts to a deck that leads to the backyard. Cozy family room with two sided gas fireplace and high half vault ceiling. Entertaining sized living and dining. Primary bedroom with walk-in closet and ensuite. Hardwood flooring throughout. Partially finished basement with a massive open concept recreation room with kitchen and a separate room that can be used as a bedroom. Double car garage and plenty of parking. Fabulous location: Enjoy the convenience of being minutes from schools, parks, community centre, shopping, Transit, and access to major highways. *Some photos are virtually staged.
Full Property Details
Interior
Bedrooms
2
Bedrooms Plus
1
Total Bedrooms
3
Washrooms
3
Square Footage
1500-2000 sqft
Basement
Partially Finished
Heating Source
Gas
Heating Fuel
Forced Air
Air Conditioning
Central Air
Family Room
Yes
Kitchens
1
Kitchens Plus
1
Total Kitchens
2
Fireplace Features
Yes
Bedrooms
2
Bedrooms Plus
1
Total Bedrooms
3
Washrooms
3
Square Footage
1500-2000 sqft
Basement
Partially Finished
Heating Source
Gas
Heating Fuel
Forced Air
Air Conditioning
Central Air
Family Room
Yes
Kitchens
1
Kitchens Plus
1
Total Kitchens
2
Fireplace Features
Yes
Exterior
Depth
89.27
Front
41.9
Driveway
Private
Lot Size
42 x 89.27 ft
Pool
None
Parking Spaces
2
Total Parking Spaces
4.00
Parking Description
Attached
Garage Spaces
2
Depth
89.27
Front
41.9
Driveway
Private
Lot Size
42 x 89.27 ft
Pool
None
Parking Spaces
2
Total Parking Spaces
4.00
Parking Description
Attached
Garage Spaces
2
Building Description
Style
Bungalow
Home Type
House
Subtype
Detached
Property Orientation
South
Exterior Finish
Brick
Sewers
Sewers
Water Supply
Municipal
Possession Date
No Data
Style
Bungalow
Home Type
House
Subtype
Detached
Property Orientation
South
Exterior Finish
Brick
Sewers
Sewers
Water Supply
Municipal
Possession Date
No Data
Community
Community
Sonoma Heights
Community
Sonoma Heights
Taxes & Fees
Taxes
$5,963.77 /yr
Tax Year
2026
Occupancy
Owner
Taxes
$5,963.77 /yr
Tax Year
2026
Occupancy
Owner
Room Types
Bedroom
Window
Dimensions 30.25 x 16.34 feet
494.28 sqft
Bedroom 2
Closet, Large Window, Hardwood Floor
Dimensions 15.68 x 9.74 feet
152.72 sqft
Dining Room
Combined w/Living, Window, Hardwood Floor
Dimensions 20.08 x 13.55 feet
272.08 sqft
Family Room
2 Way Fireplace, Bay Window, Hardwood Floor
Dimensions 16.34 x 11.09 feet
181.21 sqft
Kitchen
Eat-in Kitchen, W/O To Deck, Tile Floor
Dimensions 11.09 x 11.88 feet
131.75 sqft
Kitchen
Window, Backsplash
Dimensions 11.38 x 10.76 feet
122.45 sqft
Living Room
Combined w/Dining, Window, Hardwood Floor
Dimensions 16.8 x 13.55 feet
227.64 sqft
Primary Bedroom
Walk-In Closet(s), 4 Pc Ensuite, Hardwood Floor
Dimensions 20.93 x 11.58 feet
242.37 sqft
Recreation
Open Concept, Window
Dimensions 25.16 x 27.26 feet
685.86 sqft
Similar Properties(No results)
Mortgage Calculator
Calculate your estimated monthly mortgage payment
Price
$1,125,000
$
%
%
Total cost of mortgage
$0
Monthly payment
By clicking Save, we will calculate your estimated mortgage for all properties using the saved values (down payment percentage, interest rate, and amortization).
The accuracy and applicability of this calculator are not guaranteed.