Sign In or Create a Free Account to see full details of this property
Key Facts
Key facts for 41 Danby Street
Property Type
House, 2-Storey
Parking
Attached 2 garage, 3 parking
MLS #
N13821998
Size
3000-3500 sqft
Basement
Apartment,Separate Entrance
Listed on
2026-09-24
Lot size
38 x 101.71
Tax
$7,796 /yr
Days on Market
19
Approximate Age
-
Maintenance Fee
-
Description
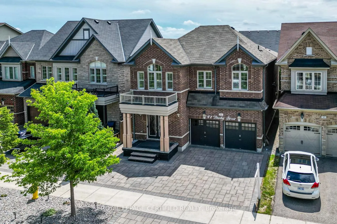
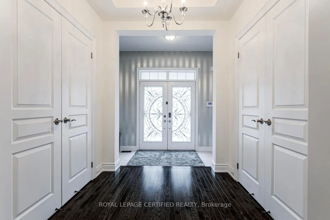
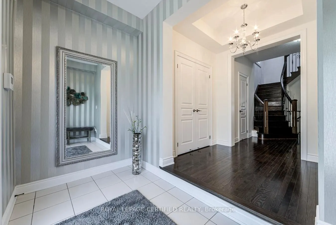
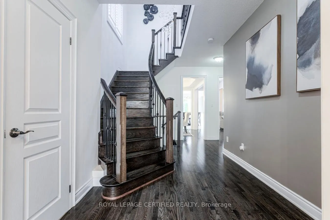
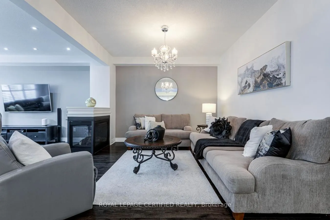
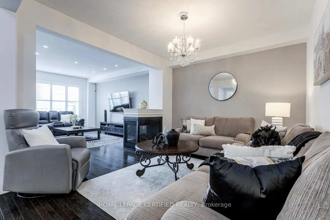
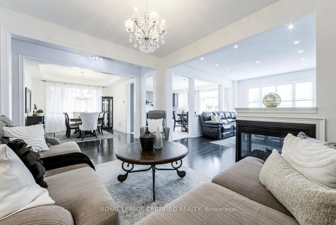
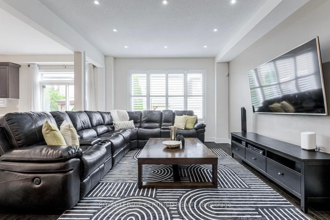
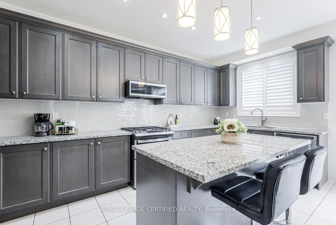
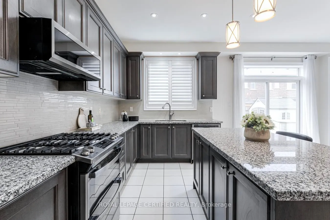
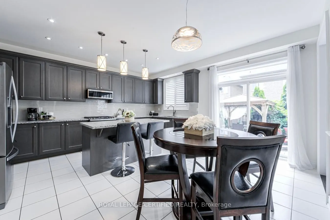
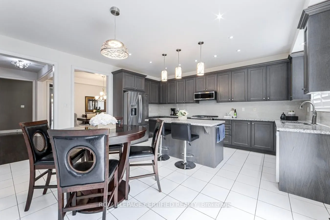
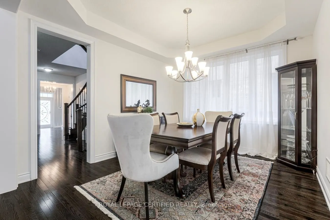
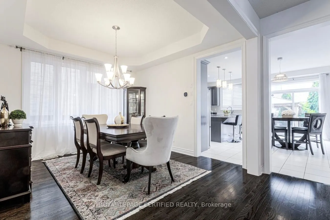
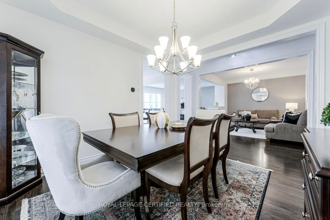
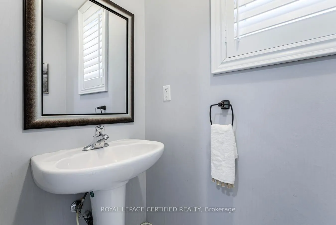
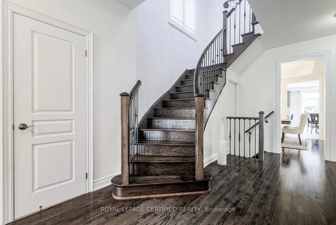
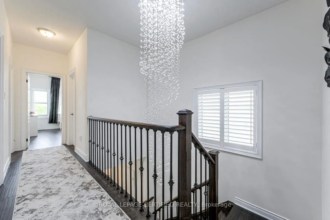
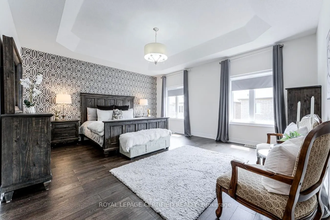
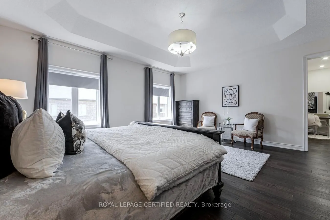
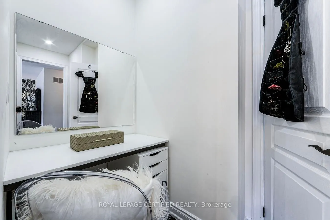
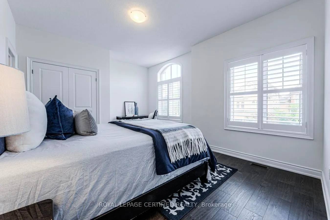
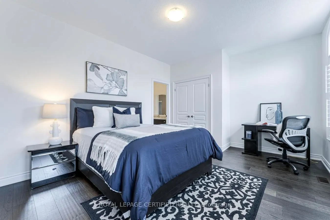
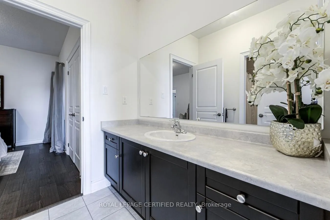
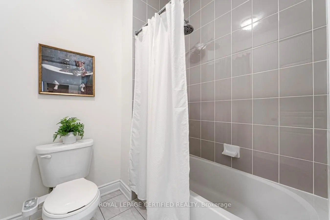
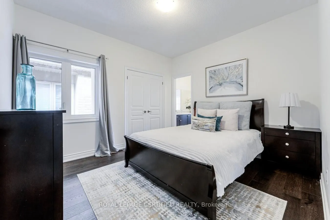
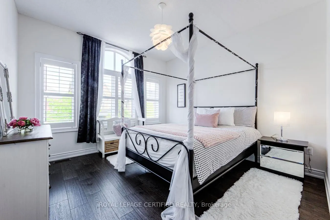
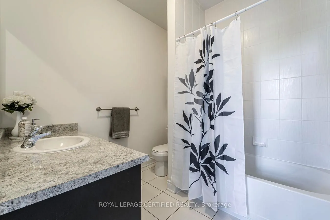
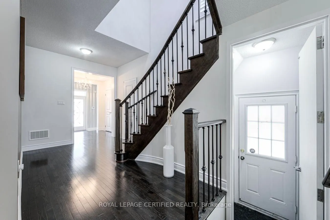
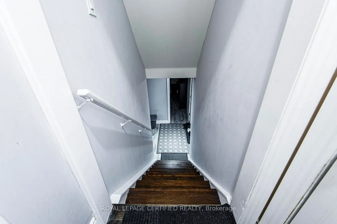
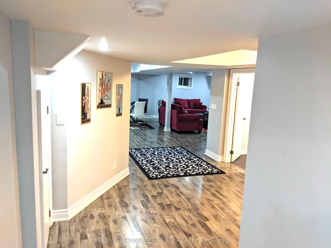
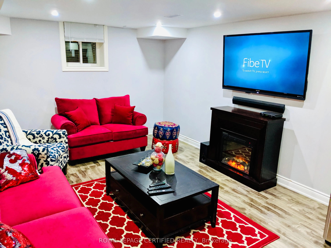
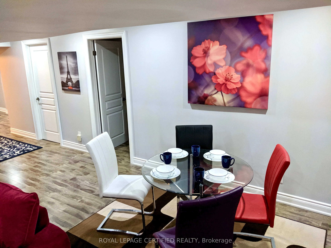
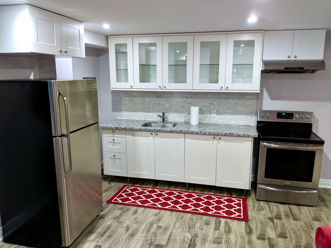
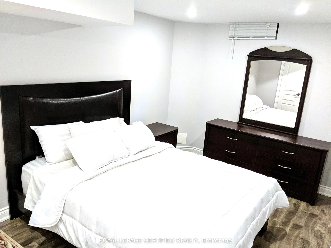
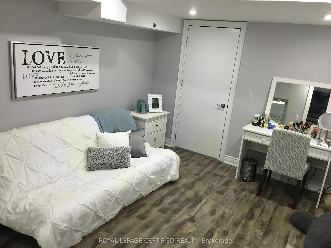
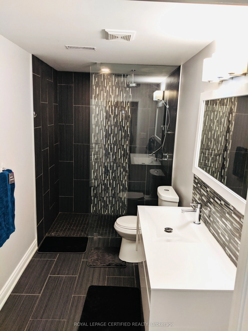
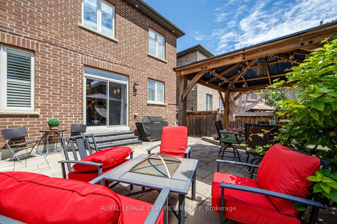
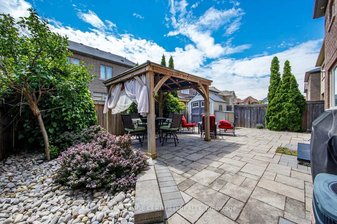
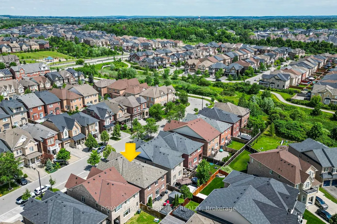
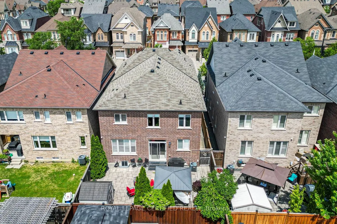
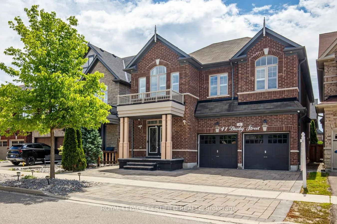
More Space. More Value. More Possibilities. Exceptional 5-Bedroom Detached Home In Prestigious Kleinburg, Offering 4,700 Sq Ft Of Finished Living Space With 5 Bathrooms, Two Primary Suites In The 2nd Floor, And Extensive Upgrades Throughout. Designed For Comfortable Family Living, The Home Features ...Spacious Open-Concept Living And Dining Areas, A Separate Family Room, And A Stunning Multi-Sided Modern Fireplace. The Upgraded Kitchen Features A Large Centre Island, Top-Notch Appliances, A Gas Stove With Double Ovens, And A Bright Breakfast Area With A Walkout To The Beautifully Landscaped Backyard Complete With Interlocking, Gazebo, And Shed-Perfect For Relaxing And Entertaining. Hardwood Flooring Runs Throughout, Including New Hardwood Flooring On The Second Level, Along With California Shutters, Pot Lights, A Smart Thermostat, EV Charging Outlet, And A New Furnace Approximately One Year Old. The Professionally Finished Legal 2-Bedroom Basement Features A Separate Entrance, Private Kitchen, Full Bathroom, Separate Laundry, And New Laminate Flooring, Offering Excellent Flexibility For Extended Family, Guests, Or Rental Income. Conveniently Located Near Parks, Walking Trails, Schools, Shopping, Restaurants, And Hwy 427. A Home That Delivers The Space, Upgrades, And Flexibility Today's Families Are Looking For-All In One Exceptional Kleinburg Address.
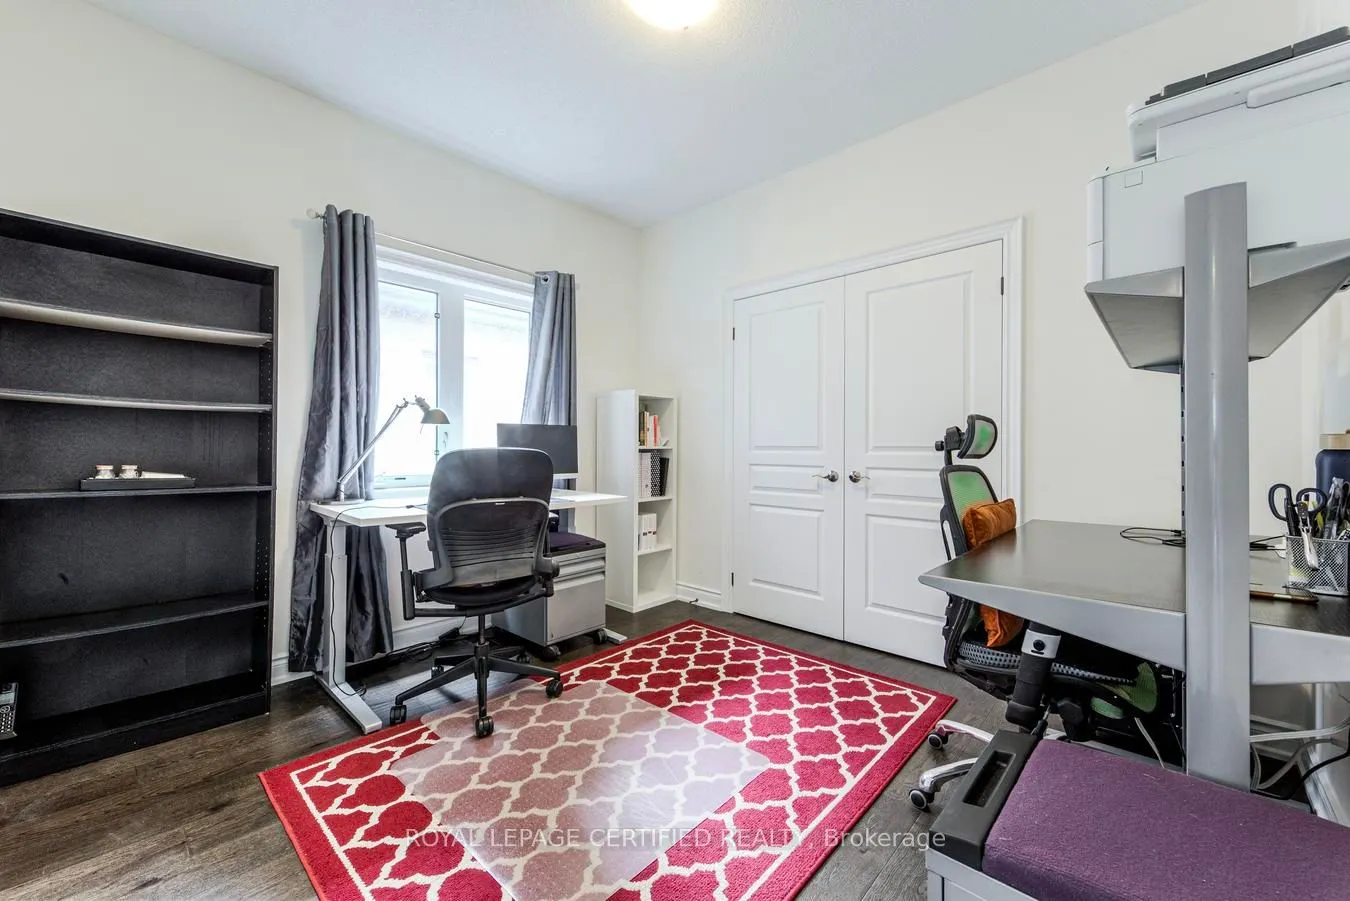
Hardwood Floor, Overlooks Backyard, California Shutters
Dimensions 12.63 x 17.55 feet
221.66 sqft
Kitchen
Centre Island, Granite Counters, W/O To Yard
Dimensions 17.03 x 17.03 feet
290.02 sqft
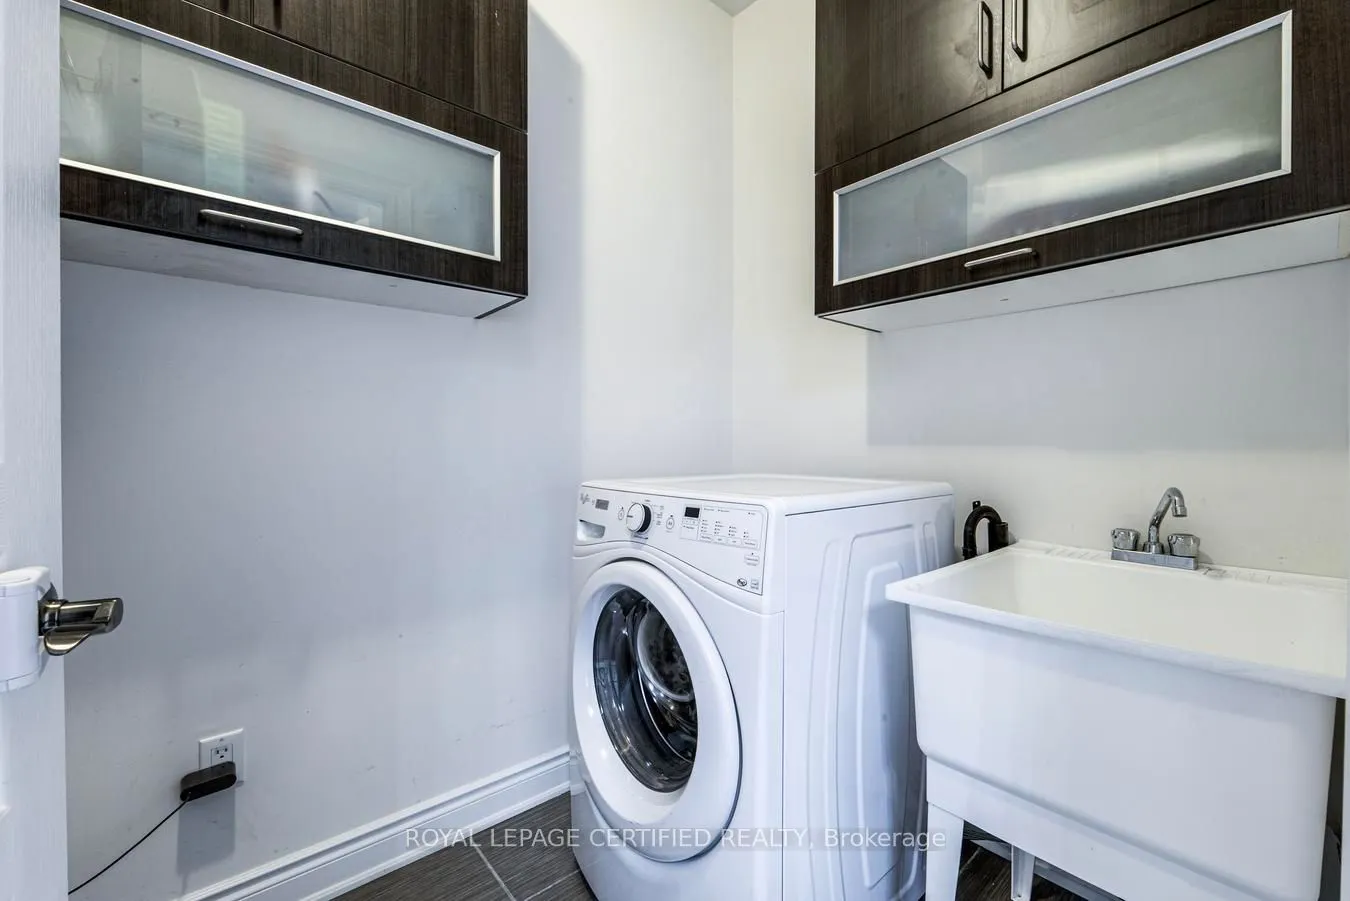
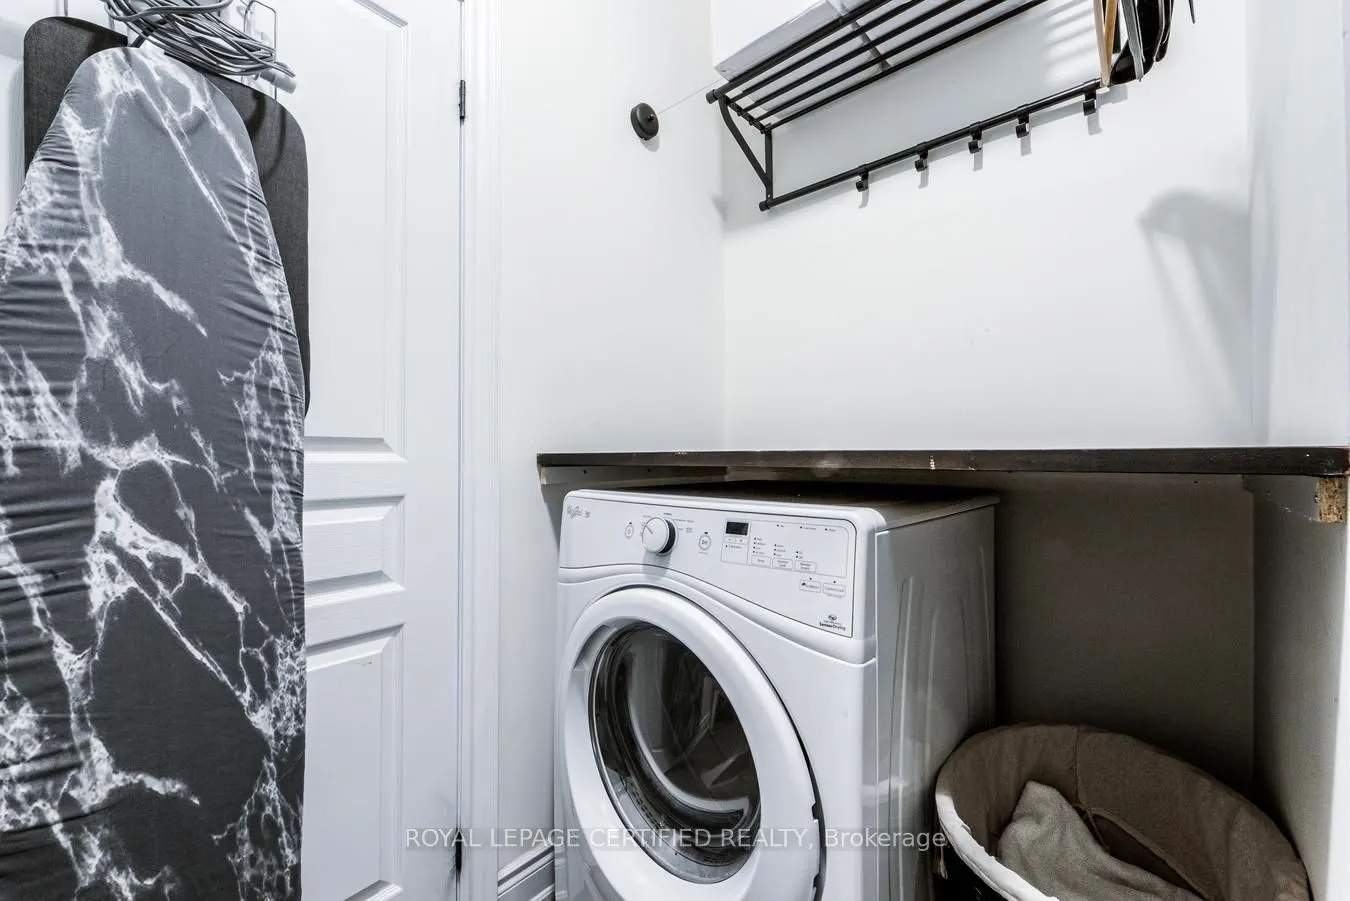
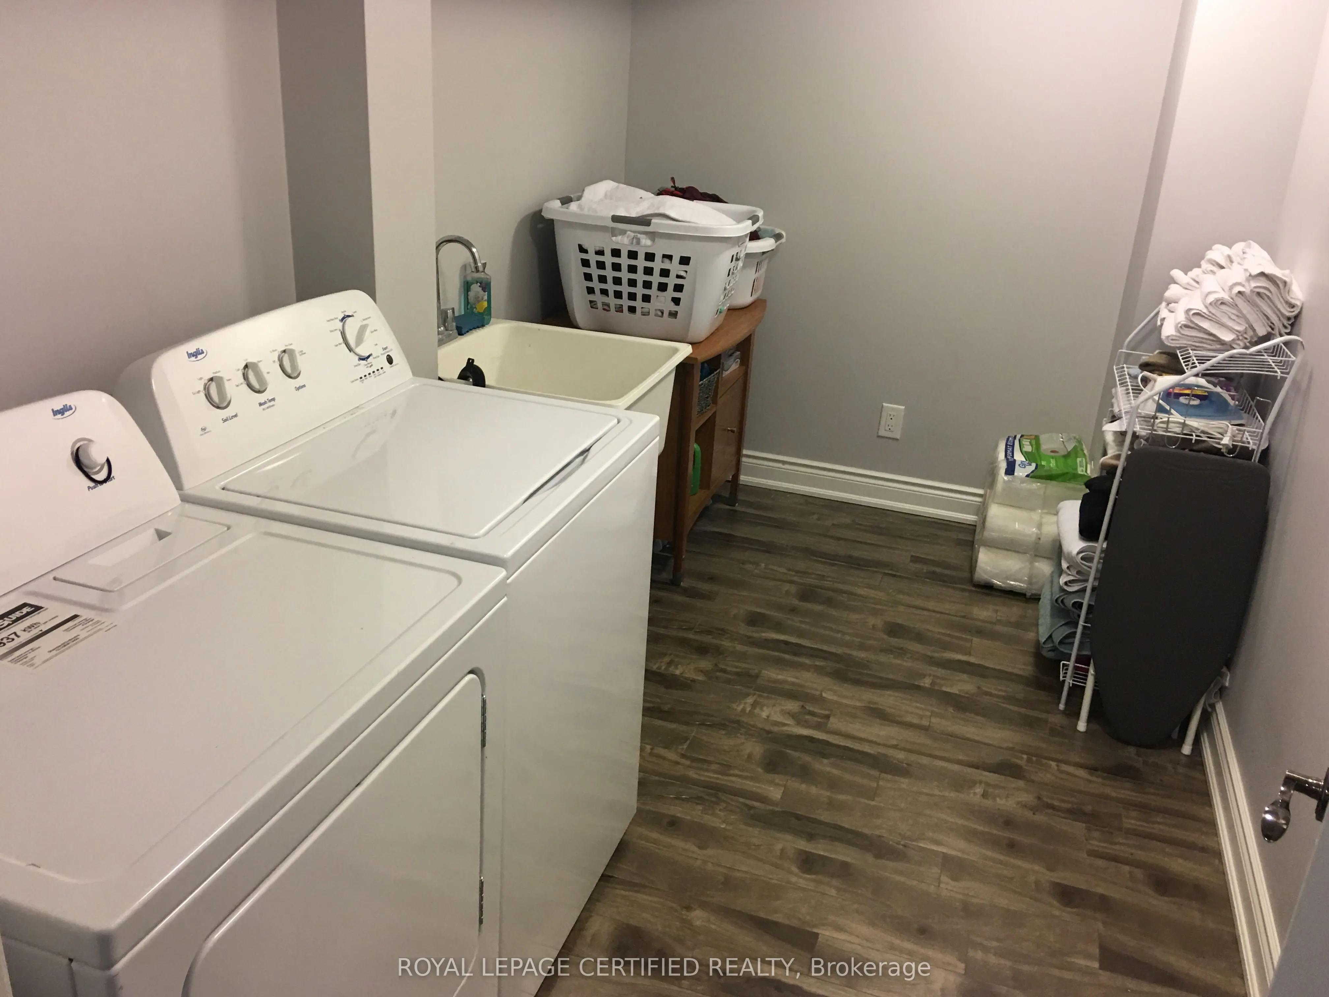
Laundry
Ceramic Floor, Laundry Sink
Dimensions 3.28 x 3.28 feet
10.76 sqft
Living Room
Hardwood Floor, Fireplace, Open Concept
Dimensions 12.99 x 10.99 feet
142.76 sqft
Living Room
Laminate, Open Concept, Combined w/Dining
Dimensions 21.33 x 21.33 feet
454.97 sqft
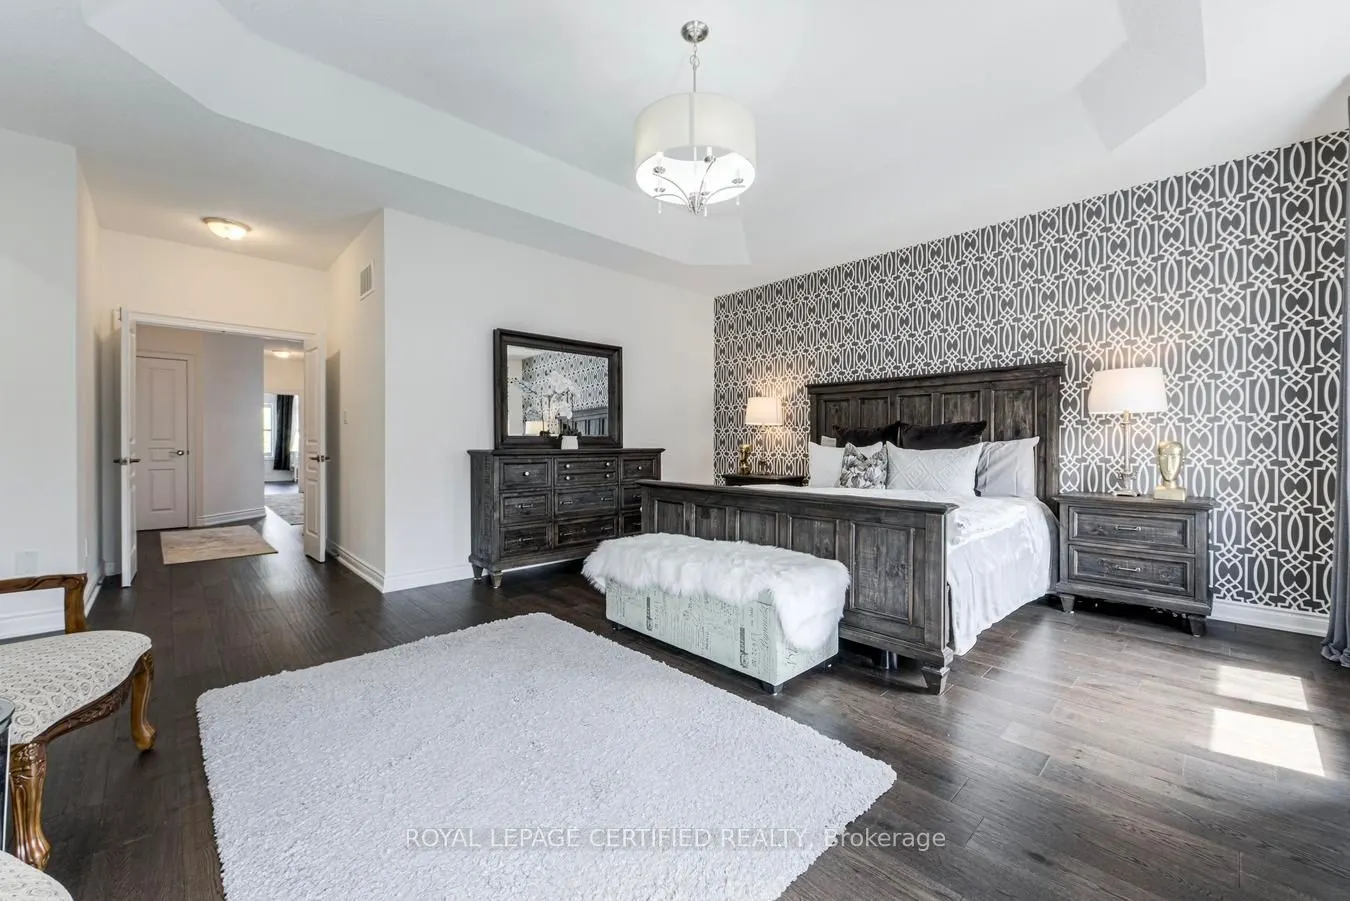
Primary Bedroom
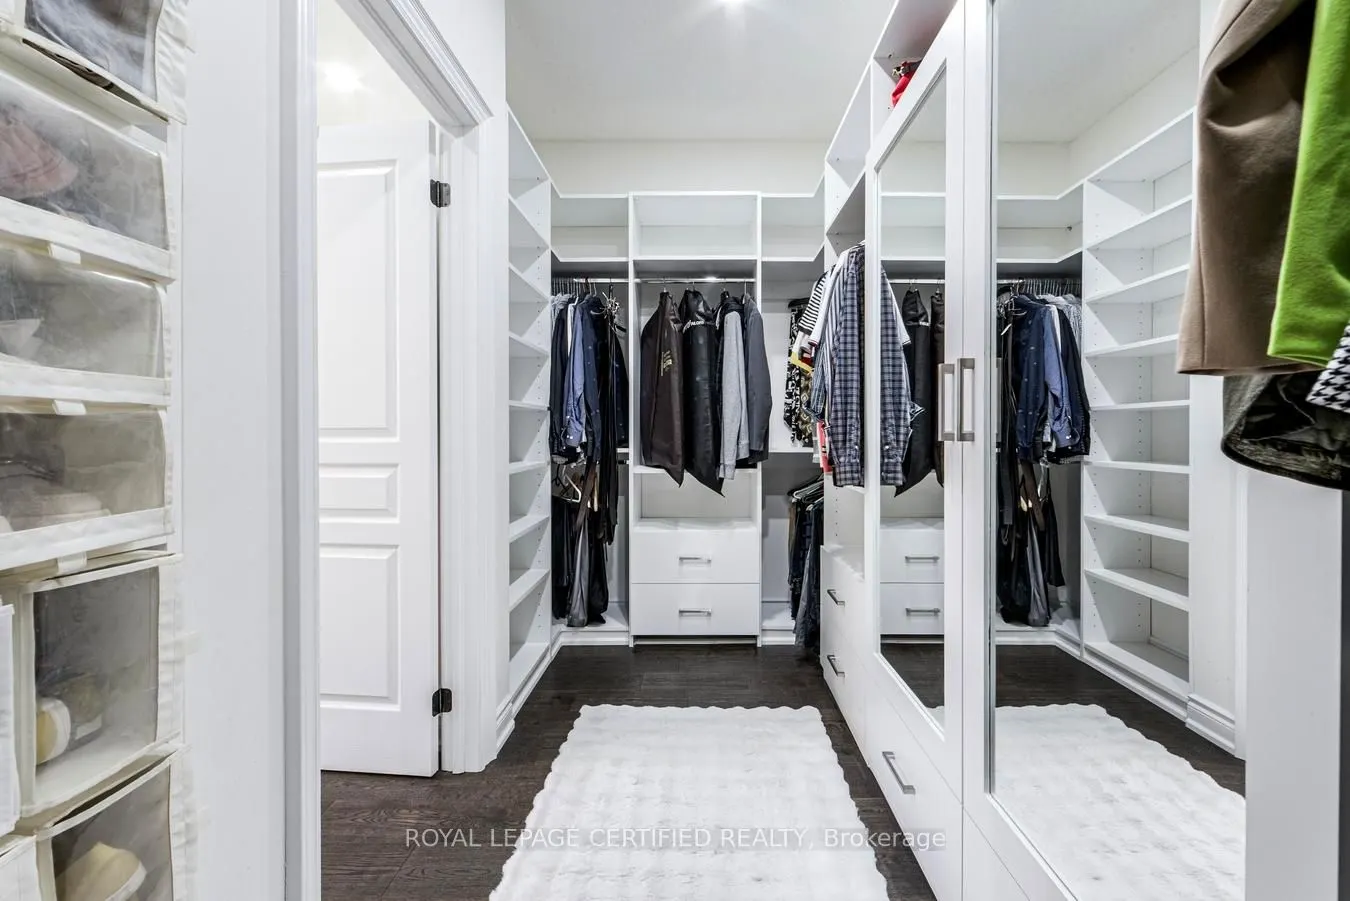
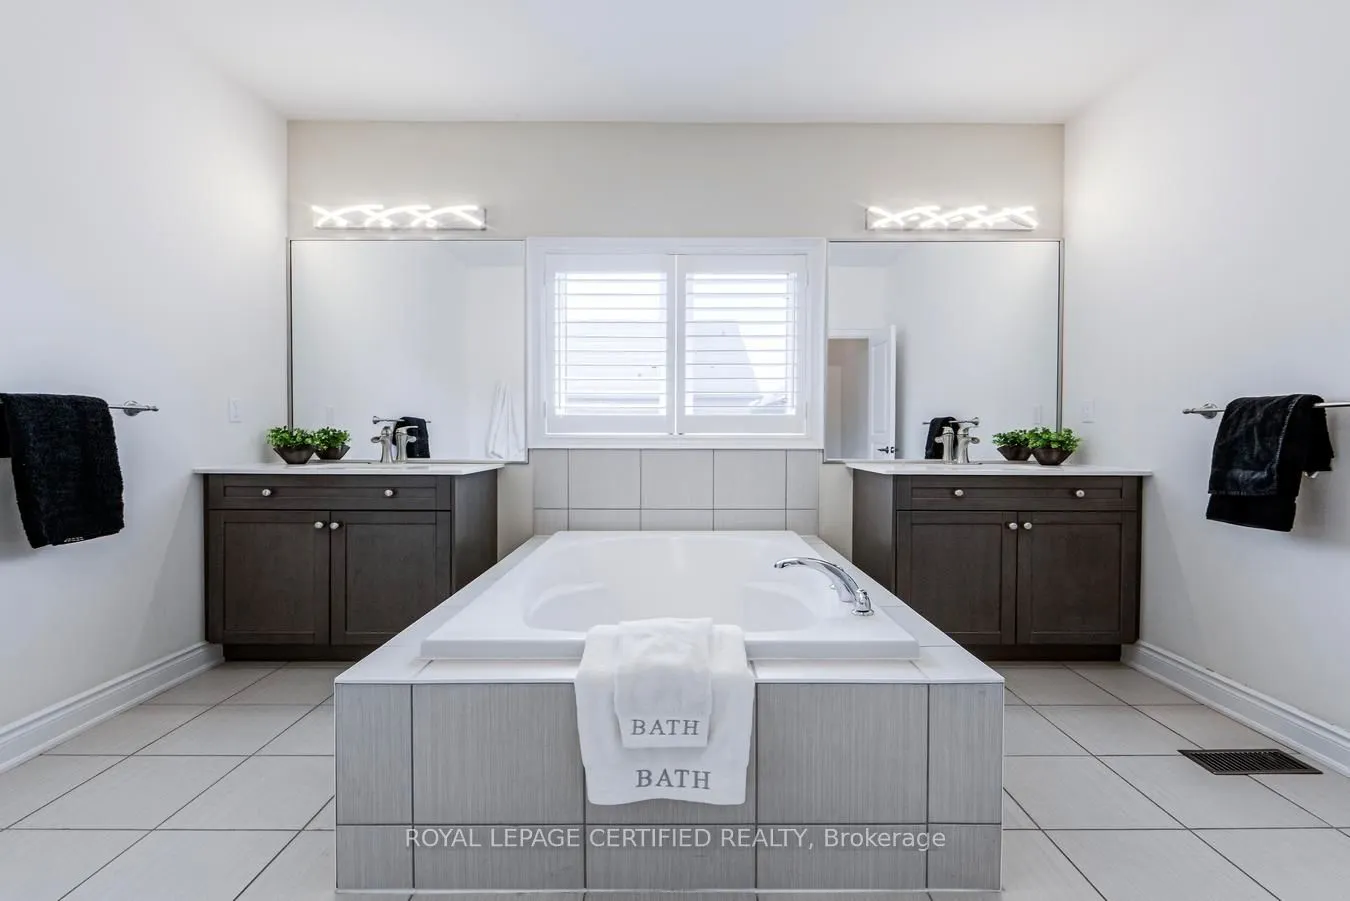
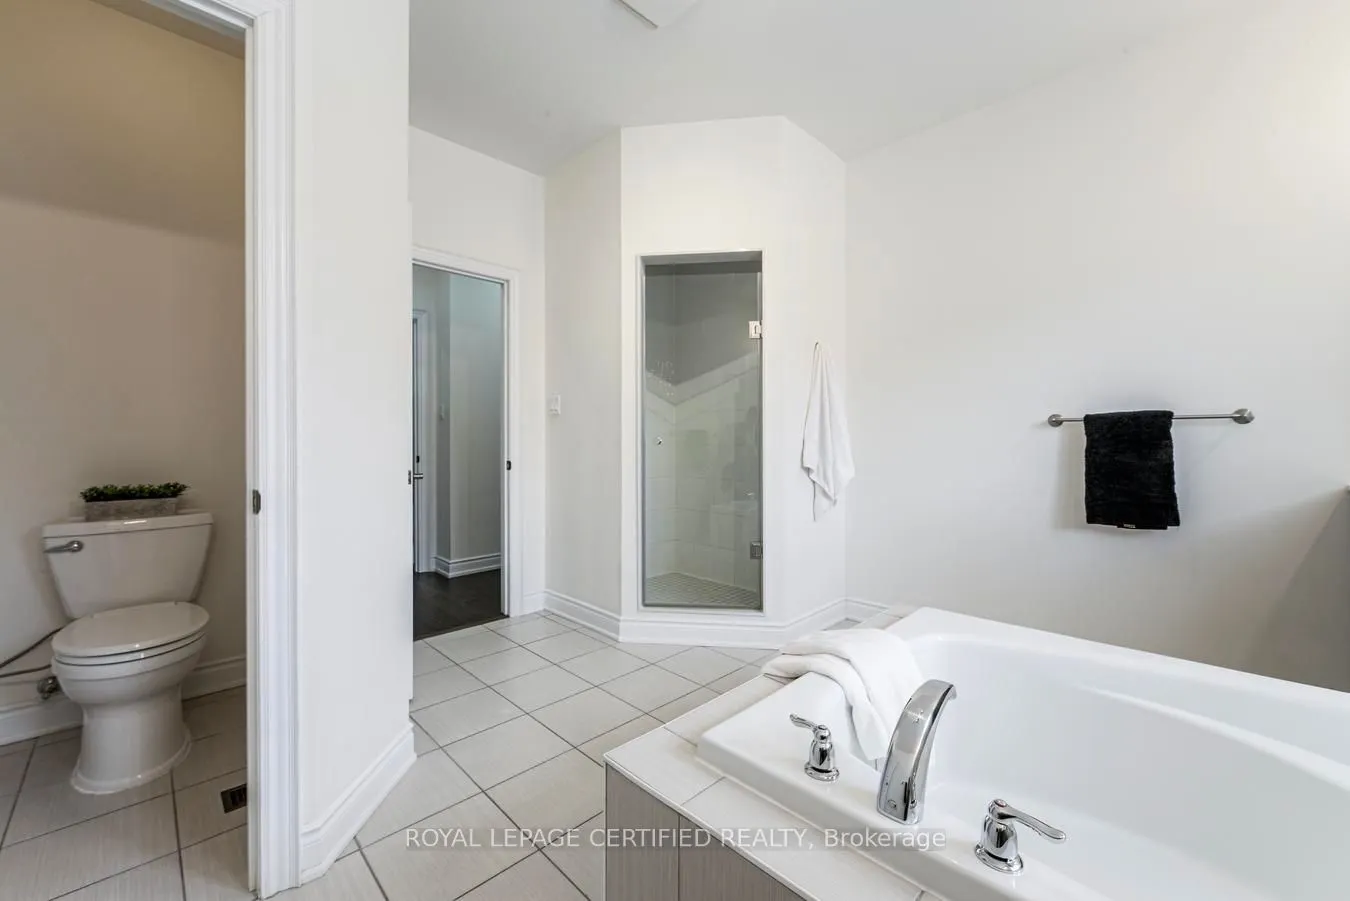
Hardwood Floor, Walk-In Closet(s), 5 Pc Ensuite
Dimensions 18.01 x 15.75 feet
283.66 sqft
Similar Properties(No results)
Mortgage Calculator
Calculate your estimated monthly mortgage payment
Price
$1,730,000
$
%
%
Total cost of mortgage
$0
Monthly payment
By clicking Save, we will calculate your estimated mortgage for all properties using the saved values (down payment percentage, interest rate, and amortization).
The accuracy and applicability of this calculator are not guaranteed.