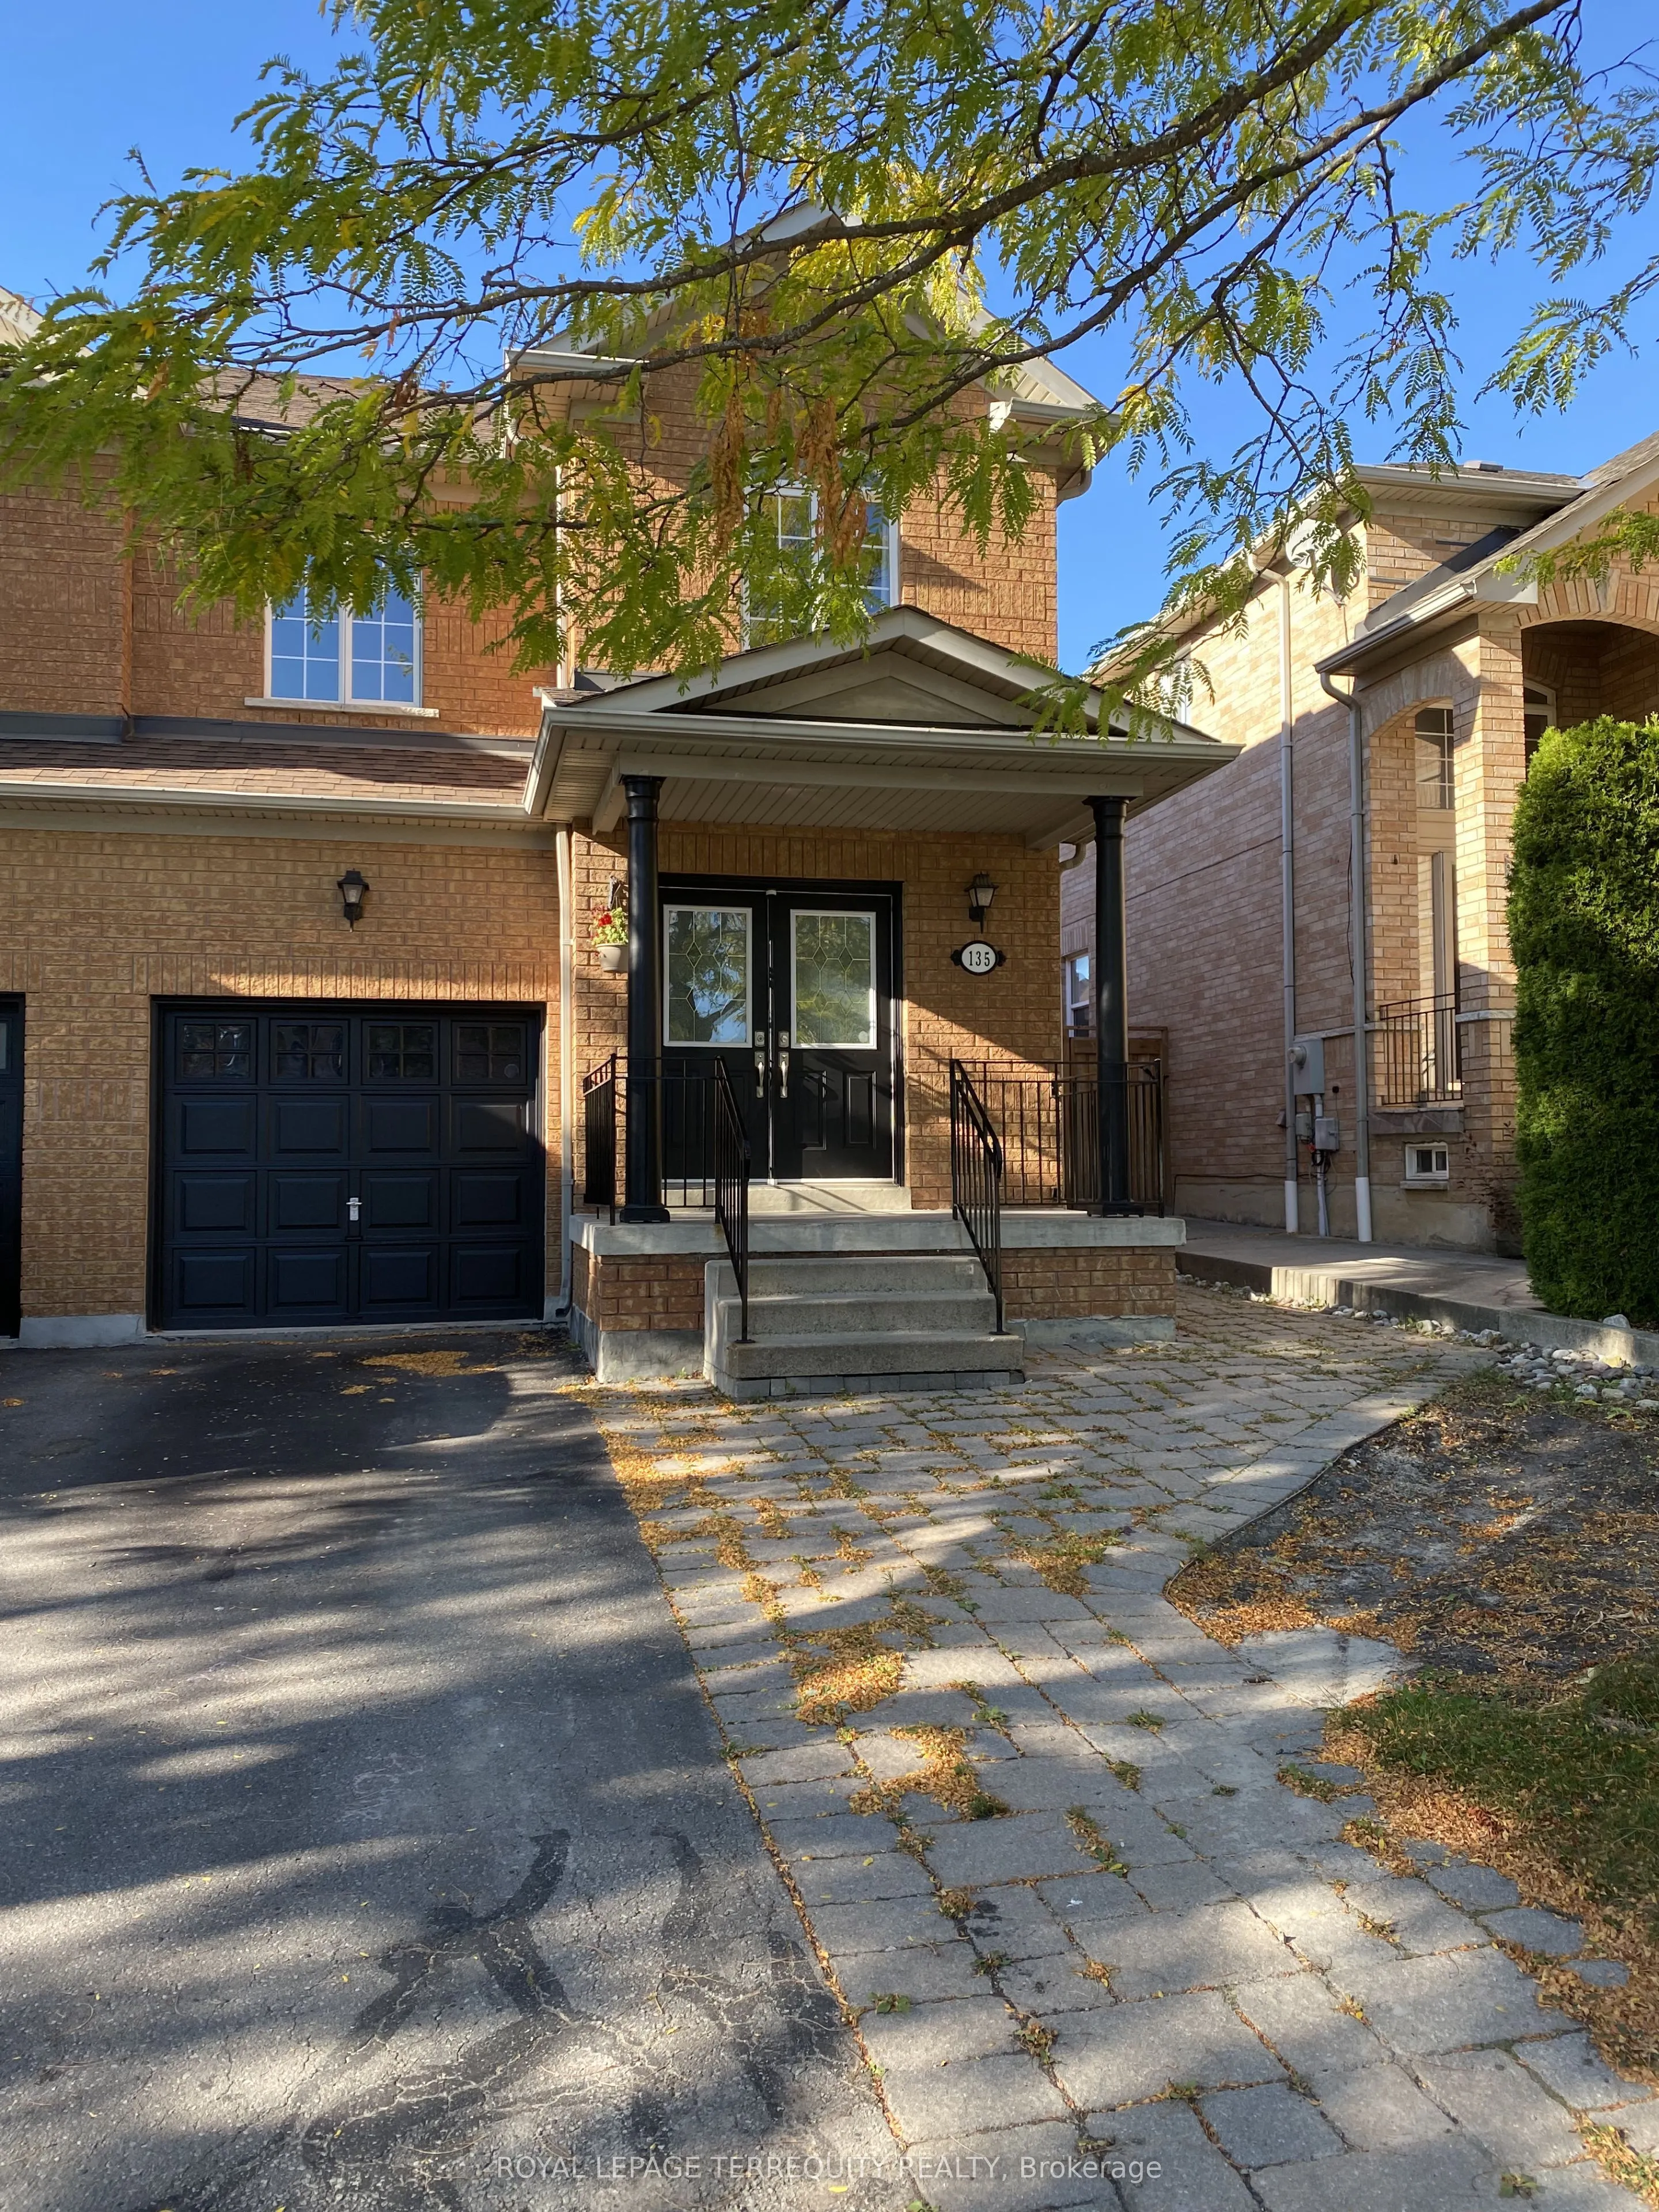
Welcome to 135 David Todd Ave in the City of Vaughan! This beautifully updated 3-bedroom Semi Detached home offers the perfect blend of comfort, style, and location. Nestled in one of Vaughan's most sought-after family-friendly communities, this home is just minutes from Boyd Conservation Area, top-...rated schools, parks, the library, shopping, restaurants, and all essential amenities. Pride of ownership is evident throughout, with numerous recent upgrades including new luxury vinyl flooring, new trim, and fresh paint throughout the main floor and all bedrooms, creating a modern, move-in-ready living space. The finished basement provides valuable additional living space, perfect for a family room, home office, gym, or play area. Whether you're a first-time buyer, growing family, or downsizer, this exceptional home offers outstanding value in an unbeatable neighborhood. Don't miss this opportunity-this is a must see property!
Full Property Details
Interior
Bedrooms
3
Total Bedrooms
3
Washrooms
3
Square Footage
1500-2000 sqft
Basement
Finished
Heating Source
Gas
Heating Fuel
Forced Air
Air Conditioning
Central Air
Family Room
No
Kitchens
1
Total Kitchens
1
Fireplace Features
No
Bedrooms
3
Total Bedrooms
3
Washrooms
3
Square Footage
1500-2000 sqft
Basement
Finished
Heating Source
Gas
Heating Fuel
Forced Air
Air Conditioning
Central Air
Family Room
No
Kitchens
1
Total Kitchens
1
Fireplace Features
No
Exterior
Depth
109.94
Front
25.98
Driveway
Available
Lot Size
26 x 109.94 ft
Pool
None
Parking Spaces
2
Total Parking Spaces
3.00
Parking Description
Attached
Garage Spaces
1
Depth
109.94
Front
25.98
Driveway
Available
Lot Size
26 x 109.94 ft
Pool
None
Parking Spaces
2
Total Parking Spaces
3.00
Parking Description
Attached
Garage Spaces
1
Building Description
Style
2-Storey
Home Type
House
Subtype
Semi-Detached
Year Built
16-30
Property Orientation
North
Exterior Finish
Brick
Sewers
Sewers
Water Supply
Municipal
Possession Date
No Data
Style
2-Storey
Home Type
House
Subtype
Semi-Detached
Year Built
16-30
Property Orientation
North
Exterior Finish
Brick
Sewers
Sewers
Water Supply
Municipal
Possession Date
No Data
Community
Community
Sonoma Heights
Community
Sonoma Heights
Taxes & Fees
Taxes
$4,293.01 /yr
Tax Year
2026
Occupancy
Owner
Taxes
$4,293.01 /yr
Tax Year
2026
Occupancy
Owner
Room Types
Bedroom 2
Vinyl Floor, Closet
Dimensions 10.83 x 9.02 feet
97.69 sqft
Bedroom 3
Vinyl Floor, Closet, Vaulted Ceiling(s)
Dimensions 12.83 x 9.22 feet
118.29 sqft
Dining Room
Vinyl Floor, Combined w/Living
Dimensions 20.18 x 9.91 feet
199.98 sqft
Kitchen
Ceramic Floor, Eat-in Kitchen, W/O To Yard
Dimensions 15.81 x 10.01 feet
158.26 sqft
Laundry
Ceramic Floor
Dimensions 13.62 x 7.12 feet
96.97 sqft
Living Room
Vinyl Floor, Combined w/Dining
Dimensions 20.18 x 9.91 feet
199.98 sqft
Primary Bedroom
4 Pc Ensuite, Walk-In Closet(s), Vinyl Floor
Dimensions 17.55 x 14.11 feet
247.63 sqft
Recreation
Vinyl Floor, Wet Bar
Dimensions 19.29 x 10.01 feet
193.09 sqft
Similar Properties(No results)
Mortgage Calculator
Calculate your estimated monthly mortgage payment
Price
$1,149,999
$
%
%
Total cost of mortgage
$0
Monthly payment
By clicking Save, we will calculate your estimated mortgage for all properties using the saved values (down payment percentage, interest rate, and amortization).
The accuracy and applicability of this calculator are not guaranteed.