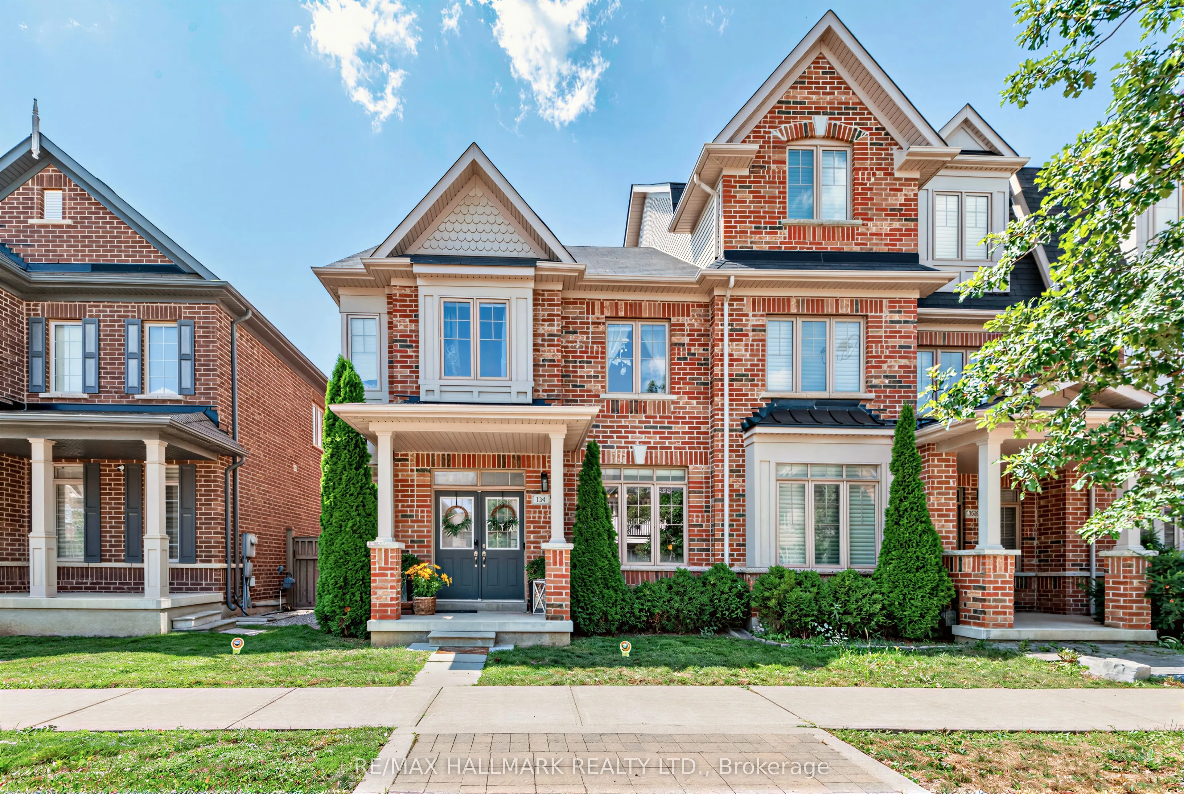
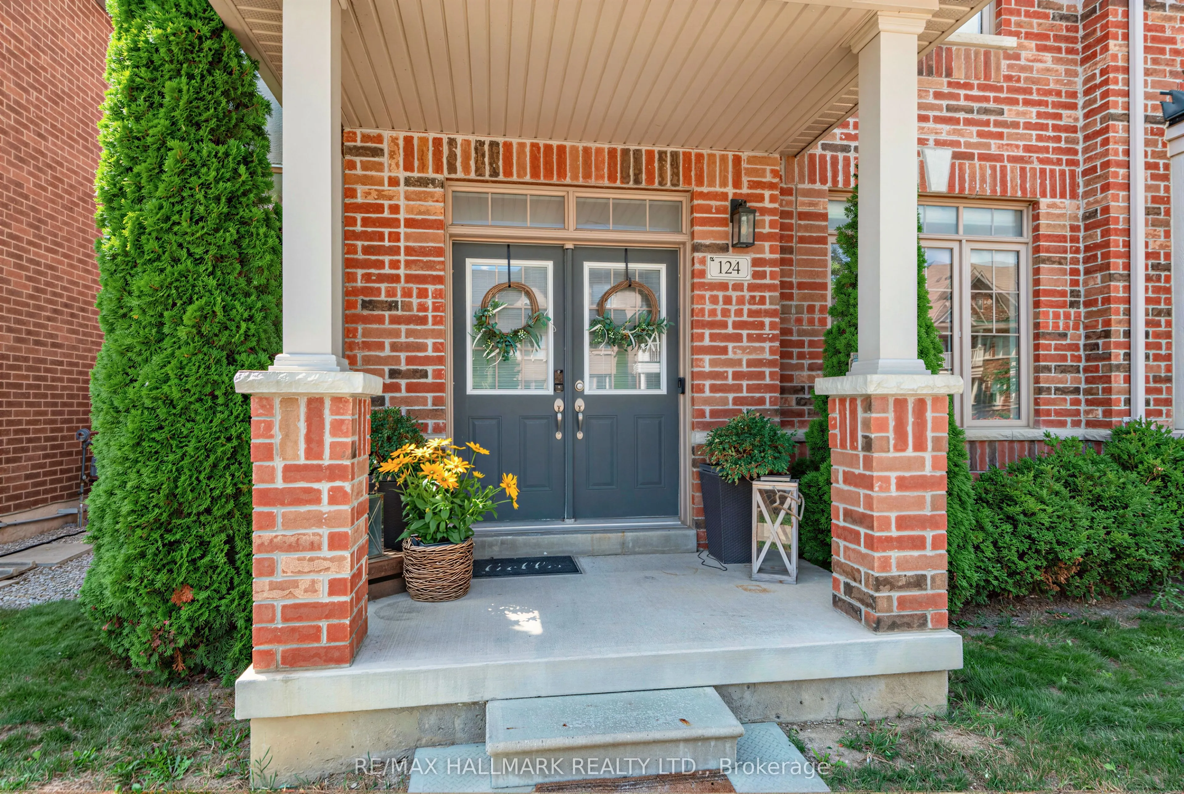
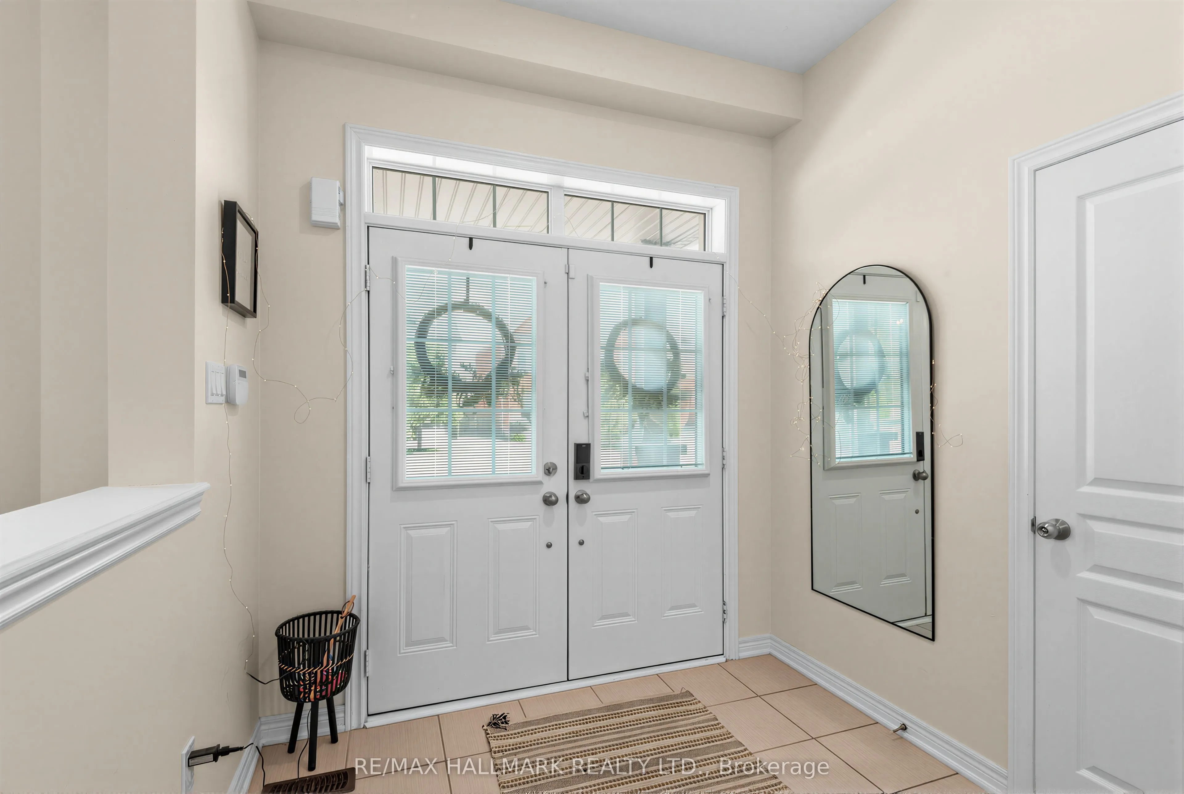
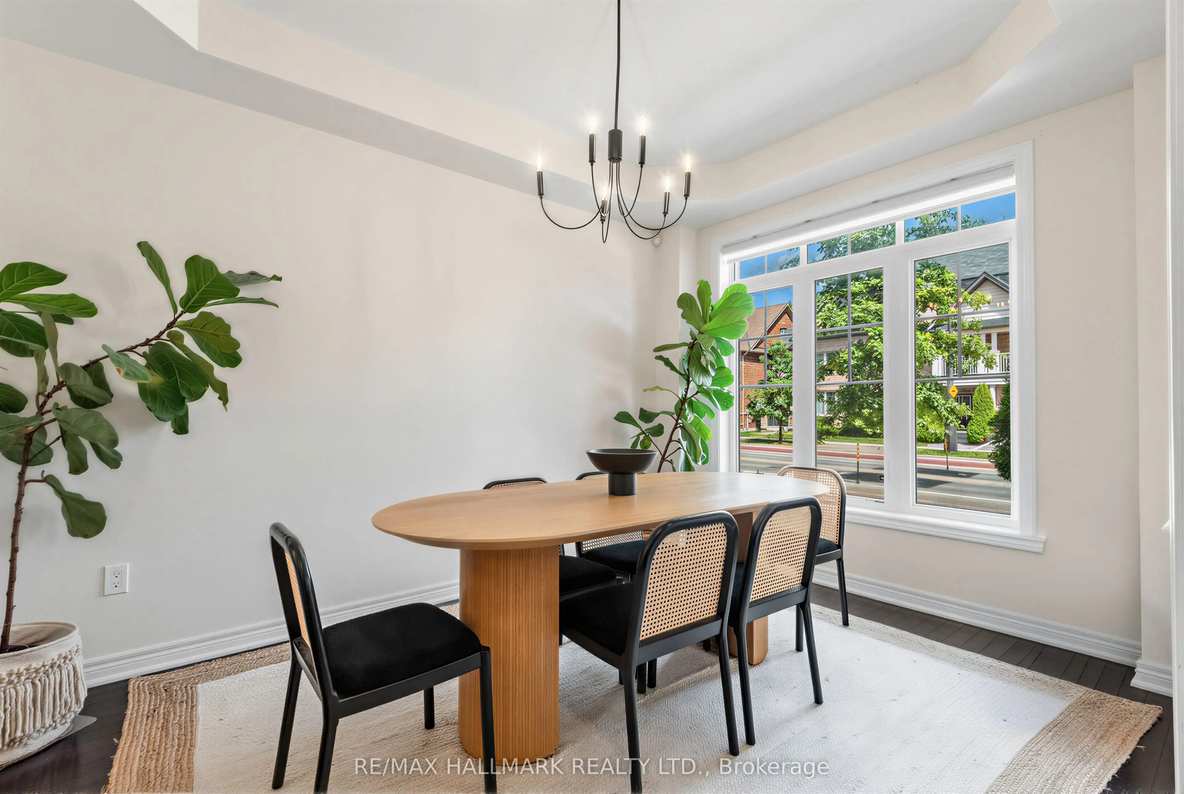
Sign In or Create a Free Account to see full details of this property
Key Facts
Key facts for 124 Barons Street
Property Type
Townhome, 2-Storey
Parking
Attached 2 garage, 3 parking
MLS #
N13825452
Size
1500-2000 sqft
Basement
Finished
Listed on
2026-09-24
Lot size
27 x 88.58
Tax
-
Days on Market
19
Approximate Age
-
Maintenance Fee
-
Parking
Description
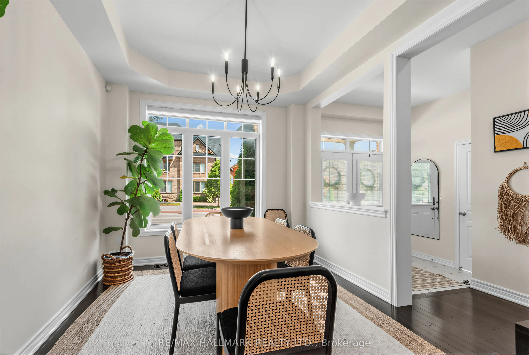
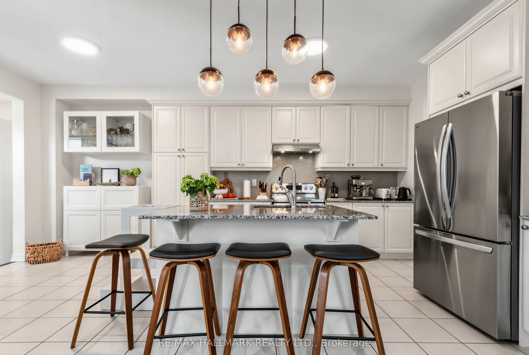
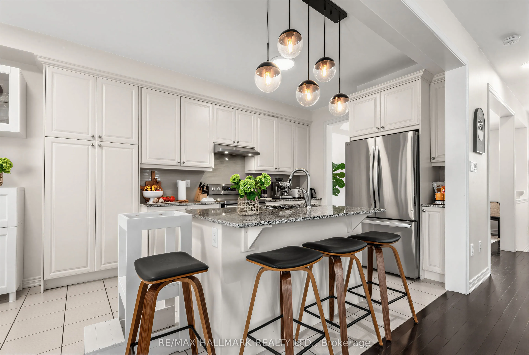
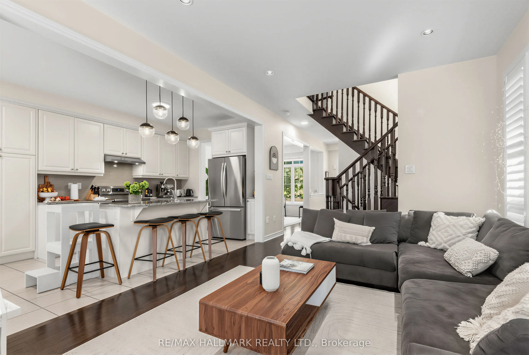
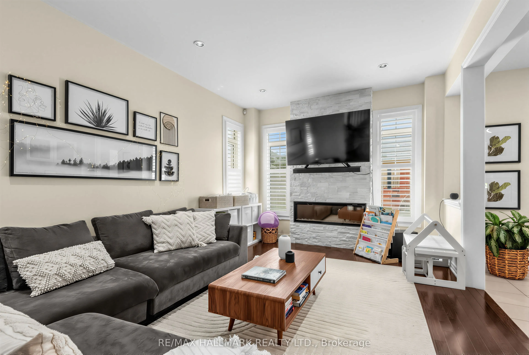
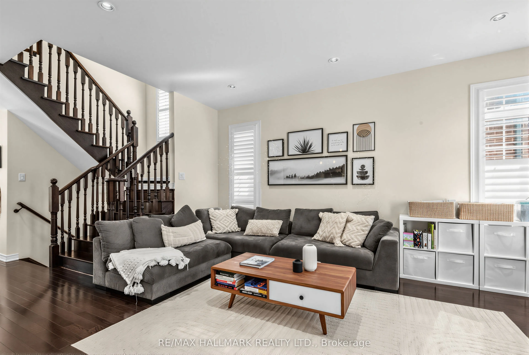
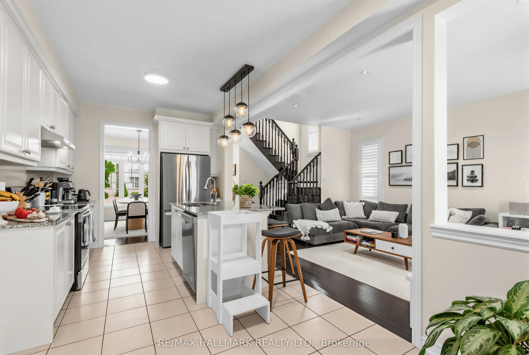
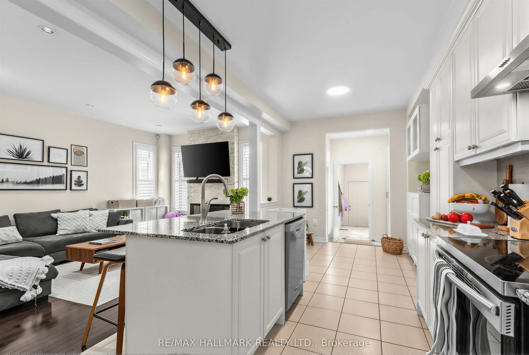
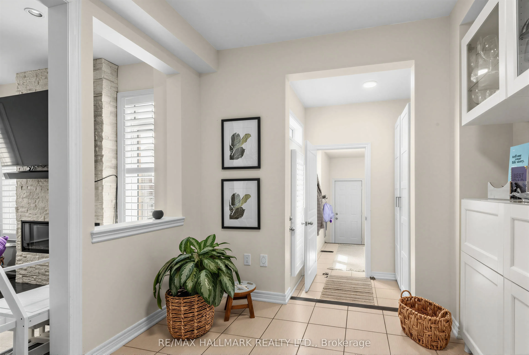
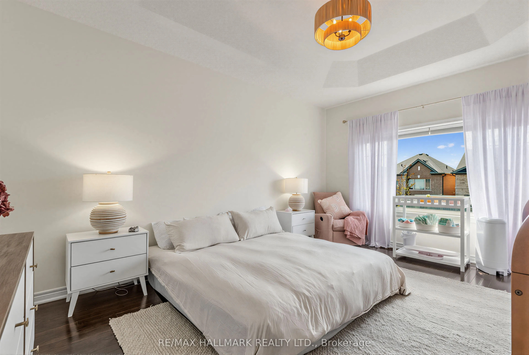
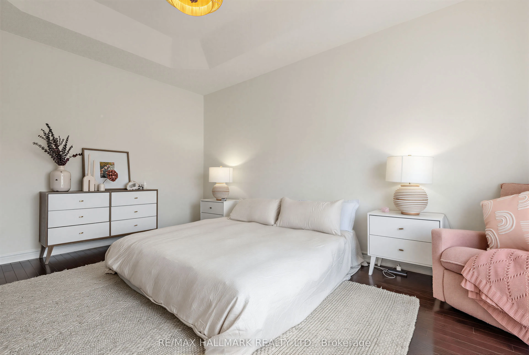
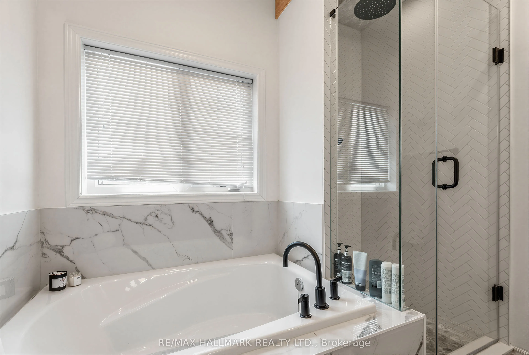
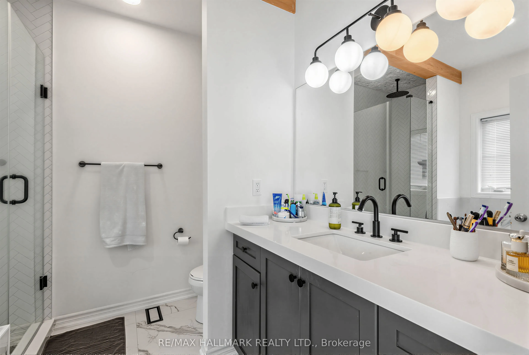
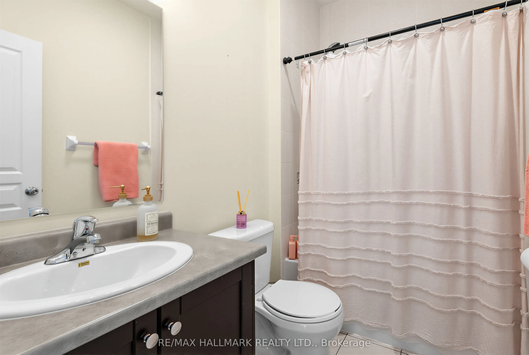
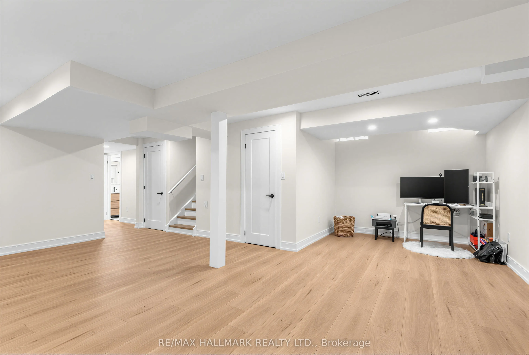
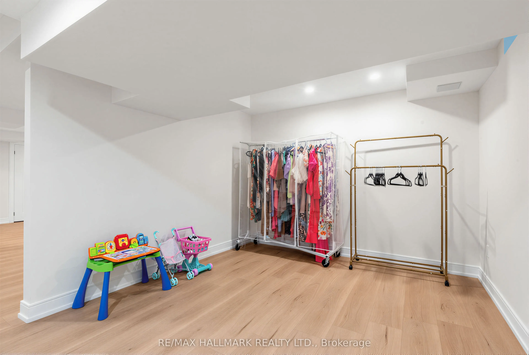
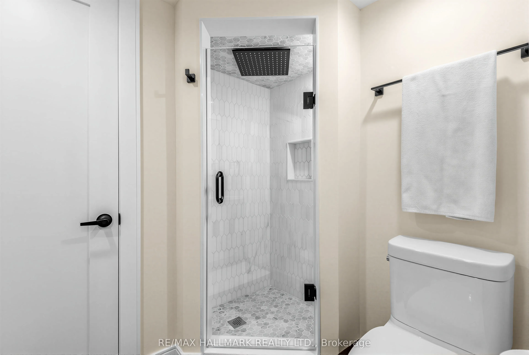
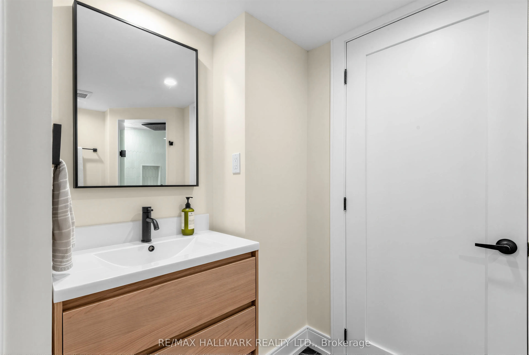
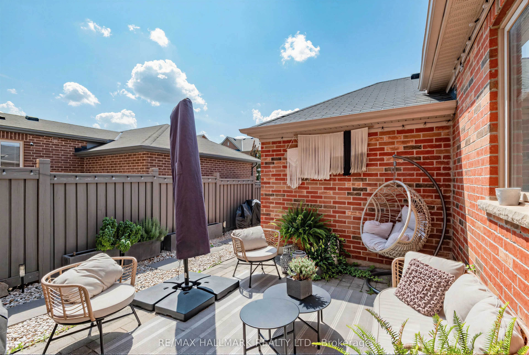
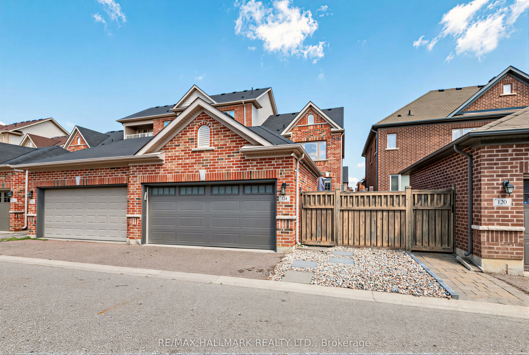
Welcome to 124 Barons Street, a beautifully renovated end-unit freehold townhome in the heart of Kleinburg, offering the space, natural light and privacy of a semi. Thoughtfully updated and completely turnkey, with flooring or tile throughout and no carpeting anywhere in the home. The bright, open-c...oncept main floor is designed for family living and entertaining. The spacious kitchen features stainless steel appliances, ample cabinetry and a large centre island with bar seating, while the extended family-sized dining room offers plenty of space for holidays, celebrations and hosting family and friends. Upstairs, the primary retreat was completely remodelled in 2024, creating a beautifully refreshed and elevated space, alongside two additional generously sized bedrooms. The newly finished basement adds an entire level of versatile living space, ideal for a family room, office, gym, playroom or guest area, plus a newly added fourth washroom with heated floors. Everyday functionality has been thoughtfully considered with an attached double-car garage offering direct access through a walk-through laundry/mudroom, the perfect drop zone for coats, bags and sports gear. Ample storage throughout ensures everything has its place. Outside, enjoy a purposefully designed low-maintenance backyard made for easy outdoor living. Beautifully finished, meticulously maintained and truly move-in ready, just minutes from the charm of Kleinburg Village.
Full Property Details
Interior
Bedrooms
3
Total Bedrooms
3
Washrooms
4
Square Footage
1500-2000 sqft
Basement
Finished
Heating Source
Gas
Heating Fuel
Forced Air
Air Conditioning
Central Air
Family Room
No
Kitchens
1
Total Kitchens
1
Fireplace Features
Yes
Bedrooms
3
Total Bedrooms
3
Washrooms
4
Square Footage
1500-2000 sqft
Basement
Finished
Heating Source
Gas
Heating Fuel
Forced Air
Air Conditioning
Central Air
Family Room
No
Kitchens
1
Total Kitchens
1
Fireplace Features
Yes
Exterior
Depth
88.58
Front
26.9
Driveway
Available
Lot Size
27 x 88.58 ft
Pool
None
Parking Spaces
3
Total Parking Spaces
3.00
Parking Description
Attached
Garage Spaces
2
Depth
88.58
Front
26.9
Driveway
Available
Lot Size
27 x 88.58 ft
Pool
None
Parking Spaces
3
Total Parking Spaces
3.00
Parking Description
Attached
Garage Spaces
2
Building Description
Style
2-Storey
Home Type
Townhome
Subtype
Att/Row/Townhouse
Property Orientation
West
Exterior Finish
Brick
Sewers
Sewers
Water Supply
Municipal
Possession Date
No Data
Style
2-Storey
Home Type
Townhome
Subtype
Att/Row/Townhouse
Property Orientation
West
Exterior Finish
Brick
Sewers
Sewers
Water Supply
Municipal
Possession Date
No Data
Community
Community
Kleinburg
Community
Kleinburg
Taxes & Fees
Occupancy
Owner
Parking
Included
Occupancy
Owner
Parking
Included
Room Types
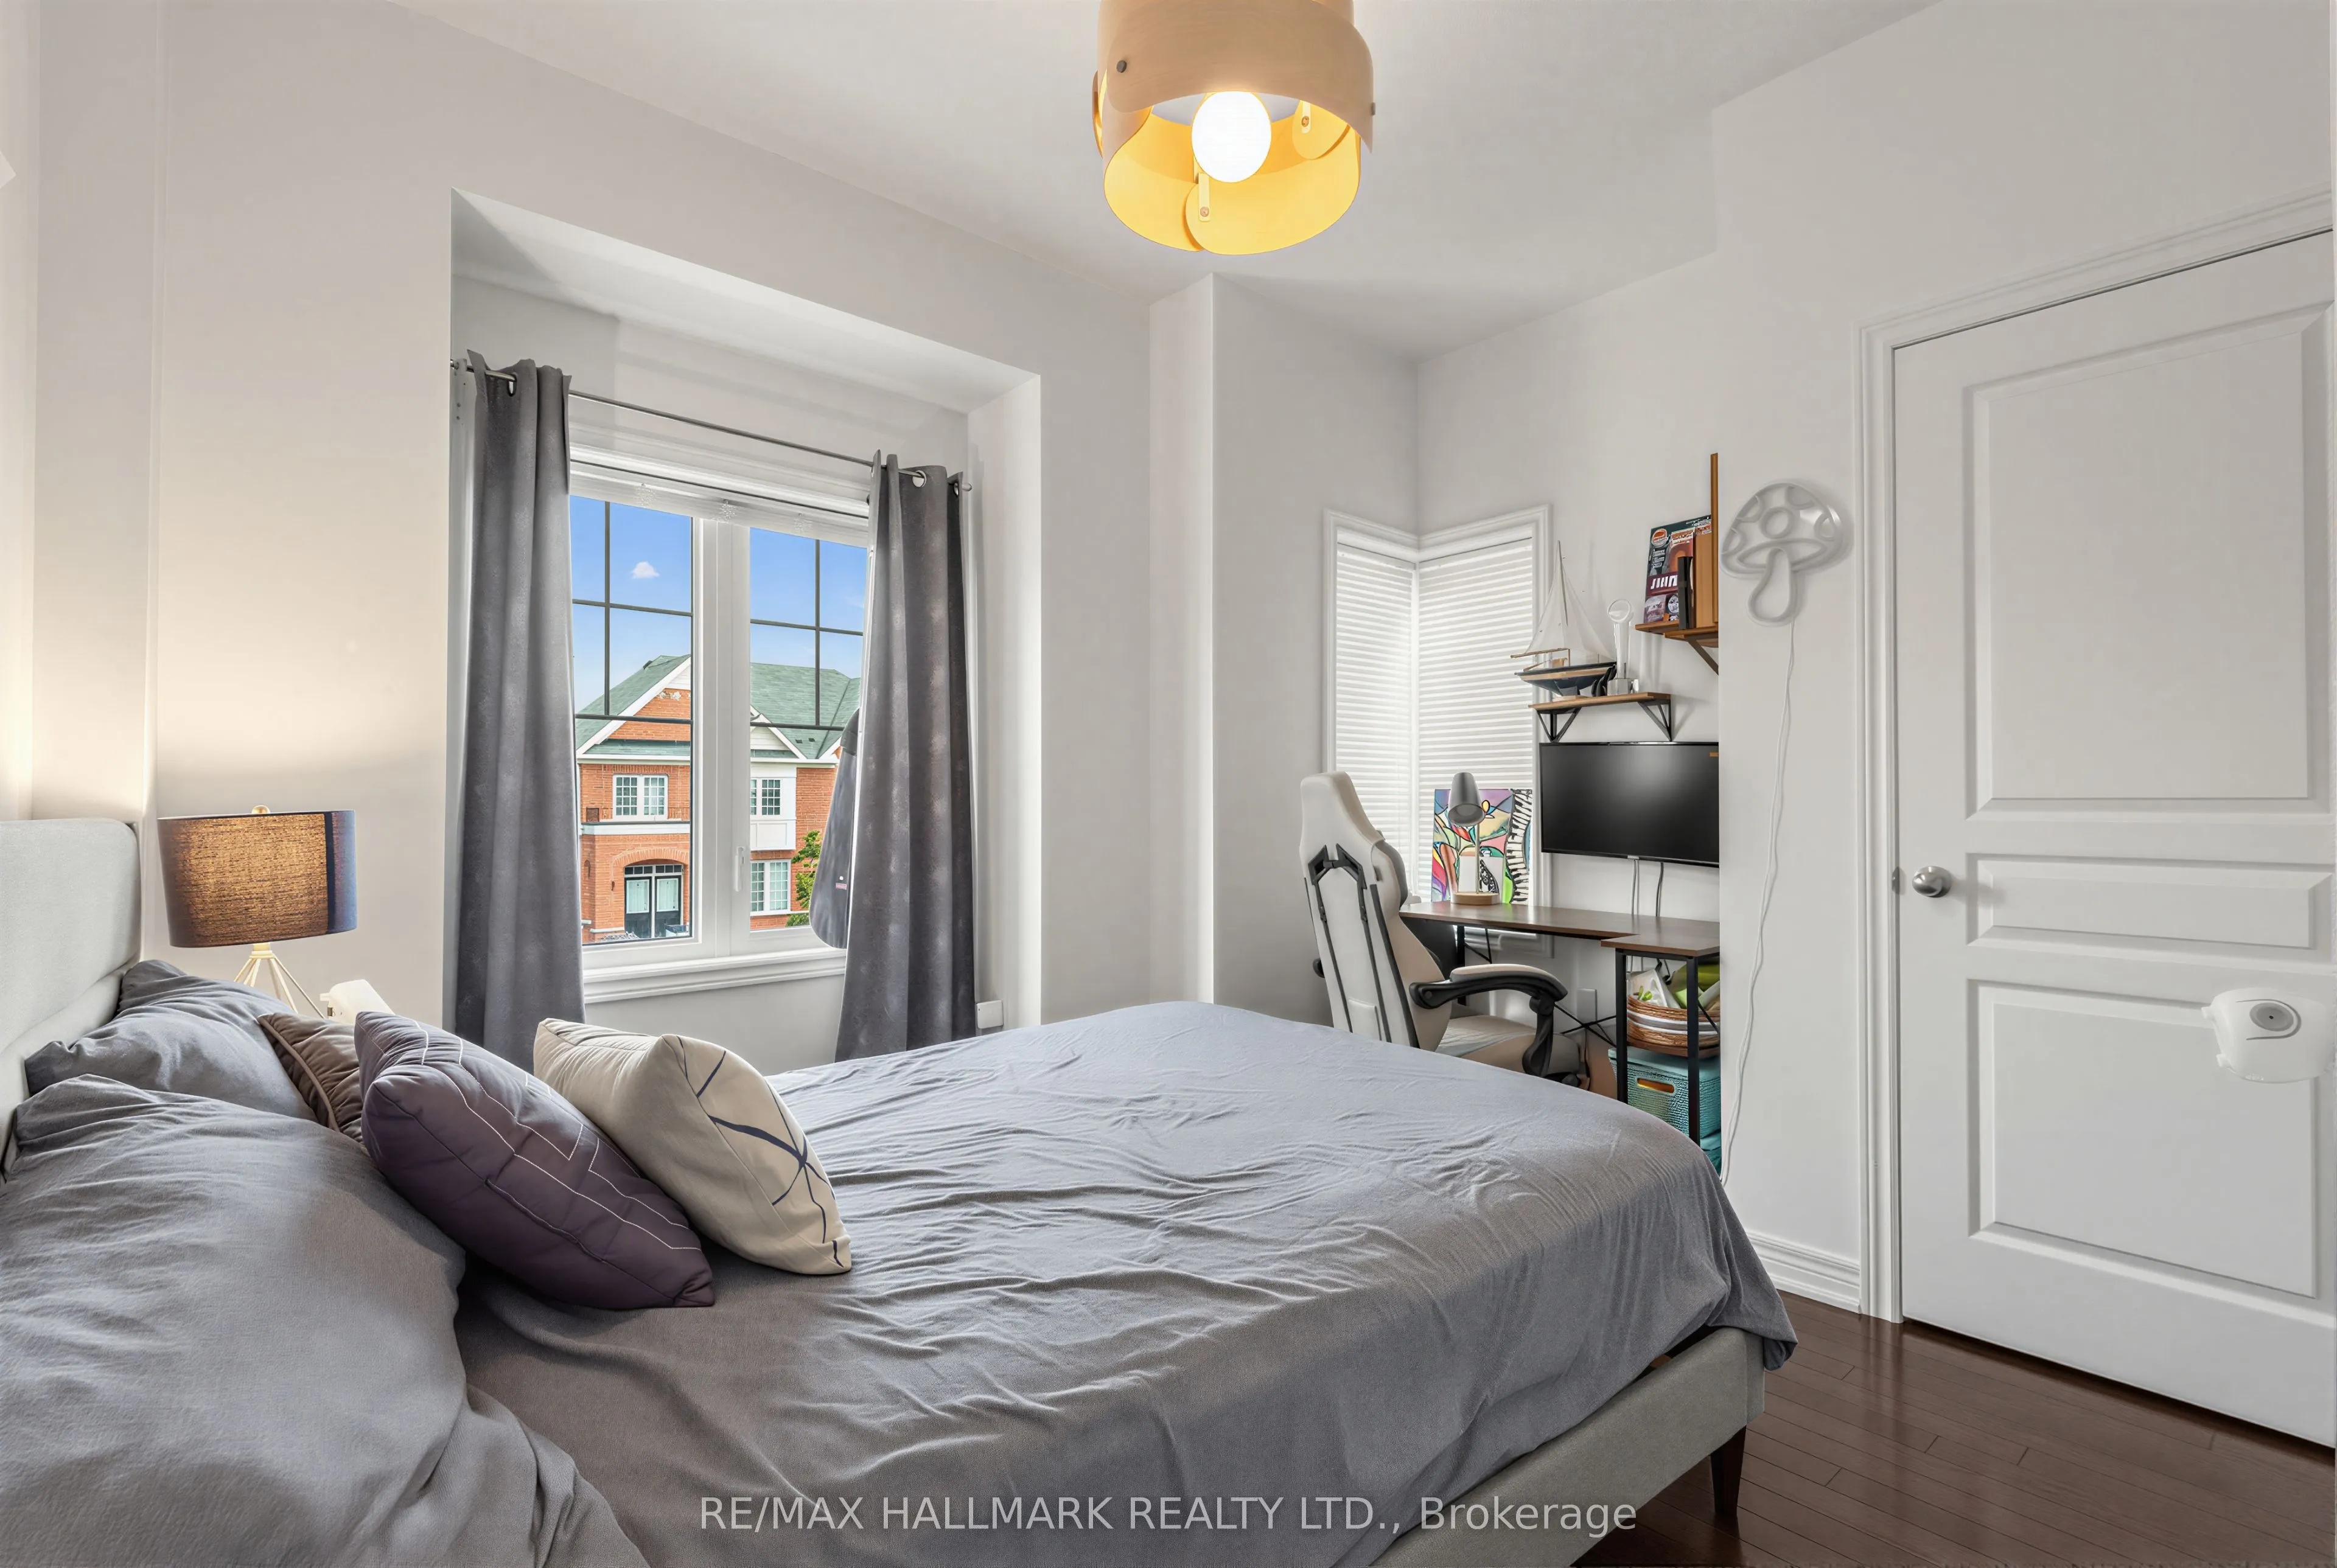
Bedroom 2
Closet, Window, Hardwood Floor
Dimensions 11.52 x 11.84 feet
136.4 sqft
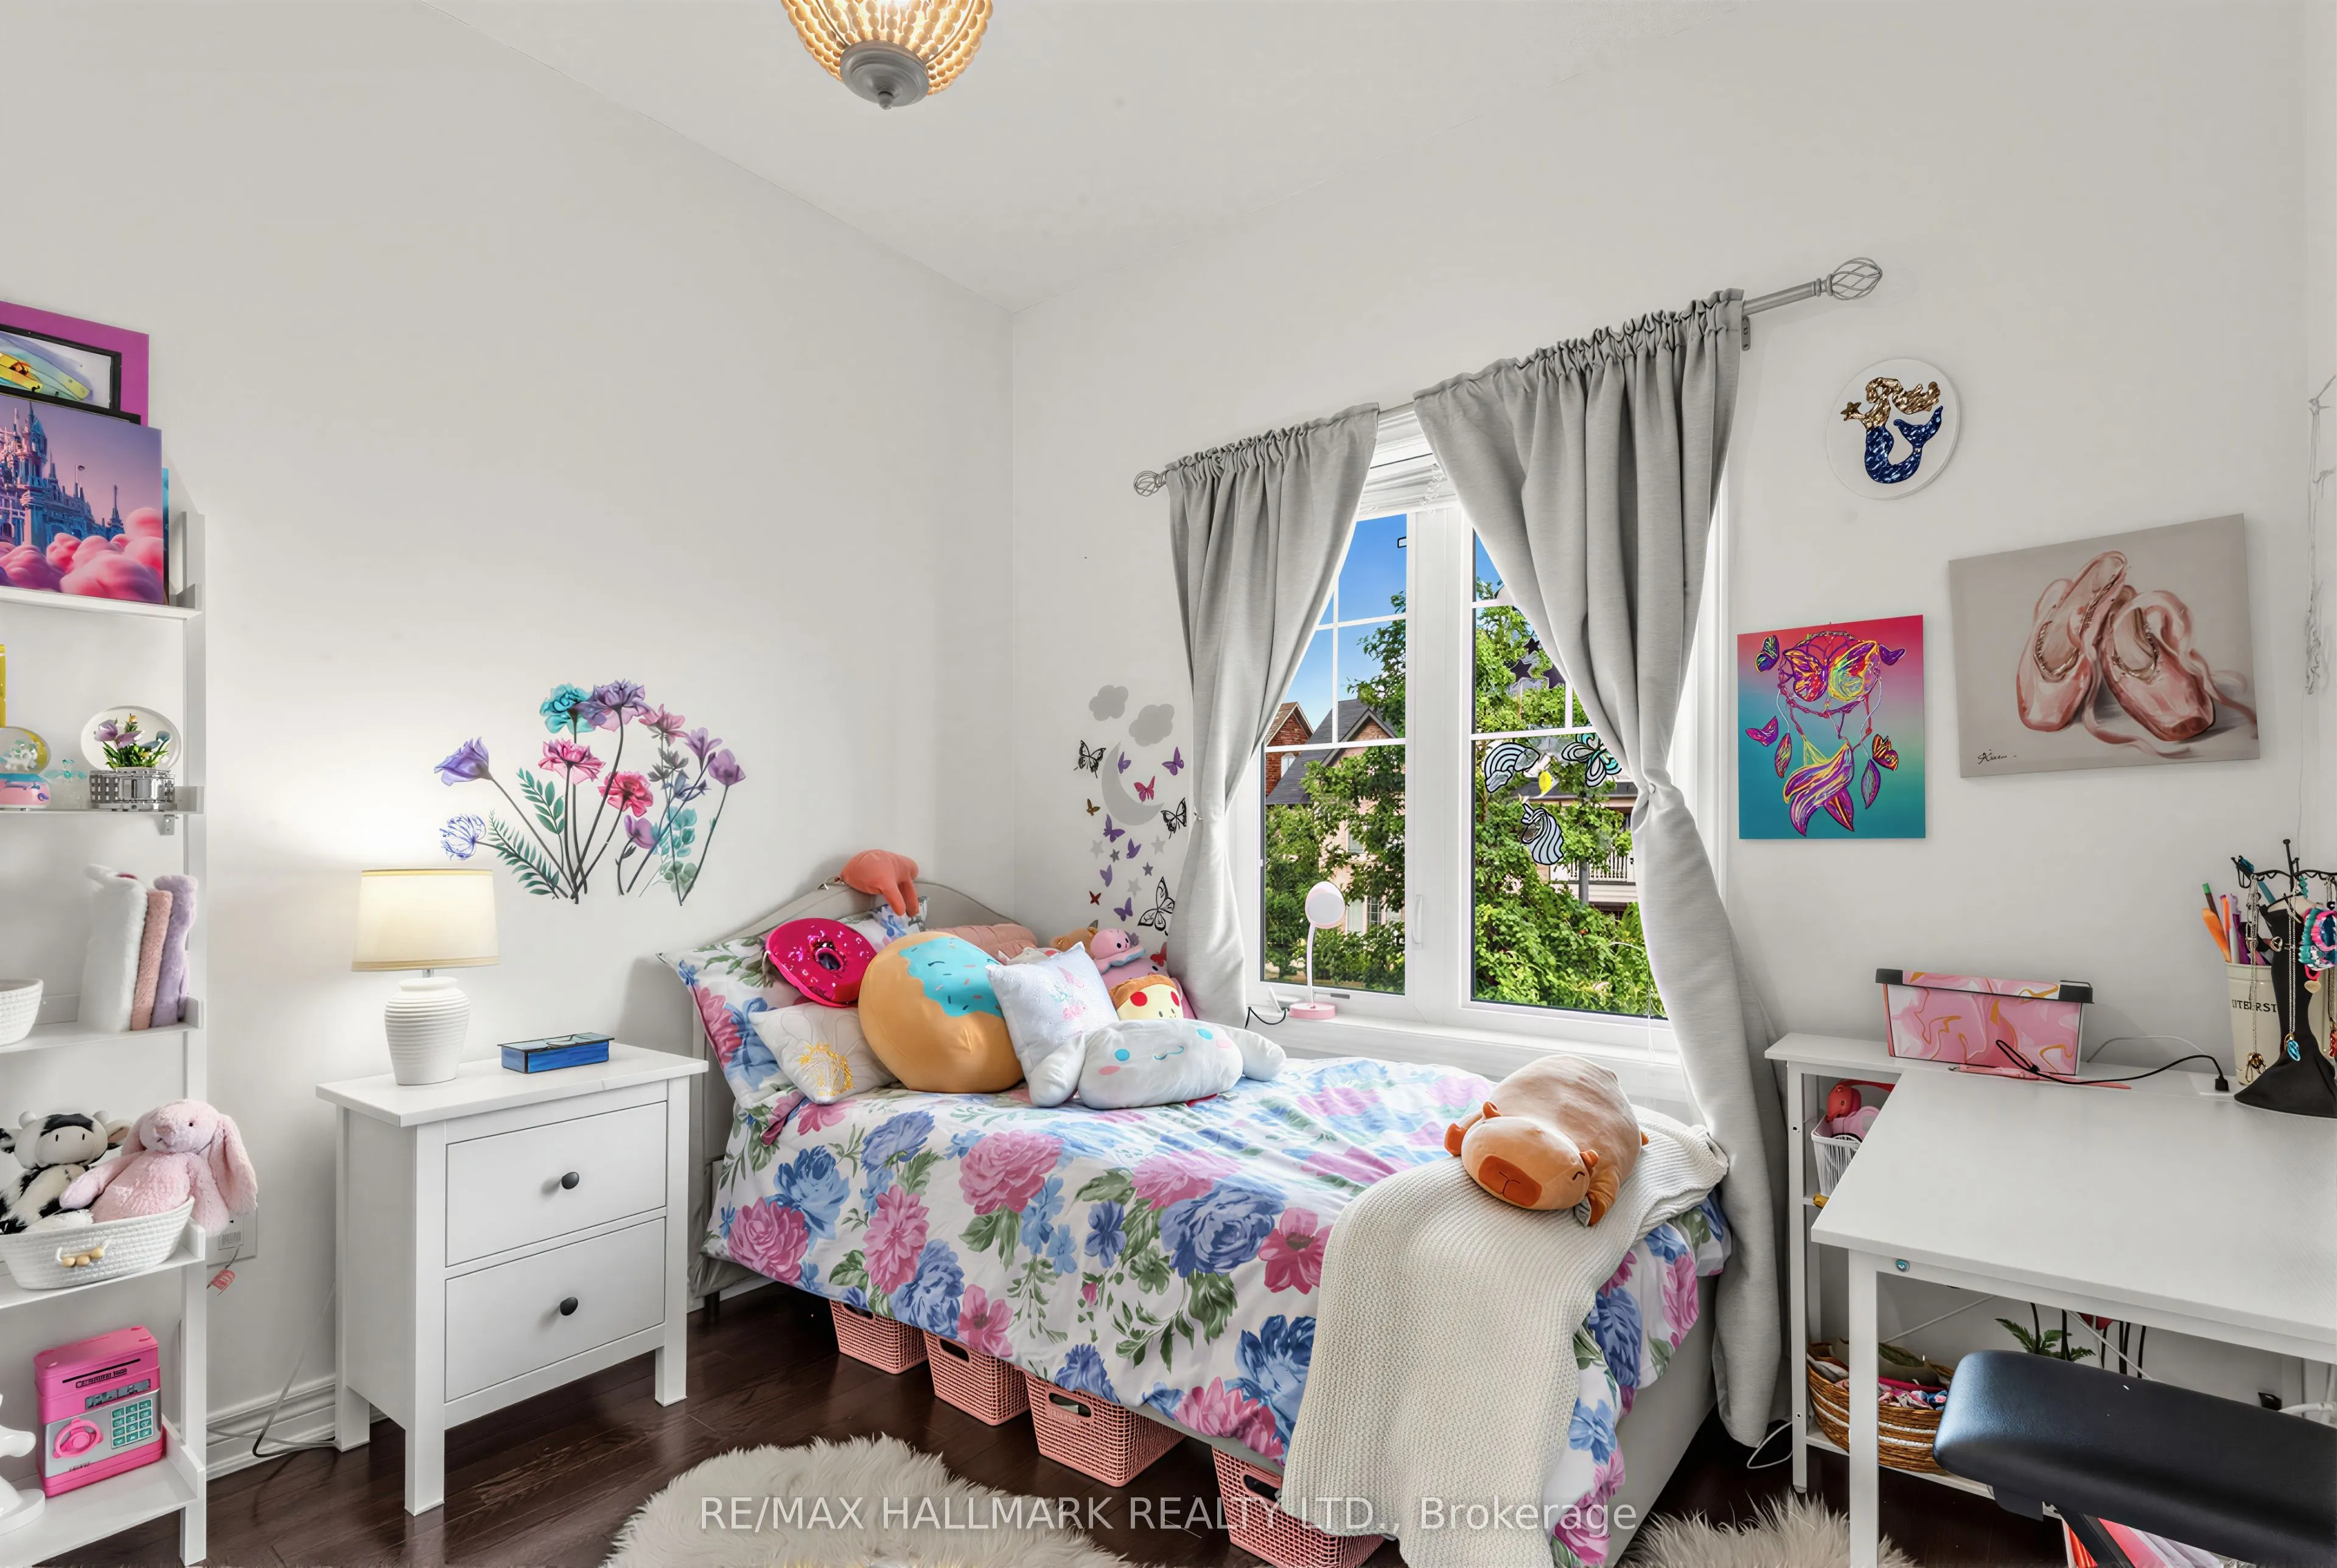
Bedroom 3
Double Closet, Window, Hardwood Floor
Dimensions 10.5 x 9.35 feet
98.18 sqft
Den
Open Concept, Pot Lights, Vinyl Floor
Dimensions 10.43 x 14.07 feet
146.75 sqft
Dining Room
Window, Hardwood Floor
Dimensions 12.99 x 9.58 feet
124.44 sqft
Kitchen
Breakfast Area, Centre Island, Stainless Steel Appl