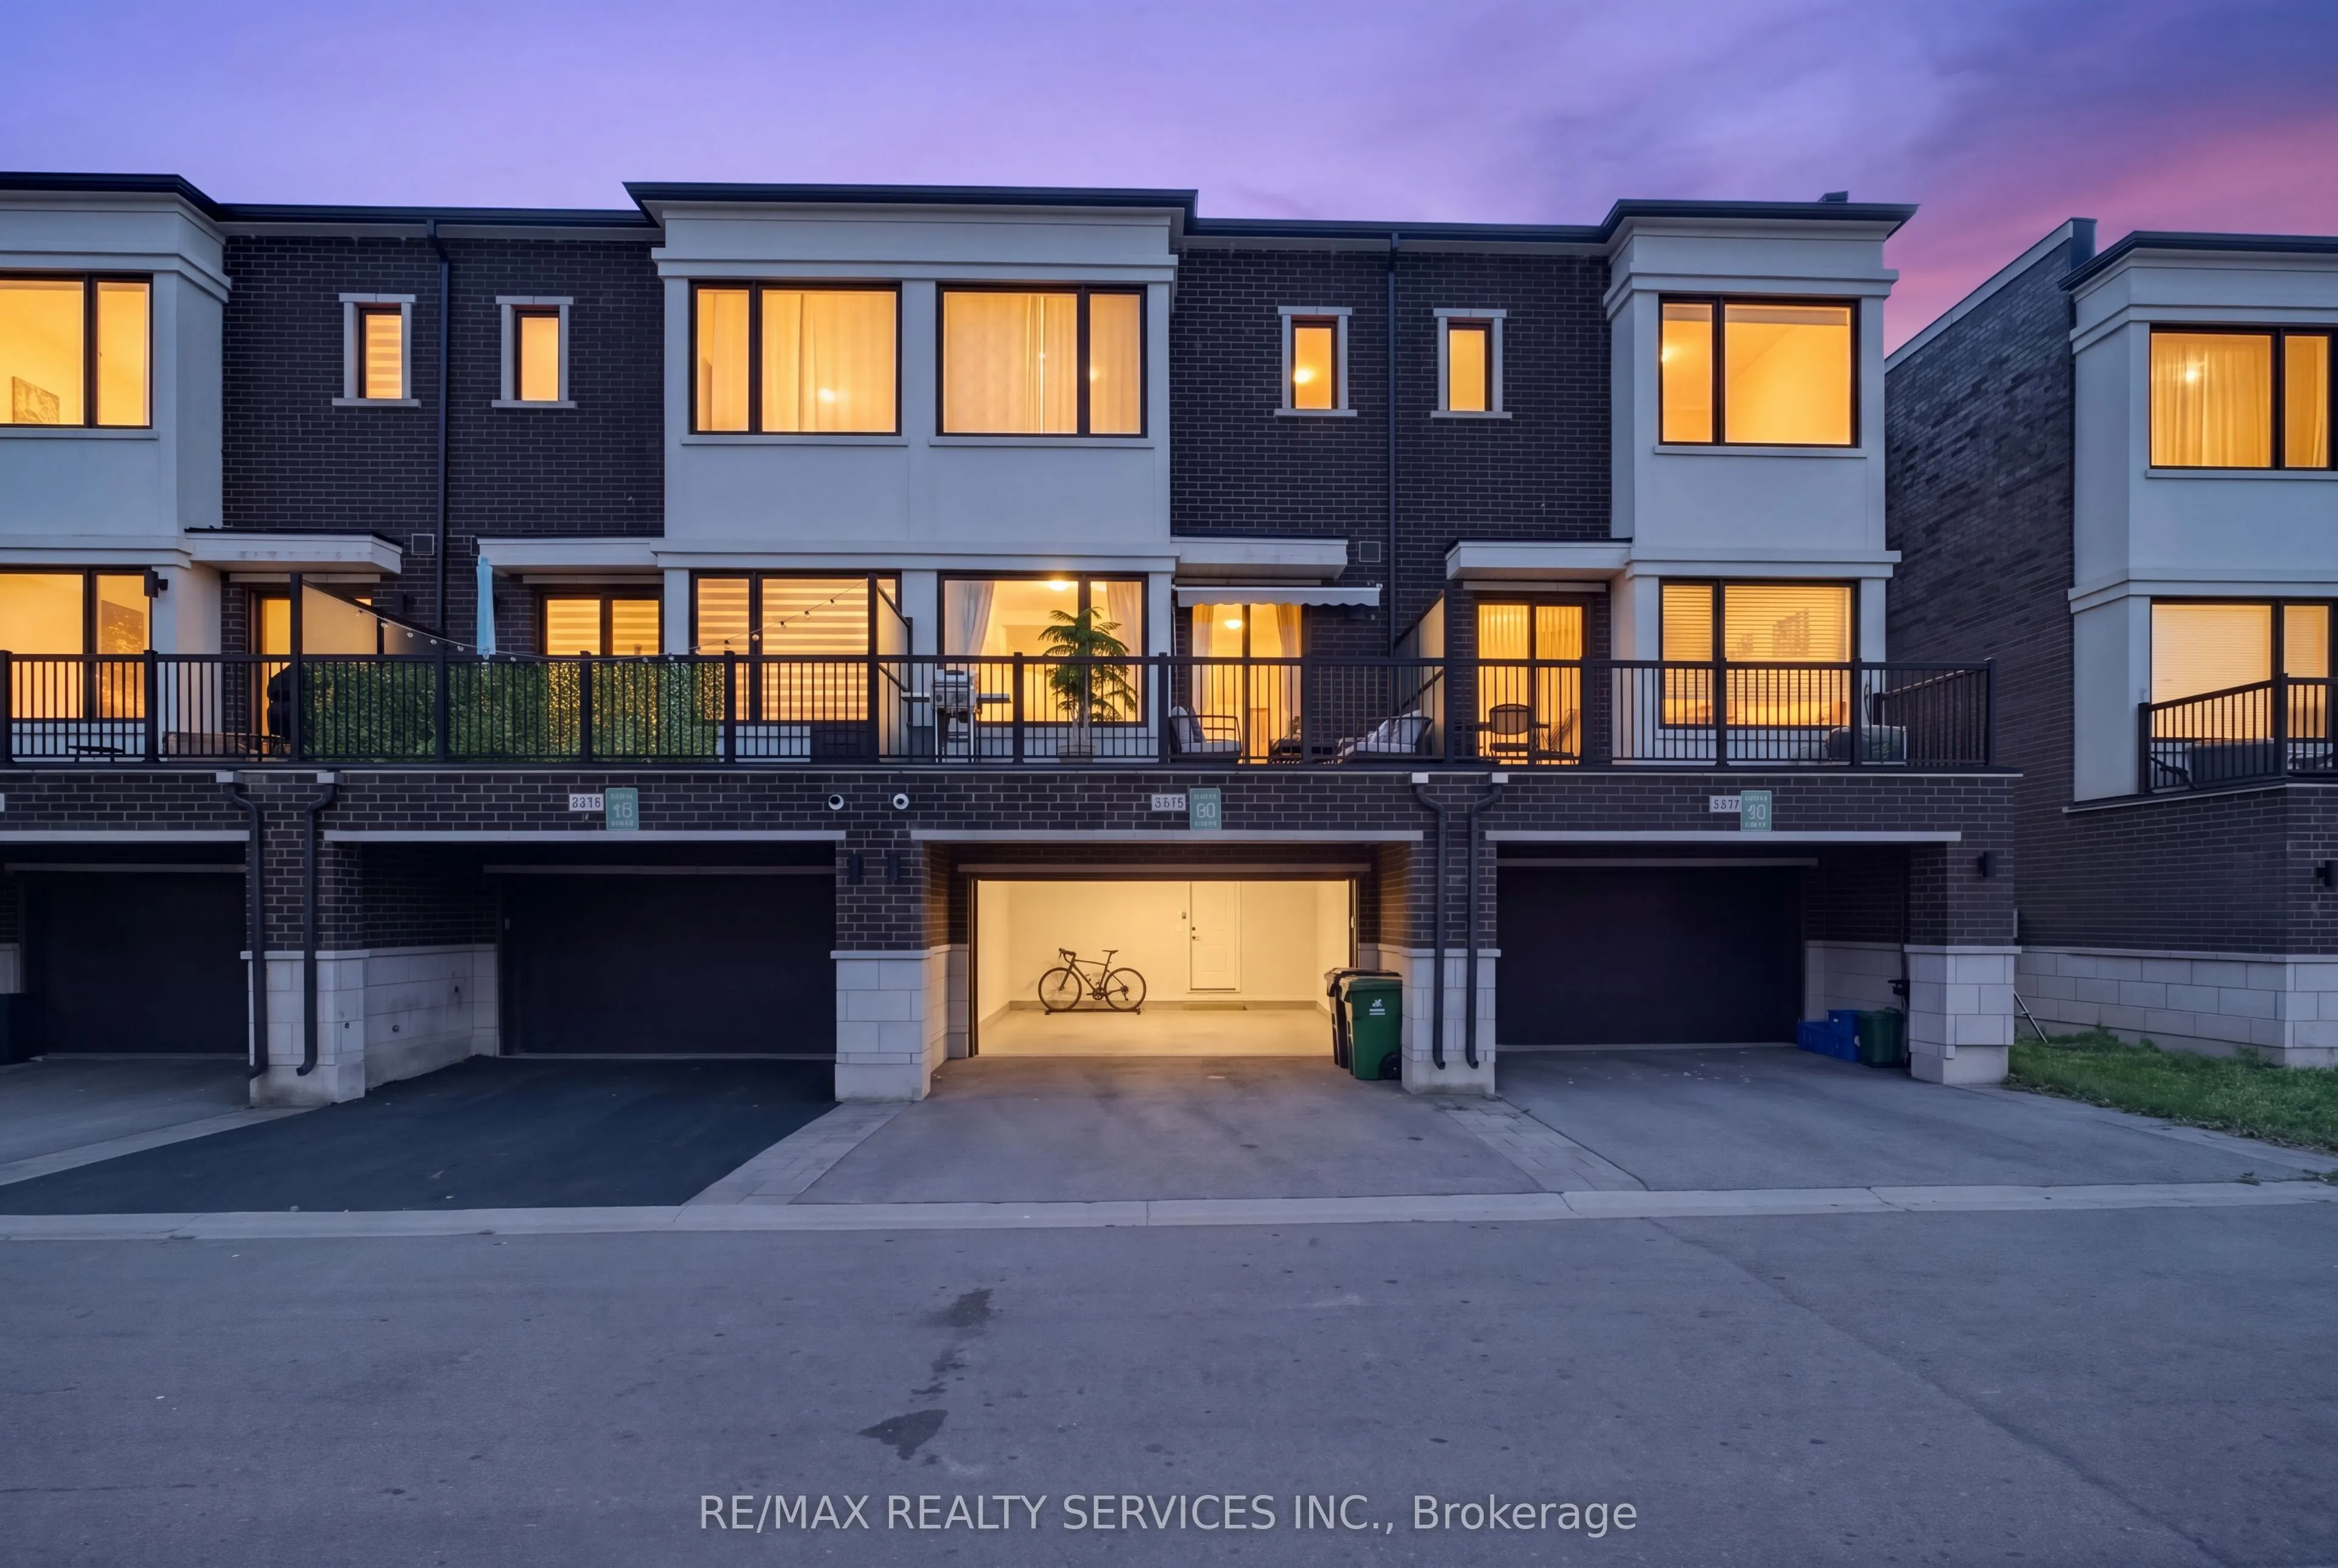
Welcome to this beautiful modern3+1 bedroom, 4-bathroom family home in the heart of Vaughan. This home offers the perfect mix of city convenience and comfortable suburban living, with modern finishes and plenty of space for the whole family. The main floor features 10-ft ceilings, an open-concept la...yout, recessed lighting, and hardwood floors. The bright living room has a walkout to the deck, making it great for relaxing and entertaining. The dining and sitting area offers additional space for family and guests. The modern kitchen features quartz countertops, a custom backsplash, and a centre island. A convenient powder room completes the main floor. The spacious primary bedroom features hardwood flooring, a walk-in closet, and a 4-piece ensuite. Located close to quality schools, restaurants, golf courses, amusement parks, shopping, and major highways, including Hwy 400, 407, and 7. The subway is just minutes away, making it easy to get around Vaughan and the GTA. A great family home in a convenient location.
Full Property Details
Interior
Bedrooms
3
Bedrooms Plus
1
Total Bedrooms
4
Washrooms
4
Square Footage
1500-2000 sqft
Basement
Finished
Heating Source
Gas
Heating Fuel
Forced Air
Air Conditioning
Central Air
Family Room
No
Kitchens
1
Total Kitchens
1
Fireplace Features
No
Bedrooms
3
Bedrooms Plus
1
Total Bedrooms
4
Washrooms
4
Square Footage
1500-2000 sqft
Basement
Finished
Heating Source
Gas
Heating Fuel
Forced Air
Air Conditioning
Central Air
Family Room
No
Kitchens
1
Total Kitchens
1
Fireplace Features
No
Exterior
Depth
75.75
Front
18.04
Driveway
Private
Lot Size
18 x 75.75 ft
Pool
None
Parking Spaces
4
Total Parking Spaces
4.00
Parking Description
Built-In
Garage Spaces
2
Depth
75.75
Front
18.04
Driveway
Private
Lot Size
18 x 75.75 ft
Pool
None
Parking Spaces
4
Total Parking Spaces
4.00
Parking Description
Built-In
Garage Spaces
2
Building Description
Style
3-Storey
Home Type
Townhome
Subtype
Att/Row/Townhouse
Year Built
6-15
Property Orientation
North
Exterior Finish
Brick Front,Stucco (Plaster)
Sewers
Sewers
Water Supply
Municipal
Possession Date
No Data
Style
3-Storey
Home Type
Townhome
Subtype
Att/Row/Townhouse
Year Built
6-15
Property Orientation
North
Exterior Finish
Brick Front,Stucco (Plaster)
Sewers
Sewers
Water Supply
Municipal
Possession Date
No Data
Community
Community
Vellore Village
Community
Vellore Village
Taxes & Fees
Taxes
$6,054.18 /yr
Tax Year
2025
Occupancy
Owner
Taxes
$6,054.18 /yr
Tax Year
2025
Occupancy
Owner
Room Types
Bathroom
4 Pc Bath, Soaking Tub, Ceramic Floor
Dimensions 10.3 x 4.92 feet
50.68 sqft
Bathroom
4 Pc Bath, Quartz Counter, Porcelain Floor
Dimensions 10.3 x 8.01 feet
82.5 sqft
Bathroom
Heated Floor, Ceramic Floor, 4 Pc Ensuite
Dimensions 9.84 x 4.92 feet
48.41 sqft
Bedroom 2
Large Window, Hardwood Floor, Closet
Dimensions 13.52 x 8.01 feet
108.3 sqft
Bedroom 3
Hardwood Floor, Closet, Overlooks Frontyard
Dimensions 10.17 x 8.53 feet
86.75 sqft
Bedroom 4
Heated Floor, Hardwood Floor, Large Window
Dimensions 12.5 x 9.84 feet
123 sqft
Kitchen
Quartz Counter, Custom Backsplash, Centre Island
Dimensions 14.99 x 12.99 feet
194.72 sqft
Living Room
Open Concept, Recessed Lighting, W/O To Deck
Dimensions 16.8 x 13.52 feet
227.14 sqft
Powder Room
2 Pc Bath, Porcelain Floor, Step-Up
Dimensions 6.2 x 4.92 feet
30.5 sqft
Primary Bedroom
Hardwood Floor, Walk-In Closet(s), 4 Pc Ensuite
Dimensions 15.29 x 11.81 feet
180.57 sqft
Similar Properties(No results)
Mortgage Calculator
Calculate your estimated monthly mortgage payment
Price
$1,098,800
$
%
%
Total cost of mortgage
$0
Monthly payment
By clicking Save, we will calculate your estimated mortgage for all properties using the saved values (down payment percentage, interest rate, and amortization).
The accuracy and applicability of this calculator are not guaranteed.