Sign In or Create a Free Account to see full details of this property
Key Facts
Key facts for 265 Wycliffe Avenue
Property Type
House, 2-Storey
Parking
Attached 2 garage, 6 parking
MLS #
N13839590
Size
3500-5000 sqft
Basement
Apartment,Separate Entrance
Listed on
2026-09-29
Lot size
76 x 148.1
Tax
$8,403.91 /yr
Days on Market
14
Approximate Age
-
Maintenance Fee
-
Description
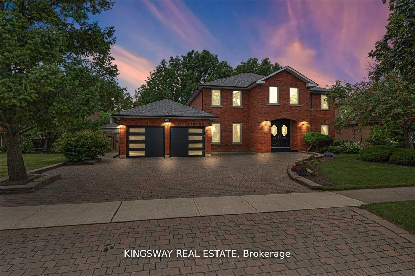
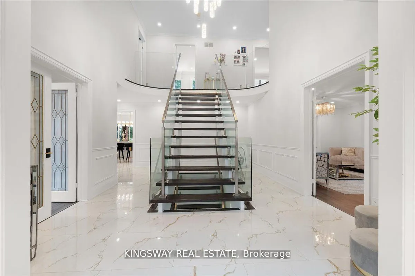
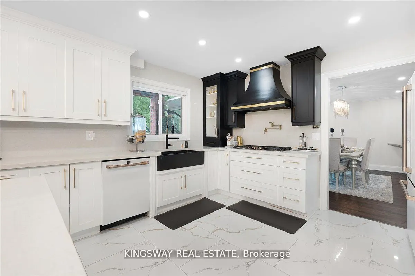
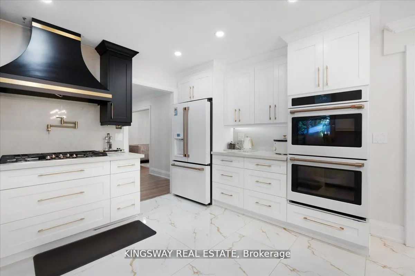
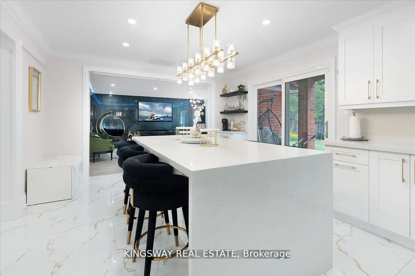
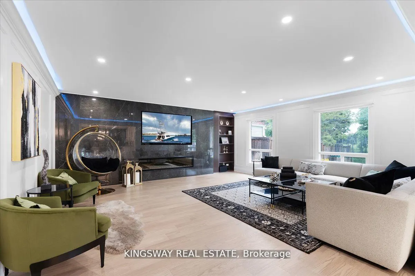
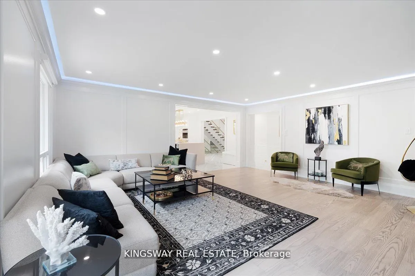
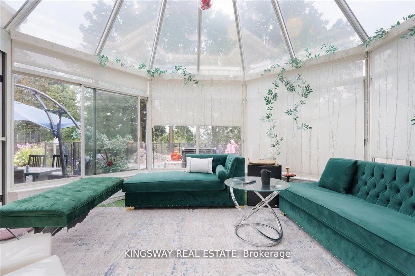
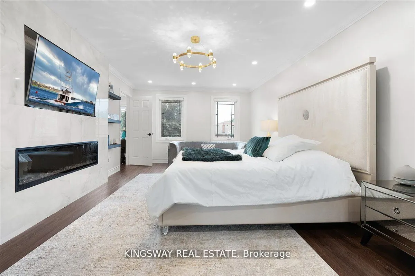
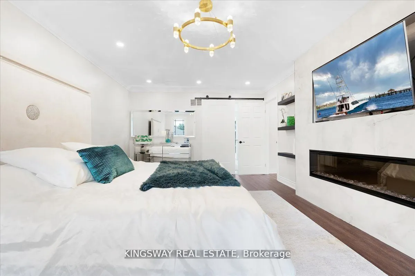
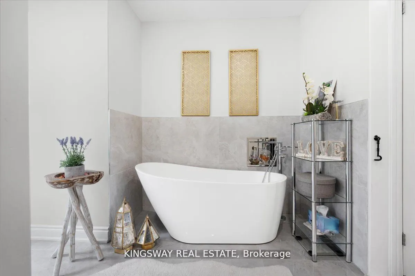
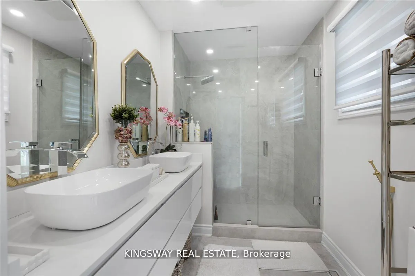
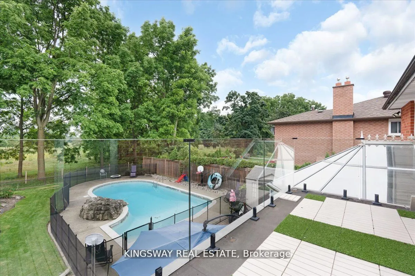
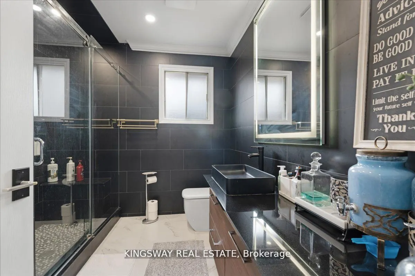
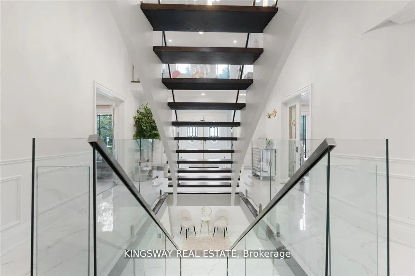
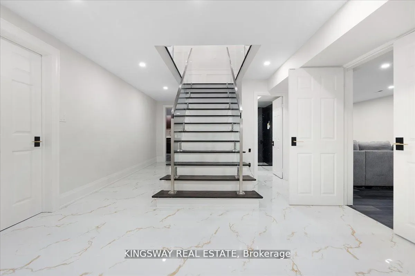
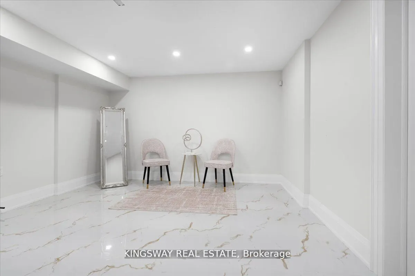
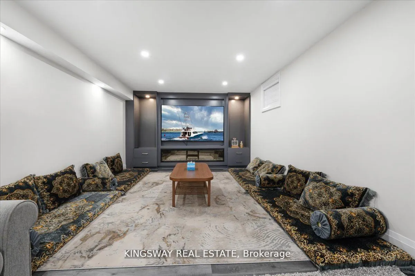
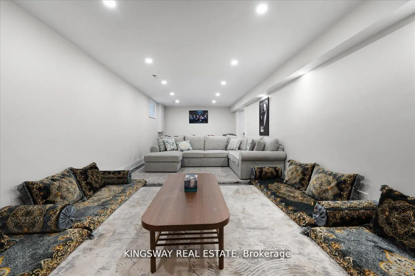
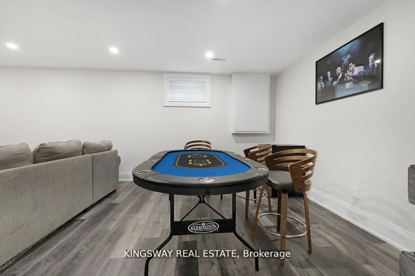
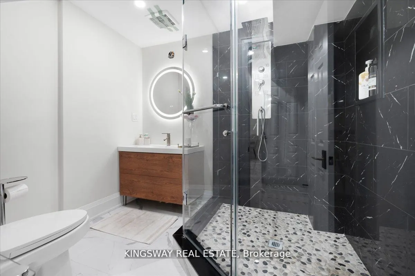
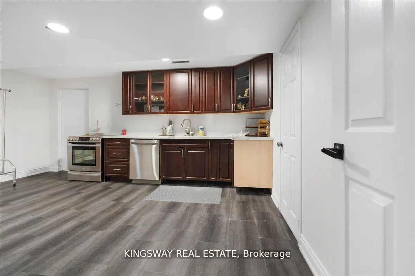
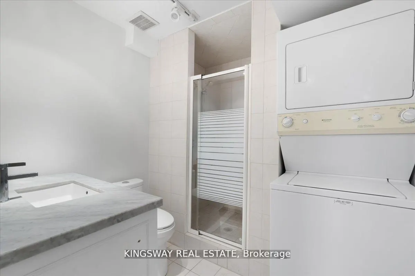
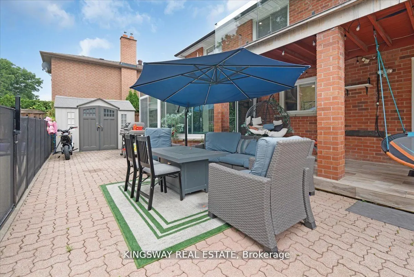
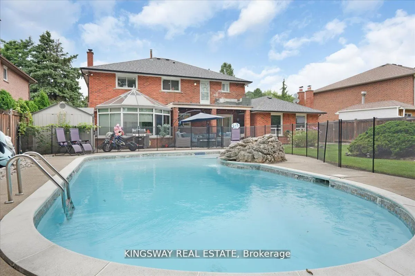
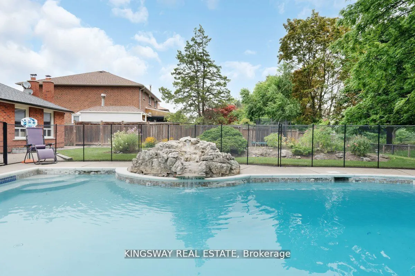
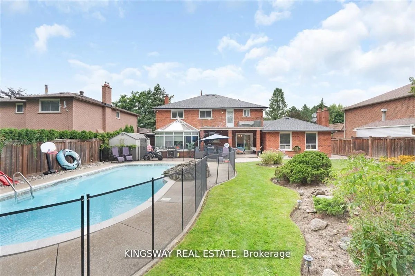
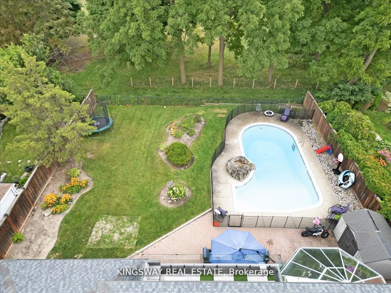
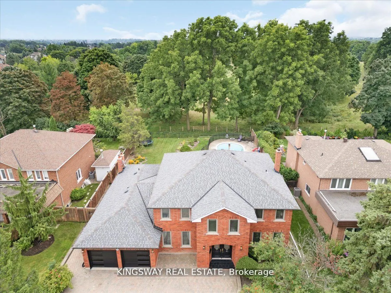
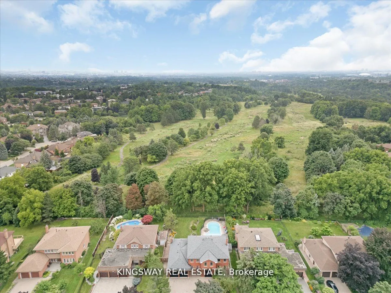
This stunning dream home is located in Vaughan's prestigious Islington Woods neighbourhood, nestled in a sought-after million-dollar community. Sitting on a premium lot that backs onto a former golf course, this property offers both luxury and privacy. Recently renovated, it features a completely up...graded gourmet chef's kitchen with granite countertops, a stylish backsplash, a pantry, and a sunlit solarium with vaulted ceilings and skylights. The beautifully landscaped backyard is a true oasis, boasting a gorgeous swimming pool and ample space for entertaining or relaxation. Inside, the home offers elegant details, including a cozy gas fireplace. The spacious primary retreat is a private sanctuary, complete with a 6-piece ensuite, a walk-in closet, and a walk-out balcony with scenic views. The professionally finished basement apartment, with a separate entrance, provides additional living space and includes a recreation area, a full kitchen, three bedrooms, a bathroom, and a separate laundry. This exceptional property combines modern luxury with timeless elegance in an unbeatable location.
Full Property Details
Interior
Bedrooms
4
Bedrooms Plus
3
Total Bedrooms
7
Washrooms
5
Square Footage
3500-5000 sqft
Basement
Apartment,Separate Entrance
Heating Source
Gas
Heating Fuel
Forced Air
Air Conditioning
Central Air
Family Room
Yes
Kitchens
1
Kitchens Plus
1
Total Kitchens
2
Fireplace Features
Yes
Bedrooms
4
Bedrooms Plus
3
Total Bedrooms
7
Washrooms
5
Square Footage
3500-5000 sqft
Basement
Apartment,Separate Entrance
Heating Source
Gas
Heating Fuel
Forced Air
Air Conditioning
Central Air
Family Room
Yes
Kitchens
1
Kitchens Plus
1
Total Kitchens
2
Fireplace Features
Yes
Exterior
Depth
148.1
Front
75.64
Driveway
Private Double
Lot Size
76 x 148.1 ft
Pool
Inground
Parking Spaces
6
Total Parking Spaces
8.00
Parking Description
Attached
Garage Spaces
2
Depth
148.1
Front
75.64
Driveway
Private Double
Lot Size
76 x 148.1 ft
Pool
Inground
Parking Spaces
6
Total Parking Spaces
8.00
Parking Description
Attached
Garage Spaces
2
Building Description
Style
2-Storey
Home Type
House
Subtype
Detached
Property Orientation
South
Exterior Finish
Brick
Sewers
Sewers
Water Supply
Municipal
Possession Date
No Data
Style
2-Storey
Home Type
House
Subtype
Detached
Property Orientation
South
Exterior Finish
Brick
Sewers
Sewers
Water Supply
Municipal
Possession Date
No Data
Community
Community
Islington Woods
Community
Islington Woods
Taxes & Fees
Taxes
$8,403.91 /yr
Tax Year
2026
Occupancy
Owner
Taxes
$8,403.91 /yr
Tax Year
2026
Occupancy
Owner
Room Types
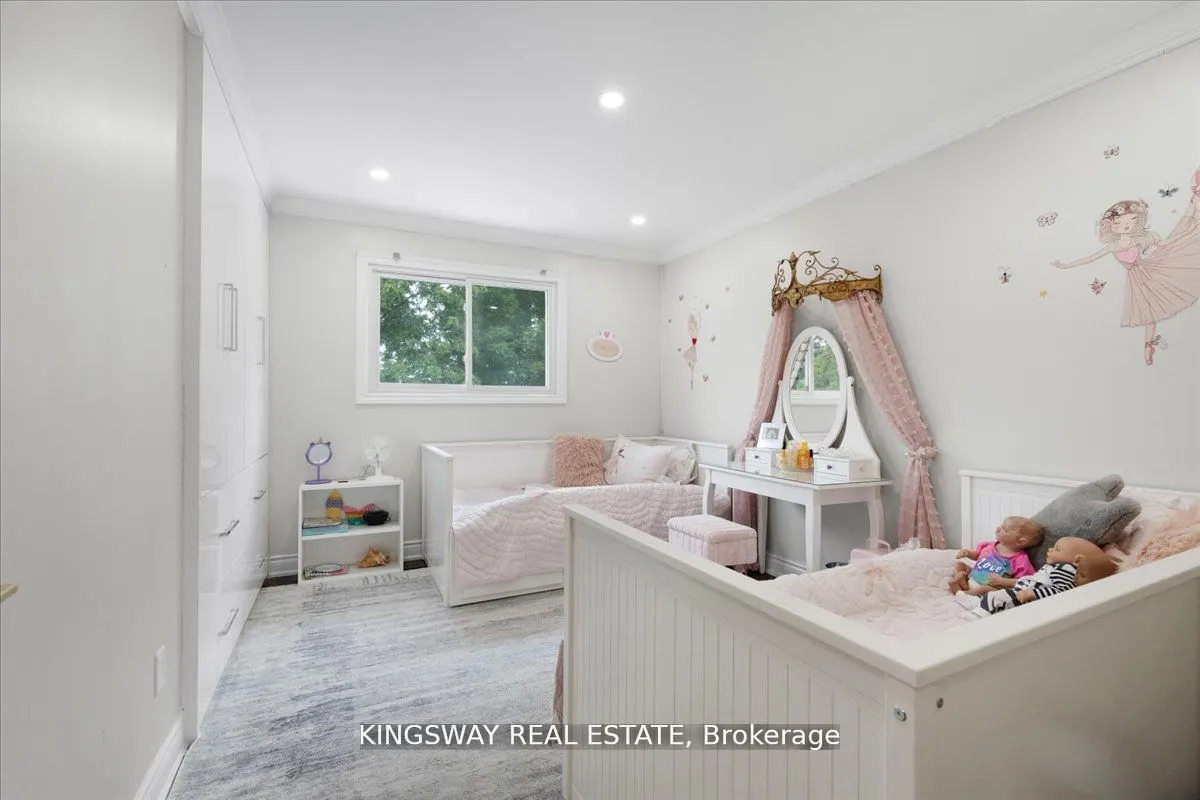
Bedroom 2
Laminate, Large Closet, Large Window
Dimensions 12.14 x 11.81 feet
143.37 sqft
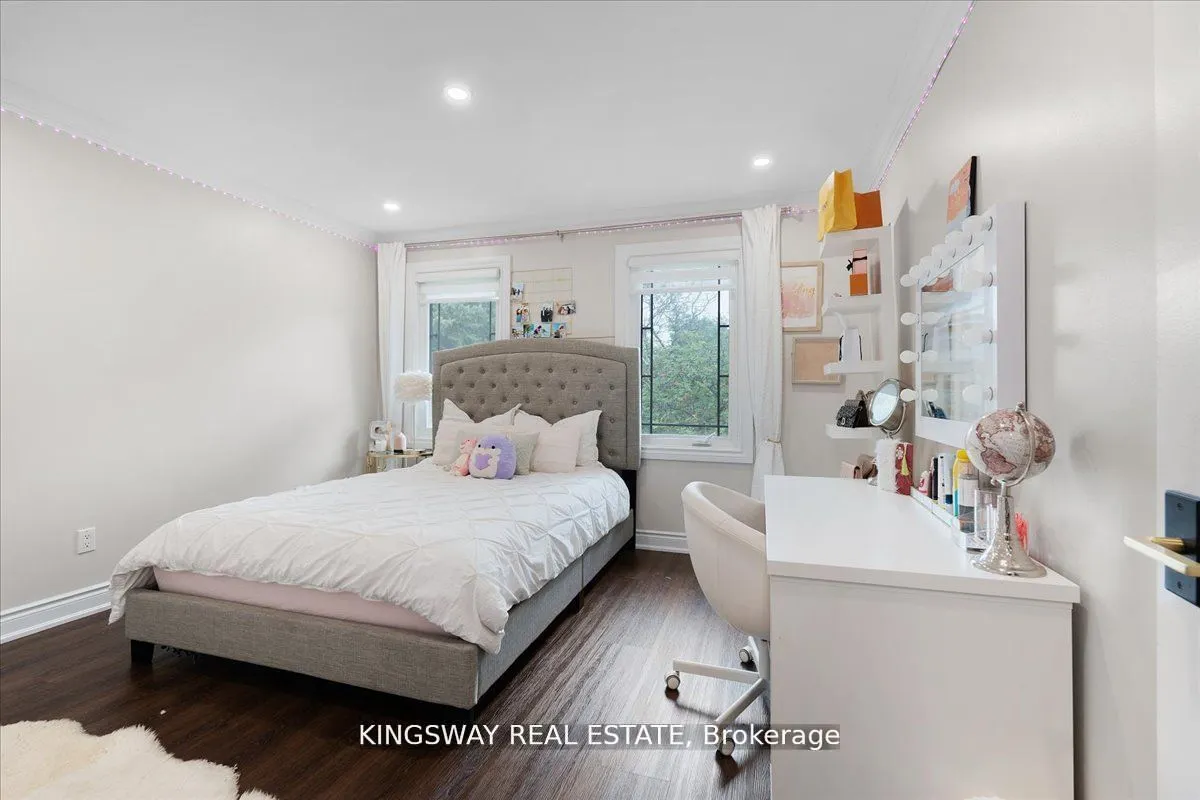
Bedroom 3
Laminate, Double Closet, Large Window
Dimensions 12.8 x 11.81 feet
151.17 sqft
Bedroom 4
Laminate, Large Closet, Large Window
Dimensions 12.47 x 11.81 feet
147.27 sqft
Breakfast
Breakfast Bar, Pot Lights, W/O To Pool
Dimensions 22.31 x 12.8 feet
285.57 sqft
Den
Laminate, French Doors, Crown Moulding
Dimensions 14.76 x 12.14 feet
179.19 sqft
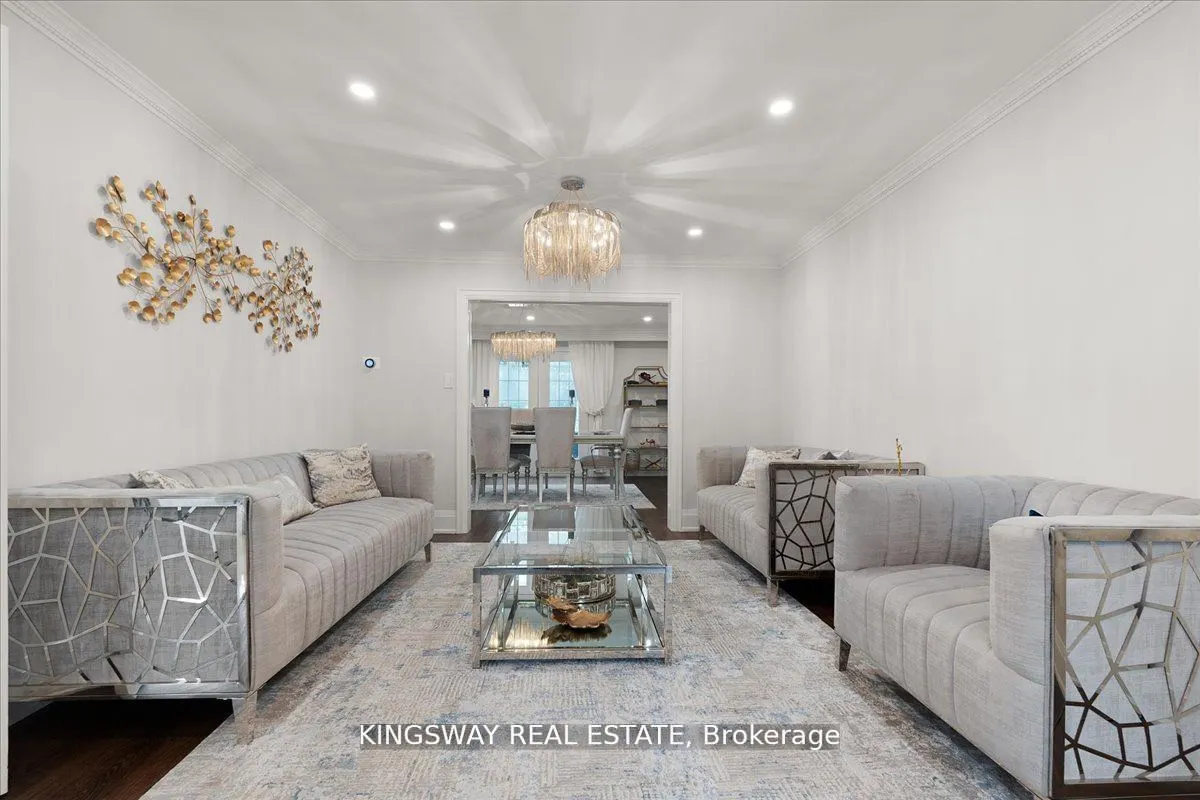
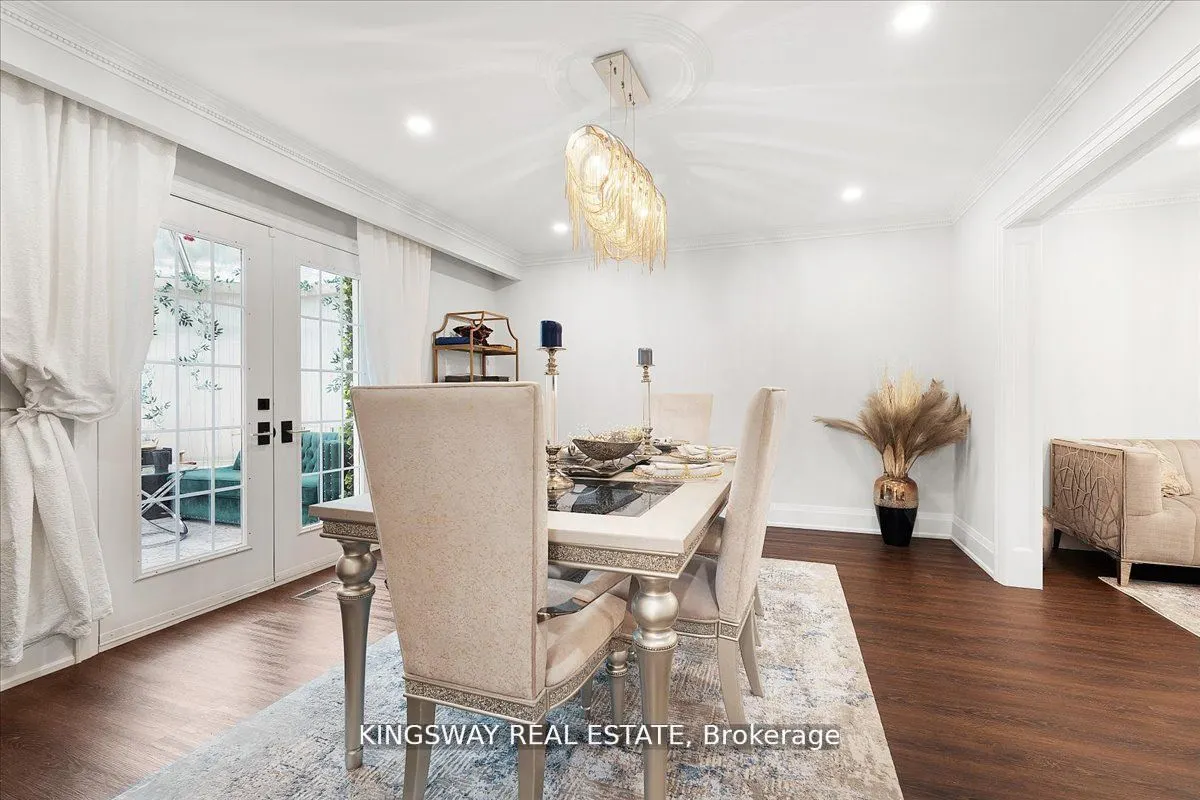
Dining Room
Laminate, Open Concept, Crown Moulding
Dimensions 15.75 x 13.12 feet
206.64 sqft
Family Room
Laminate, Gas Fireplace, Crown Moulding
Dimensions 19.03 x 18.7 feet
355.86 sqft
Kitchen
Granite Counters, Custom Backsplash, B/I Stove
Dimensions 22.31 x 12.8 feet
285.57 sqft
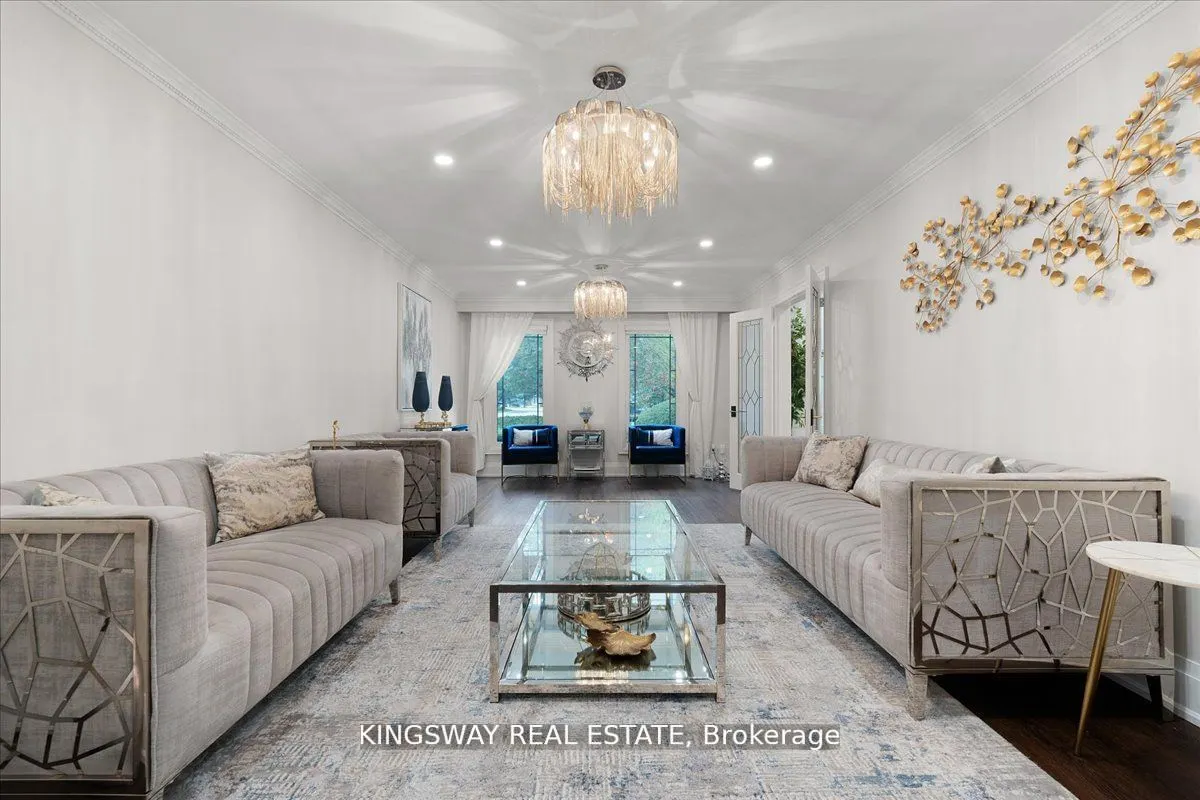
Living Room
Laminate, French Doors, Crown Moulding
Dimensions 21.33 x 12.14 feet
258.95 sqft
Primary Bedroom
6 Pc Ensuite, Walk-In Closet(s), W/O To Balcony
Dimensions 21.33 x 12.47 feet
265.99 sqft
Recreation
Family Size Kitchen, Brick Fireplace, 3 Pc Bath
Dimensions 34.48 x 12.7 feet
437.9 sqft
Solarium
Ceramic Floor, Skylight, Vaulted Ceiling(s)
Dimensions 15.29 x 10.5 feet
160.54 sqft
Similar Properties(No results)
Mortgage Calculator
Calculate your estimated monthly mortgage payment
Price
$1,825,000
$
%
%
Total cost of mortgage
$0
Monthly payment
By clicking Save, we will calculate your estimated mortgage for all properties using the saved values (down payment percentage, interest rate, and amortization).
The accuracy and applicability of this calculator are not guaranteed.